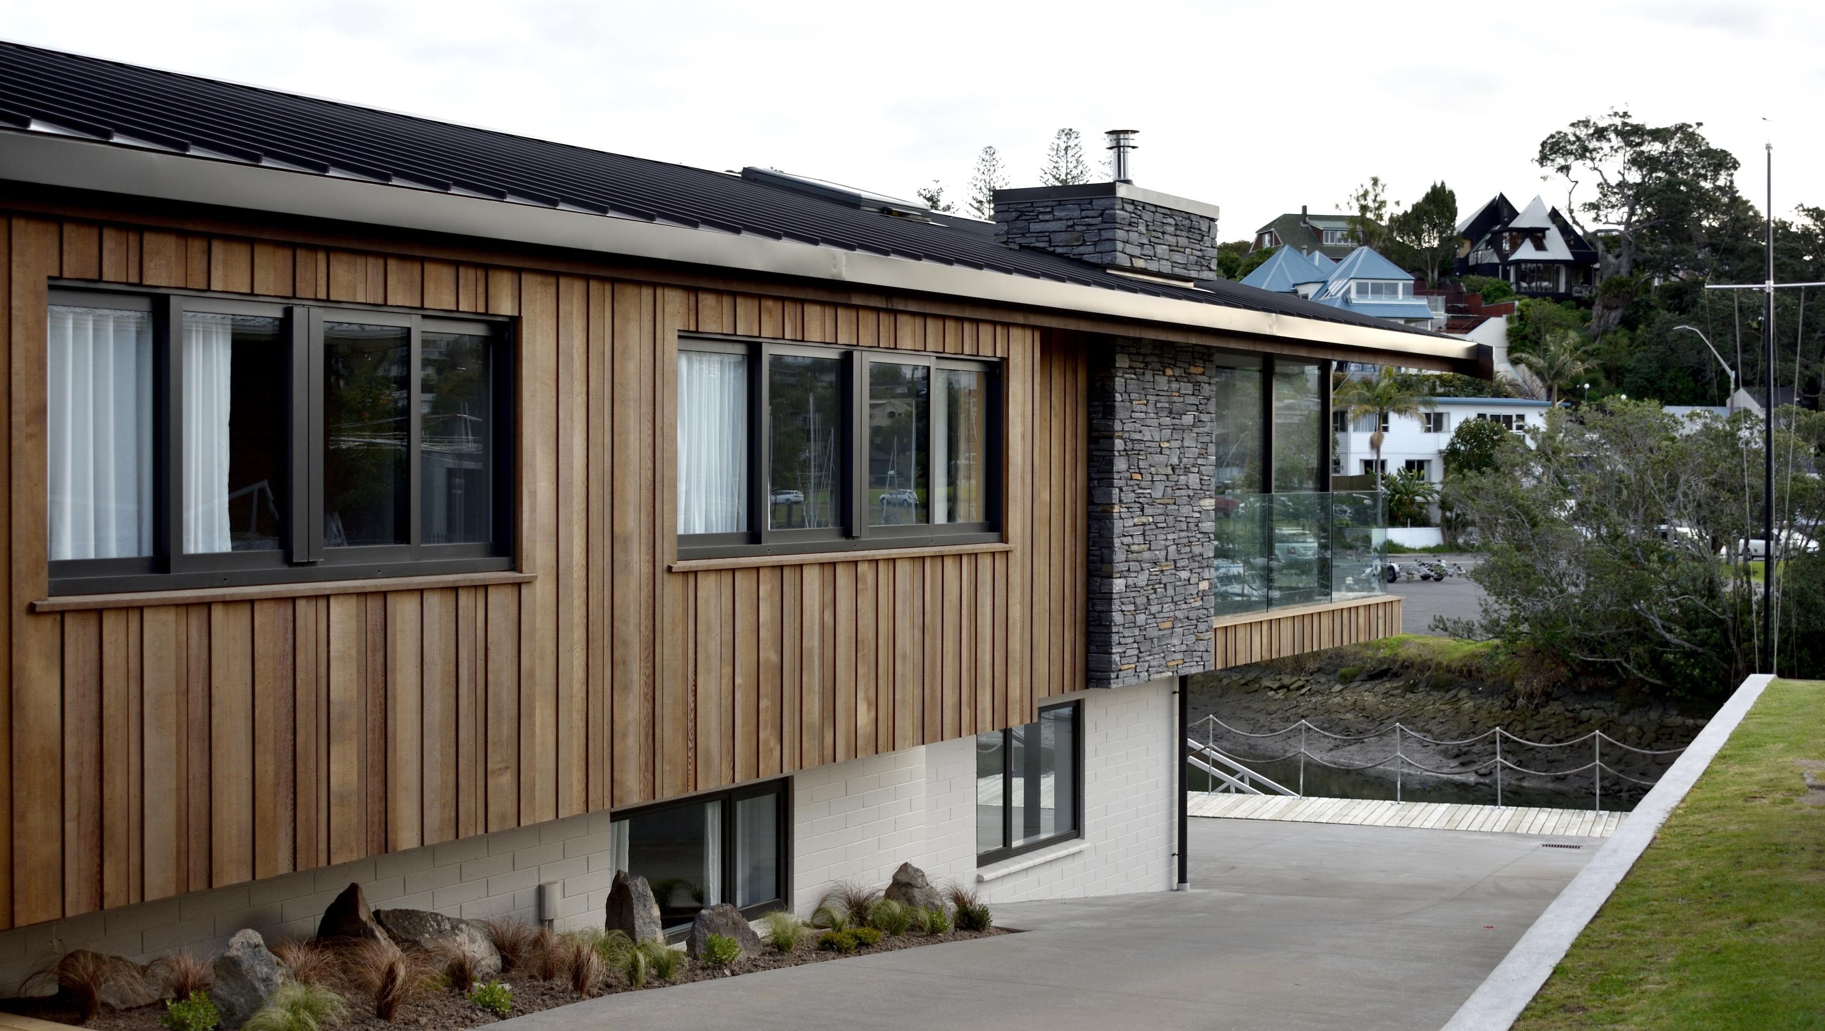

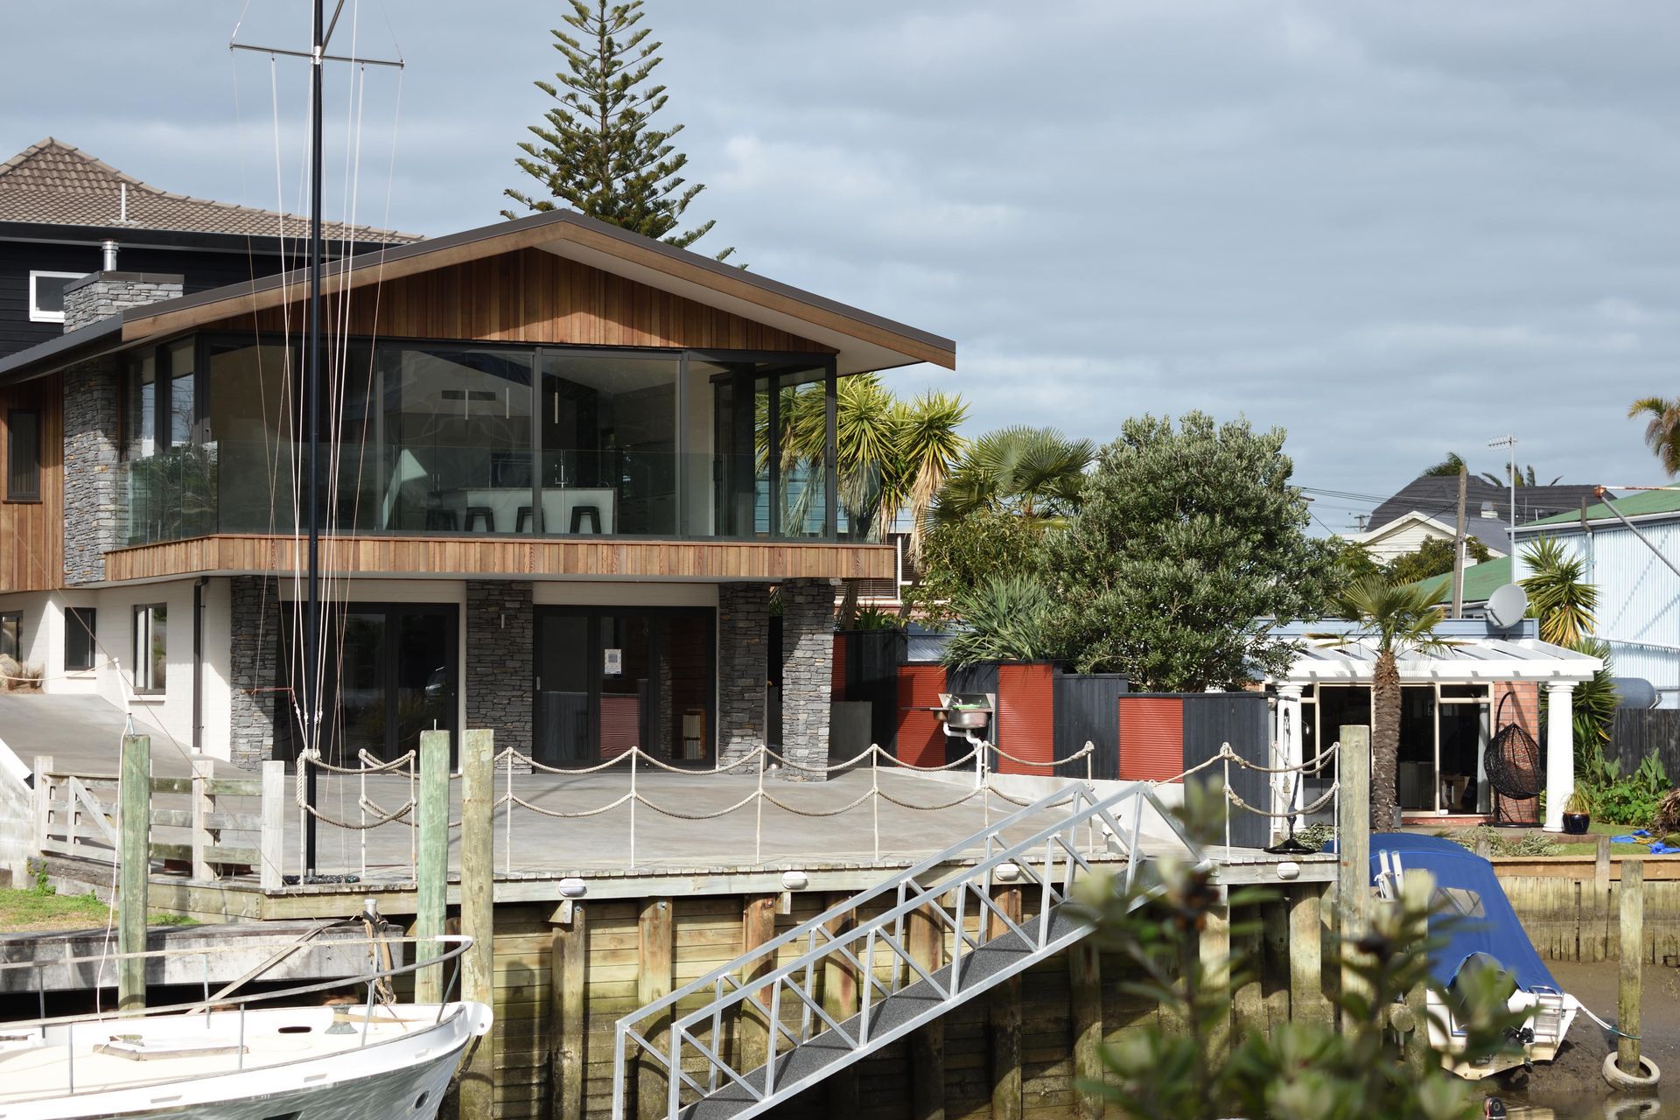
Backing onto Milford Marina, Omana House was commissioned to take advantage of the owners’ passion for sailing and connection to the water. The opportunity for a complete rebuild of the existing dwelling provided the owner with inspiration for an ambitious new home that would reach out toward the water.
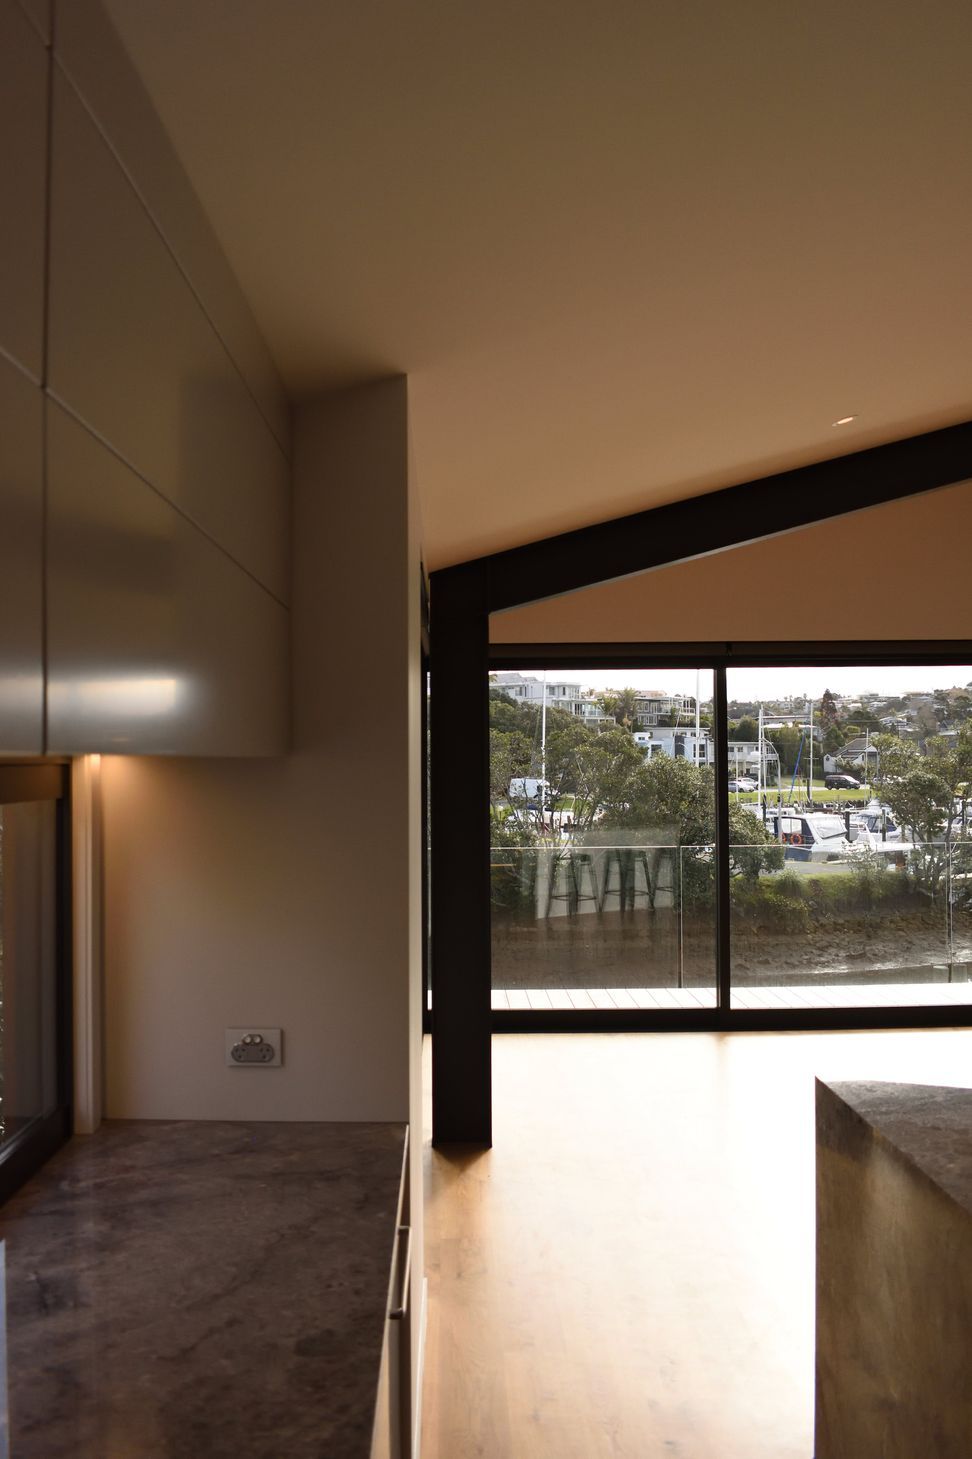

Limited opportunity for new foundations meant that the building features a dramatic living space cantilevering toward the marina, enclosed by three walls of full height glazing. The brief was to optimise the connection with the water and take advantage of its privileged location.

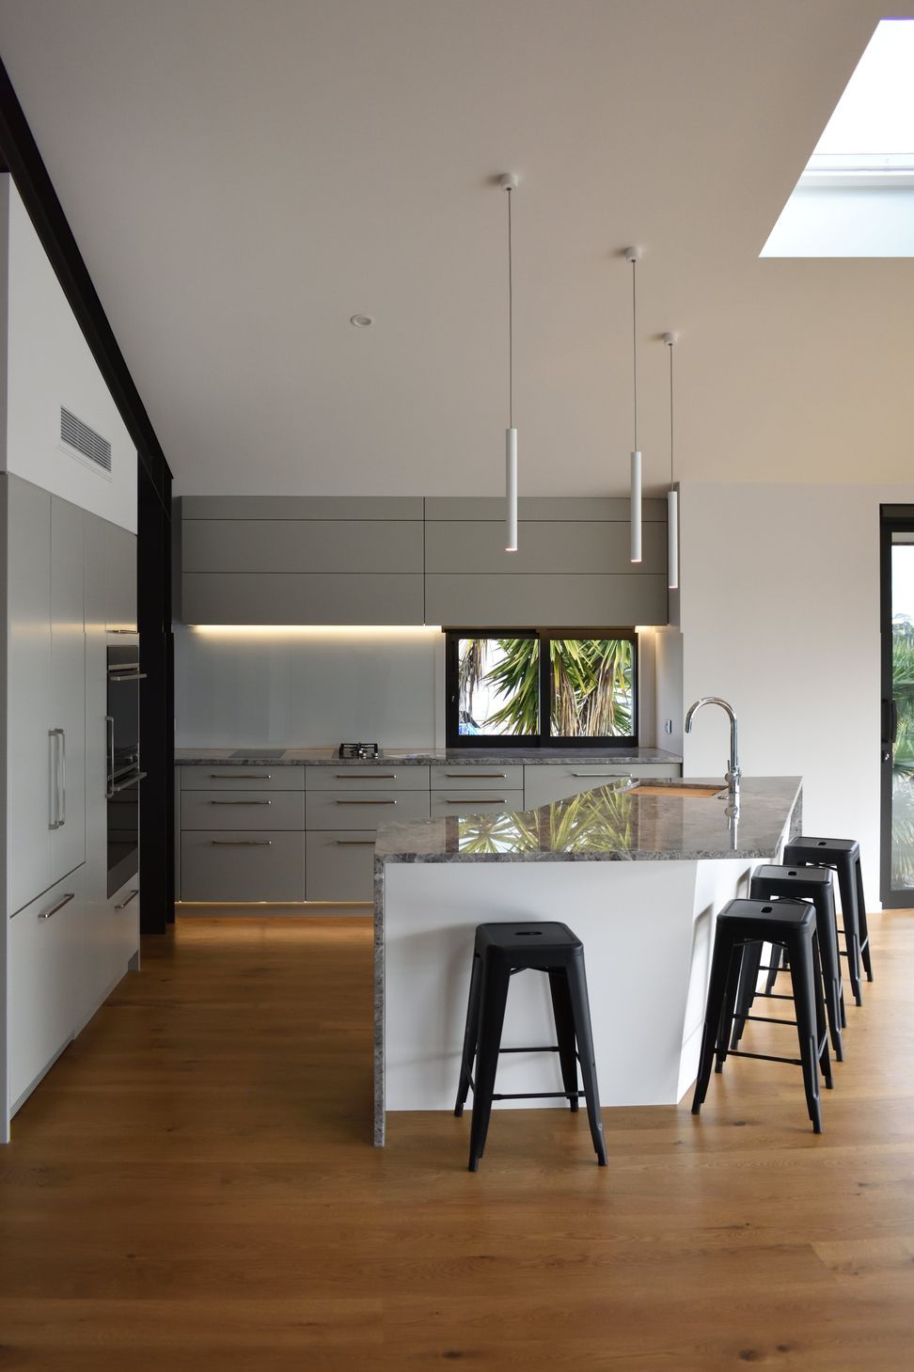


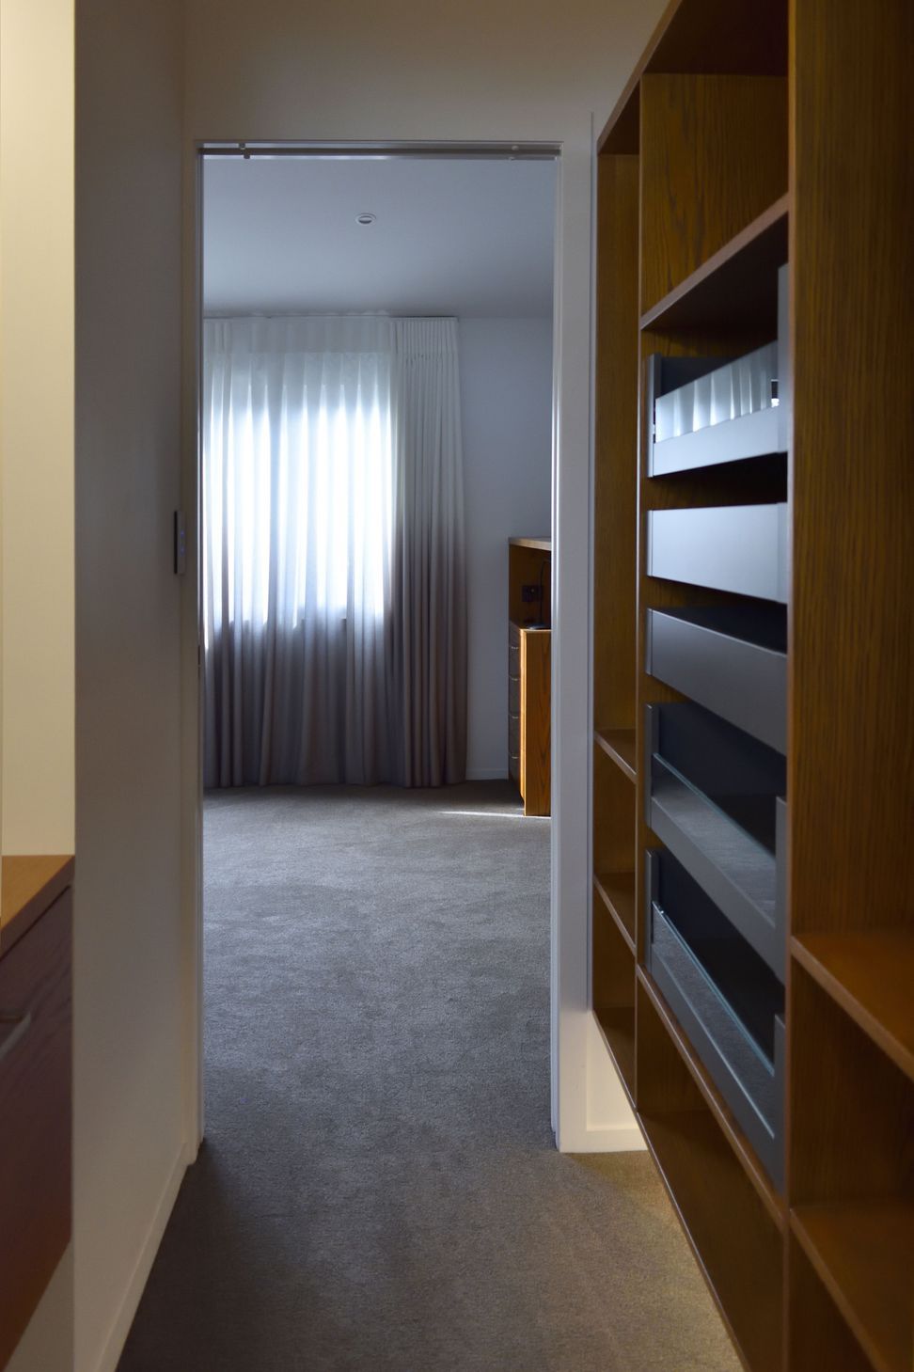
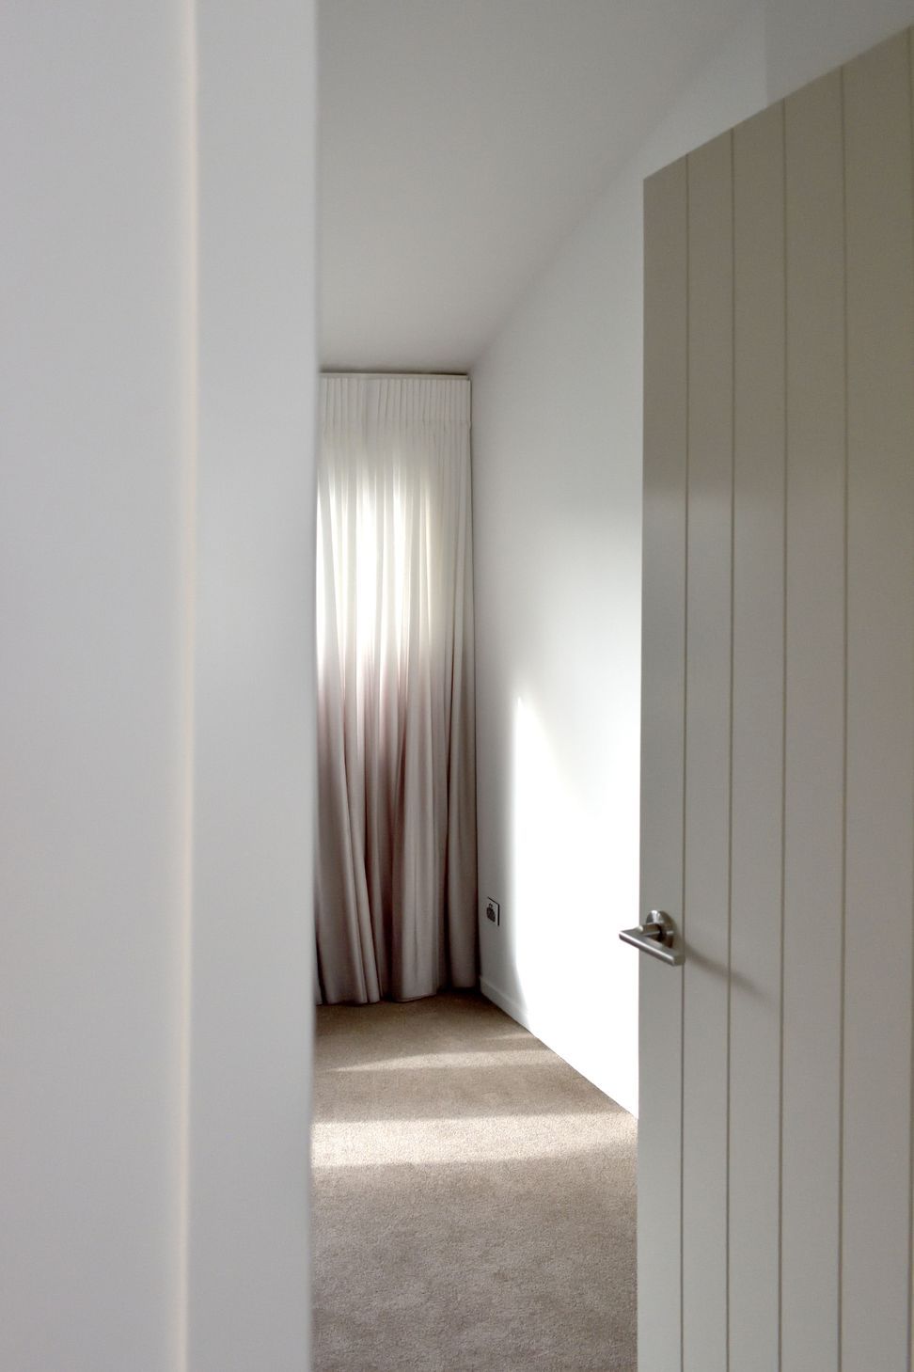
The previous building featured narrow hallways and awkwardly shaped rooms, this was instead replaced by bright, generous spaces which showcase the impressive steel bones of the building. An exposed steel beam acts as the spine of the home with visible steel portals proudly supporting the highly insulated building envelope.
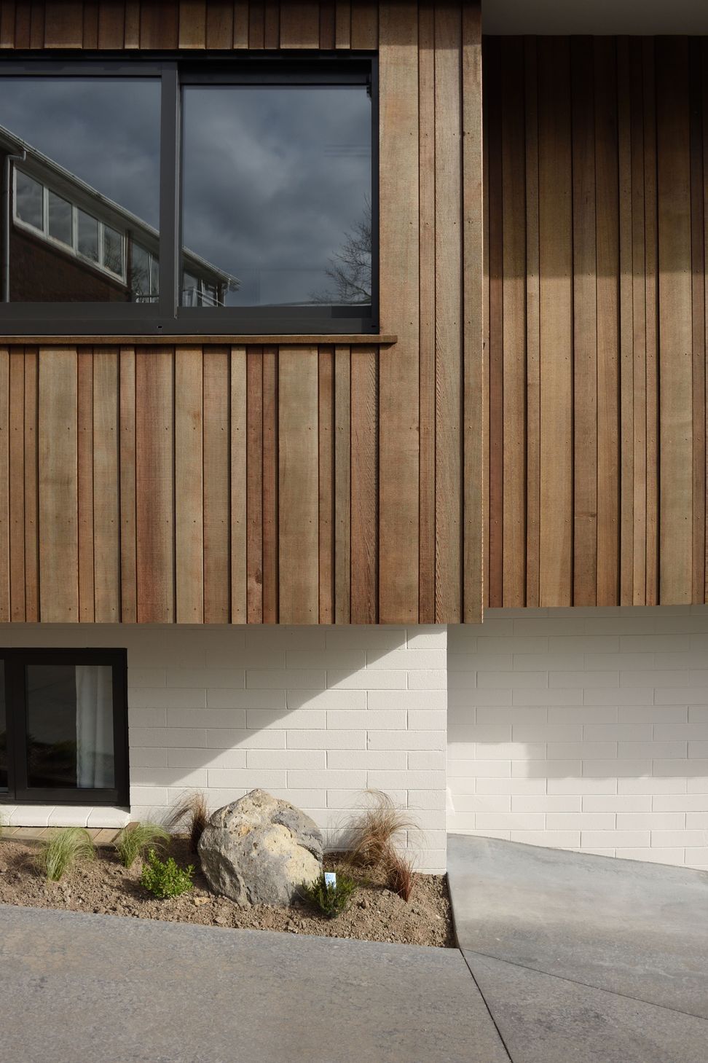
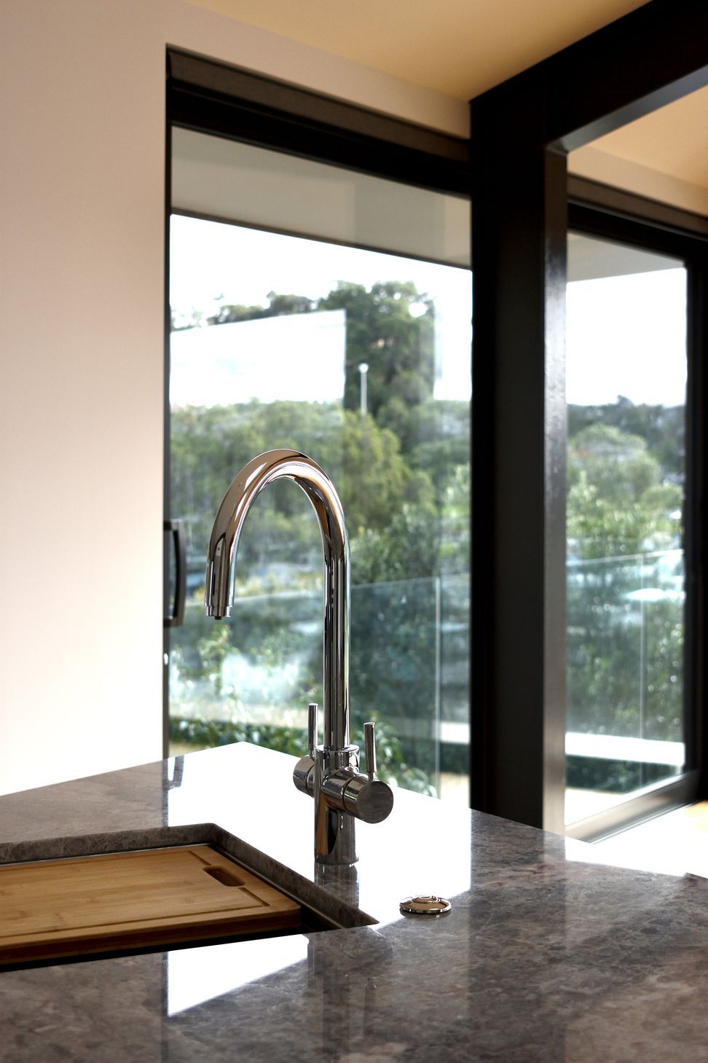
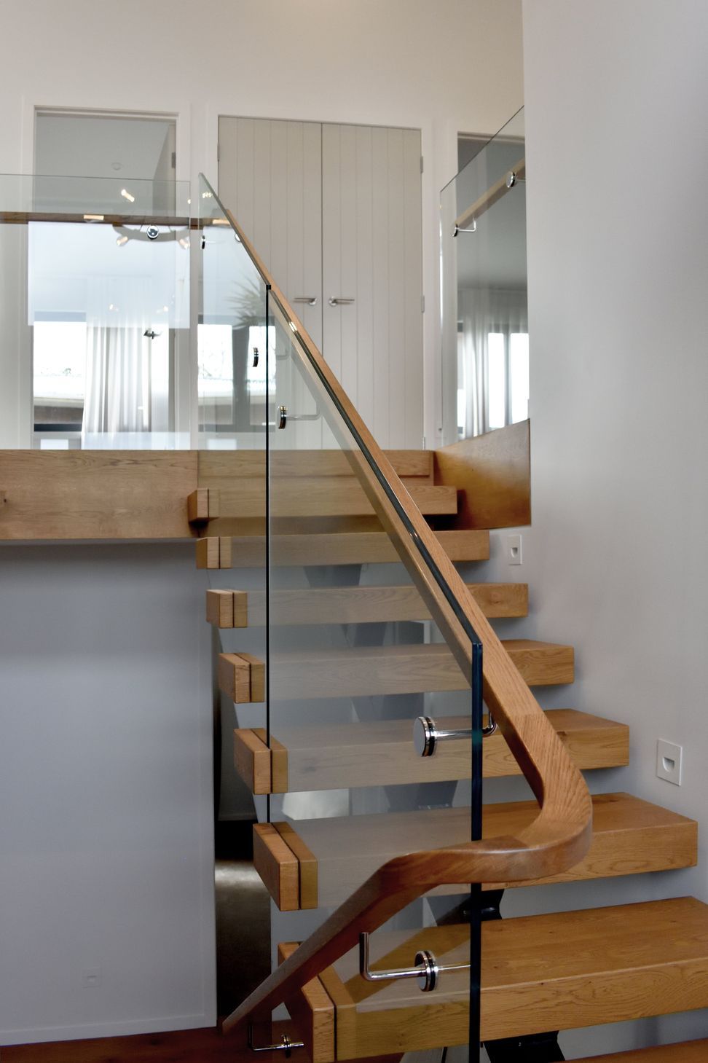
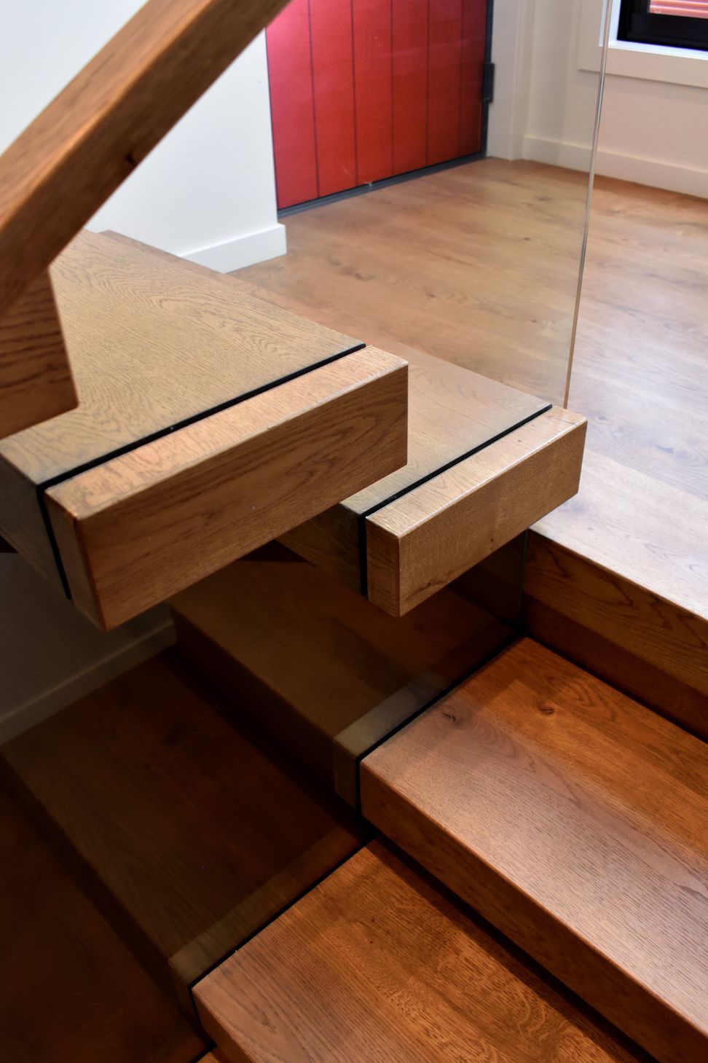

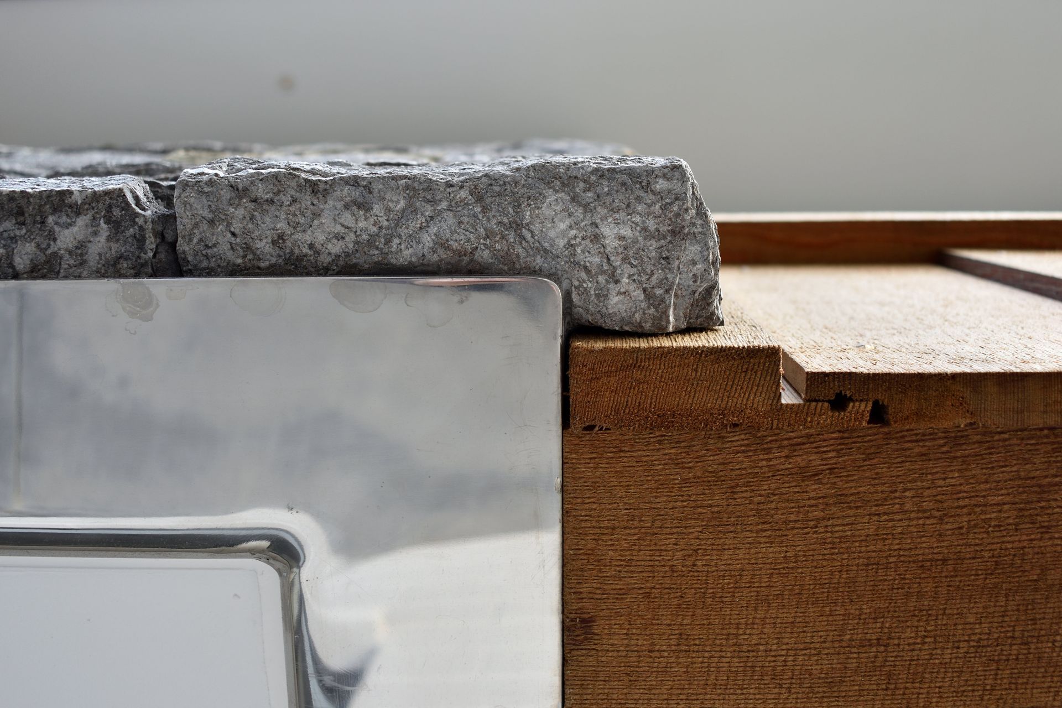
Beautifully crafted cedar cladding cleanly and seamlessly wraps around the building’s form, meeting the raw, natural texture of solid schist. Invisible connections and clean lines allow the building’s own structure and materials to speak for themselves. The craft and attention dedicated to the interior is a continuation of the careful detailing that defines this home.
Like this Project?
Hire EA Designer
The products behind the project
Three products specified into this build from three suppliers, verified ArchiPro members. Tap through to specifications, suppliers and lead times.


Professionals used in
this project
The practices and trades credited on this project.







More projects from
EA Designer
Other work by EA Designer, across every category they build in.


More in
Renovations and Extensions
Everything else in Renovations and Extensions, from every practice on ArchiPro.


Next Project
Keep scrolling