Project team
- Tongue & Groove
- Christopher Morrison
Product Suppliers
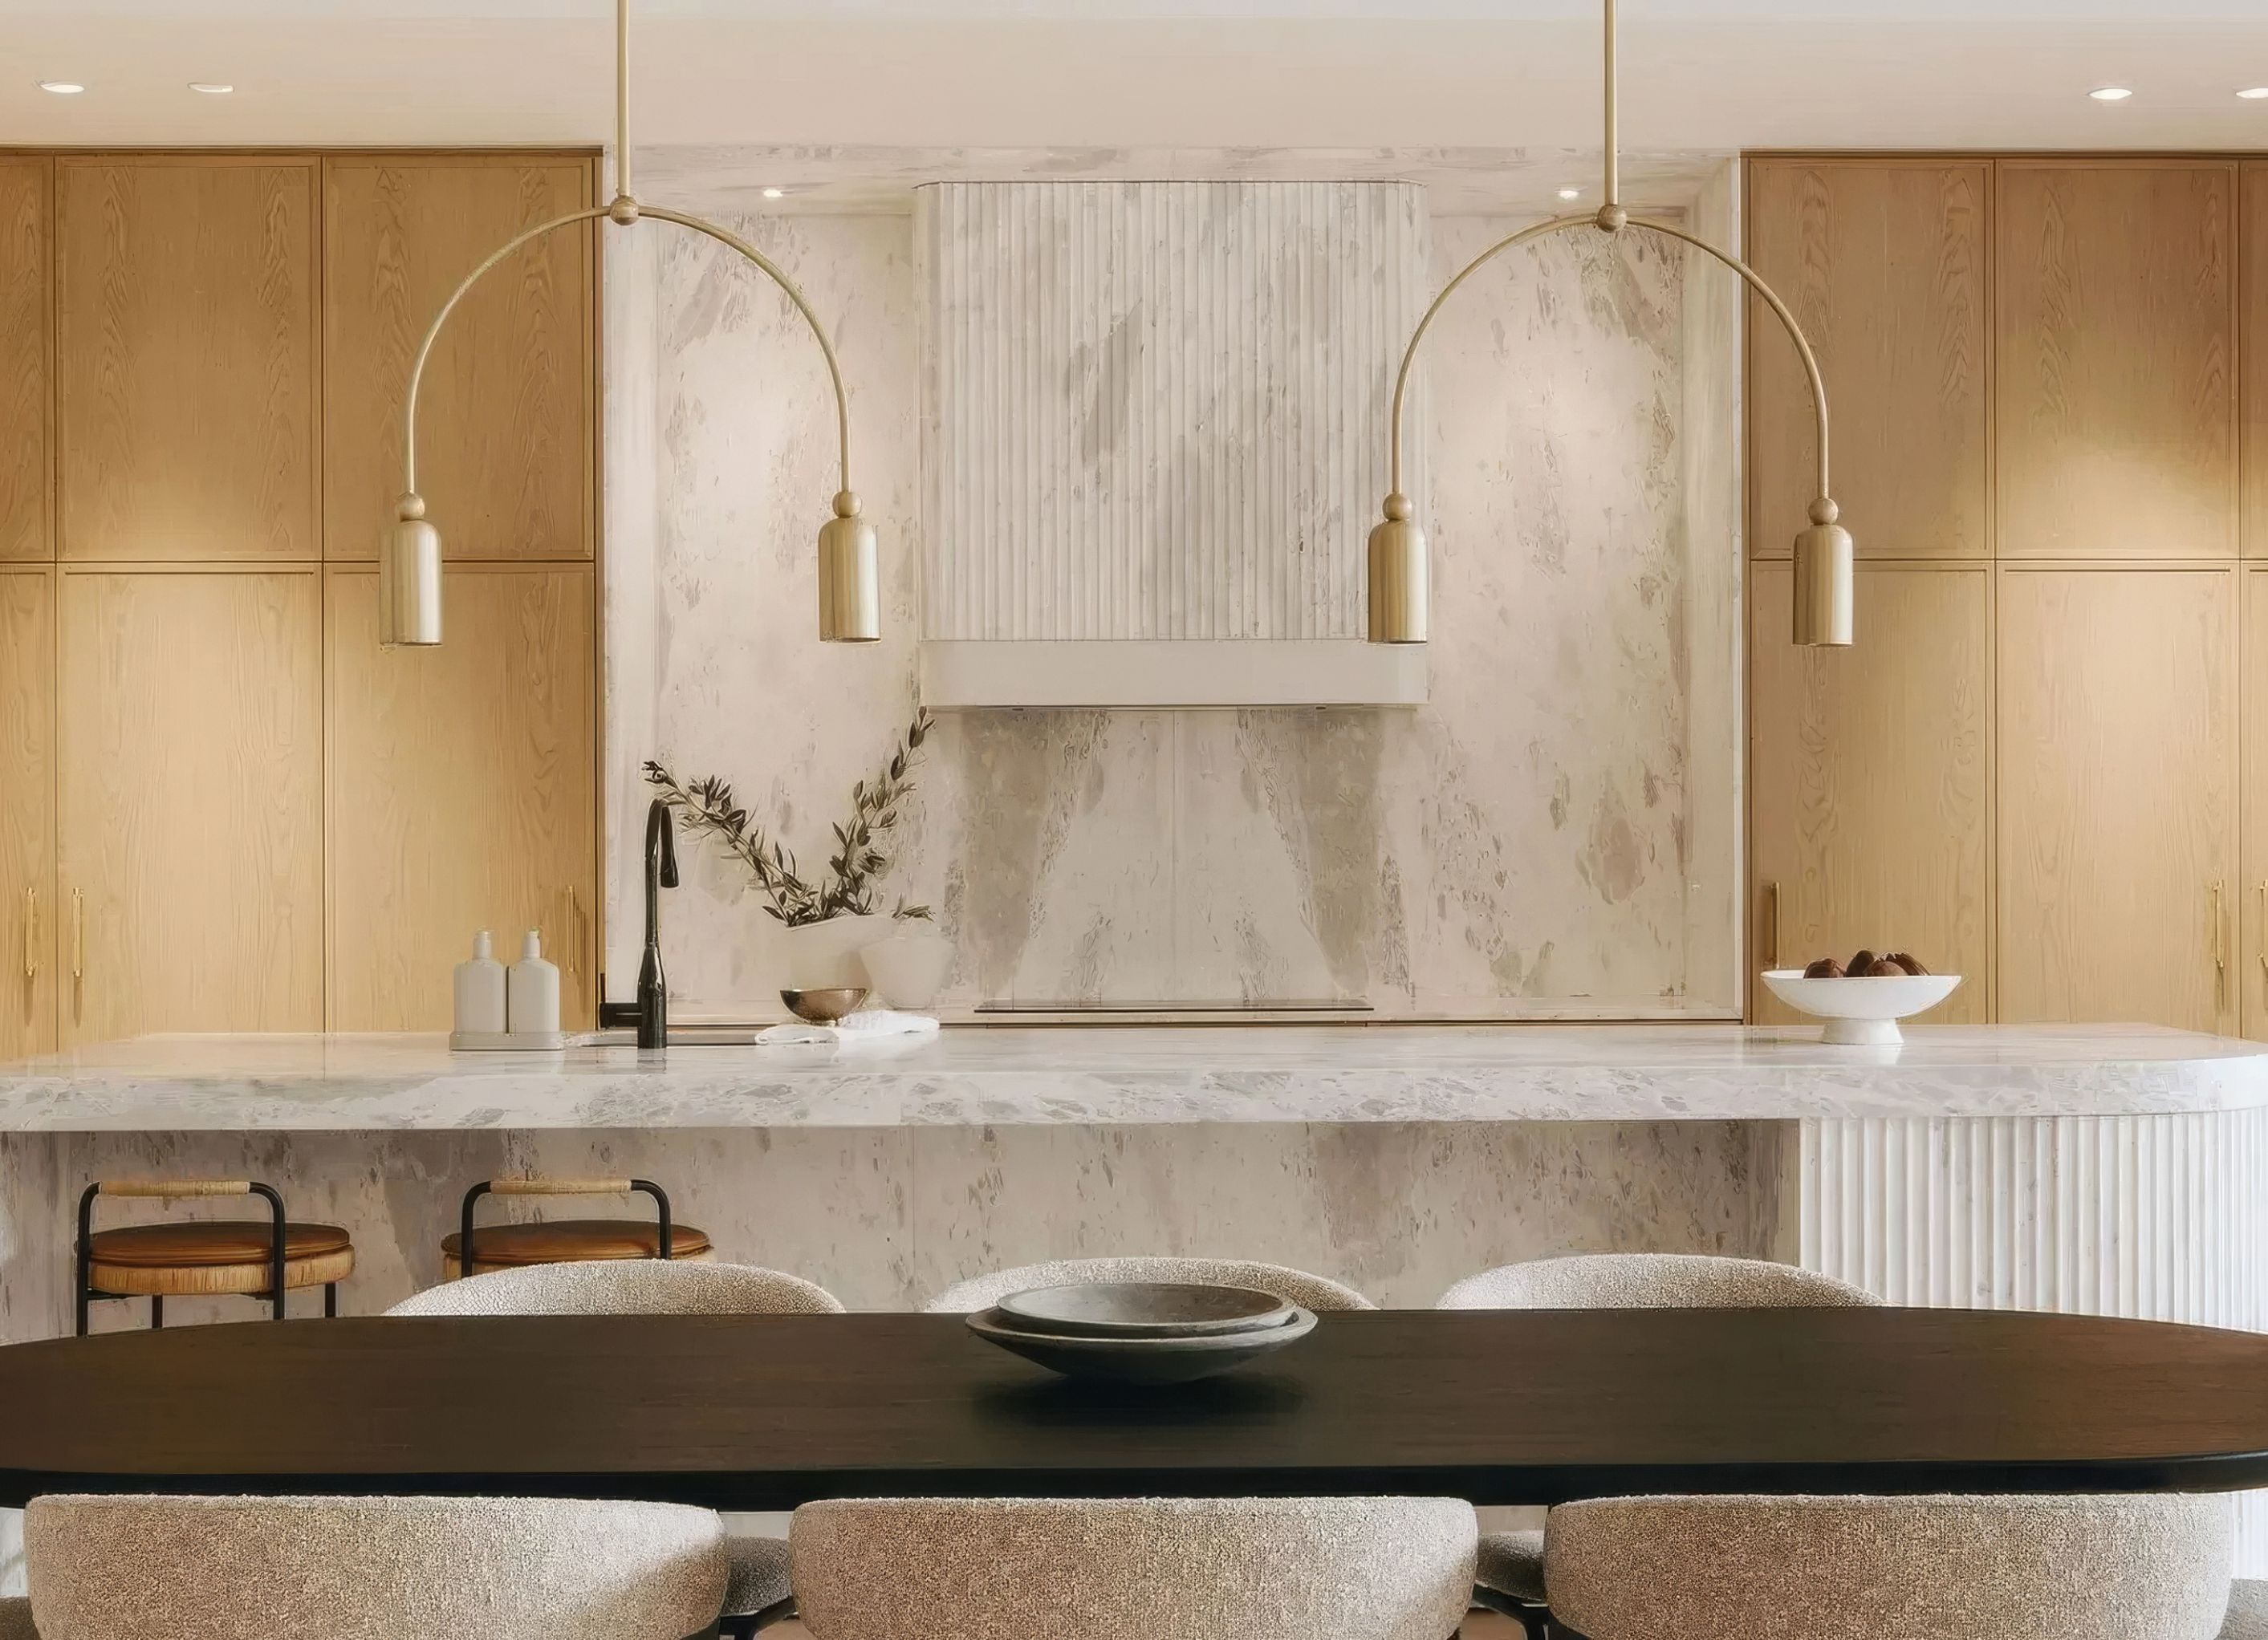
OMH Gallery by Ply Architecture is a complete reimagining of a tired kitchen, dining, and living space in a family home in Stoneyfell, Adelaide, to create a contemporary hub for the residents to gather, cook, and enjoy meals together.
To achieve this vision, Ply Architecture worked with Craig Linke Bespoke Building to execute a space rich in tactile materials – think honed Aquila marble, Tasmanian oak, brass, and black aluminium.
“Atmospherically, the requirement was for a delicate and warm space,” says Benjamin Edwards, director of Ply Architecture. “We also needed to create a robust monolithic presence that would be hard wearing, enduring, and emphasise the grandeur of the dwelling.”
The reconfigured space is defined by a sculptural marble island bench, splashback, and rangehood box, a bold presence that features elegant fluted details.
This impressive centrepiece is surrounded by Tasmanian oak veneer joinery adorned with brass hardware – a palette complemented by the Tongue & Groove solid European oak floorboards in a modern herringbone layout.
“Tongue & Groove was the only option for this space as it provided the perfect configuration and scale of flooring to align with total design intent,” says Edwards.
“The honey colour of Freado provided a reflected glow throughout the space, and the herringbone configuration creates tactility and interest, whilst emphasising a sense of visual direction and movement. It’s an effortless match to the tones, texture, and quality of the fit-out.”
Project Type: Residential
Designer: Ply Architecture
Builder: Craig Linke Bespoke Building
Timber Species: European Oak
Colour: Freado
Format: Herringbone
Grade: Classic
Style: Textured
Application: Flooring
Photographer: Christopher Morrison


Professional Reviews
The products behind the project
One product specified into this build from one supplier, a verified ArchiPro member. Tap through to specifications, suppliers and lead times.

Professionals used in
this project
The practices and trades credited on this project.


More projects from
Tongue & Groove
Other work by Tongue & Groove, across every category they build in.


More in
Kitchen
Everything else in Kitchen, from every practice on ArchiPro.


Next Project
Keep scrolling