
Project team
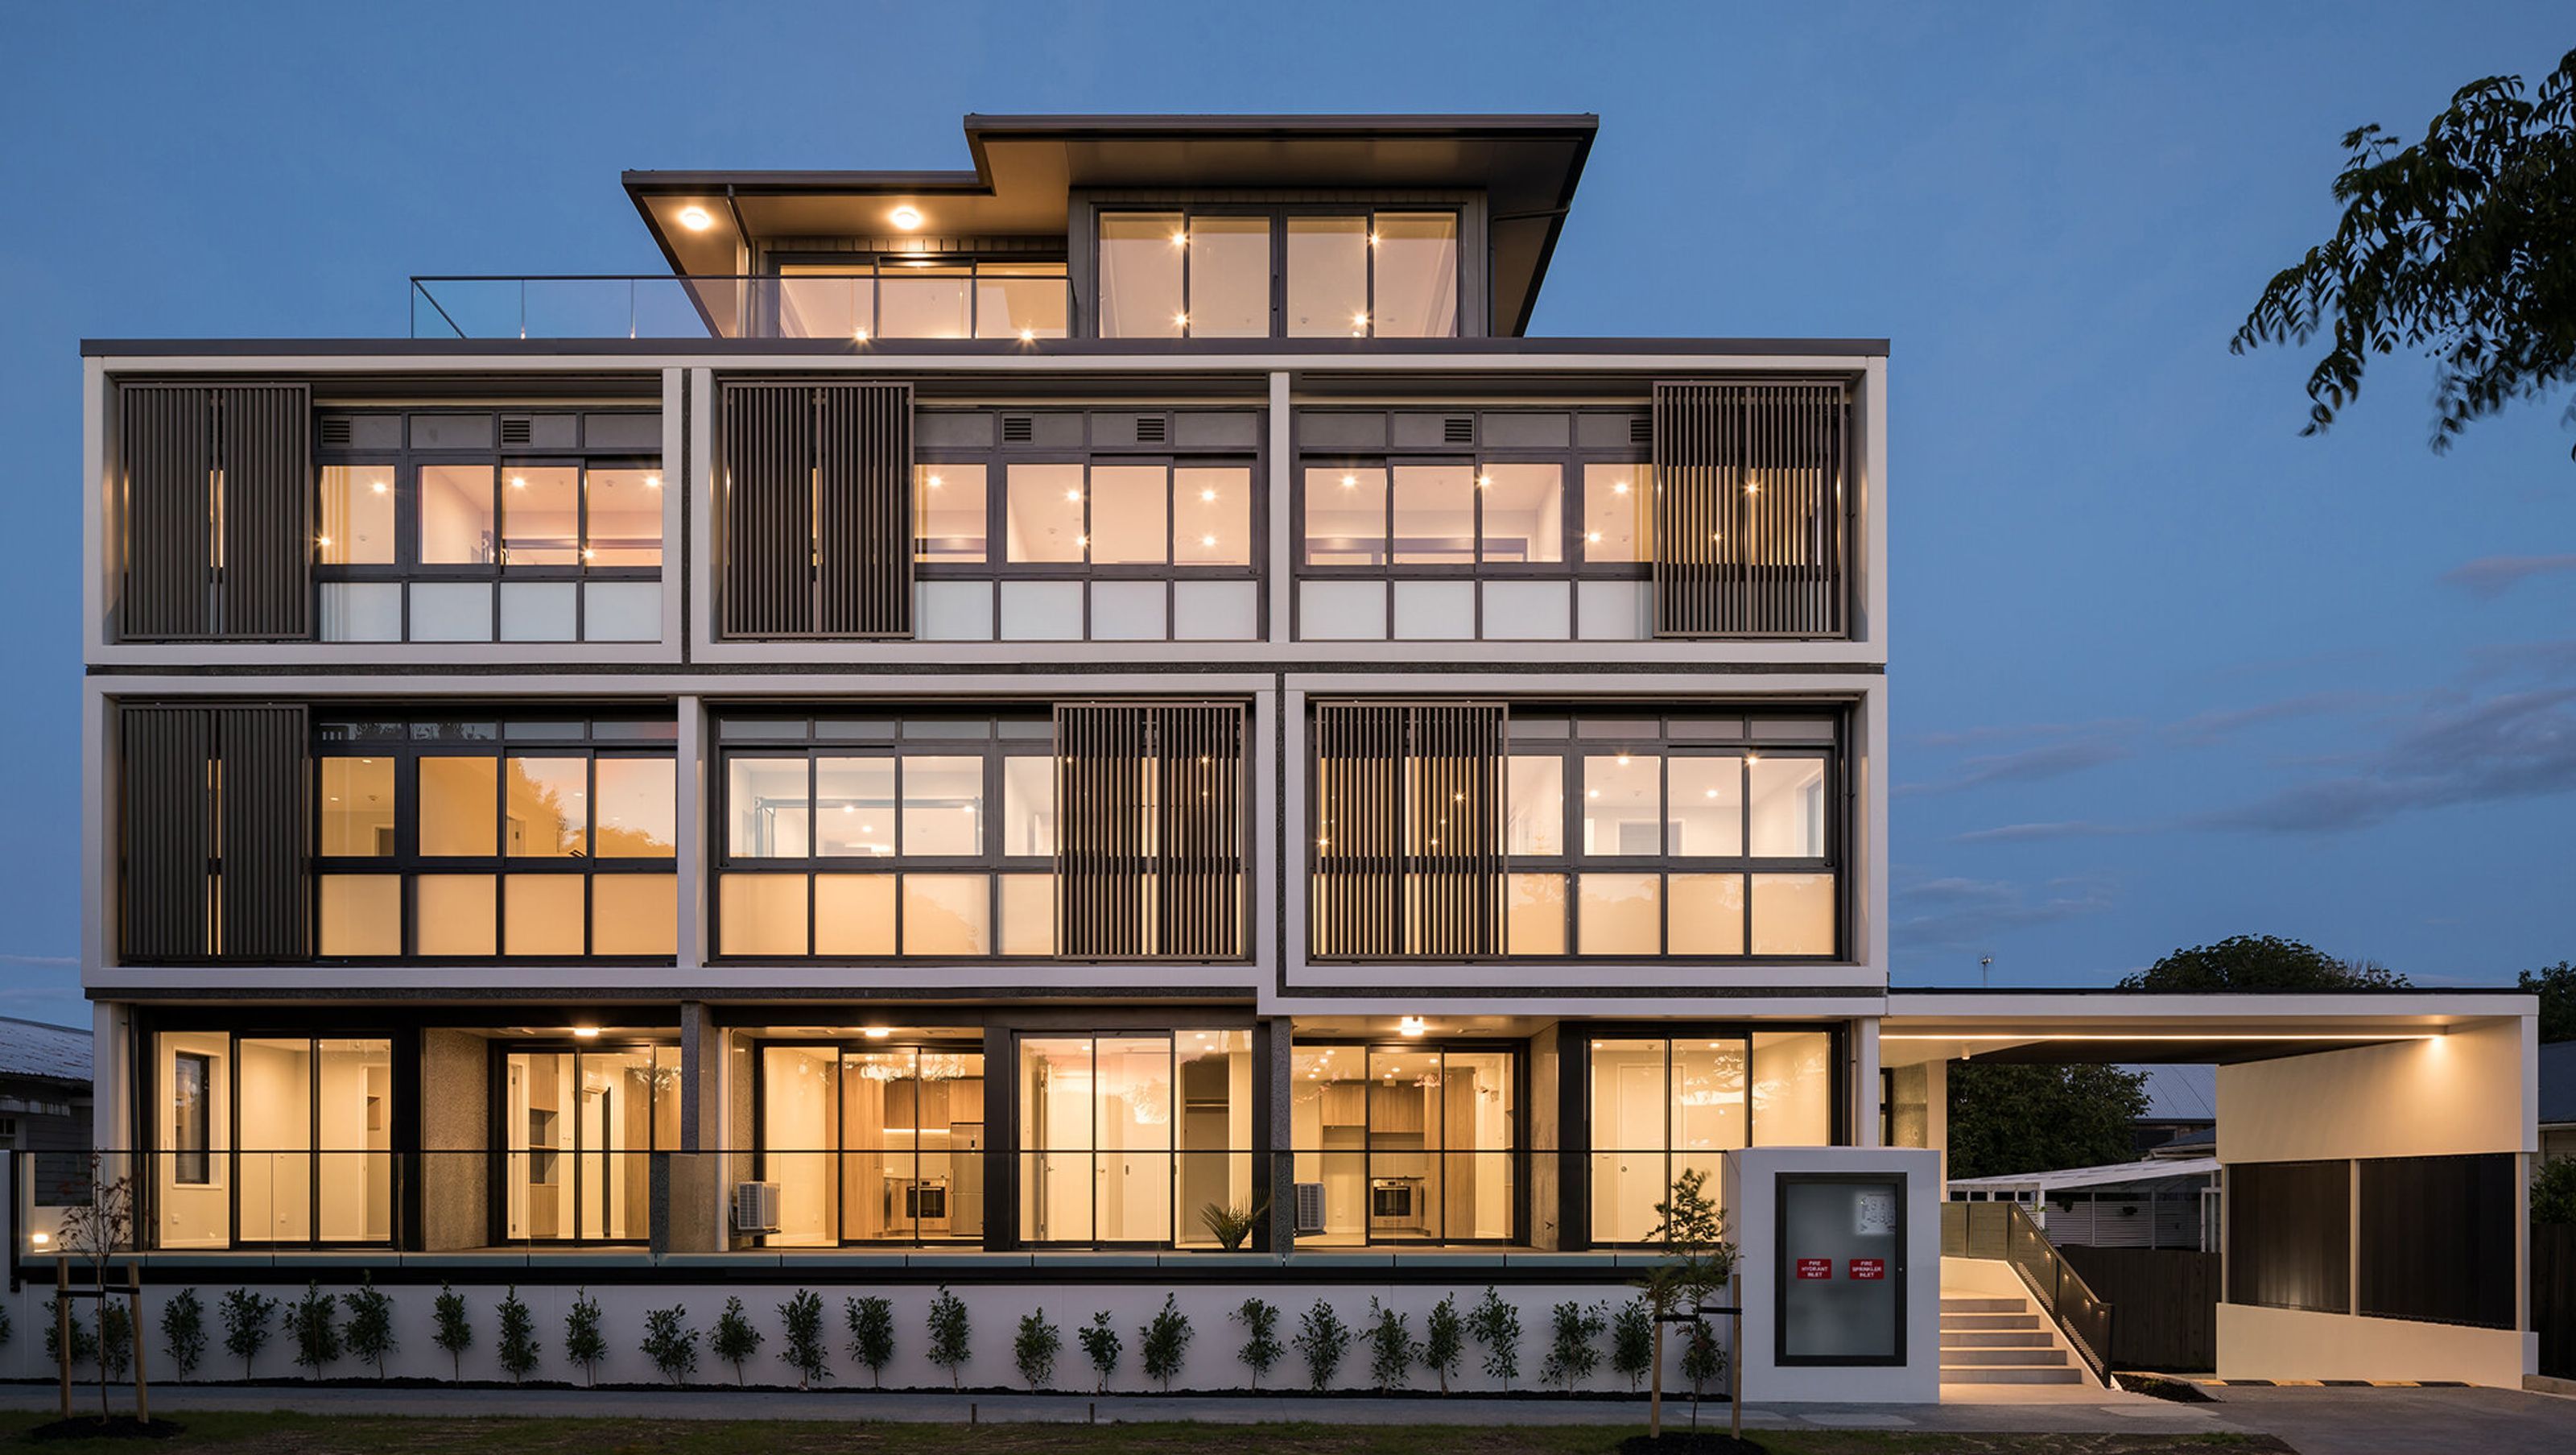
On Point Apartments is a medium-density residential development that brings a strong architectural presence to the evolving neighbourhood of Point Chevalier. Delivered by Waide Commercial Construction, the project comprises 32 apartments designed to balance contemporary urban living with privacy, comfort and connection to the outdoors.
Designed by Gel Architects, the building is distinguished by its dynamic façade of operable louvre screens that wrap the balconies. These adjustable elements allow residents to control sunlight, ventilation and privacy throughout the day, while creating a constantly changing architectural expression across the building's exterior.
For Waide Commercial Construction, the project required careful coordination between structure, façade systems and building services to ensure the architectural vision was realised with precision. The integration of operable screening, glazing and residential layouts demanded a high level of planning and execution throughout the build.
The material palette combines durable contemporary finishes with carefully detailed façade elements, contributing both visual depth and long-term performance. The result is a residential building that responds thoughtfully to its urban setting while enhancing the everyday living experience of its residents.
On Point Apartments demonstrates the value of considered construction in medium-density housing, delivering a project that balances architectural ambition, resident amenity and build quality in one of Auckland's most established suburbs.
- Building style
- Passive


Like this Project?
Hire Waide Construction
Professionals used in
this project
The practices and trades credited on this project.

More projects from
Waide Construction
Other work by Waide Construction, across every category they build in.


More in
Apartments
Everything else in Apartments, from every practice on ArchiPro.


Next Project
Keep scrolling