

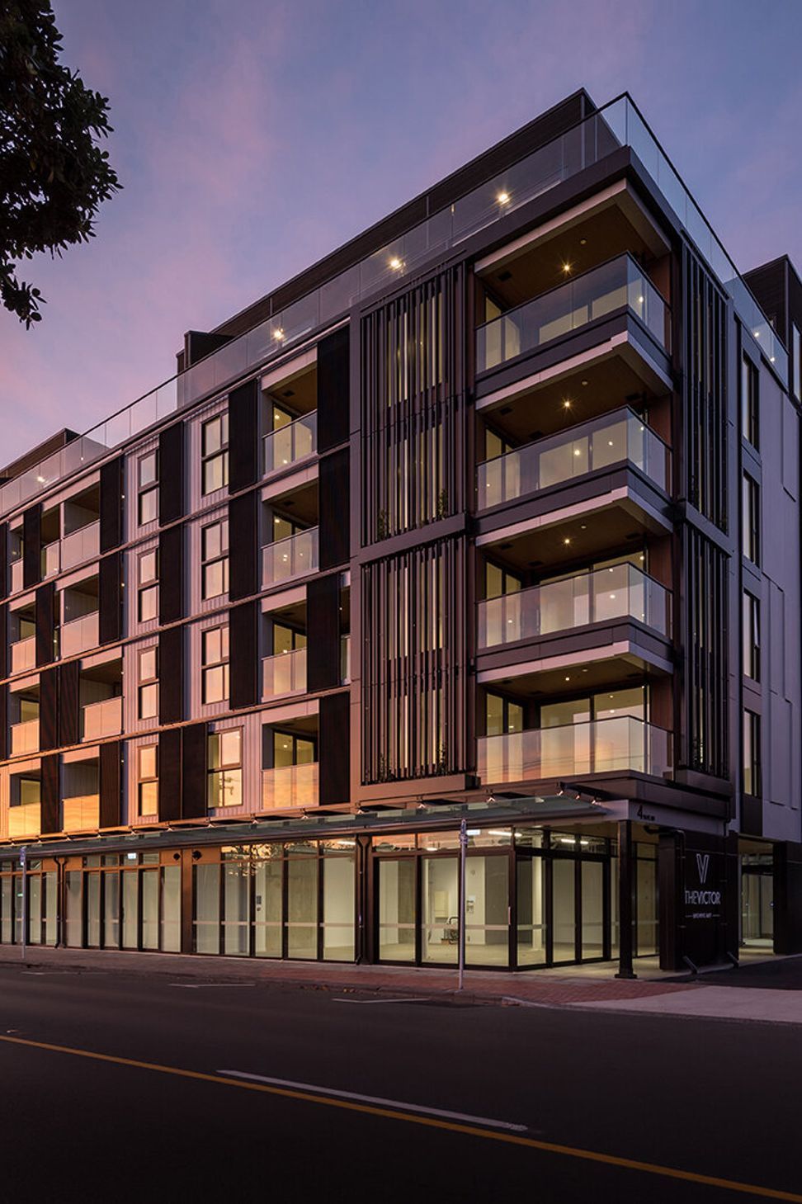
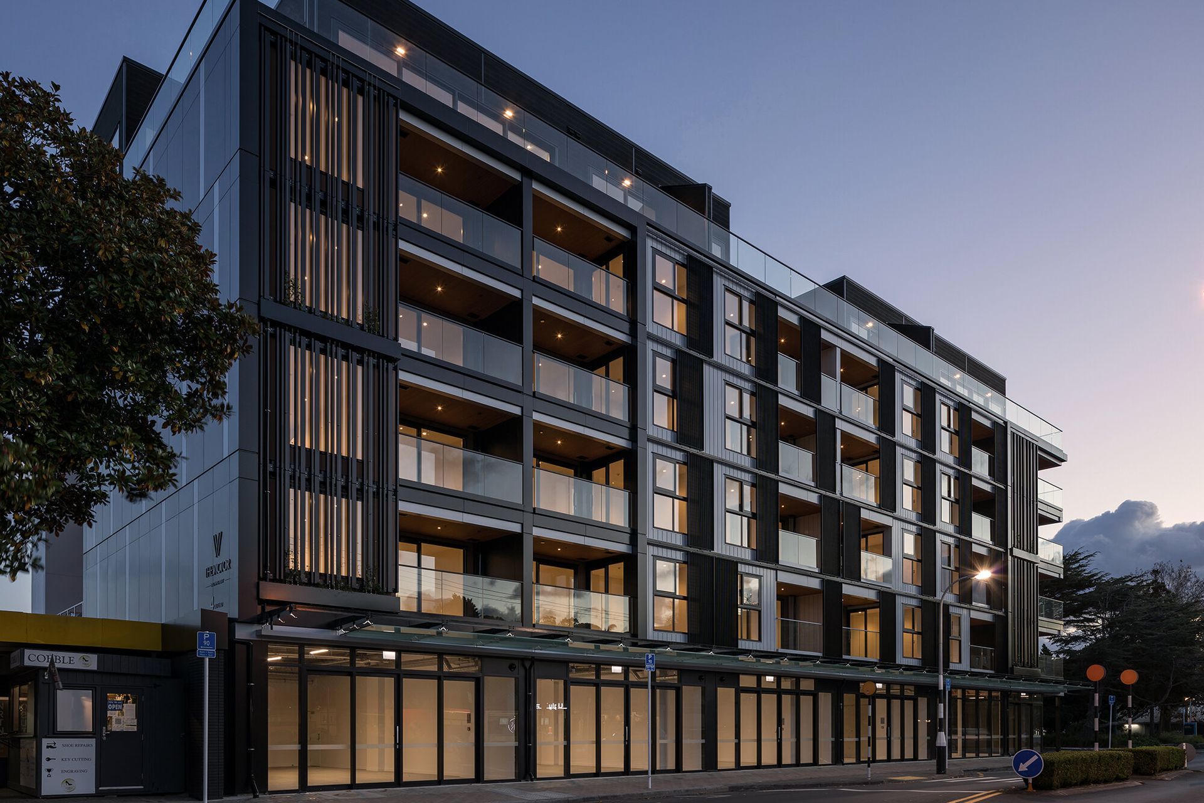
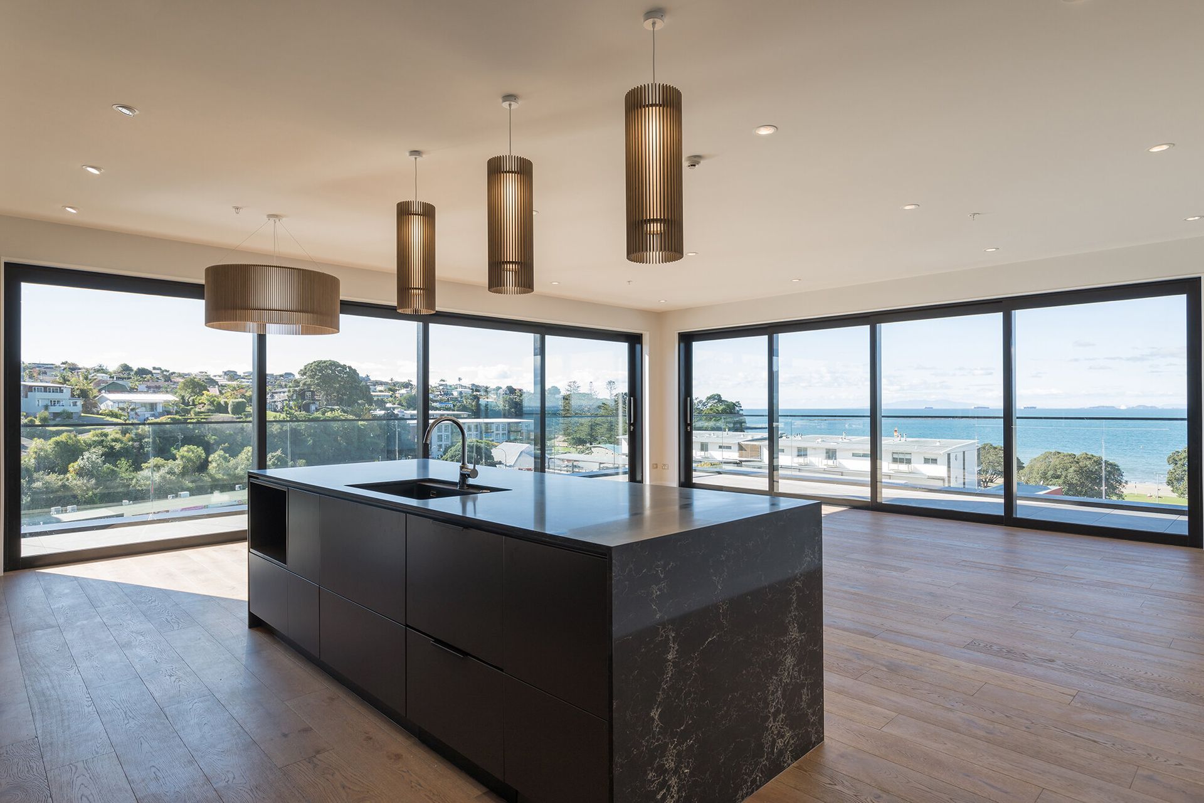
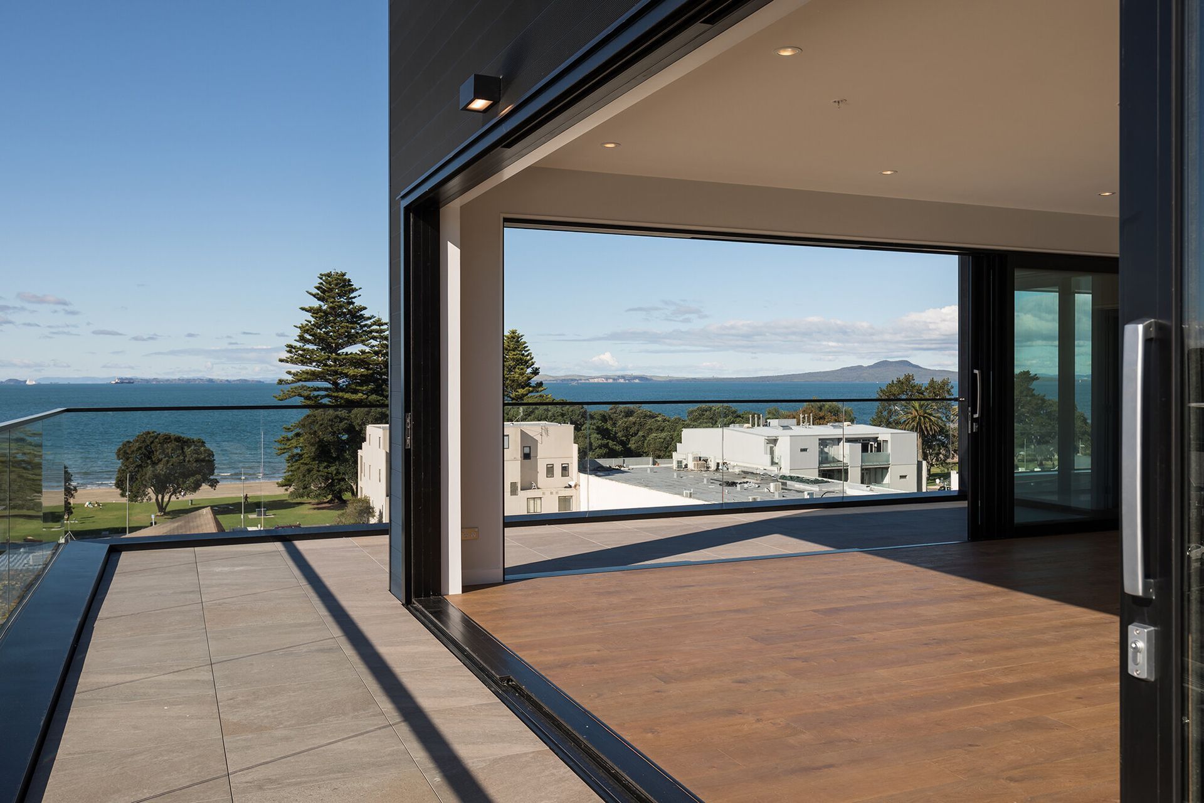
The Victor Apartments is a mixed-use residential project where the complexity of the build is largely hidden beneath a composed architectural exterior. Set in the heart of Browns Bay, the eight-level building combines retail, apartment living, basement parking and generous shared spaces within a highly resolved coastal urban development.
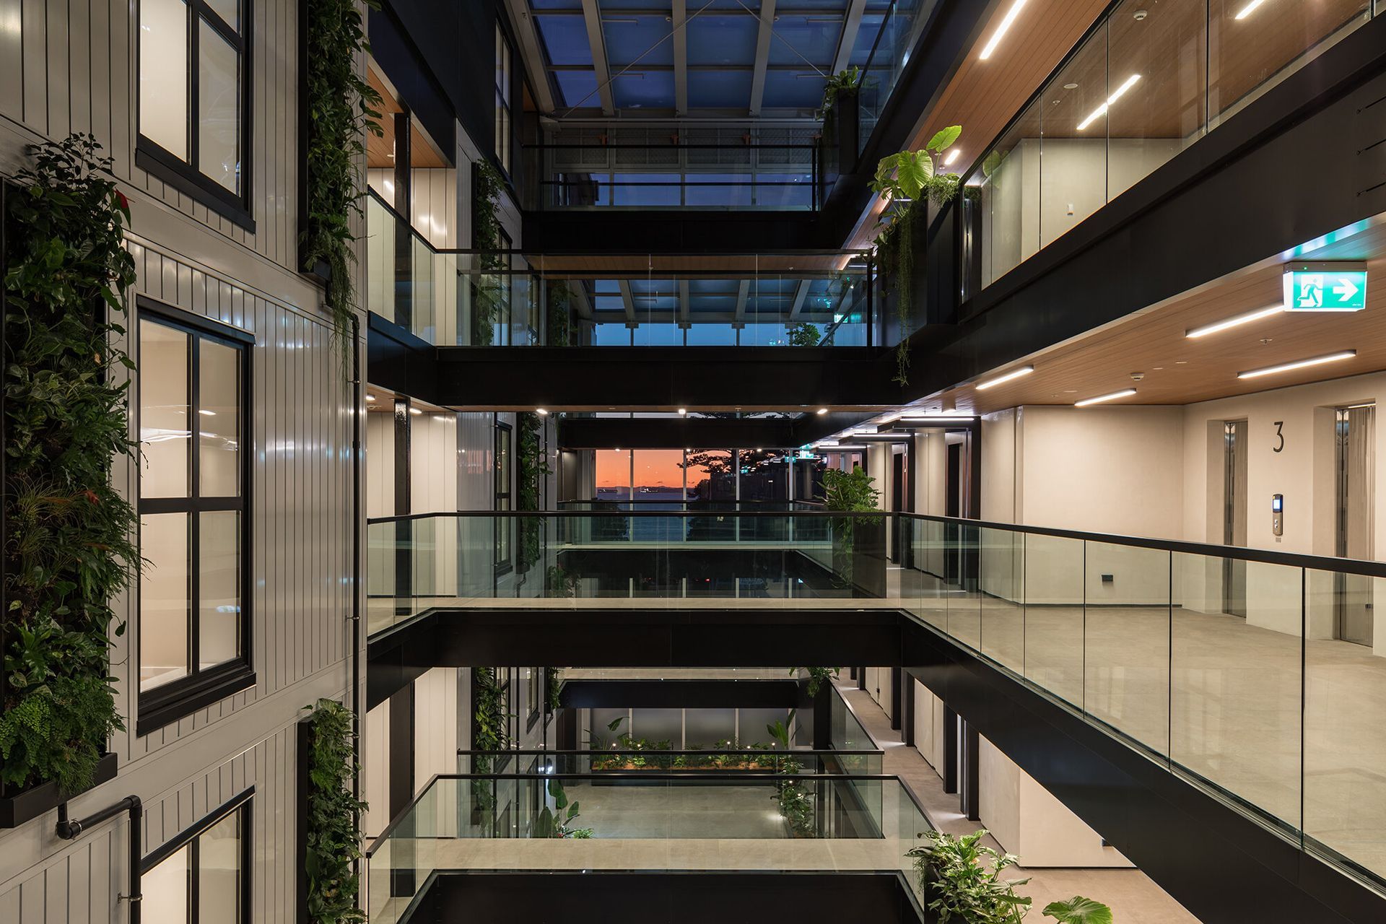
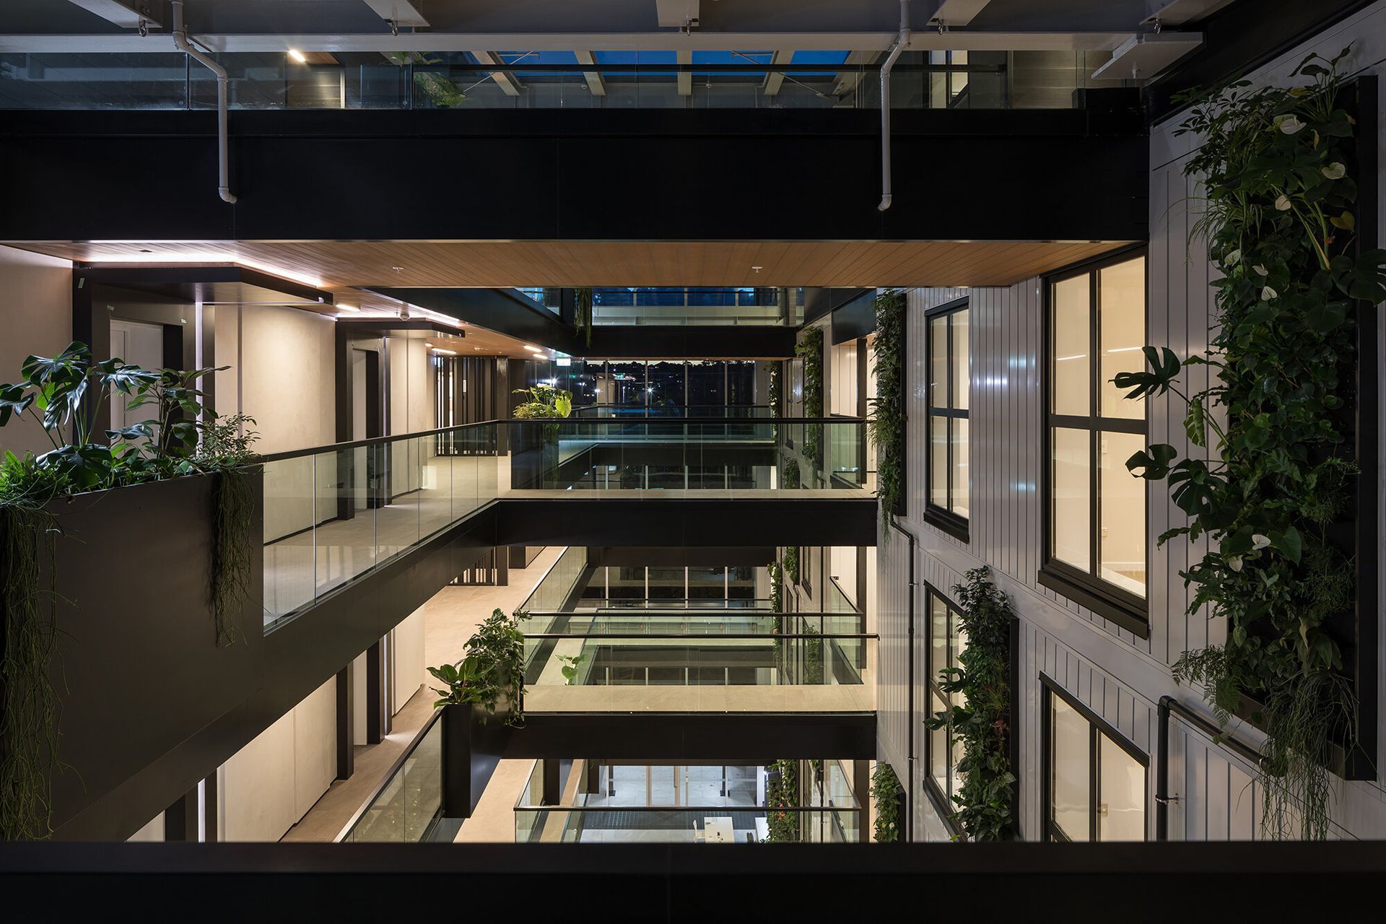
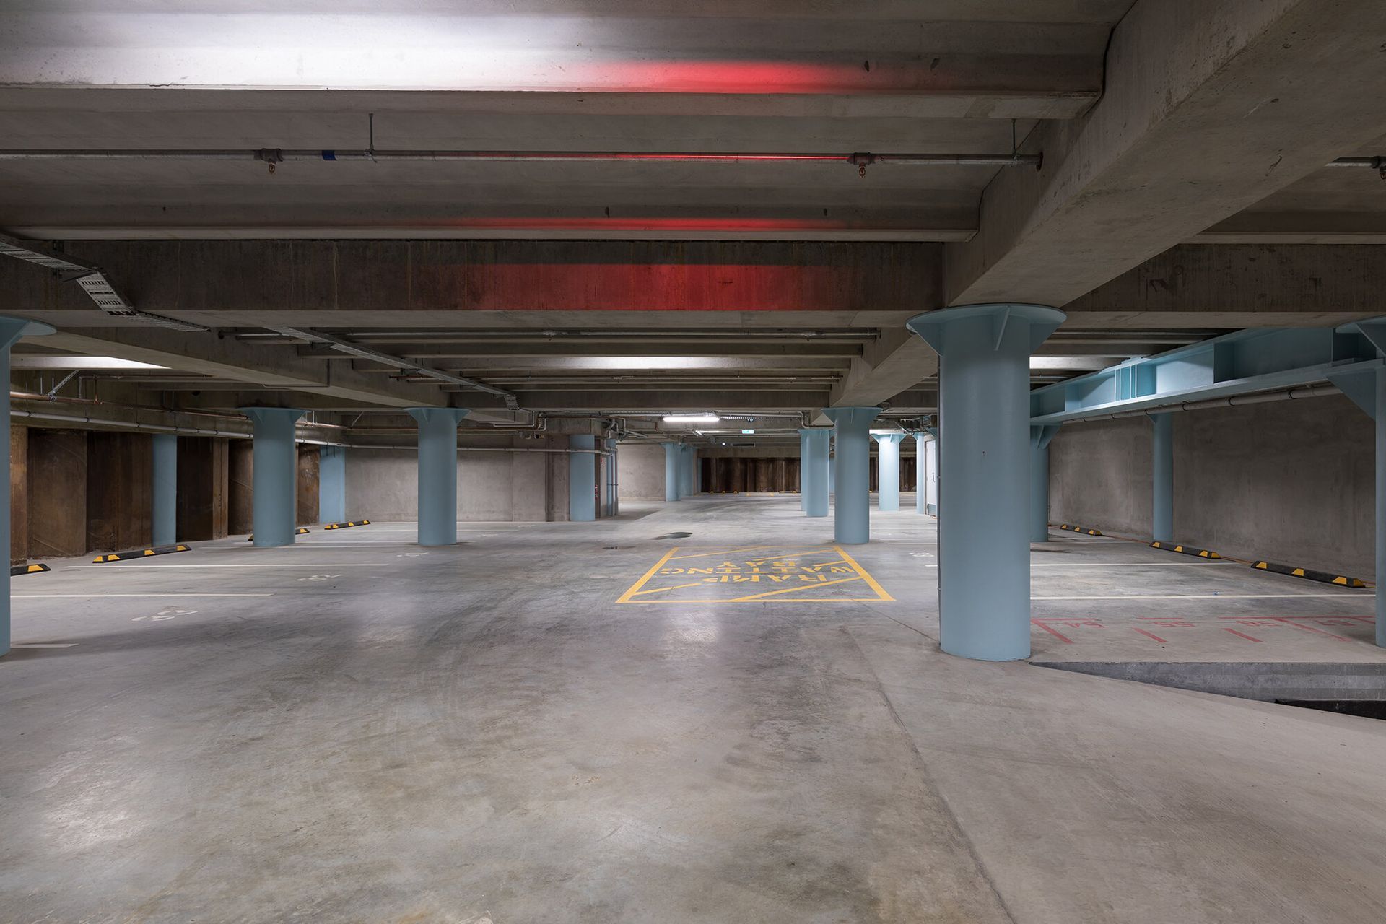
Delivered by Waide Construction Ltd, the project comprises two levels of underground carparking, a ground-floor retail offering and 64 apartments across five residential levels. Above ground, the building is formed as three separate structures connected by seismically isolated bridges, creating a layered composition around an expansive central atrium.
This atrium is one of the project’s defining architectural features. Soaring glazed curtain walls and roofs bring natural light deep into the building, while full-height green walls soften the interior experience and create a sense of openness within a dense mixed-use development.
For Waide, the project demanded a construction methodology as considered as the architecture itself. With the multi-level basement sitting beneath the water table and the site located close to the sea, the team faced significant hydrostatic pressure during excavation. A sophisticated dewatering strategy was required to control groundwater and allow works to progress safely.
To reduce programme duration and support the client’s cost expectations, Waide implemented a top-down construction methodology that incorporated permanent structural elements in place of temporary works. This allowed excavation to continue below ground while construction progressed above, creating a more efficient programme without compromising the integrity of the build.
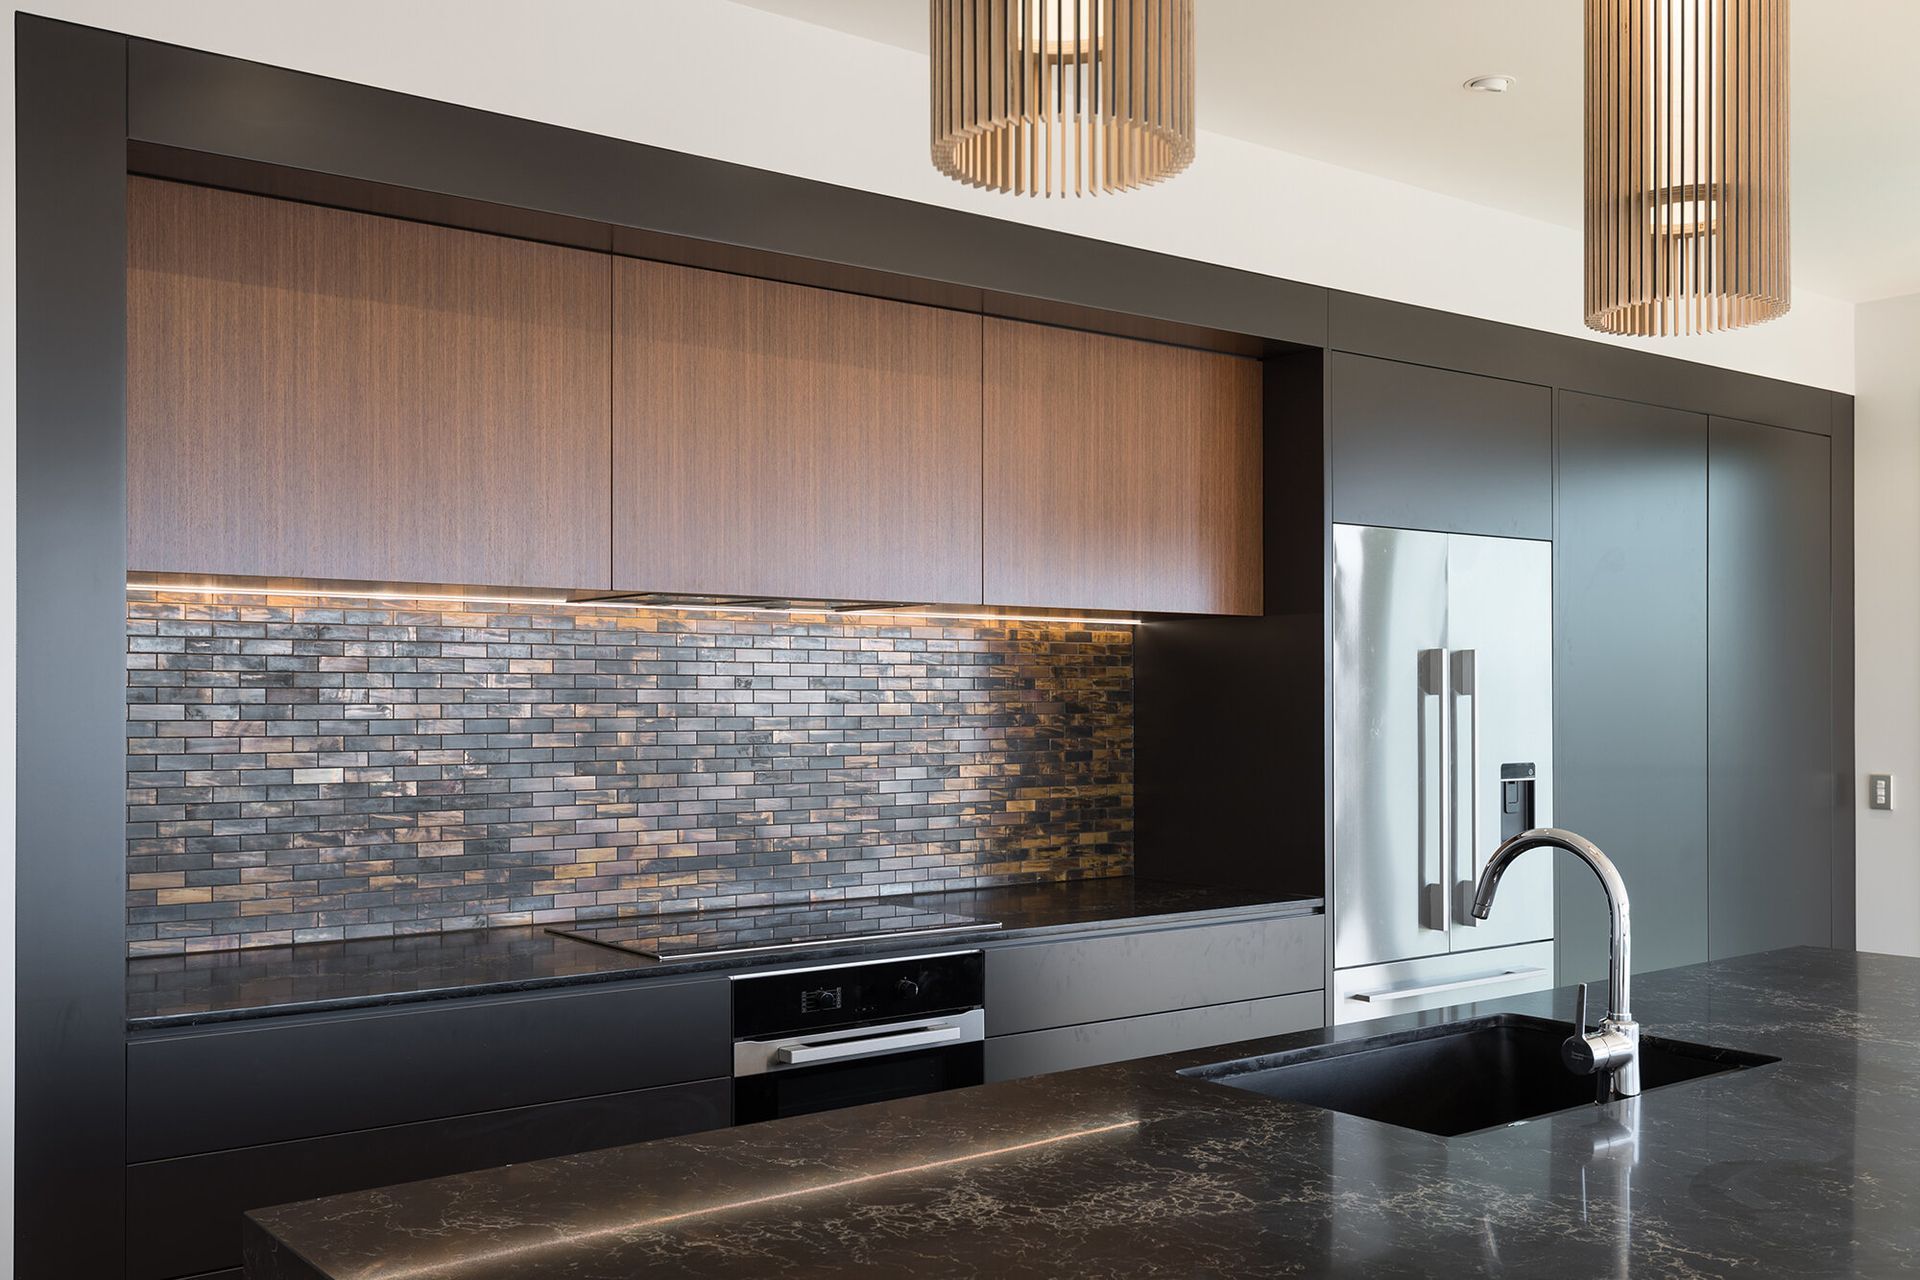
The building’s material palette combines profiled metal cladding, powder-coated aluminium panels, composite timber cladding, glazed balustrades and curtain wall glazing. Across these interfaces, Waide’s coordination was critical, particularly in resolving the structure, façade, services and atrium elements into a cohesive final outcome.
The Victor Apartments demonstrates the value of construction intelligence in complex urban residential projects. Through careful planning, BIM-led coordination and disciplined site management, Waide Construction Ltd delivered a technically demanding building that balances density, amenity and architectural ambition.
- Building style
- Modern
Awards
Gold
NZ Commercial Project Awards
Merit
Property Industry Awards
Like this Project?
Hire Waide Construction
Professionals used in
this project
The practices and trades credited on this project.

More projects from
Waide Construction
Other work by Waide Construction, across every category they build in.


More in
Apartments
Everything else in Apartments, from every practice on ArchiPro.


Next Project
Keep scrolling