

Project team
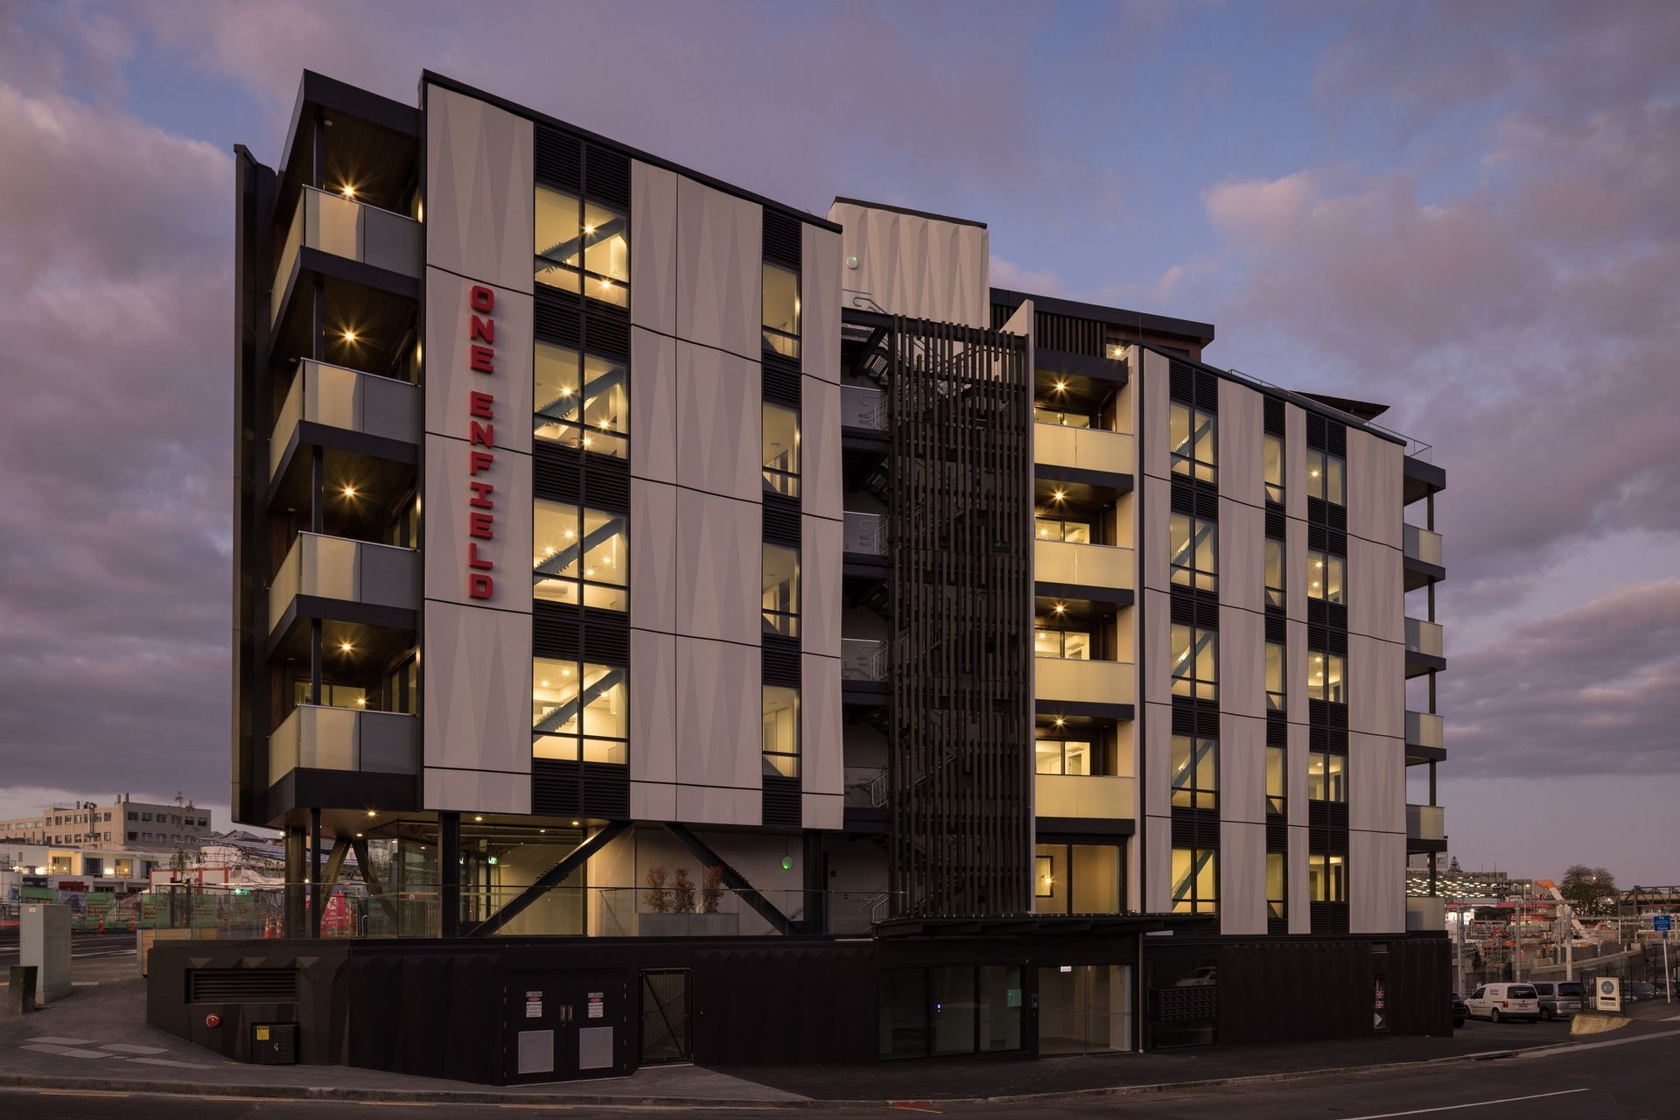
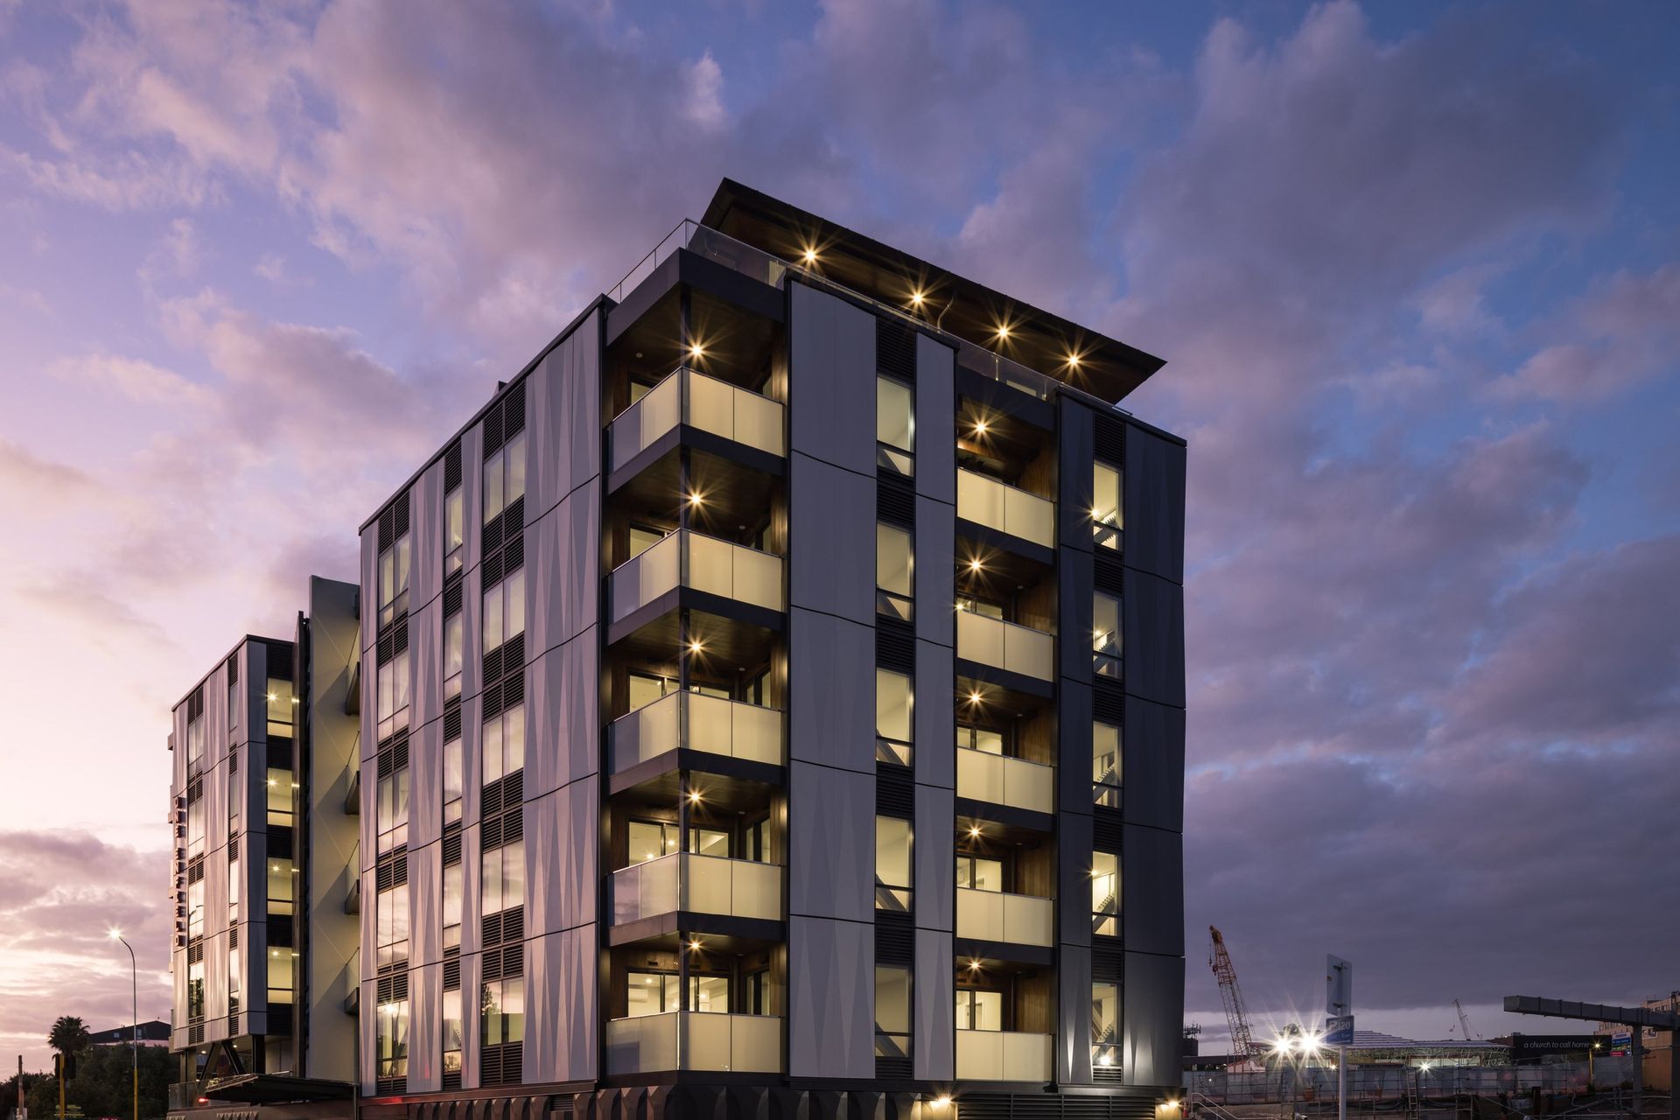
Positioned on a compact Mt Eden site beside Auckland’s live rail corridor, One Enfield Apartments is a high-density residential project defined by precision, coordination and technical control. Its tessellated façade gives the building a strong architectural rhythm, while the construction methodology behind it reveals the complexity of delivering apartment living at the edge of major transport infrastructure.
Delivered by Waide Commercial Construction, the project comprises basement parking, two ground-floor retail tenancies and apartments across six levels. With a site area of just 685m², every element of the build needed to be carefully resolved, from the structural sequencing to the integration of car parking, circulation and services within a constrained urban footprint.
One of the project’s key innovations was the inclusion of a car stacker system within the basement, allowing 28 vehicles to be accommodated where conventional parking would have been limited. This helped maximise the efficiency of the site while supporting the project’s broader density ambitions.
The building’s location introduced a significant layer of construction complexity. Sitting in close proximity to the live rail corridor, adjacent to the City Rail Link works and within the minimum approach distance of high-voltage lines, the project required careful coordination with KiwiRail and Auckland Transport. Waide worked within strict permit, safety and access requirements to maintain programme while protecting the public, rail assets and surrounding works.
A bespoke protection fan was designed and installed to cantilever over the live rail corridor during construction. This allowed works to continue safely above and beside operating infrastructure, reducing risk and enabling progress during normal operating hours.
The structure was also planned around an accelerated “hit and miss” methodology. Structural steel lengths and splice plates were designed to rise two levels at a time, allowing the build to jump two floors within each cycle and reduce the overall construction programme.
The result is a project that speaks to the realities of contemporary urban development: compact sites, layered infrastructure, complex stakeholder requirements and the need for design-led density. Through disciplined construction planning and close coordination, Waide Commercial Construction delivered a technically demanding apartment building that contributes a confident architectural presence to the evolving Mt Eden precinct.
- Building style
- Modern
Awards
Gold
NZ Commercial Project Awards
Merit
Property Industry Awards
Like this Project?
Hire Waide Construction
Professionals used in
this project
The practices and trades credited on this project.

More projects from
Waide Construction
Other work by Waide Construction, across every category they build in.


More in
Apartments
Everything else in Apartments, from every practice on ArchiPro.


Next Project
Keep scrolling