

Project team
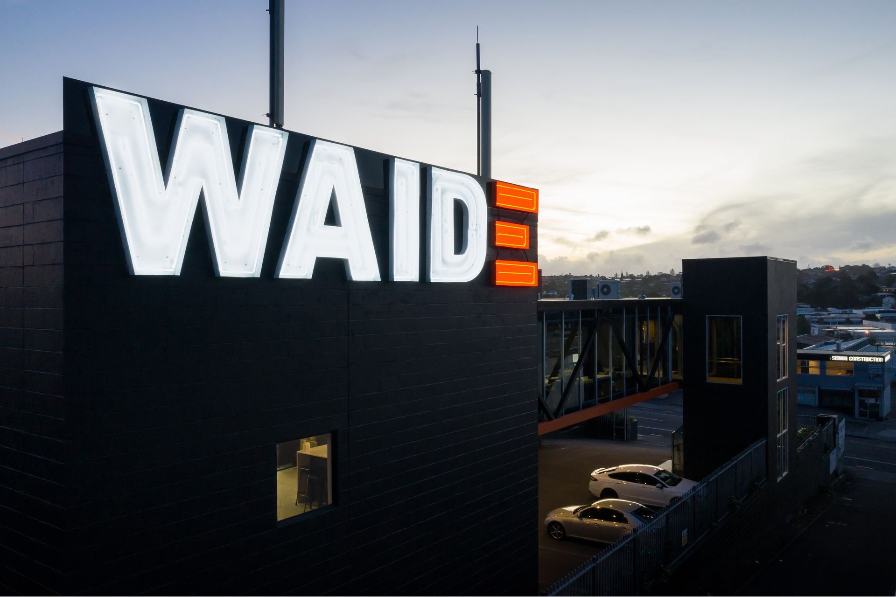
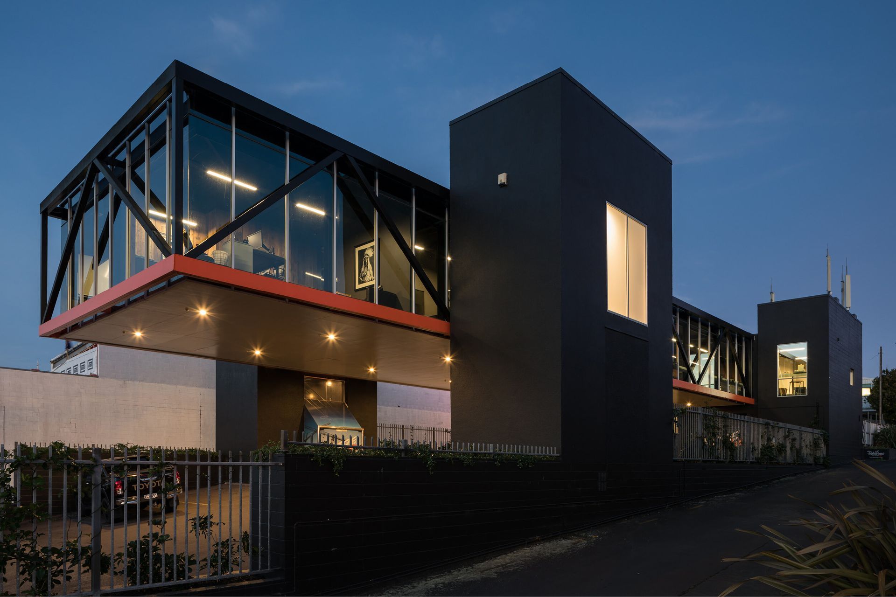
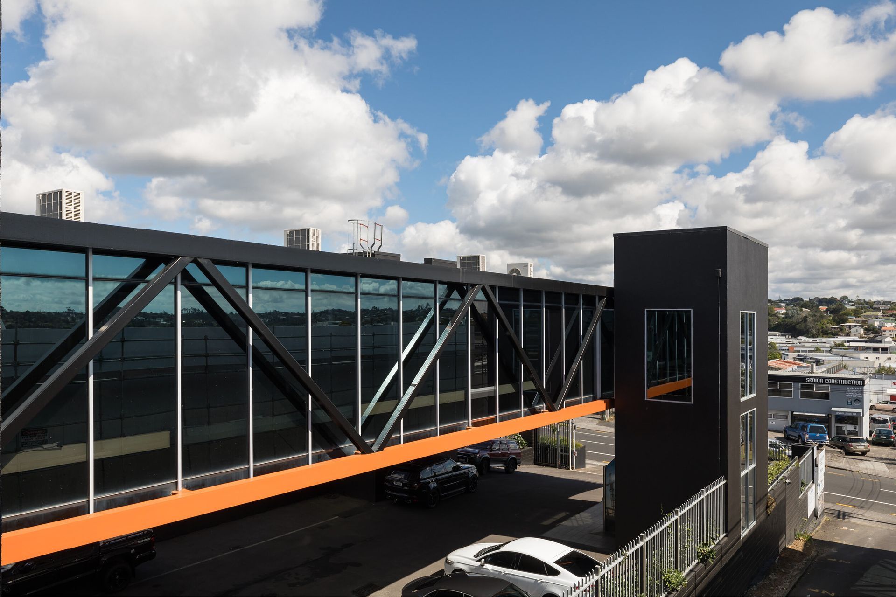
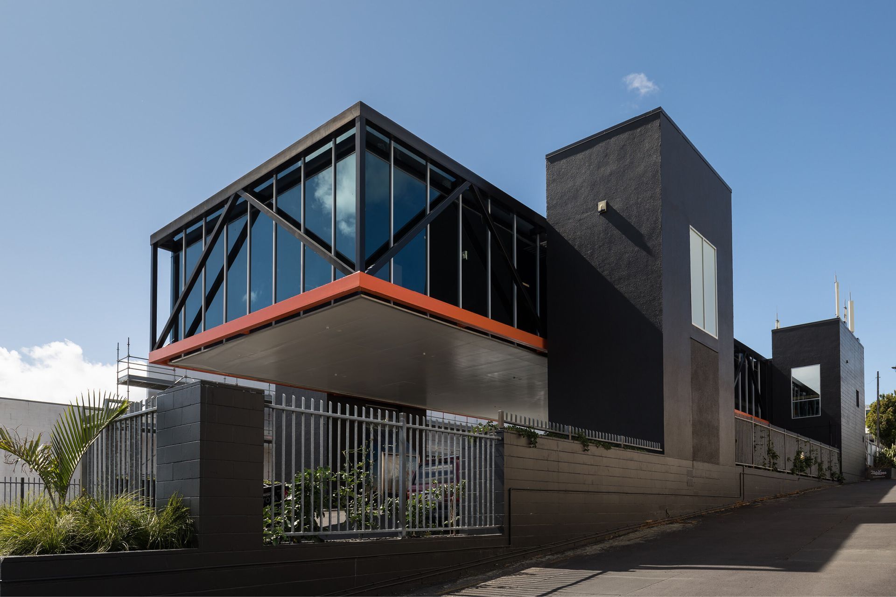
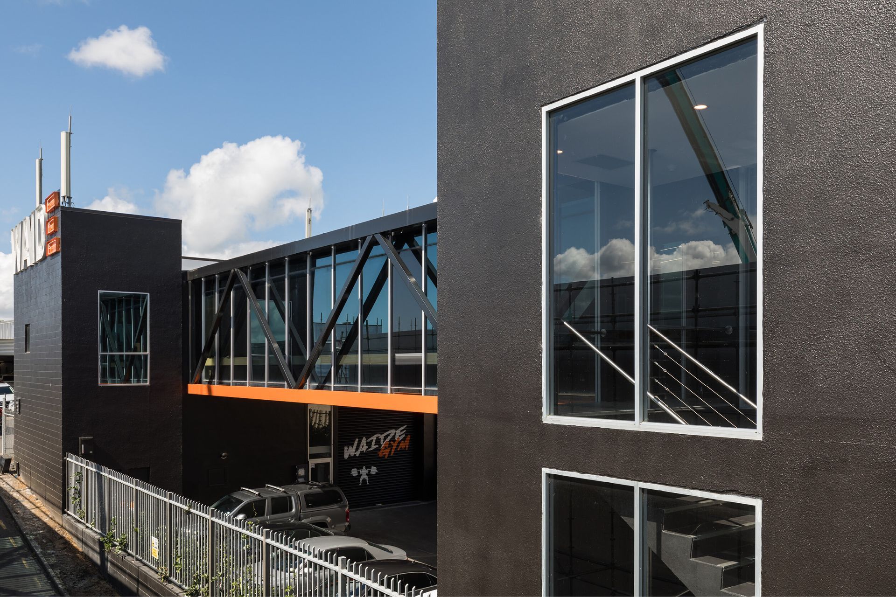
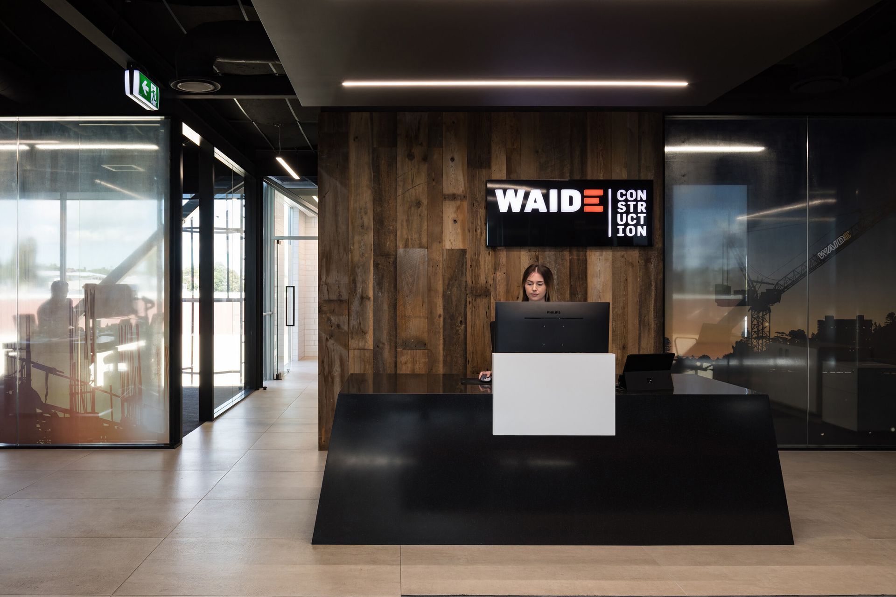
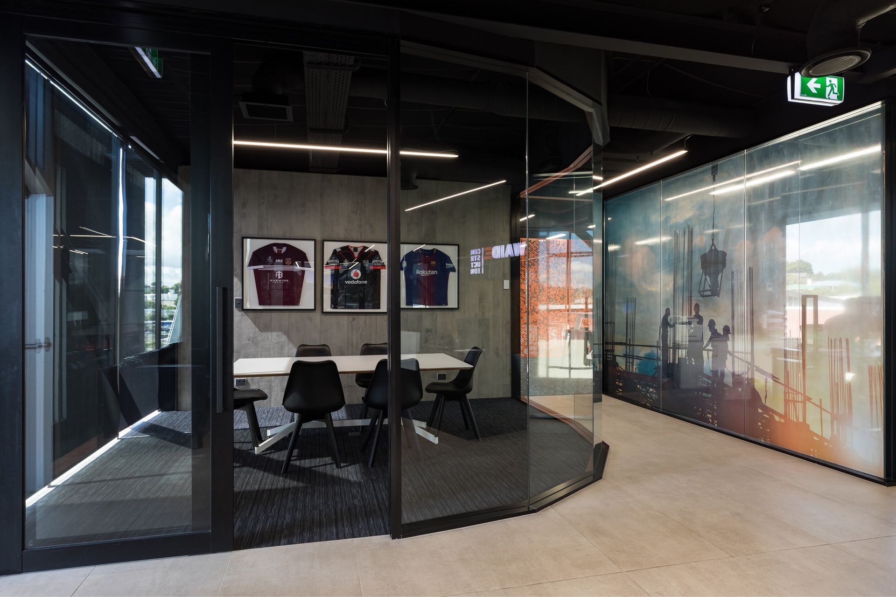
Waide HQ is more than a workplace; it is a physical expression of the company's culture, values and approach to construction. Designed by Nuvo and delivered by Waide Commercial Construction, the purpose-built headquarters on Auckland's North Shore brings together office, meeting and collaborative spaces within a highly considered commercial environment.
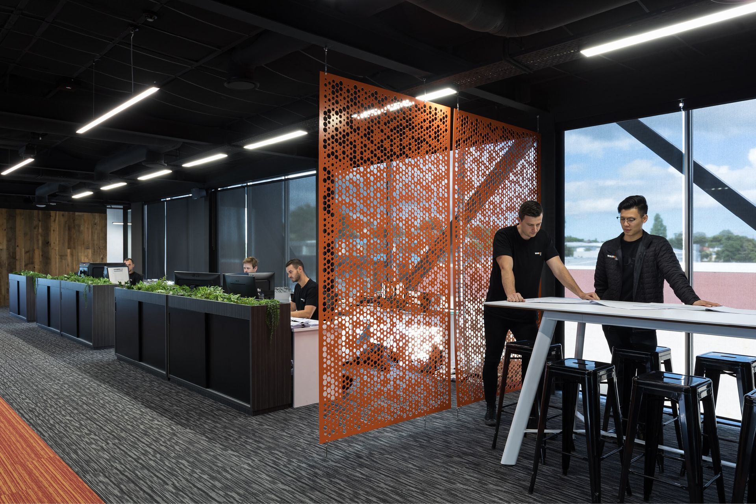
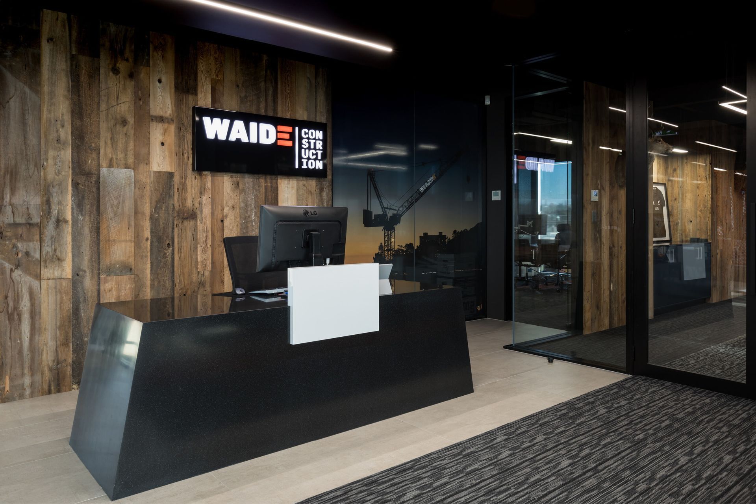
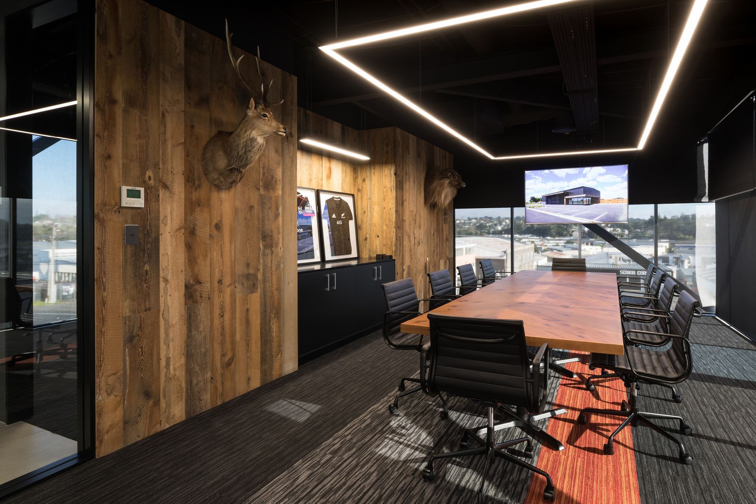
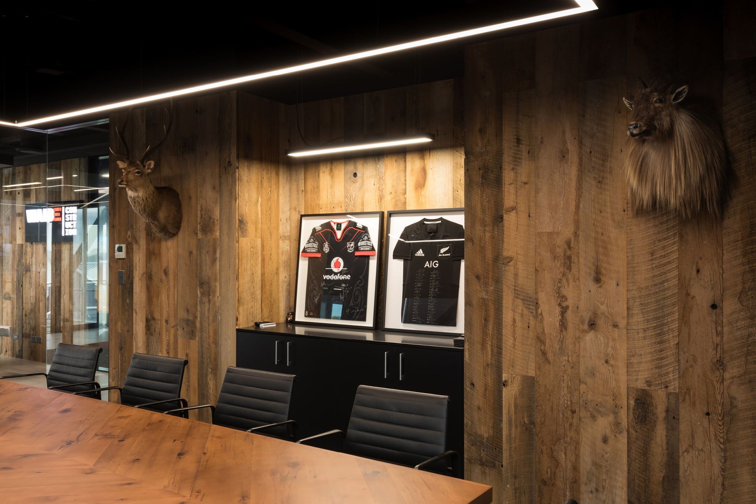
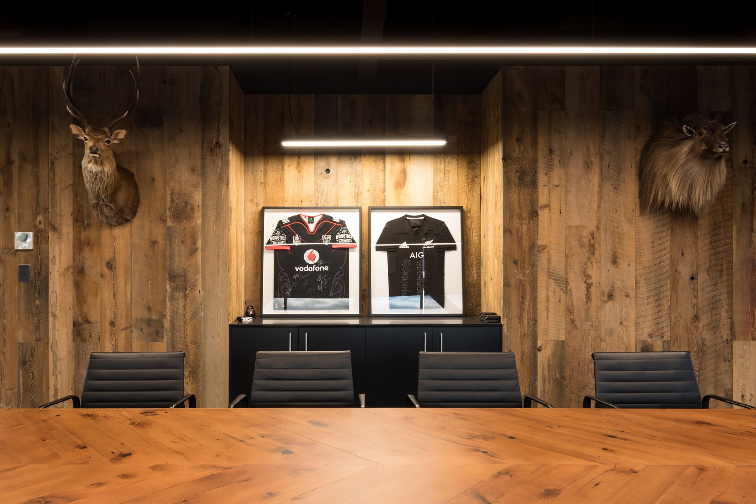
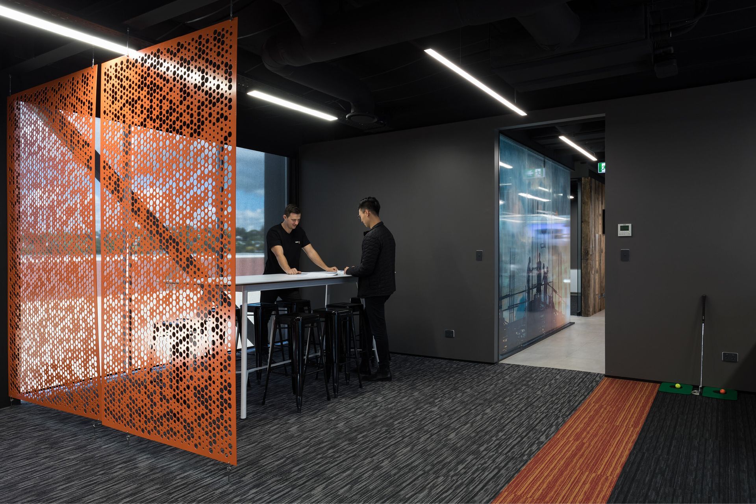
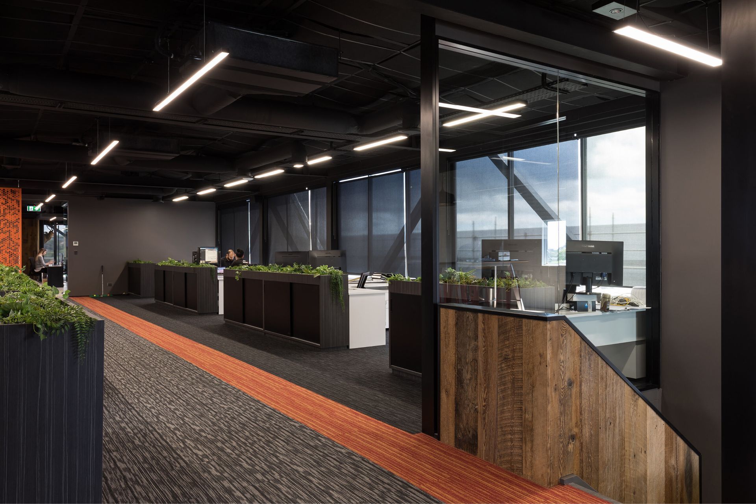
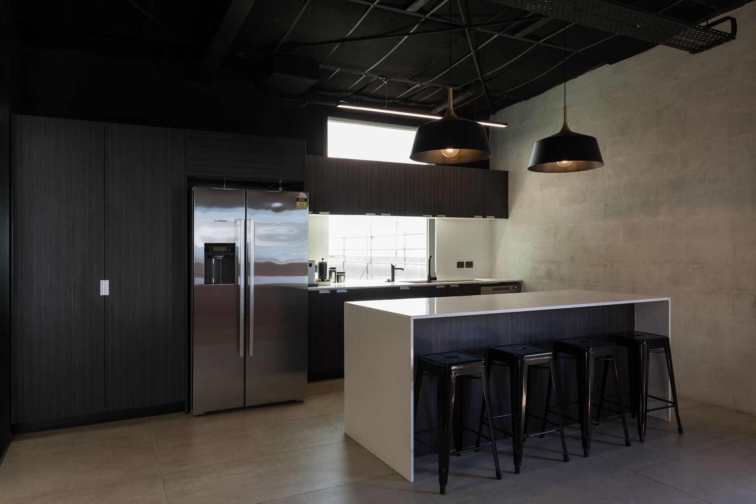
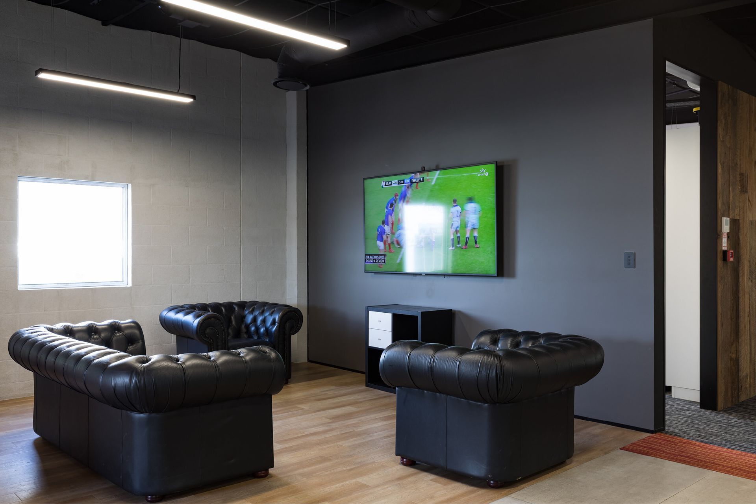
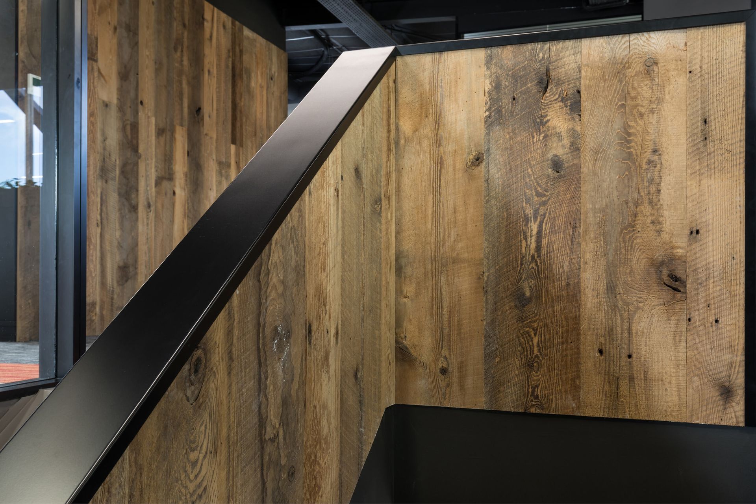
Created as a home for the growing business, the project was designed to support both day-to-day operations and long-term growth. The interior balances warmth and functionality, with a refined material palette, carefully detailed finishes and open-plan spaces that encourage collaboration across teams. Timber features, dark accents and textured surfaces create a workplace that feels both professional and welcoming.
As both client and builder, Waide had the unique opportunity to showcase its construction capabilities within its own workspace. Every detail was carefully considered, from the quality of the finishes through to the coordination of services and spatial planning, ensuring the building would perform as effectively as it looks.
The result is a headquarters that reflects the evolution of the business while providing a high-quality environment for staff, clients and project partners. Rather than simply housing the company, Waide HQ serves as a demonstration of the craftsmanship, attention to detail and practical thinking that underpin every project the team delivers.
- Building style
- Industrial
Like this Project?
Hire Waide Construction
Professionals used in
this project
The practices and trades credited on this project.

More projects from
Waide Construction
Other work by Waide Construction, across every category they build in.


More in
Office
Everything else in Office, from every practice on ArchiPro.


Next Project
Keep scrolling