

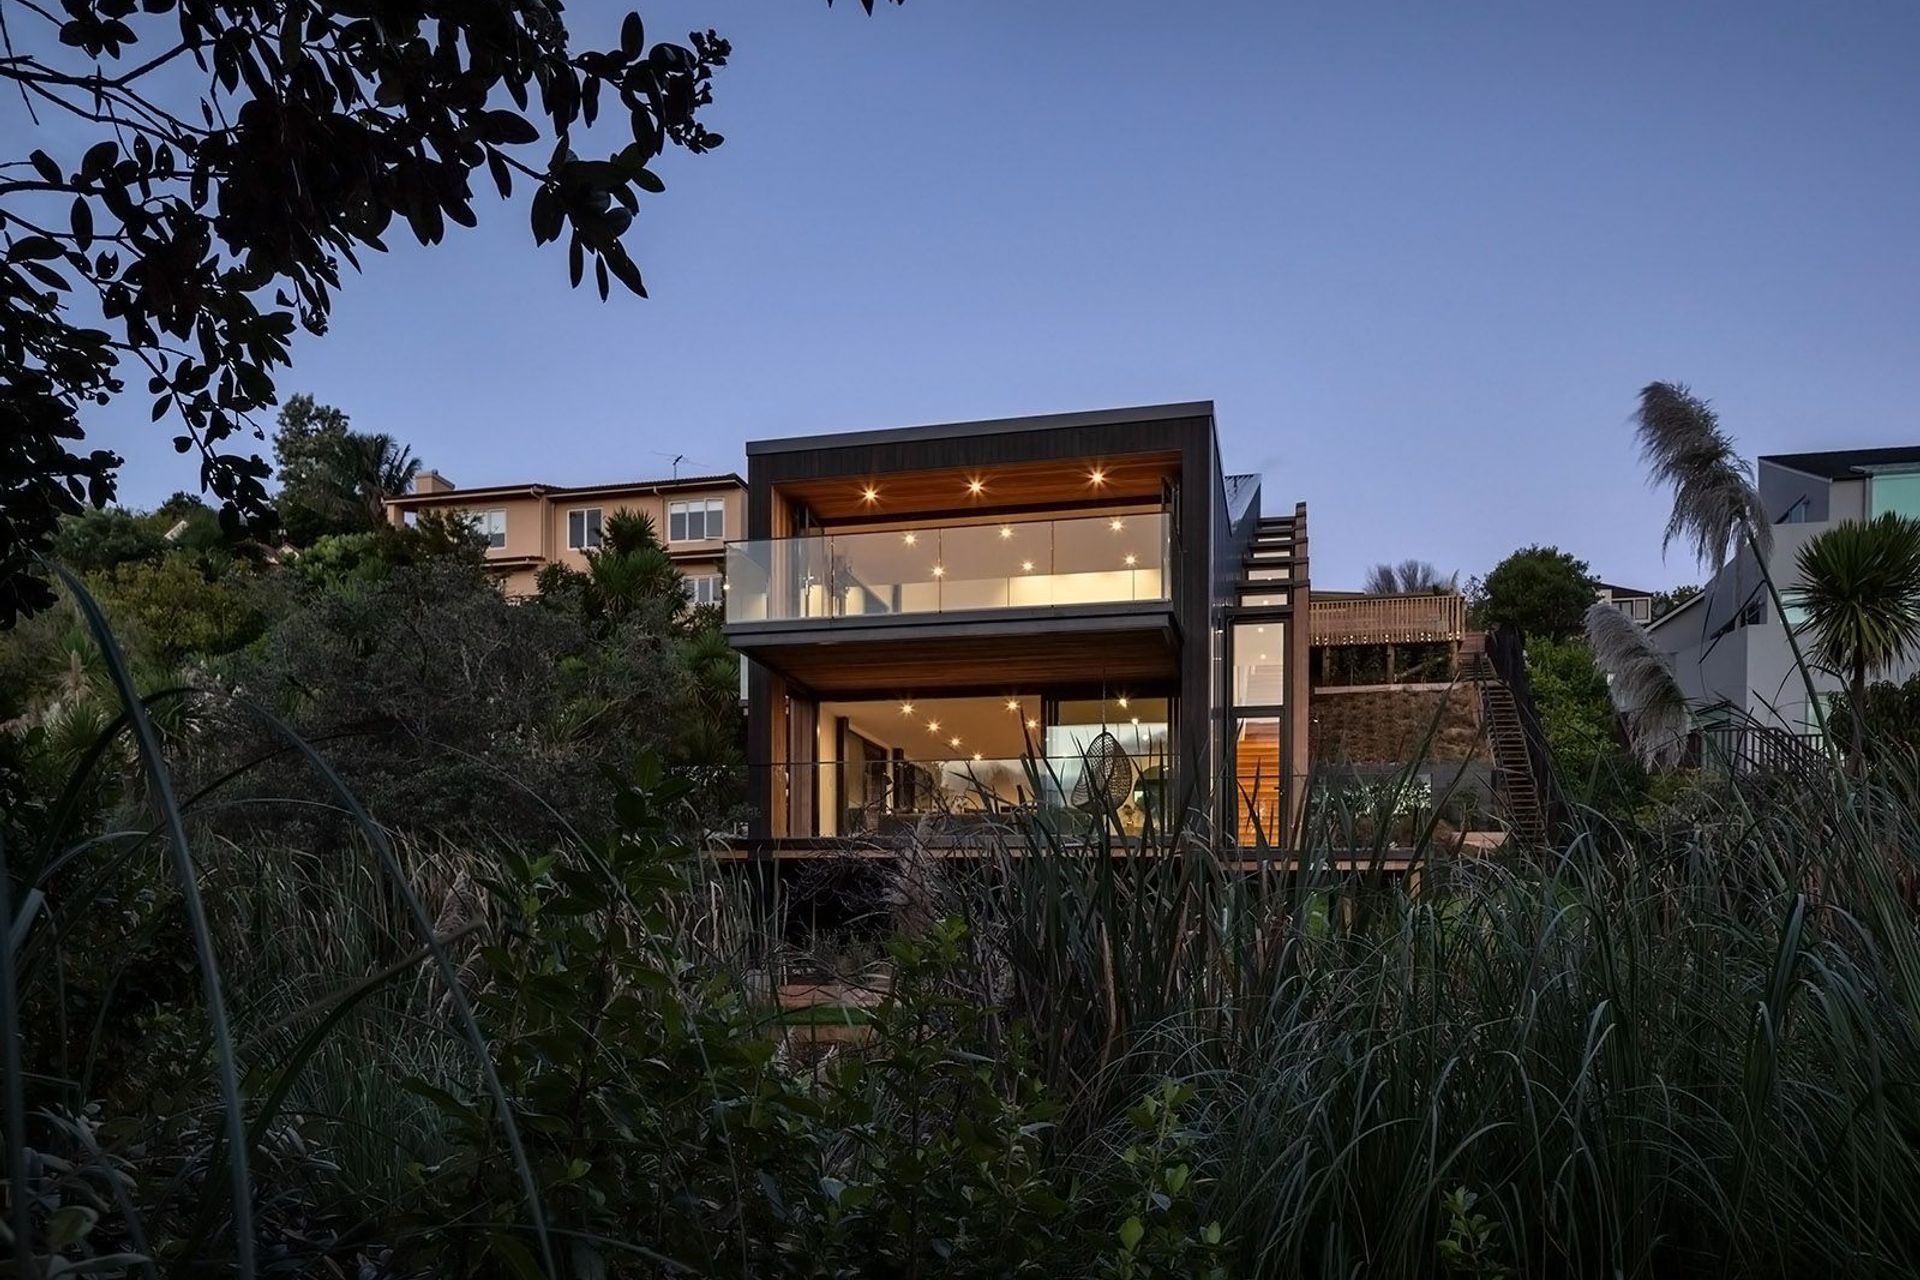
A bold multi-generational home harmoniously integrated into the Onepoto Domain landscape, featuring a unique stepped design inspired by Maori Poutama patterns, contrasting timber and metal cladding, and maximized views while ensuring privacy.
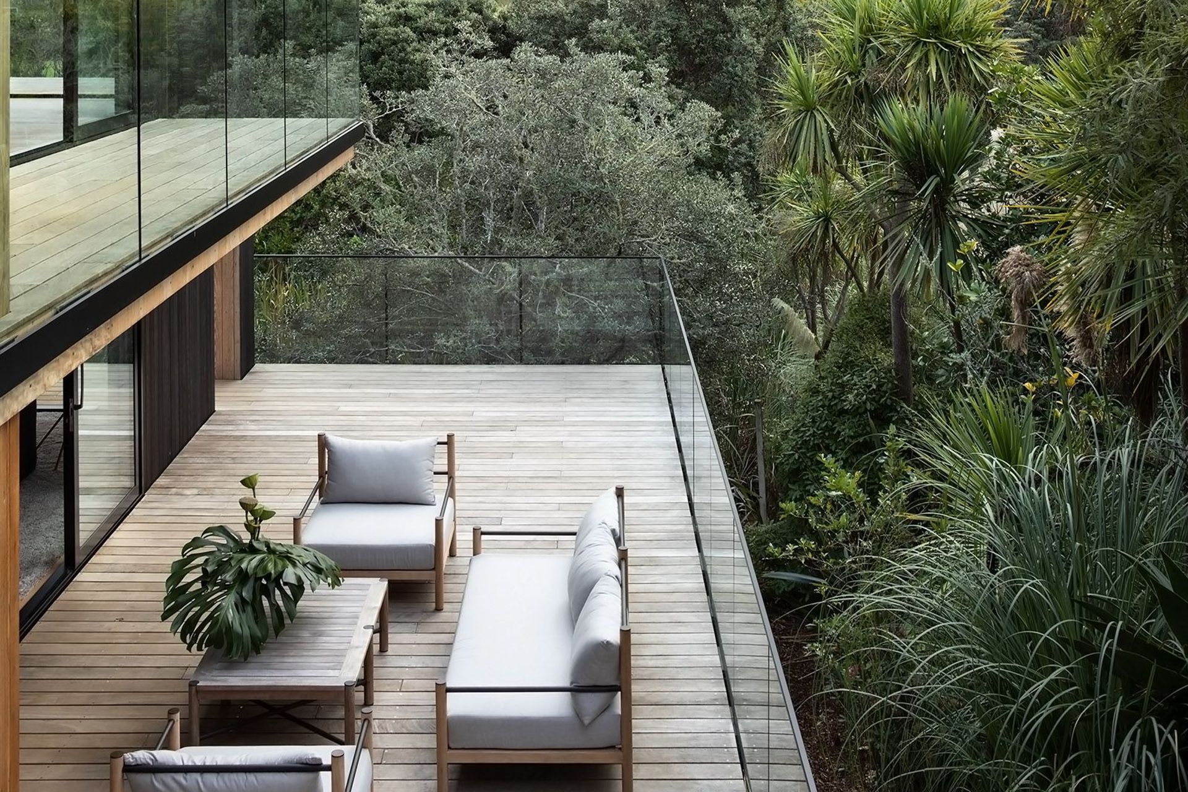
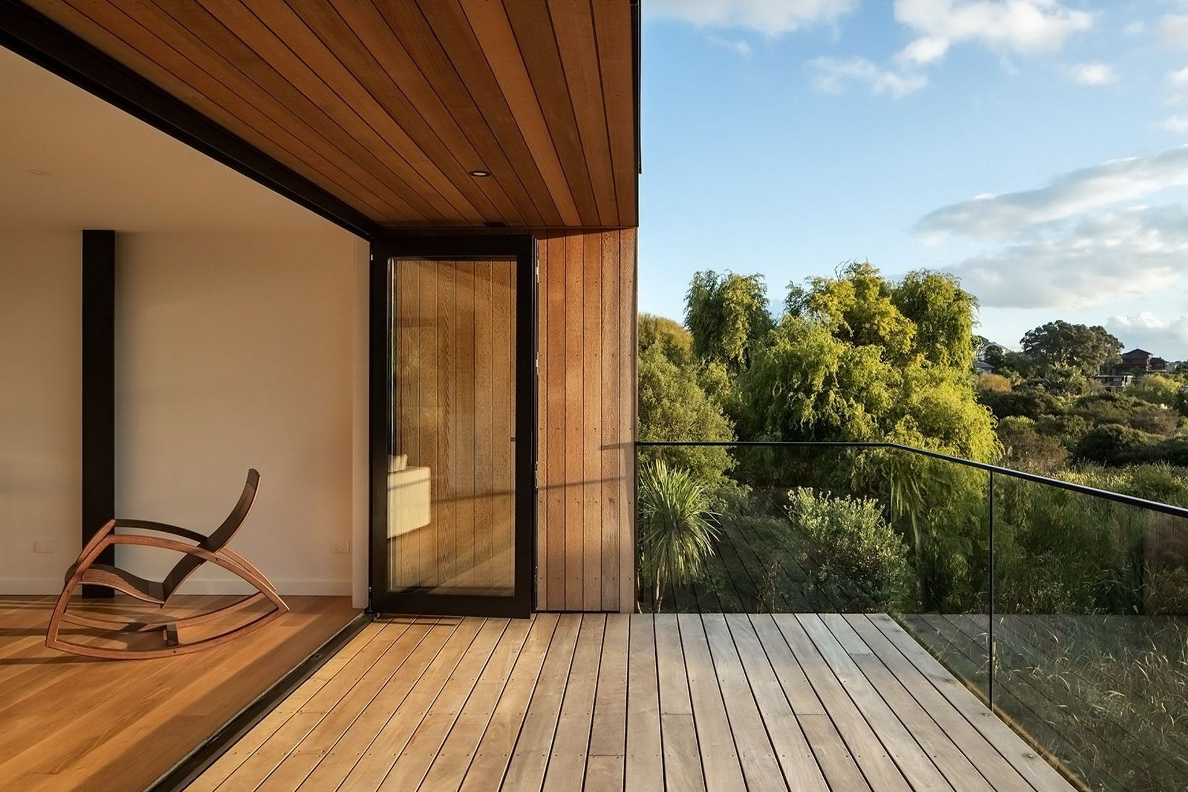
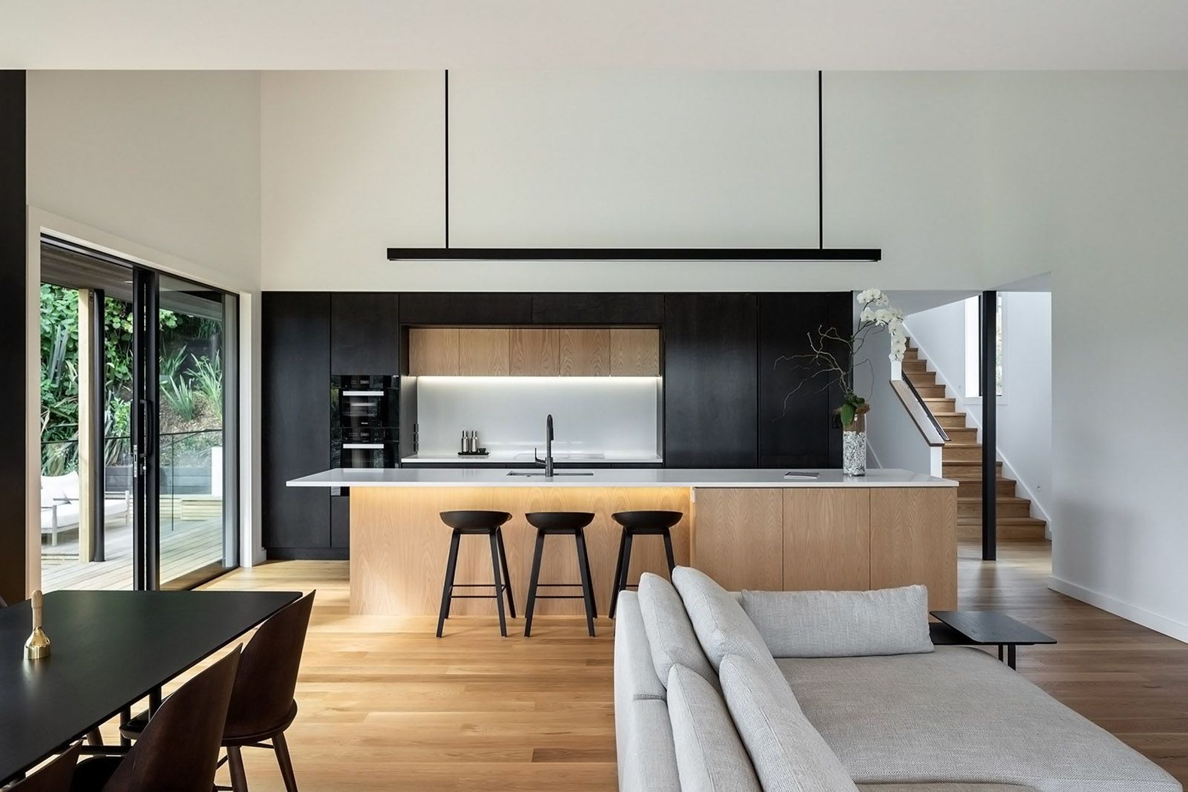
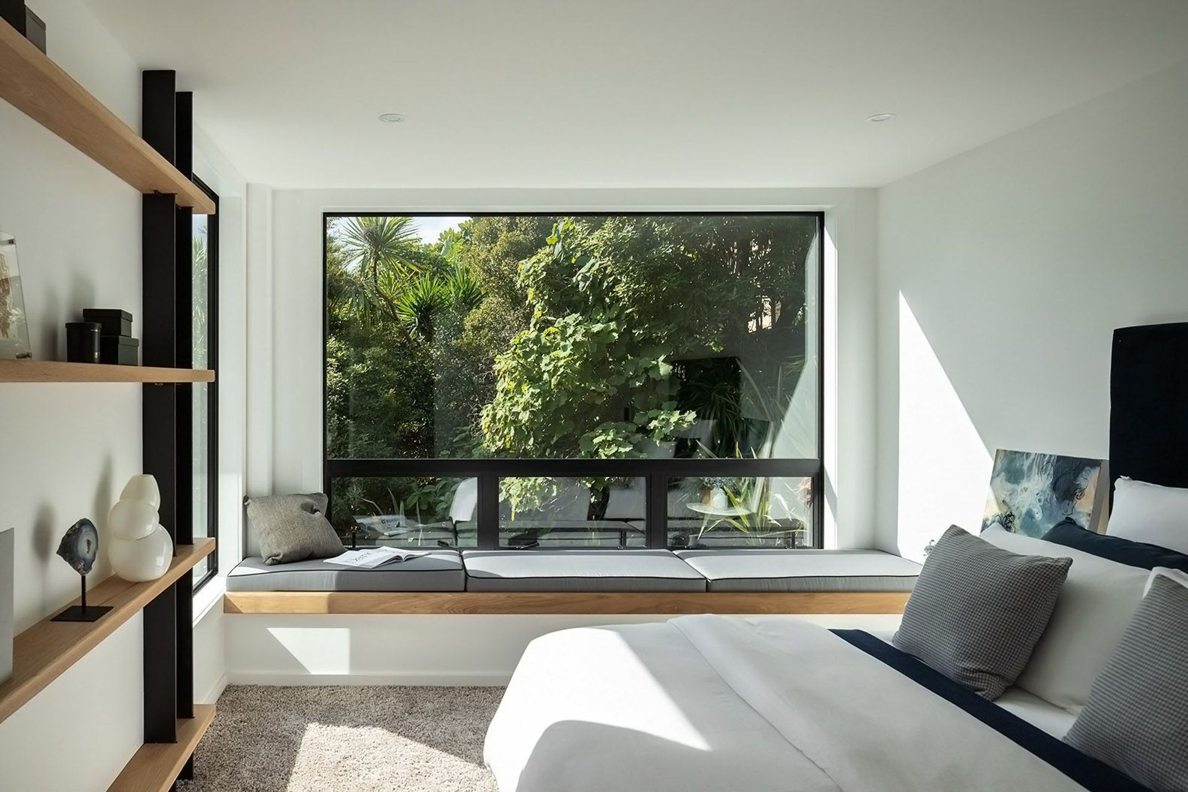
Our client had a vision for a large, bold, multi-generational home, nestled into the surrounding bush, providing privacy, while maximising views from the interior spaces to the landscape of Onepoto Domain to the north and west.
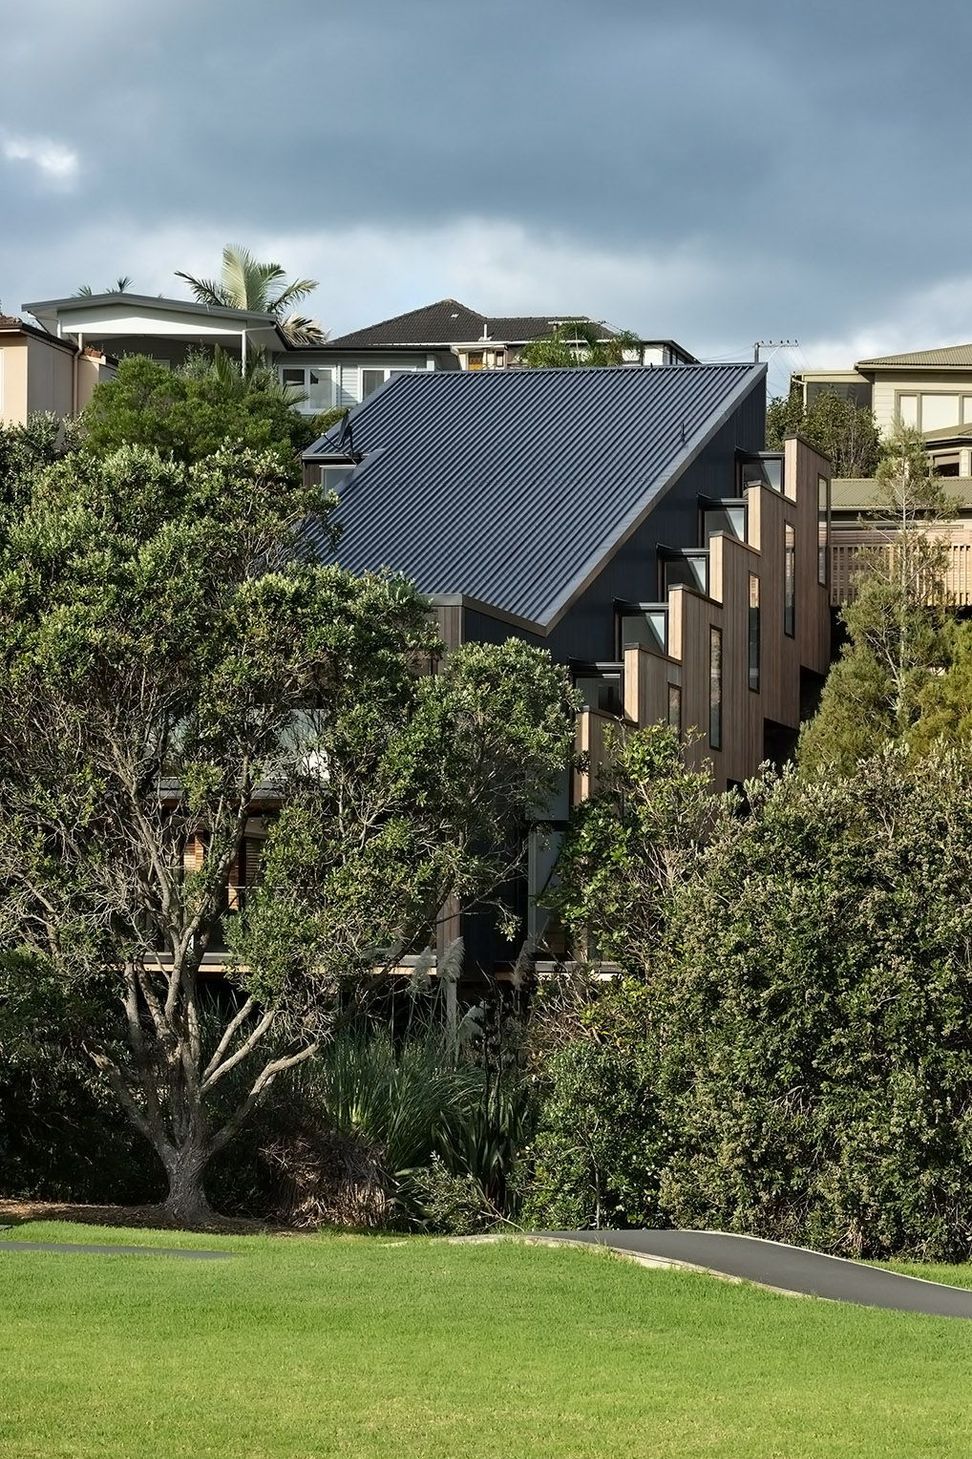
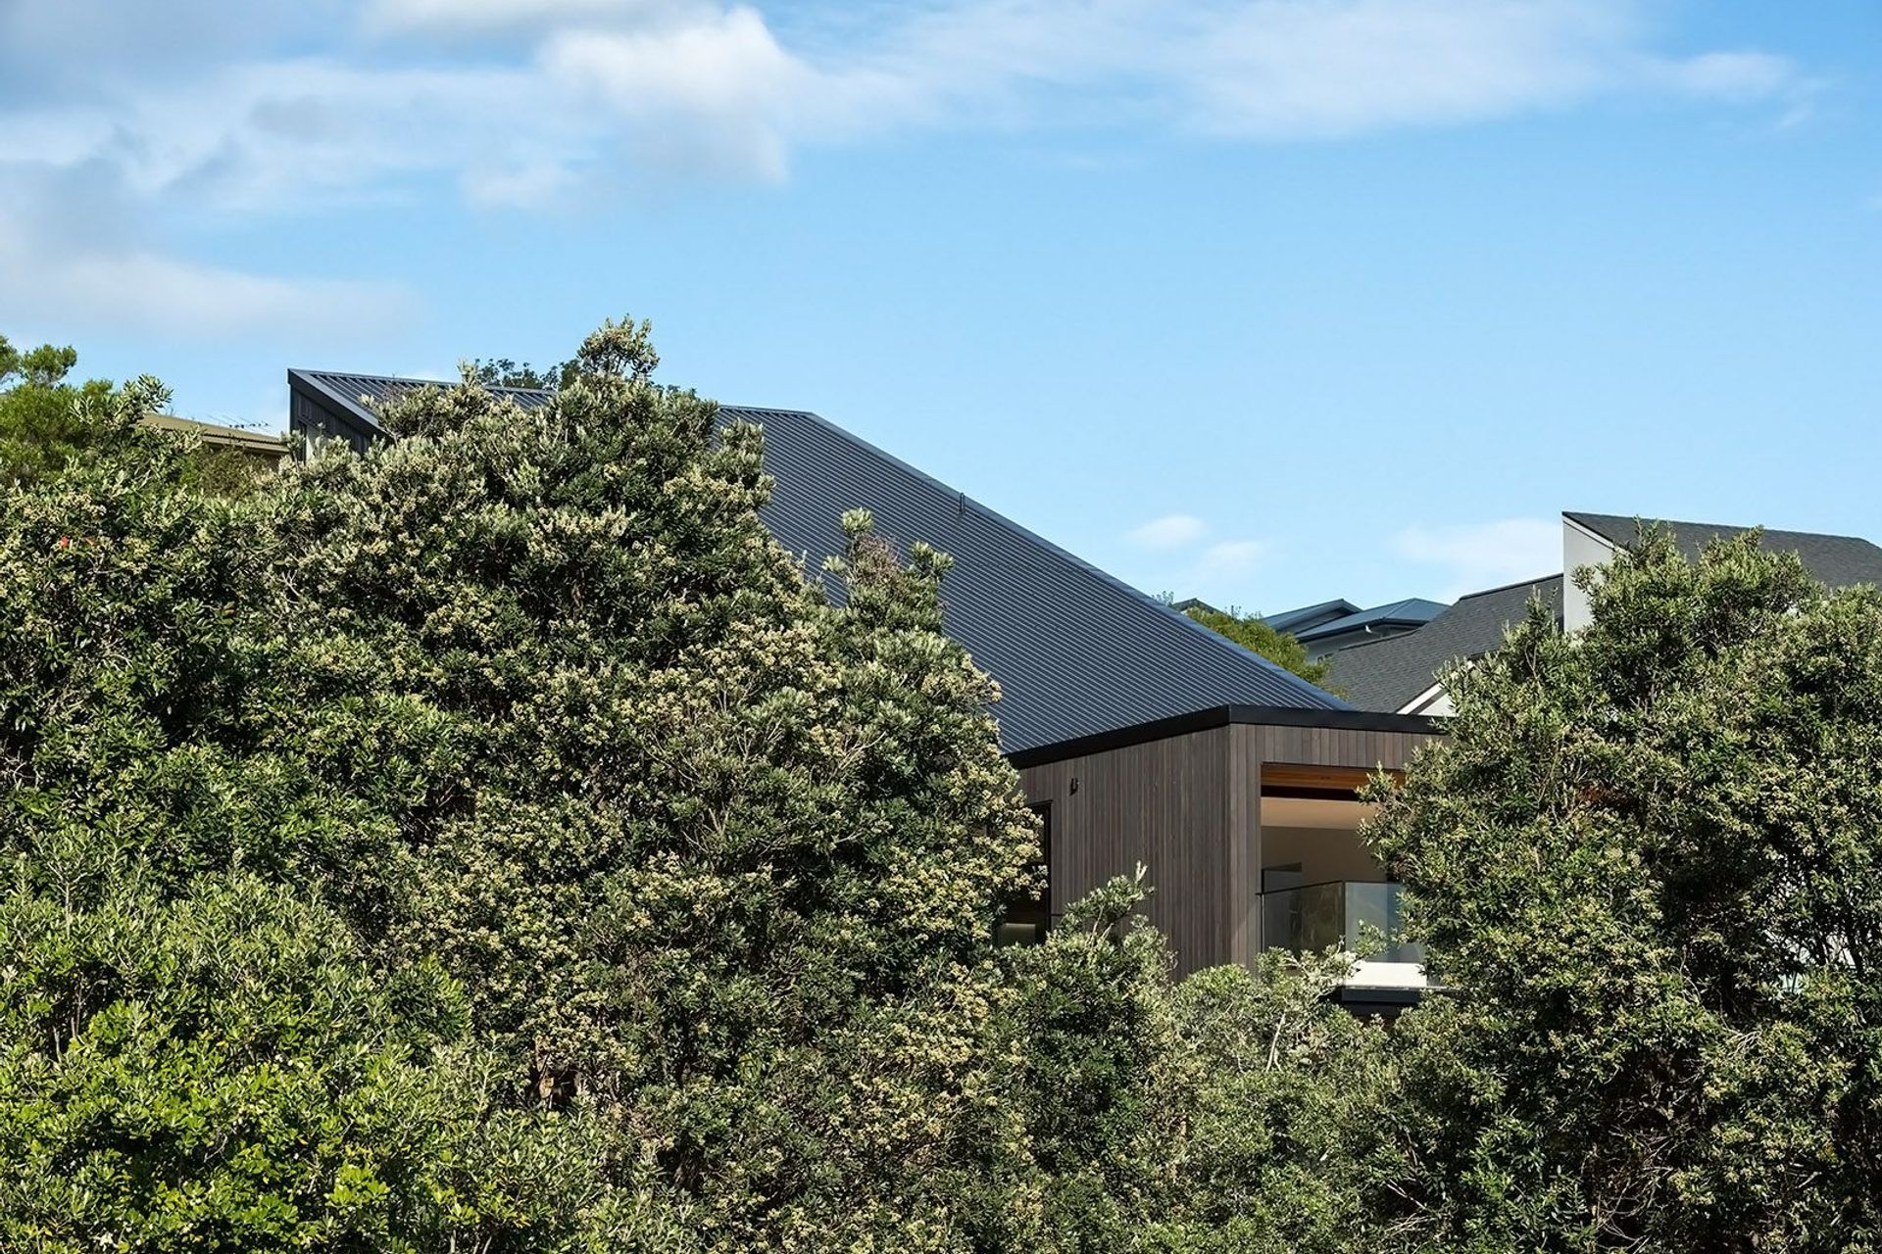
To respond to the heavily sloped topography, we drew inspiration from a traditional Maori Poutama pattern with a series of boxes stepping down the site. The building’s exterior form and volume was derived from the technical requirement to touch the ground lightly while remaining below the height in relation to boundary constraints.
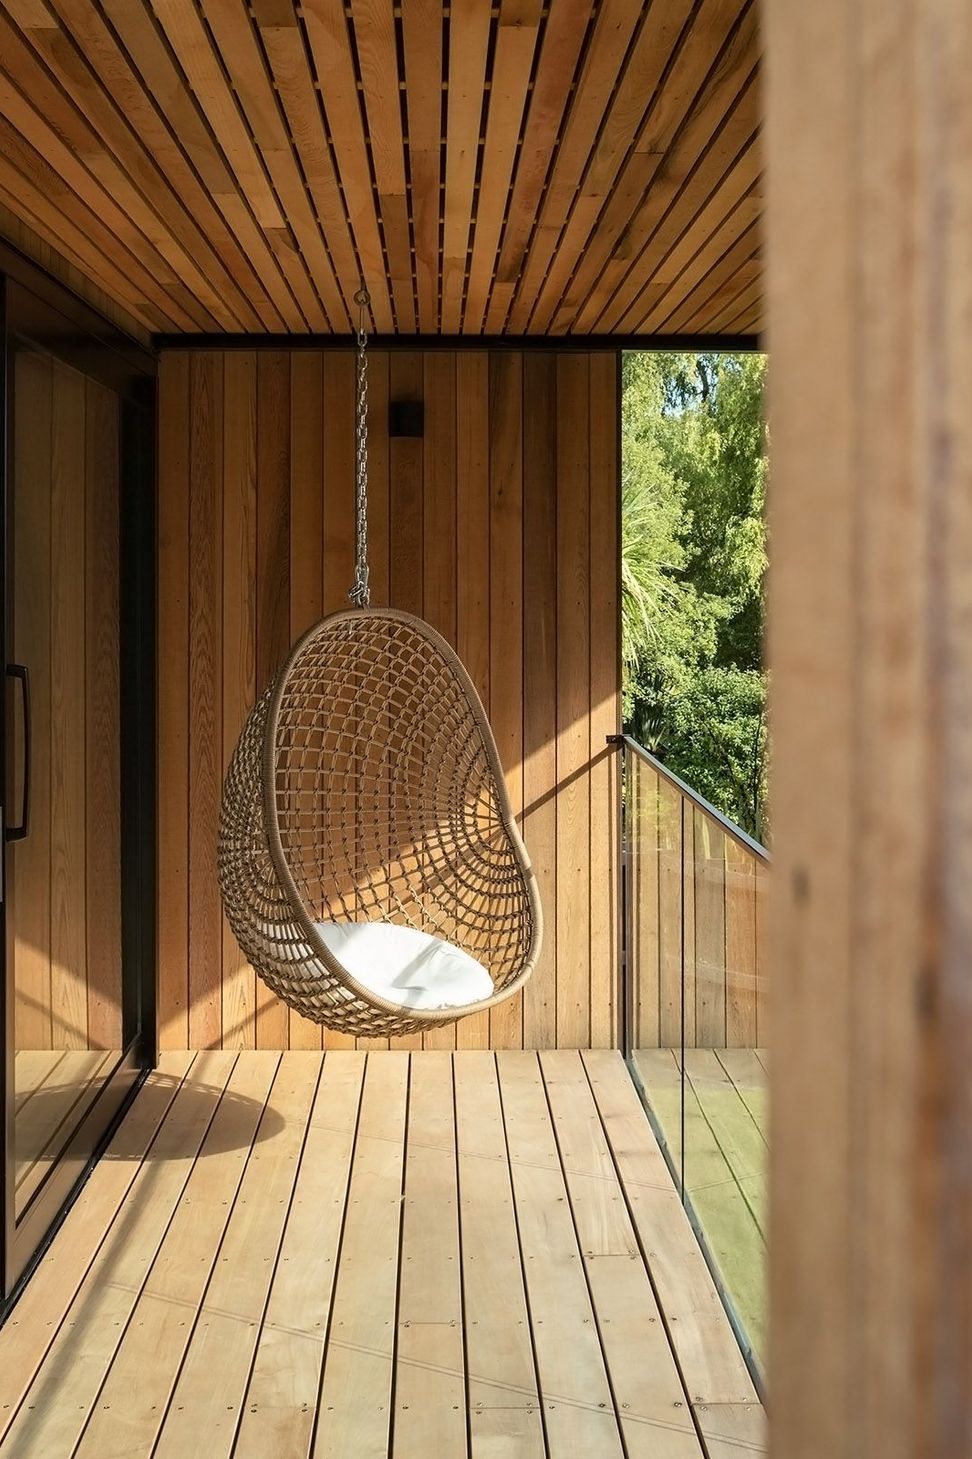
Contrasting tones of timber cladding reference the vegetation of the surrounding reserve and wetland areas and emphasise the playful shapes of the design. The carefully considered metal cladding provides a crisp, contemporary aesthetic.
Photography Credit: Simon Devitt

Like this Project?
Hire JCA Studio
Professionals used in
this project
The practices and trades credited on this project.



More projects from
JCA Studio
Other work by JCA Studio, across every category they build in.


More in
Luxury Homes
Everything else in Luxury Homes, from every practice on ArchiPro.


Next Project
Keep scrolling