
Project team
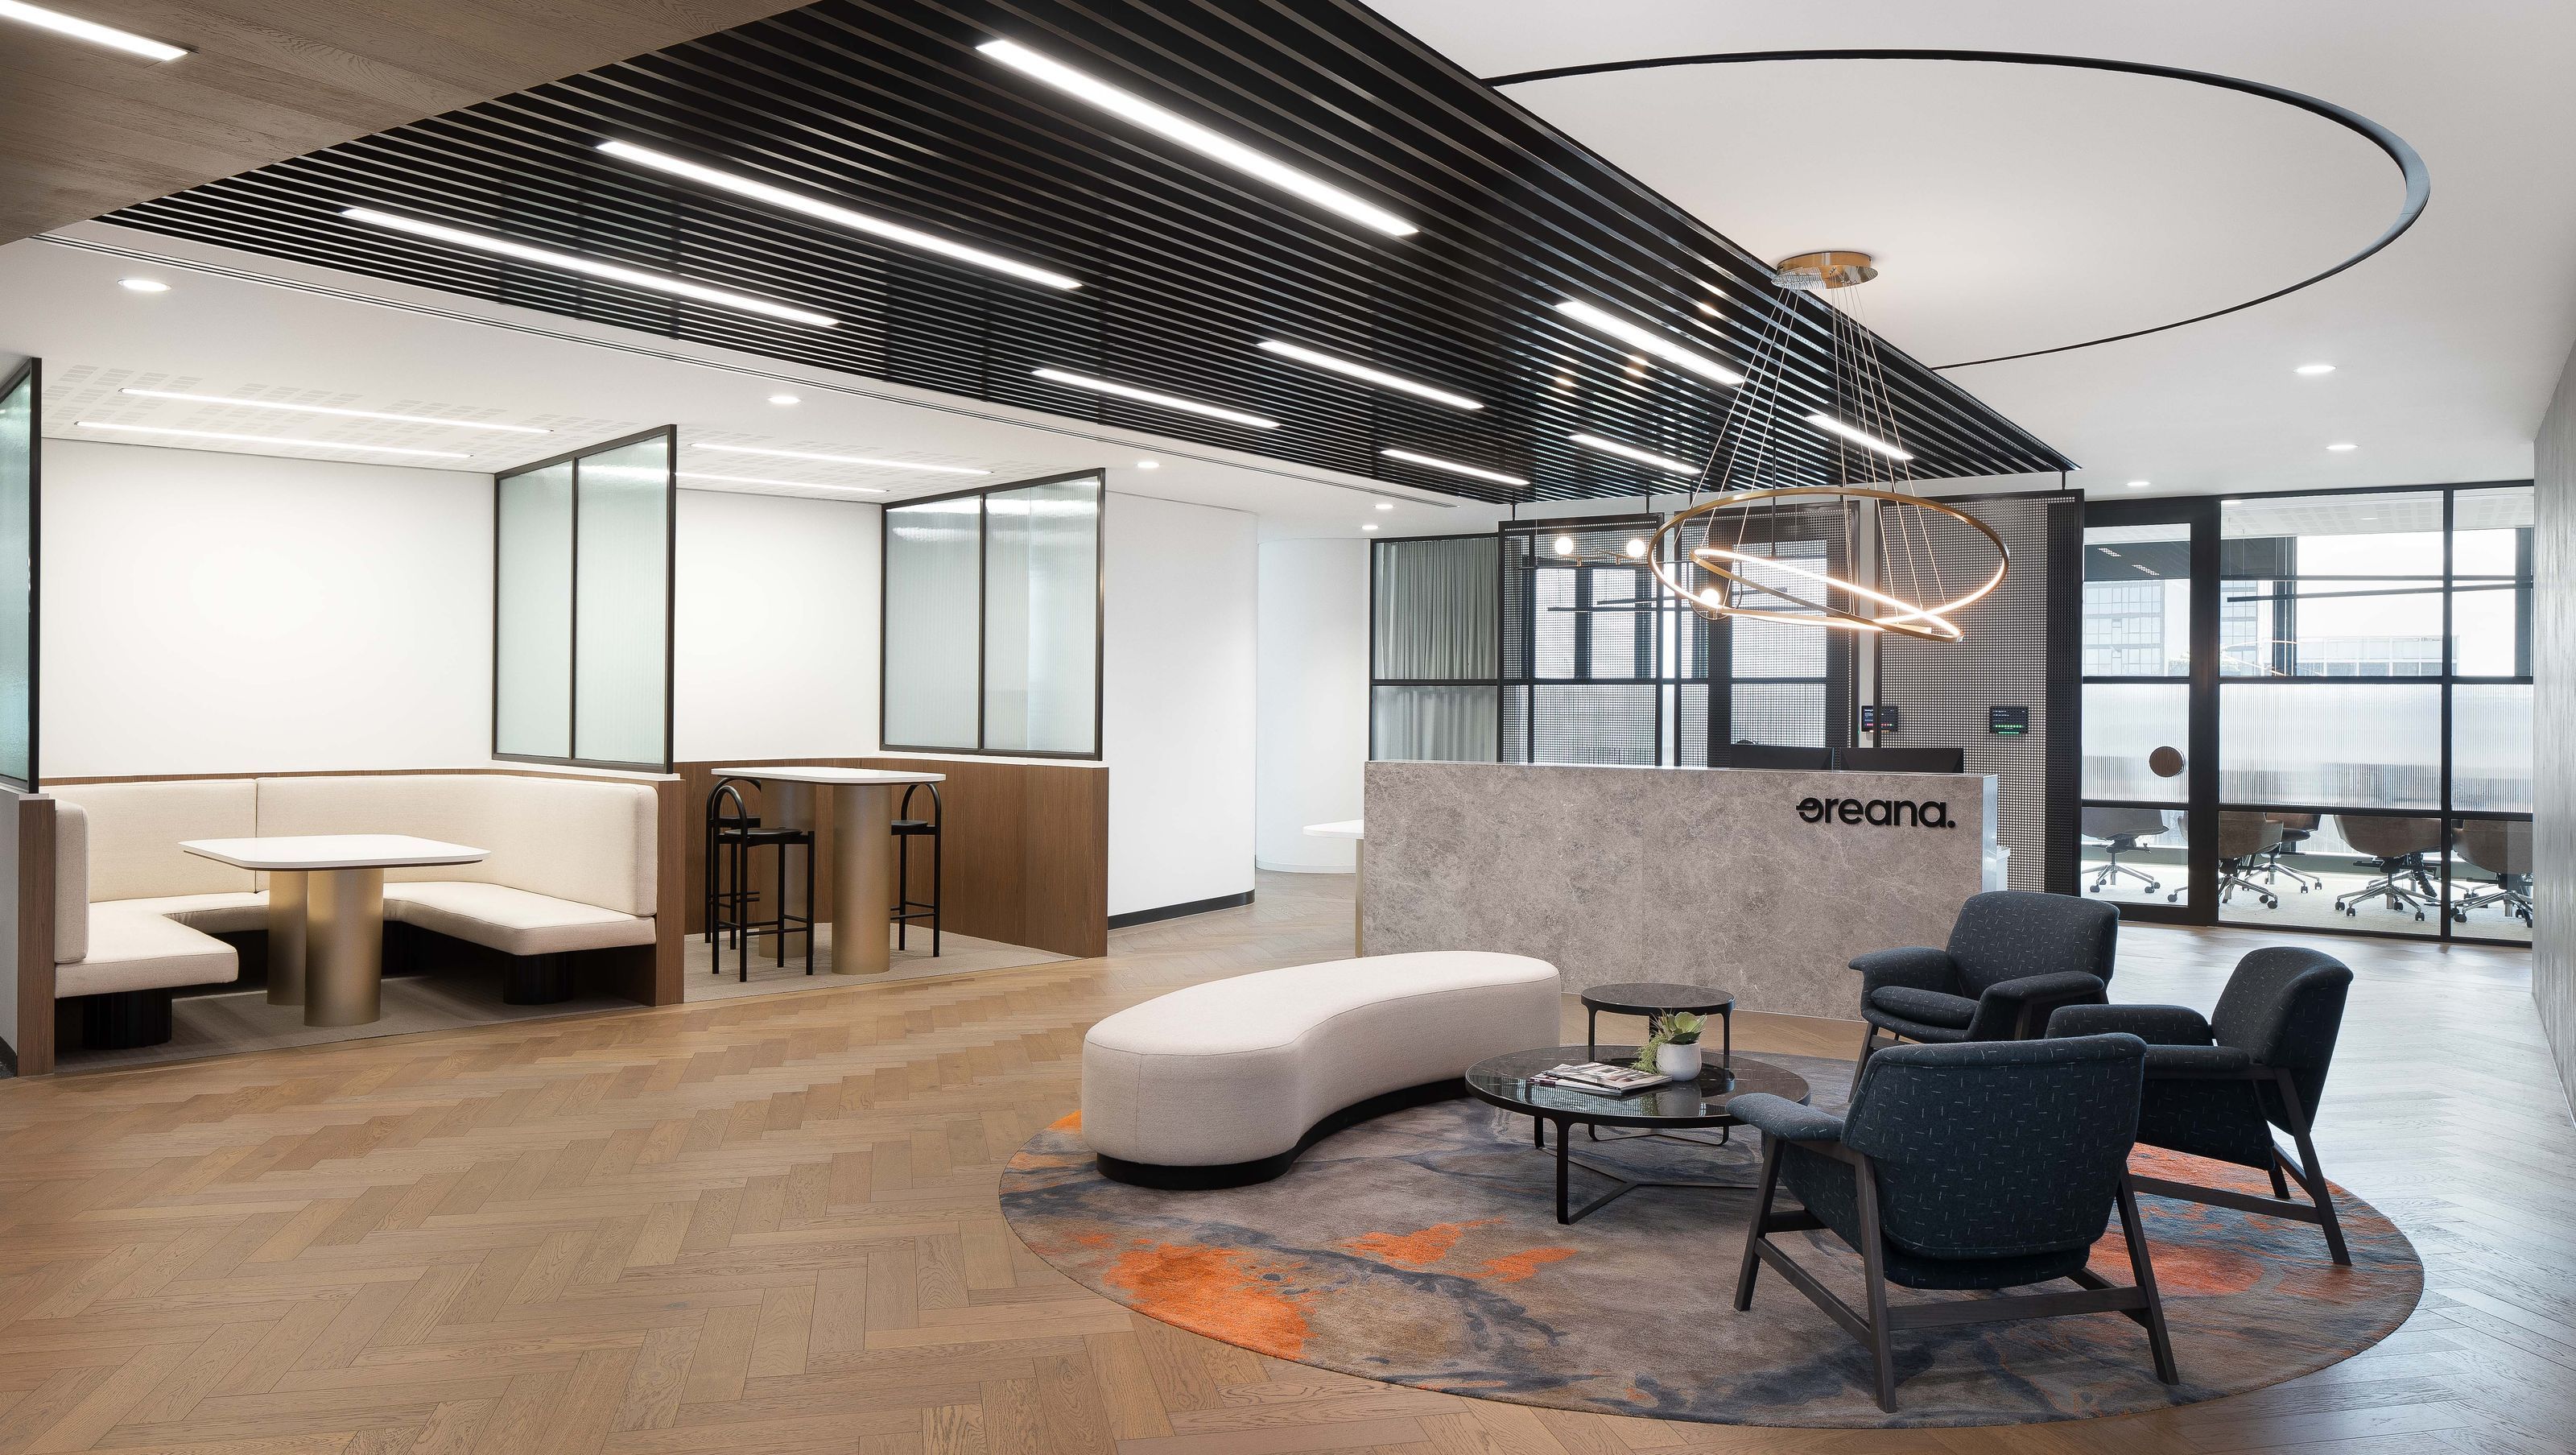
Design and construction of 2,320 sqm office space for Oreana Property Group, featuring high-end finishes, custom joinery, and a contemporary atmosphere in the new 627 Chapel Street building.
Level 16 and 17, 627 Chapel Street, South Yarra
We were engaged to design and construct 2,320 sqm of office space across 2 levels for the headquarters of the well-established Oreana Property Group. Residing in the newly built 627 Chapel Street building, the captivating design includes high end finishes and custom made joinery, with Herringbone timber flooring that flows from the reception area towards boardrooms, meeting rooms, and executive offices. Offices were placed along perimeter windows with a centralised open plan workstation area, and separate large break out area with exposed polished concrete floors and an open plan ceiling. Feature drop down ceilings, timber detailing, reeded glass, and LED strip lighting were selected to create a contemporary, warm atmosphere.


Like this Project?
Hire ODC Design
Professional Reviews
Professionals used in
this project
The practices and trades credited on this project.

More projects from
ODC Design
Other work by ODC Design, across every category they build in.


More in
Office
Everything else in Office, from every practice on ArchiPro.


Next Project
Keep scrolling