

Ōrewa Sports Facilities: A landmark sports pavilion designed for community engagement, featuring a sculptural roof and robust materials, strategically positioned to enhance views of the playing fields while accommodating future growth.
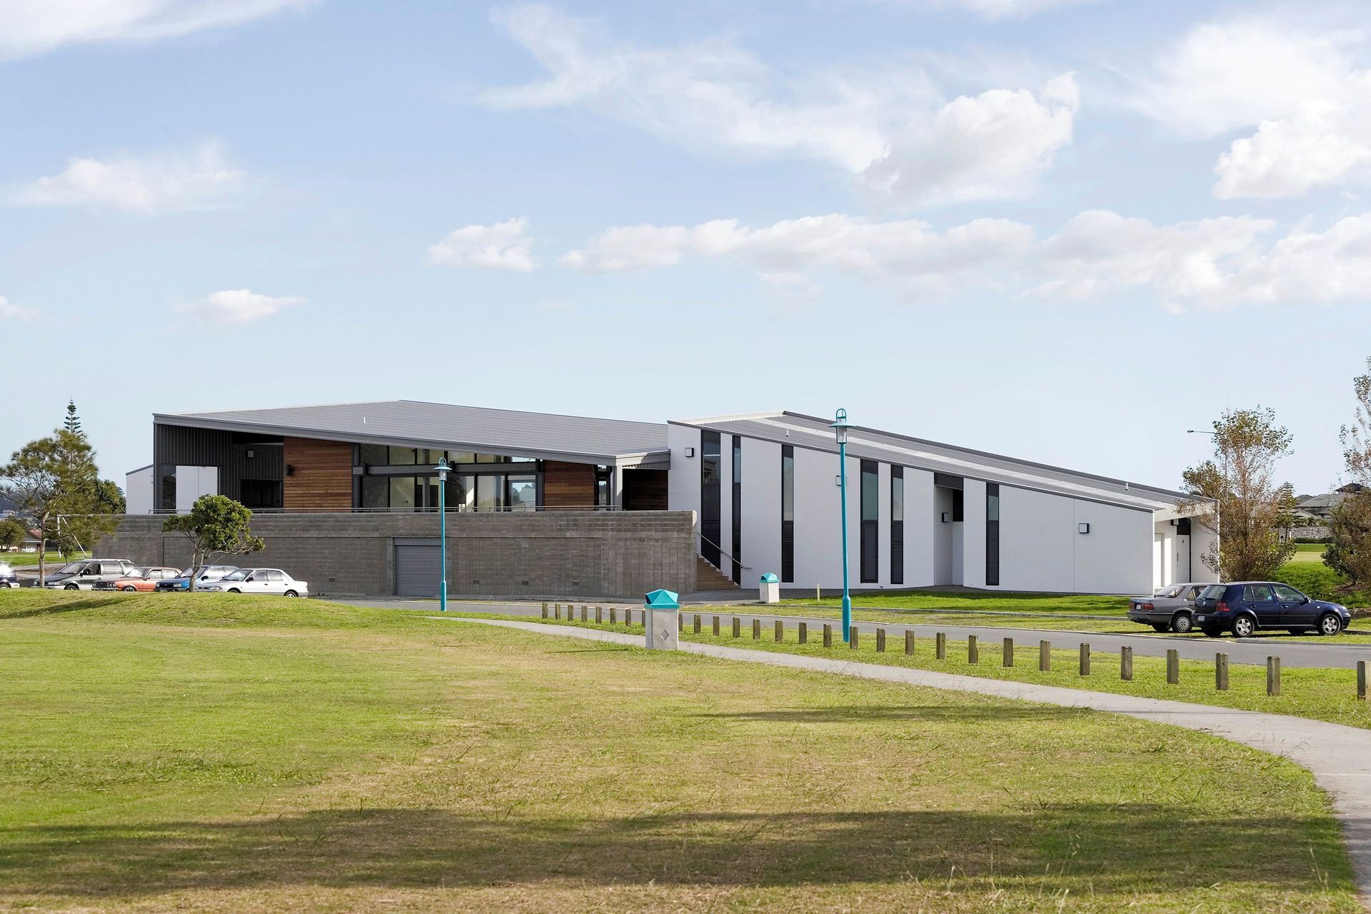
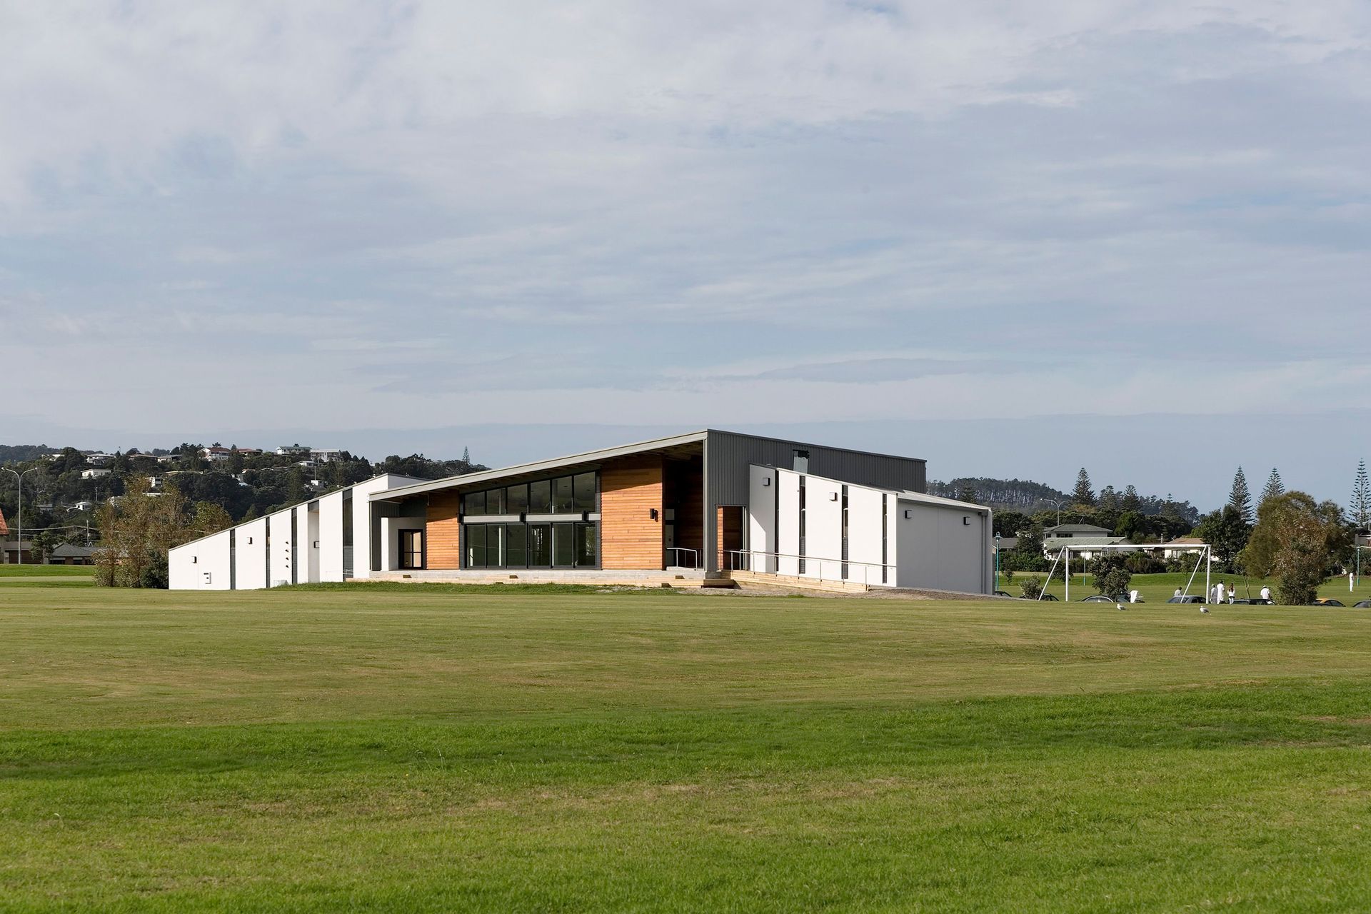
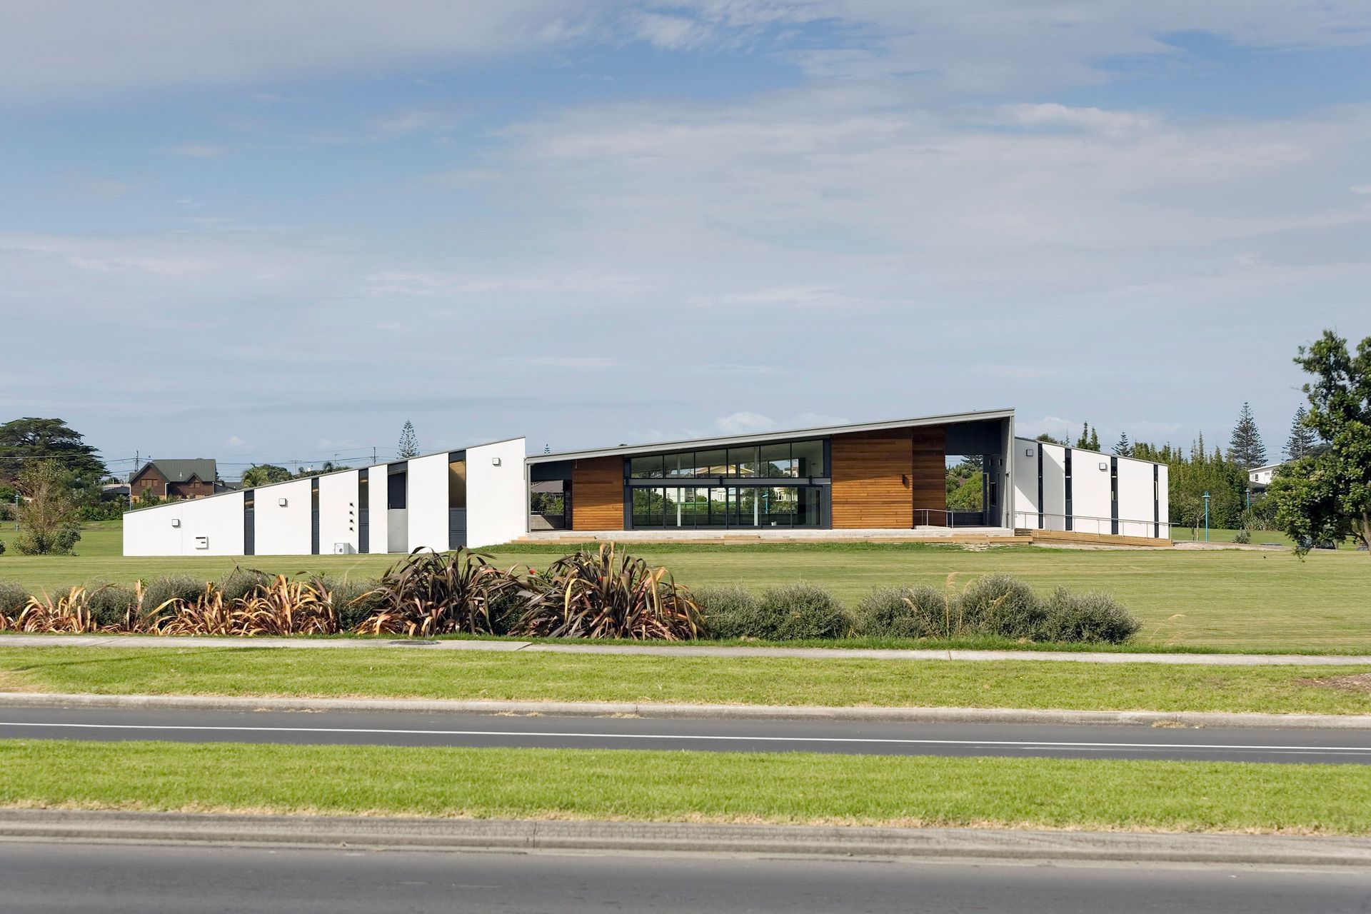
A new sports pavilion lies across the expansive green playing fields of Victor Eaves Park, Ōrewa. Commissioned by way of a limited design competition for both design and budget, our proposal was selected as a result of choosing a different site than the brief specified. This alternative site is slightly elevated with views to both fields, enabling spectators and competitors to fully interact with the action on field.
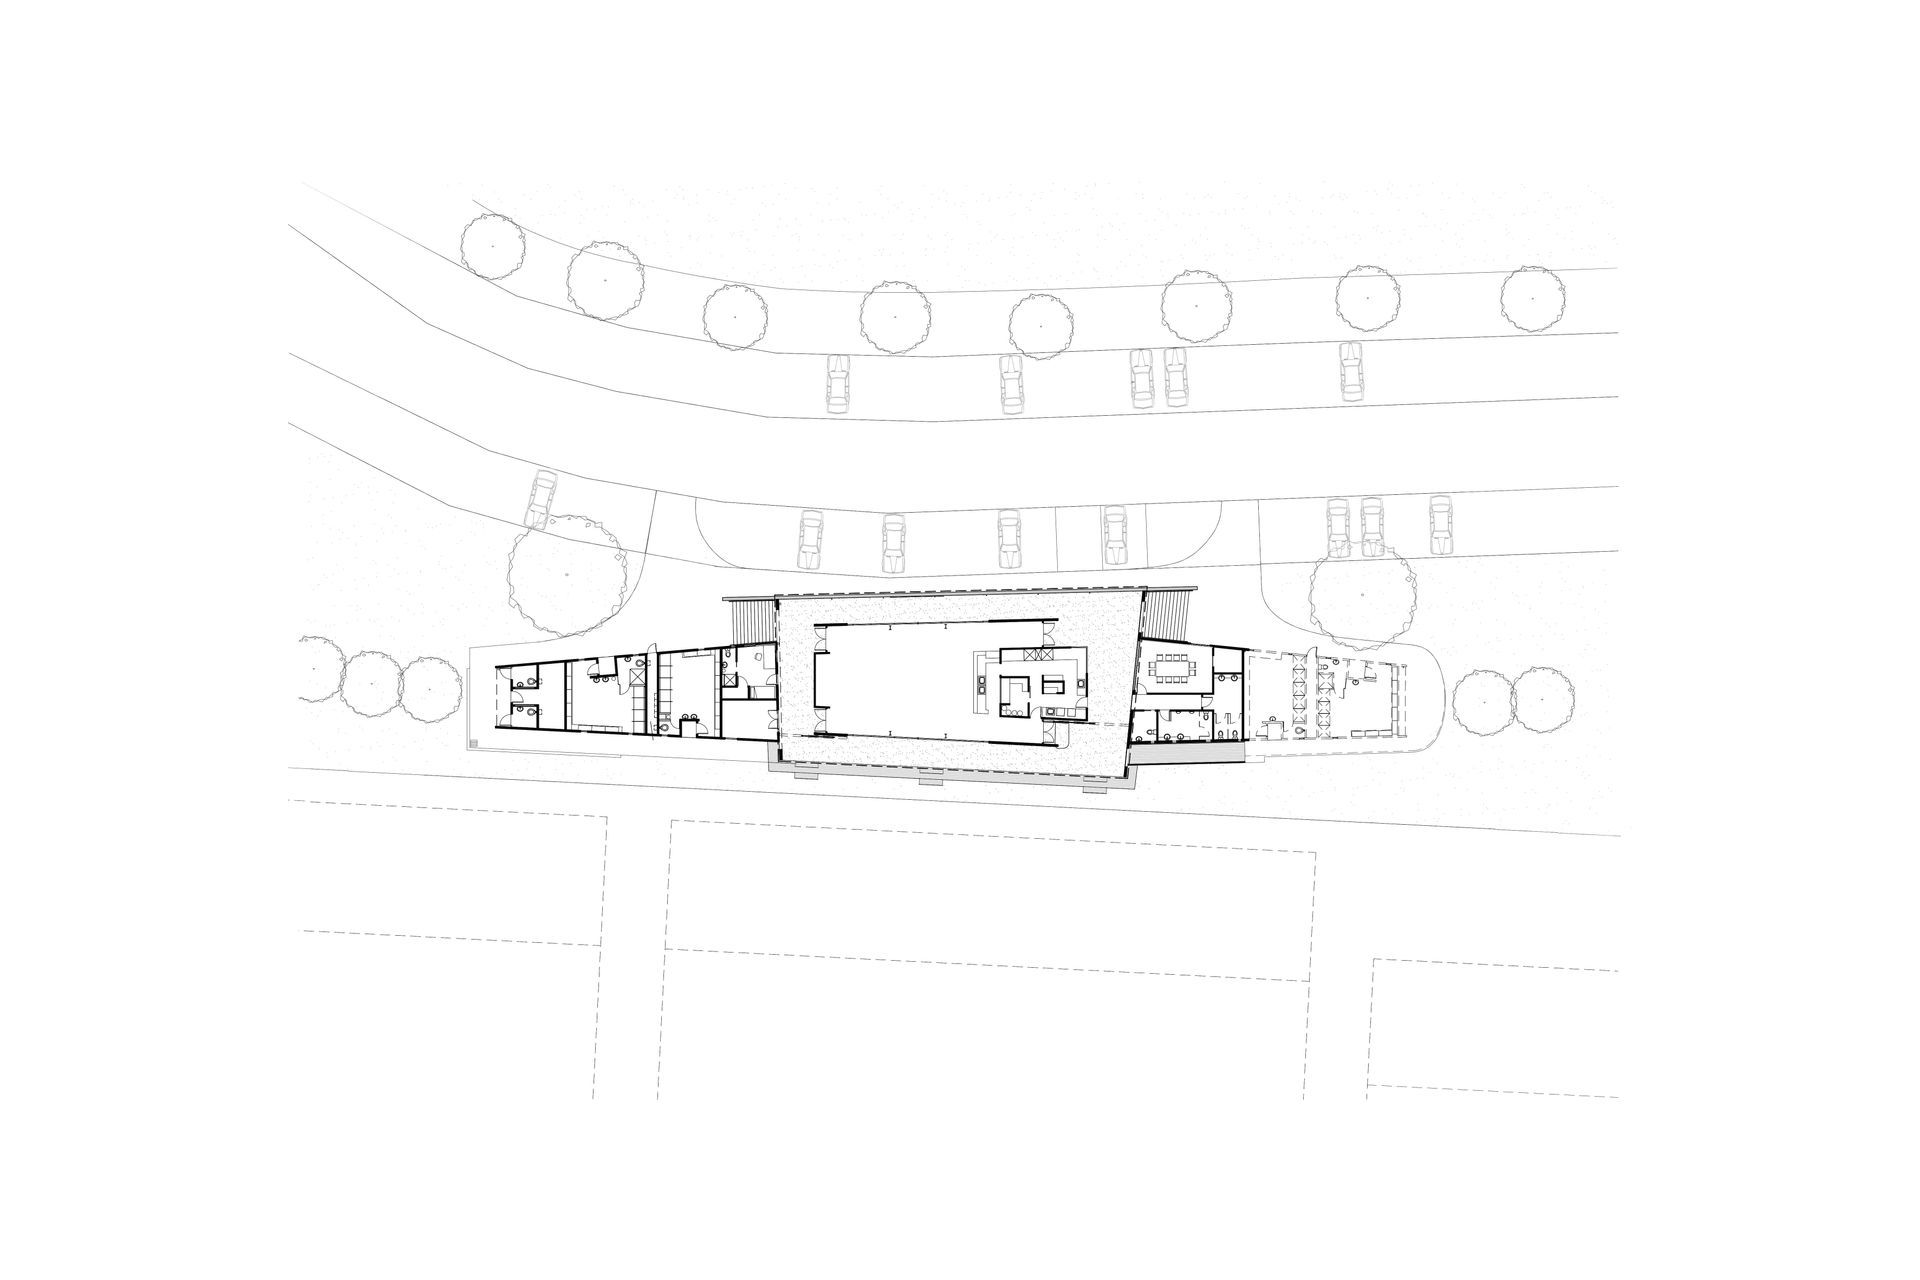
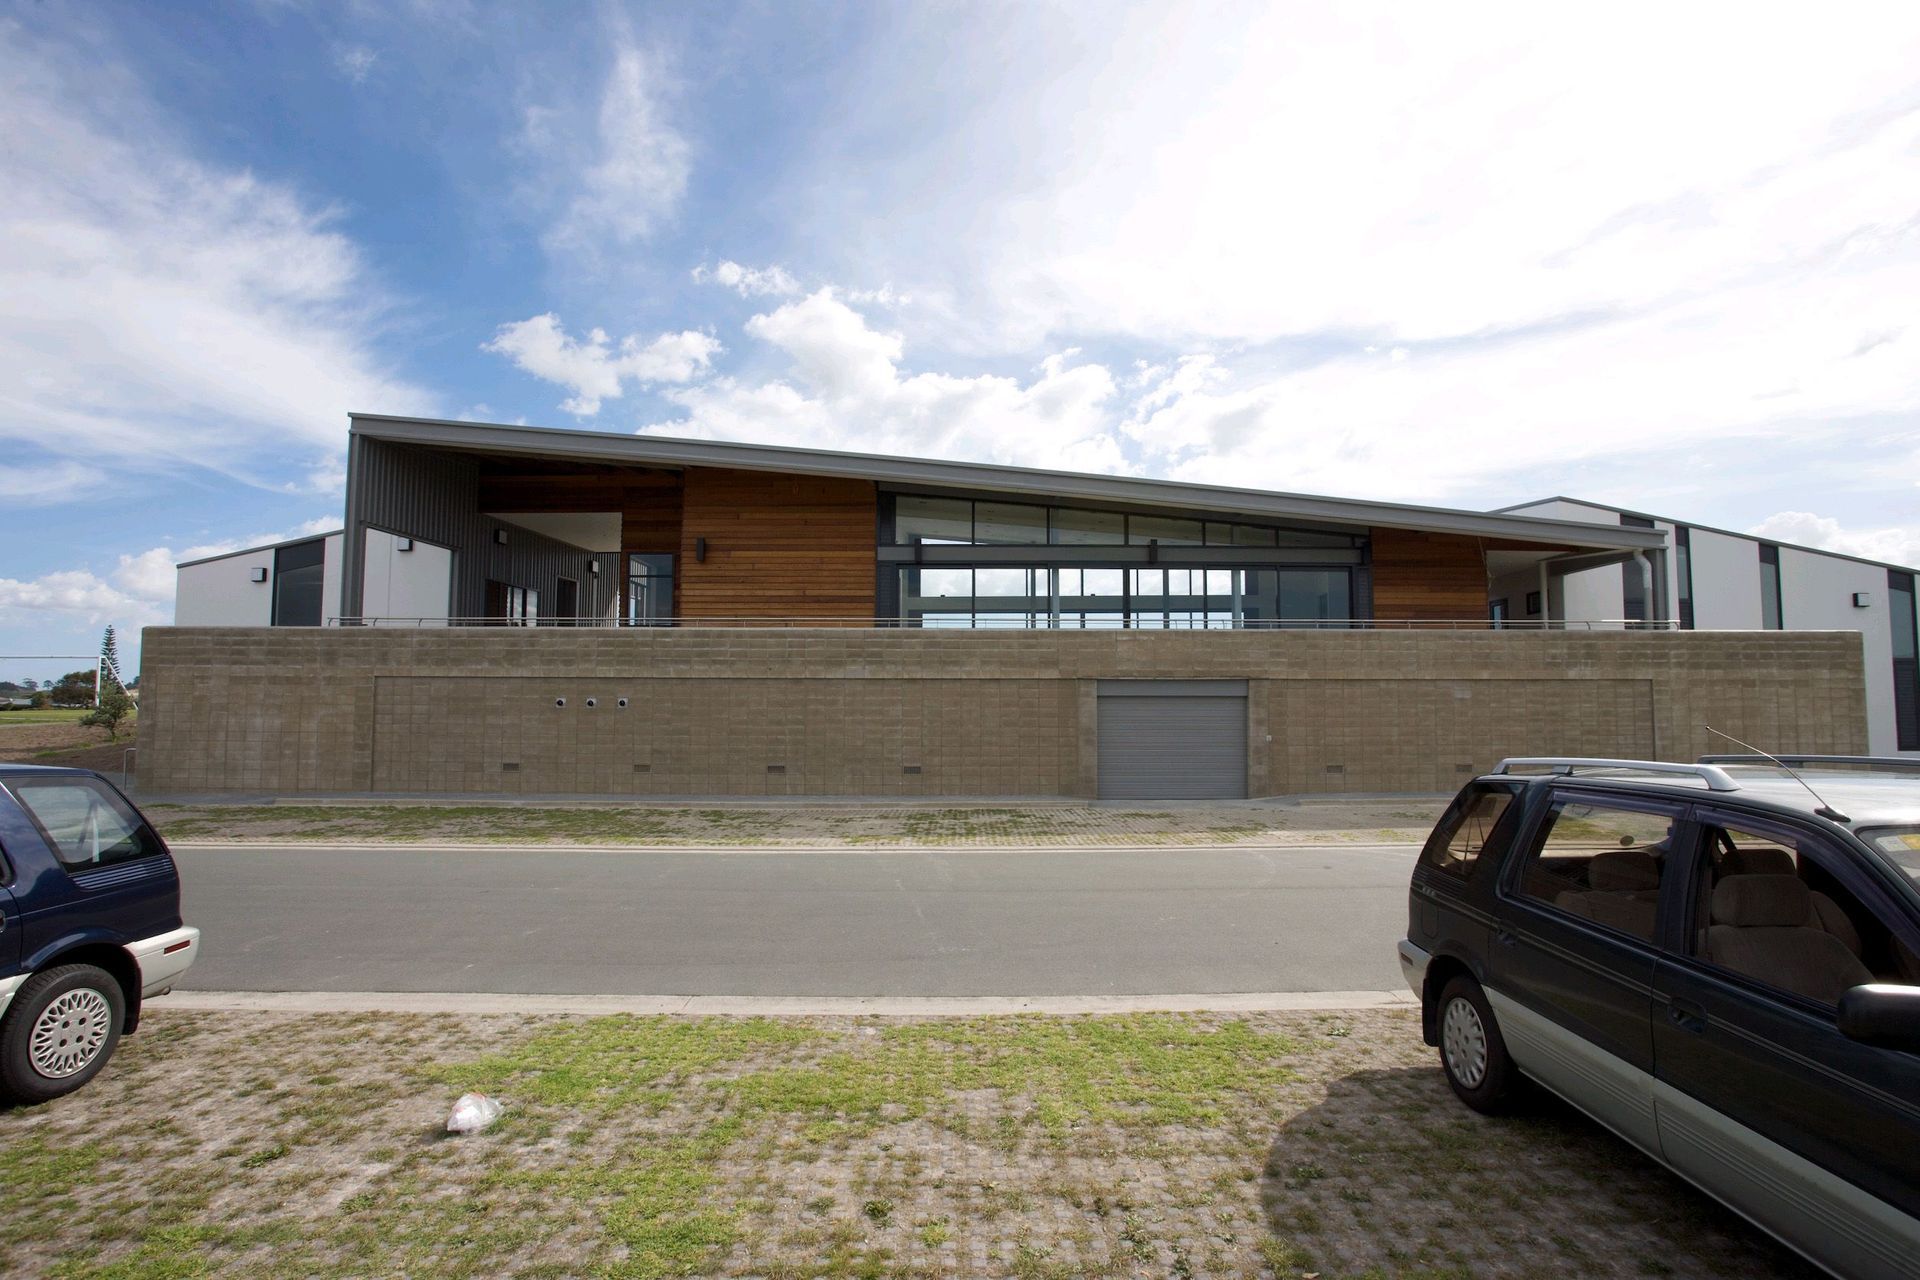
The new building, carefully designed over a large main stormwater drain, comprises three intersecting volumes with a dramatically shifting roof form. The sculptural nature of this pavilion creates a landmark feature to the surrounding flat landscape and somewhat disguises the necessarily functional features needed to perform as an economic community sports facility. One functional feature is a large storage area for sports equipment under the main level.
The three-staged pavilion project, while constrained by cost monitoring and funding, comprises robust materials such as precast concrete, polished connector floors, cedar weatherboards and Loran roofing, chosen for both the proximity to the coast and to handle use by a large number of people. Stage 3, yet to be constructed, will respond to future growth of the community.
The project was a joint venture between Rodney District Council and the local Sharks Sports Trust and is the recipient of a NZIA Auckland Architecture Award.
- Completed
- 2012
Awards
Auckland Architecture Award, Public Architecture
NZIA
Like this Project?
Hire Francis Gp Architects
Professionals used in
this project
The practices and trades credited on this project.

More projects from
Francis Gp Architects
Other work by Francis Gp Architects, across every category they build in.


More in
Training Facilities
Everything else in Training Facilities, from every practice on ArchiPro.


Next Project
Keep scrolling