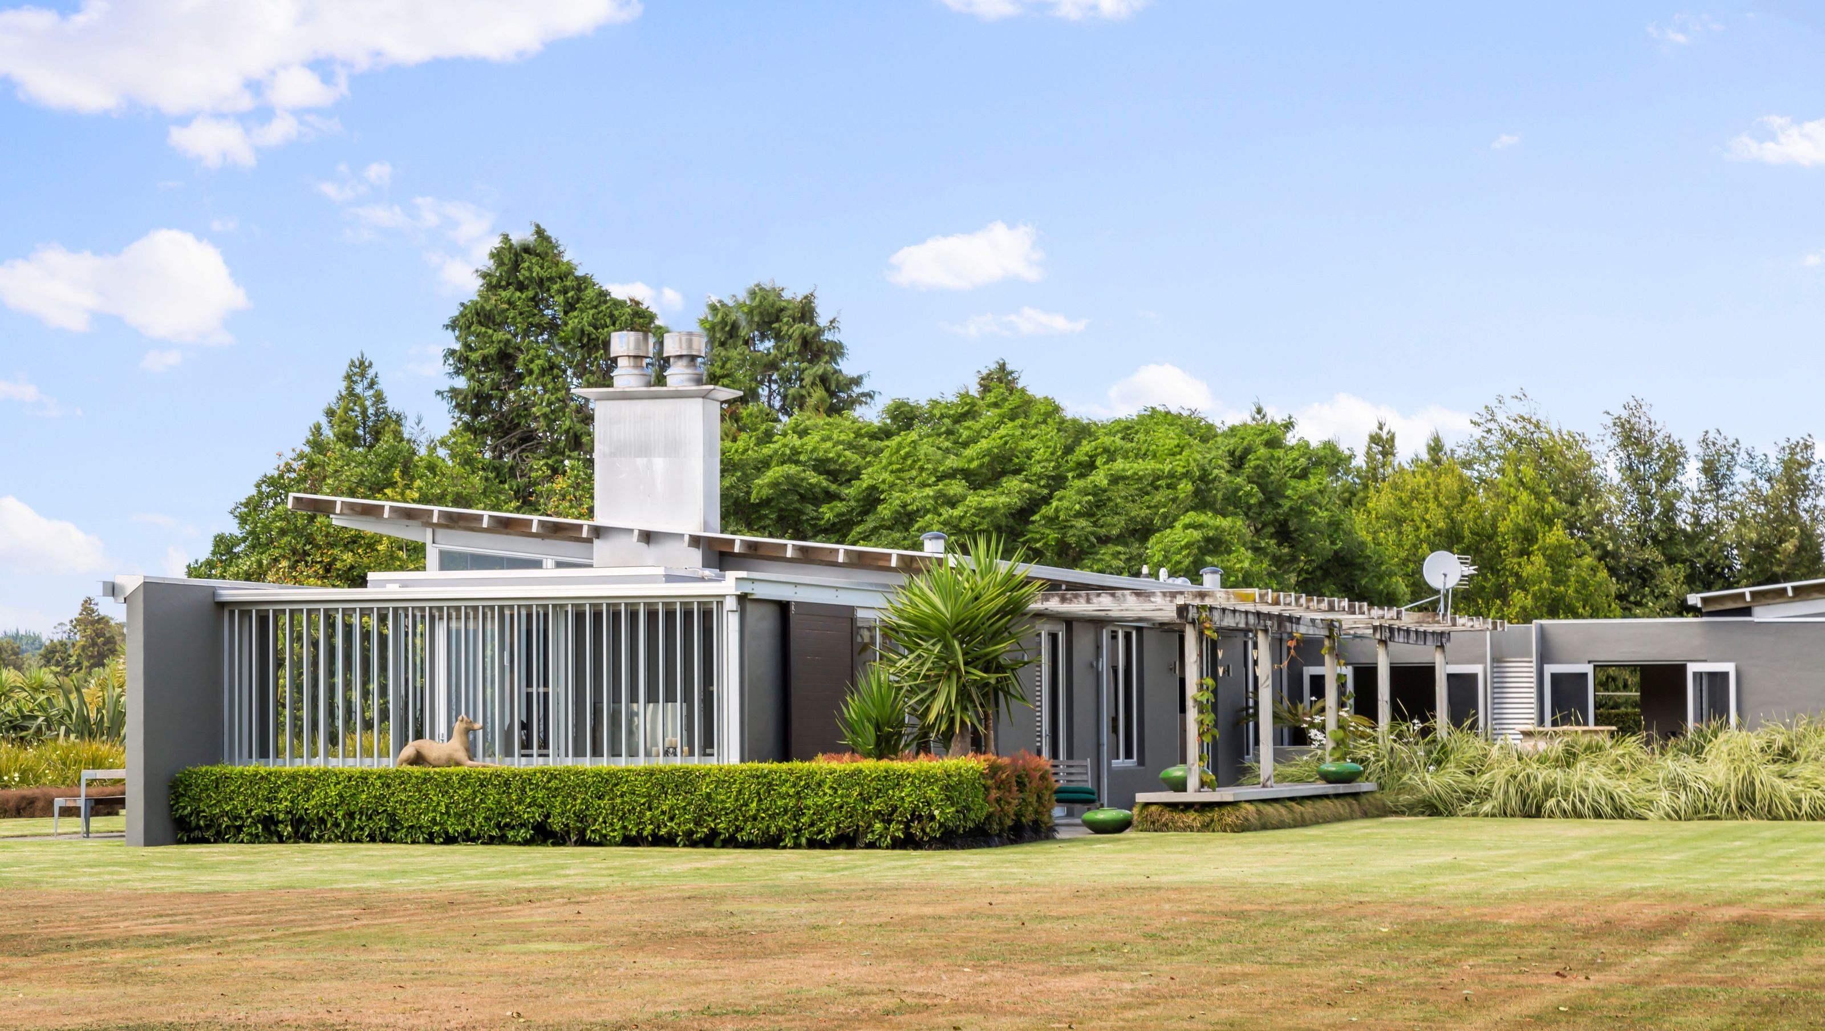

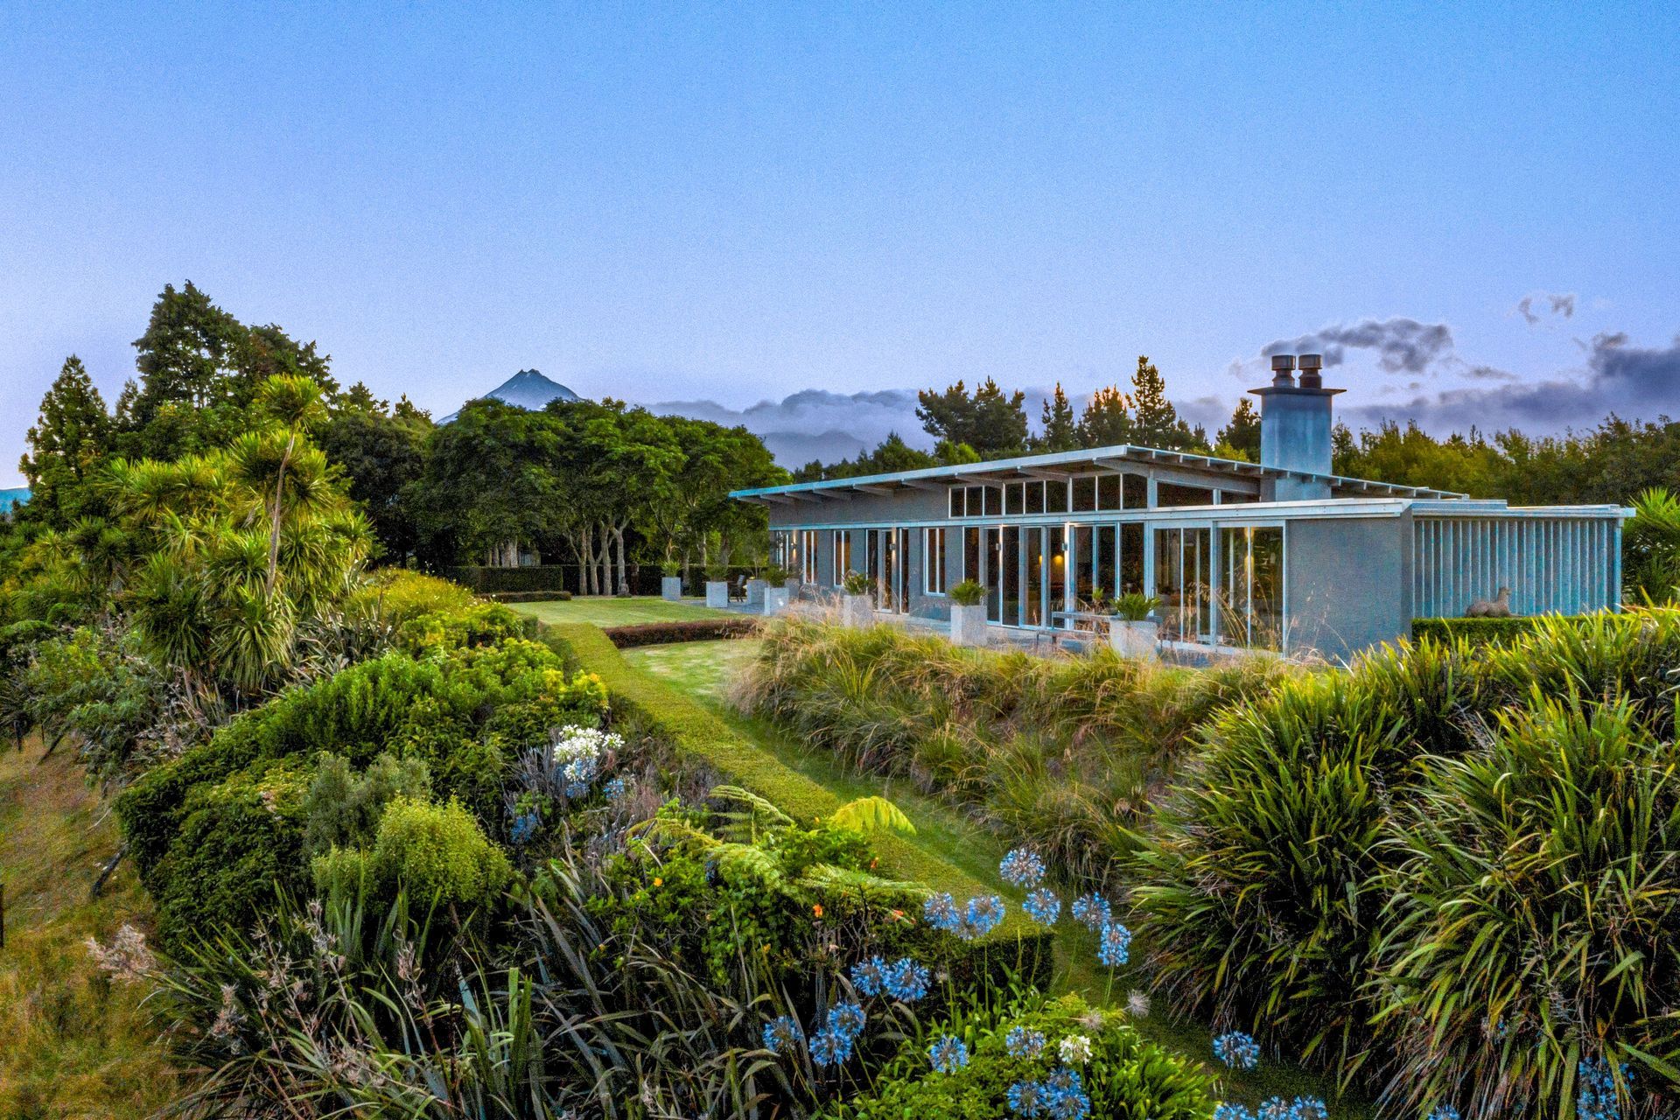
Award-winning Country House Taranaki features a striking glass and masonry exterior, harmoniously blending with its rural surroundings while offering stunning views of New Plymouth, the Tasman Sea, and Mount Taranaki.
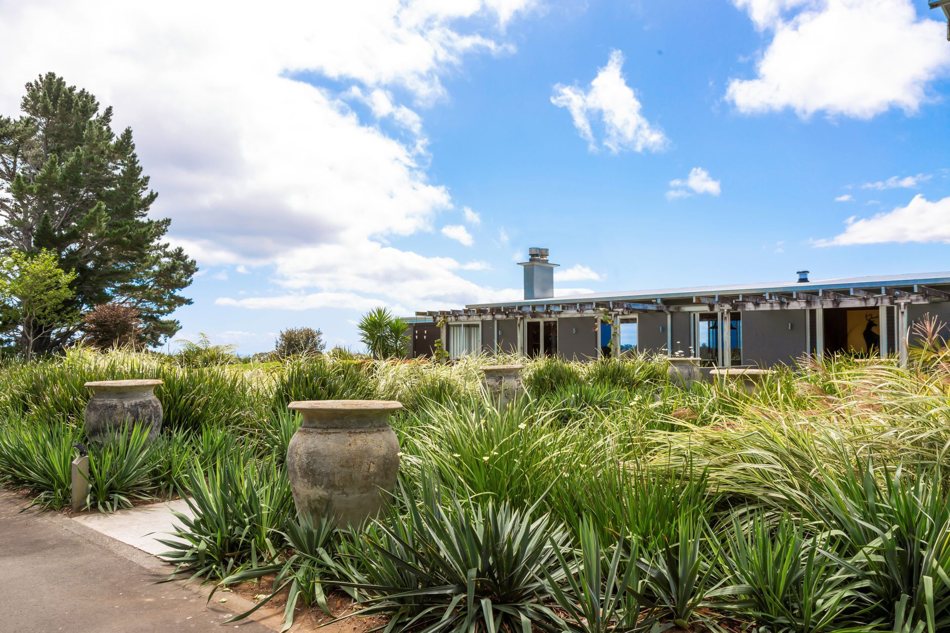
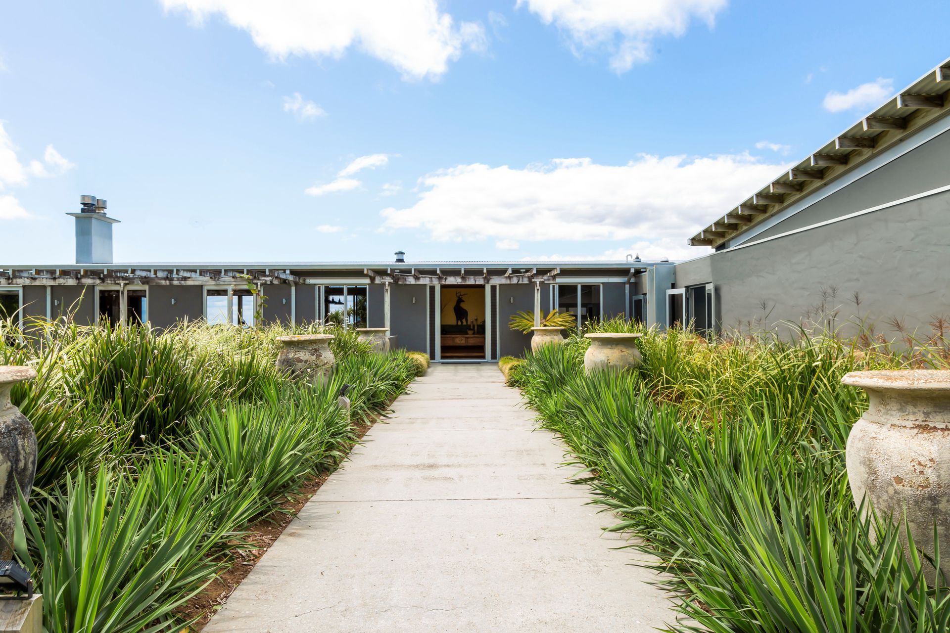
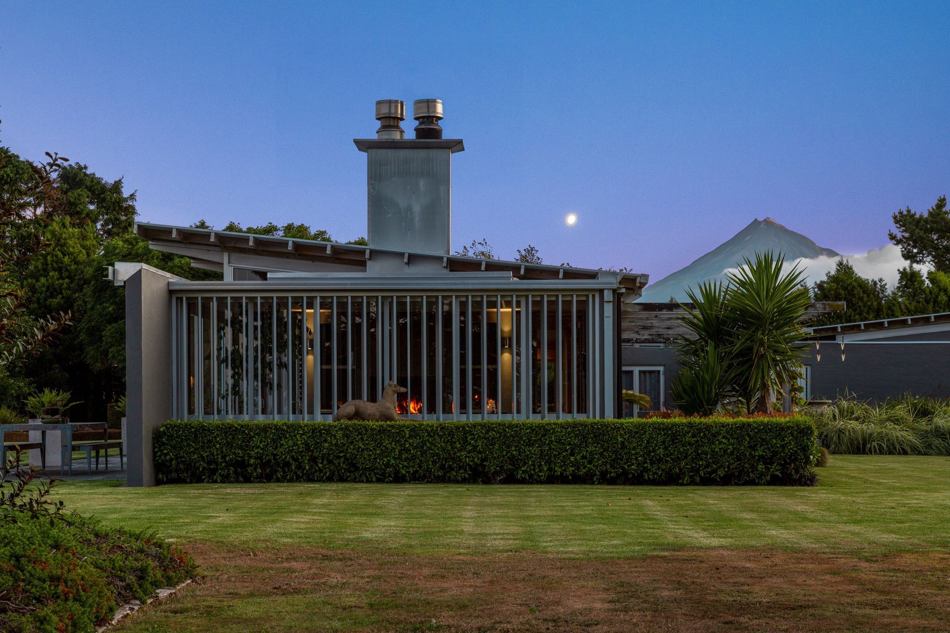
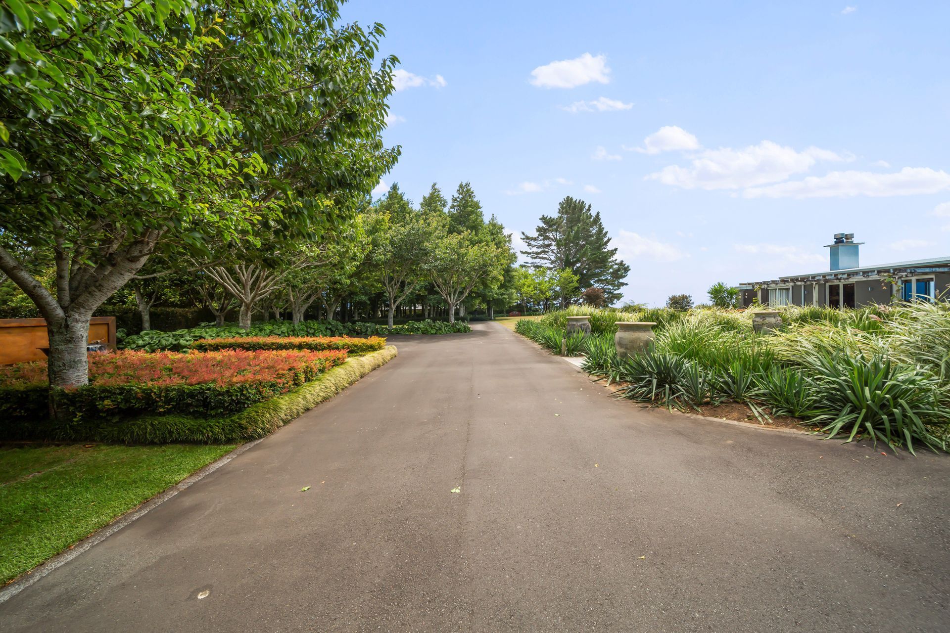
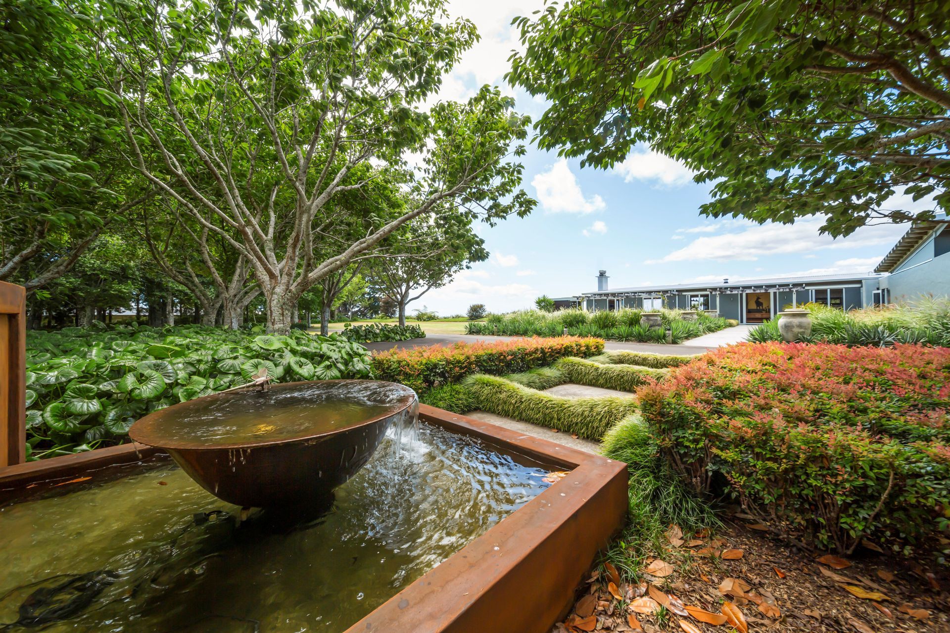
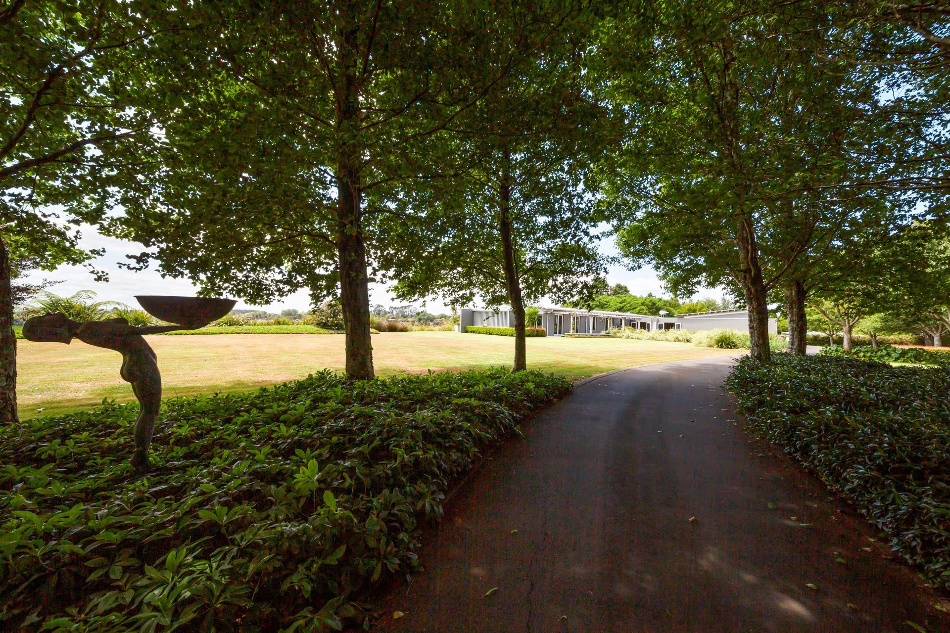
With its glass and masonry exterior, this NZIA award winning home is designed with strong lines and a crisp clean look. From the first glimpse through trees lining the approach road and across the extensive lawn, the low lying structure matches the understated grandeur of the environment.
From its perch above the Hautoki river valley, views from this rural site extend down to the city of New Plymouth and beyond to the Tasman Sea and the northern coastline. Overlooked by Mount Taranaki, the home has been designed to blend into its surroundings.
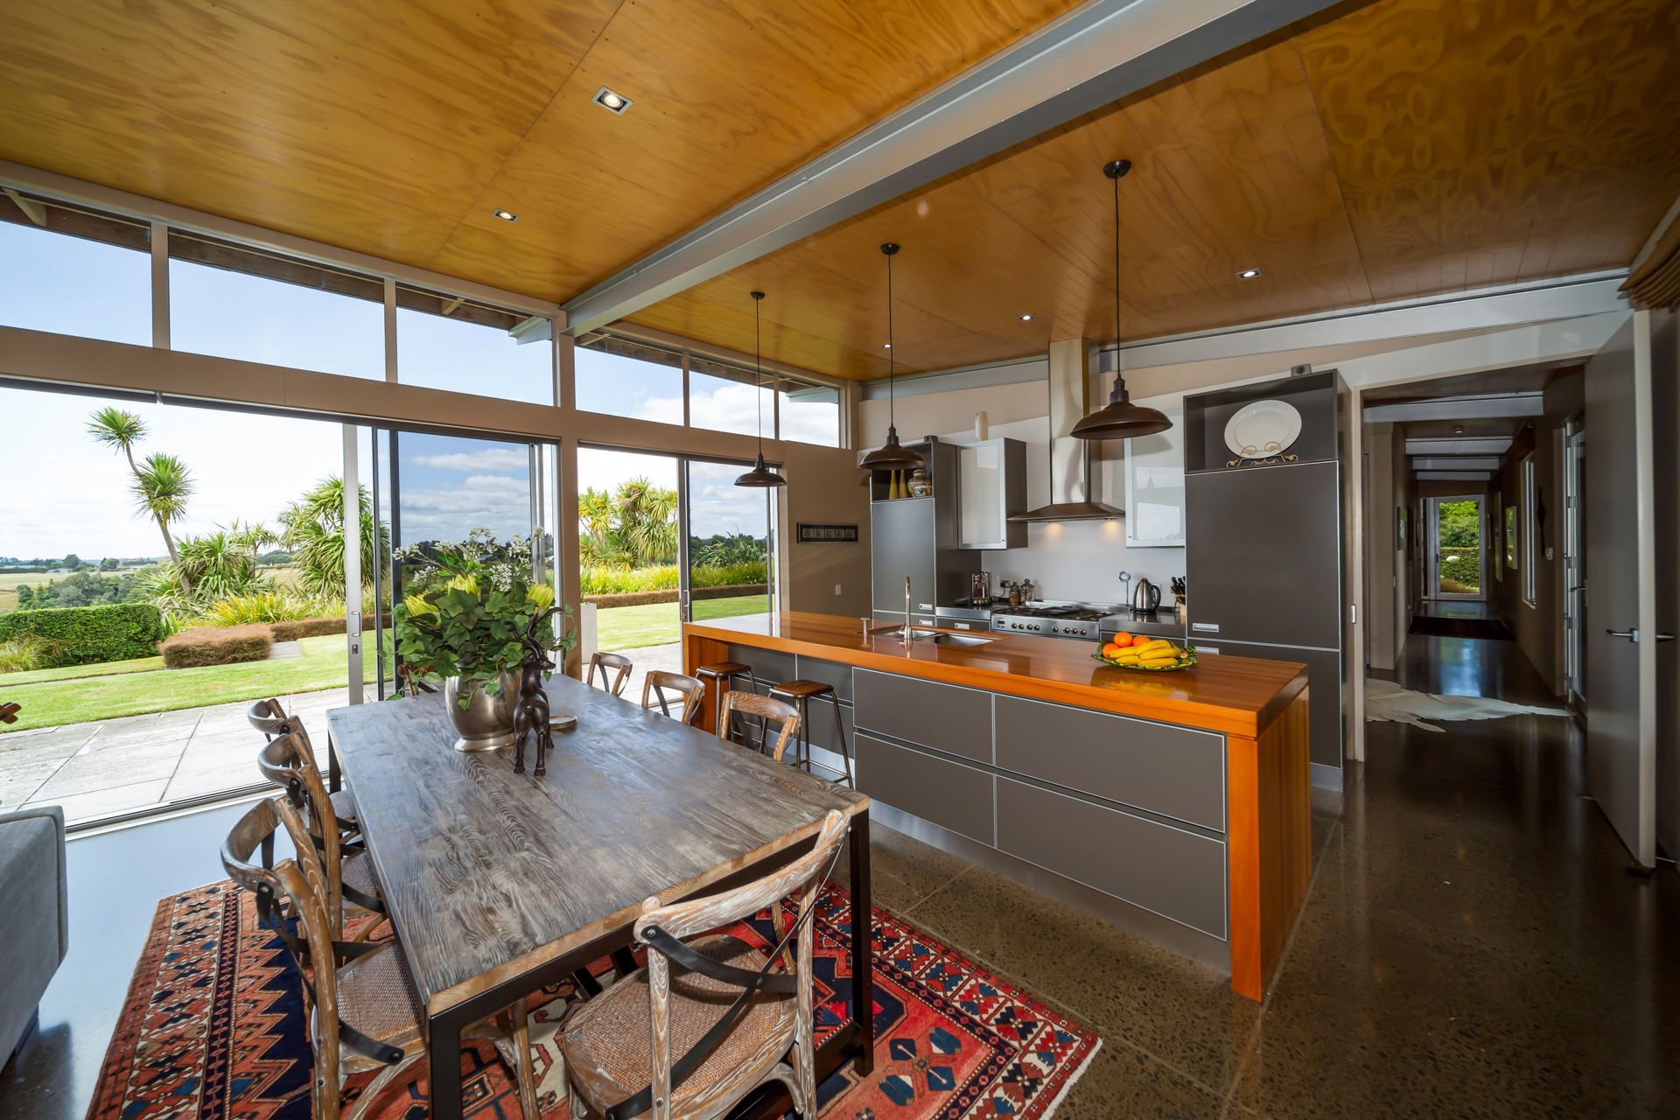
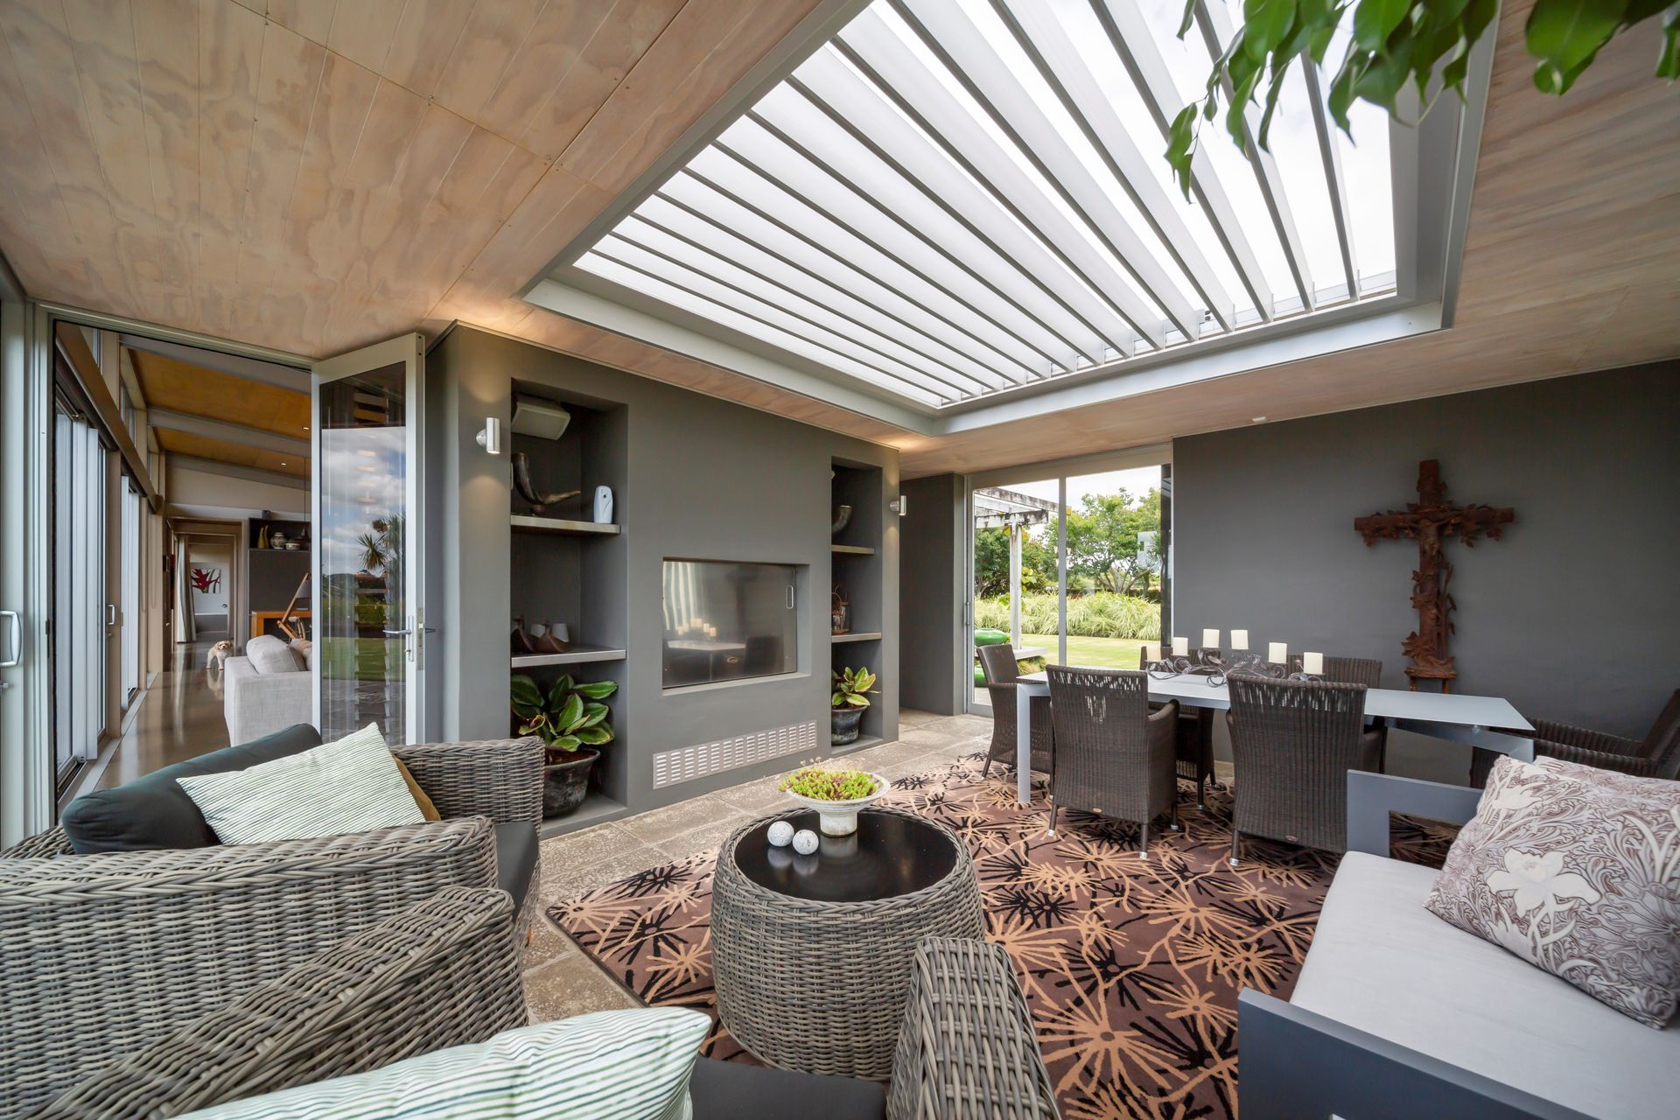
Passive thermal heating is achieved in winter with the thermal mass of polished concrete floors and solid concrete walls soaking up the sun, while in summer generous overhangs and cross ventilation create a cool breezy environment.
Spacious open plan living opens to a large paved outdoor area for summer living and entertaining centred on the outdoor wood fire. Careful consideration of the design and materiality of the house creates a very natural, easy case home that suits the natural beauty of the site and the lifestyle of our clients.
- Completed
- 2004
Awards
Local Award for Architecture, Residential
NZIA
Local Resene Colour Awards for Housing
NZIA
Like this Project?
Hire Francis Gp Architects
Professionals used in
this project
The practices and trades credited on this project.

More projects from
Francis Gp Architects
Other work by Francis Gp Architects, across every category they build in.


More in
Rural / Estate / Lifestyle
Everything else in Rural / Estate / Lifestyle, from every practice on ArchiPro.


Next Project
Keep scrolling