

Contemporary single dwelling development featuring a 700 square metre home with dual wings, extensive garaging, and a boat shed for easy access to Hauraki Gulf, designed with clean lines and durable materials to withstand the marine environment.
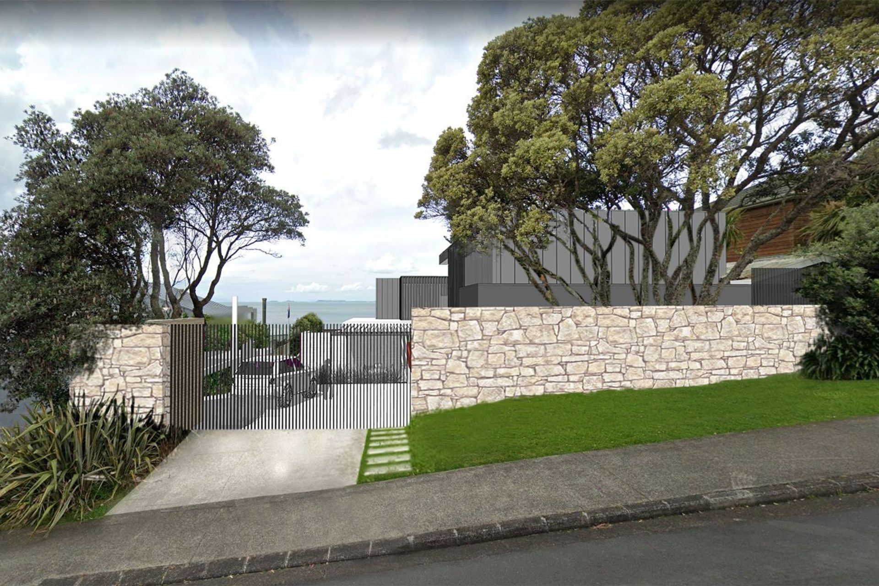
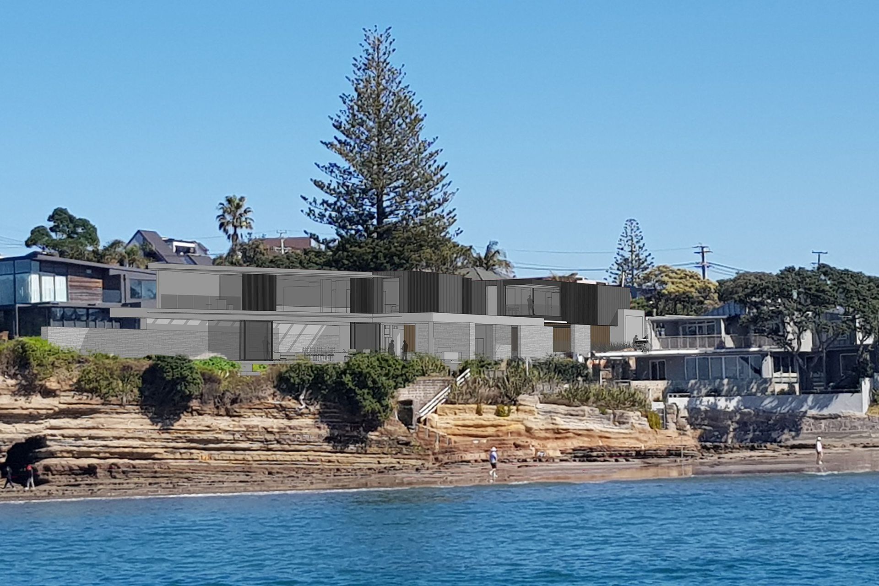
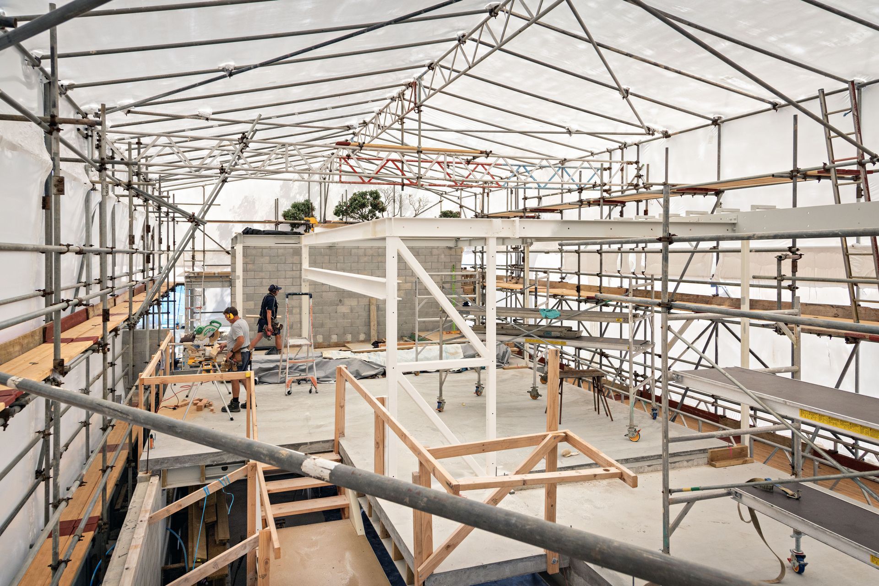
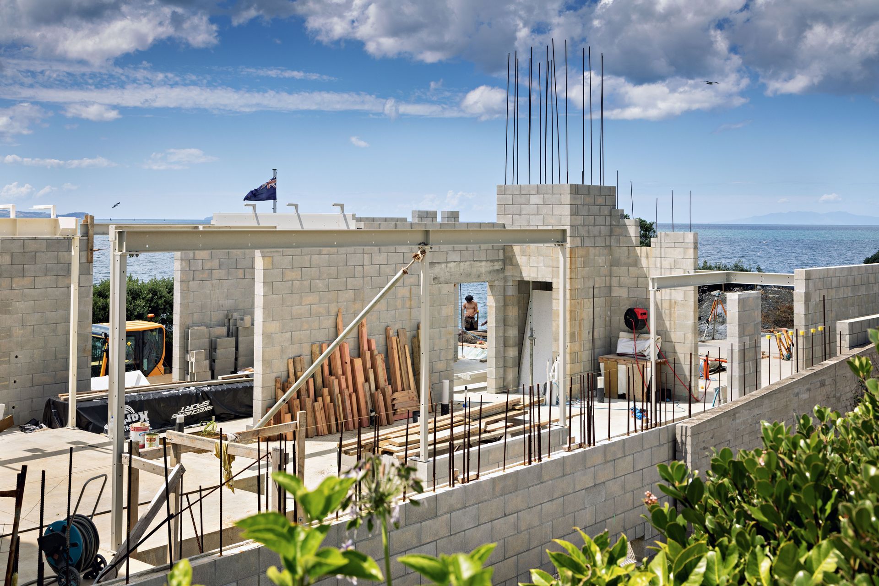
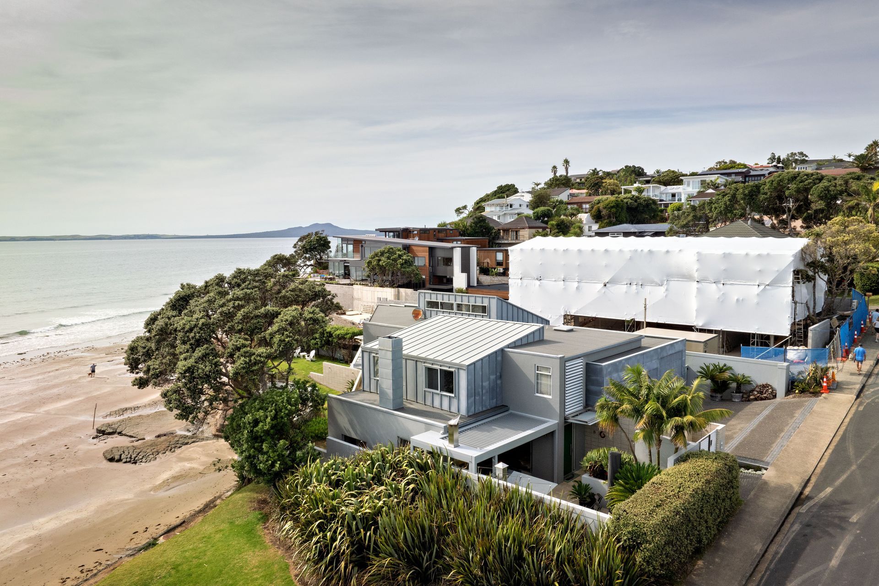
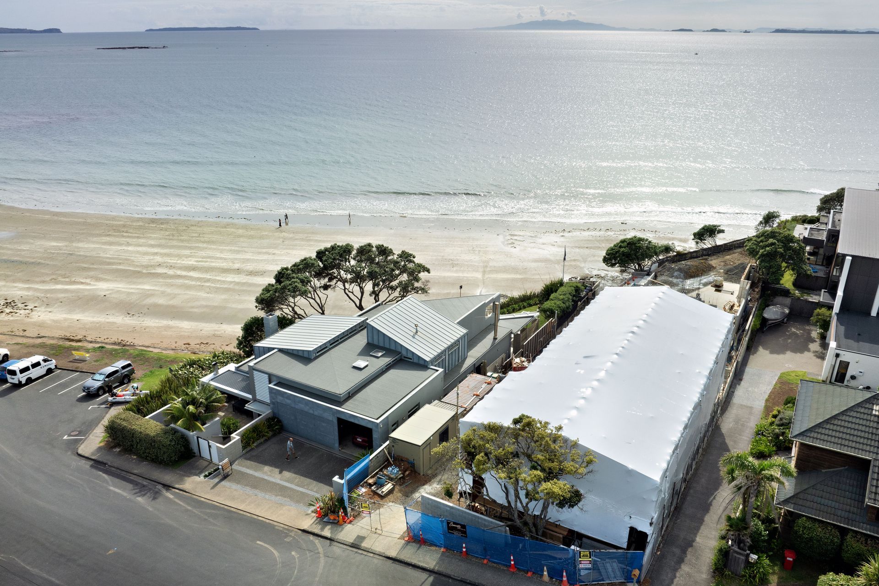
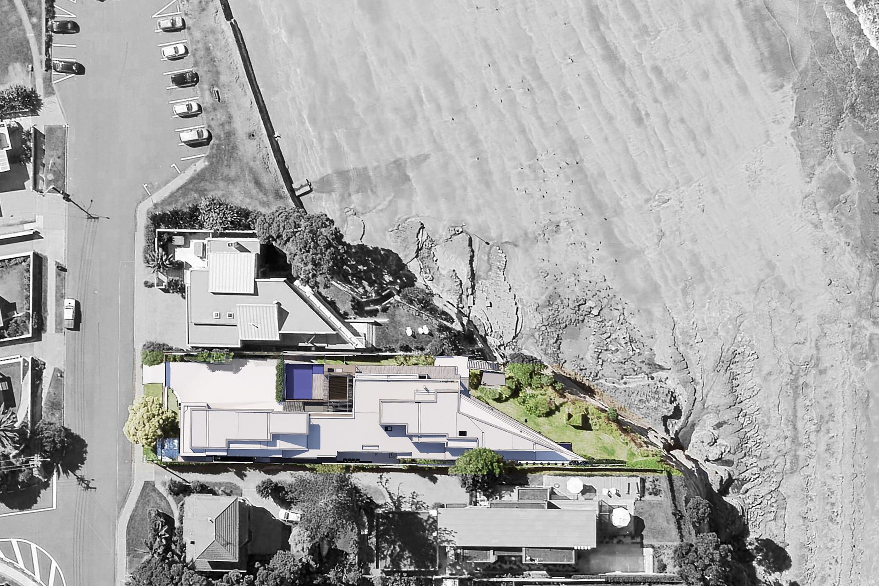
Everything is large about this single dwelling development, currently under construction. The large site will soon feature a 700 square metre home, with extensive garaging and storage. Just a short trundle from the boat ramp at Rothesay Bay, the boat shed will house an amphibious vessel for hassle free access to the playground of Hauraki Gulf.
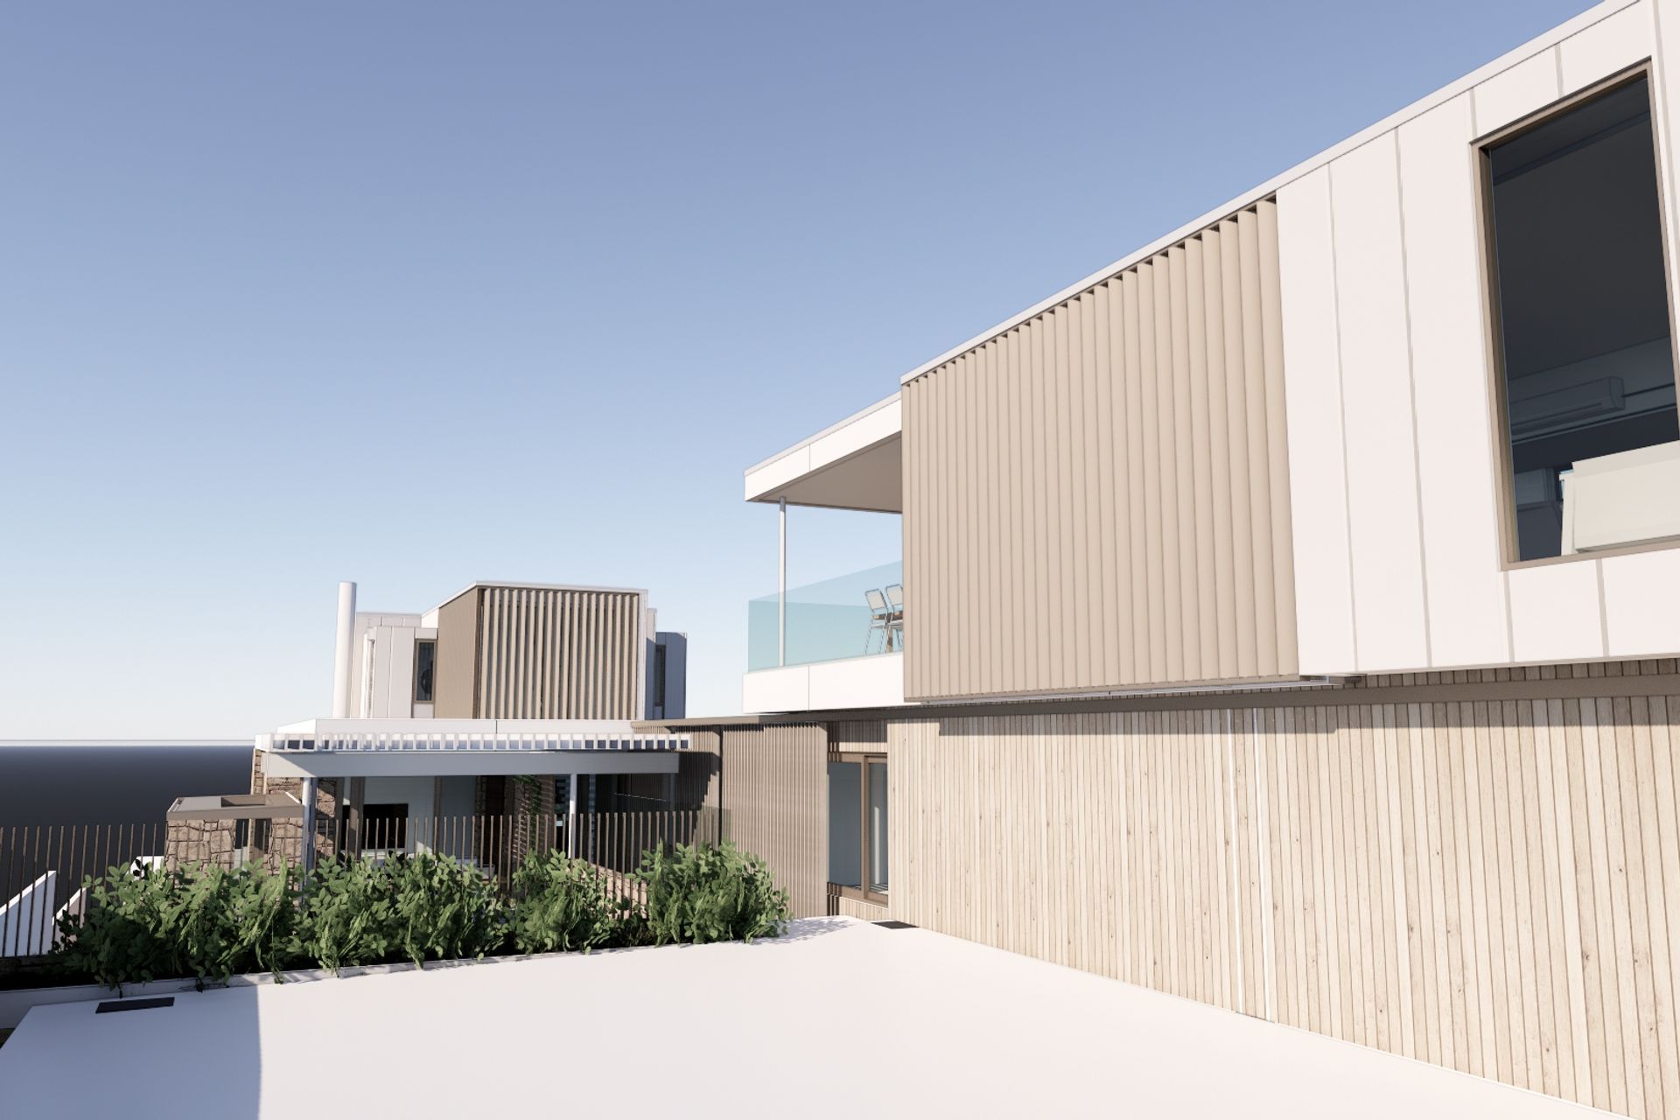
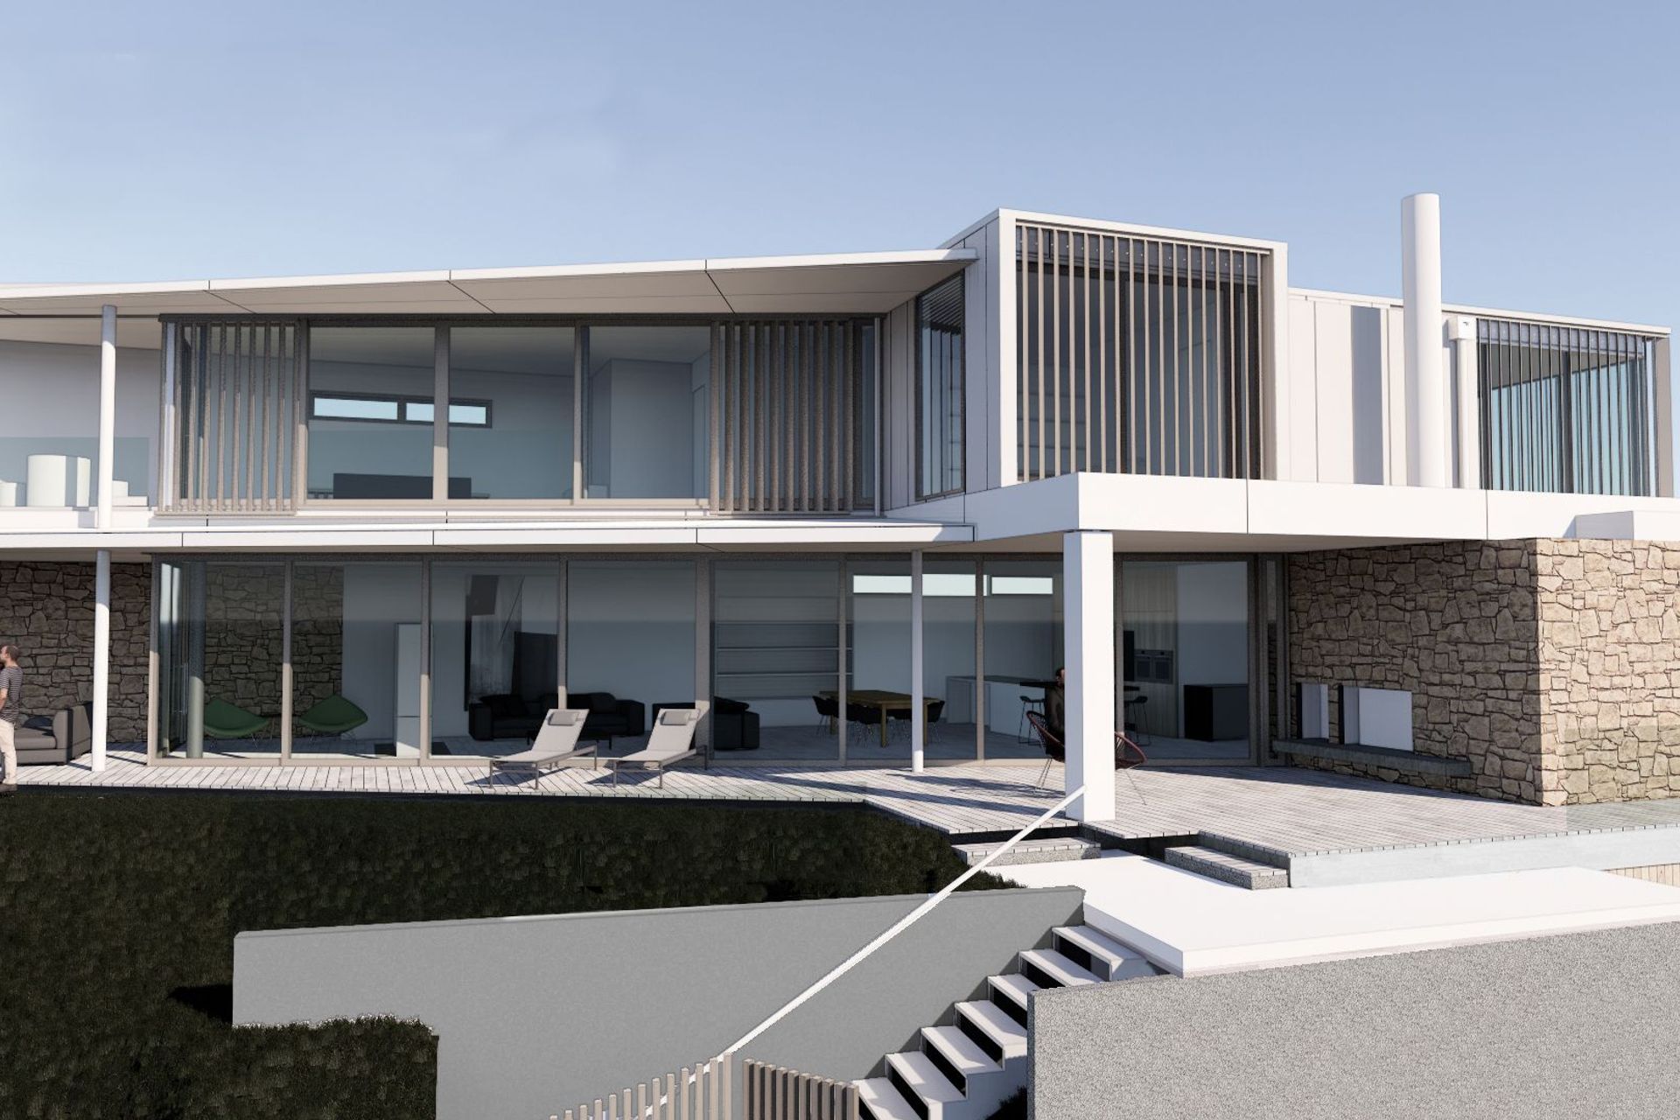
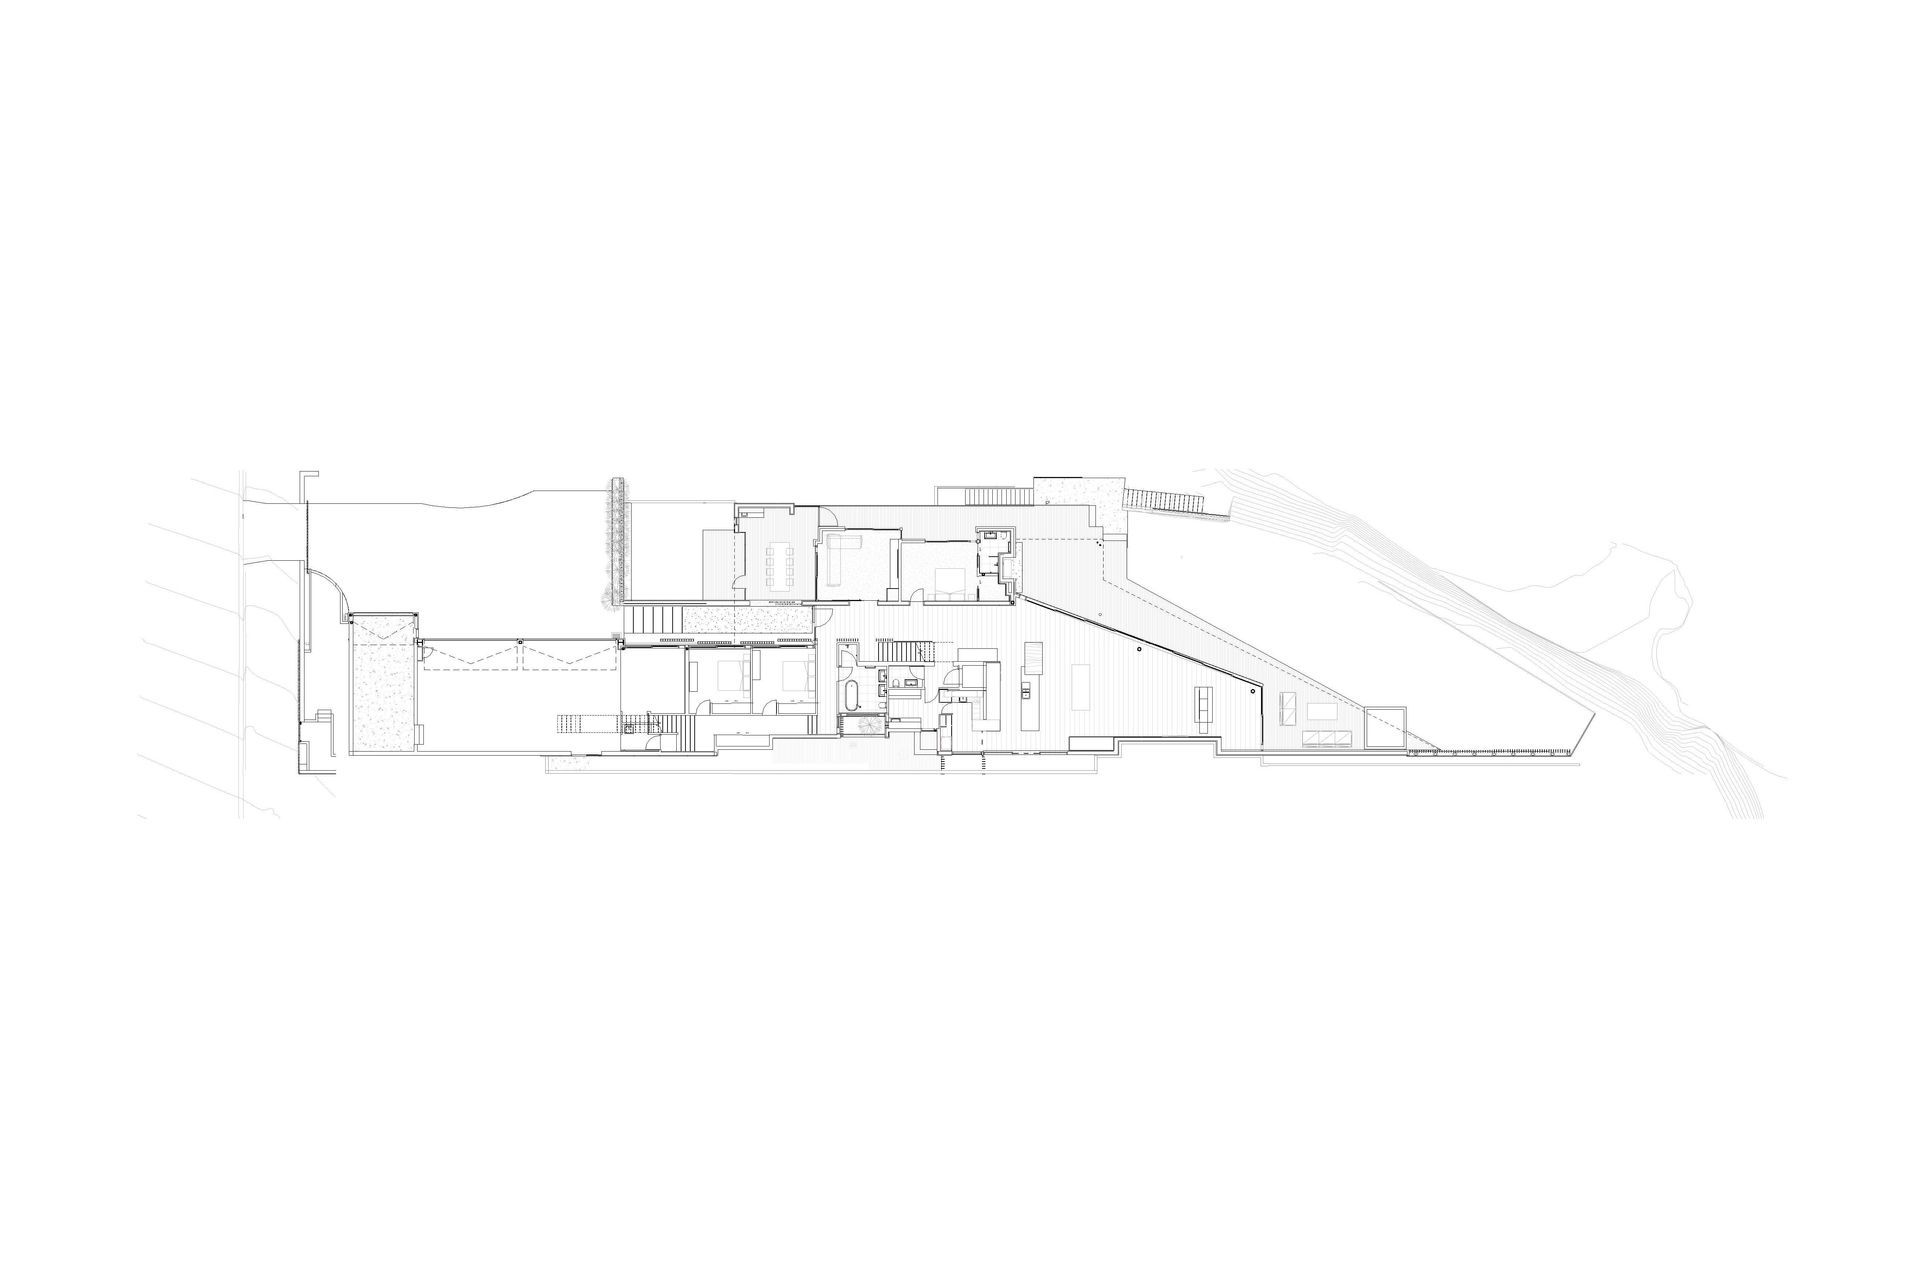
Taking a sculptural form, the structure is broken into two distinct wings. The east wing comprises large living spaces with the master bedroom above; the west wing above the garaging includes a space for youngsters to make merry without impacting others.
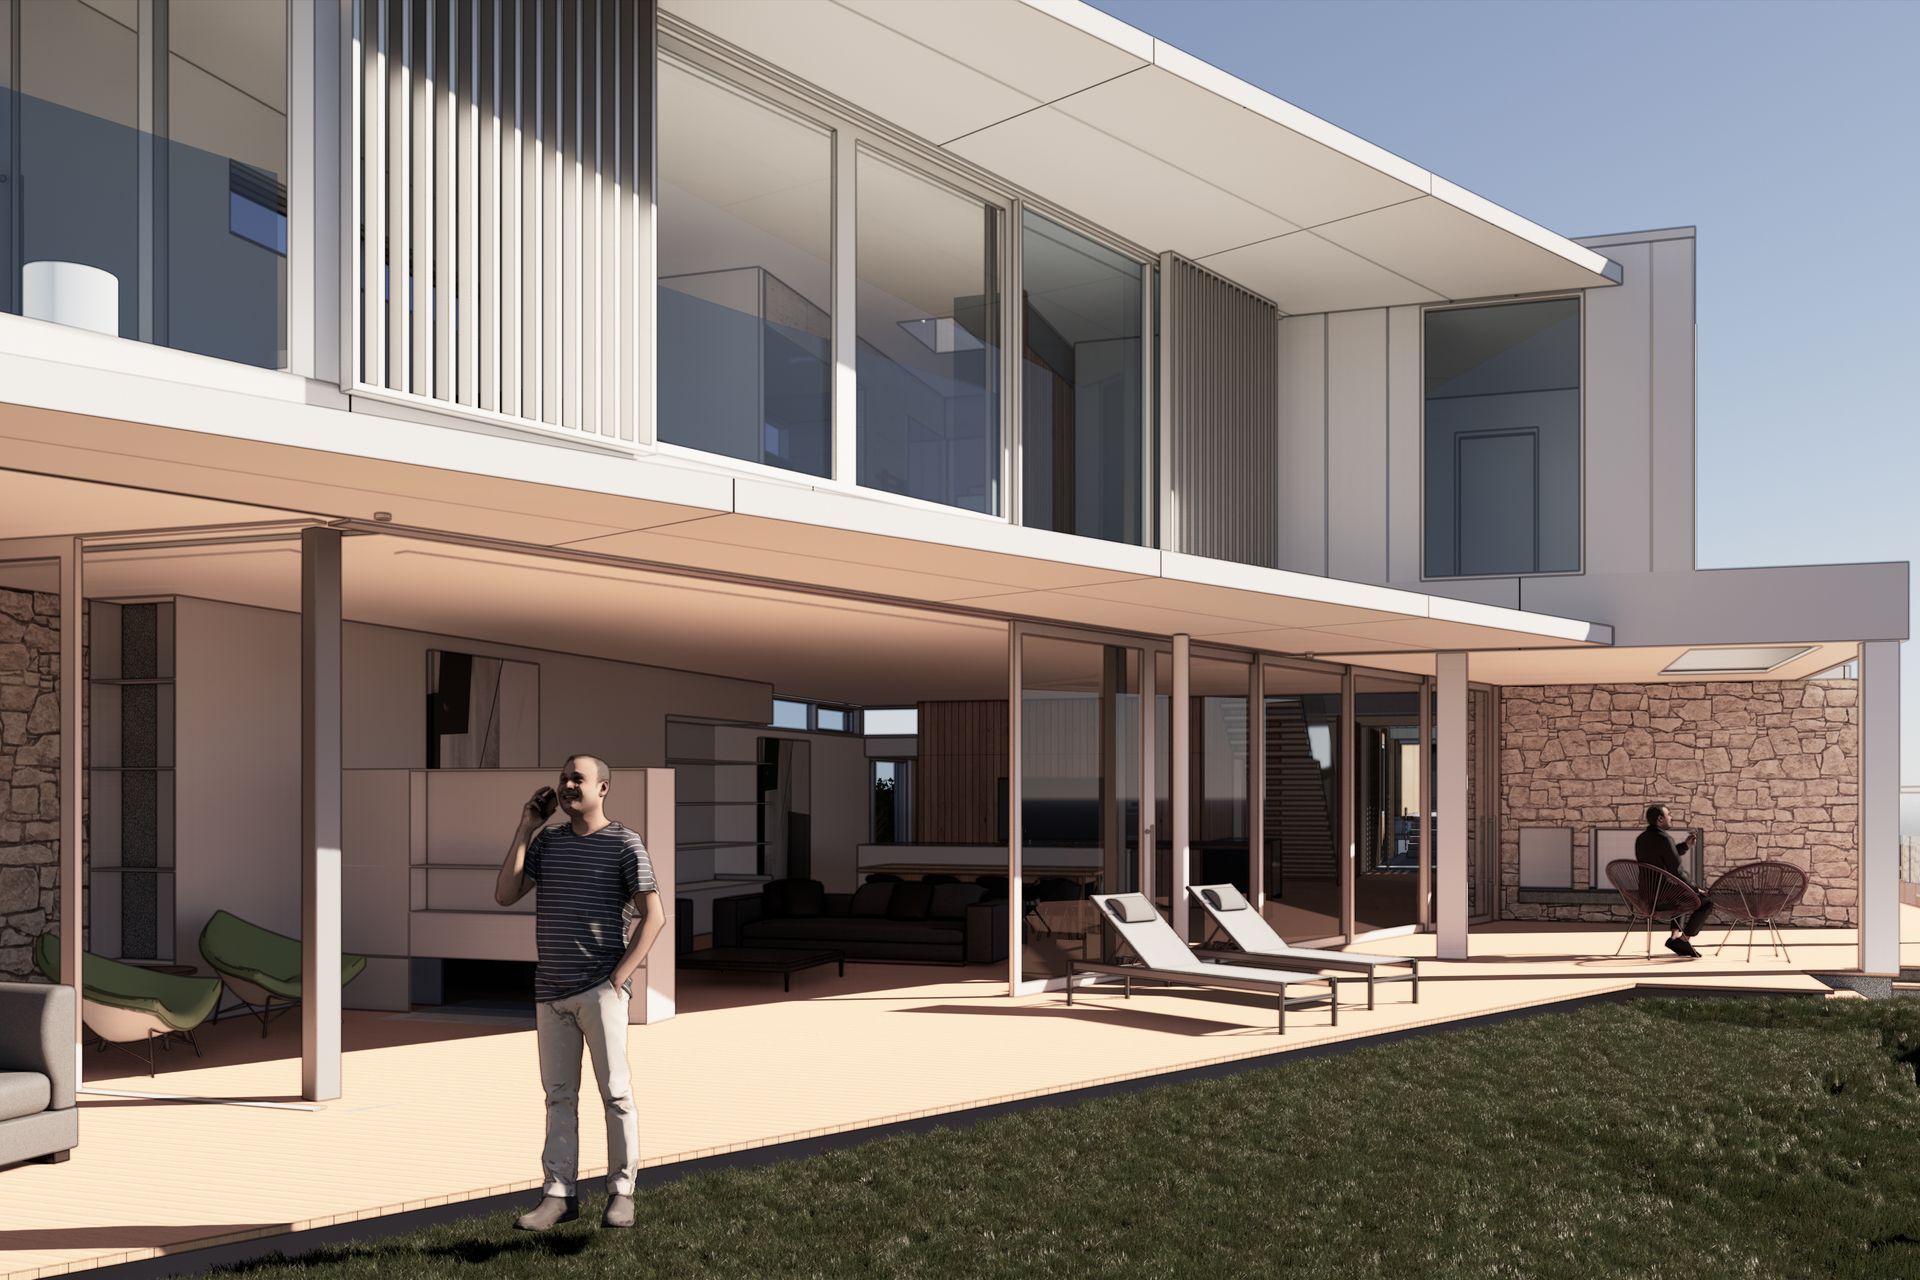
Extensive excavation has levelled a large flat area on the seaward side, enabling access from the large, glazed living room, through a series of large sliding doors to the seaward facing courtyard. A wing-style overhang provides shade and shelter.
The design is sophisticated with simple clean lines and is constructed from durable materials to mitigate the harsh marine environment.
- Building style
- Contemporary
Like this Project?
Hire Francis Gp Architects
Professionals used in
this project
The practices and trades credited on this project.









More projects from
Francis Gp Architects
Other work by Francis Gp Architects, across every category they build in.


More in
Beach House
Everything else in Beach House, from every practice on ArchiPro.


Next Project
Keep scrolling