

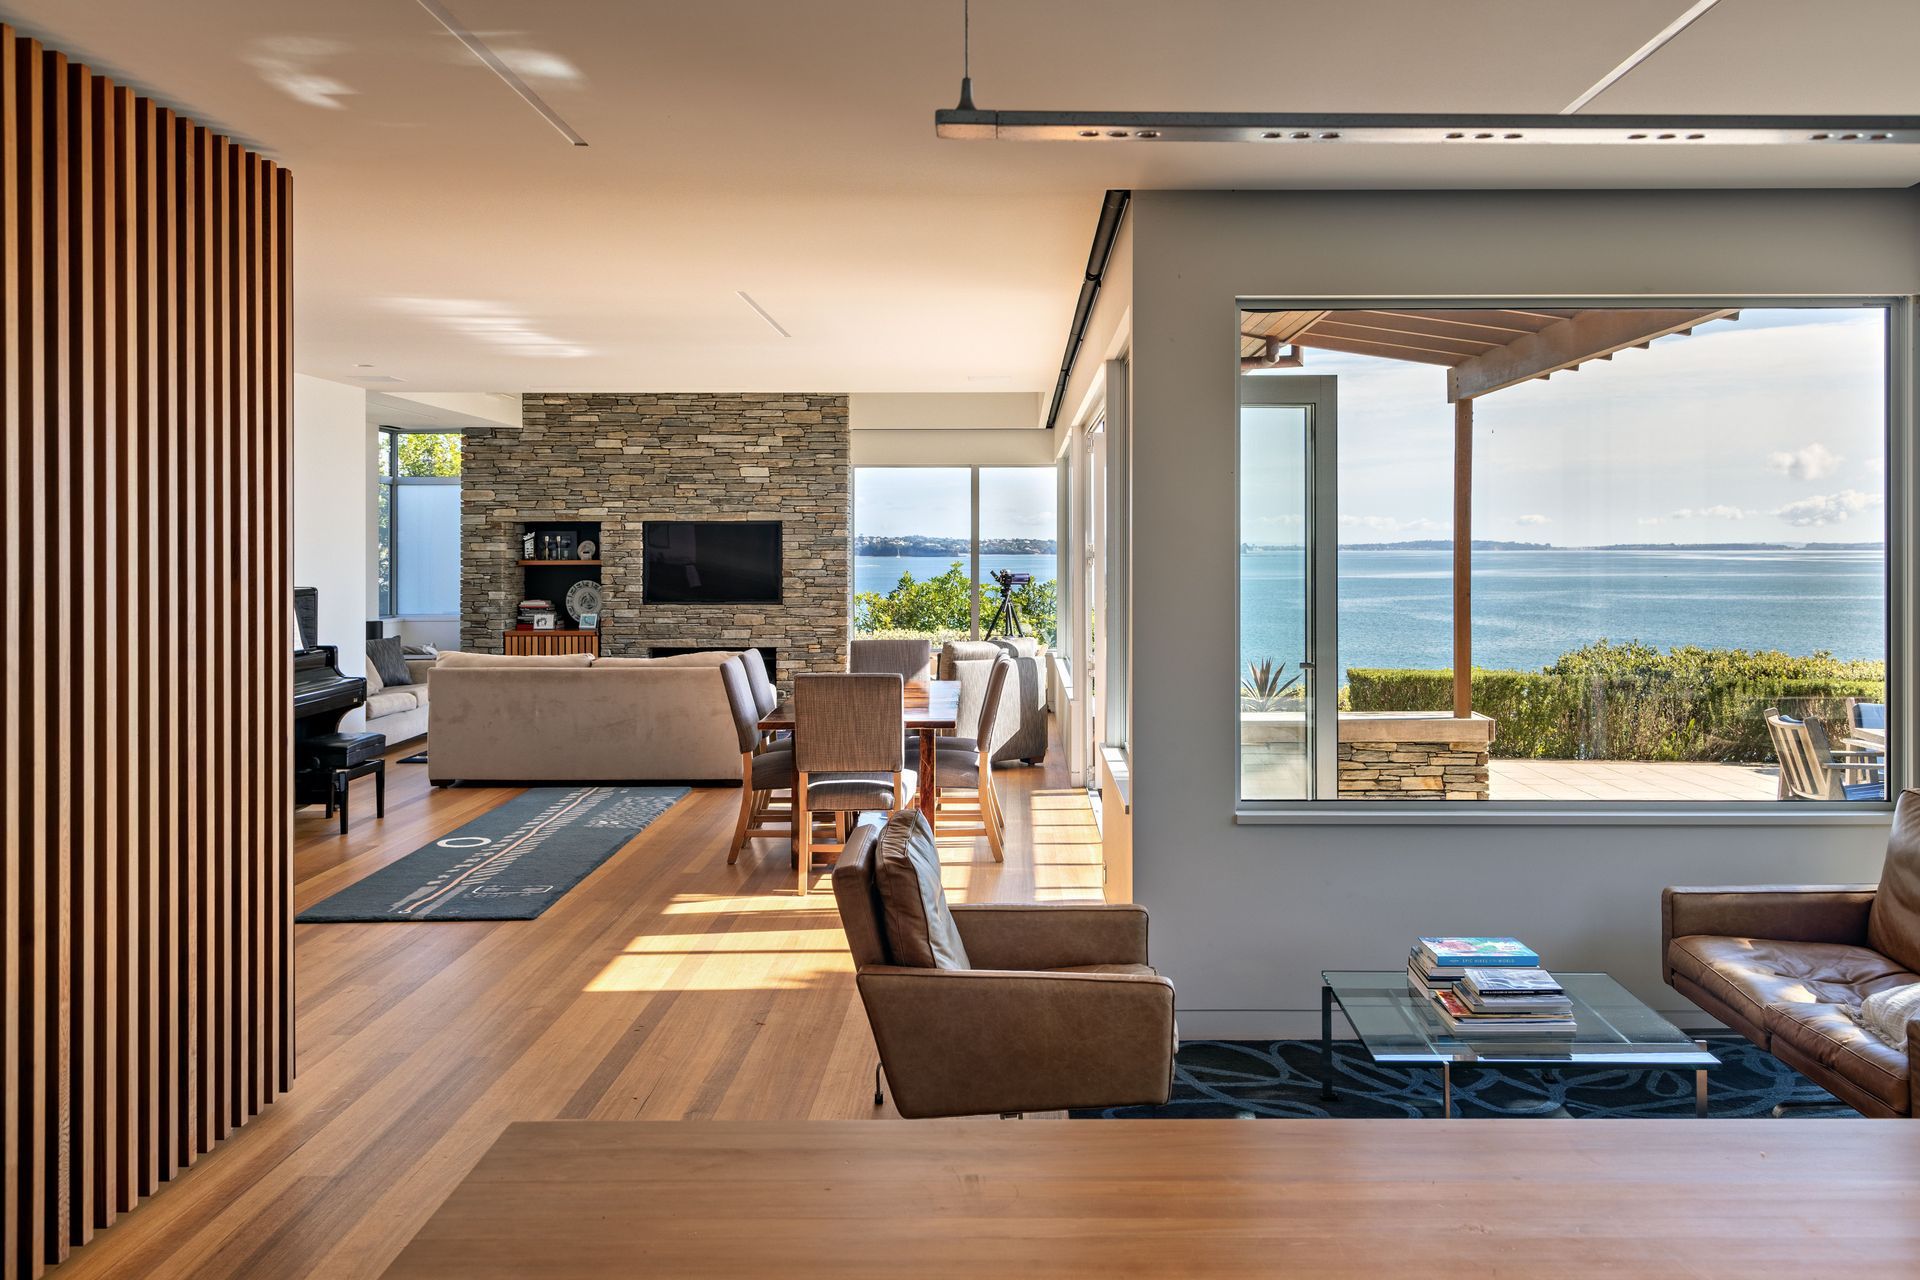
A contemporary enhancement to a 1960s home, featuring a master bedroom and deck that harmoniously extend towards the Hauraki Gulf, complemented by expansive living spaces and stunning views of Rangitoto.
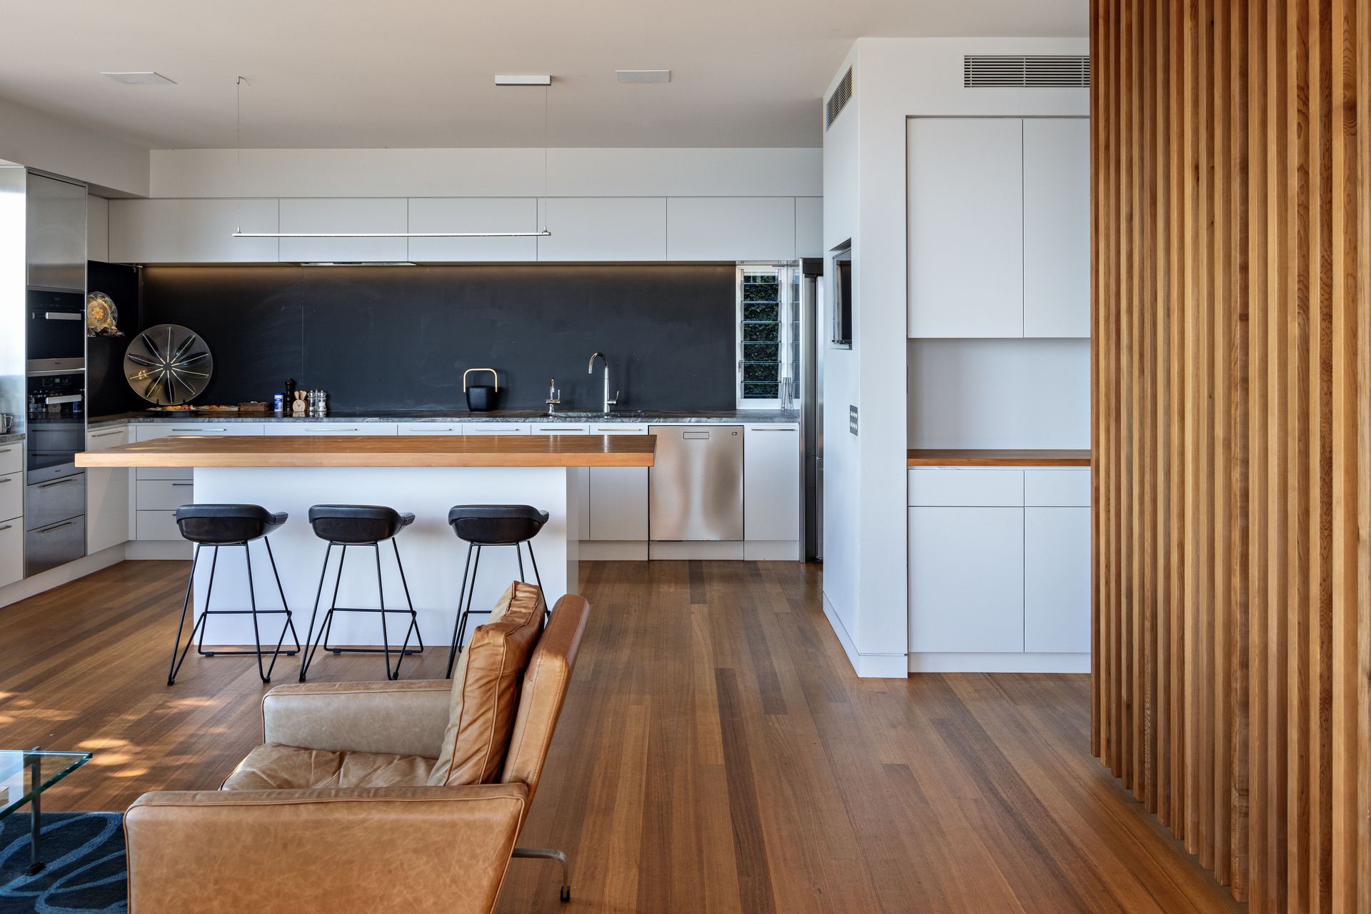
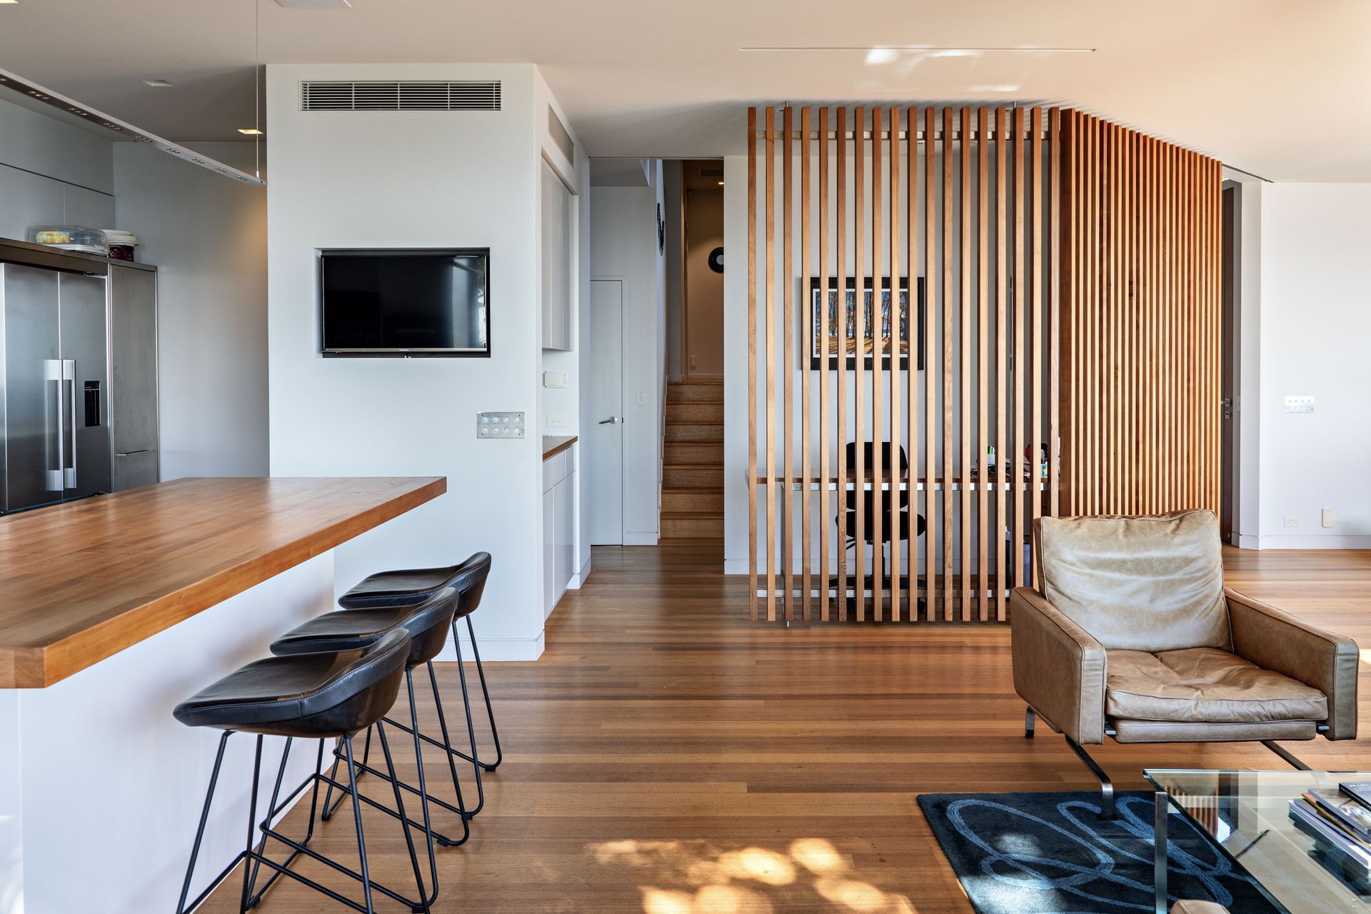
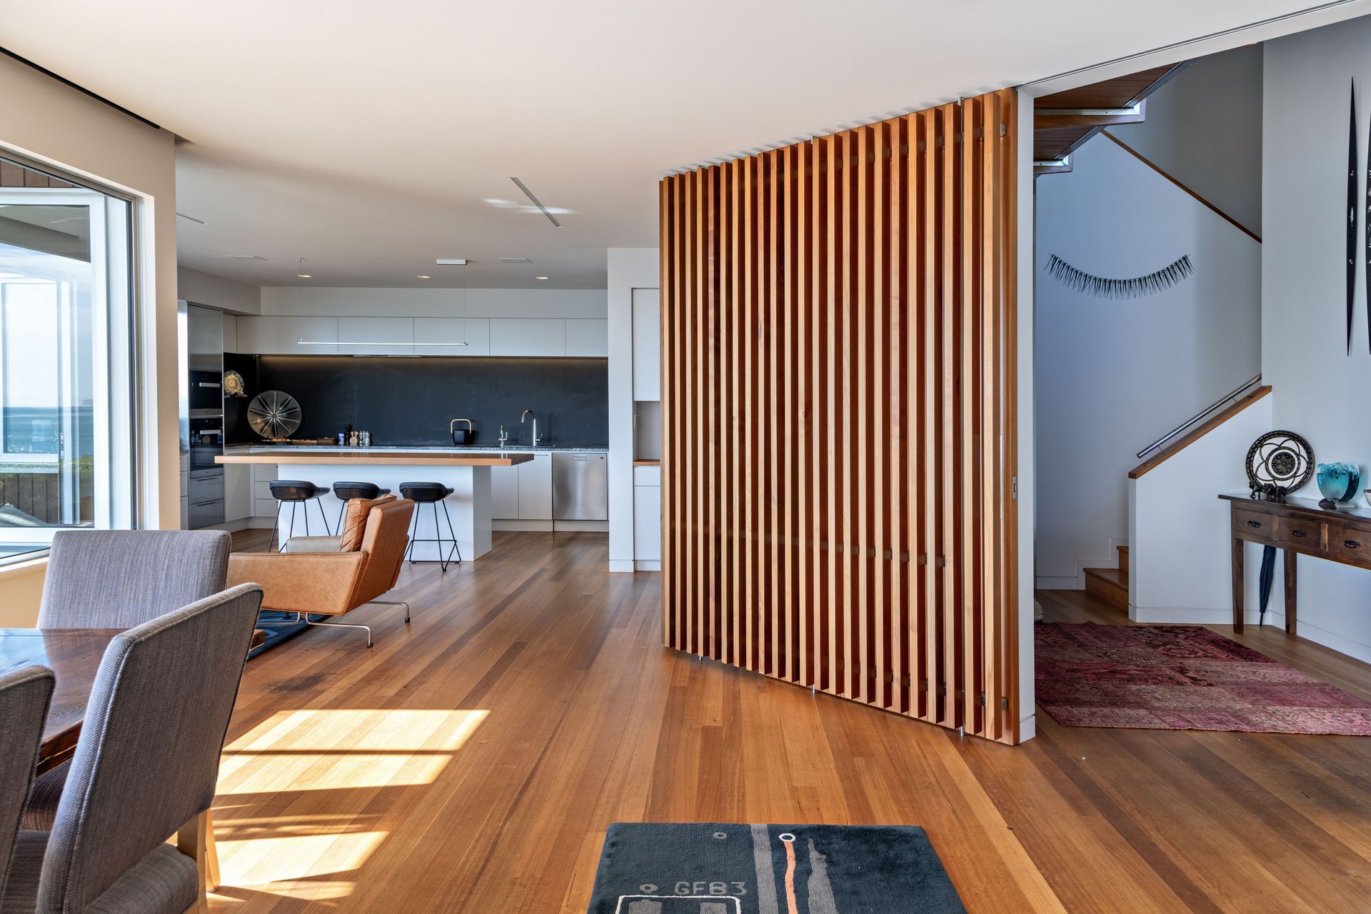
Constructed in the 1960s and owned by FGA’s clients for over 25 years, this home set down a long right of way had been altered by the current owners several times already. The last alteration in 2015 opened up the lower level living and kitchen, and new cladding and windows were installed.
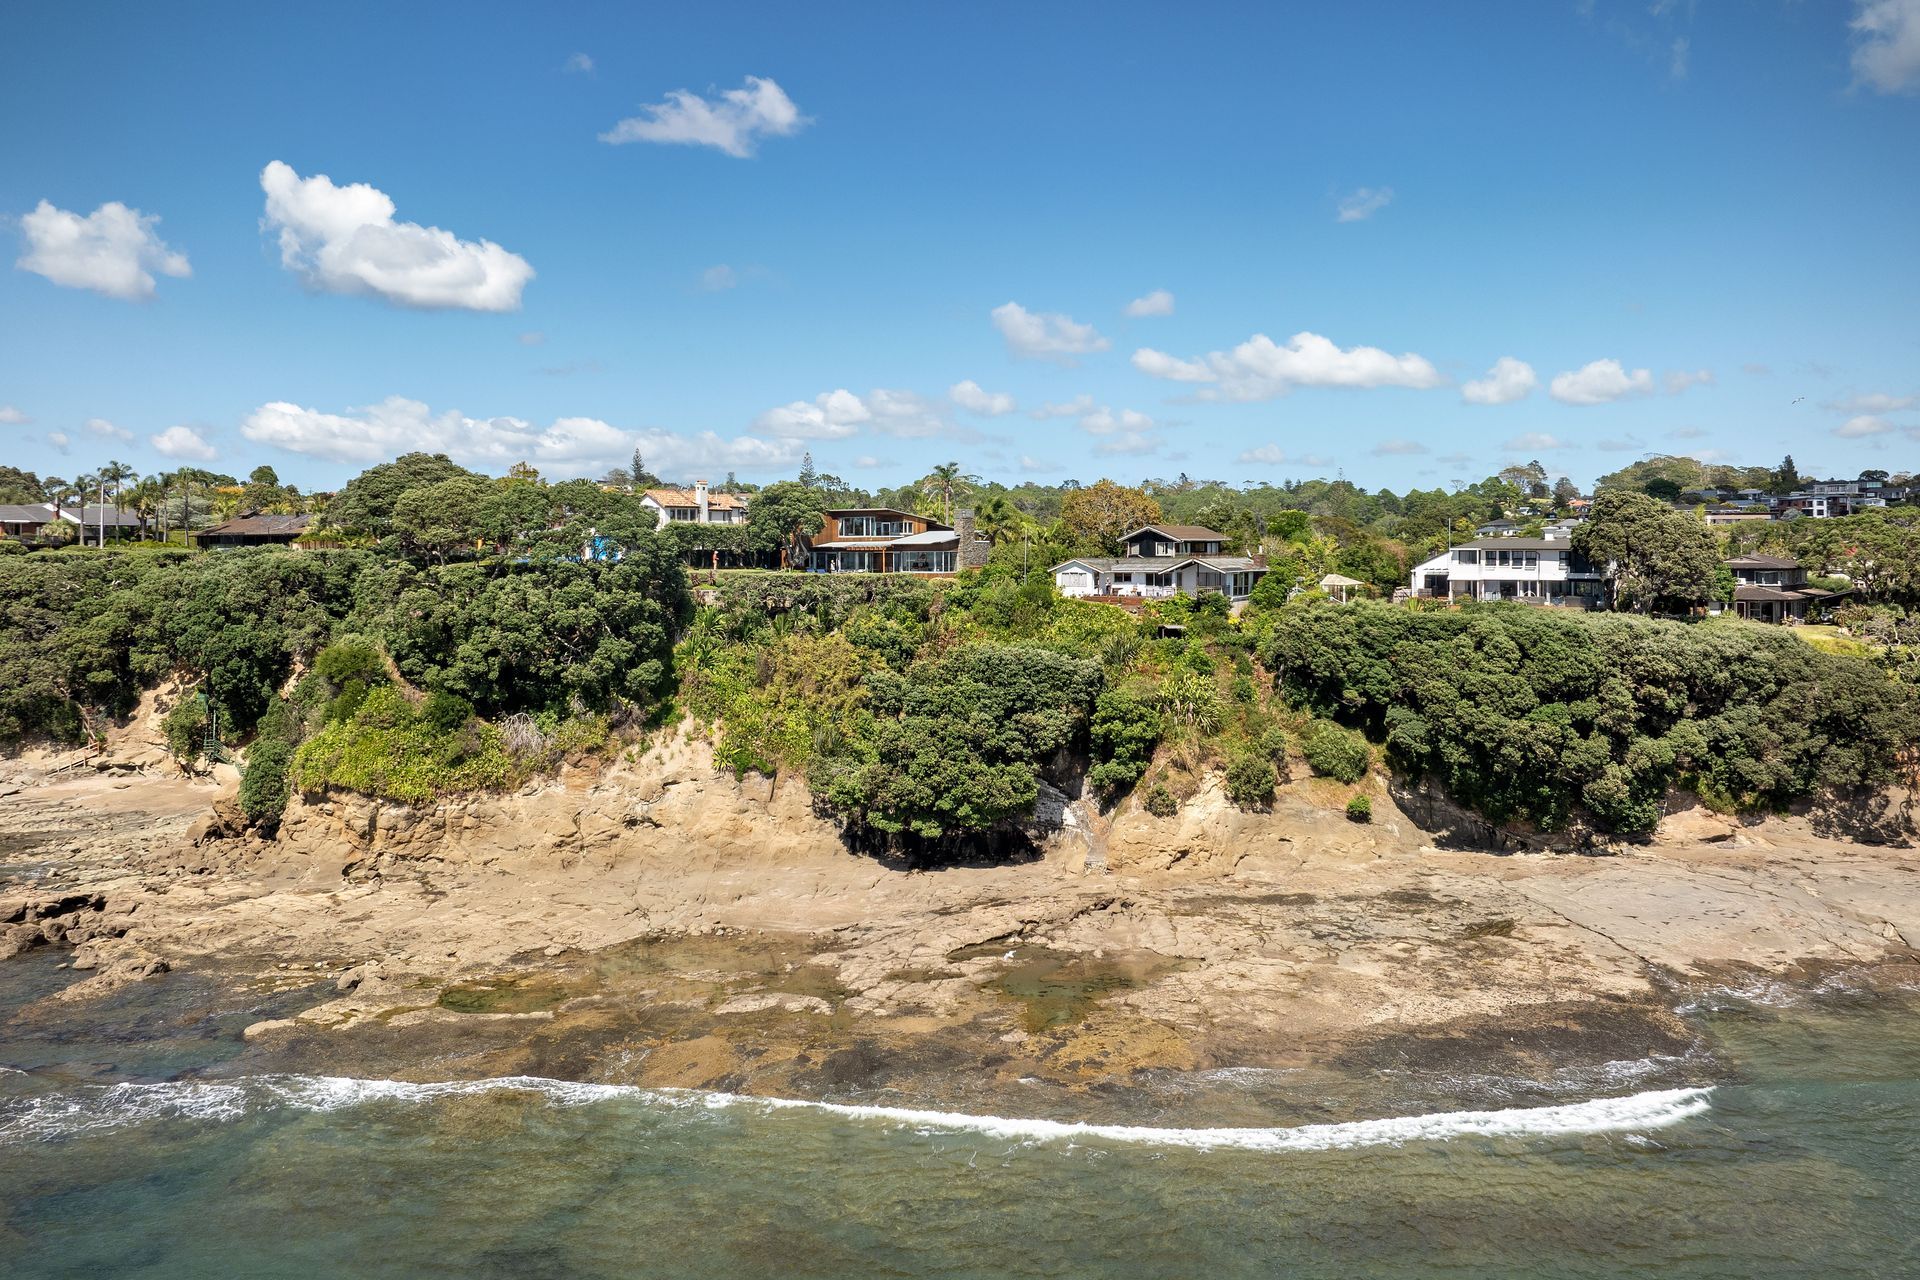
The current alteration adds a master bedroom and deck underneath the existing house. The simple lean-to form projects out to the Hauraki Gulf, tying in with the original 60s style dwelling.
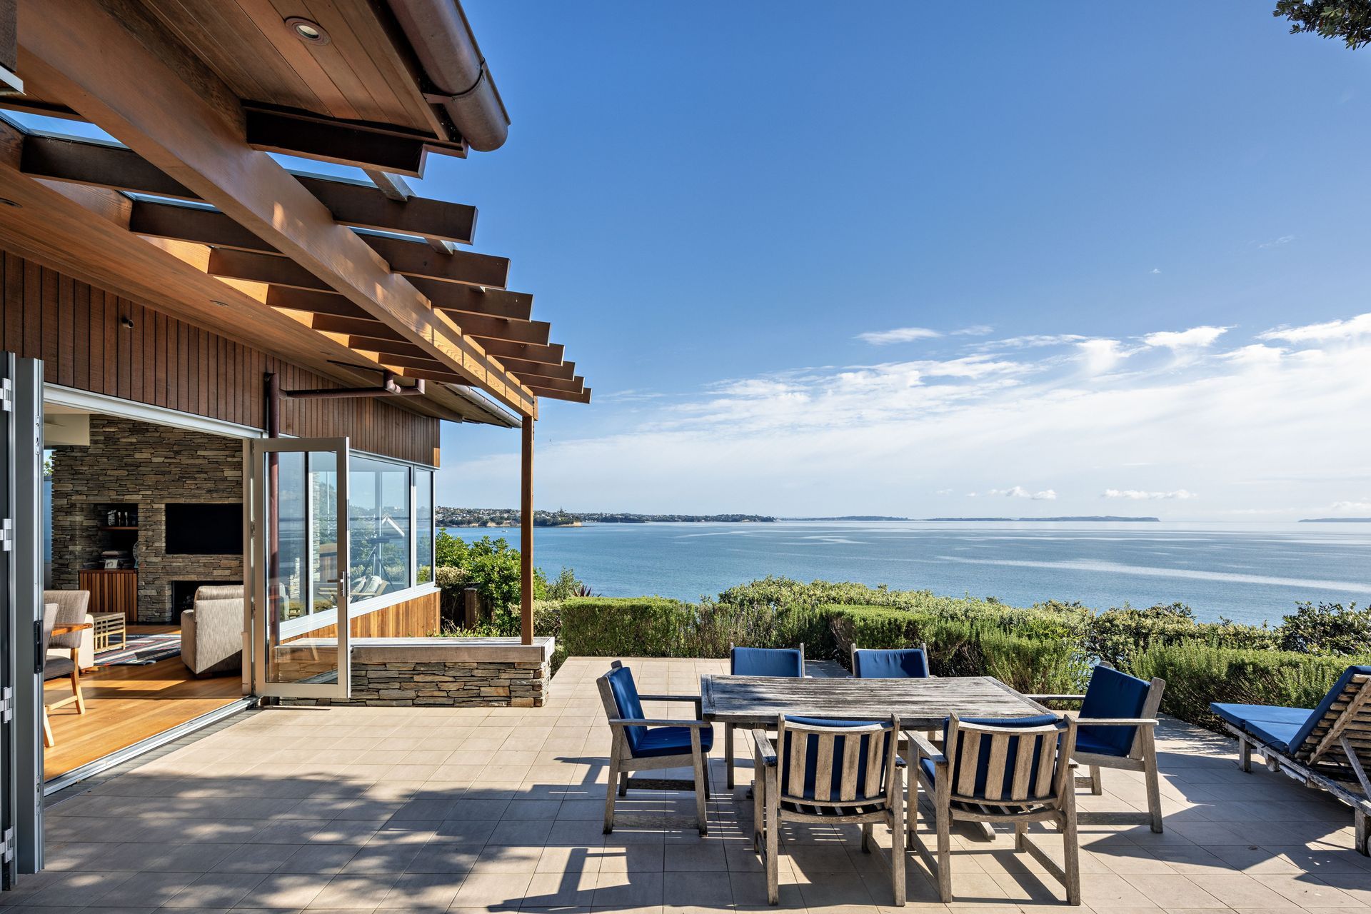
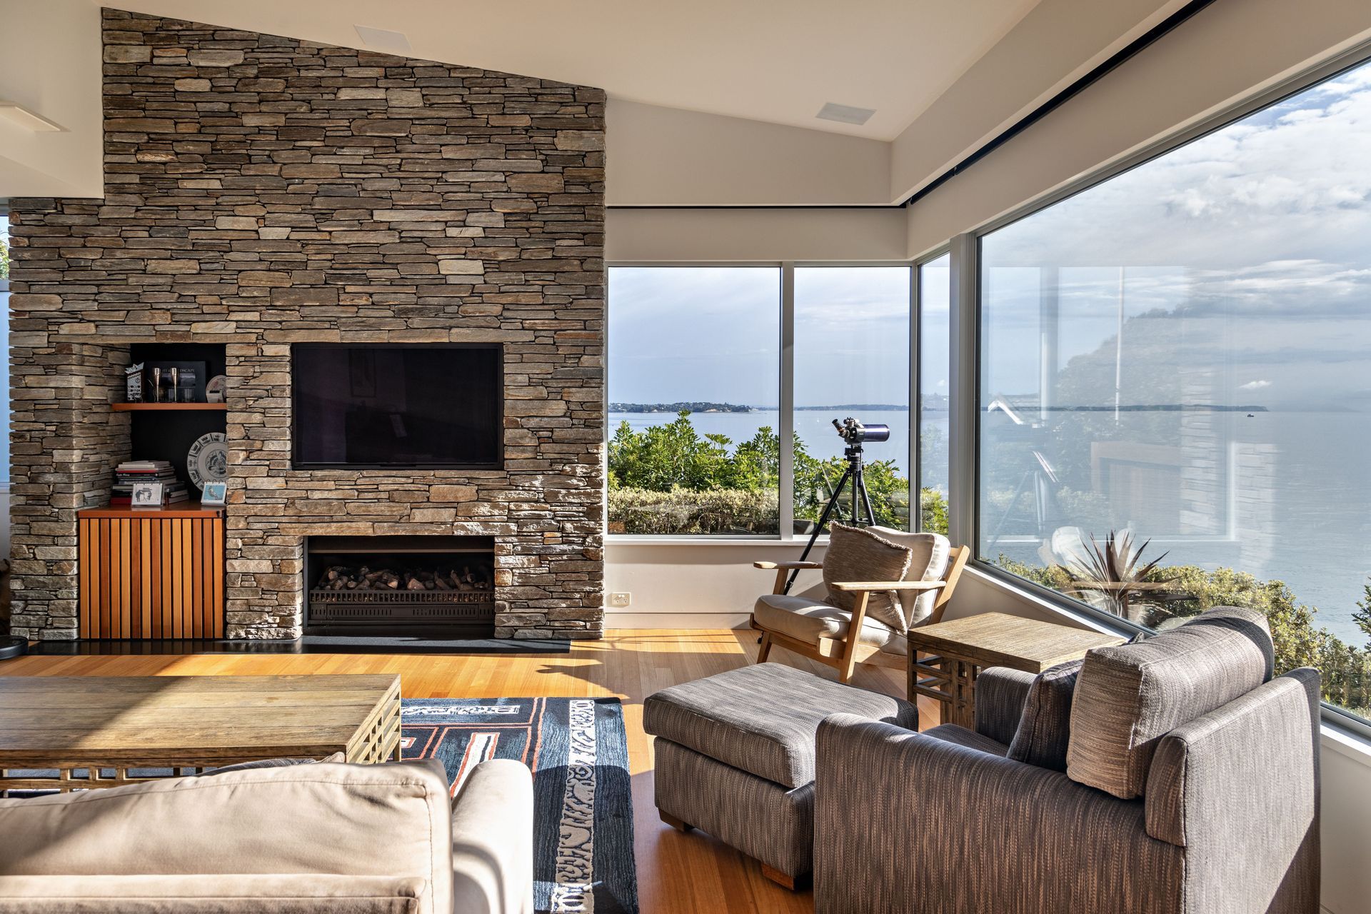
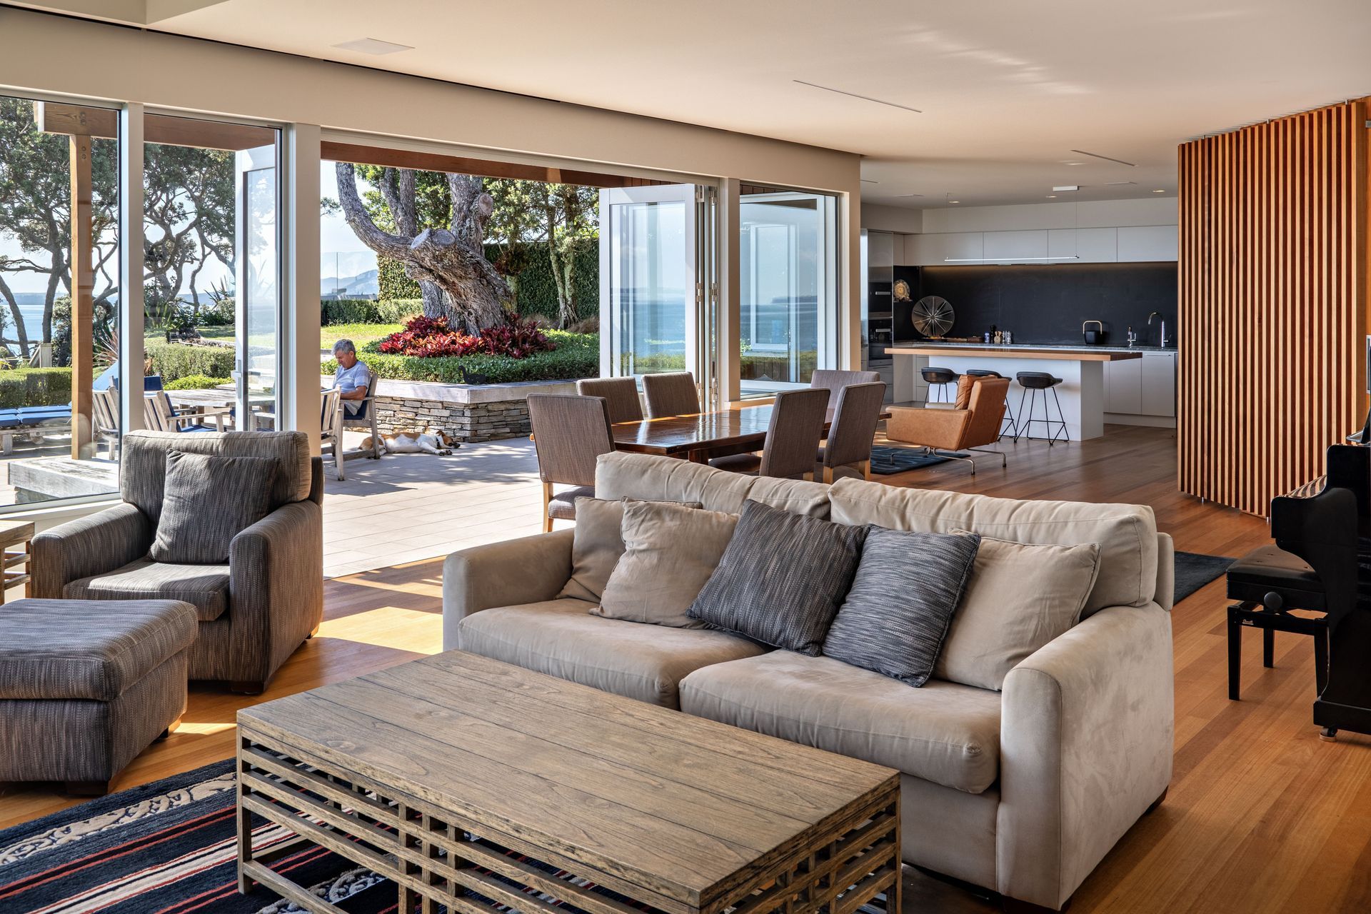
The balance of the home is a large single level living space, expanding on to an expansive tiled terrace area with sweeping views out to Rangitoto. Privacy and seclusion are guaranteed, where the only sounds are seagulls calling and waves breaking on the shore below.
- Completed
- 2016
Like this Project?
Hire Francis Gp Architects
Professionals used in
this project
The practices and trades credited on this project.

More projects from
Francis Gp Architects
Other work by Francis Gp Architects, across every category they build in.


More in
Renovations
Everything else in Renovations, from every practice on ArchiPro.


Next Project
Keep scrolling