
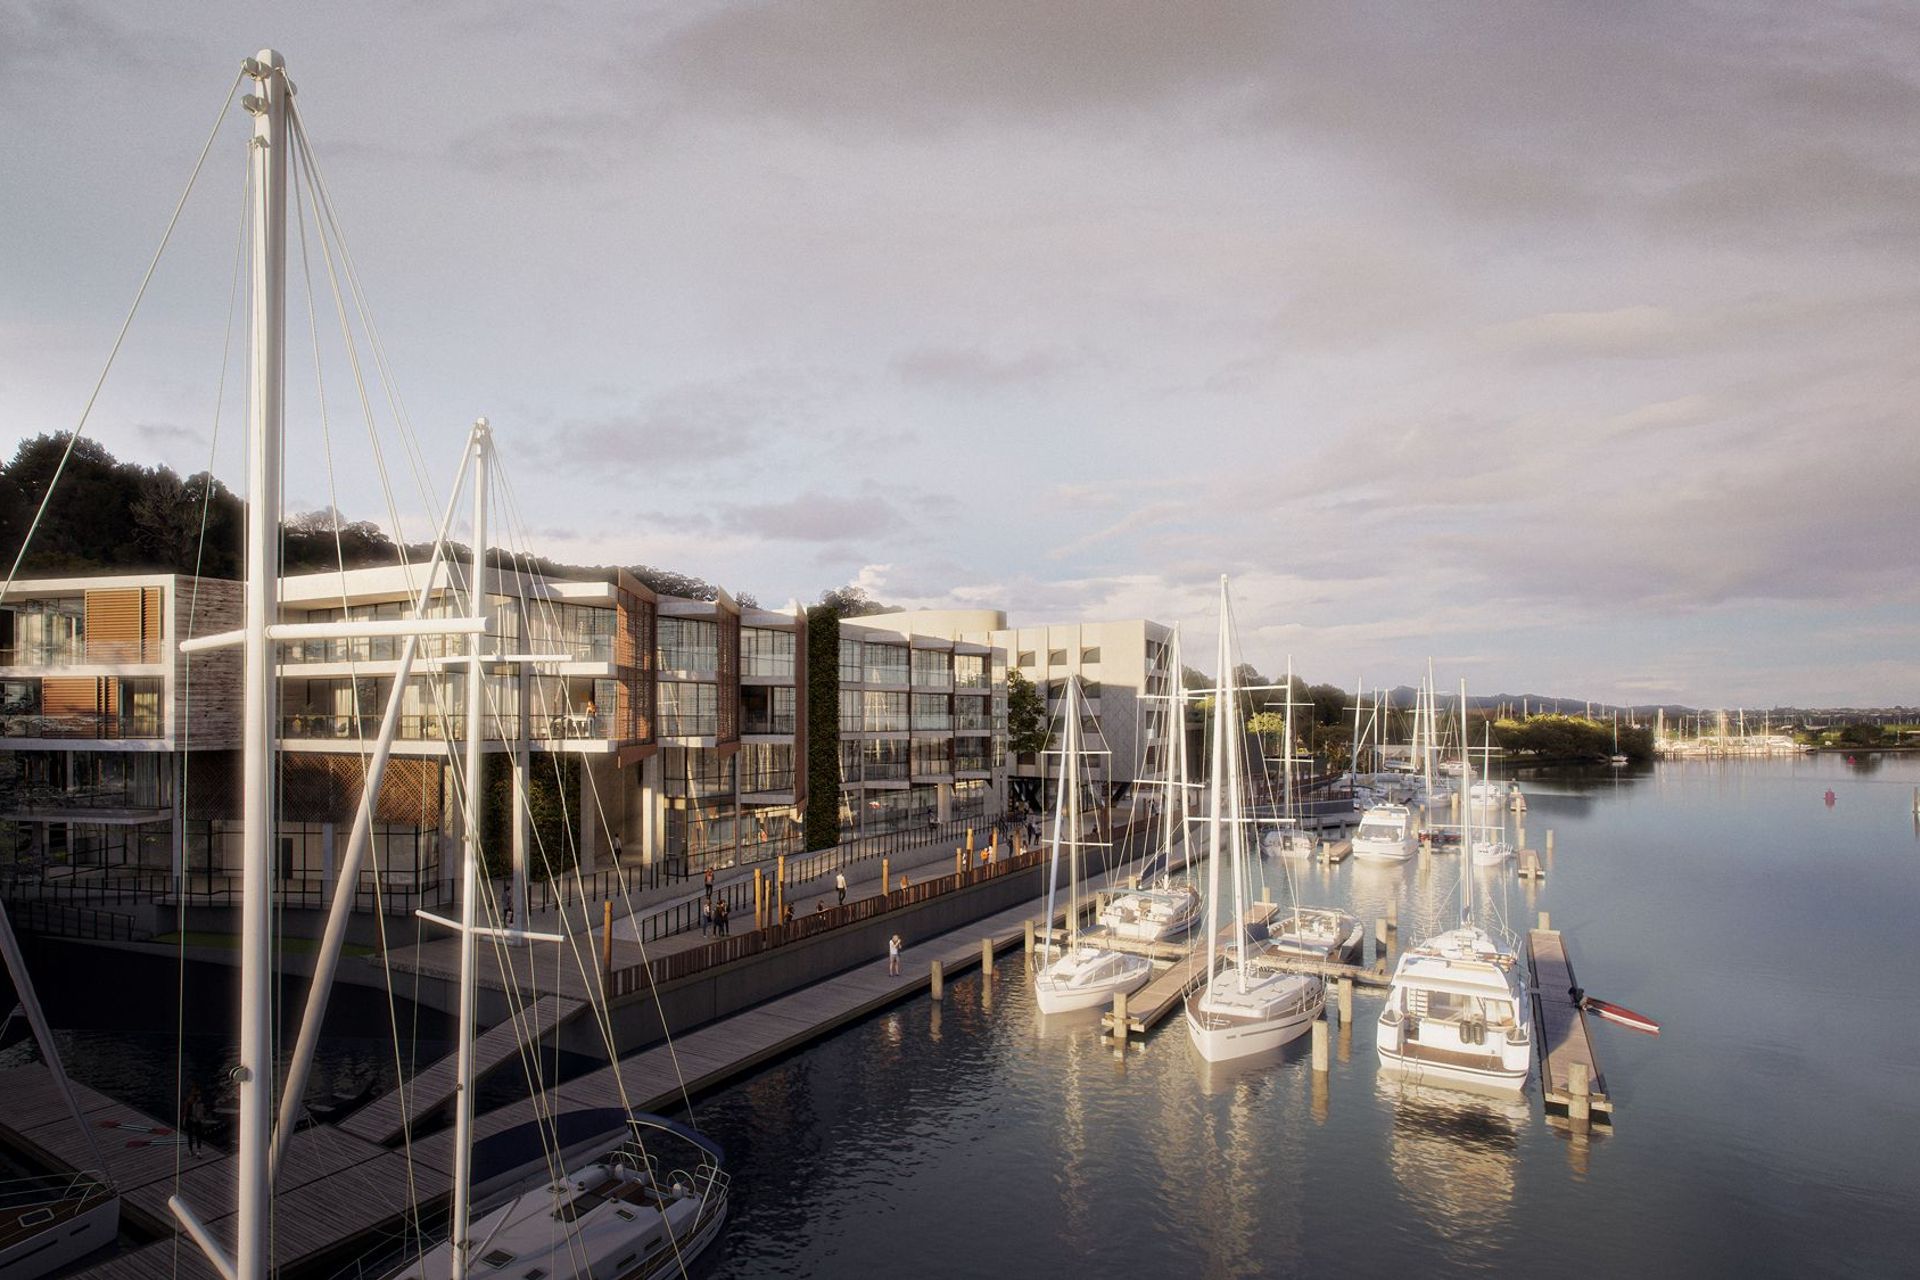
The Oruku Landing Concept is a five-storey mixed-use development featuring twenty riverfront apartments, five retail units, and a car parking facility, designed to reflect local cultural heritage and enhance community connectivity along the Hatea River.
Oruku Landing - Mixed Use Development
Concept design
The Oruku Landing Mixed Use building is located at the western end of the site. The building is five storeys in height and contains twenty riverfront apartments, five retail units and a five-storey car parking building fronting Riverside Drive. The building’s design, particularly facing the Hatea River, is symbolic of the ornamental kete (tightly woven traditional basket), which represents the “permanent residents” in contrast to nearby temporal spaces. This design concept was developed in consultation with local iwi (thanks to Matakohe Architecture+Urbanism). The façade will use decorative and embossed 200mm precast lightweight concrete panels or textured flat panels.
The building features an atrium that separates the car park from apartments and commercial spaces, serving as a central “spine” containing lifts, stairs, and pathways linking different parts of the building. This space will also incorporate living walls and ornamental kete designs, enhancing connectivity and aesthetics at the plaza level. The car park will include bike parking and EV charging bays, the bulk of the massing broken by the wire geo grid system housing Tecomanthe speciosa (Three Kings Island climber). Retail units are configured throughout the ground floor with direct access from the promenade and plaza. Apartment decks facing the Hatea River feature screens that offer texture to the façade while optimizing views towards the western hills, shelter from the elements and privacy.
Like this Project?
Hire HB Architecture
Professionals used in
this project
The practices and trades credited on this project.

More projects from
HB Architecture
Other work by HB Architecture, across every category they build in.


More in
Mixed-use Spaces
Everything else in Mixed-use Spaces, from every practice on ArchiPro.


Next Project
Keep scrolling