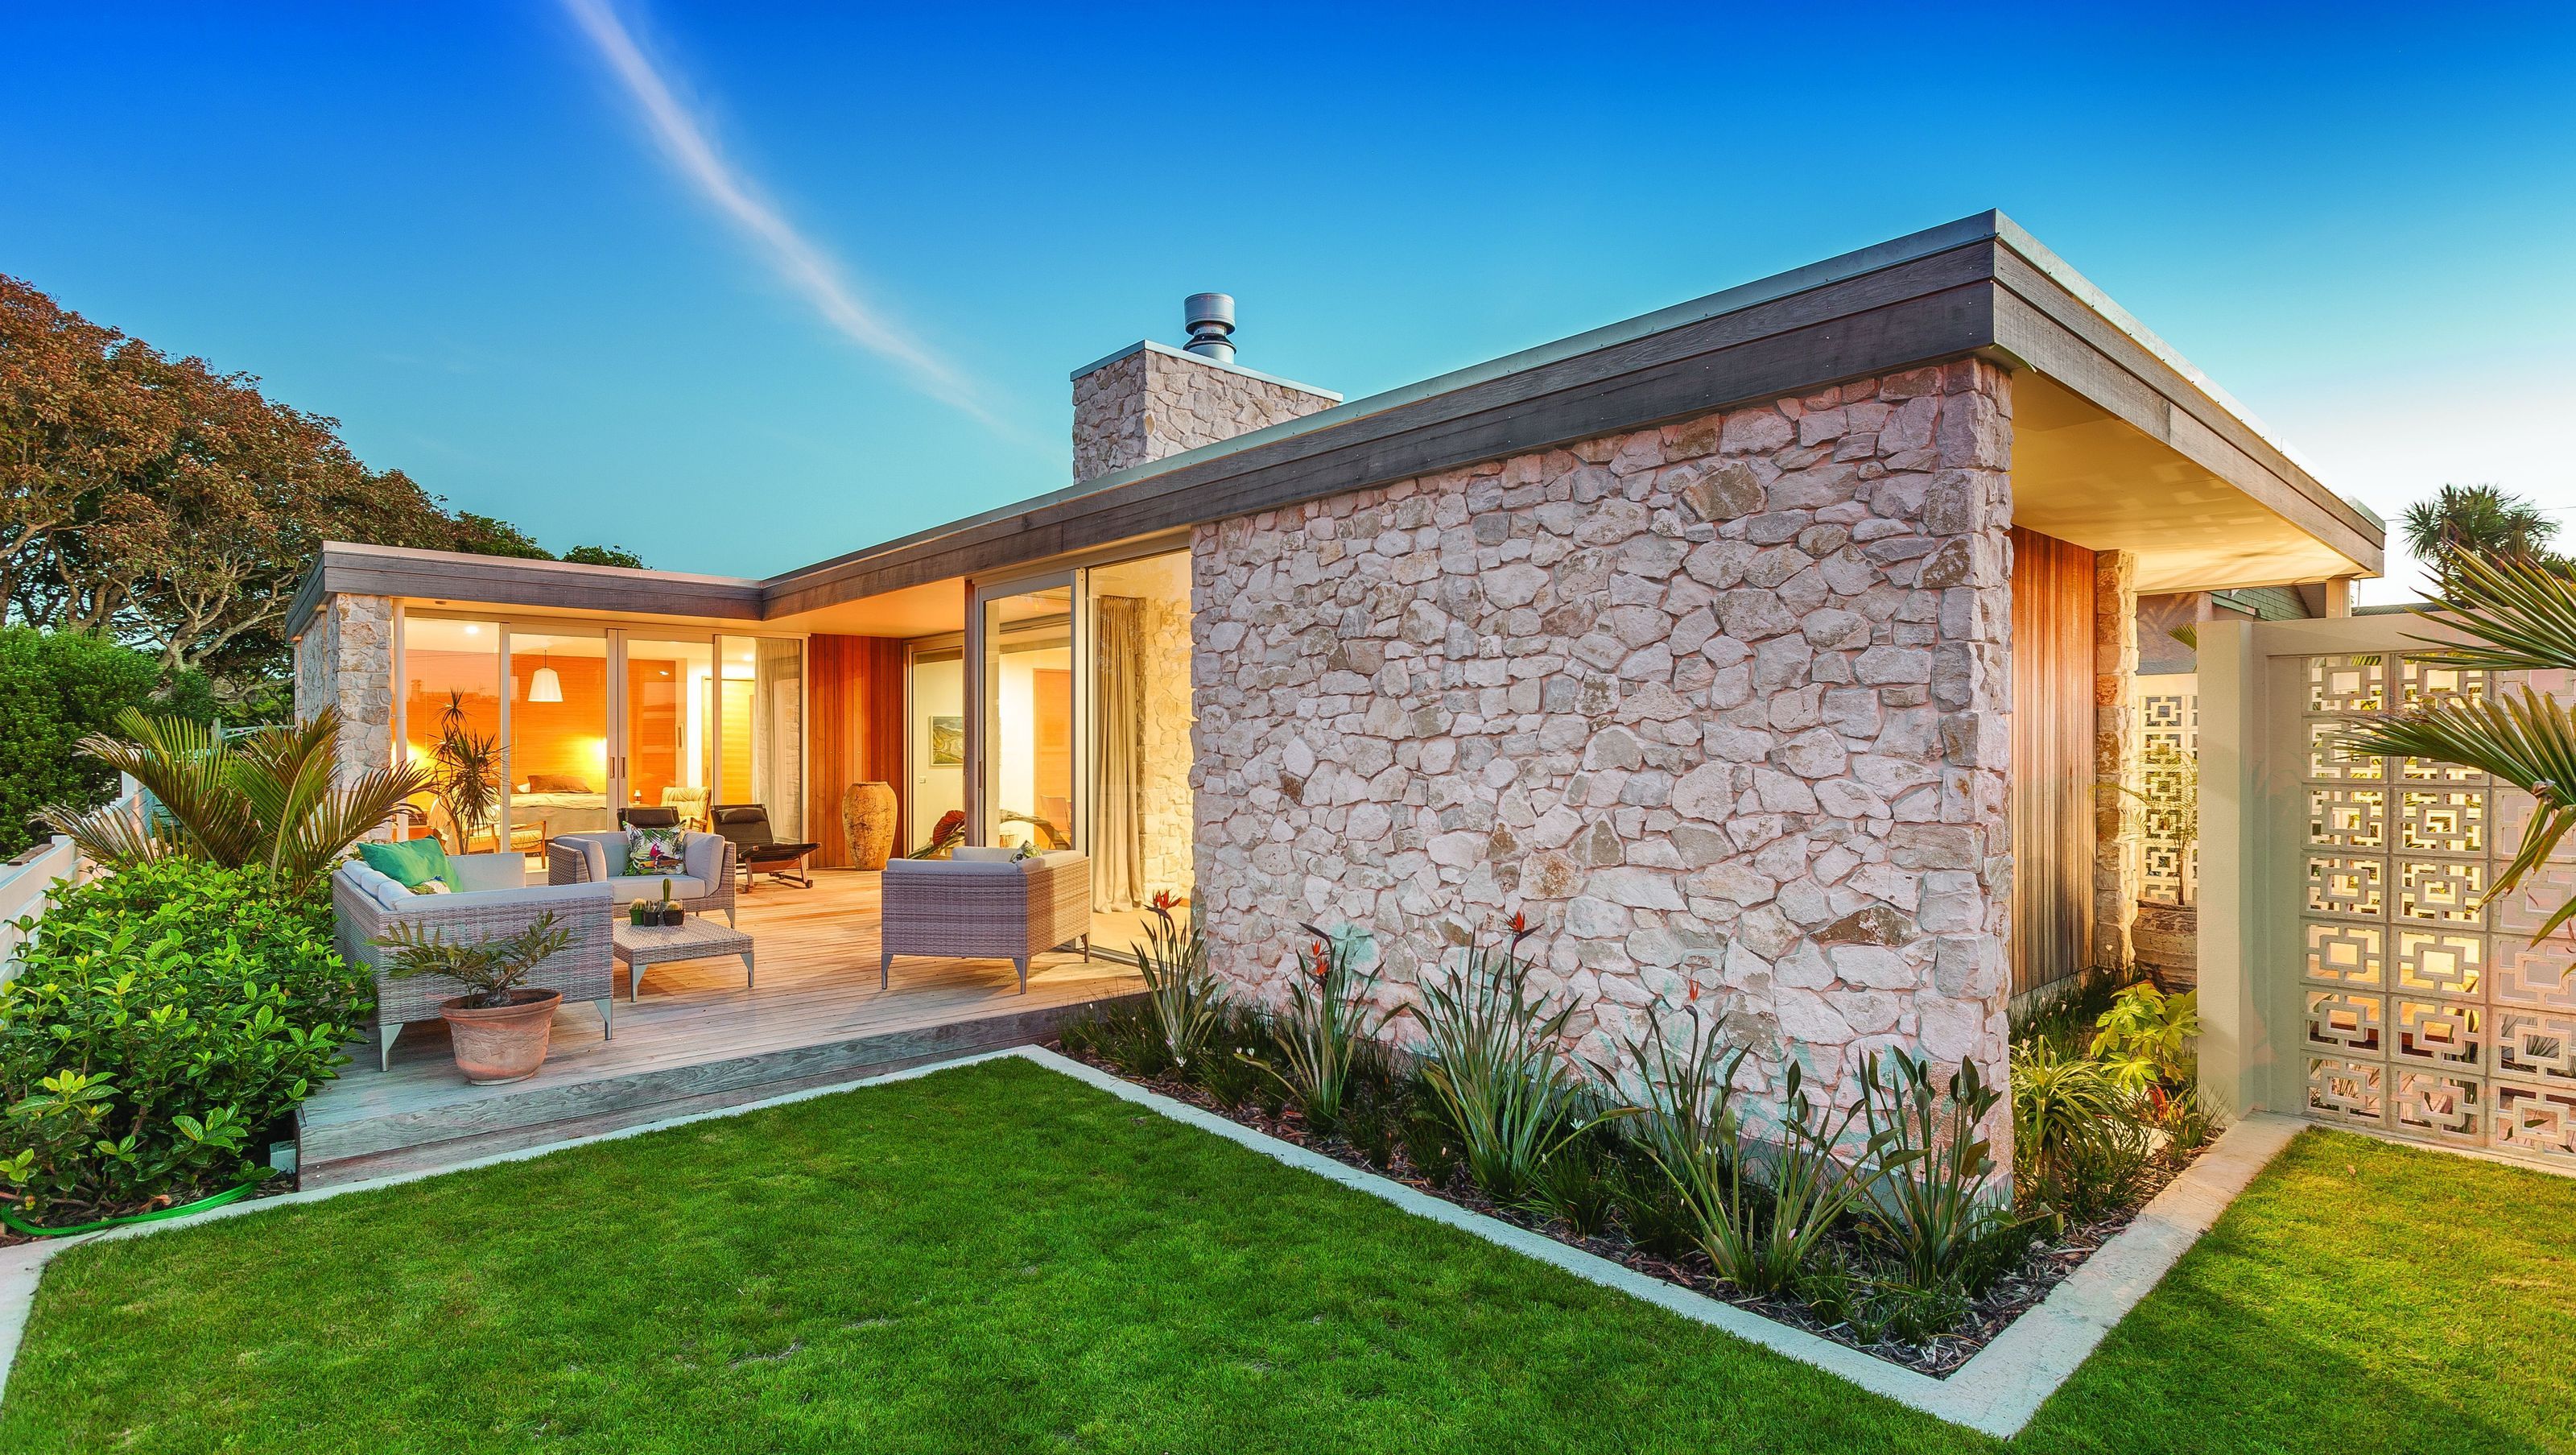

A mid-century modern home in New Zealand, blending contemporary living with classic design elements, featuring open-plan spaces, sustainable materials, and thoughtful integration with the natural environment.
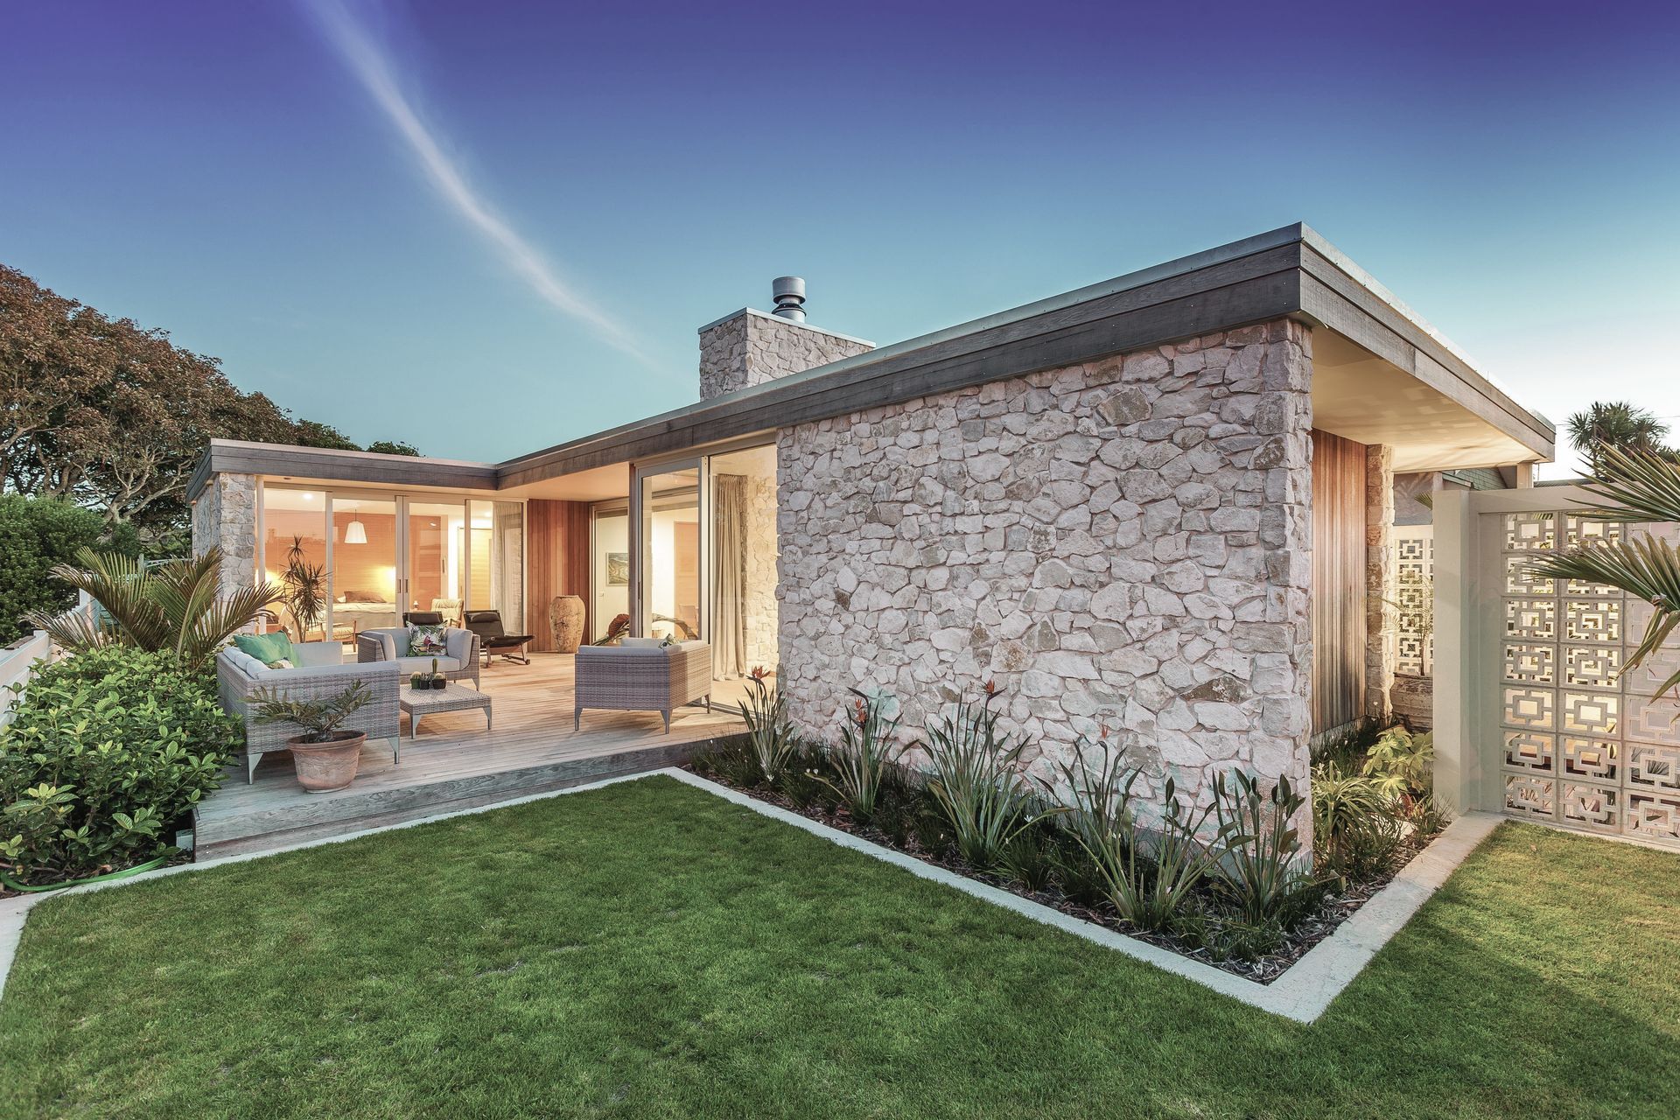
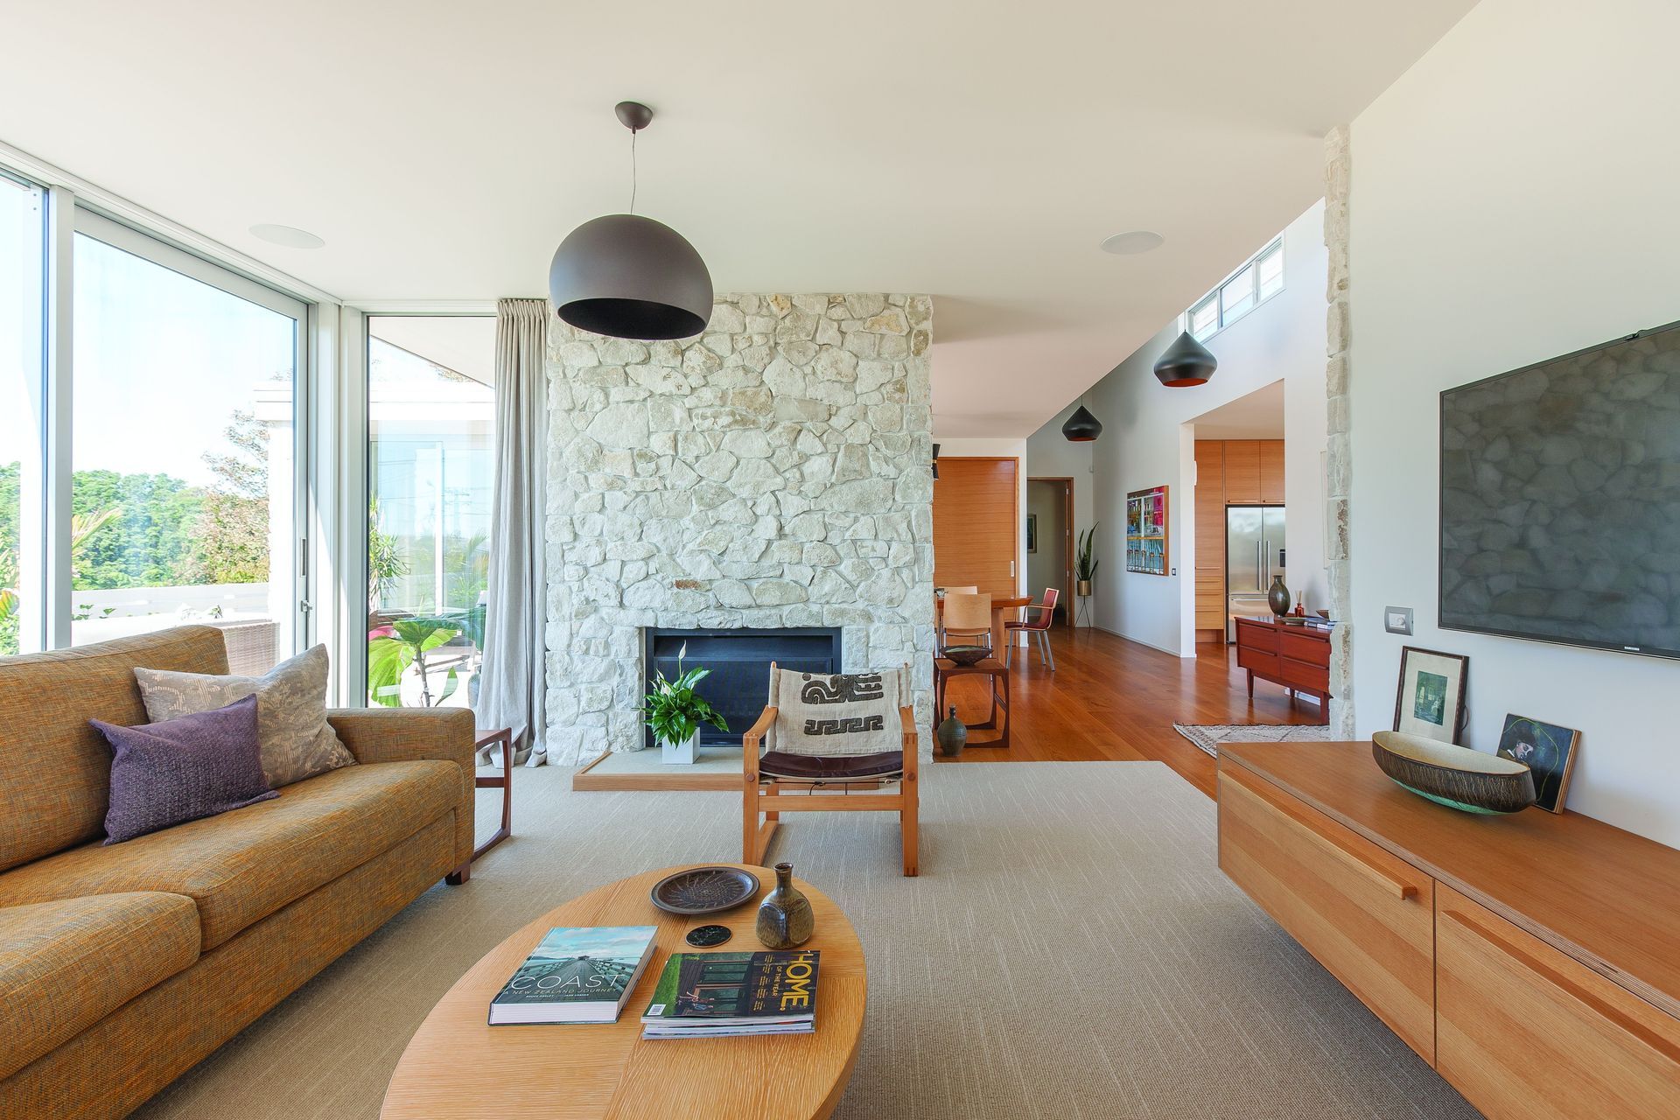
This project is the second commission by the designer for these clients. As with the previous 2013 project the desire was for an interpretation of mid-century modernism that works and responds to present day New Zealand living and environmental factors. The concept was to embrace the client’s passion for mid-century eclecticism. In designing this house, the form and proportions were inspired from the modernist architecture of Palms Springs, CA, USA. This is especially evident in the street approach and outdoor living spaces. In developing the concept with the client texture, material and form were front of mind when resolving the spatial considerations.
The slightly elevated site was quite flat with a good urban views across the front of an existing heritage property out toward a bushy reserve. The same reserve provided a backdrop of mature native and deciduous trees that provided protection from the winter southerly wind.
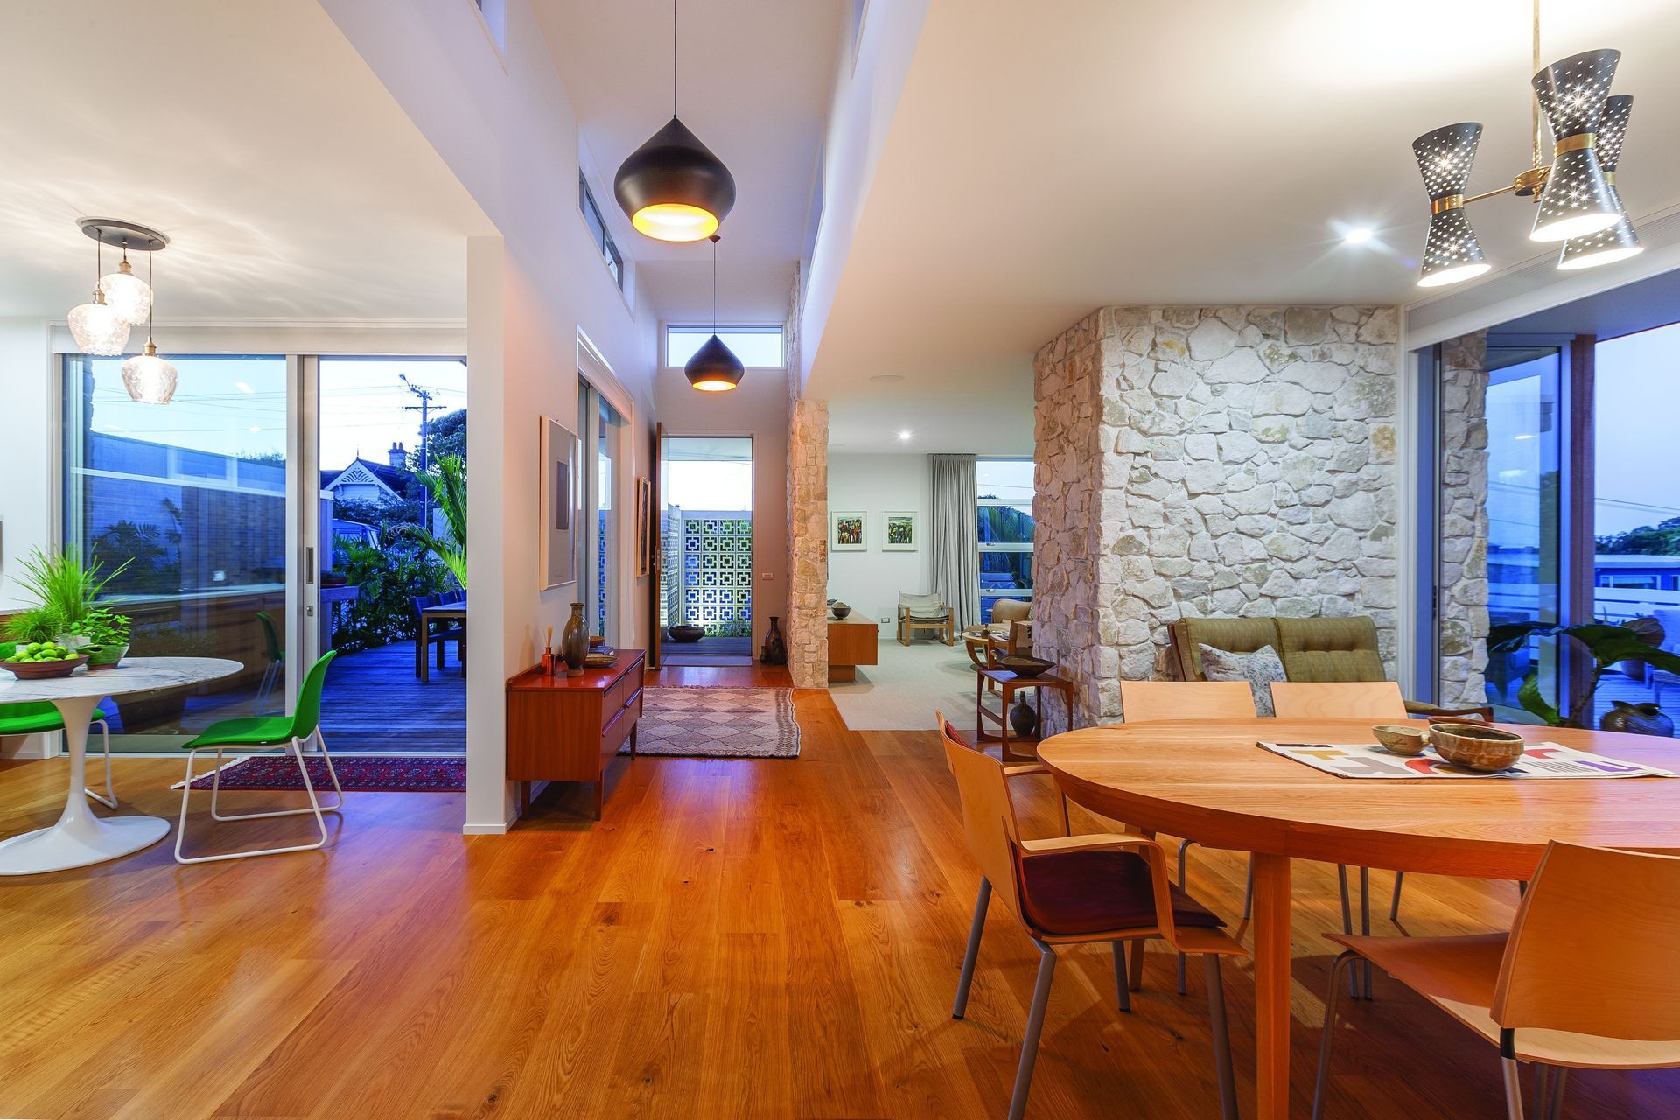
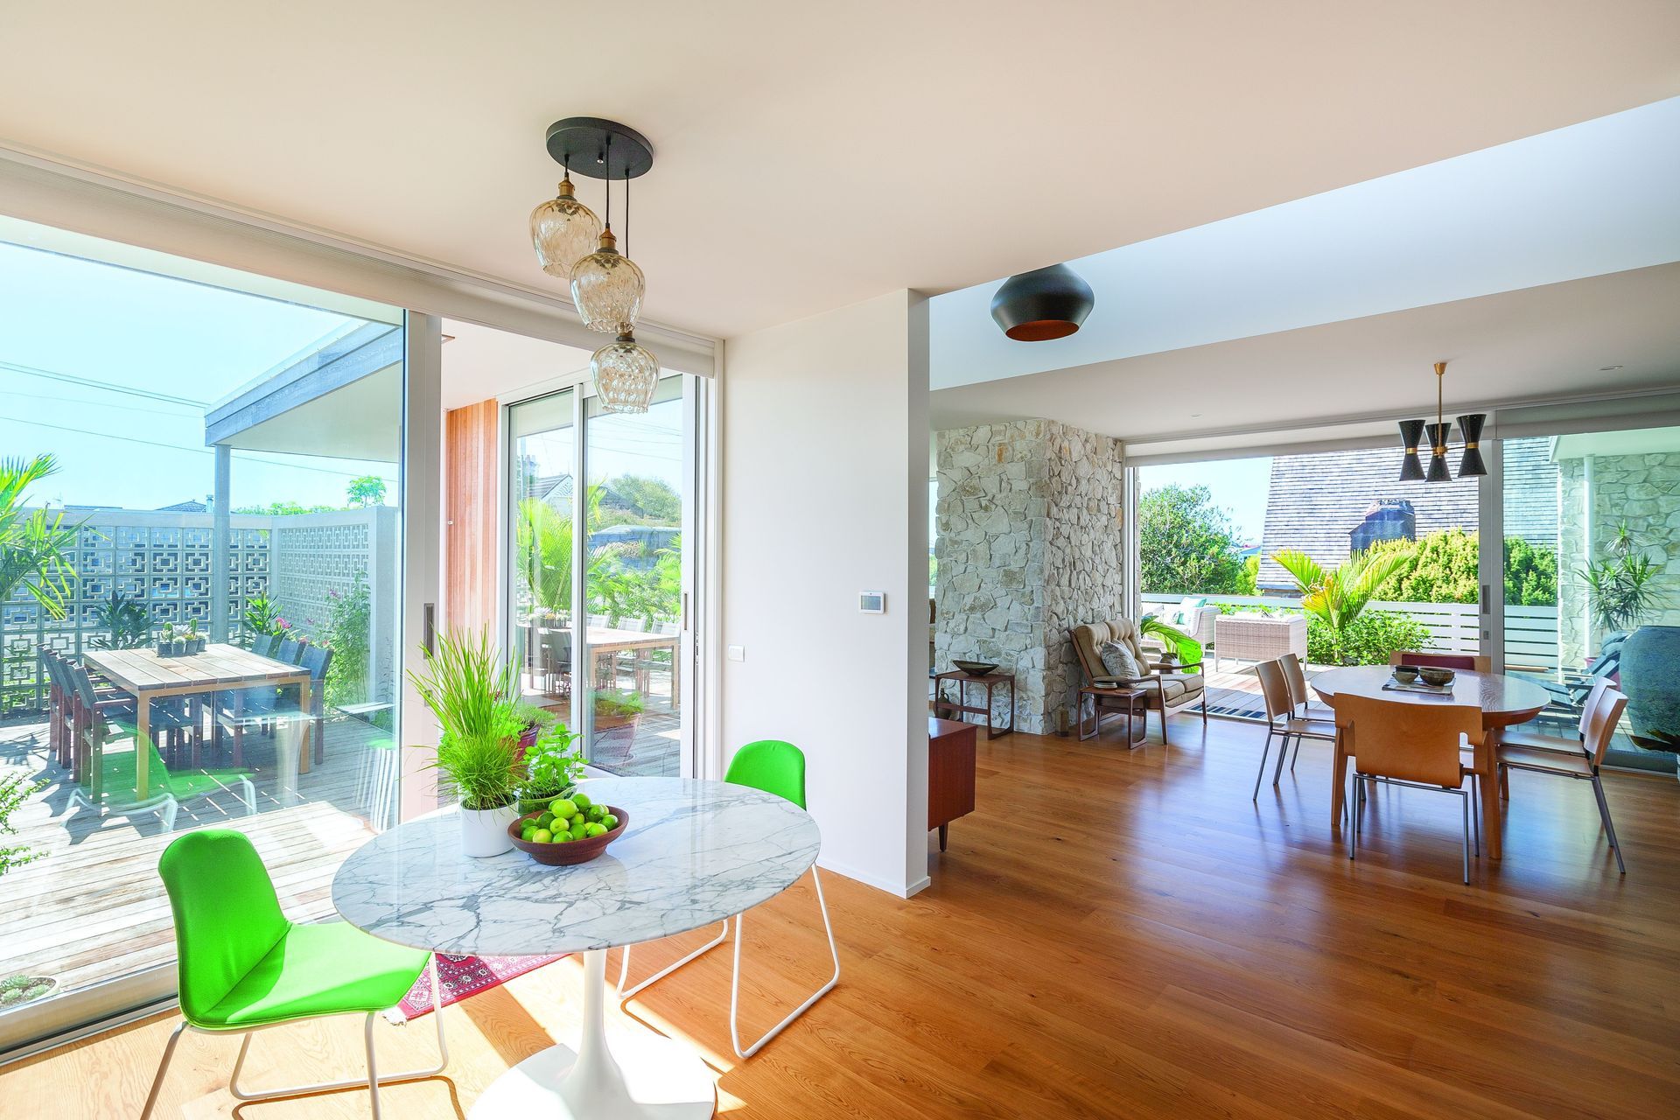
Providing 3 bedrooms, a large garage and opening plan living the single level plan has been carefully developed to suit the client’s needs as they move towards retirement. Deliberately open plan yet with clear allocation of space contributes to a bright and spacious environment. A generous driveway compliments a large garage and provides ample parking for a motorhome and boat. Guest bedrooms are generous in size, ample storage is provided and the main bathroom is well appointed with quality fixtures, finishes and fittings.
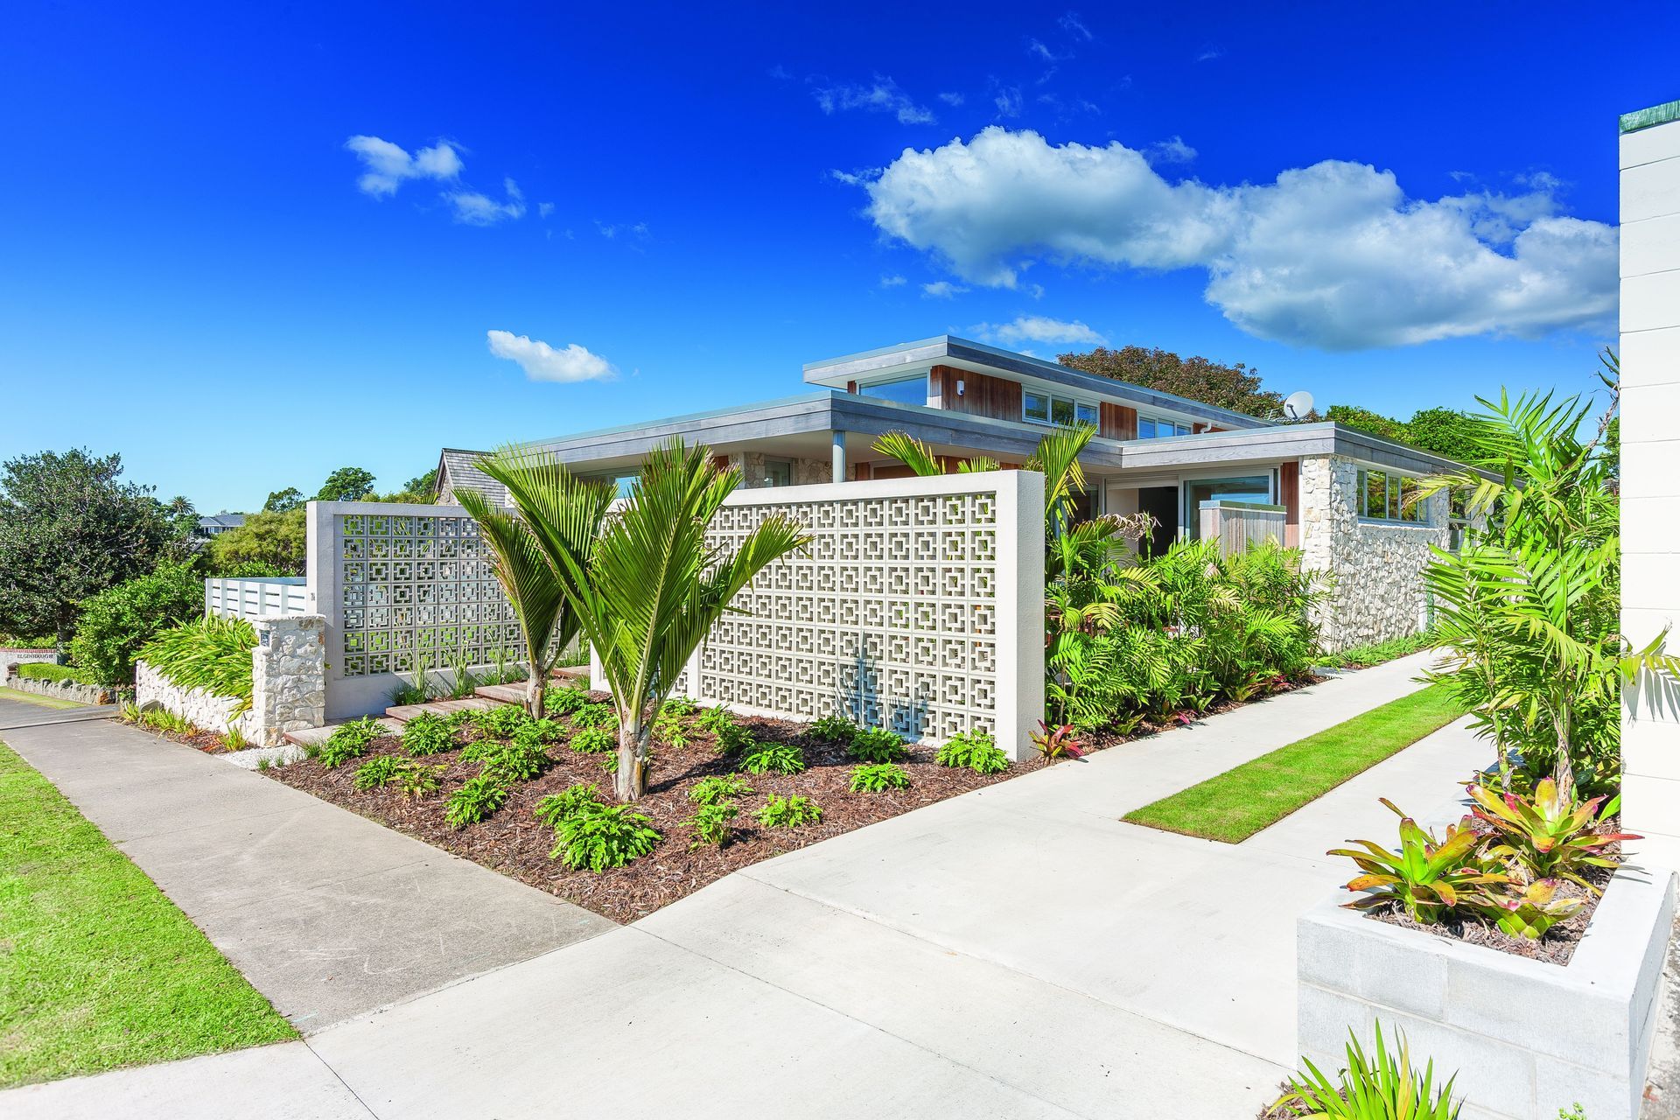
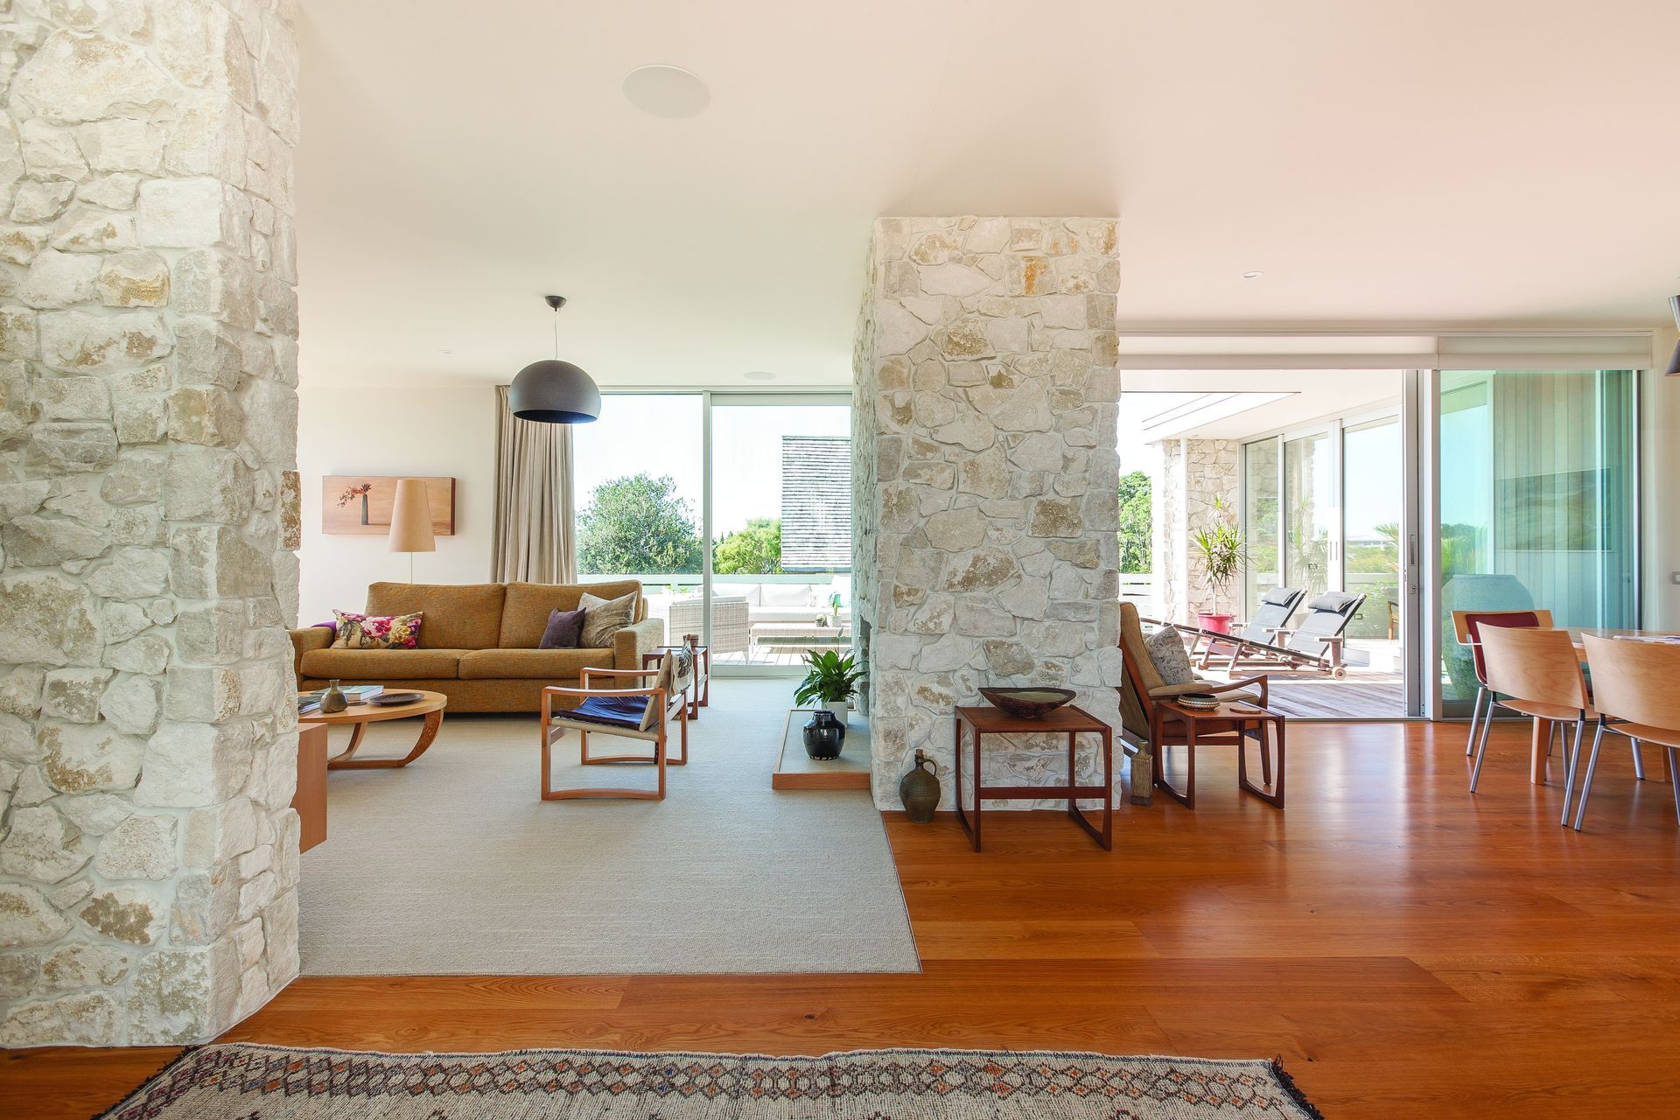
The journey from the street is guided by screen block walls, a pattern repeated from their first home. The screens add to the modernist theme through layering and form but also provide privacy to the living areas between the house and street frontage. The front door opens to the main hall with its central raised roof void which allow lights to penetrate deep into the building regardless of the time of day. This provides a sense of space and airiness beyond the buildings physical proportions. With the site having a north-south axis the plan form features recesses to provide sun and light to enter the key spaces whilst at the same time providing generous outdoor living spaces all with level transitions blurring the line between indoors and out.
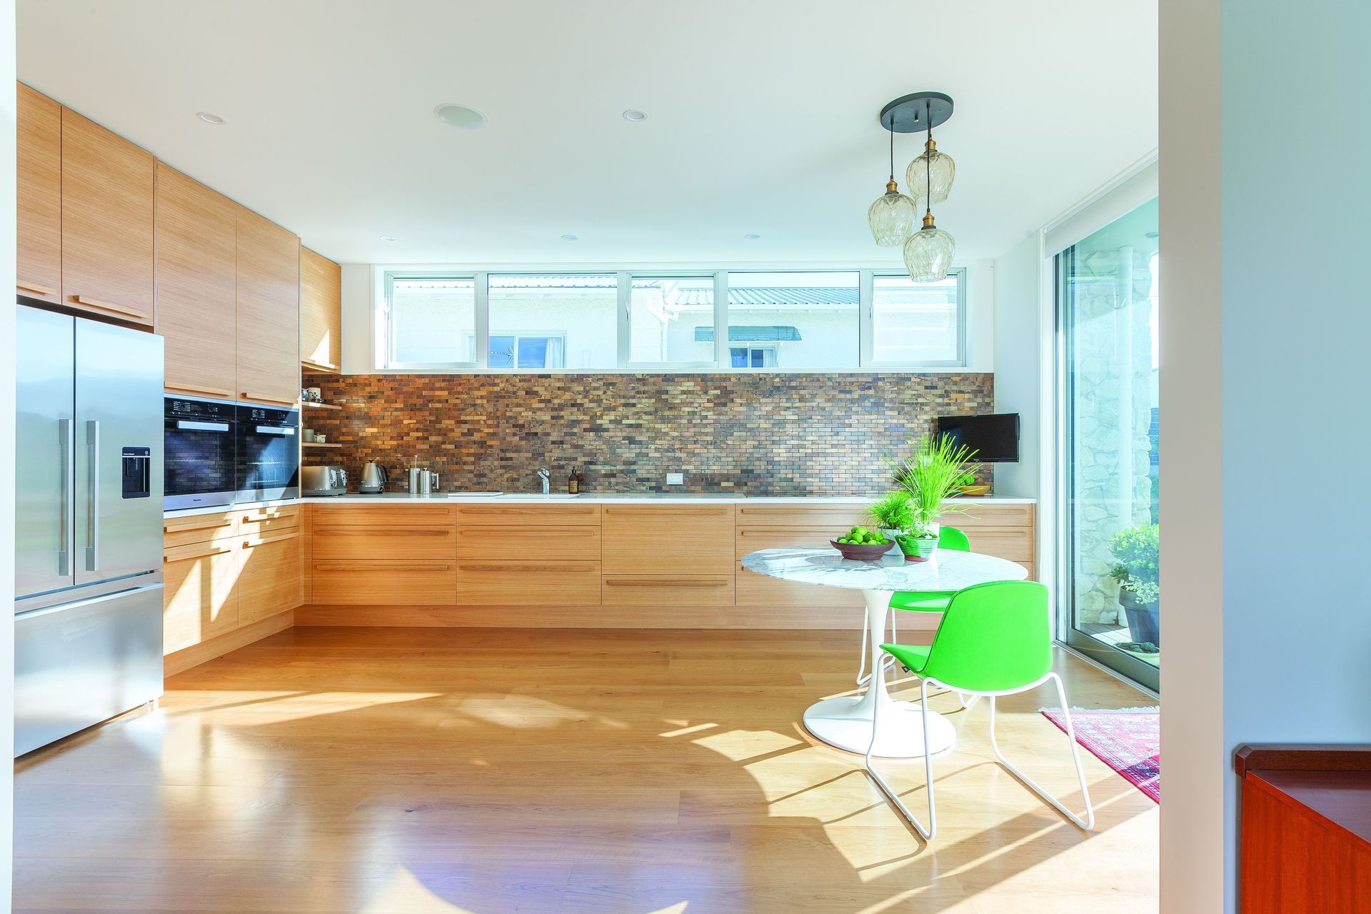
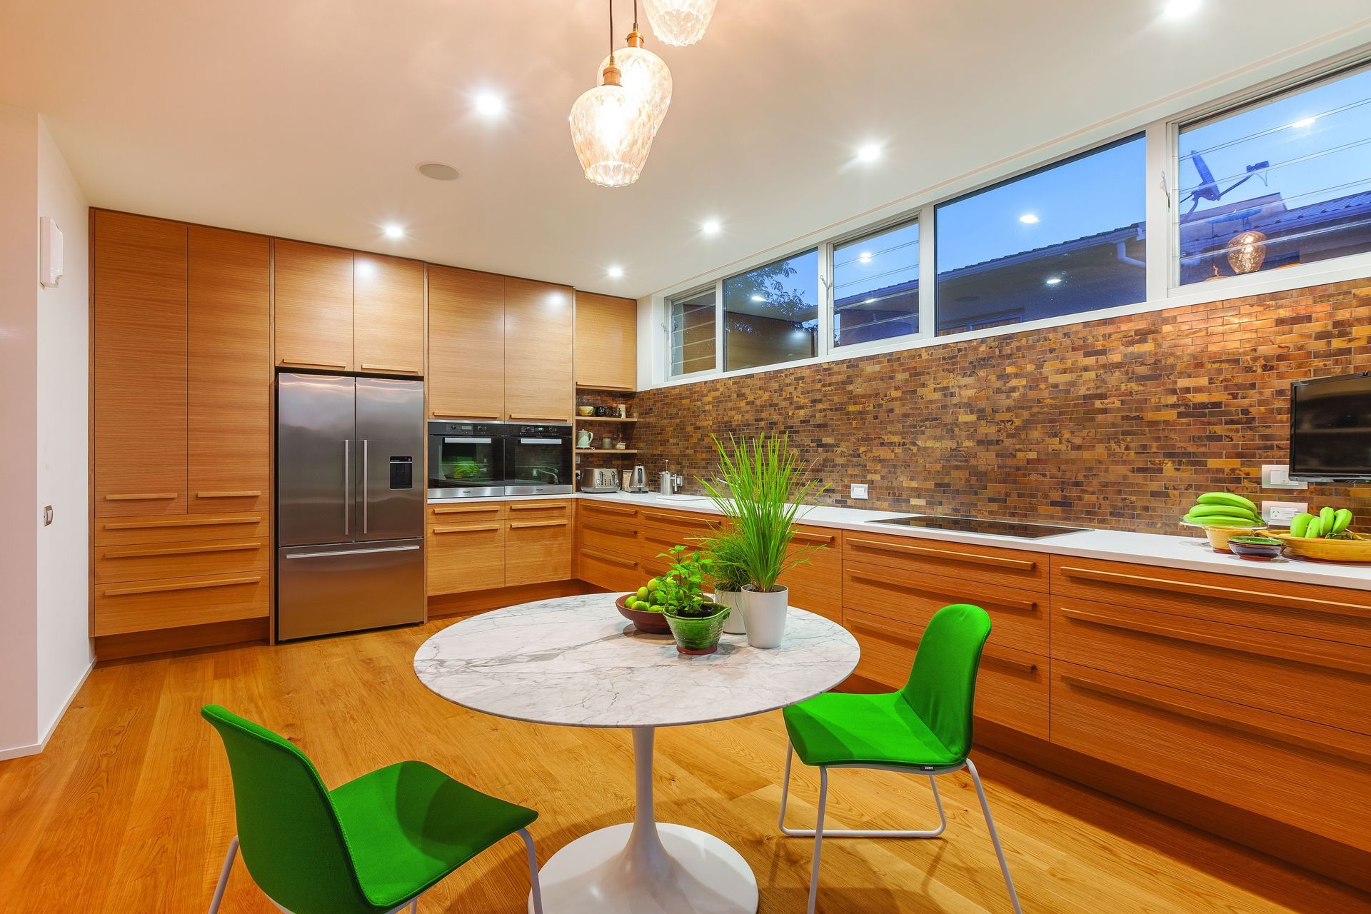
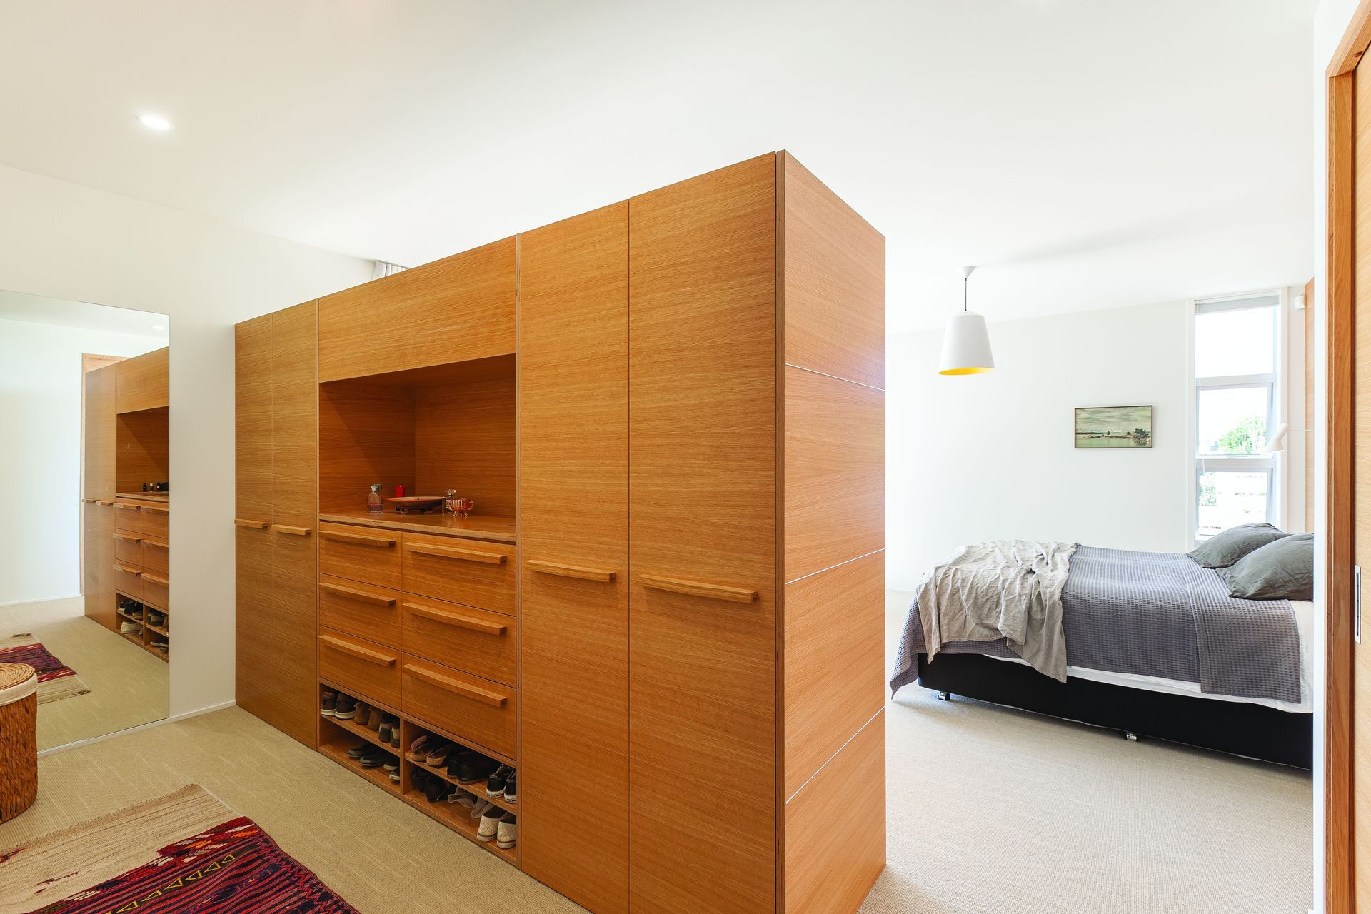
Window placement, roof overhangs and sun angles have all been carefully considered in a low-tech, passive solar design approach of harnessing and managing the sun’s energy and storing it in the thermal mass of stone walls. To cool the house a thin plan allows excellent cross-flow ventilation enhanced by the stack effect of the entrance atrium. Supplementary heating is by a log fire. The locally sourced Te Kuiti limestone cladding marks an honest modernist gesture and provides a bold textural element alongside the shiplap cedar. There is something mesmerising seeing crates of rough stone on site in rumbled form, then the transformation of the same into ordered forms. Sustainable Tasmanian Oak is used throughout the house including kitchen, office and wardrobes.
Colours & Materials:
- Wall Cladding: Cedar Shiplap, Te Kuiti Limestone
- Roofing: Enviroclad TPO Membrane
- Panelling/ Doors/Trim: Tasmanian Oak
- Wall & Ceiling paint: Resene Resene Milk White N90-007-075
- Carpet: Bremworth Collection Tussore 100% Wool Carpet - Colour Barberry 13/3022
- Timber Floor: European Oak, Quality Floors Ltd - Royal Plank 17x220x2200 Nature
- Kitchen wall tiles: TT Metal Mosaic Brass Brick

Like this Project?
Hire Imagine Architecture
Professional Reviews
Professionals used in
this project
The practices and trades credited on this project.



More projects from
Imagine Architecture
Other work by Imagine Architecture, across every category they build in.


More in
Single House
Everything else in Single House, from every practice on ArchiPro.


Next Project
Keep scrolling