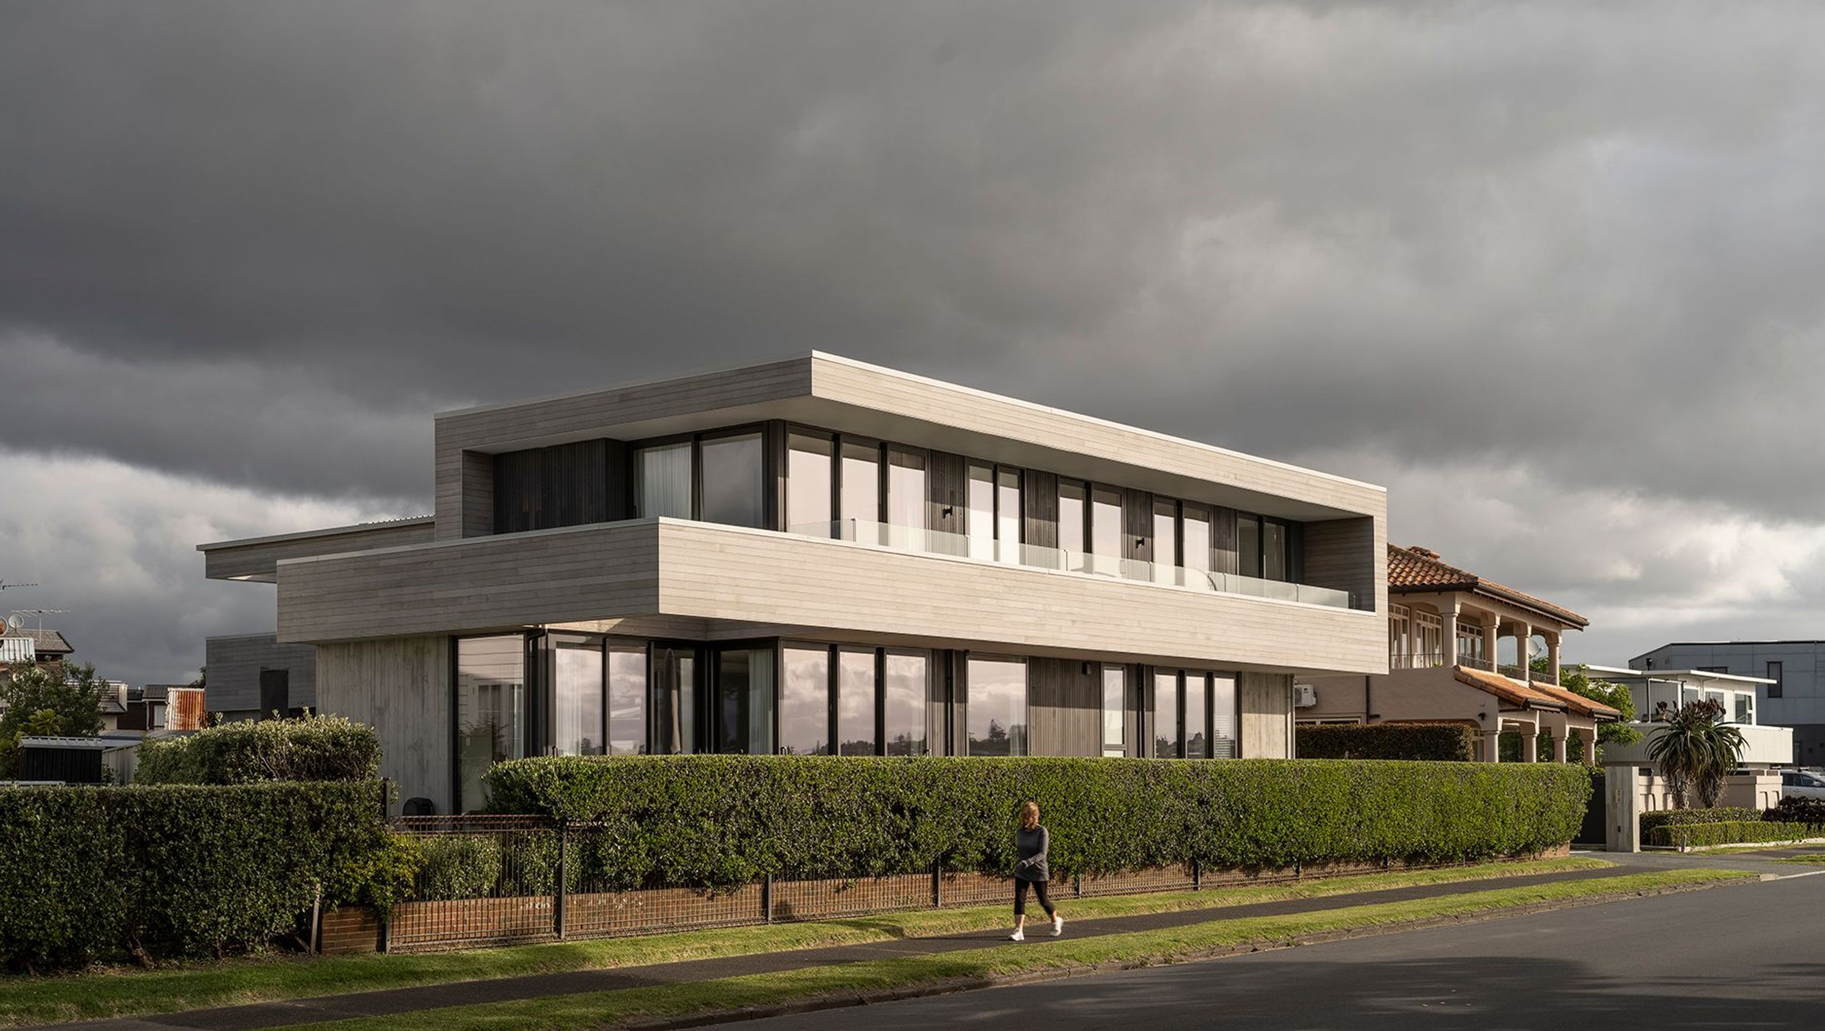
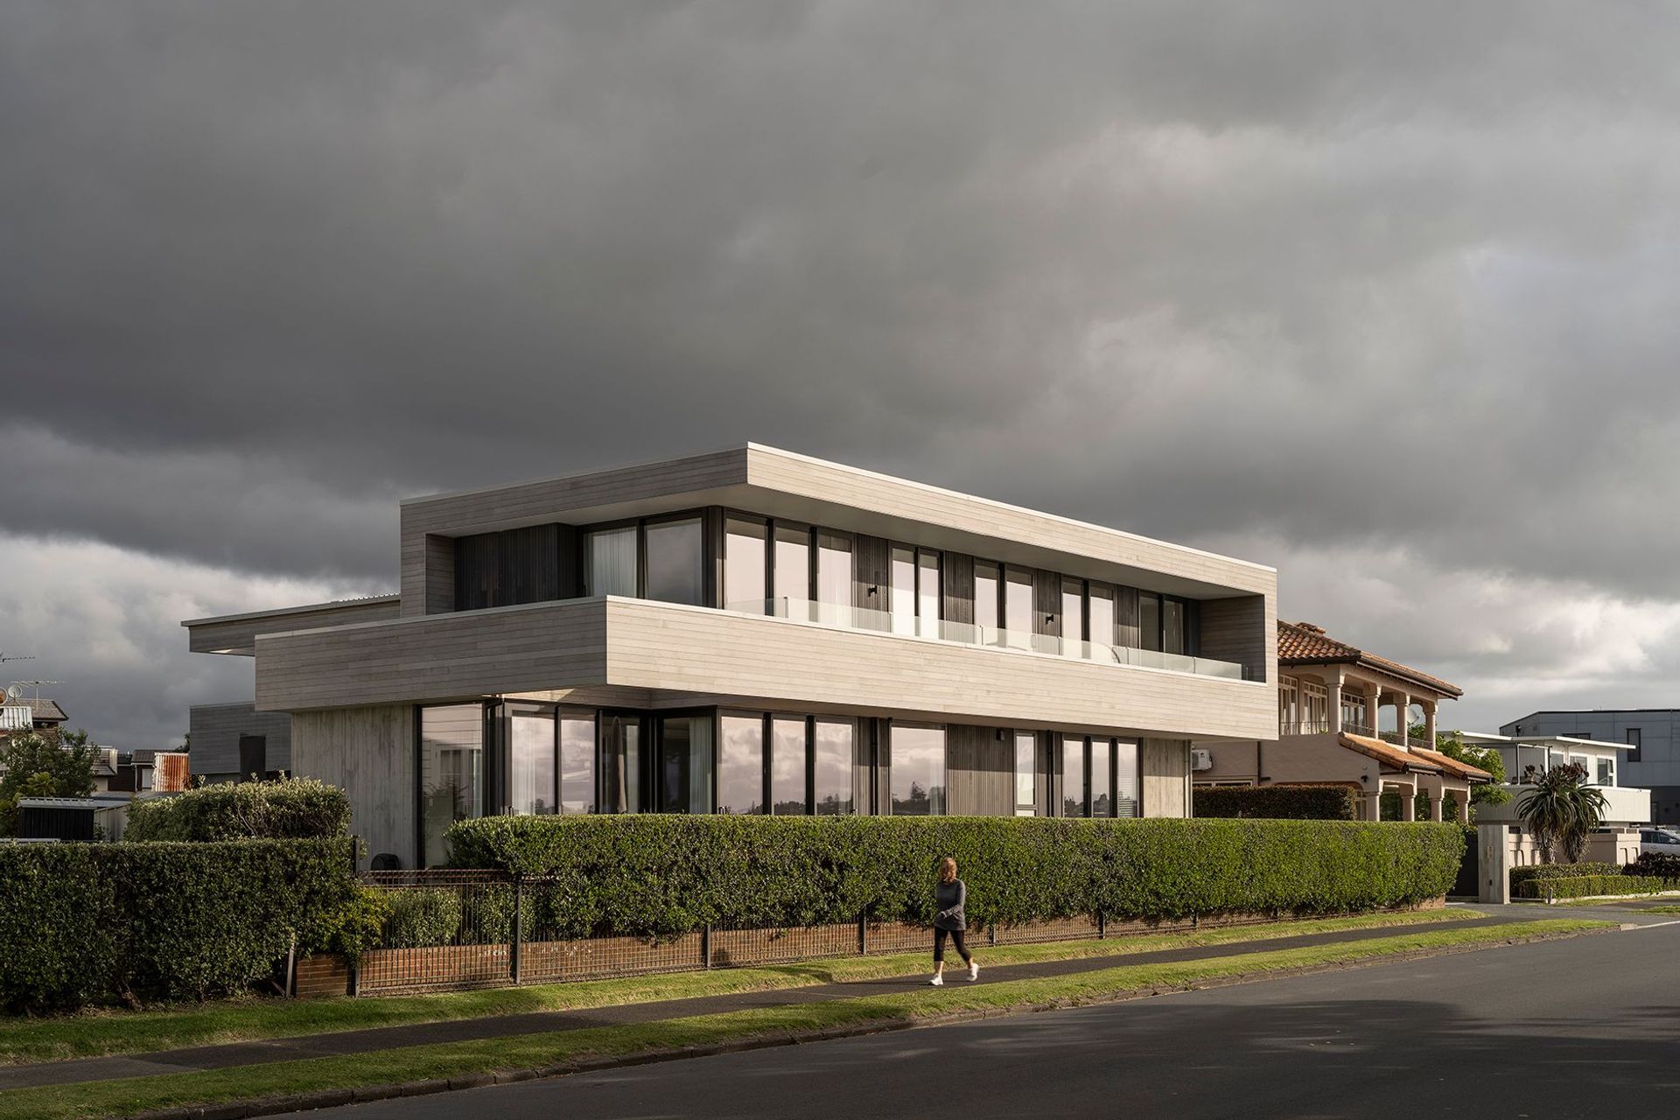
A contemporary beachside residence completed in 2023, featuring modernist design elements, dynamic forms, and thoughtfully planned spaces that harmonize indoor and outdoor living while maximizing stunning views.
Our client’s love of modernism and clean lines lead us to explore the idea of what beachside modernism could be.
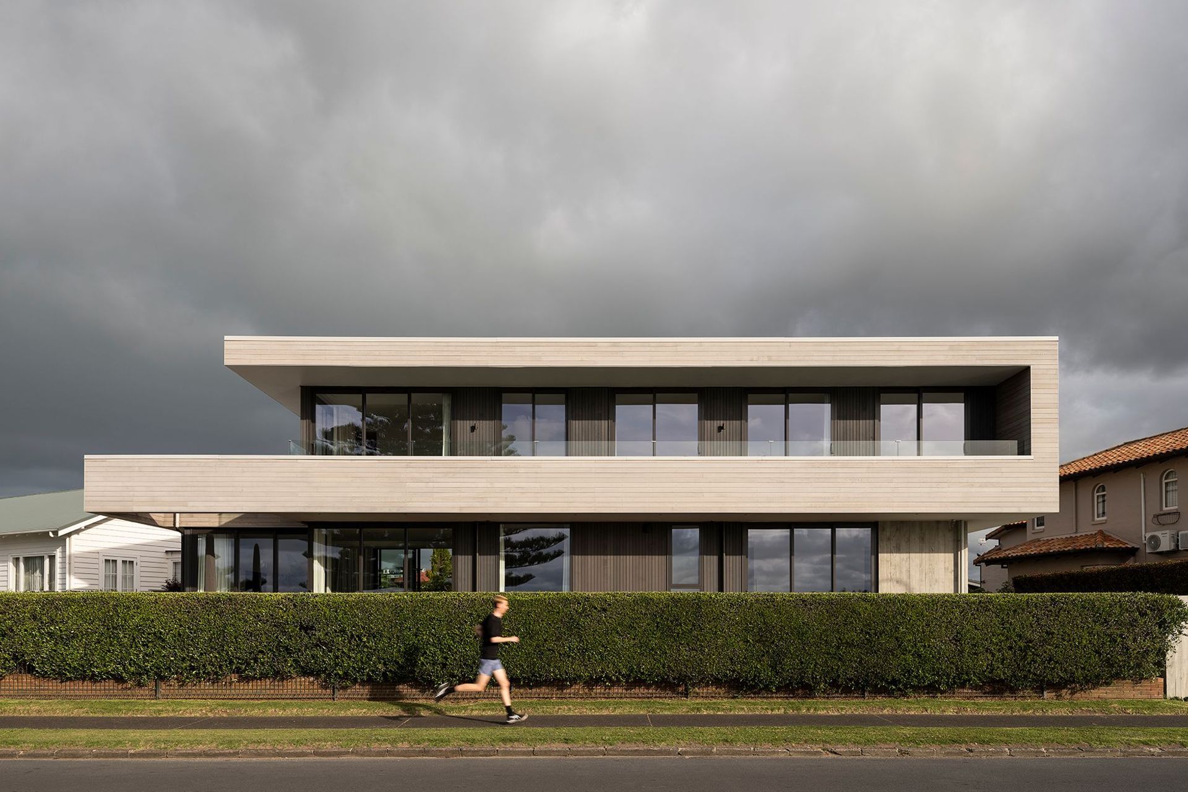
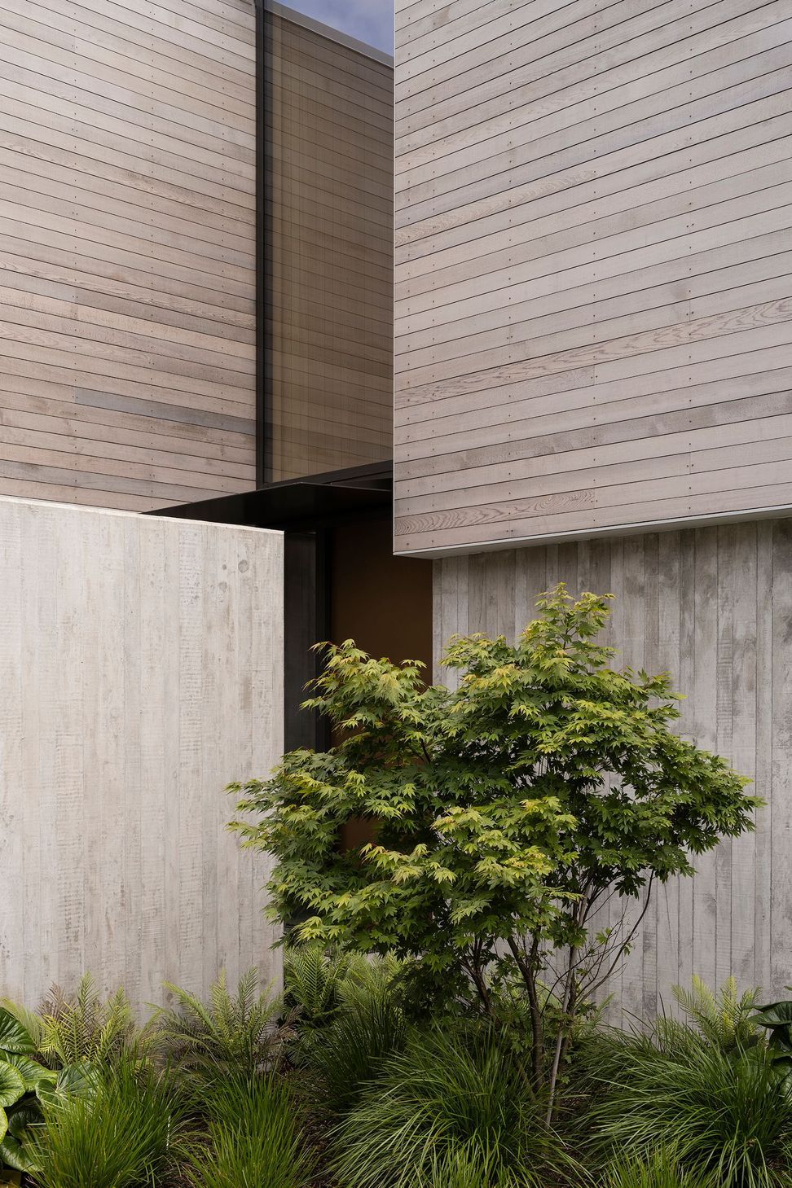
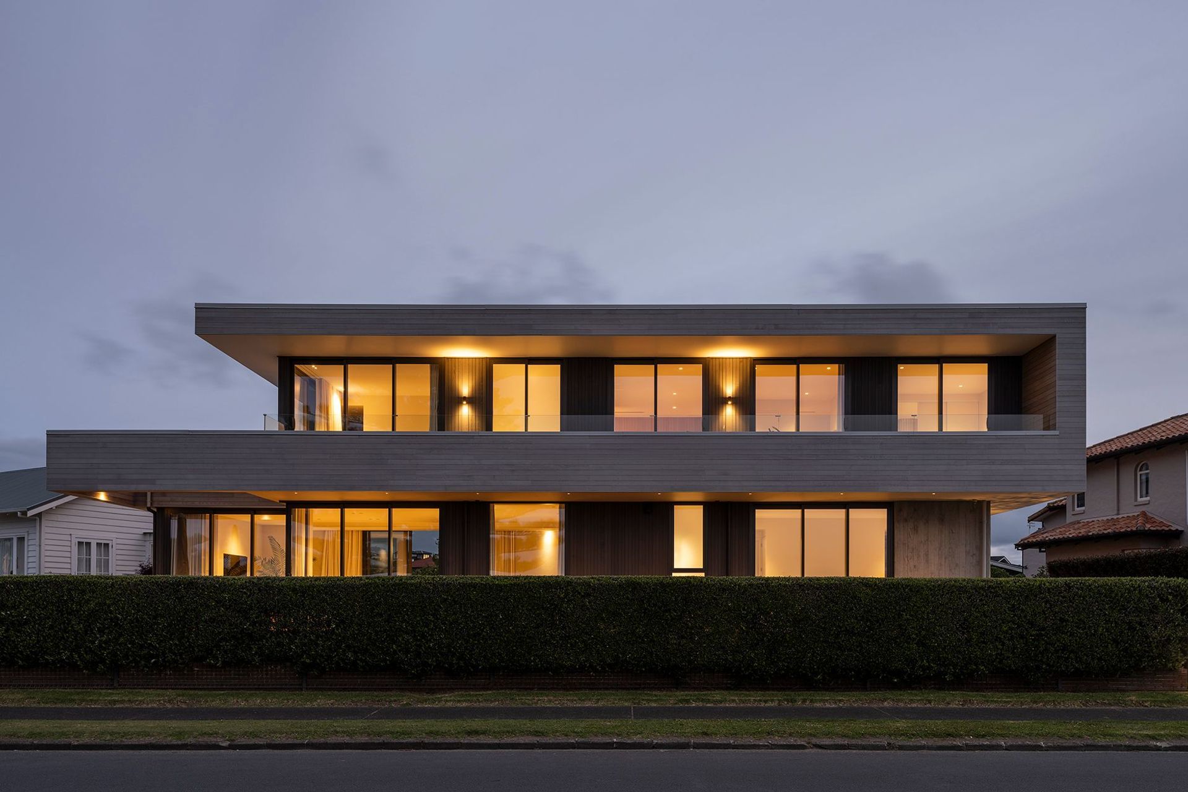
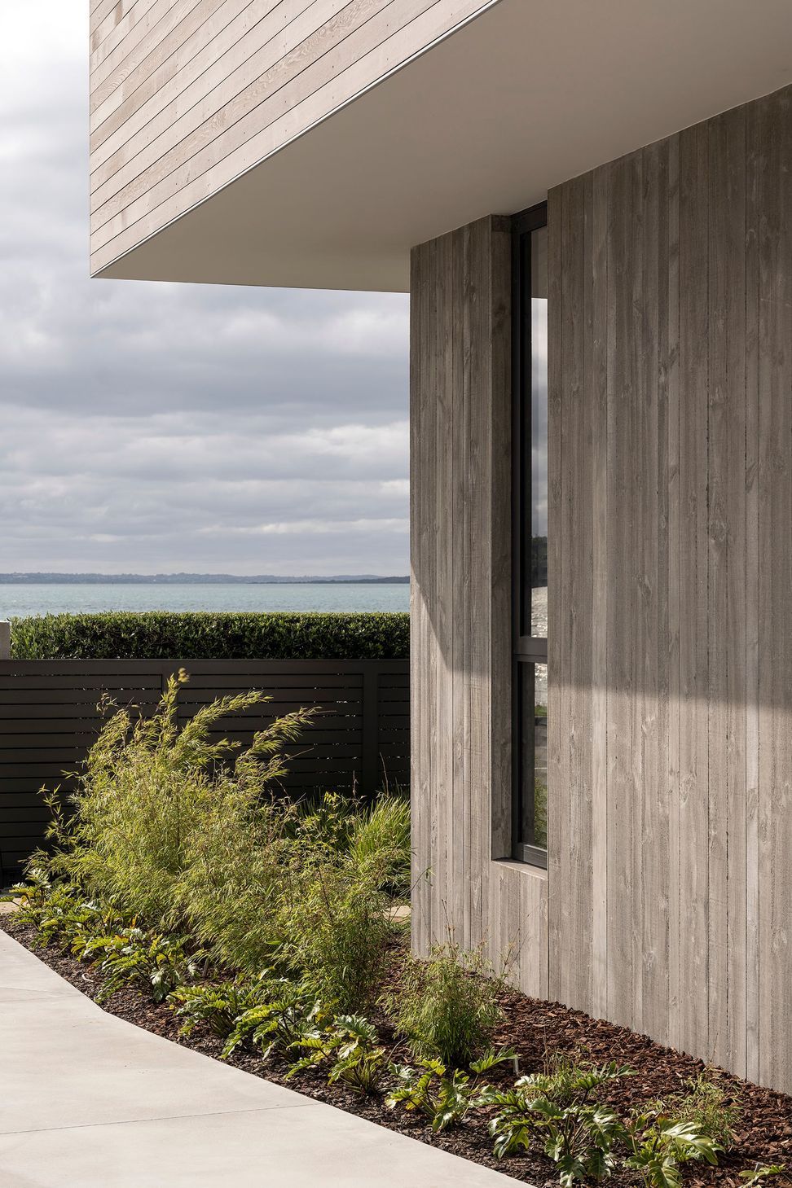
The mass of the building was carefully planned to consider the exterior spaces as much as the interior, creating sheltered private courtyards, and sunny spaces to relax with the view. The house was designed to be able to expand to accommodate family and friends, and contract to suit our clients.
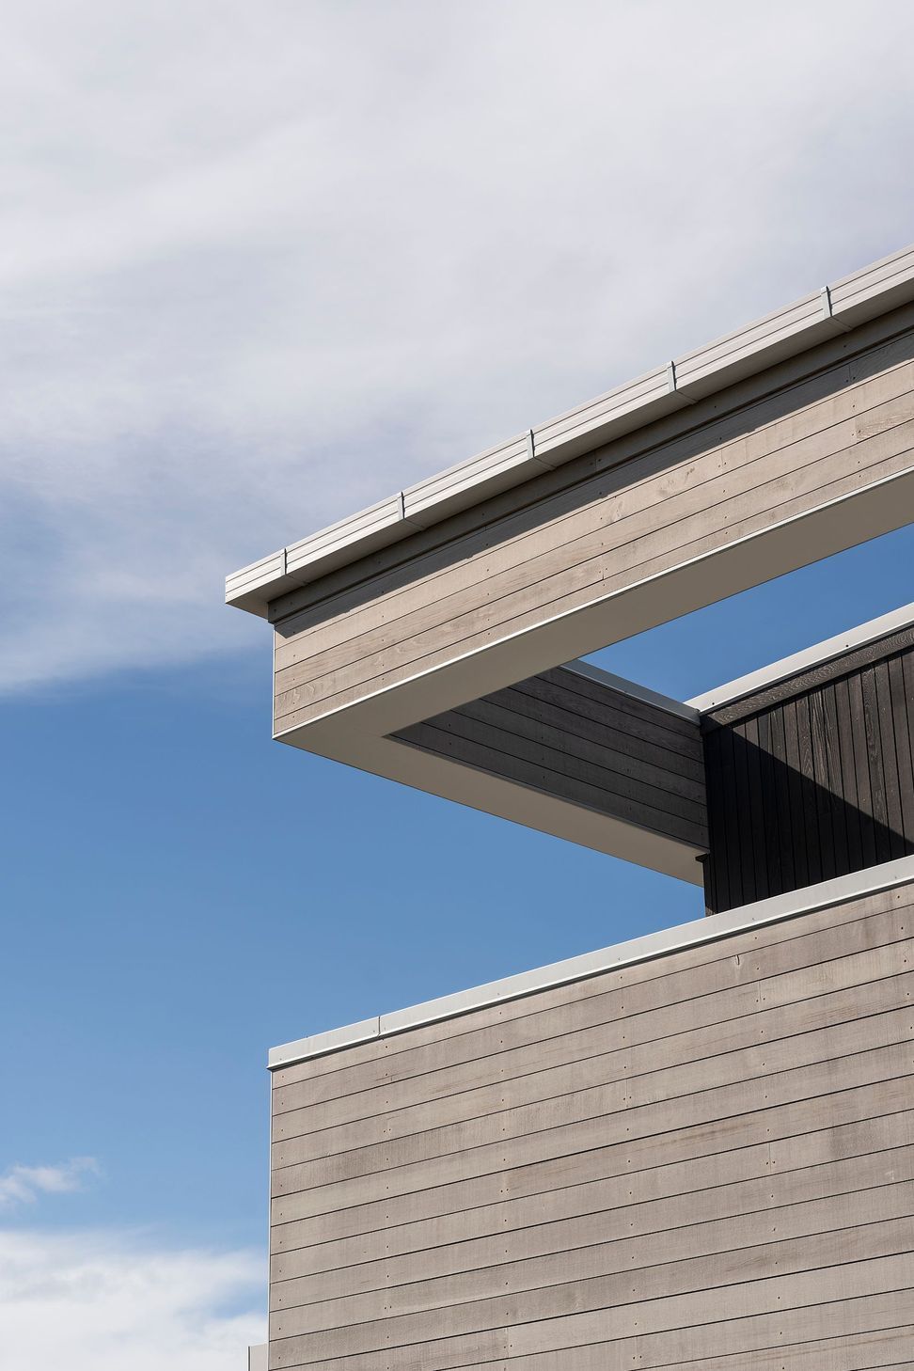
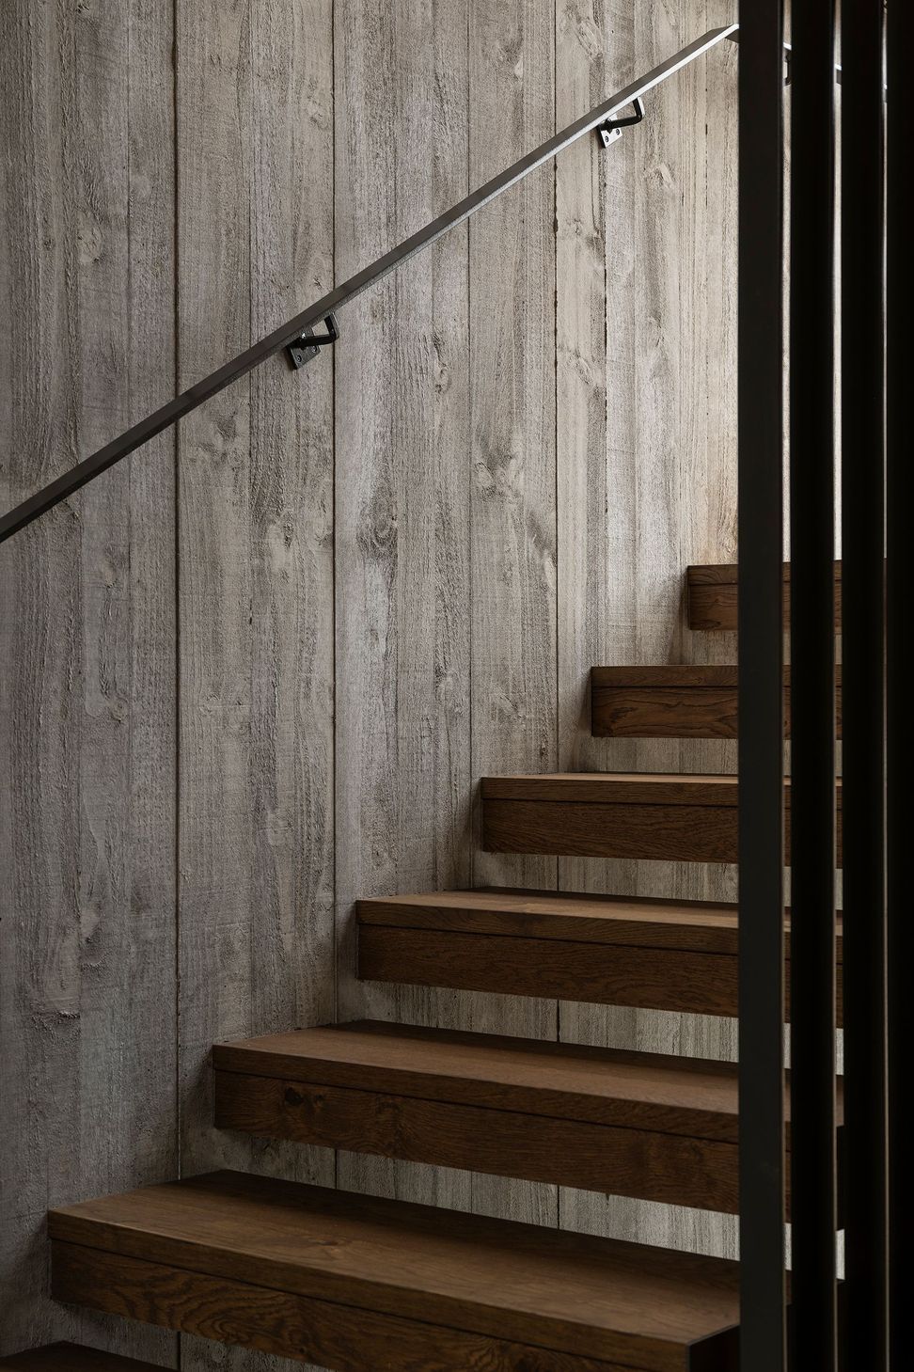
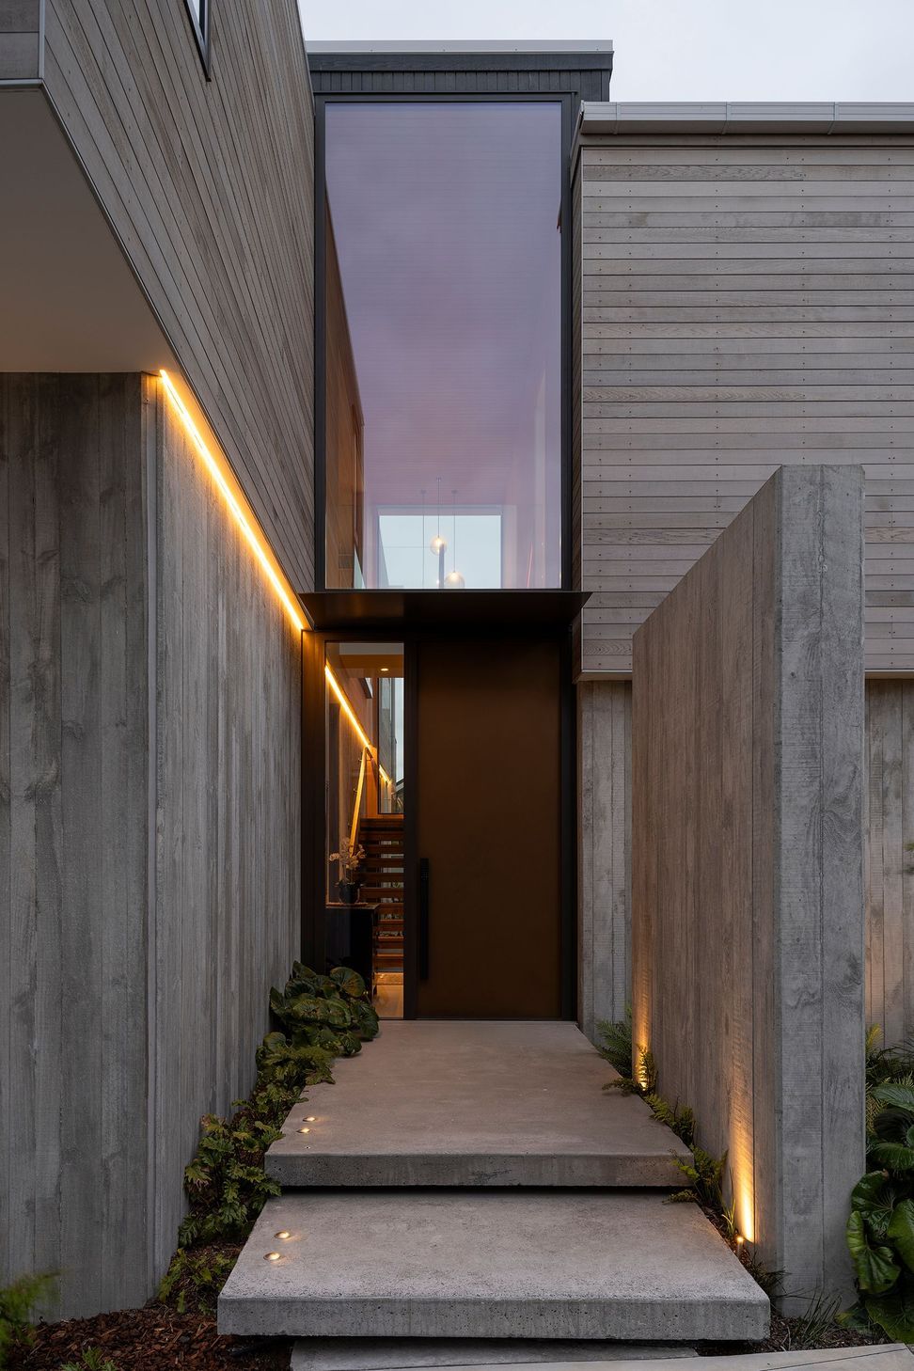
The design plays with deep eaves, balconies, and cantilevers to create a dynamic form and depth to the facade. The sleek lines are softened by richly textured cladding, interior plaster and a warm colour palette. Shuttered textured pre-cast panels with a concrete slab anchor the building firmly in place.
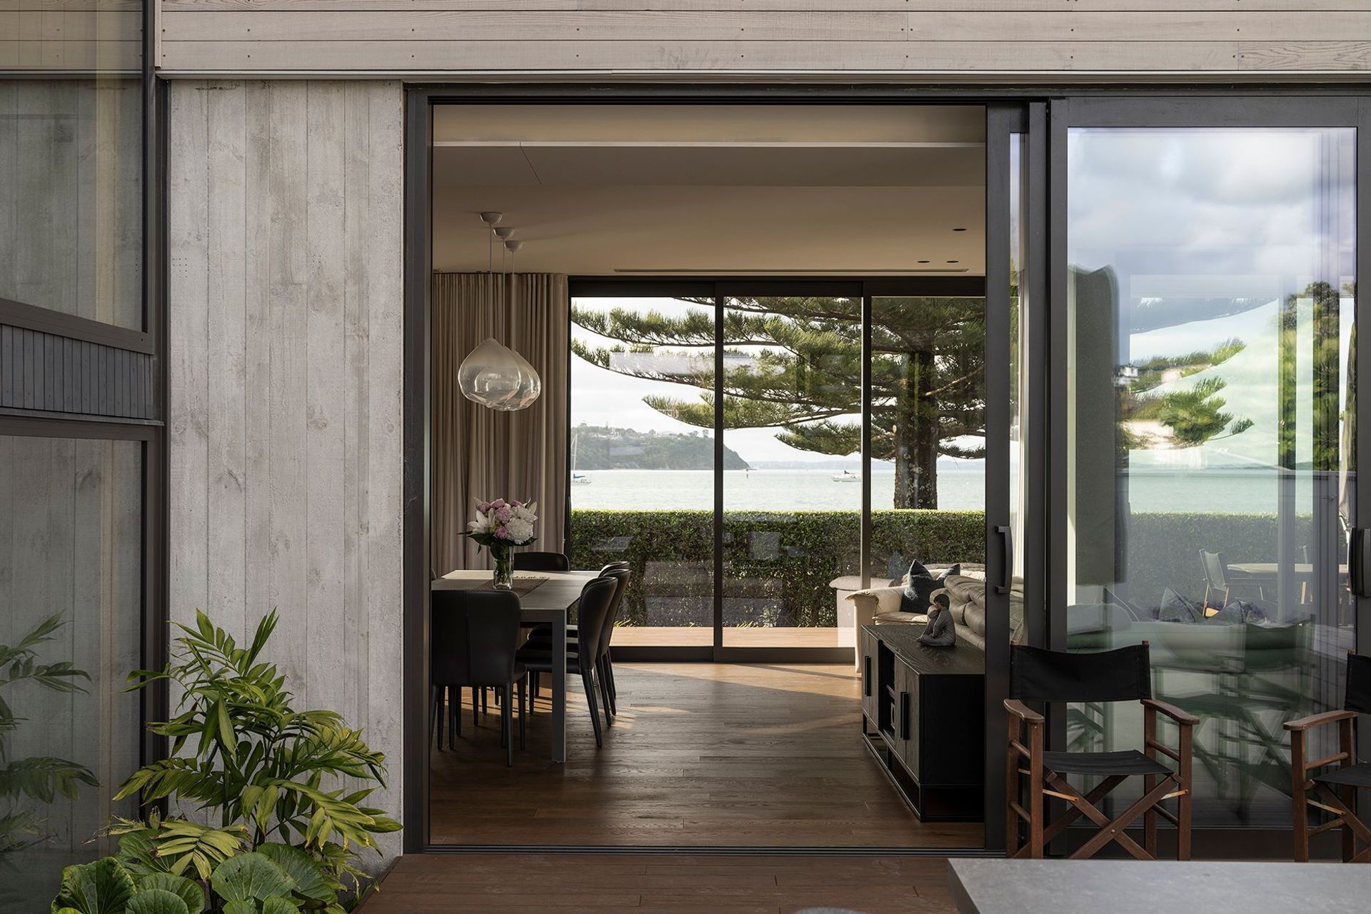
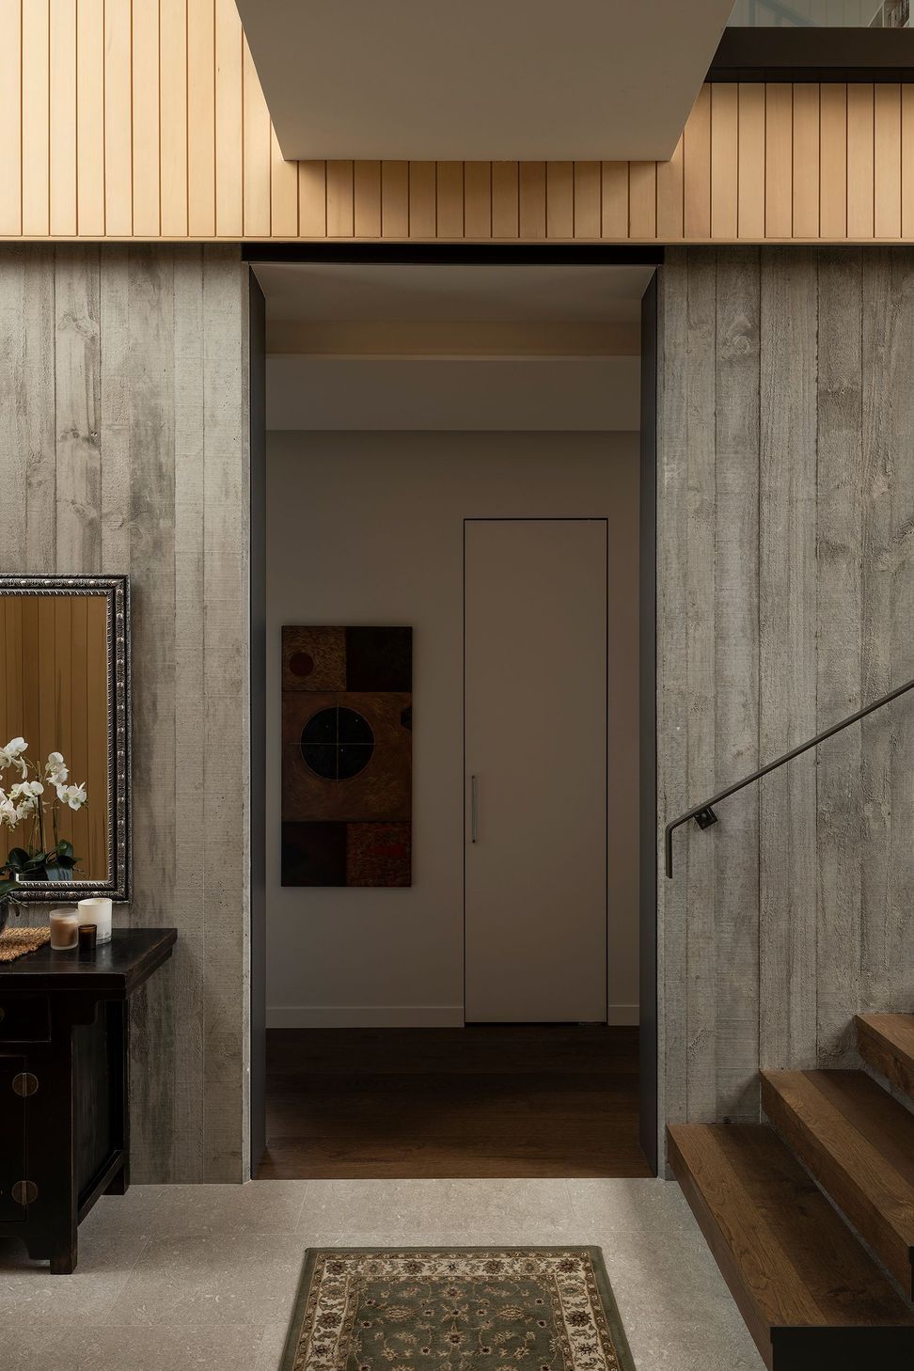
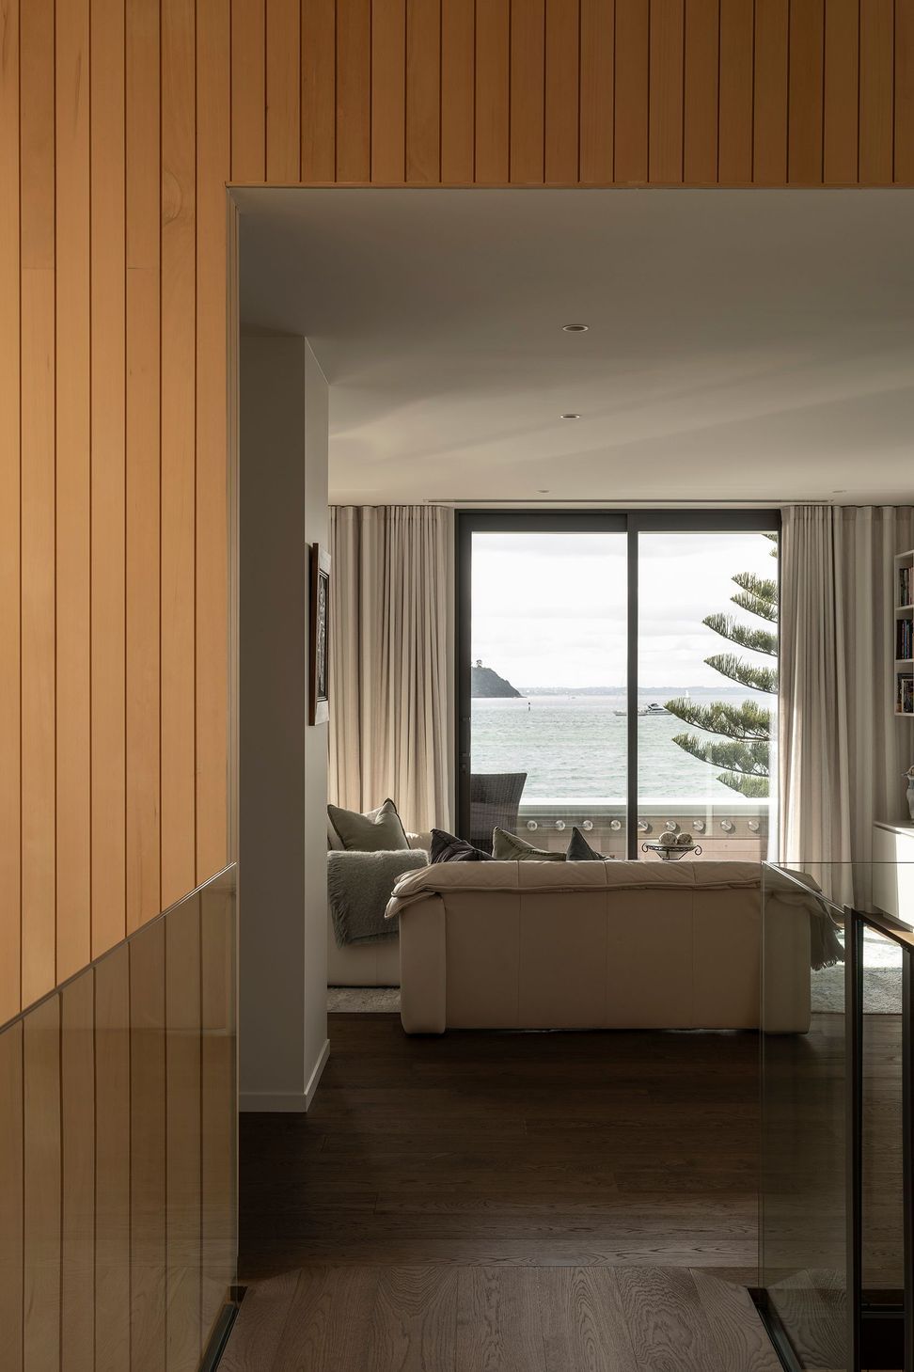
The entrance was pushed to the side of the house to allow the living space to stretch the width of the site and make the most of the views. The entrance and stairs combine to form an impressive double height space, conceptualised as a lantern, it glows with the warm timber paneling and large areas of glazing. Windows were carefully placed to capture views from every room.
- Completed
- 2023
- Price range
- $3m - $5m
- Building style
- Contemporary





Like this Project?
Hire T Plus Architects
Professionals used in
this project
The practices and trades credited on this project.






More projects from
T Plus Architects
Other work by T Plus Architects, across every category they build in.


More in
Beach House
Everything else in Beach House, from every practice on ArchiPro.


Next Project
Keep scrolling