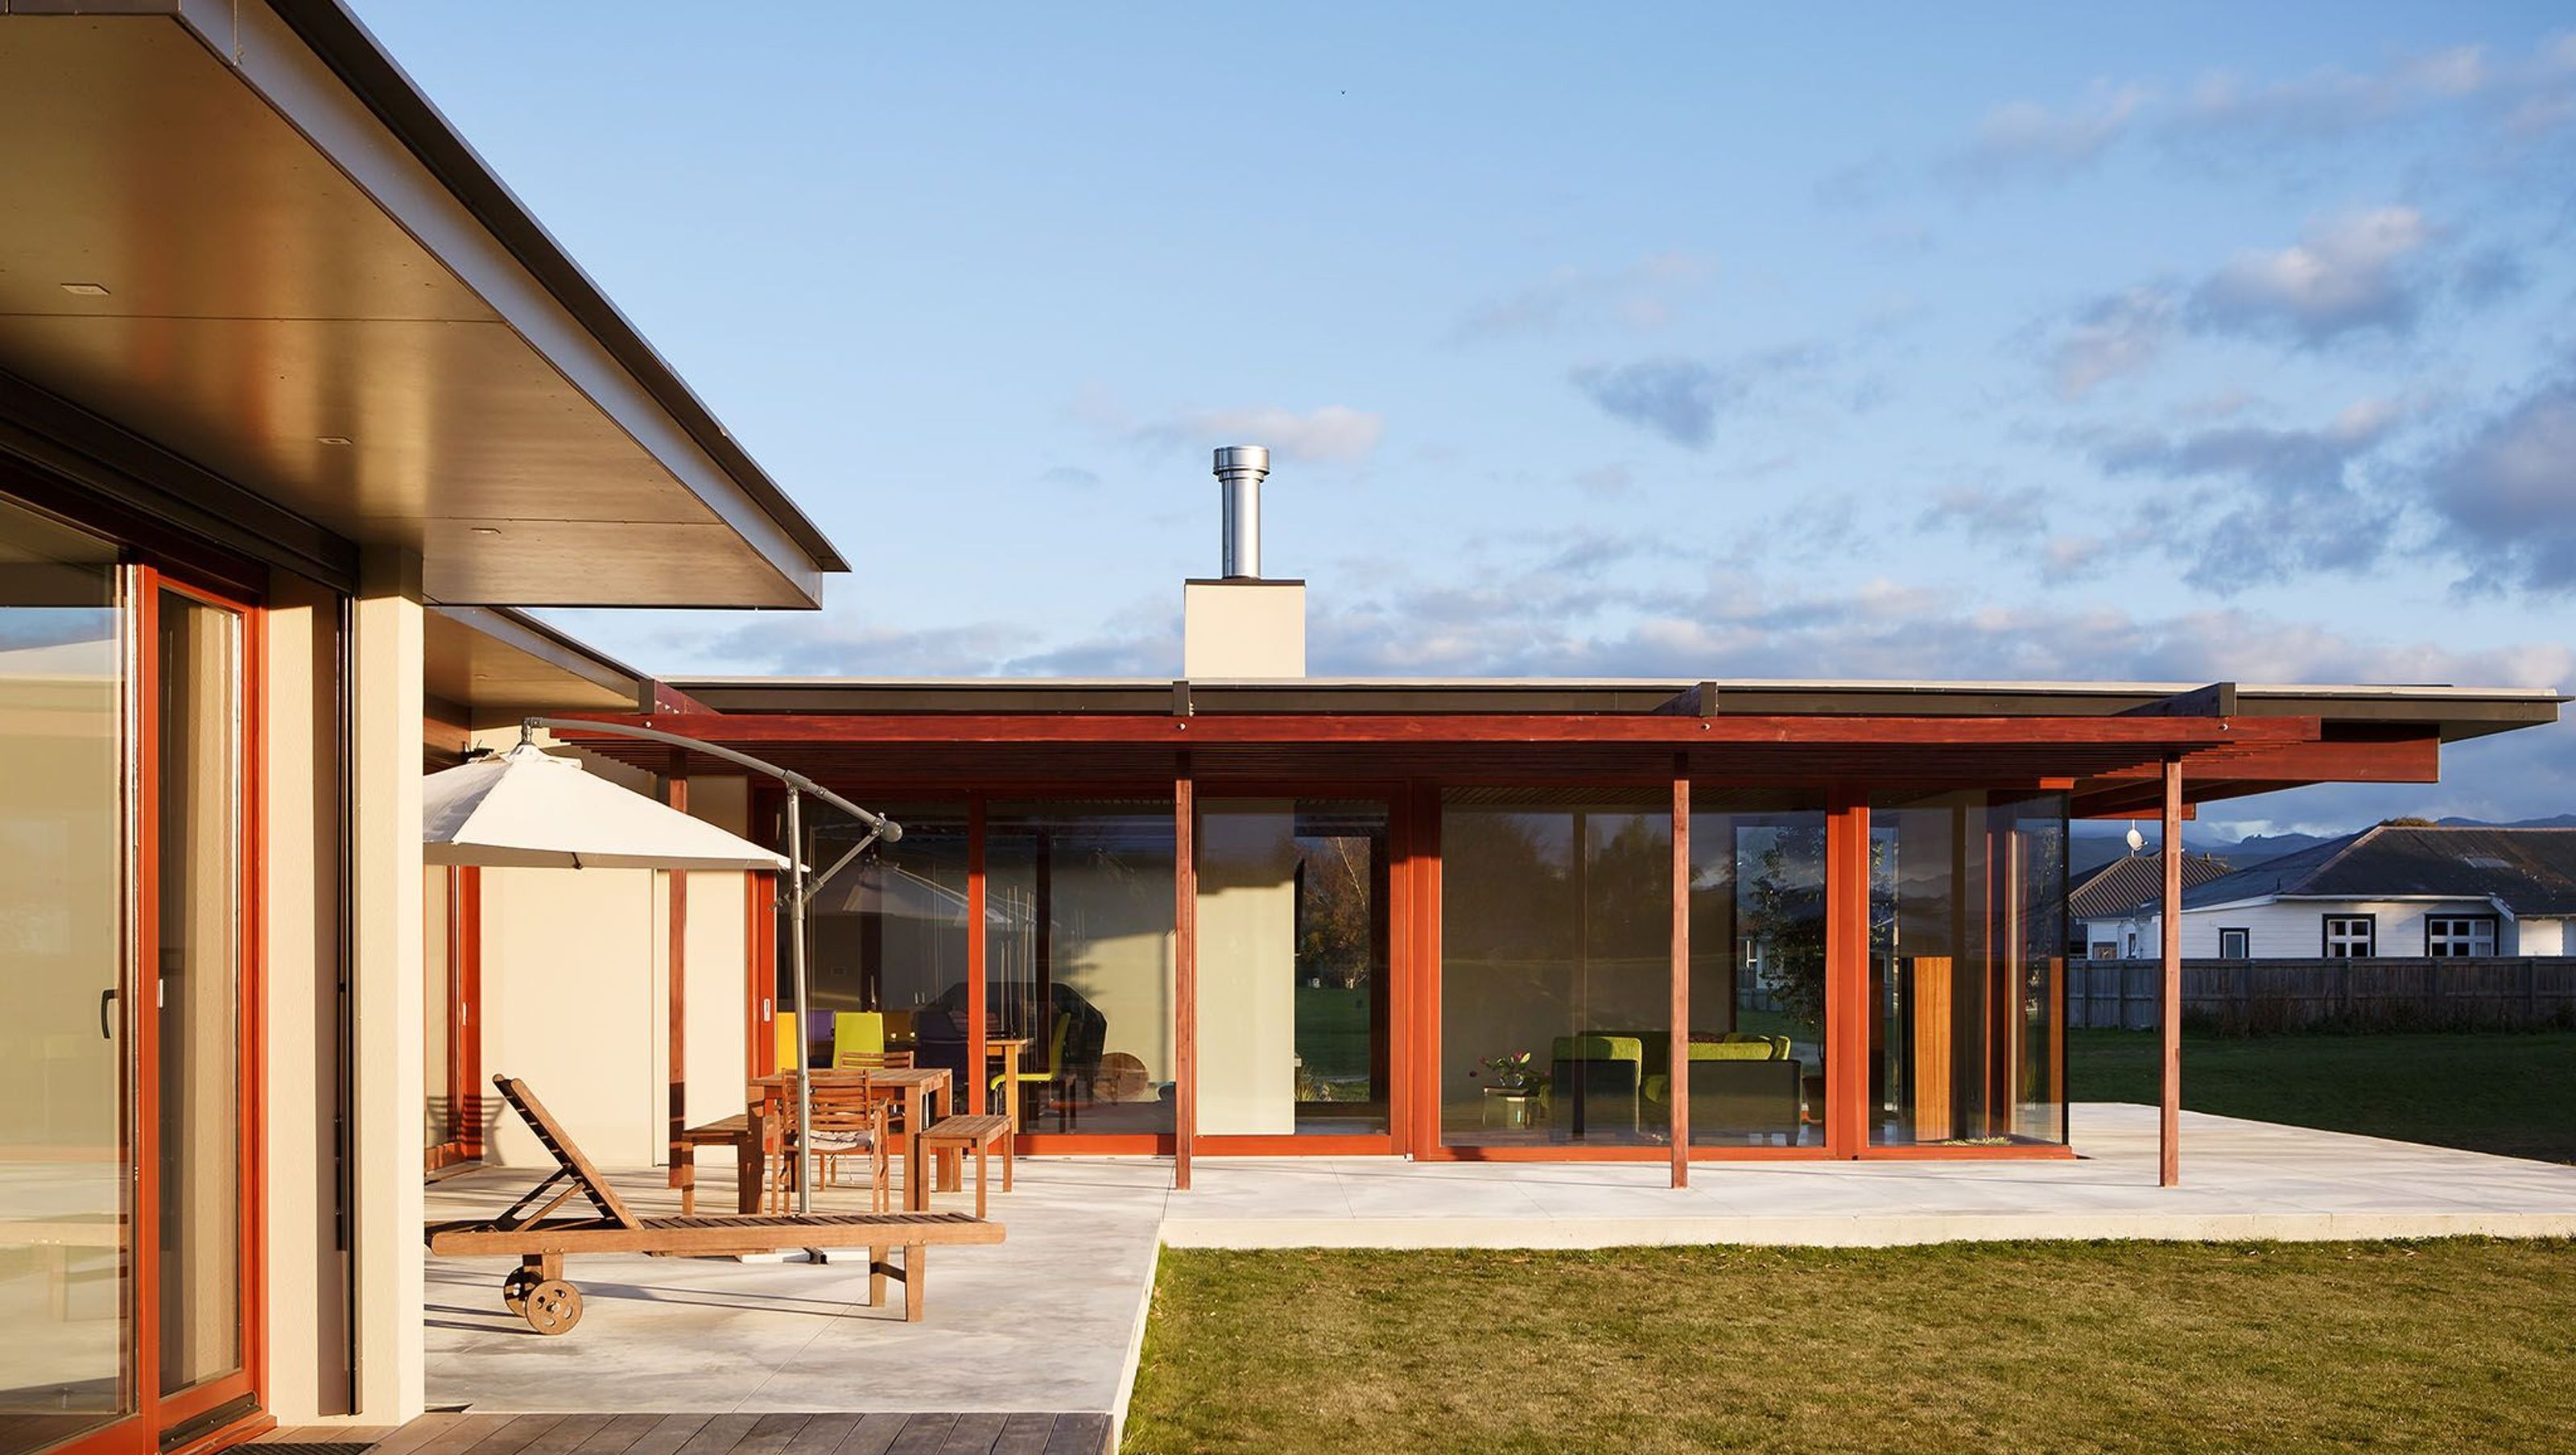

A contemporary family home featuring five bedrooms, an office, multiple living areas, and a large wine cellar, designed with modern materials and a focus on natural light, showcasing polished concrete and timber elements throughout.
THE HOUSE OF A THOUSAND FEATURES:
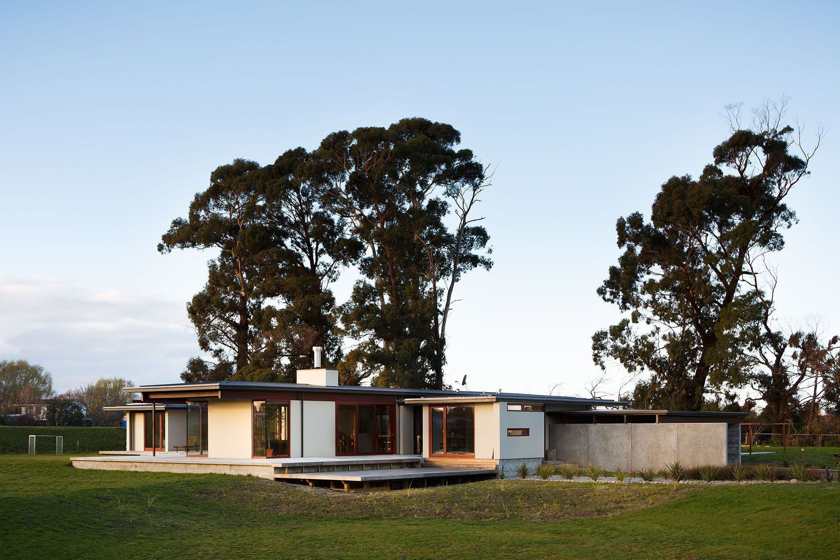
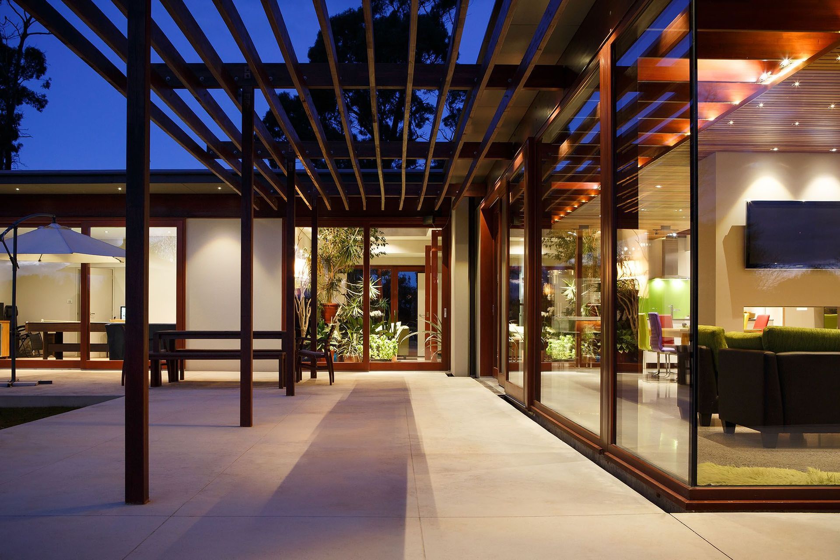
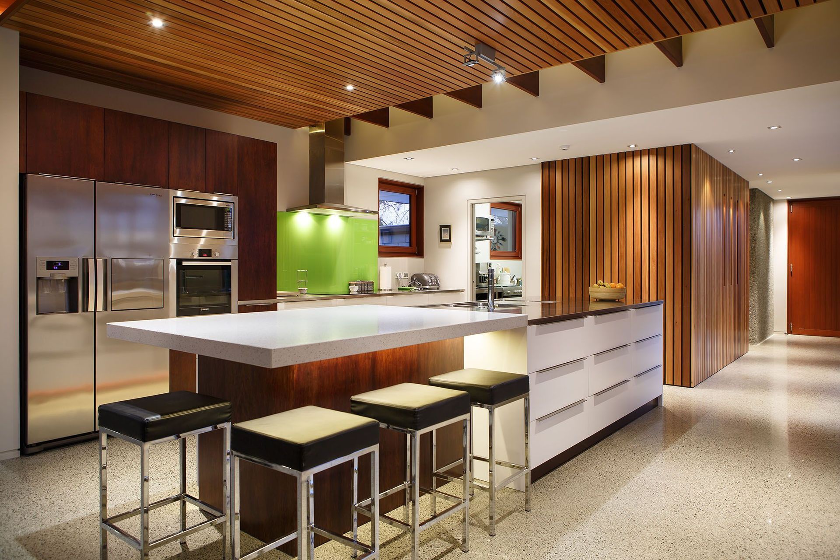
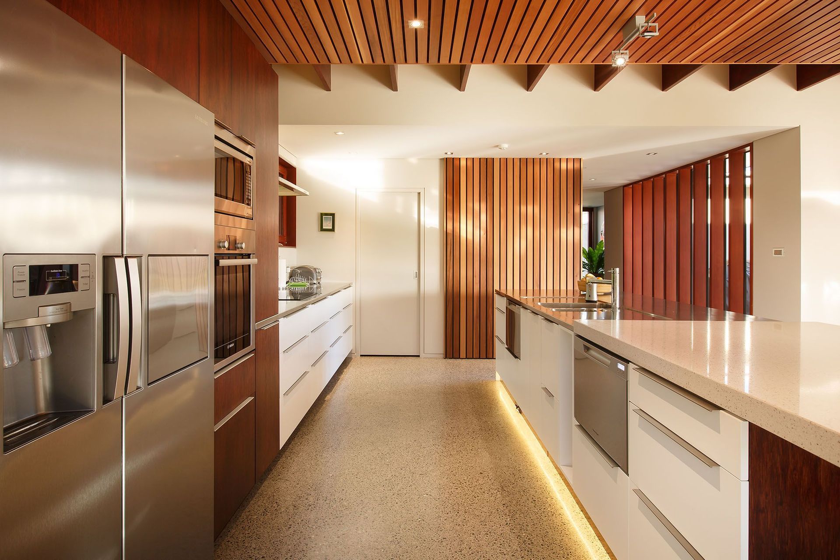
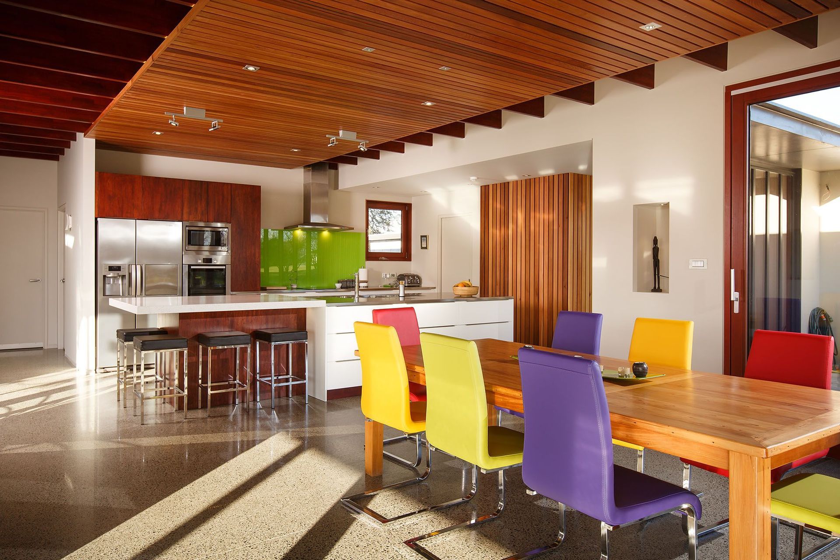
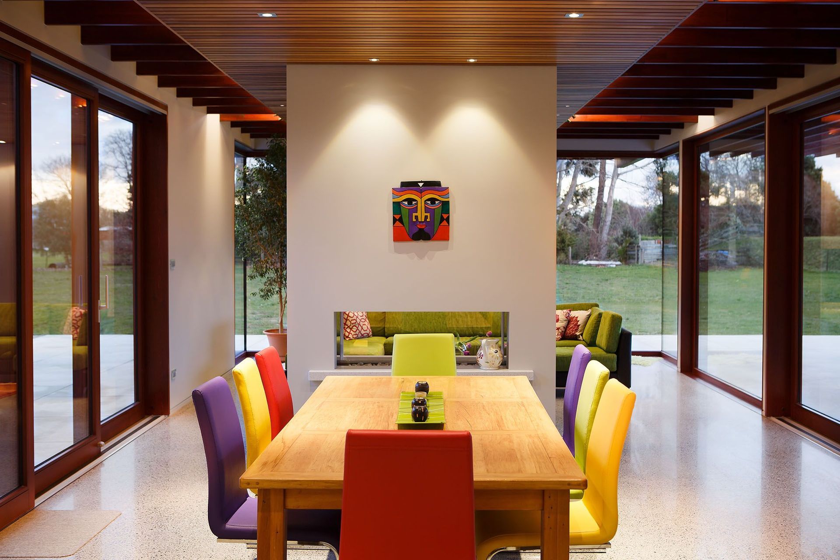
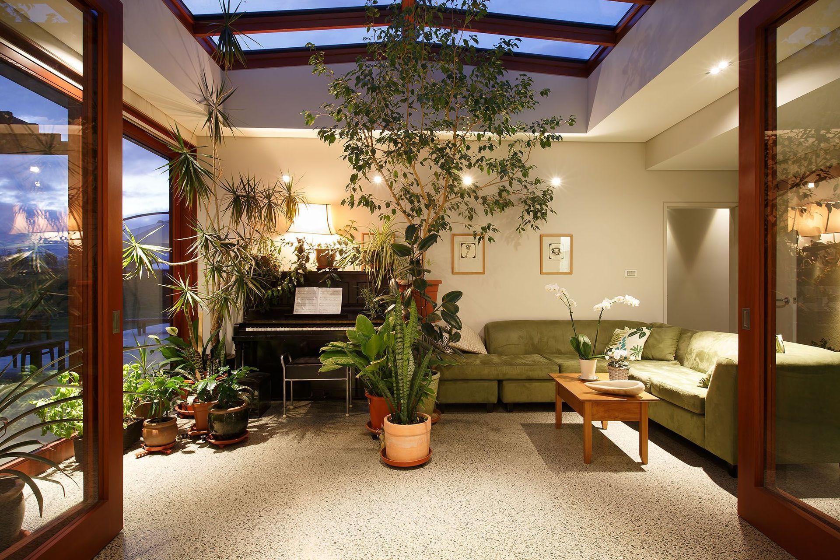
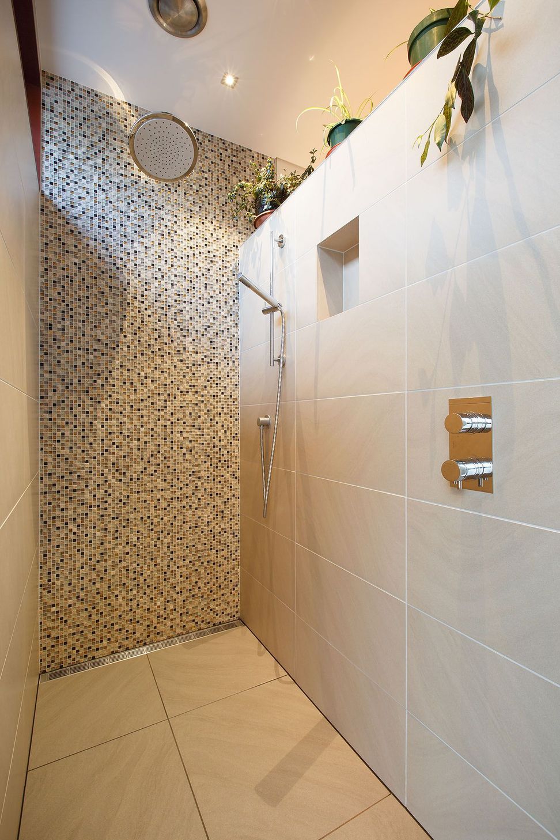
This family home designed by Jerram Tocker Barron Architects incorporating five bedrooms, an office, multiple living areas, conservatory and a large wine cellar makes the most of modern building materials and design features.
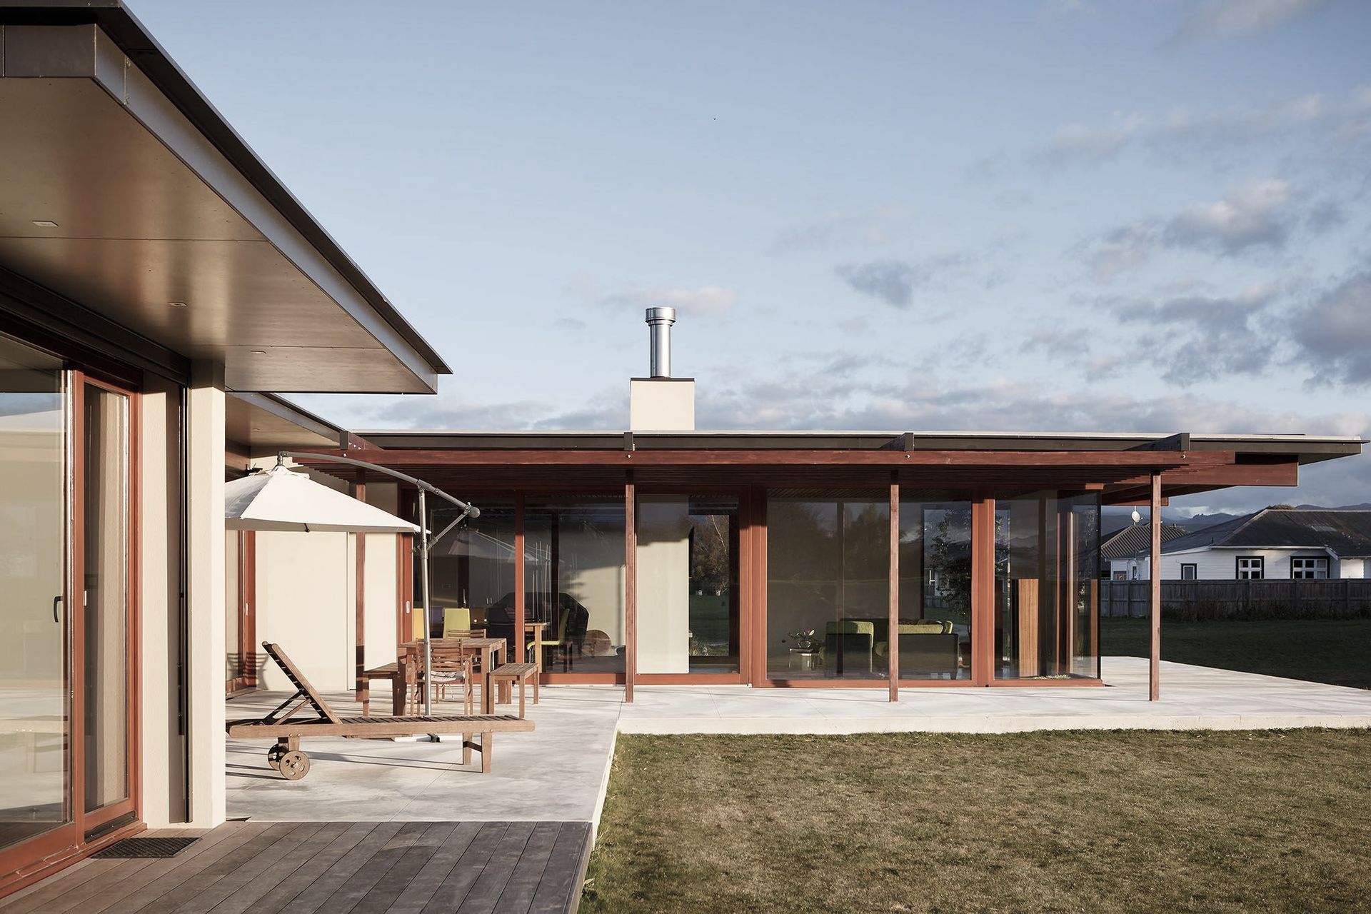
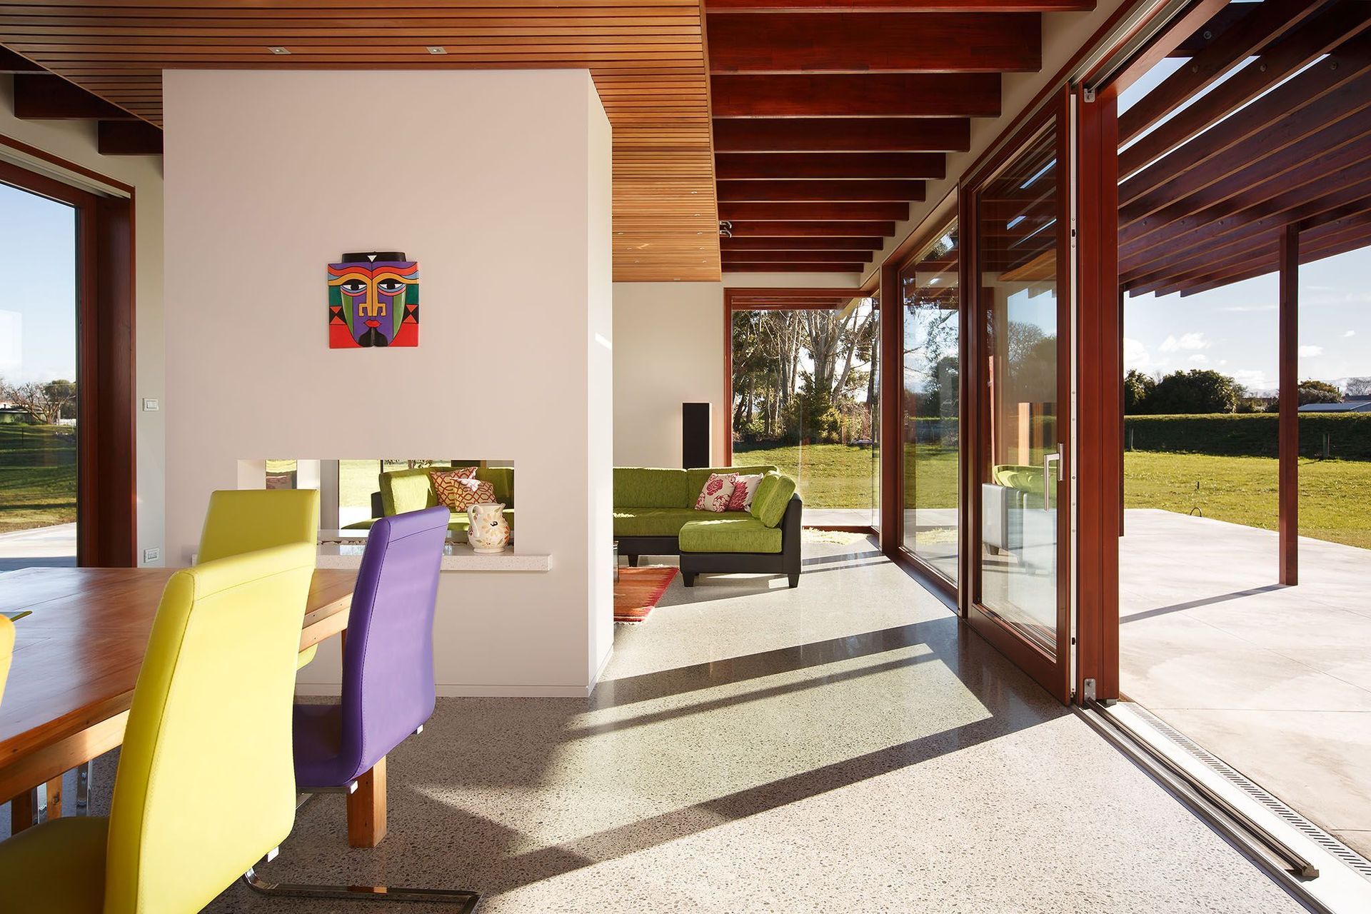
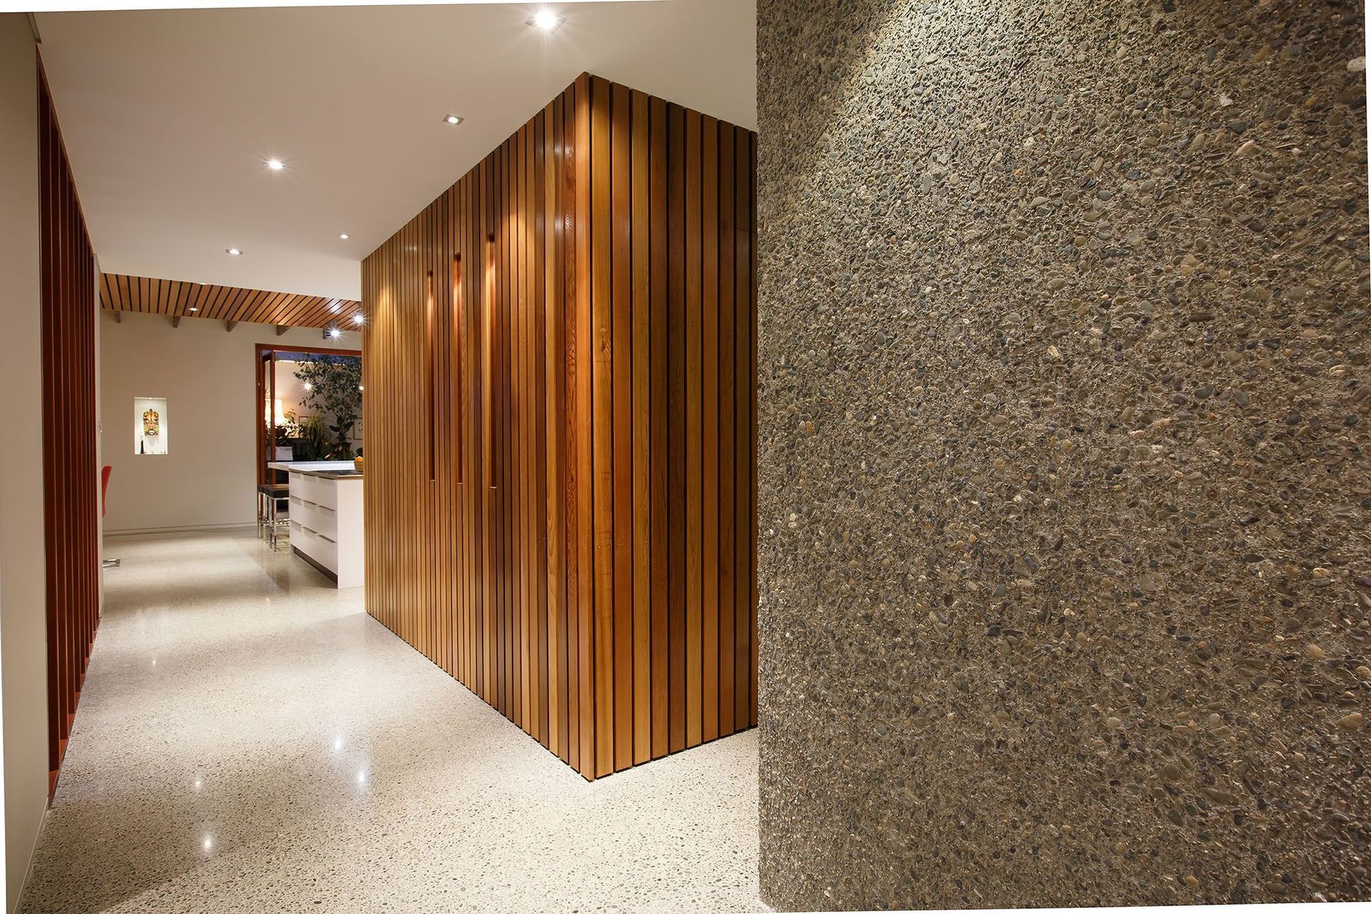
Large exposed aggregate tilt panels lead towards the entrance and continue internally. The concrete theme is repeated in the home with a polished concrete floor throughout the living areas and extensive concrete patio.
Timber work is prevalent throughout the house with large structural timber beams also create an interesting visual feature. Cedar slats line the exterior of the wine cellar and this theme was continued on the living room ceiling.
The EuroTech Larch Tilt and Turn Joinery were central to the owners' requirements, the large areas of glass help to give the house a unique appearance and make the most of the Marlborough sun.
Floor Area: 350 squ. metres.

Like this Project?
Hire Fairfield Construction
Professional Reviews
Professionals used in
this project
The practices and trades credited on this project.



More projects from
Fairfield Construction
Other work by Fairfield Construction, across every category they build in.


More in
Single House
Everything else in Single House, from every practice on ArchiPro.


Next Project
Keep scrolling