

Project team
New three classroom block and upgraded facilities at Renwick School, featuring a vibrant Modern Learning Environment, enhanced staff areas, and improved accessibility, all while minimizing disruption to daily school activities.
A CLASS ABOVE
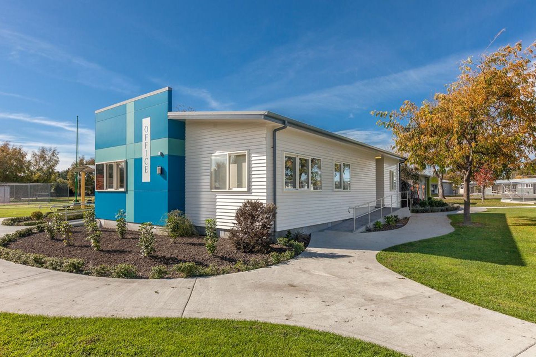
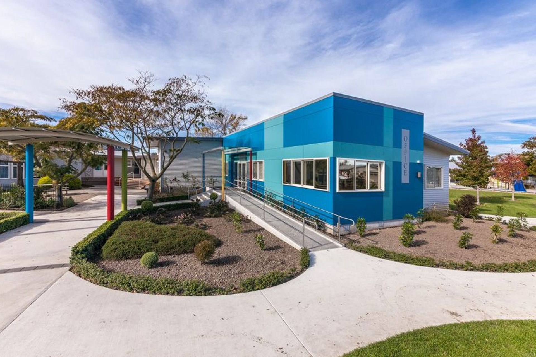
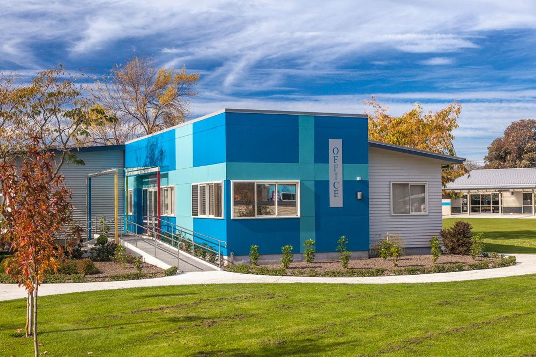
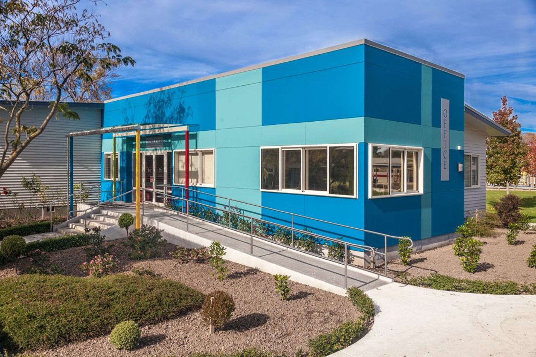
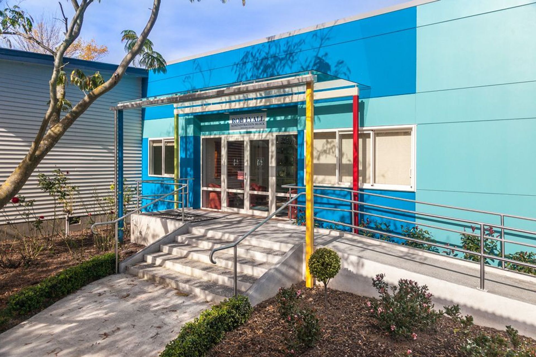
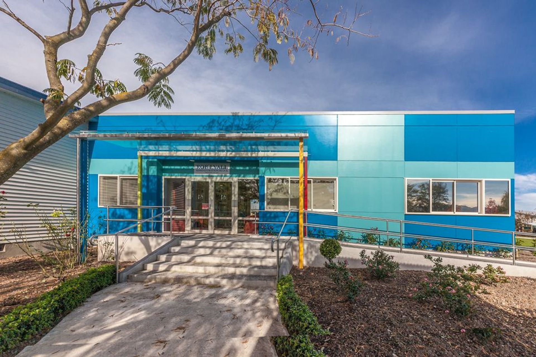
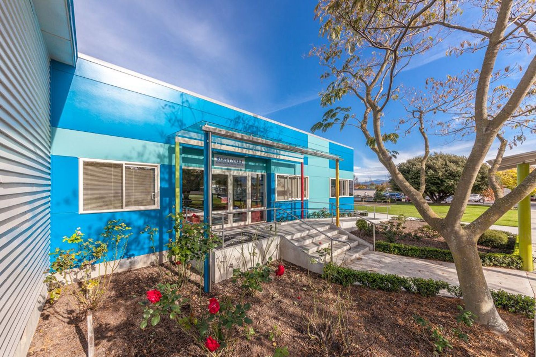
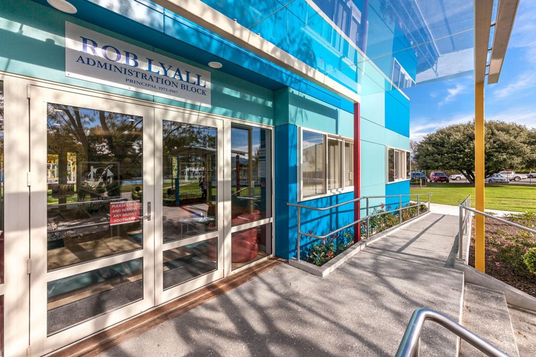
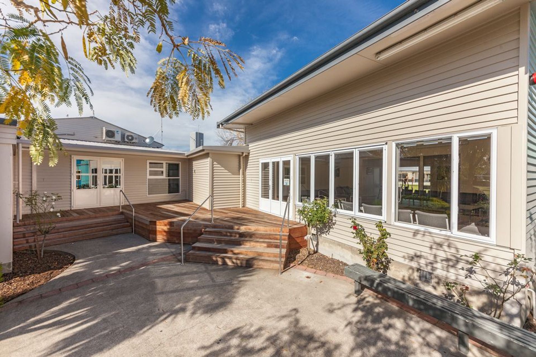
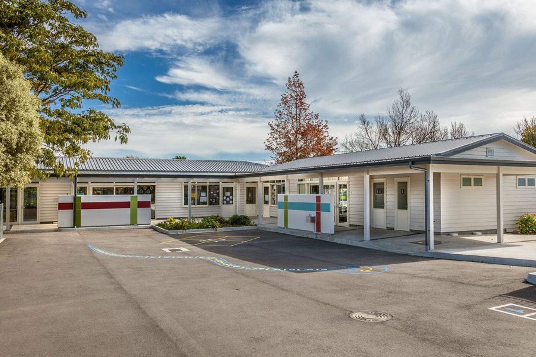
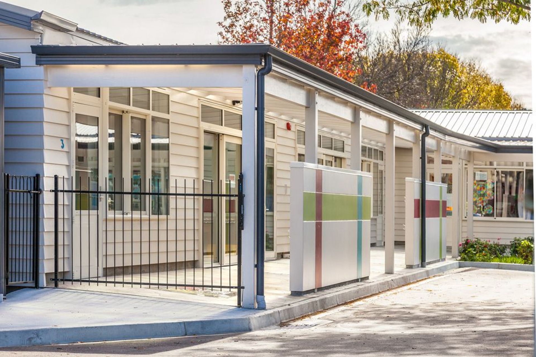
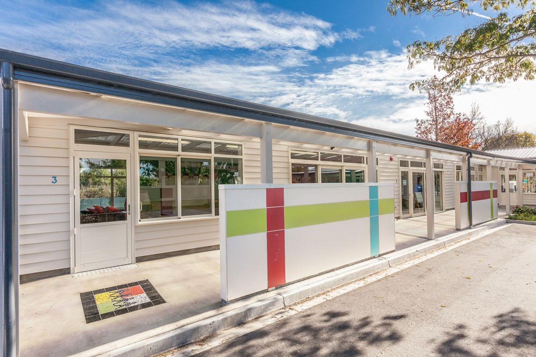
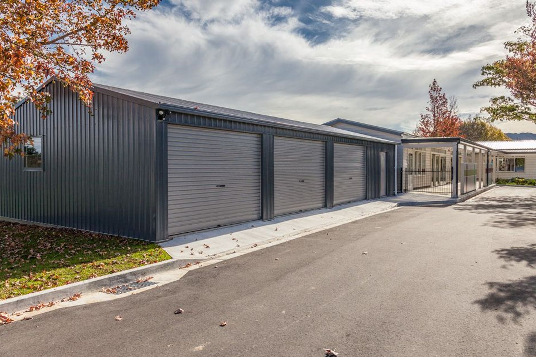
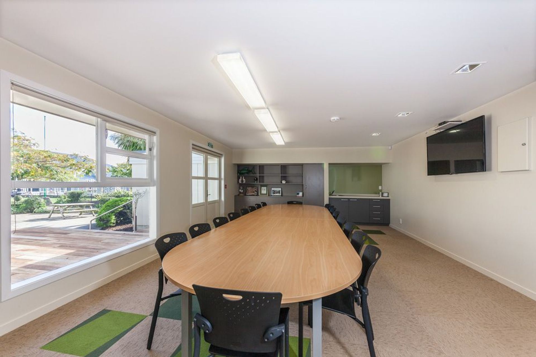
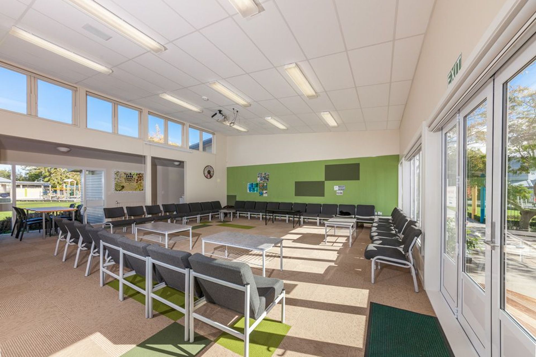
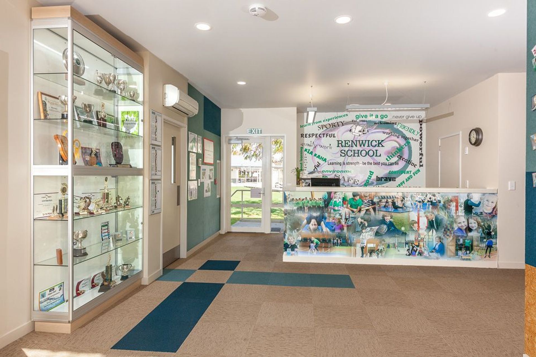
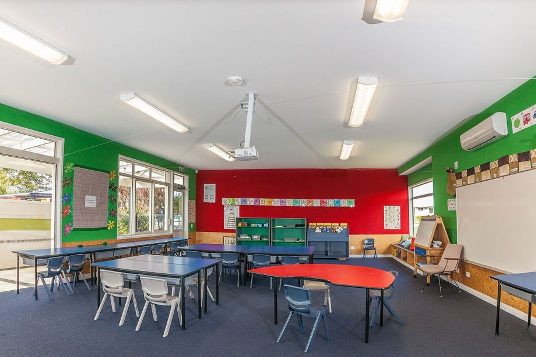
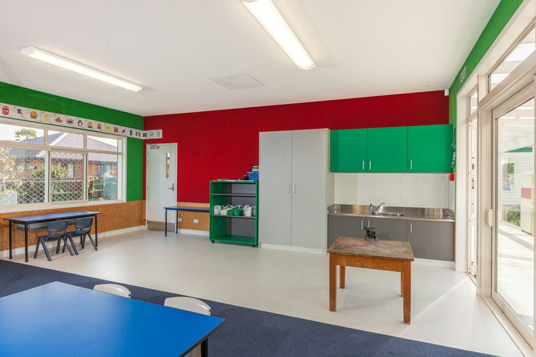
A new three classroom block, additional office area, upgrade of the schools staff & conference room, accessible toilet and an extensive car-park area were all included in this project.
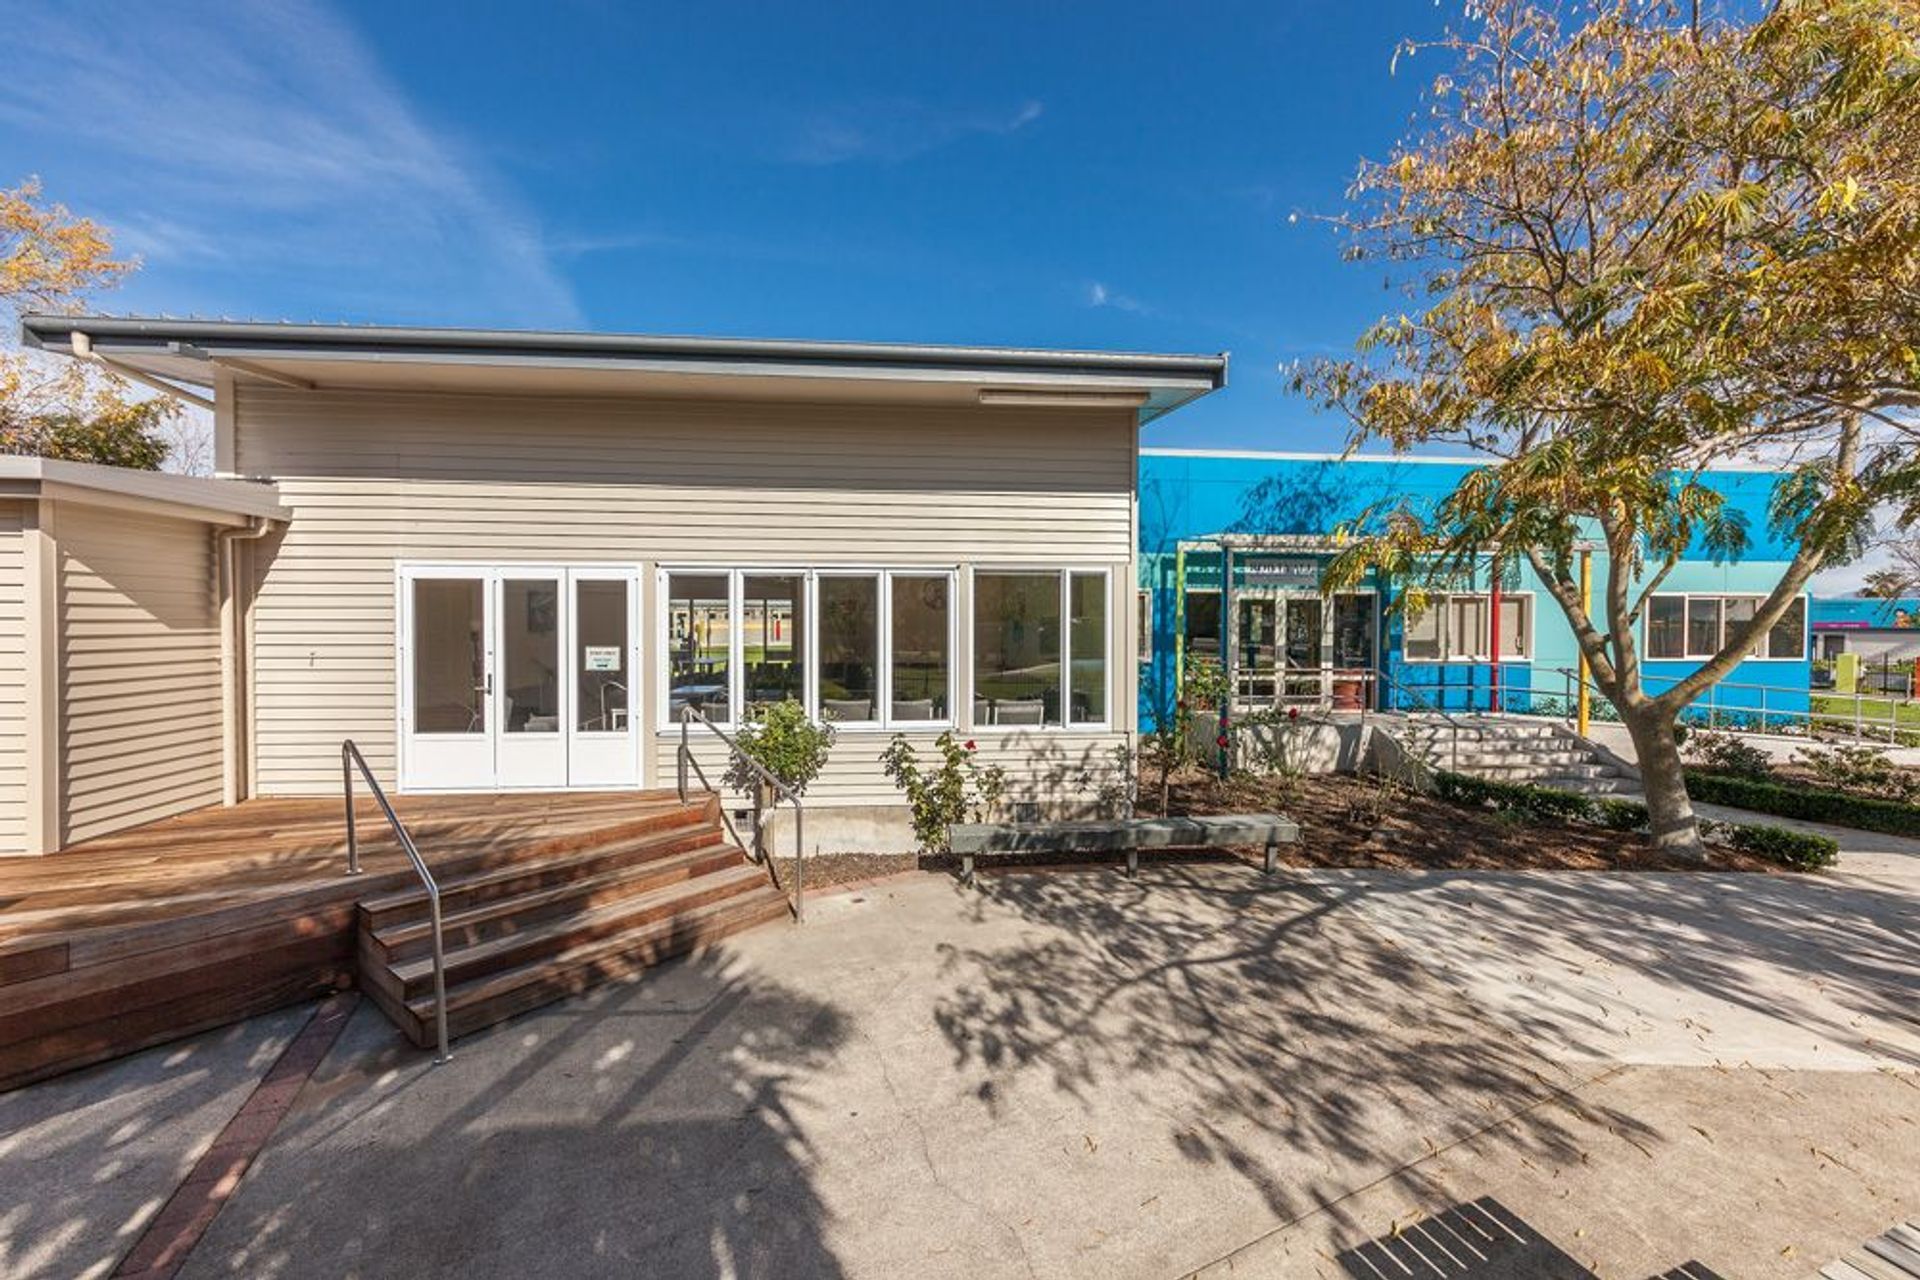
The three new classrooms are designed to create a Modern Learning Environment with the use of bright & bold colours for an interesting and fun space for the kids.
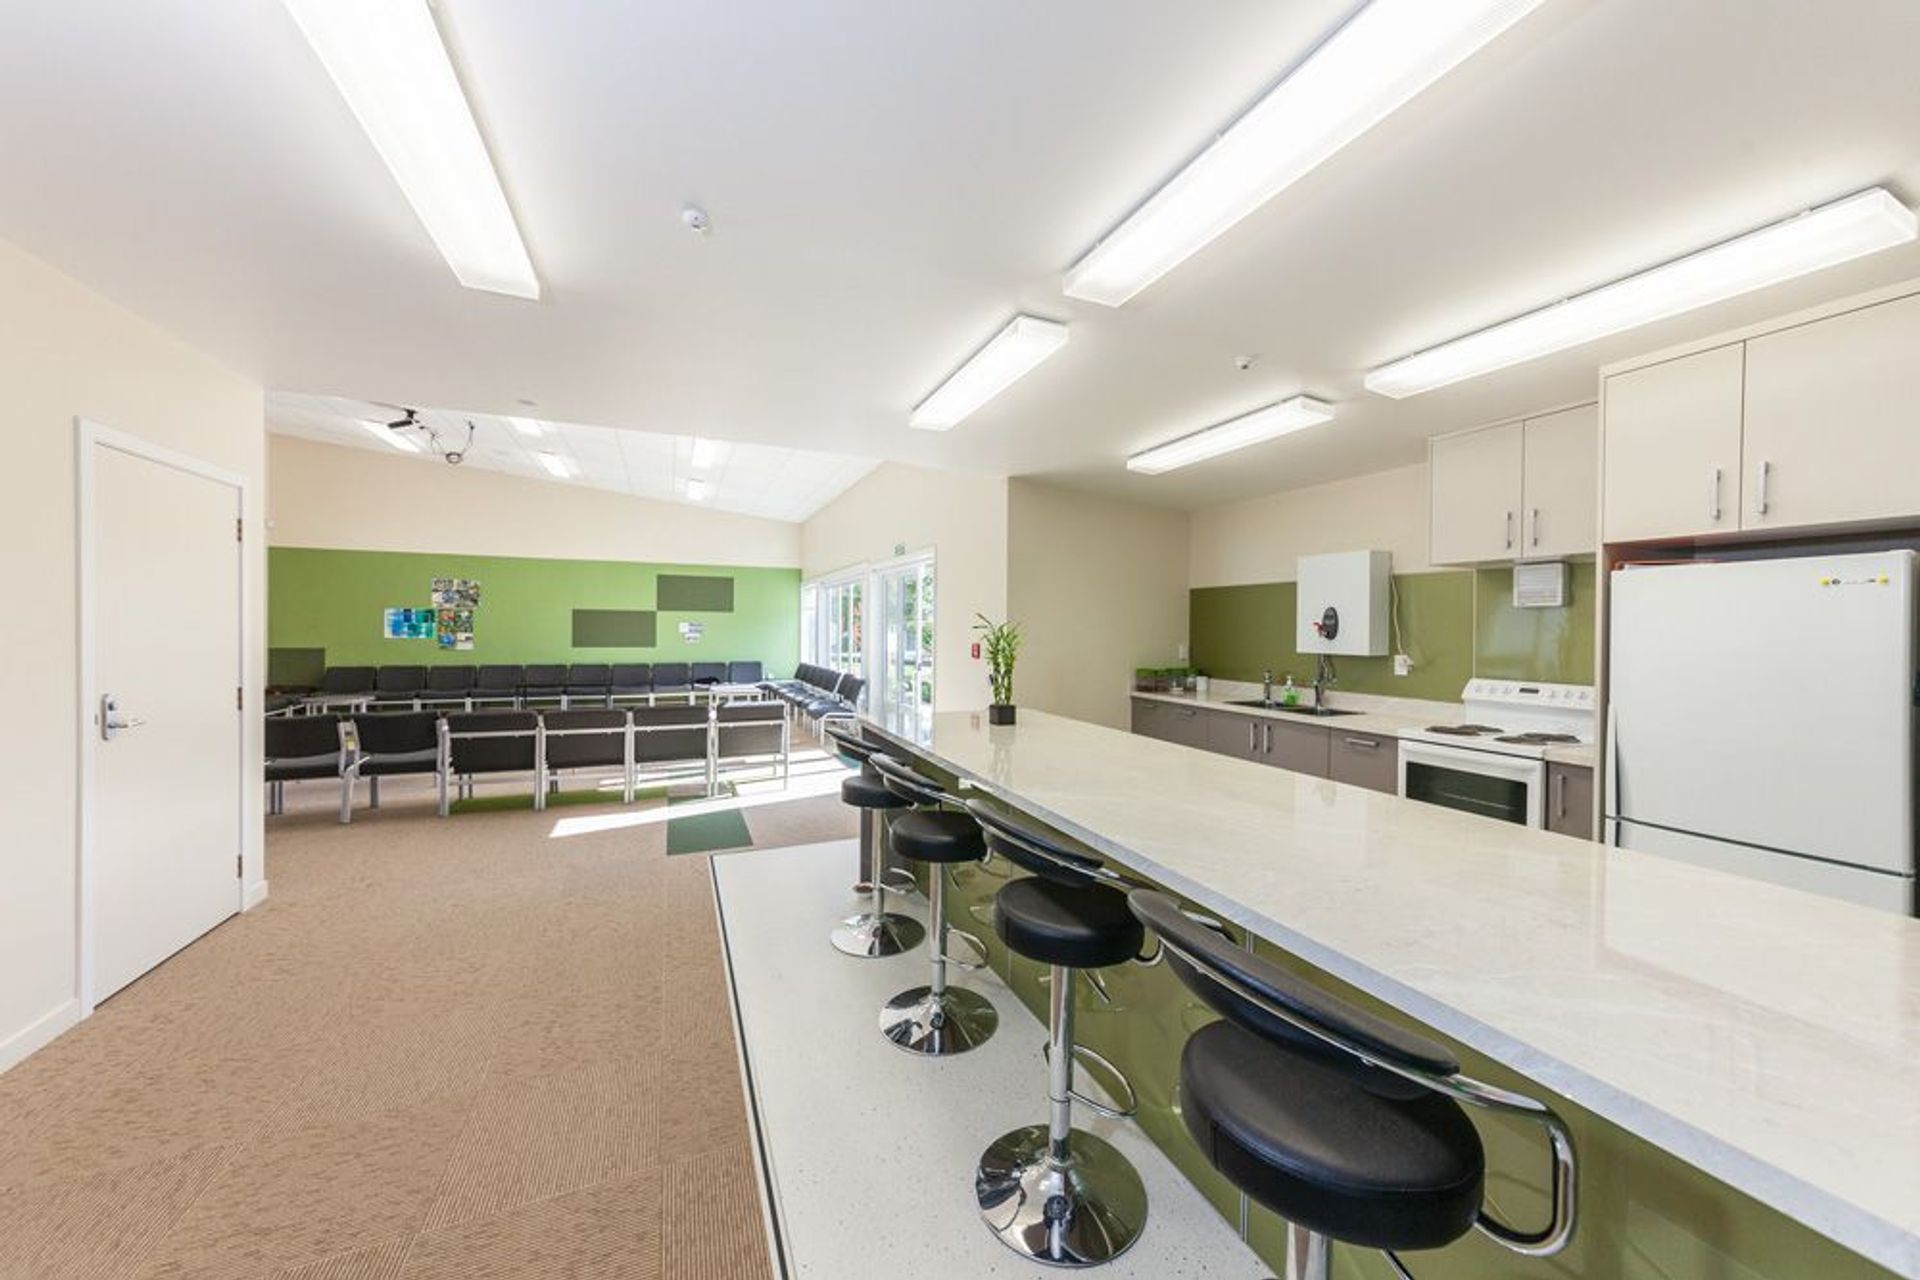
Even teachers didn’t have to miss out. An additional 100 sqm of office area in conjunction with the conversion of old office spaces into a large staff area and conference room coloured in bold blue to give the teachers somewhere to enjoy their day as well.
Working closely with the school to minimize disruption to their everyday routines while meeting budgets and time-frames were key to a successful outcome.
Floor Area: 330 squ. metres
Like this Project?
Hire Fairfield Construction
Professional Reviews
Professionals used in
this project
The practices and trades credited on this project.

More projects from
Fairfield Construction
Other work by Fairfield Construction, across every category they build in.


More in
Educational
Everything else in Educational, from every practice on ArchiPro.


Next Project
Keep scrolling