

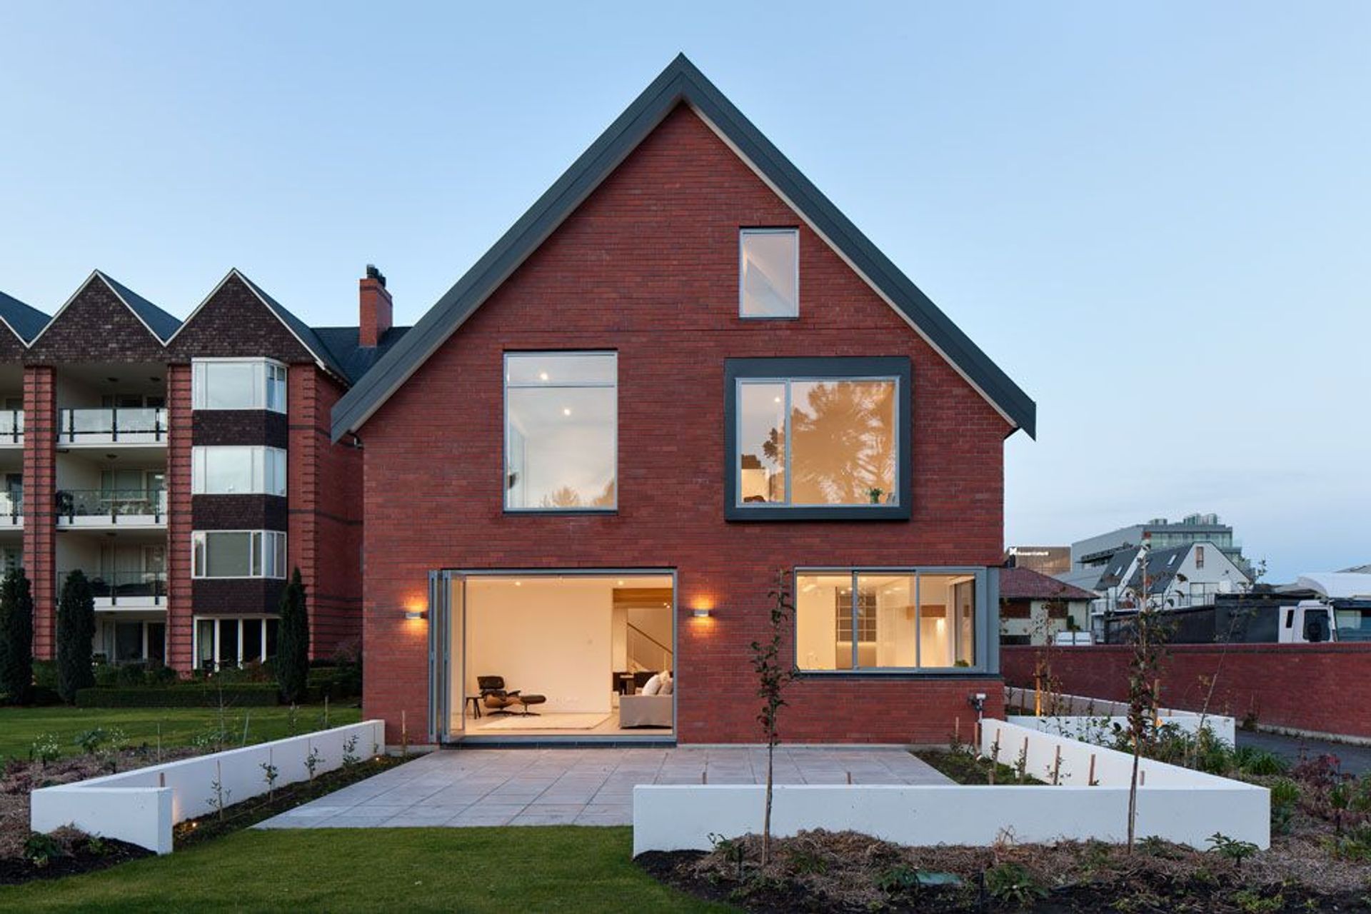
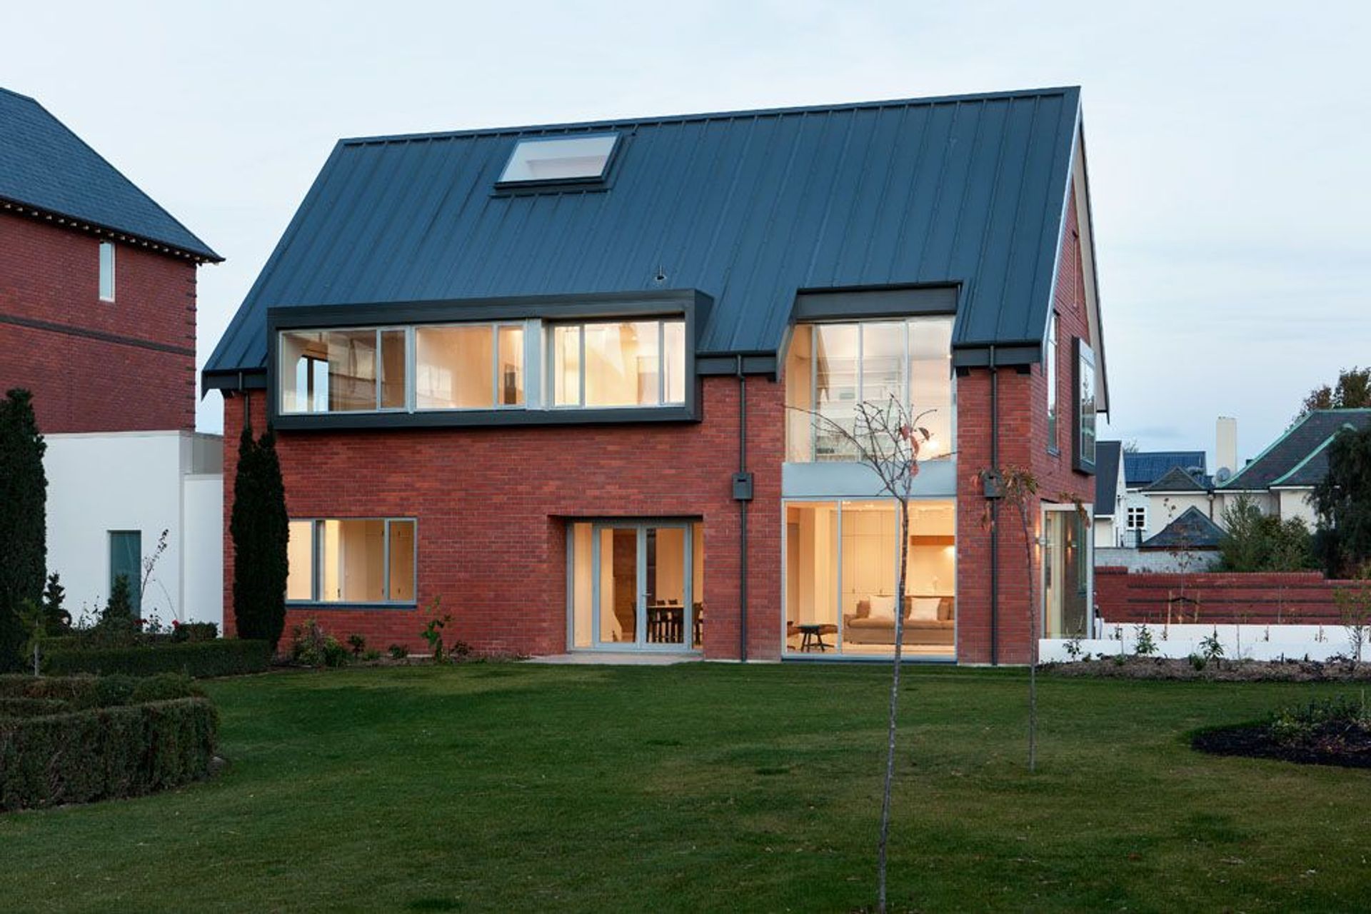
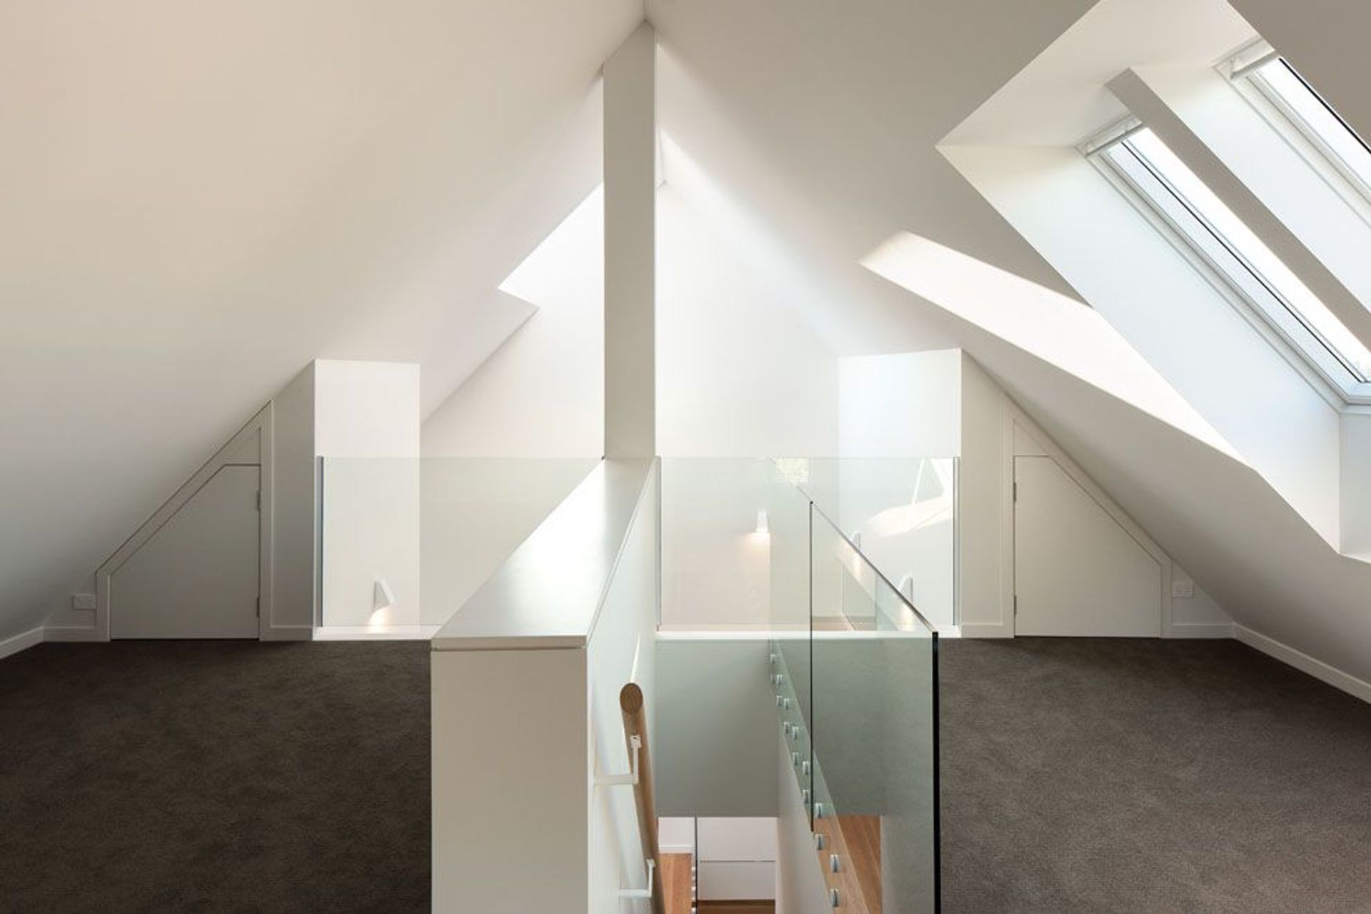
Award-winning contemporary home designed to harmonize with its surroundings, featuring a striking gable roof, three levels of living spaces, and a focus on connection to shared grounds and Hagley Park.
NZIA Canterbury Architecture Awards winner 2017.
A new house replacing an earthquake damaged historic house on a shared site had the challenge of responding to restrictive body corporate design guidelines and site constraints. A beautifully crafted, gable roofed, contemporary home has the scale, dominance and aesthetic to sit alongside the existing apartment block, and nod to the historic building it replaced.
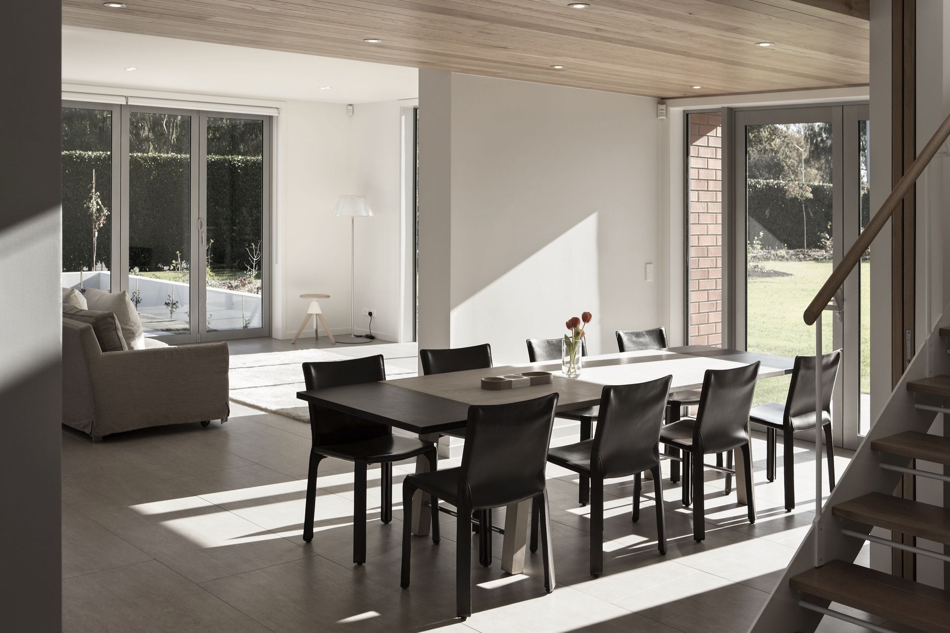
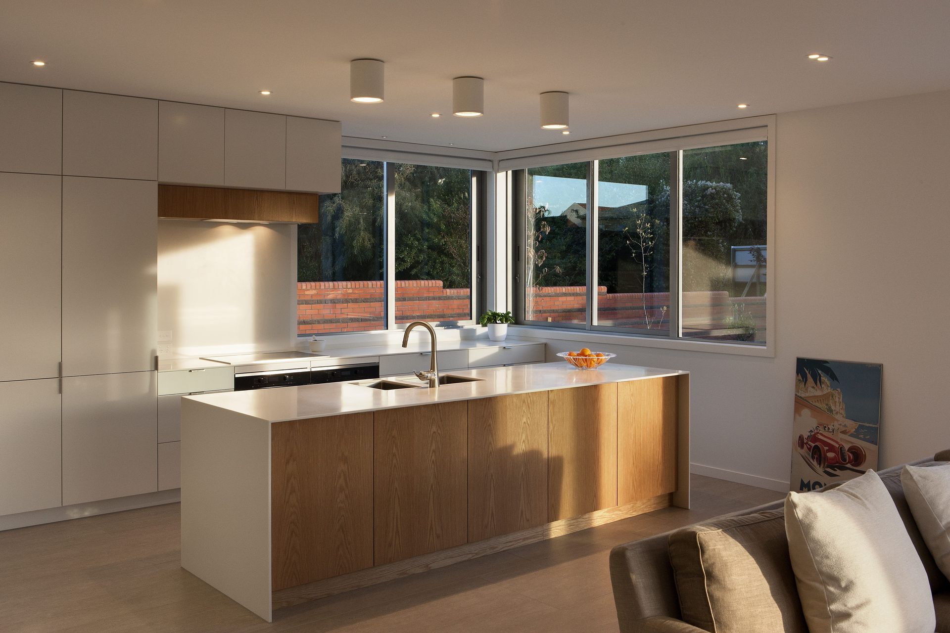
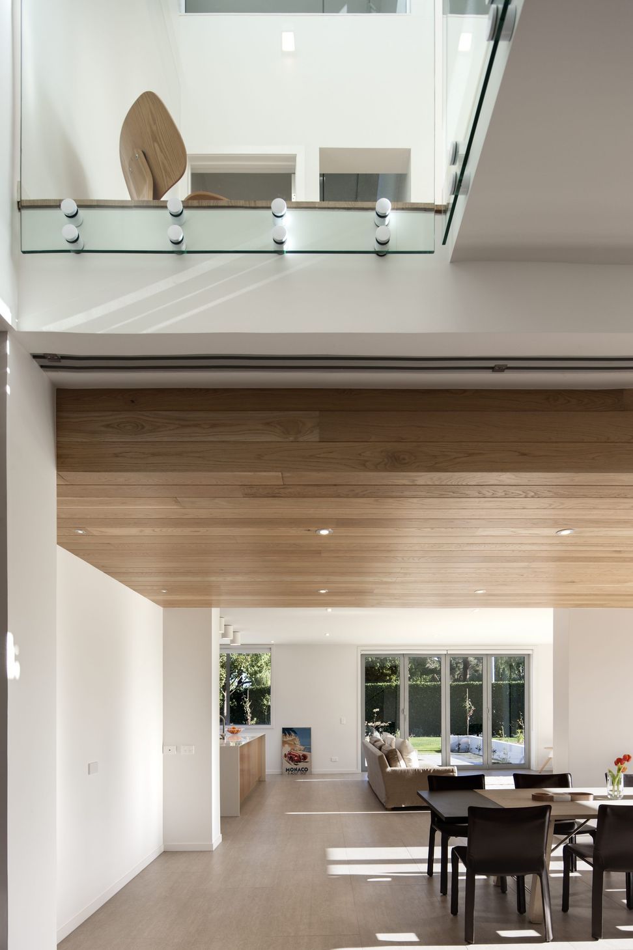
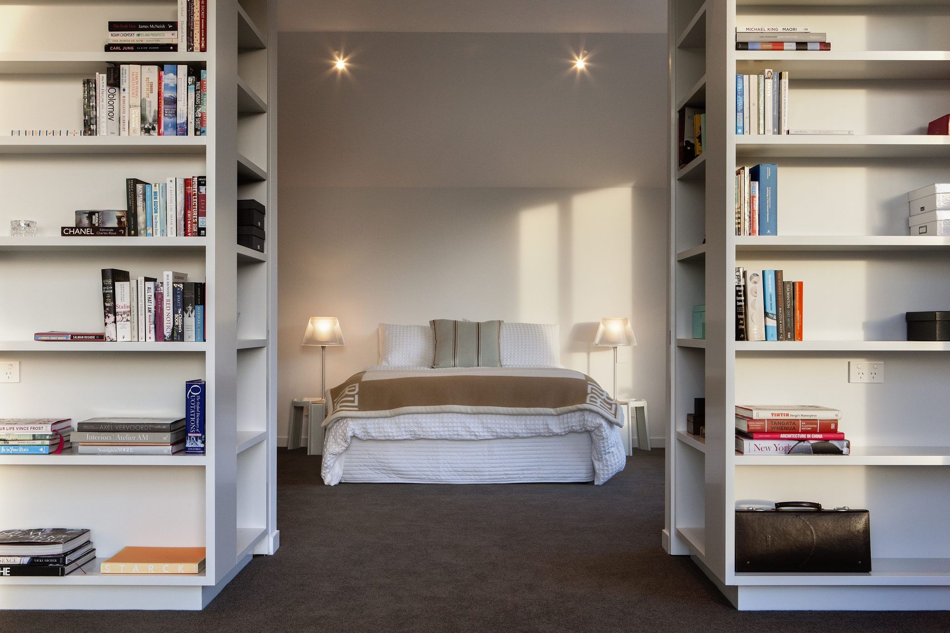
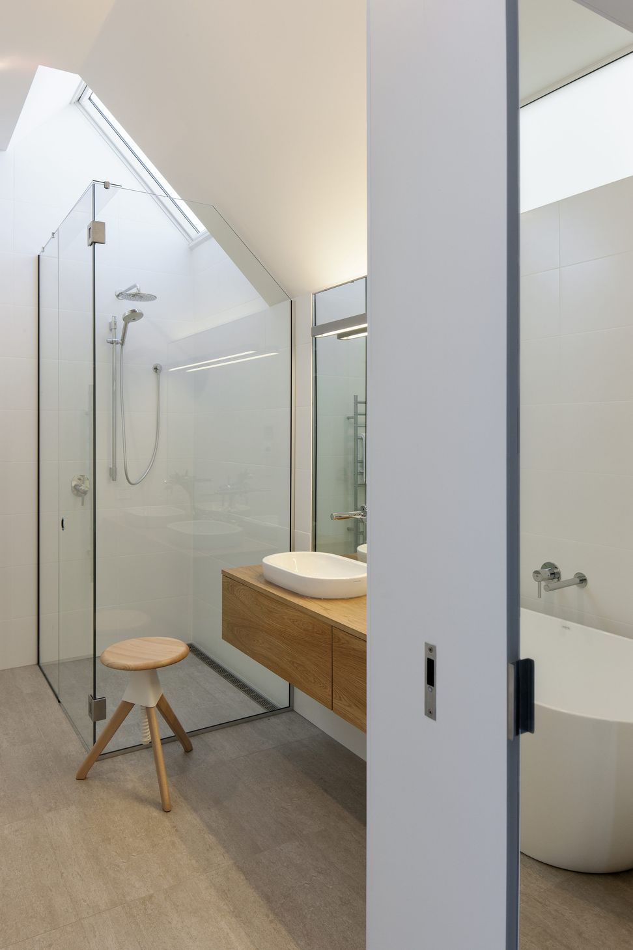
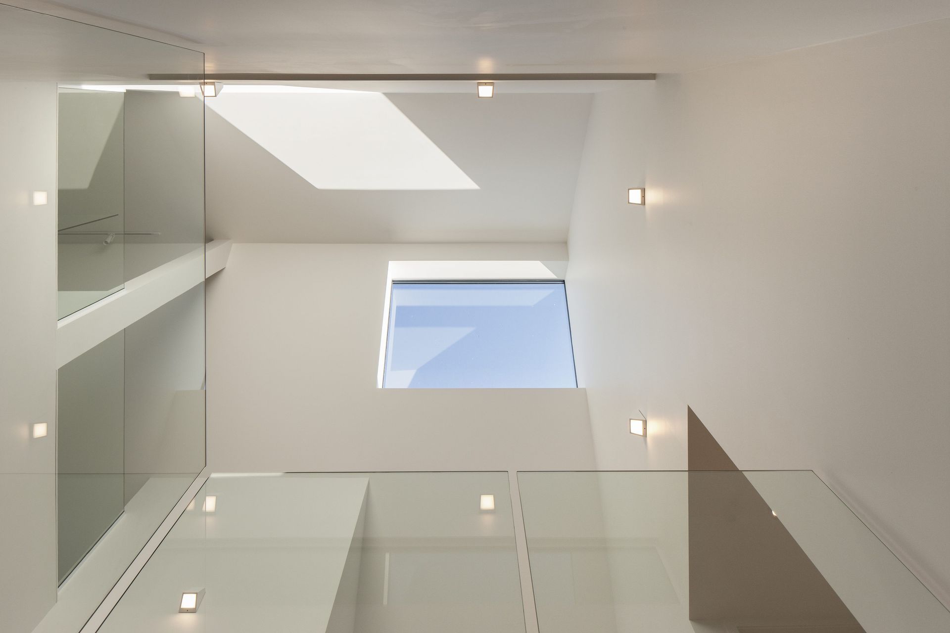
Visual and physical connection to the shared grounds and Hagley Park were key considerations in the house’s planning and form. Bedrooms and living areas are located over three levels connected by a dramatic triple height, light filled entry and circulation space. The solidity of exterior brick and plaster contrast with the softness of gentle, natural materials and tones inside. NZIA Canterbury Architecture Awards winner 2017.
- Completed
- 2017
- Price range
- $2m - $3m
- Building style
- Contemporary


Awards
Residential Award
NZIA
Like this Project?
Hire Four Walls Architecture
Professional Reviews
The products behind the project
Six products specified into this build from five suppliers, verified ArchiPro members. Tap through to specifications, suppliers and lead times.


Professionals used in
this project
The practices and trades credited on this project.









More projects from
Four Walls Architecture
Other work by Four Walls Architecture, across every category they build in.


More in
Single House
Everything else in Single House, from every practice on ArchiPro.


Next Project
Keep scrolling