

Project team
Product Suppliers
Parkhaven is a five-storey mixed-use development in Hamilton's CBD, seamlessly integrating outdoor living with urban density, featuring recessed balconies, expansive glazing for stunning views, and a vibrant ground floor café to enhance community engagement.
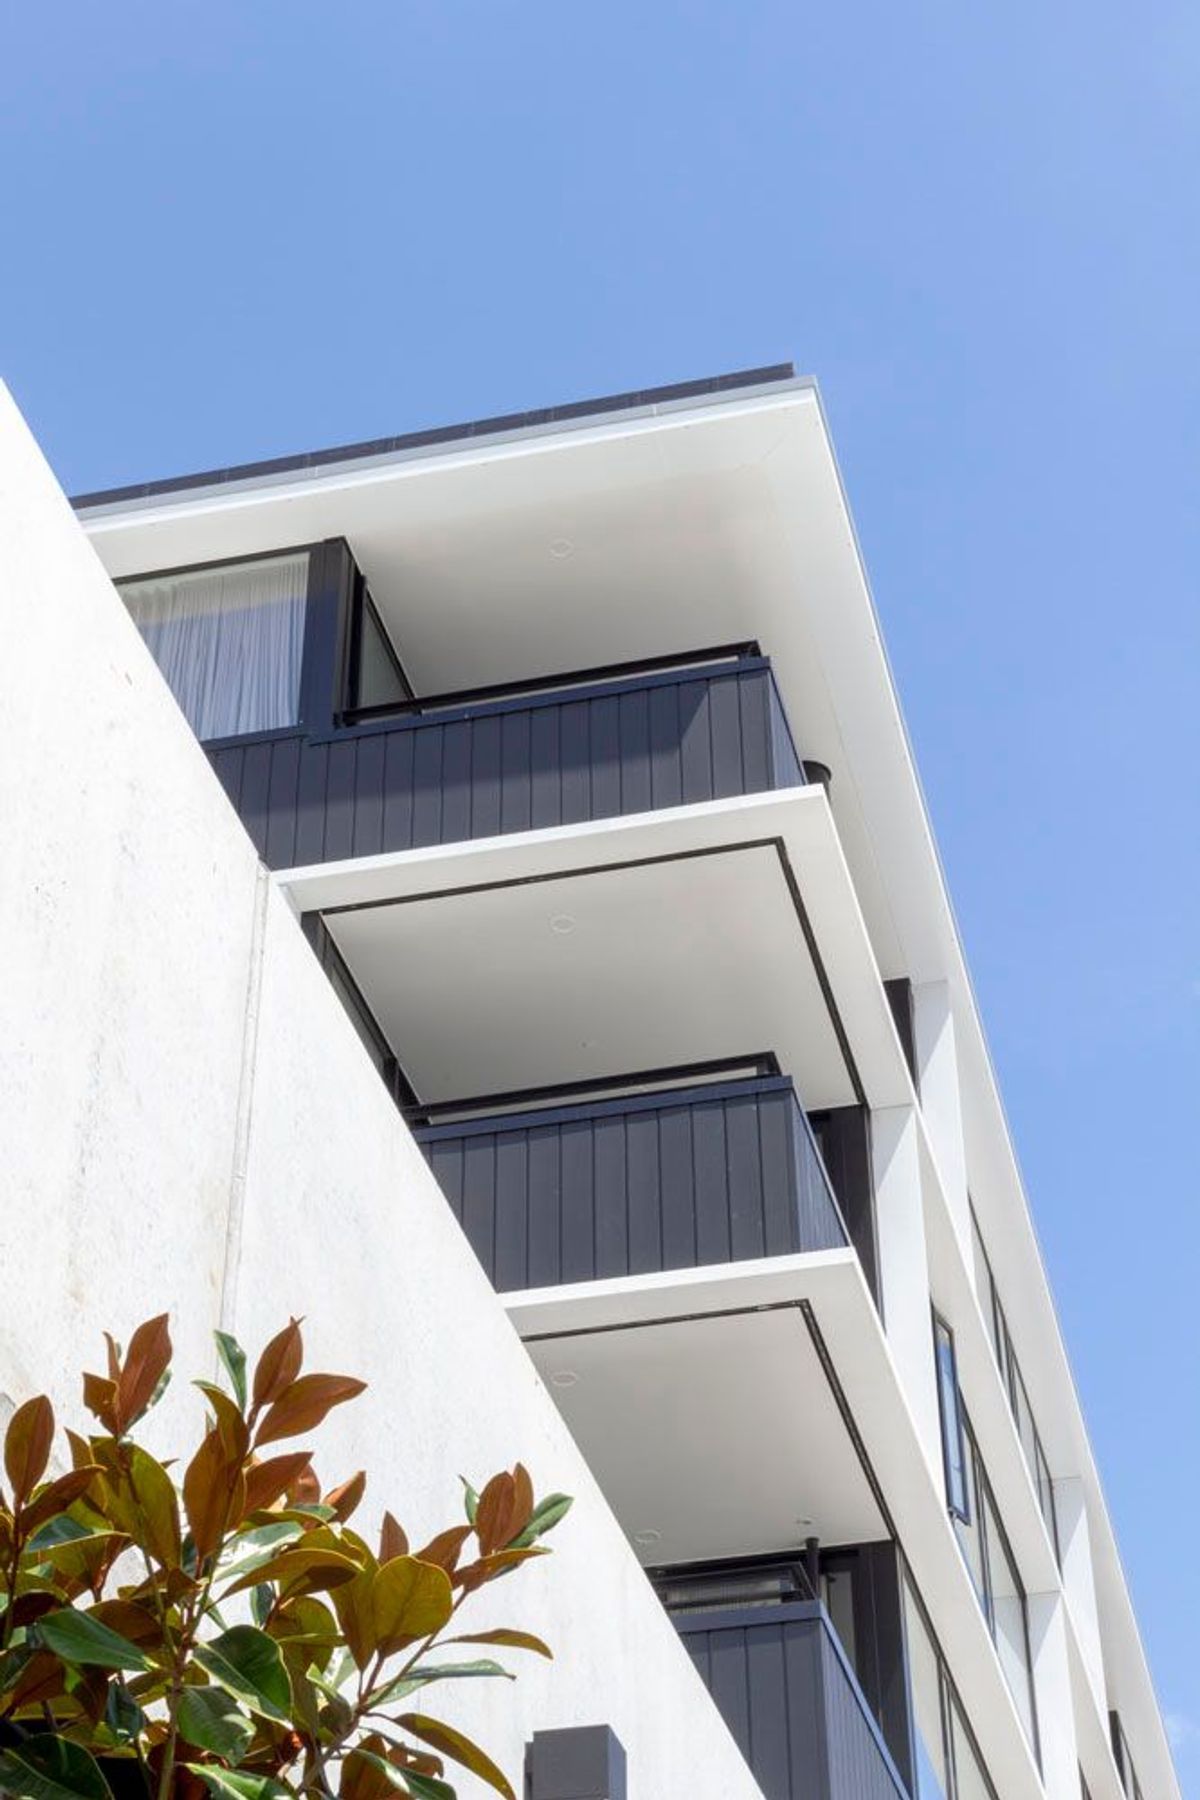
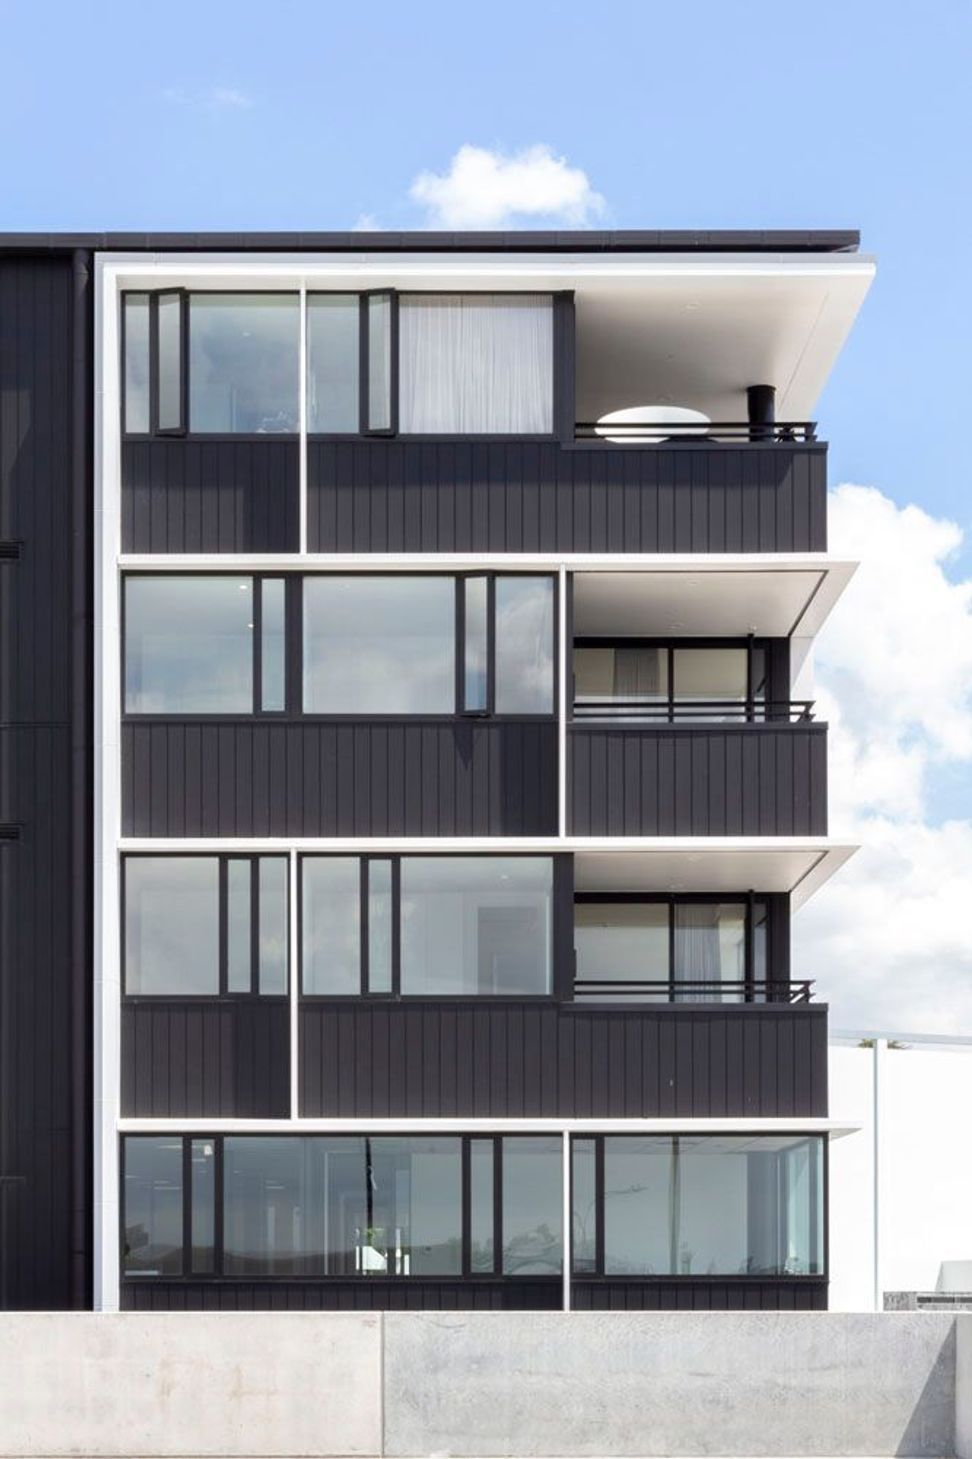
Situated on a site adjacent to the Hamilton green belt, Parkhaven is a five-storey mixed-use development which enjoys immediate access to open green space and views of mature trees and Seddon Park cricket ground. The main design challenge common to this typology of creating a varied and humanely scaled facade was addressed with dark toned aluminium weatherboards and window joinery which visually recede while the contrasting white fins are accentuated to provide visual relief.
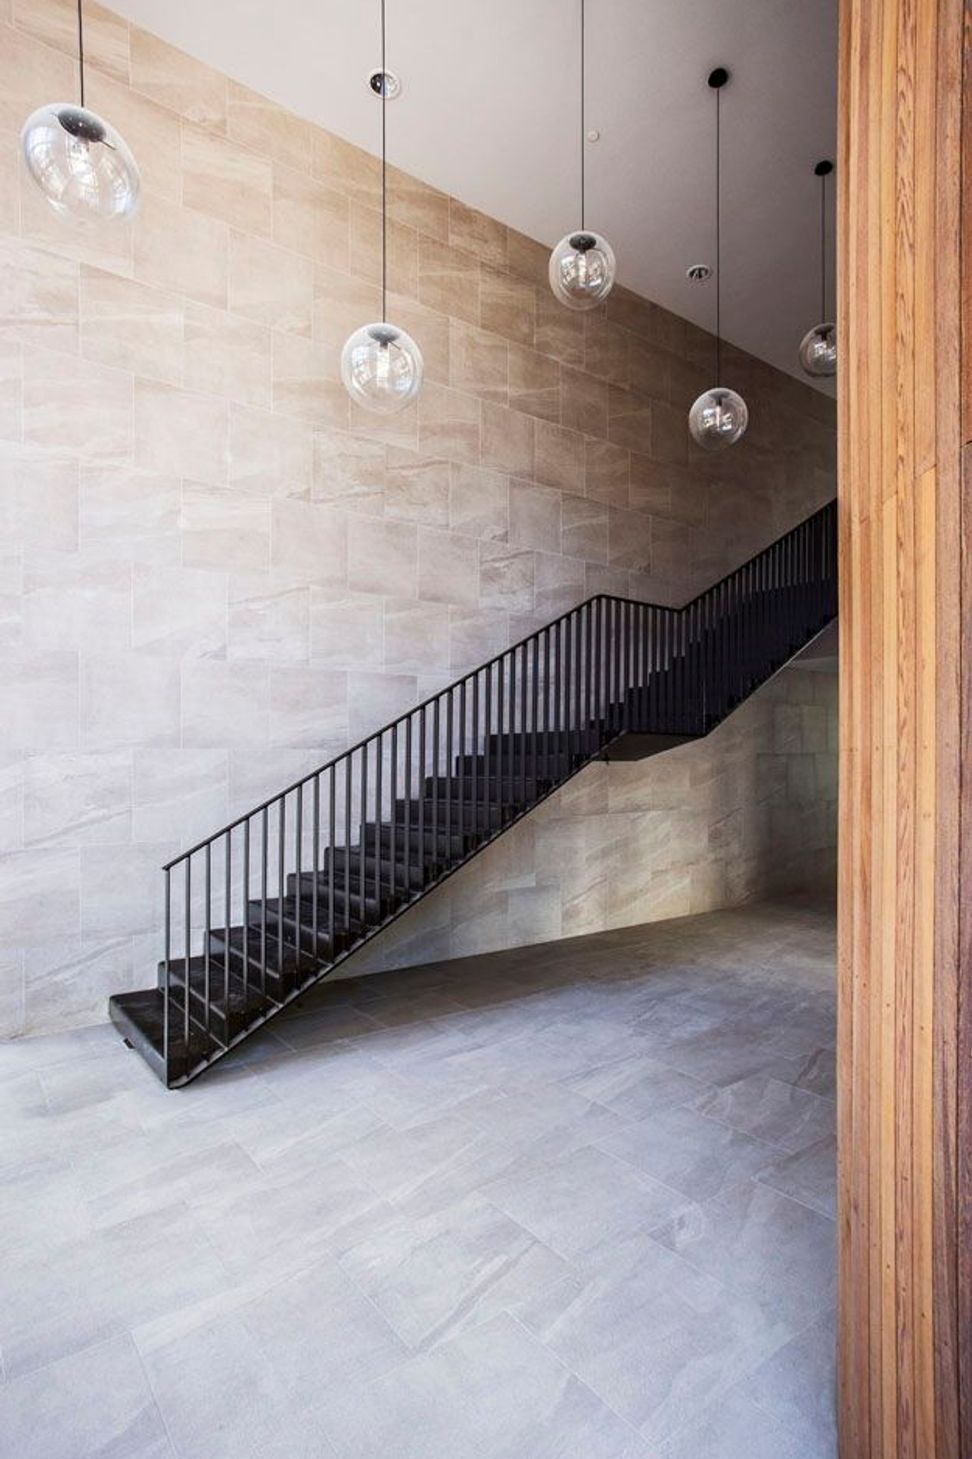
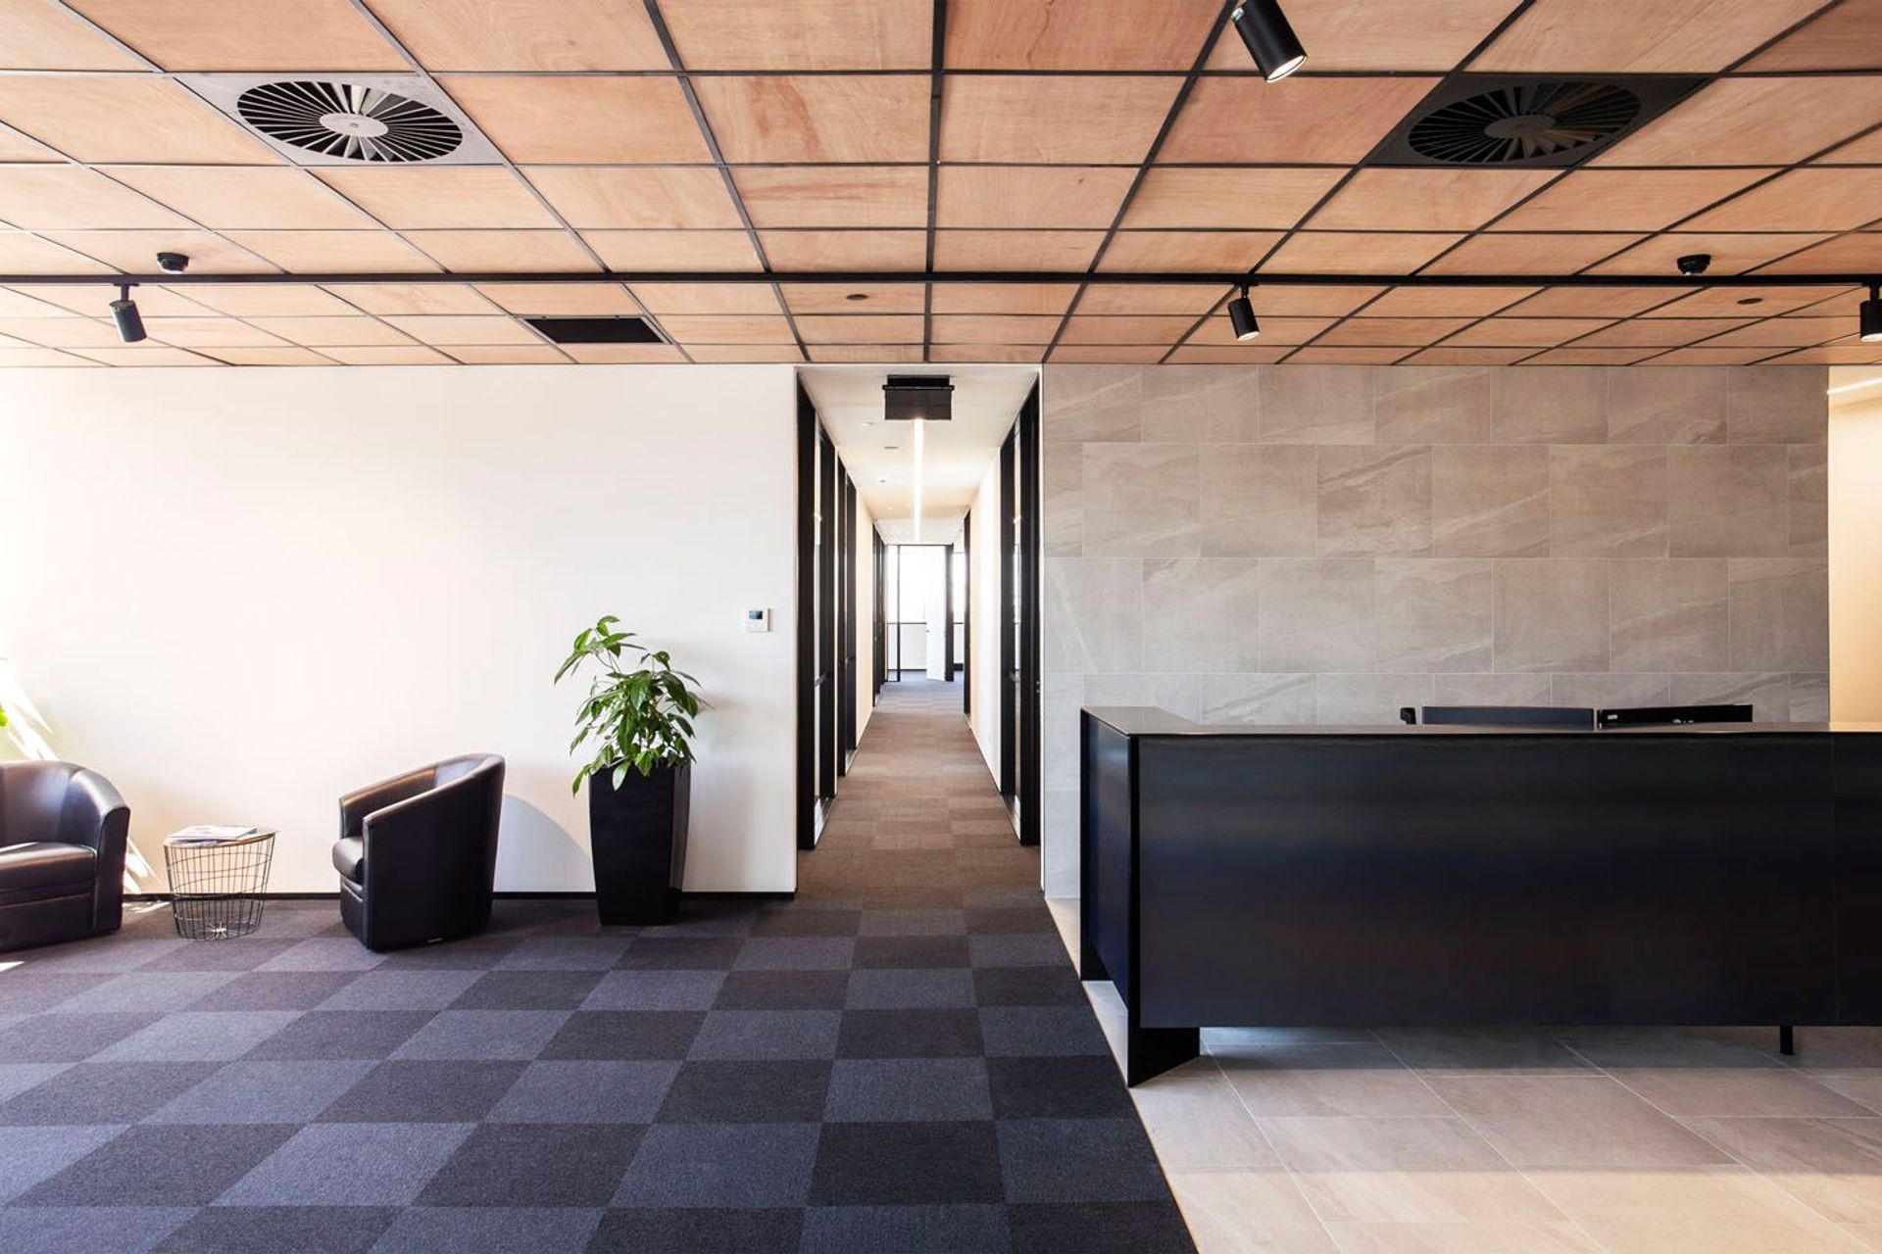
The generous double height street level entry has been strategically placed off axis from Tristram Street to enhance the sense of arrival and create a buffer from the major arterial road. The ground floor café and commercial tenancy aims to activate the buildings street frontage and bring life to the adjoining Hamilton City Council right of way to Anglesea Street.
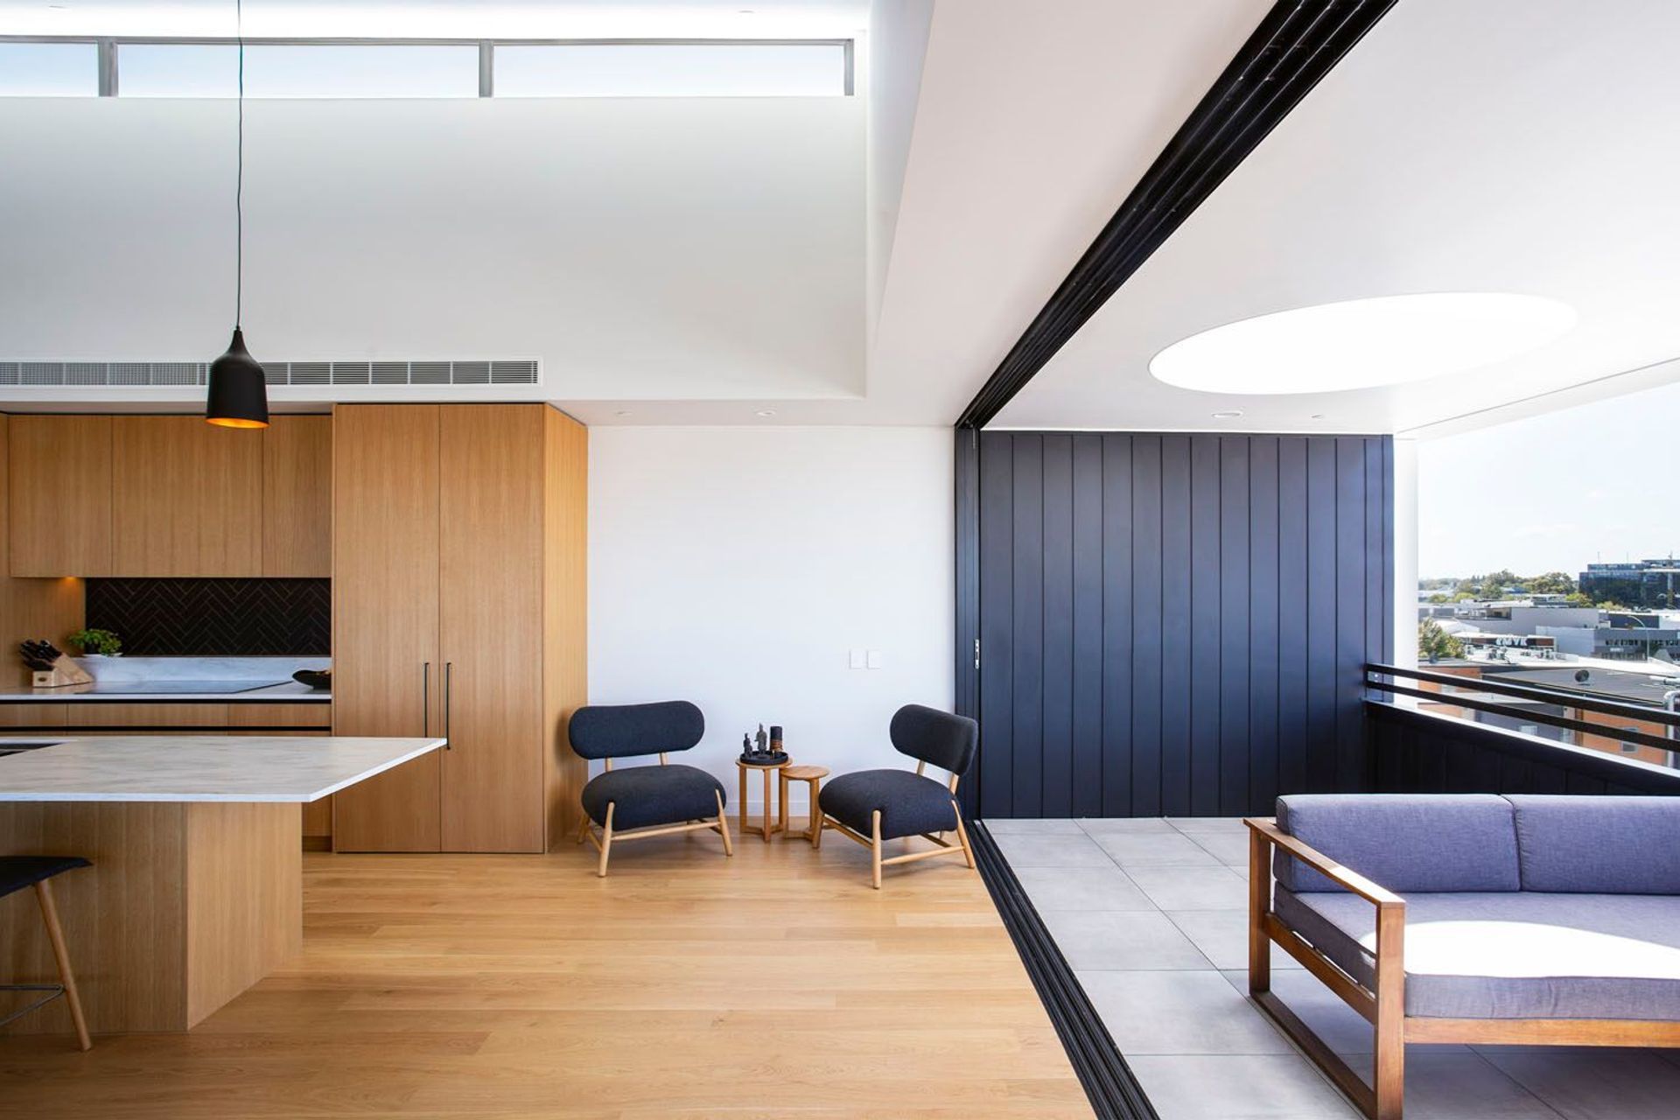
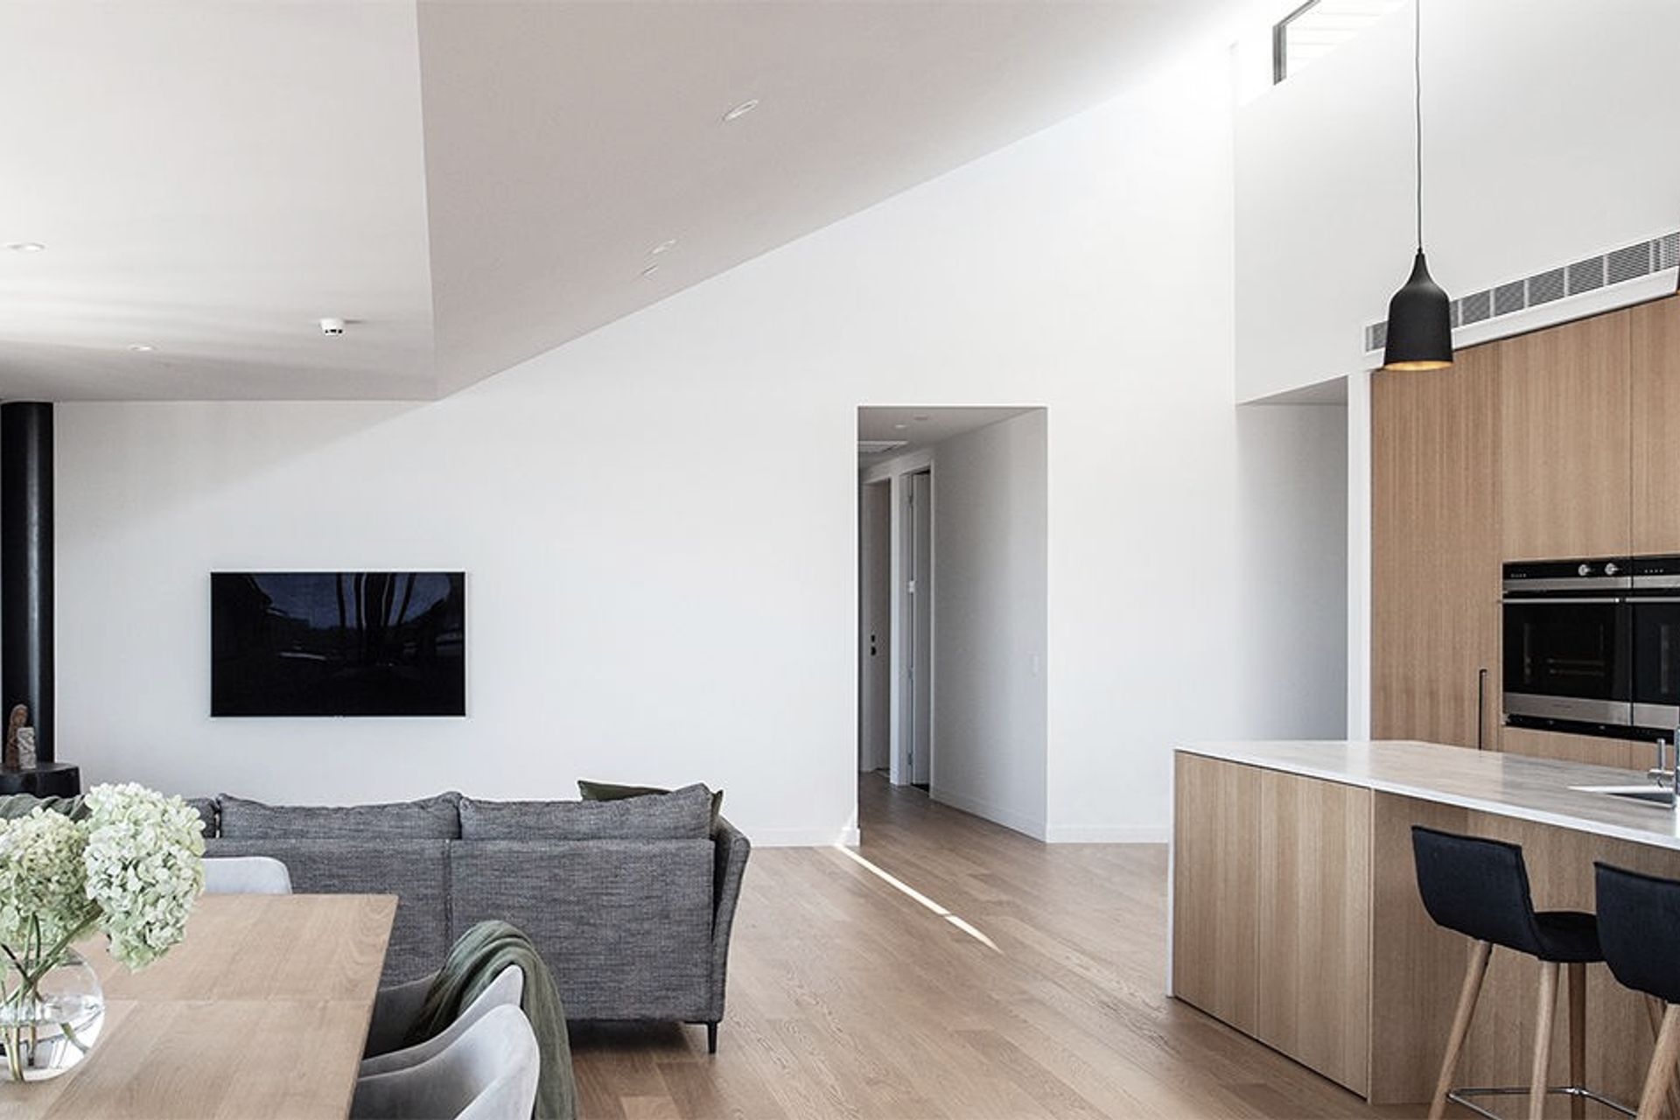
In a city where apartments have historically represented a spatially compromised living environment these generous dwellings, where occupants can enjoy adequate outdoor space, ensuites and features common in a stand-alone home are proving to be sort after.
"Parkhaven, with its variety of apartment types to cater for a diversity of occupants, is an excellent example of how to bring density into Hamilton's city centre while recognising New Zealanders' fondness for outdoor living space.
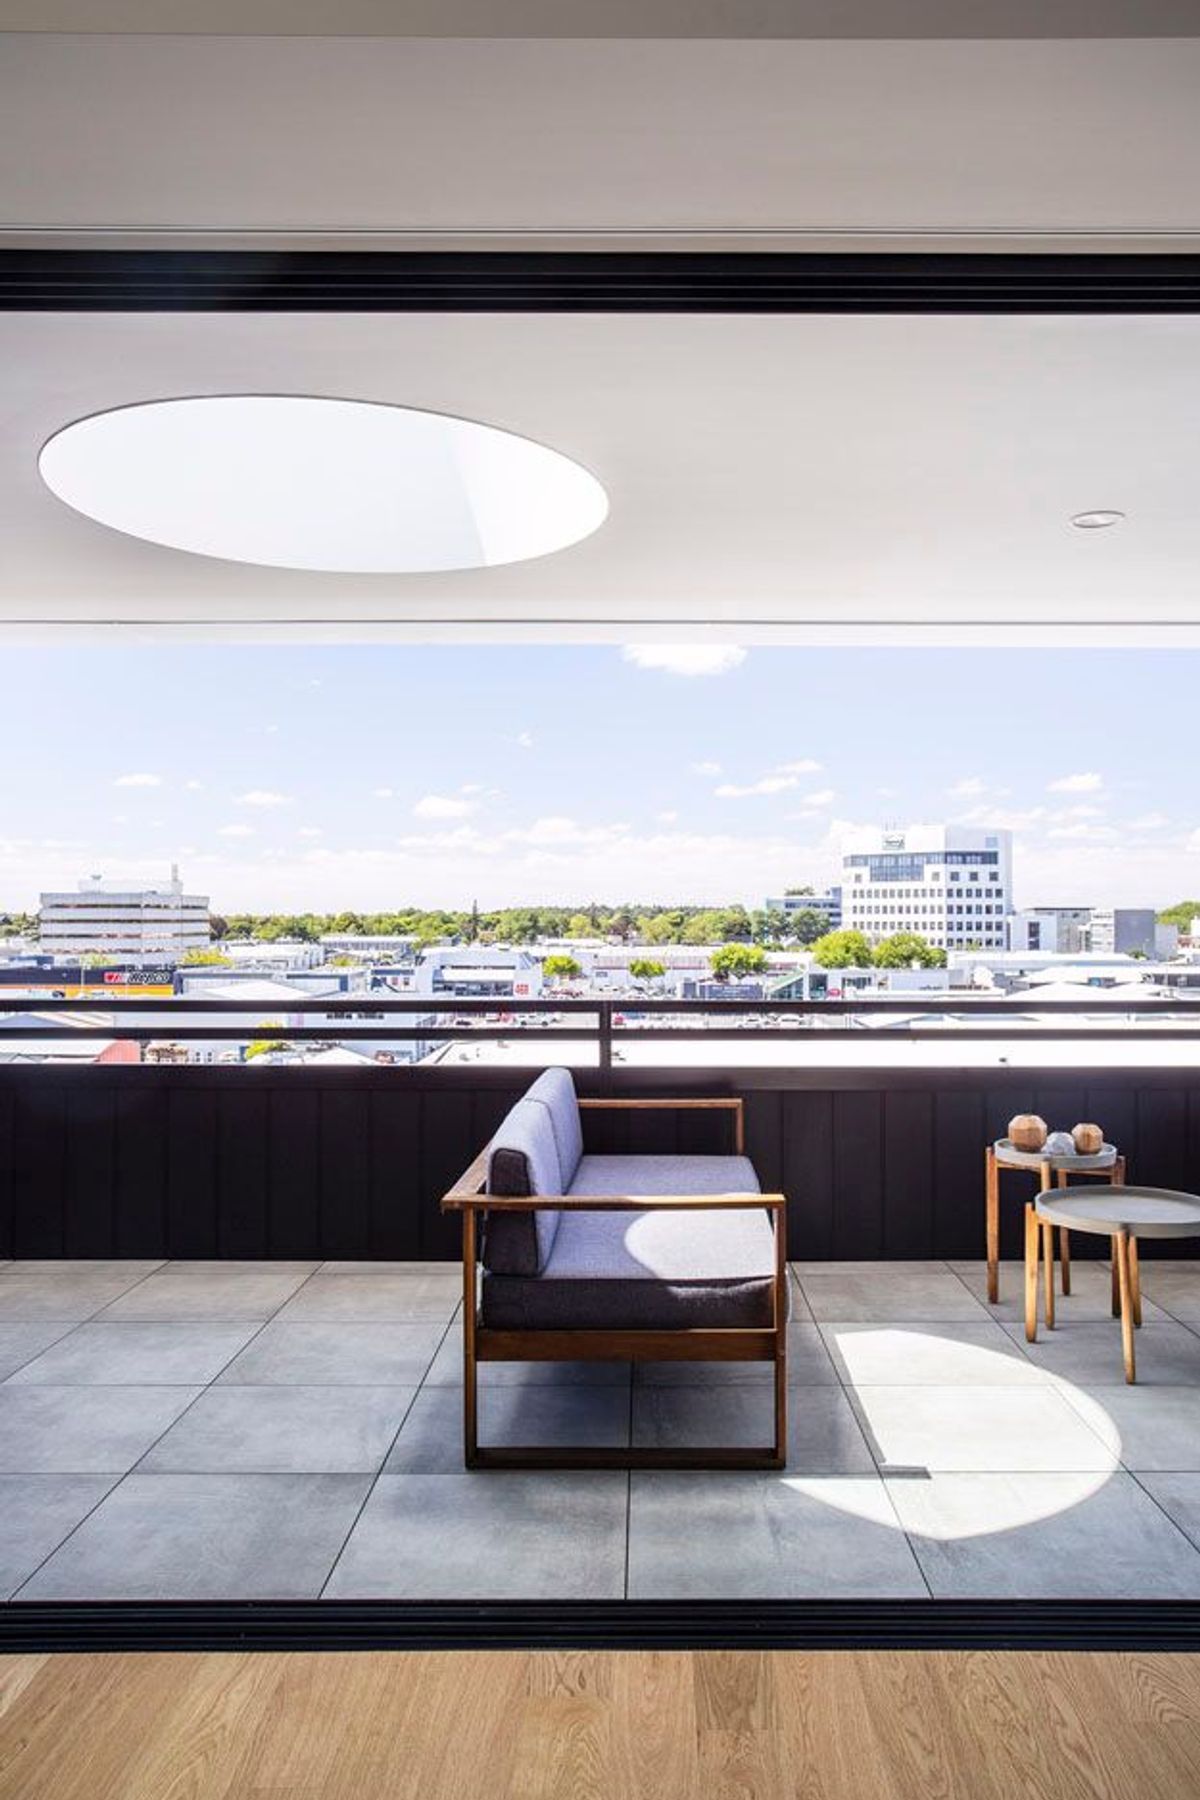
The balconies recessed into the building envelope provide functional shelter and privacy between neighbouring apartments and compositionally allow the building to maintain a clean form. The large and uninterrupted areas of glazing provide magnificent views over the city; in fact, Hamilton's CBD might never look so good as from here."
- NZIA Waikato / Bay of Plenty Jury
Like this Project?
Hire Edwards White Architects
The products behind the project
One product specified into this build from one supplier, a verified ArchiPro member. Tap through to specifications, suppliers and lead times.

Professionals used in
this project
The practices and trades credited on this project.



More projects from
Edwards White Architects
Other work by Edwards White Architects, across every category they build in.


More in
Residential
Everything else in Residential, from every practice on ArchiPro.


Next Project
Keep scrolling