

Project team
- Edwards White Architects
- Simon Wilson
- Simon Wilson Photography
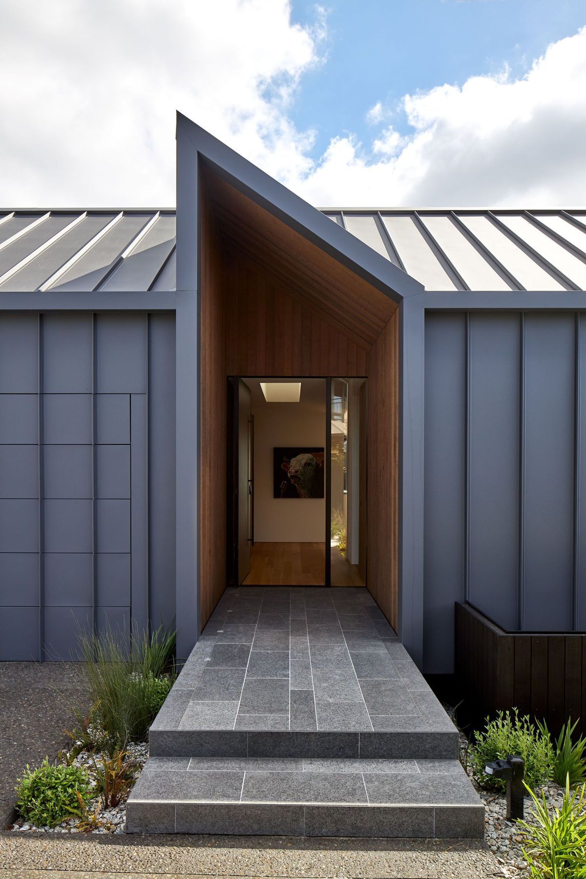
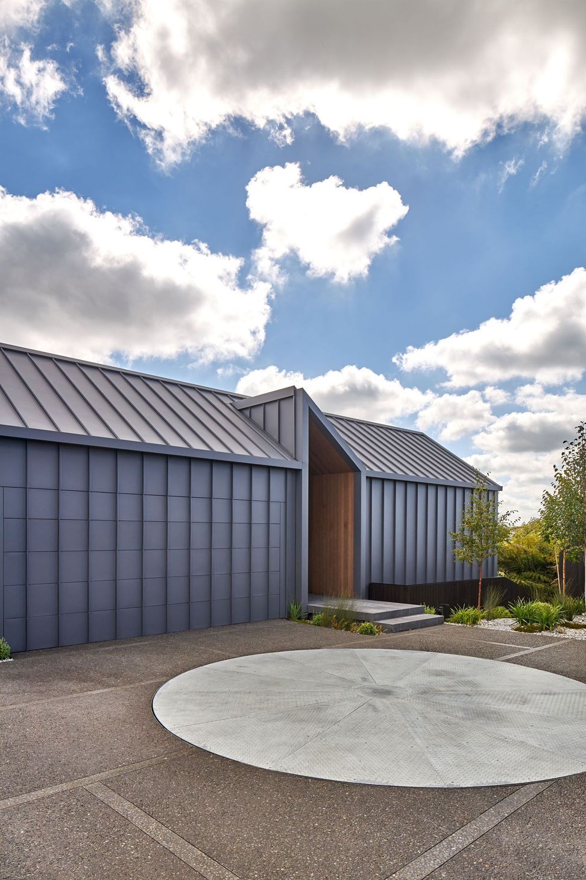
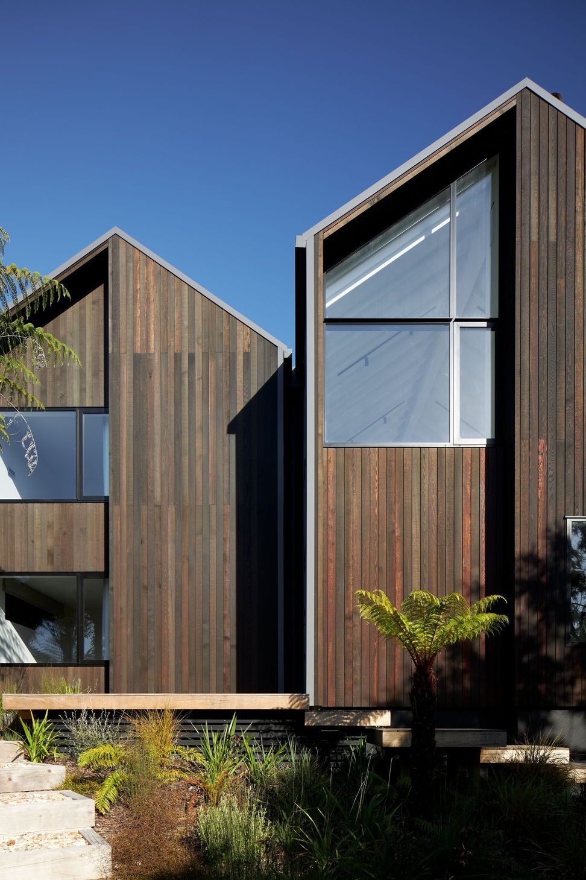
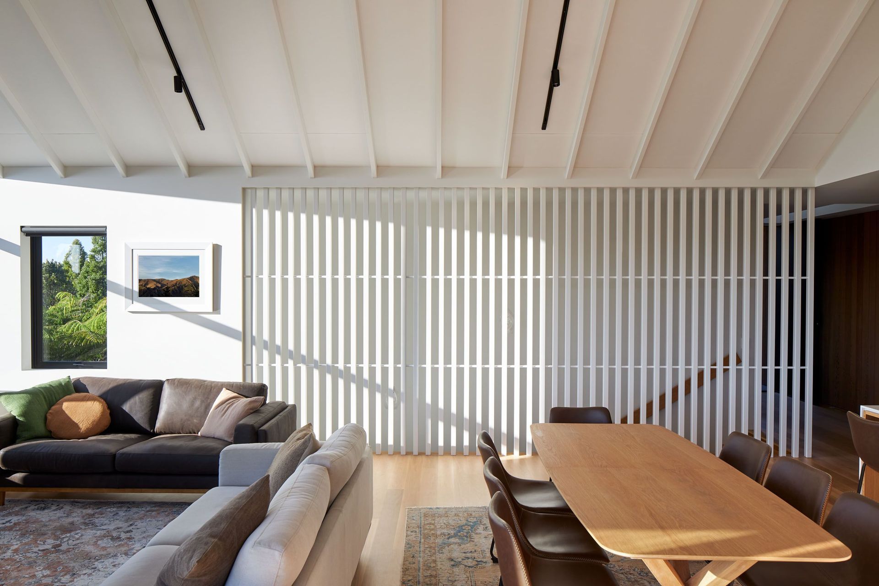
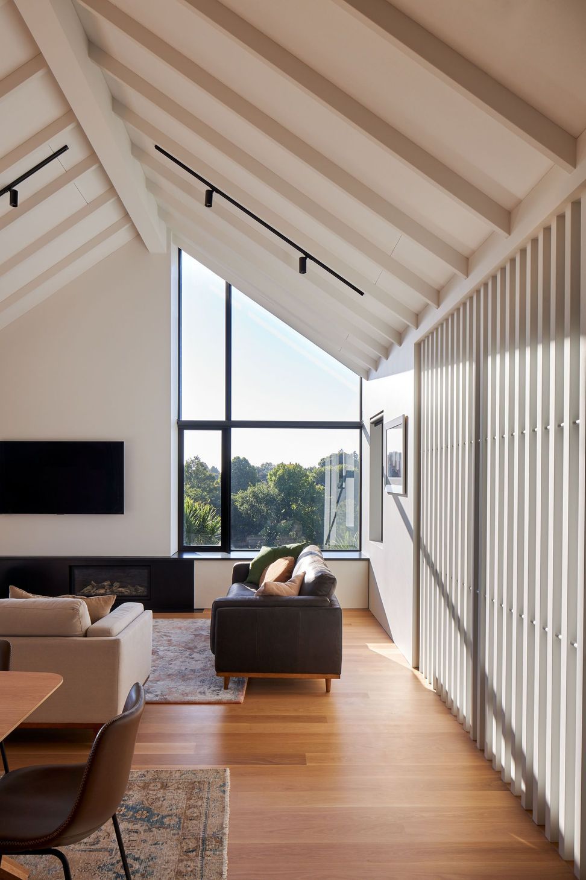
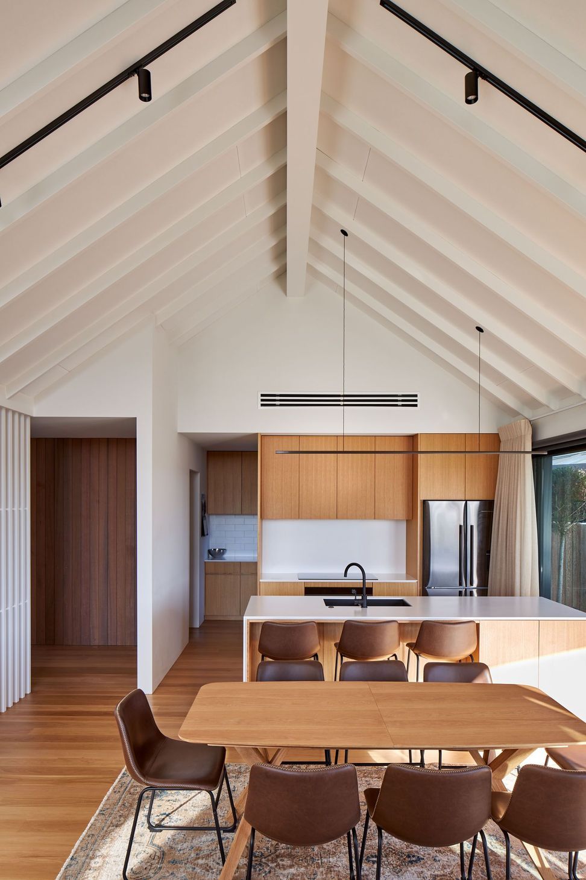
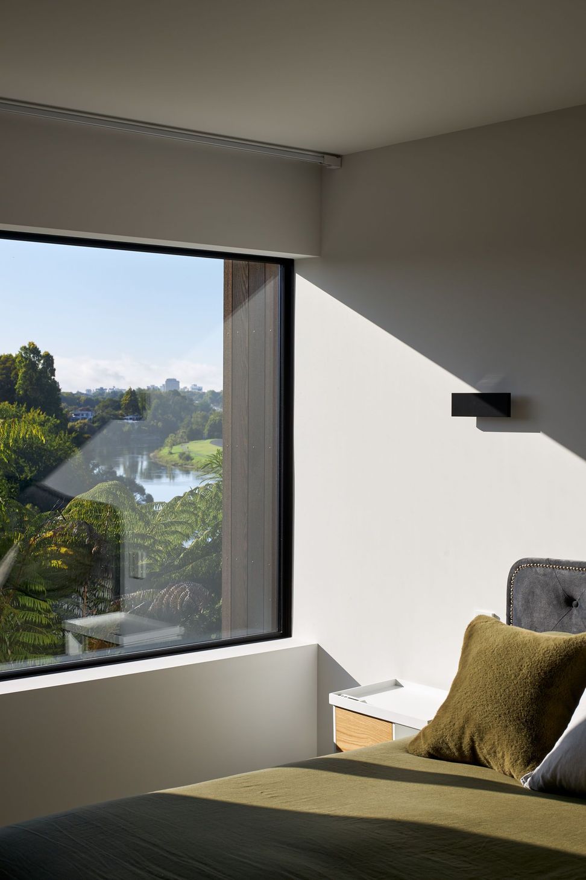
Twin Aspects features a robust design with parallel gable forms, expertly capturing views of the Waikato River while ensuring privacy from neighboring properties through its strategic cladding and thoughtful architectural elements.
The site, situated above a bend in the Waikato River below, presented opportunities to capture twin aspects up and down stream. On all other sides the building envelope is hemmed in and overlooked by the nearby neighbours, providing privacy and providing few visible signs of habitation. The two parallel gable forms are draped in a matt tray section cladding, providing a robust external shell. The identical gable ends are eroded away and treated with dark cedar, dark joinery and glass.
- Completed
- 2021
Like this Project?
Hire Edwards White Architects
Professionals used in
this project
The practices and trades credited on this project.



More projects from
Edwards White Architects
Other work by Edwards White Architects, across every category they build in.


More in
Single House
Everything else in Single House, from every practice on ArchiPro.


Next Project
Keep scrolling