

The formality of the traditional office is softened through shared kitchens, lounges, meeting rooms and sheer-curtained thresholds. Set inside the historic Textile Centre, the workplace feels open, residential and highly adaptable.
Set within Parnell’s historic Textile Centre, Parnell Loft Office reconsiders what a contemporary workplace can be. Designed by Pattersons for a tech company, the project transforms a 900-square-metre single-level tenancy into an office that feels less like a formal commercial environment and more like a generous, layered home for collaboration, focus and social exchange.
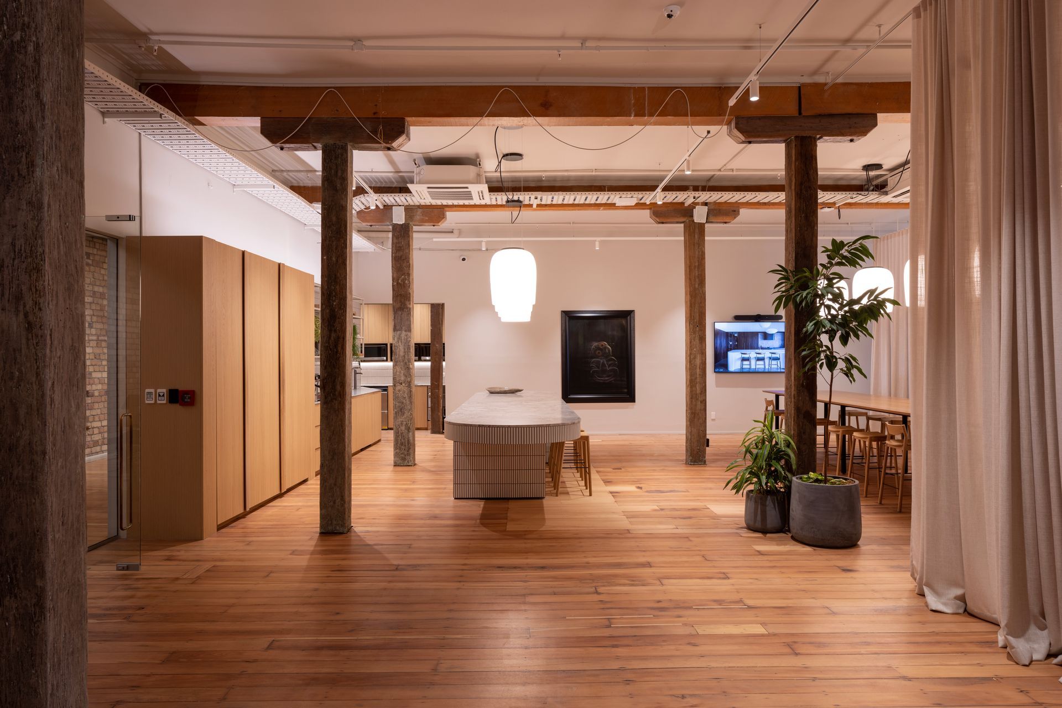
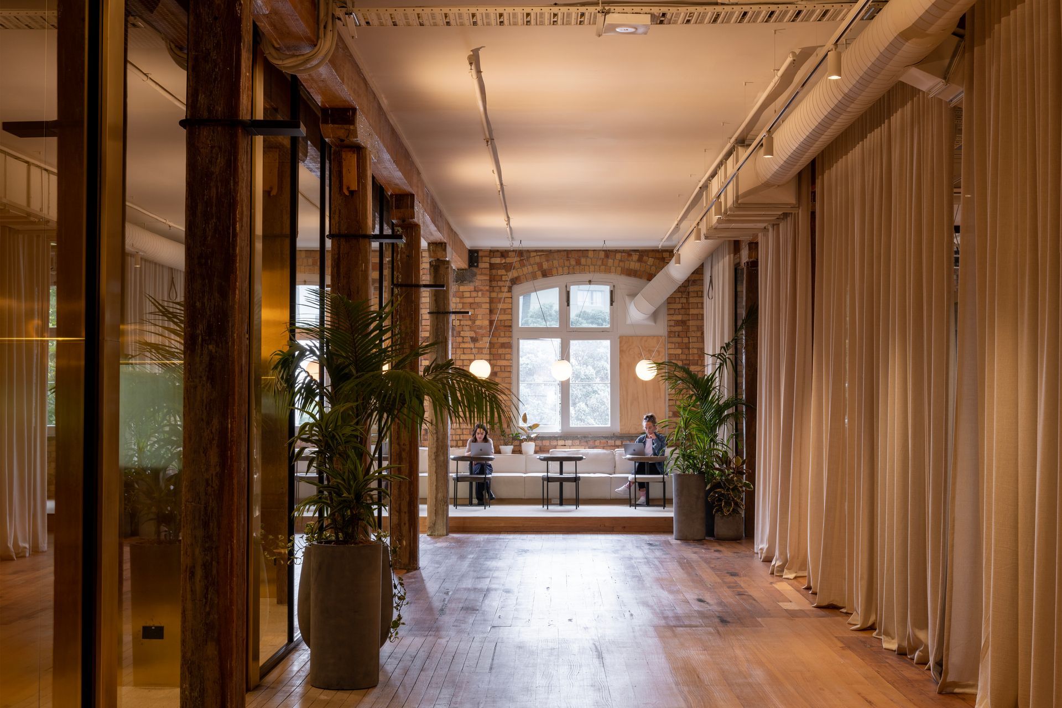
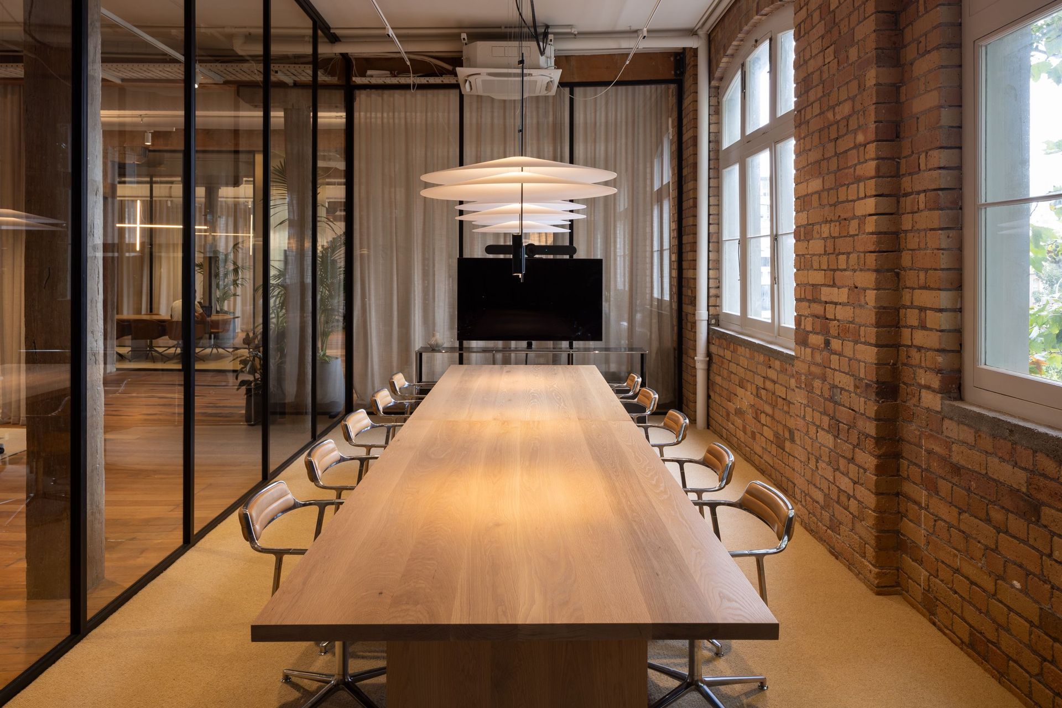
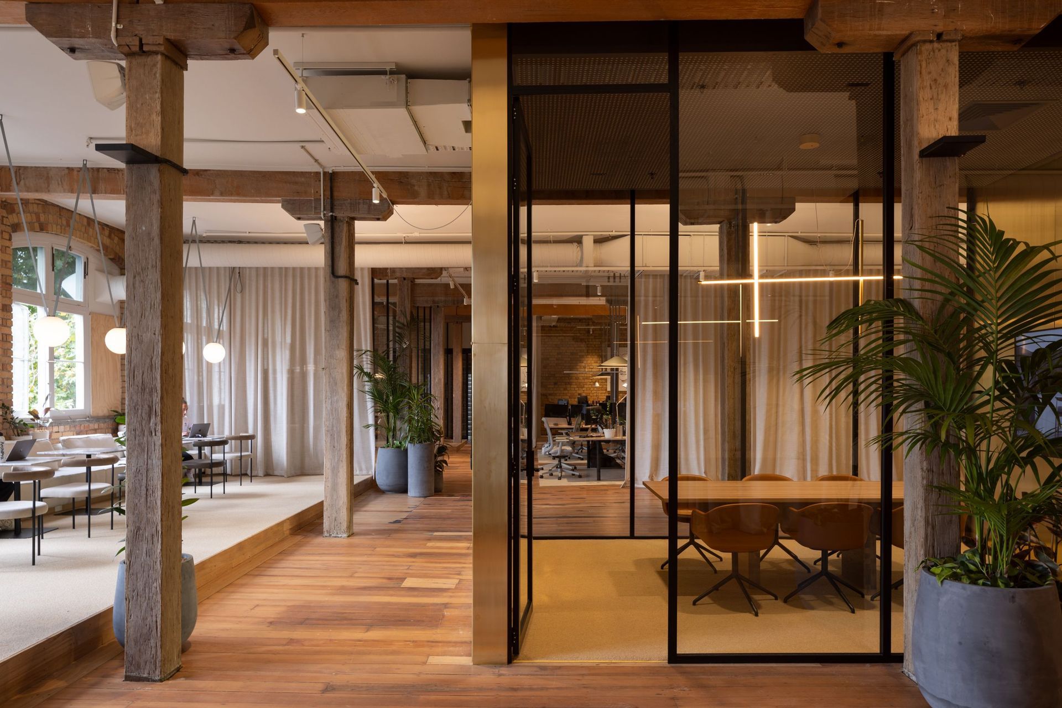
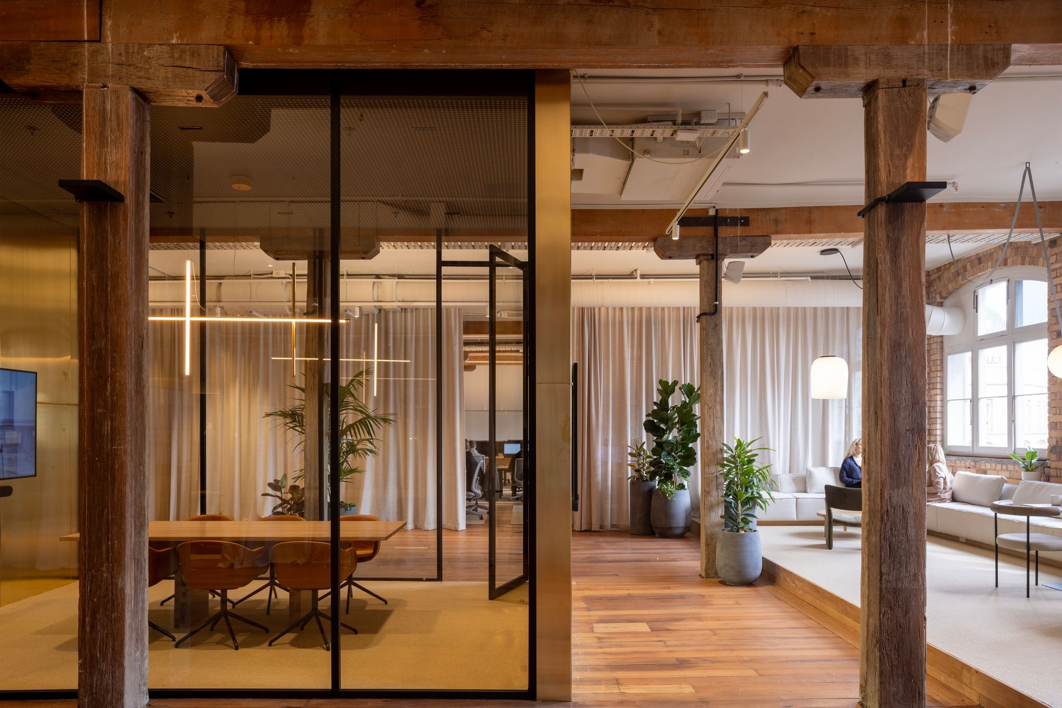
The building itself provided the foundation for the design. Originally constructed in the early 1900s and once used to store wool and hemp, the Textile Centre had been heavily partitioned through previous fit-outs. Pattersons’ first move was to strip the tenancy back, revealing the original jarrah beams and columns, timber floors, brickwork, high stud and heritage casement windows. These recovered elements became the framework for a workplace that honours the character of the building while inserting a distinctly contemporary layer.
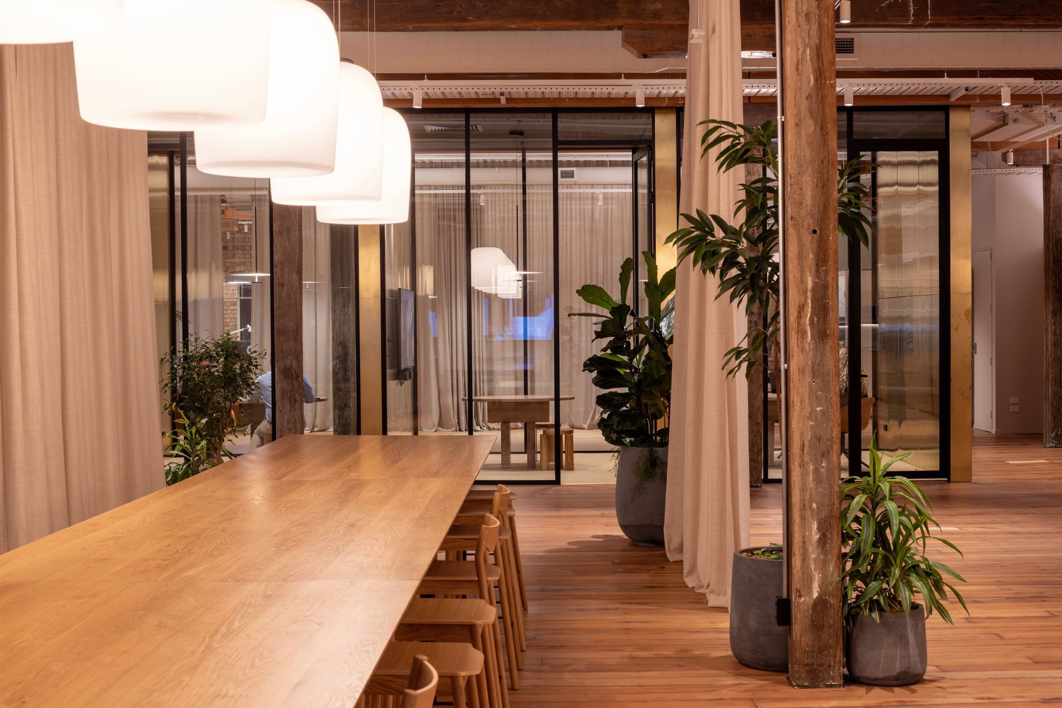
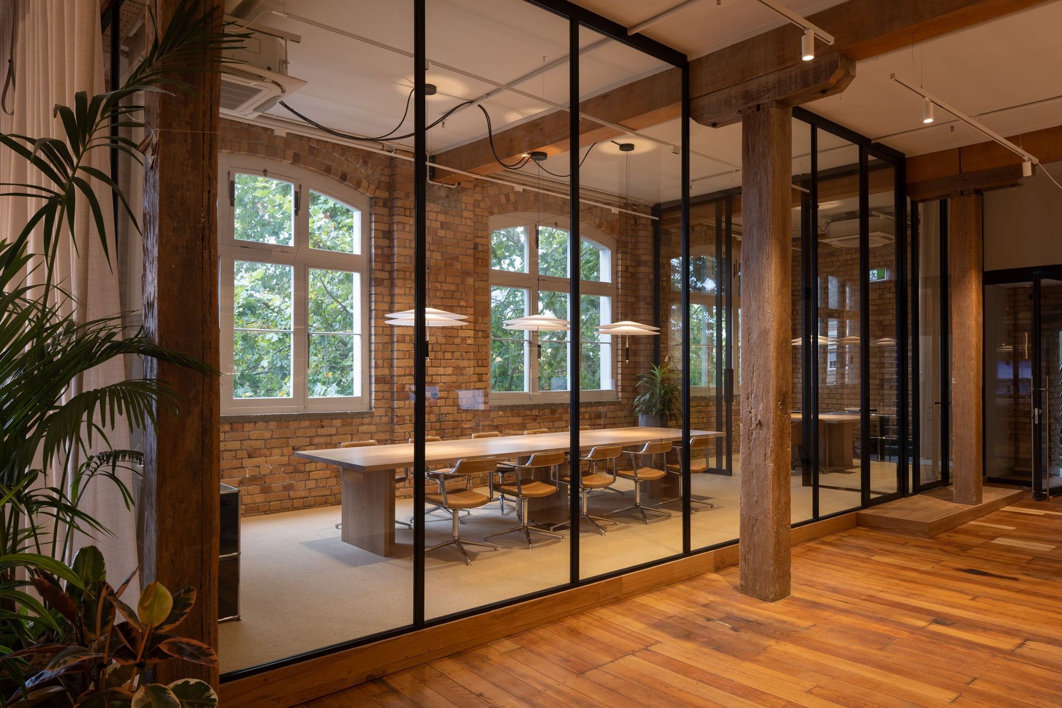
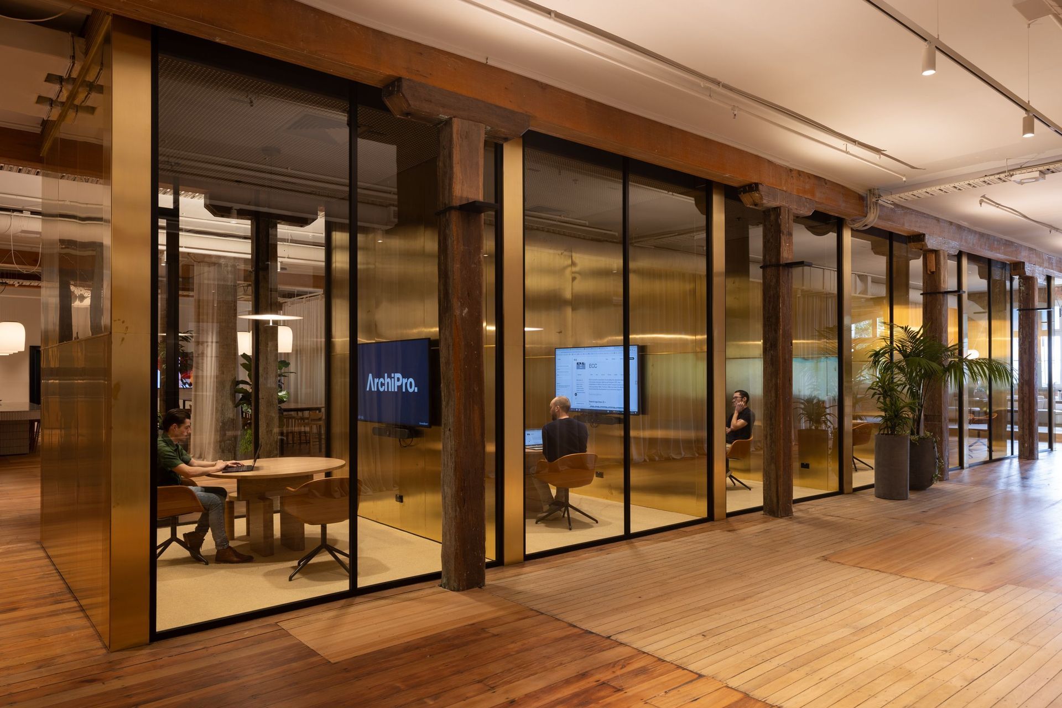
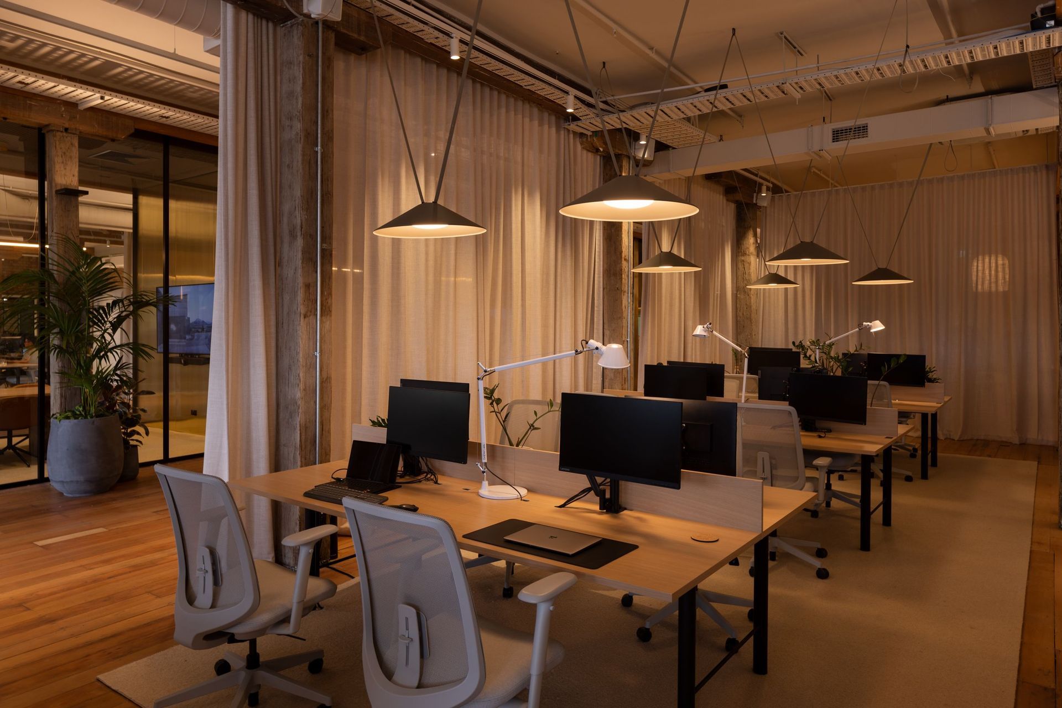
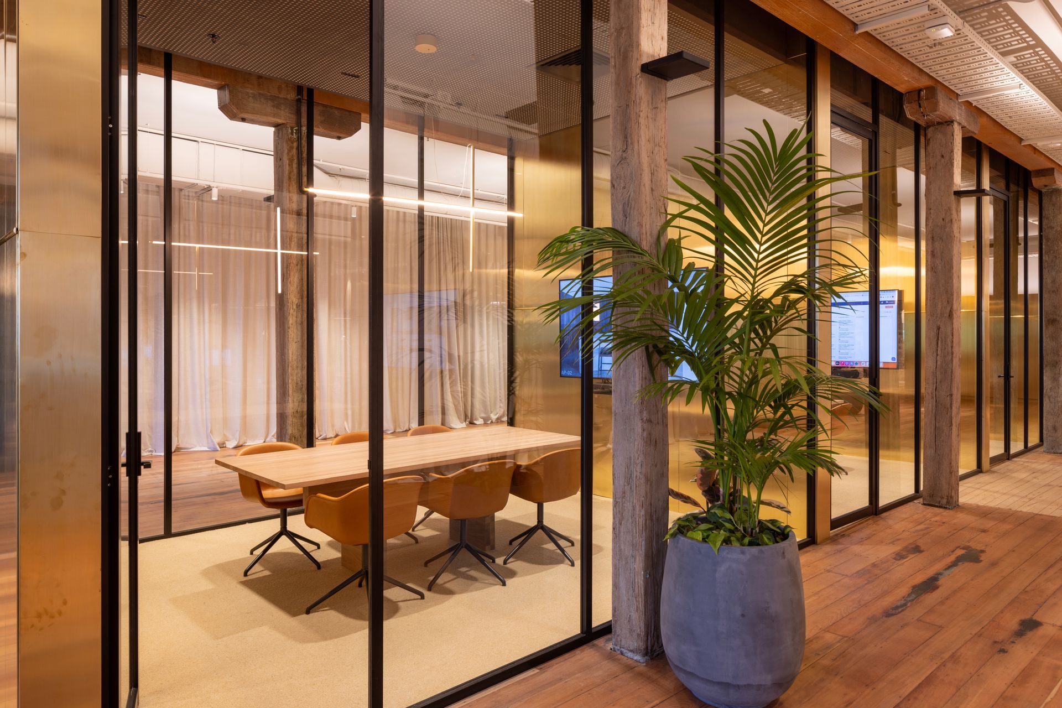
Rather than adopting the conventions of reception, corridors and enclosed offices, the plan is organised around a central row of meeting rooms that form the heart of the tenancy. Wrapped in brushed brass walls and floor-to-ceiling glazing, these rooms sit as contemporary insertions within the heritage shell, creating layered views across the office while giving structure to the open plan. On either side, two distinct work zones respond to different modes of working: a more active area near the kitchen, dining and entry spaces, and a quieter zone beside the boardroom.

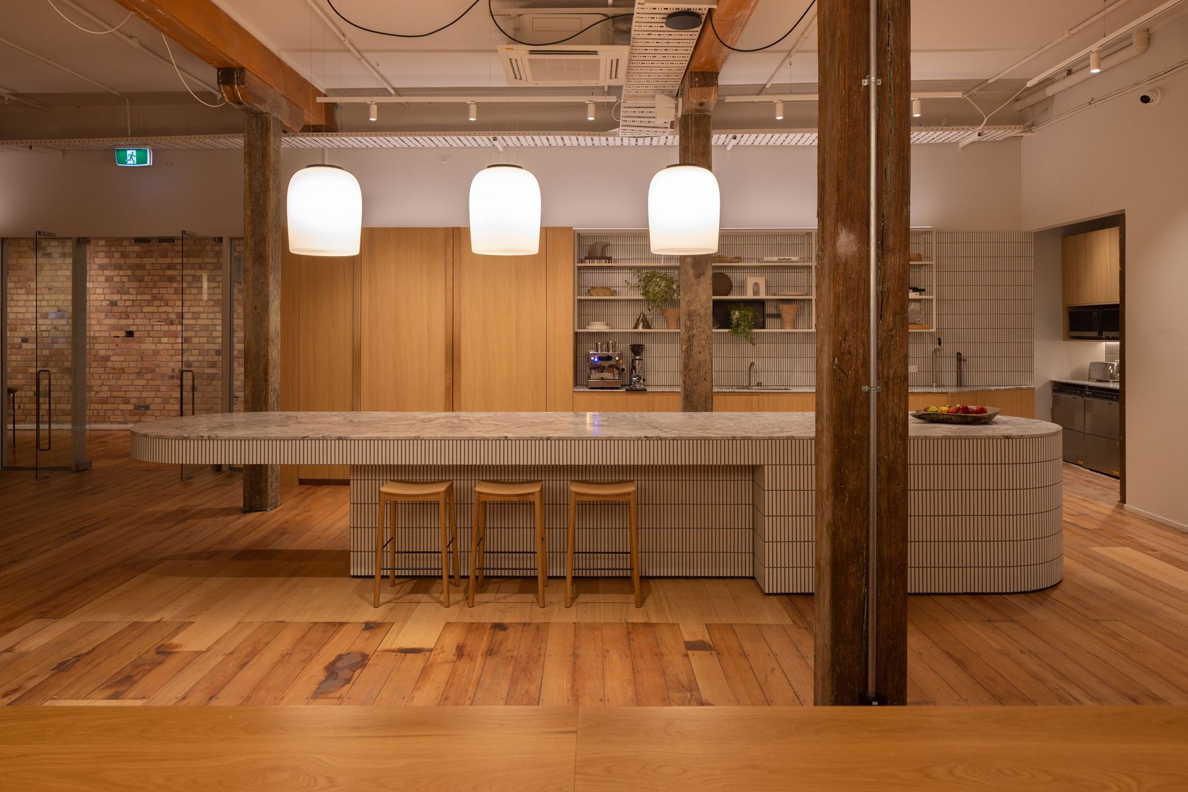
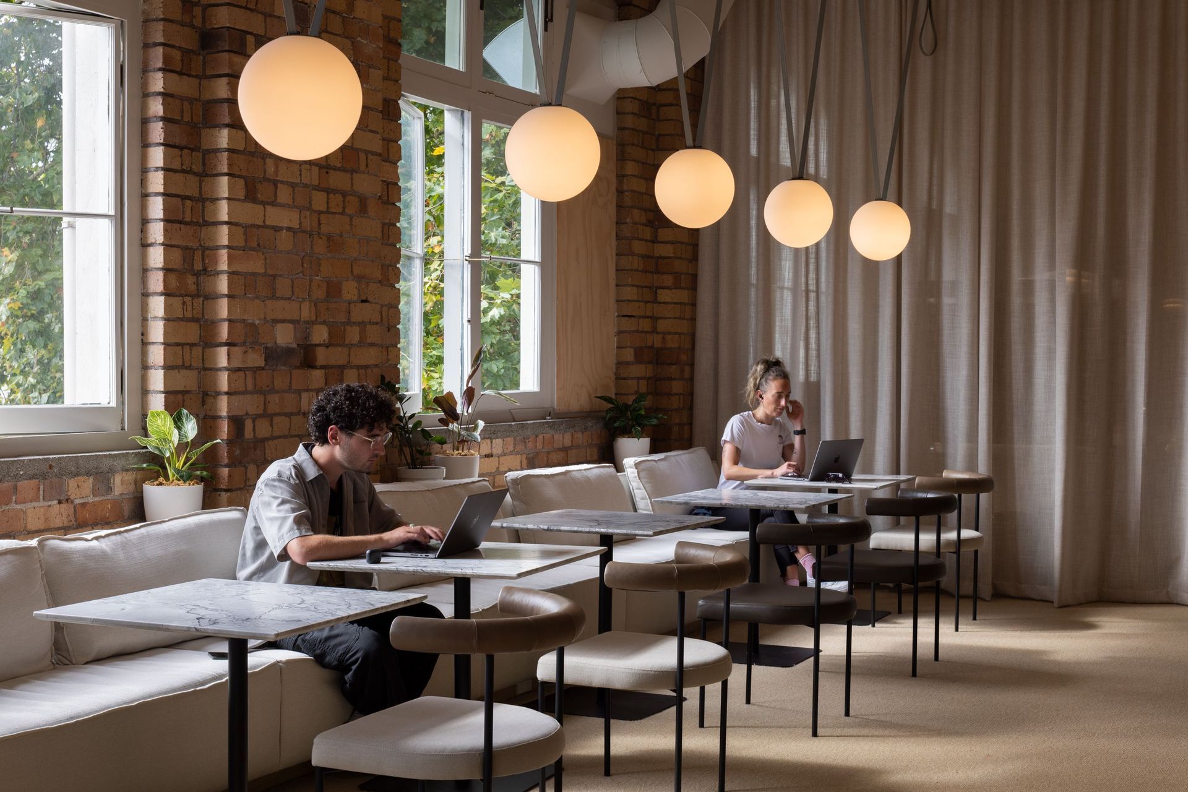
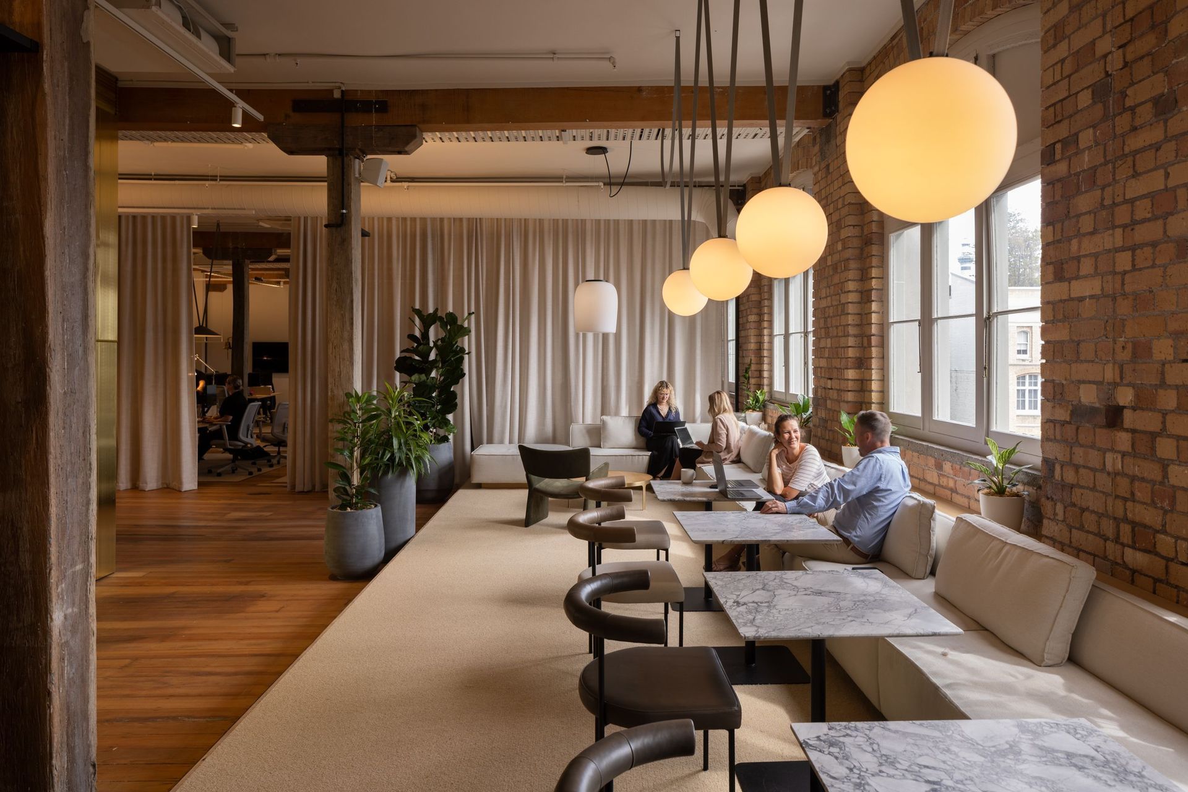
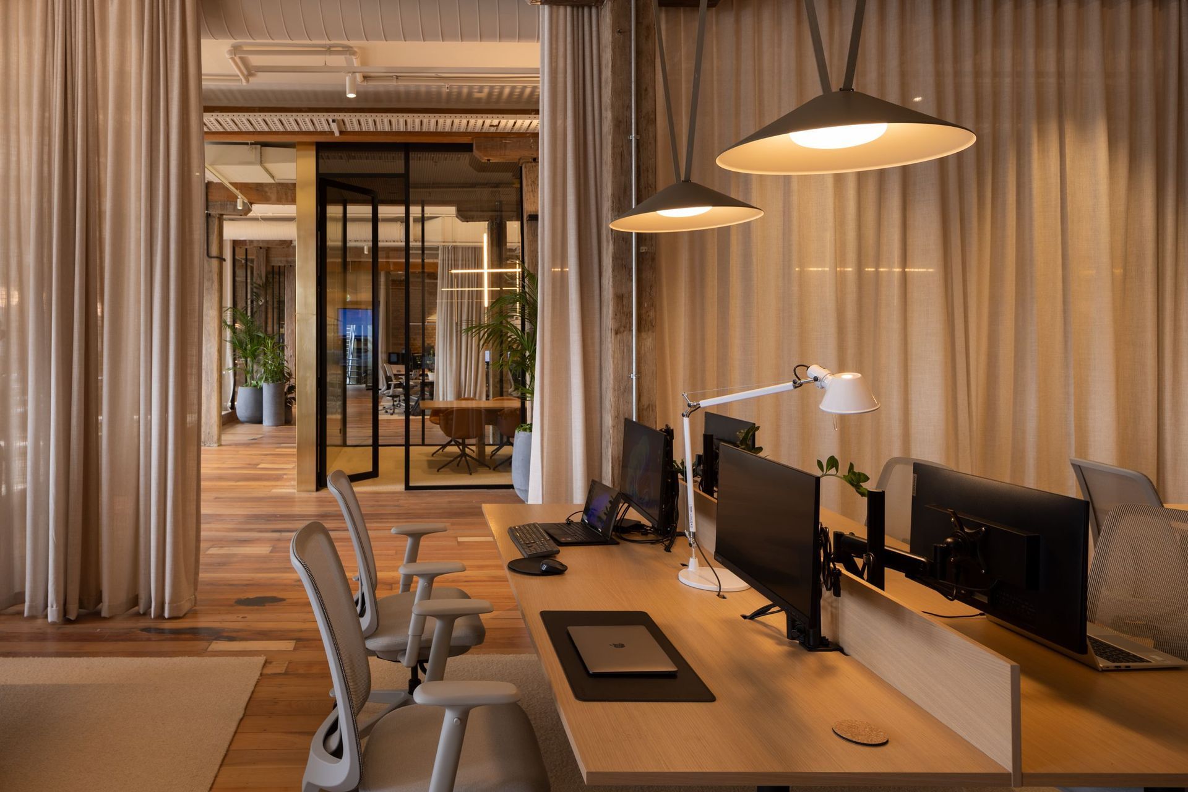
Domesticity is central to the project’s atmosphere. A generous kitchen with a cantilevered island, a dining table for 40 and a lounge positioned along the sunlit brick wall create places for people to gather, work informally and host. Full-height sheer curtains provide privacy without hard separation, allowing the space to shift between open workplace, focused zone and event setting throughout the day.
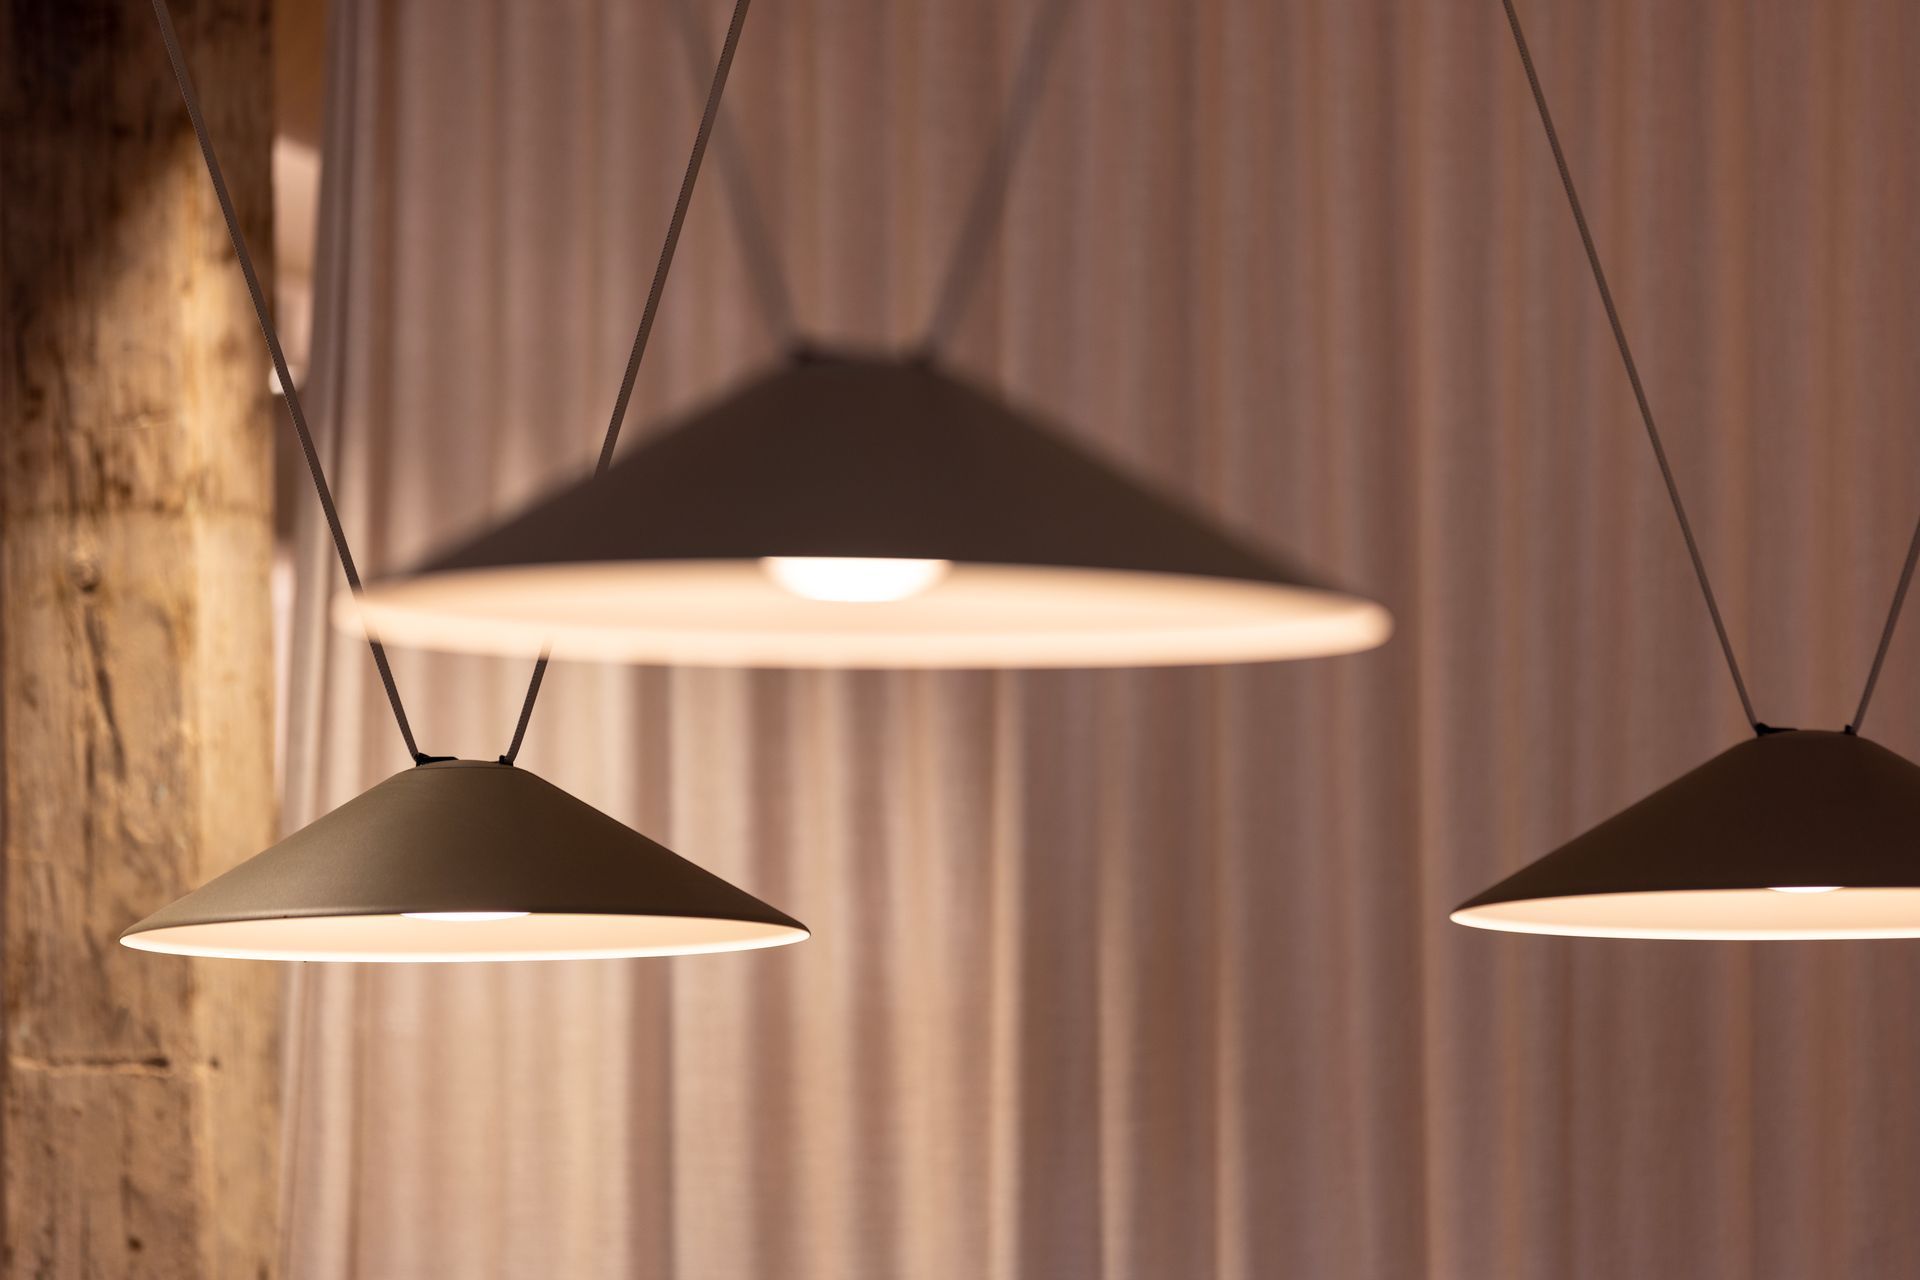
Materially, the office balances warmth, heritage and precision. Brass, oak, natural wool carpet, soft curtains and residential lighting sit against brick, timber and steel, creating a muted palette uncommon in commercial interiors. Where possible, New Zealand-sourced products were used, including desks, seating, curtains and wool carpet, the latter quietly referencing the building’s early life as a wool store.
Parnell Loft Office is a workplace built around adaptability and belonging. It deconstructs the formality of the traditional office, replacing hierarchy with openness, softness and connection, while allowing the historic fabric of the Textile Centre to remain present in every view.
- Completed
- 2023
- Building style
- Modern

Like this Project?
Hire Patterson Associates
The products behind the project
Seventeen products specified into this build from ten suppliers, verified ArchiPro members. Tap through to specifications, suppliers and lead times.


Professionals used in
this project
The practices and trades credited on this project.








More projects from
Patterson Associates
Other work by Patterson Associates, across every category they build in.


More in
Office
Everything else in Office, from every practice on ArchiPro.


Next Project
Keep scrolling