
Pauanui Beach House

Pauanui Beach House

Julian Guthrie Architecture

Julian Guthrie Architecture logo
  • 3.6K profile views
Visit Website
This project is a holiday home located on a flat site facing North over a grass reserve adjacent to Pauanui Beach. Read more
Visit Website

A cost-effective holiday home at Pauanui Beach, featuring an open-plan living area, cozy sleeping cabins, and a design that embraces retro nostalgia while seamlessly connecting indoor and outdoor spaces.

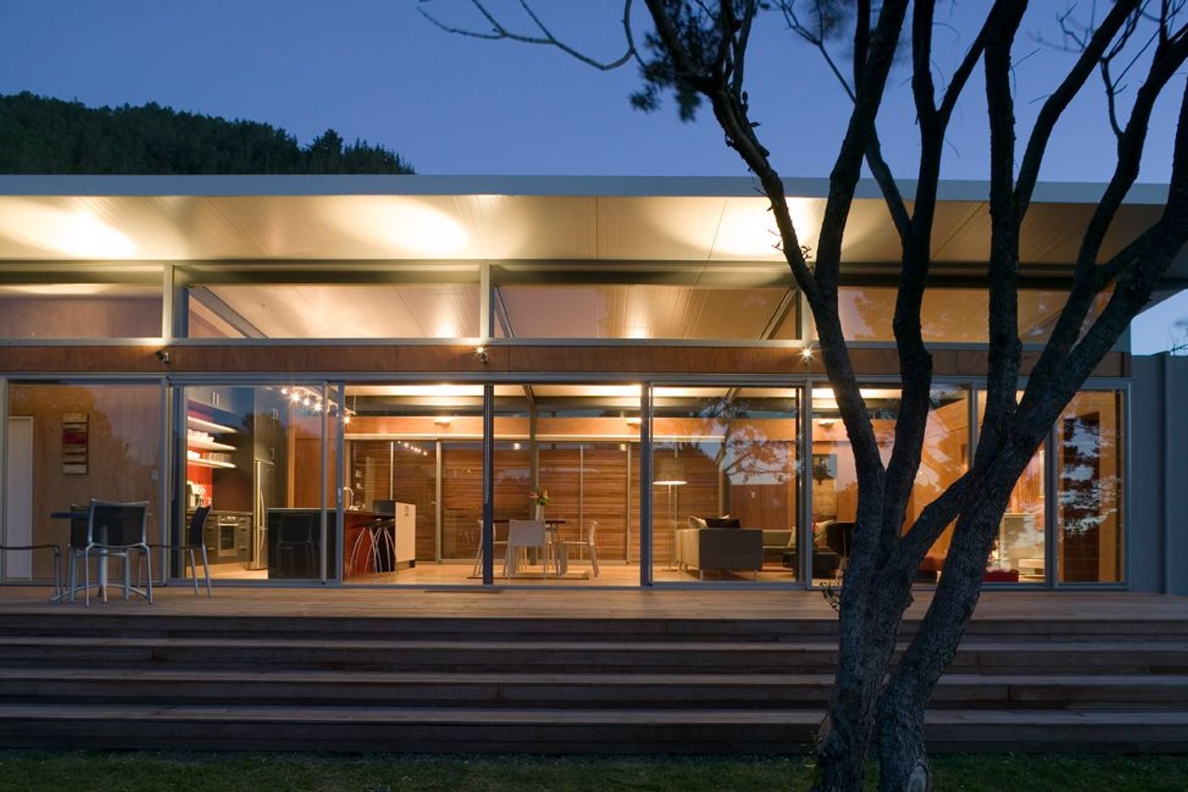
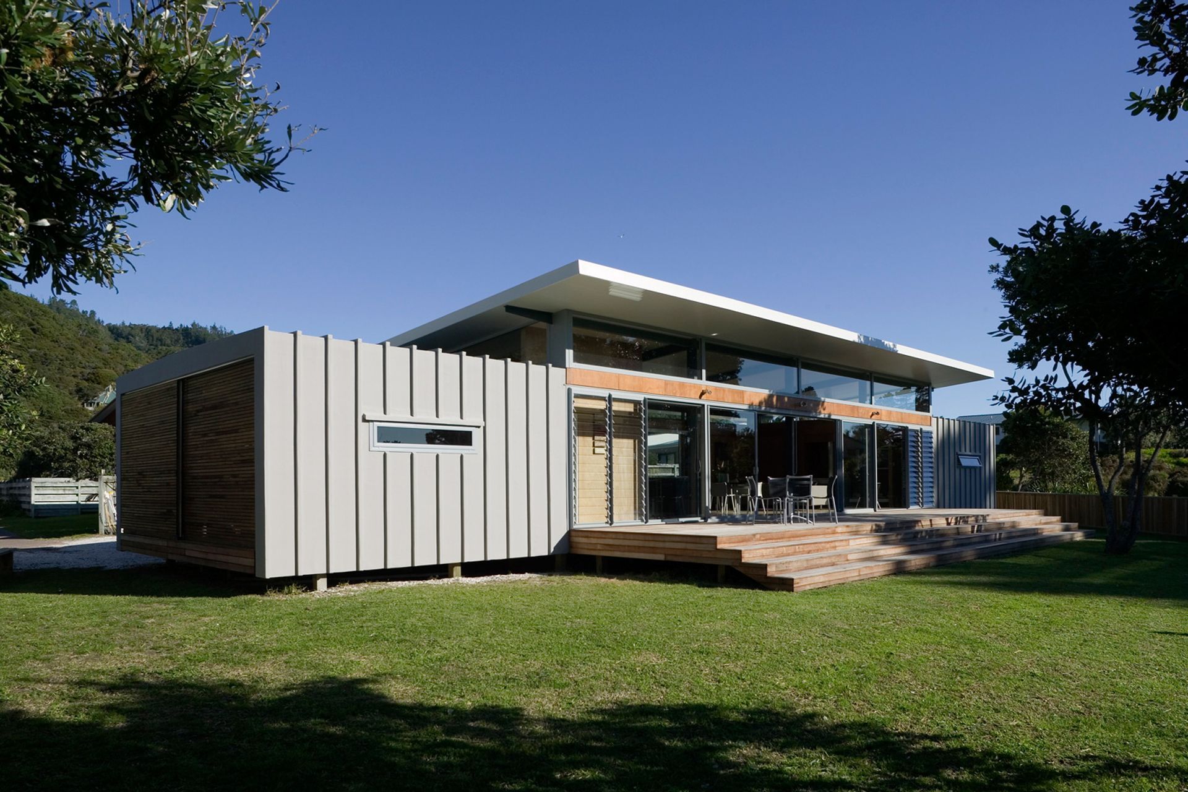
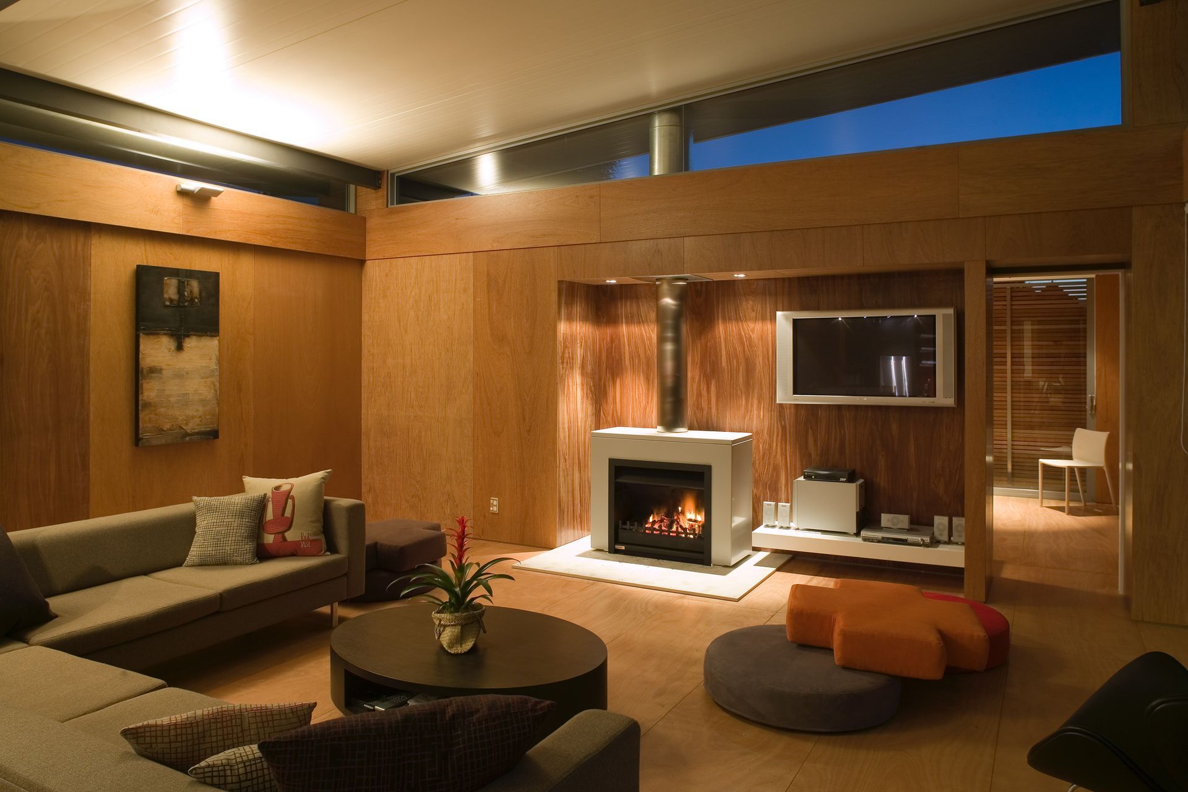
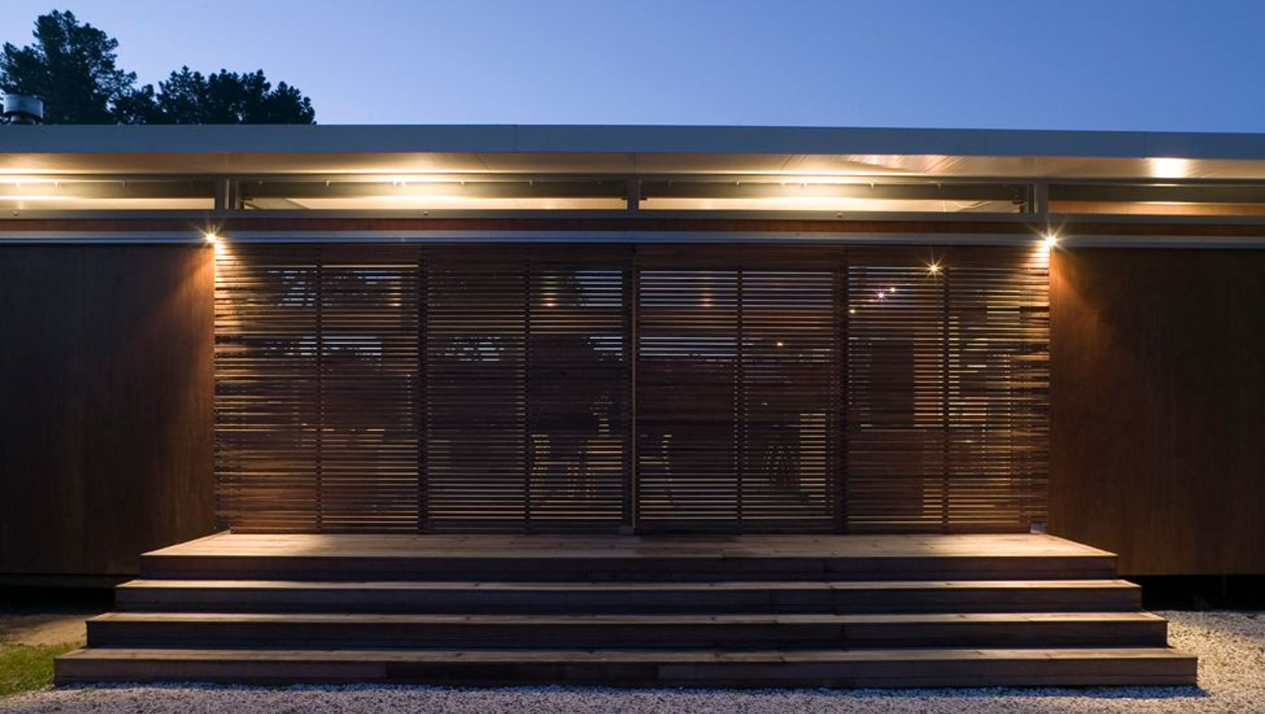
This project is a holiday home located on a flat site facing North over a grass reserve adjacent to Pauanui Beach.

The simple structure utilised a variety of 'off the shelf' materials to enable rapid assembly on site, and a very cost effective, practical design.

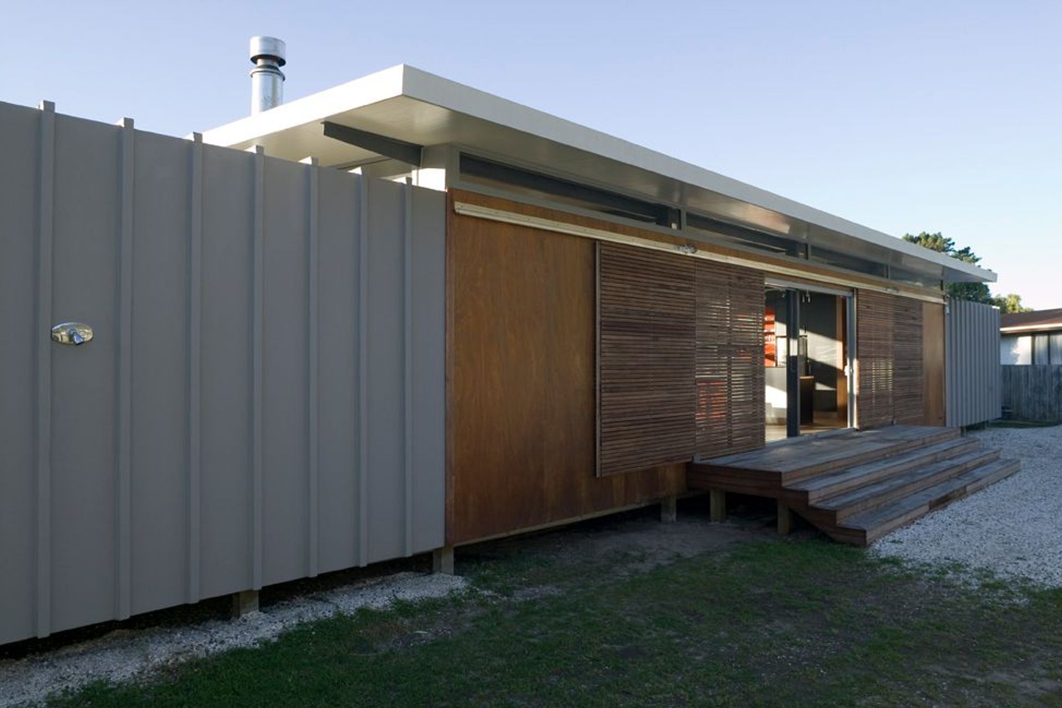
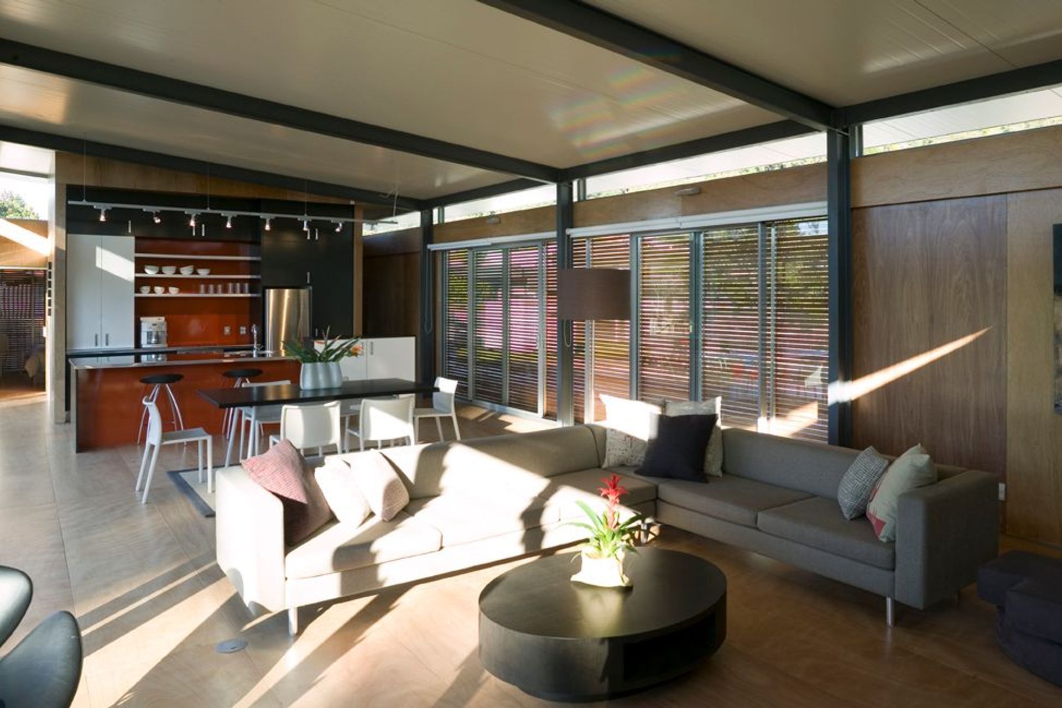
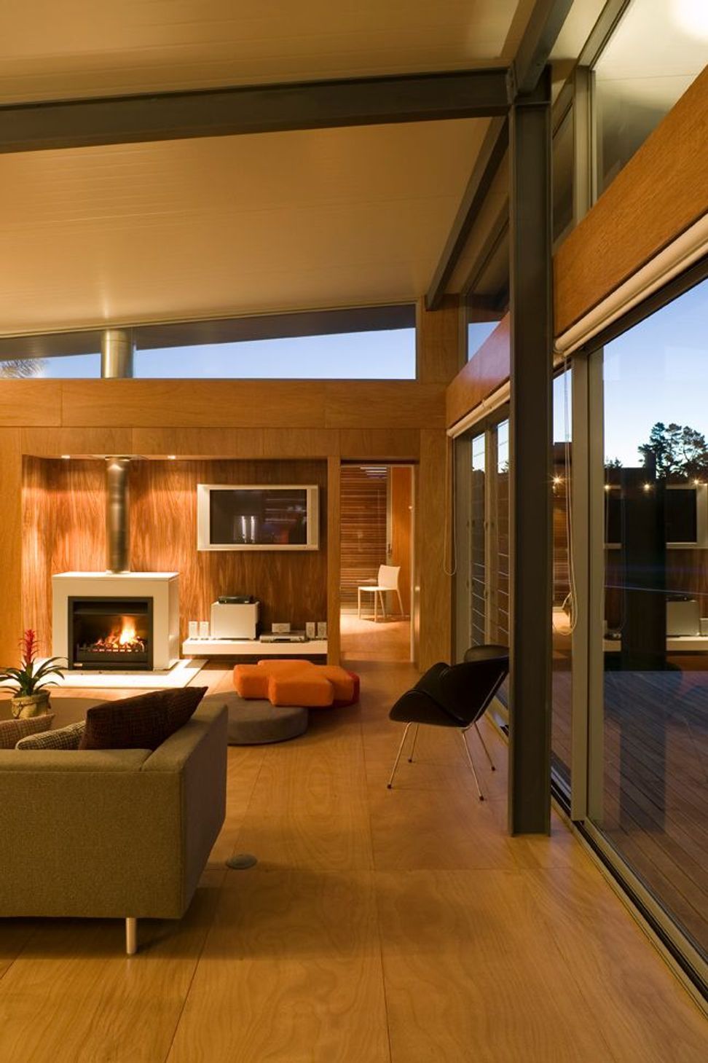
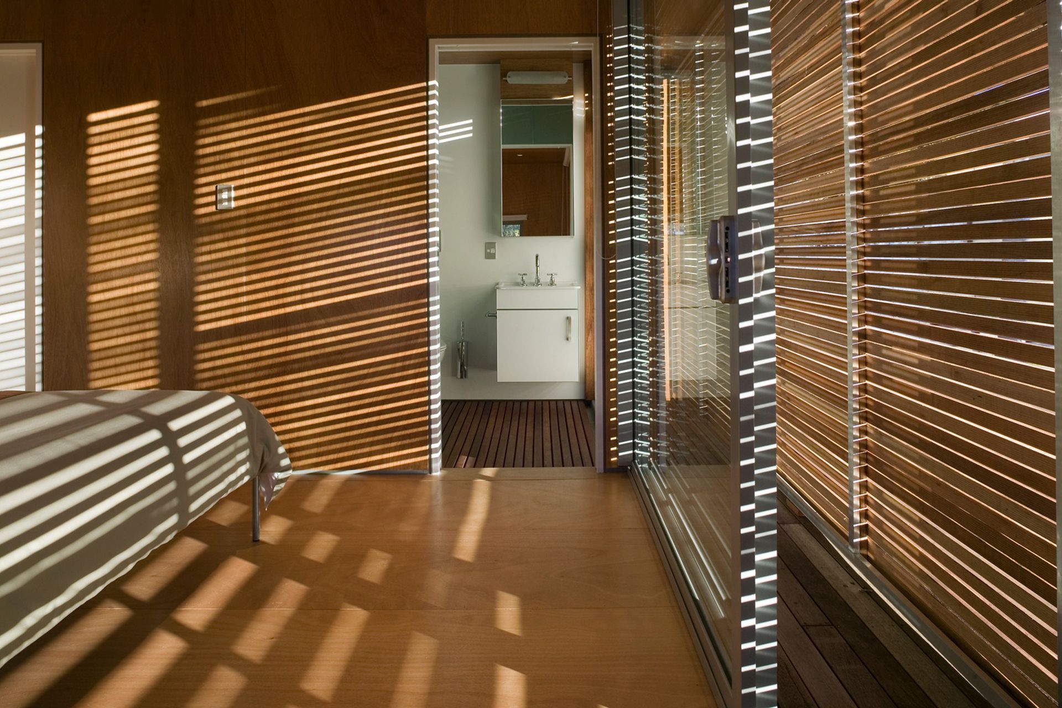
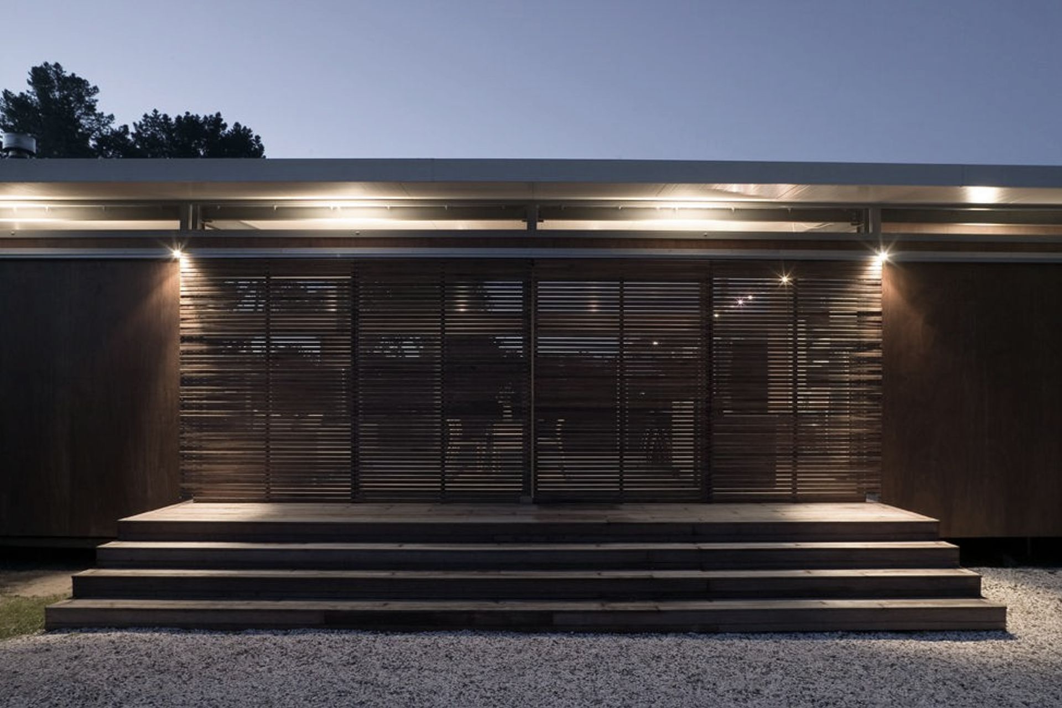
The living area is an open plan space set beneath a mono pitched roof, with stacking sliding doors to both the south (entry) side and the northern side that provide an informal open flow between interior and exterior. In contrast to the light, airy feel of the central pavilion, the sleeping cabins at either end are wrapped in a ripped membrane to both exterior walls and roof, and have a cocoon like plywood interior. Sliding timber slatted screens filter light and sea breezes into the interior.

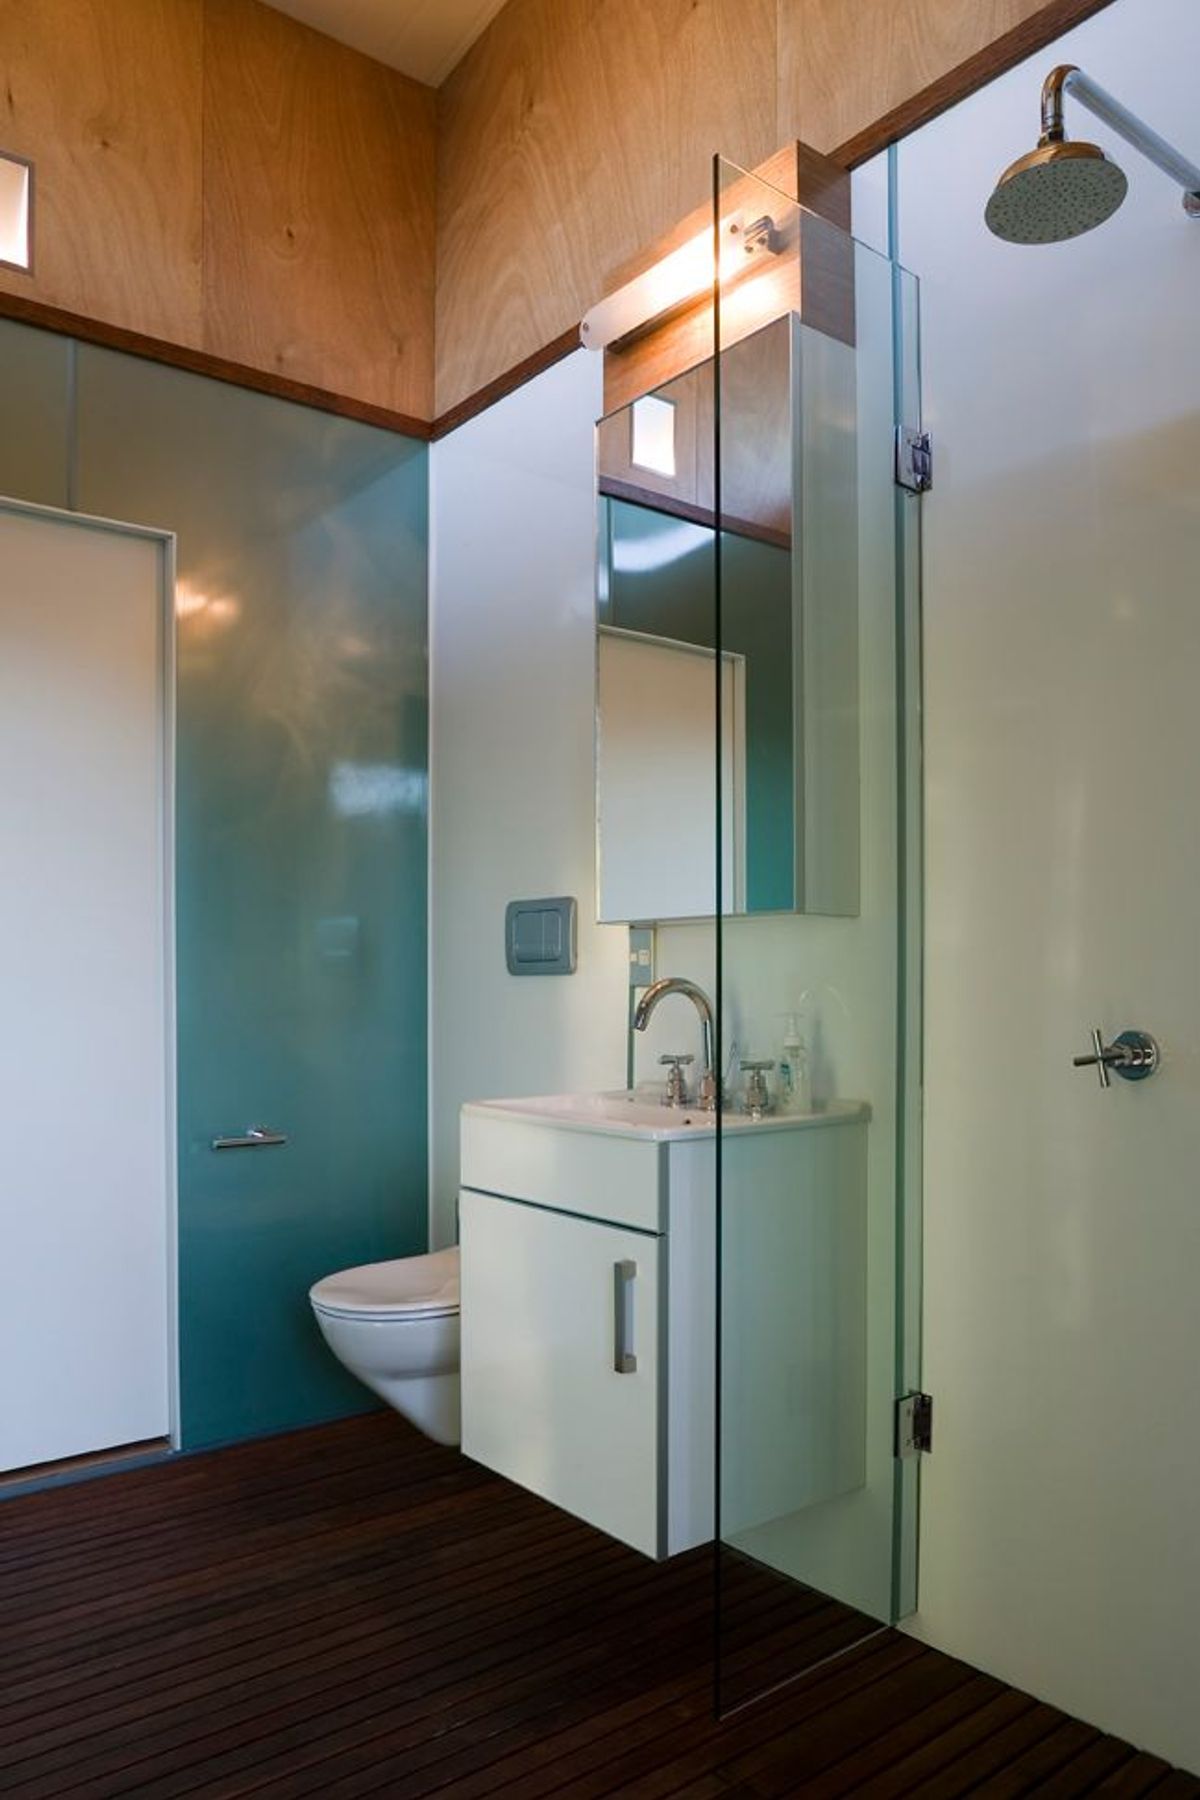
The design provides a family bach with a natural warmth and relaxed character. Finishes used are basic and durable, and have a retro-nostalgic association with the 70's beach houses that typify the area.

Photography by: Patrick Reynolds.
0h 2m

Professional Reviews

1 / 5

“We have been clients of Julian Guthrie for approximately 20 years, within which period of time he has designed both renovations and new homes for us. The briefs have all been very different (including a new home, new beach house, and major renovation). Without exception, the results have all exceeded our expectations. Throughout the foregoing projects, Julian has also played an integral role in the management of planning requirements, and in the case of our home in Herne Bay, that process involved the complexity of obtaining consents to incorporate a character villa with additions that complemented the original home. His advice through that process, in addition to the design undertaken by him, was invaluable. In terms of that design work, we have no reservation in recommending Julian. He is an excellent communicator, and very skilled at translating a brief from a husband and wife (who do no always agree) into an outcome with which we have both been very happy. Our homes are personal to us, but undoubtedly a testament to Julian’s skills. Julian was also retained by my law firm to re-design and refit our offices. The offices are located in a challenging heritage building in the central business district. He had to take on board a number of individuals’ and personalities’ requirements in the brief. The end product, achieved in a very short duration, on budget, is outstanding. His relationship with the contractors on site was very good, all issues being resolved between them, with little input from us as clients in that process. That was of enormous value to us as busy professionals. We therefore have no hesitation in recommending Julian Guthrie and his team.”

Stephen Langton

Professionals used in
this project

The practices and trades credited on this project.

Next Project

Keep scrolling
Karahu House