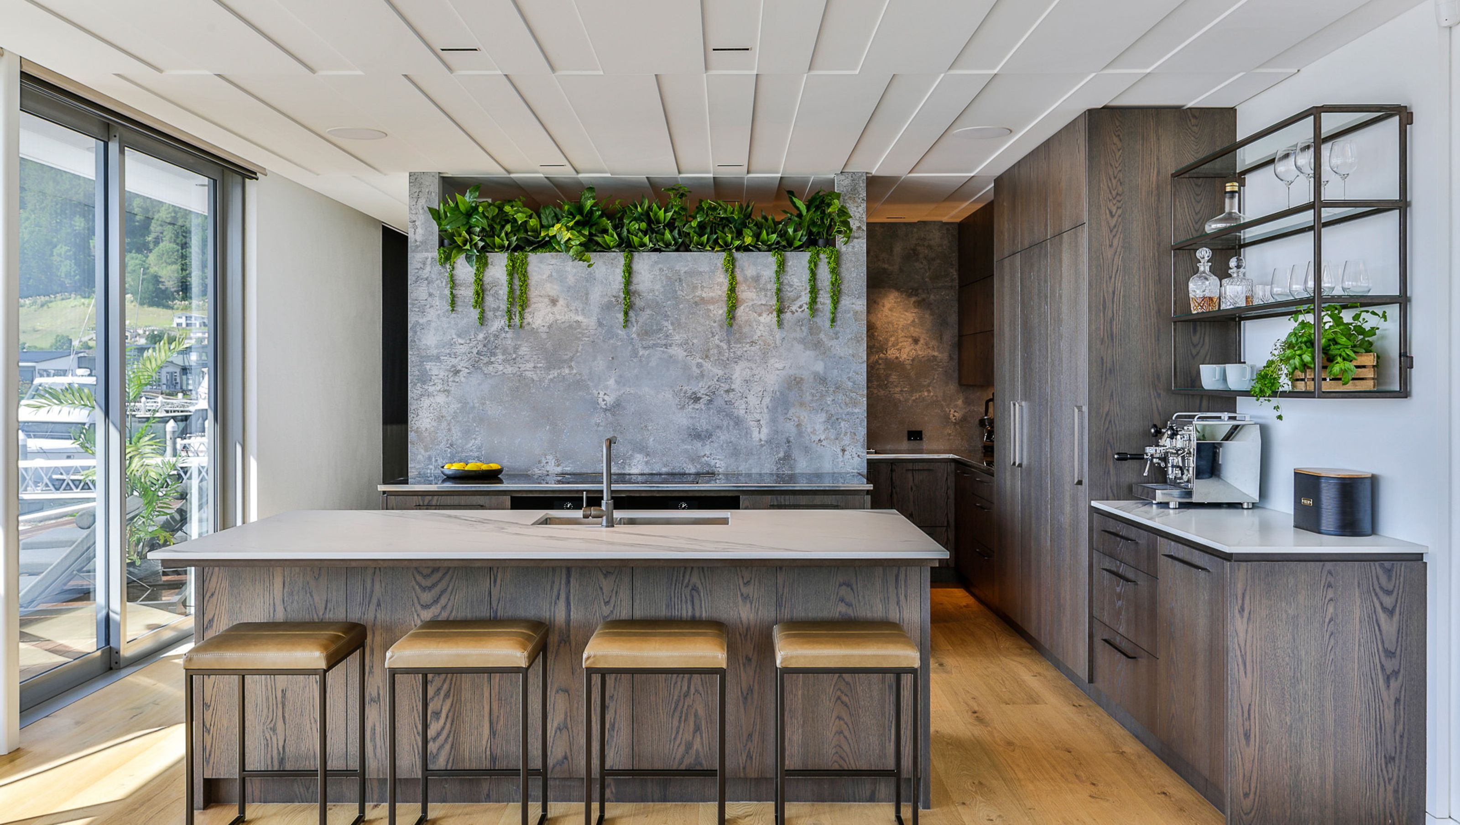

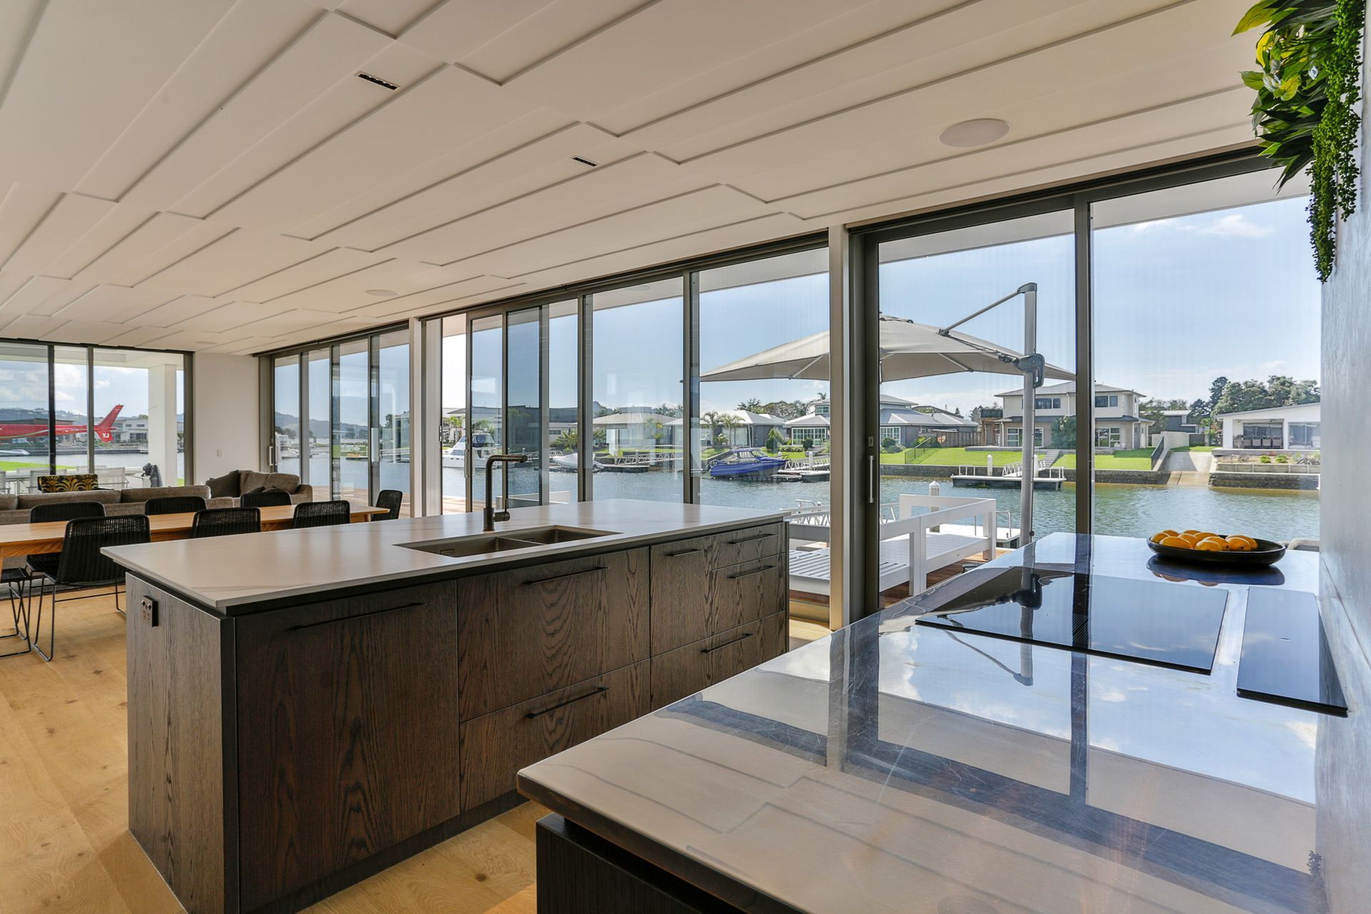
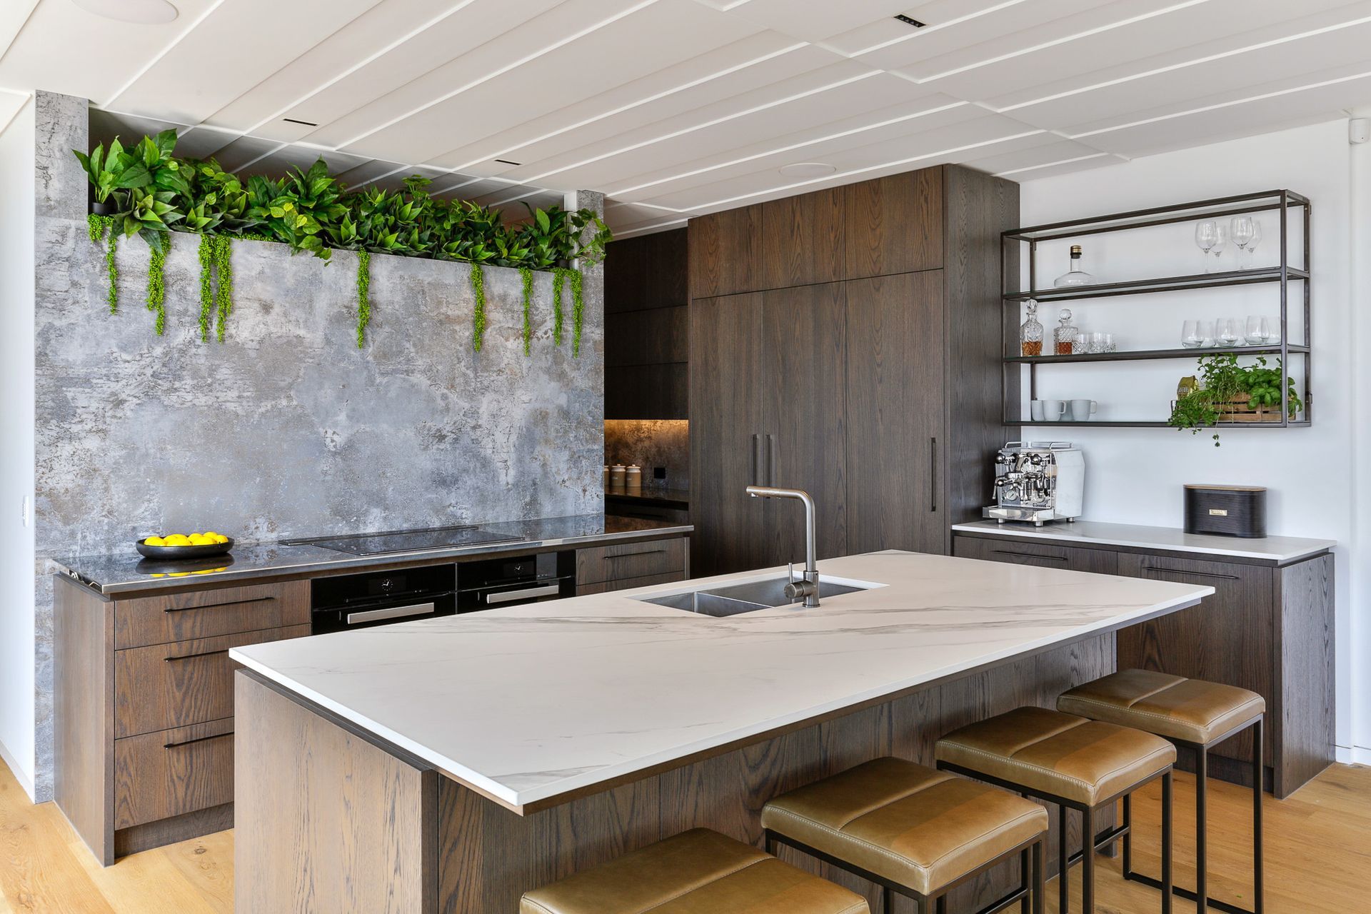
A warm and inviting kitchen design for a holiday home in the Coromandel, featuring organic materials and a functional scullery, perfect for entertaining family and friends while seamlessly integrating with contemporary architecture.
Client Brief
My clients came to me to design the kitchen in their holiday home that was about to break ground in a beautiful location in the Coromandel. Their brief was that they wanted something different to the black-and-white, contemporary, minimal design of the kitchen in their architecturally designed Te Awamutu home. My challenge was to create a kitchen with the opposite look and feel to their existing kitchen, whilst still providing a functional, user-friendly space for their friends and family to enjoy throughout the year.
Designer’s Response
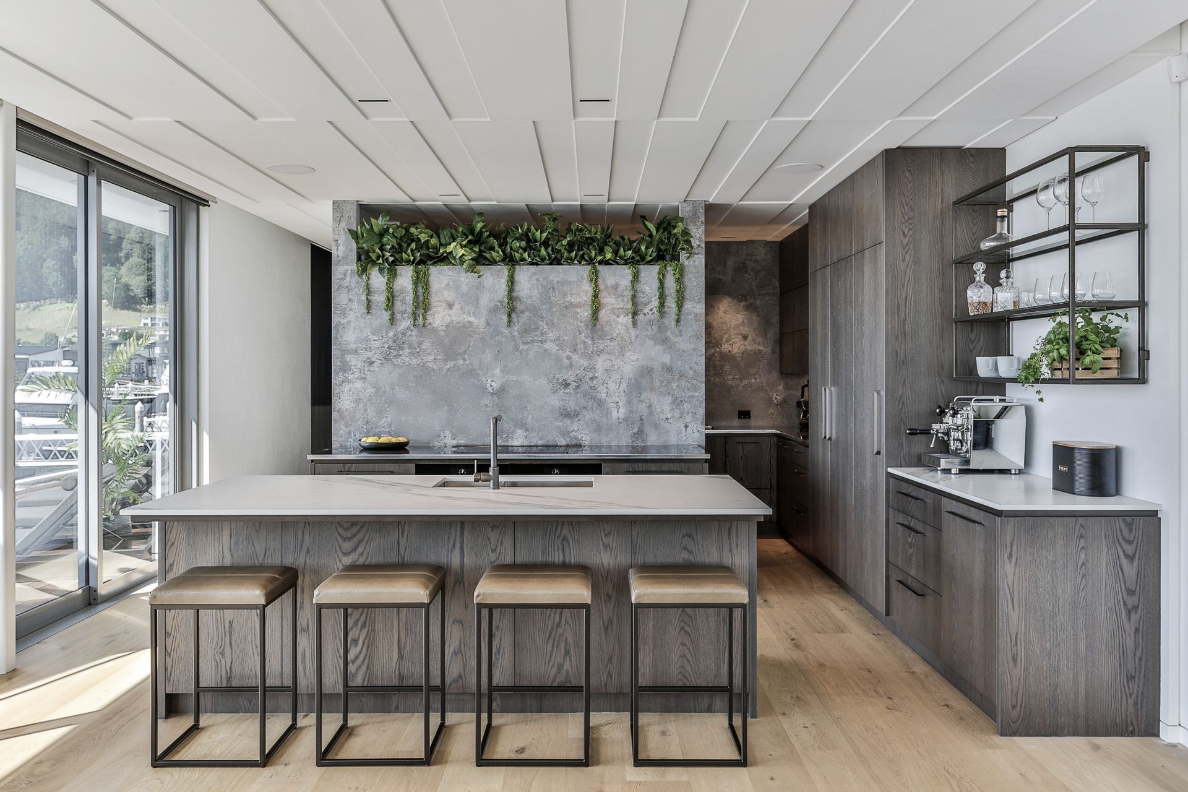
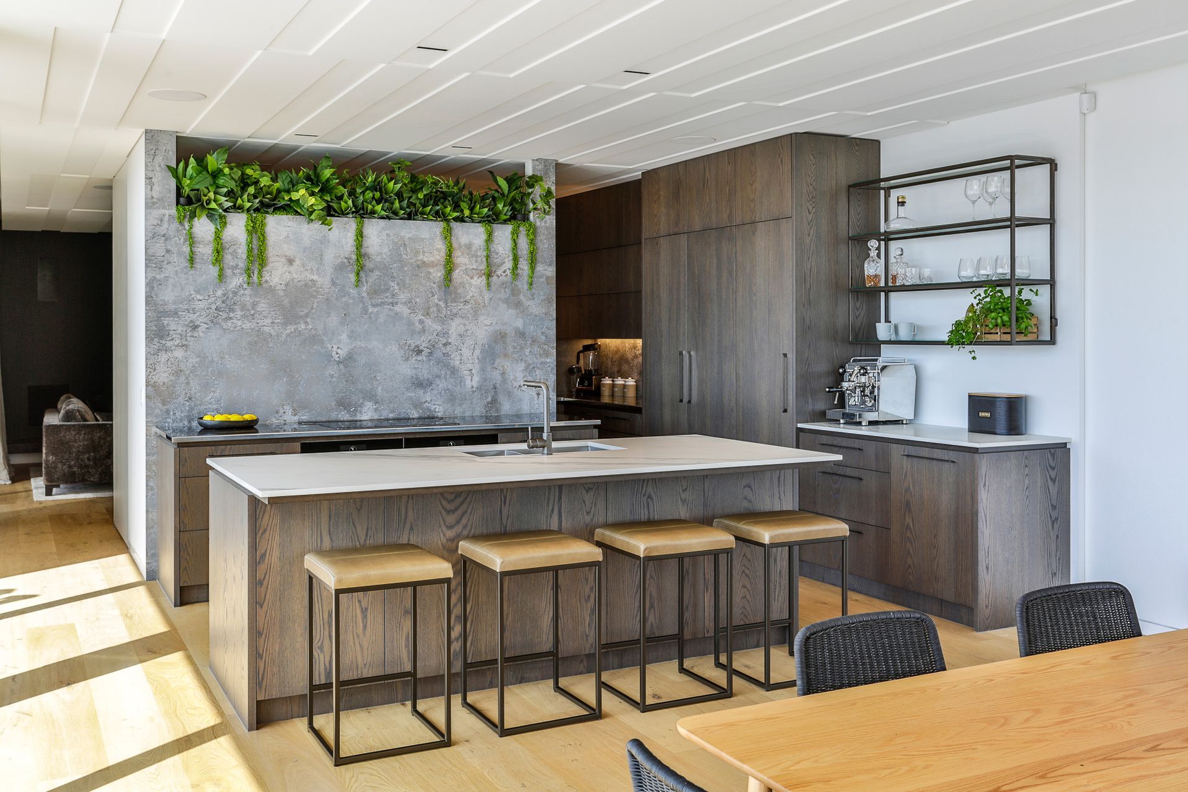
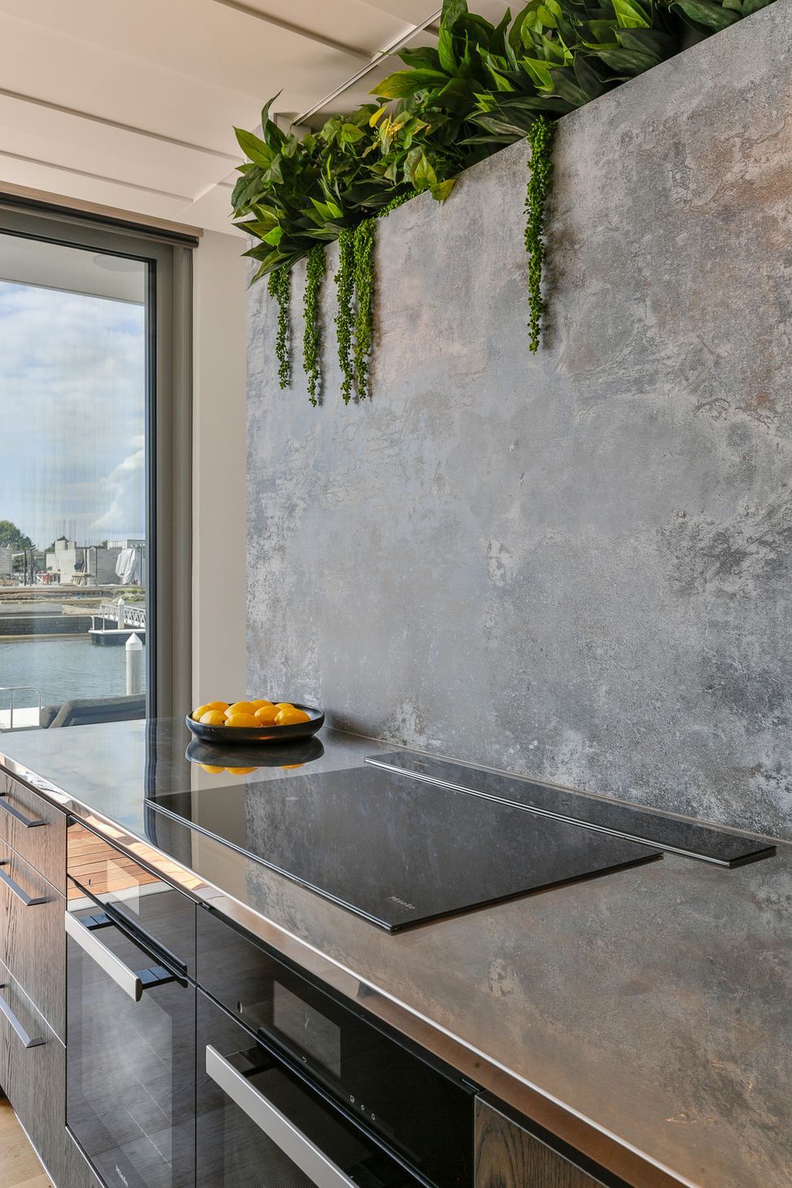
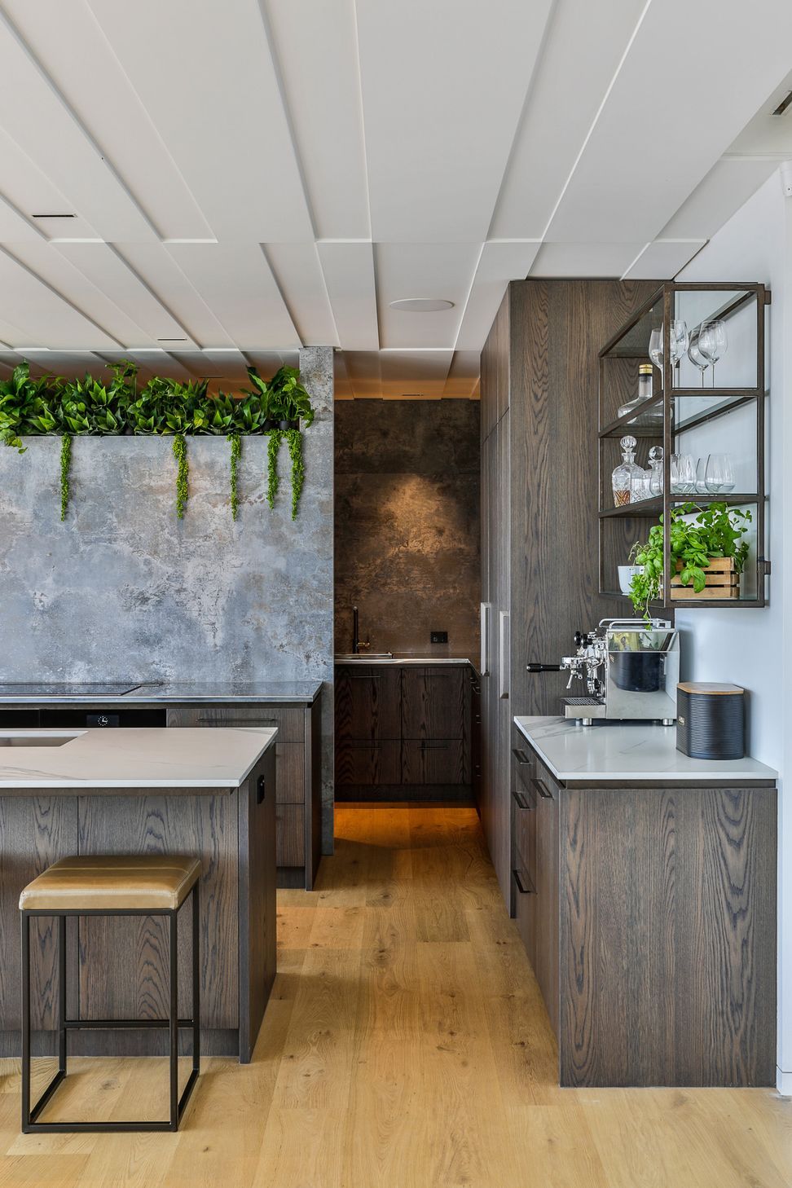
I set about creating a warm and welcoming space, with organic and earthy hues, materials and textures – even incorporating a space high up on the back wall for a spread of high-quality faux plants (that can be washed in the dishwasher, when needed). Yet the design still needed to have a modern edge, so it would fit into seamlessly with the contemporary aesthetic of my client’s new holiday home.
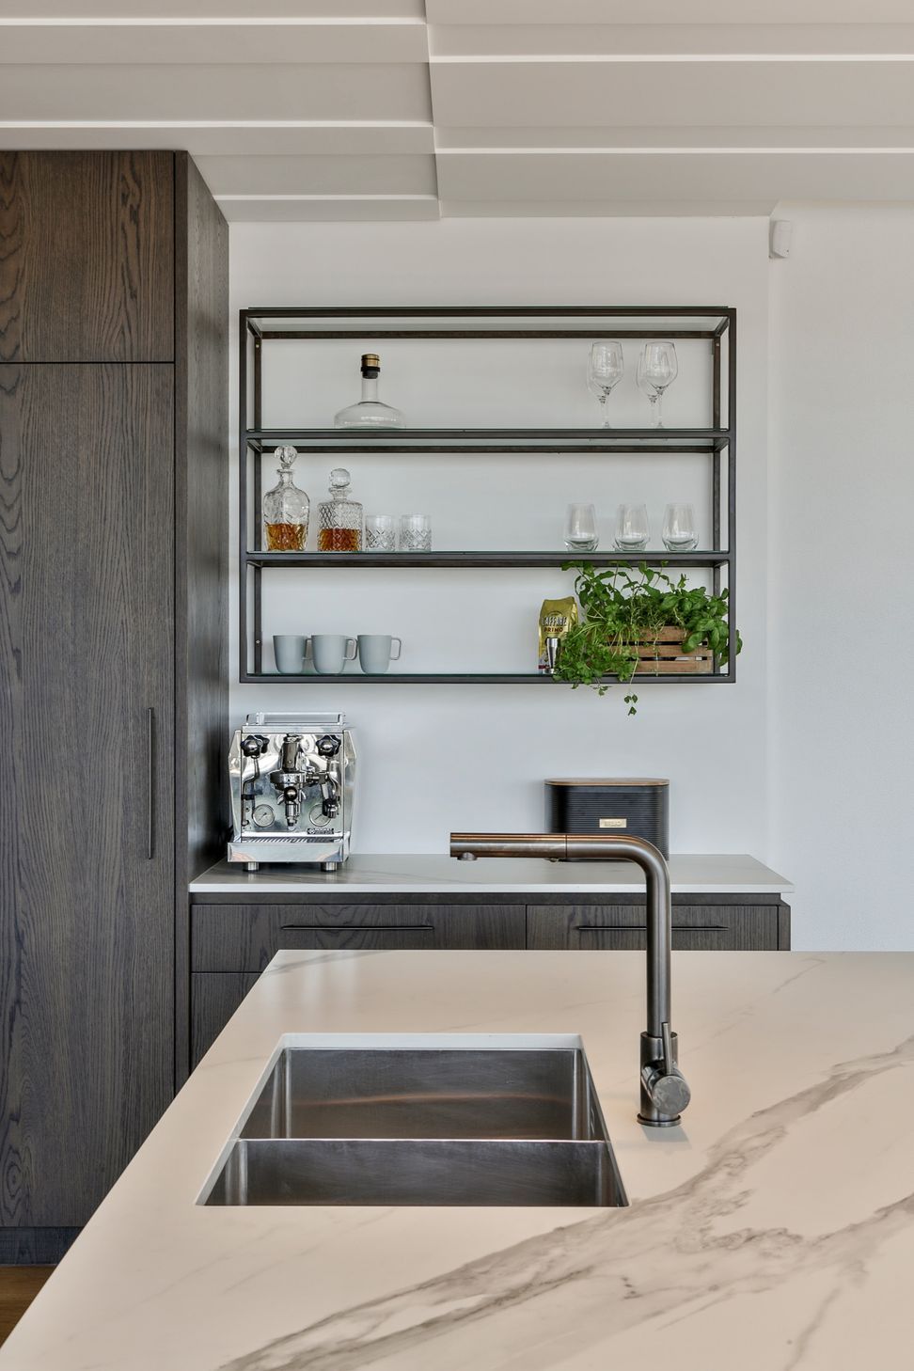
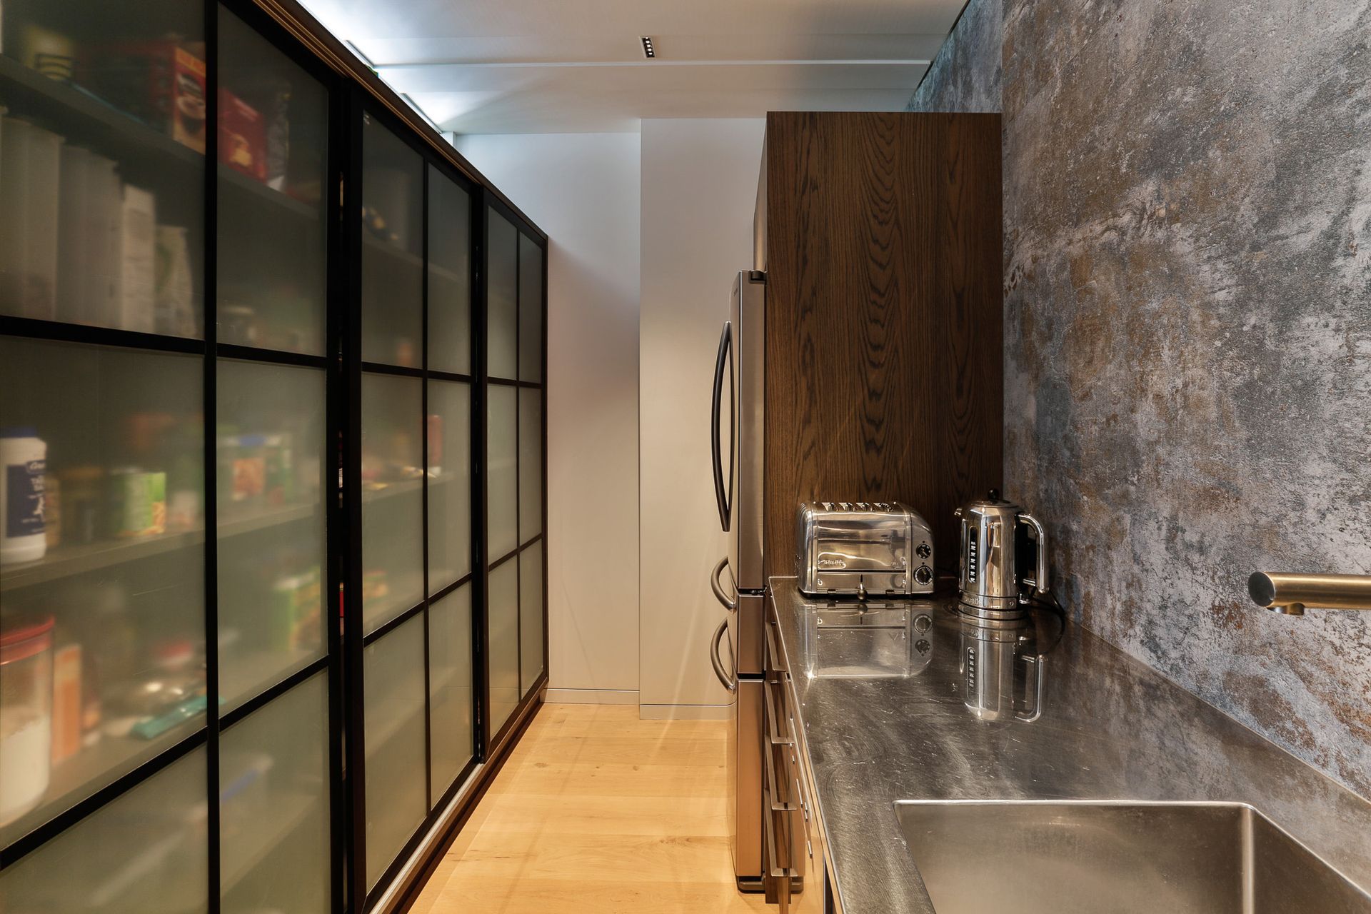
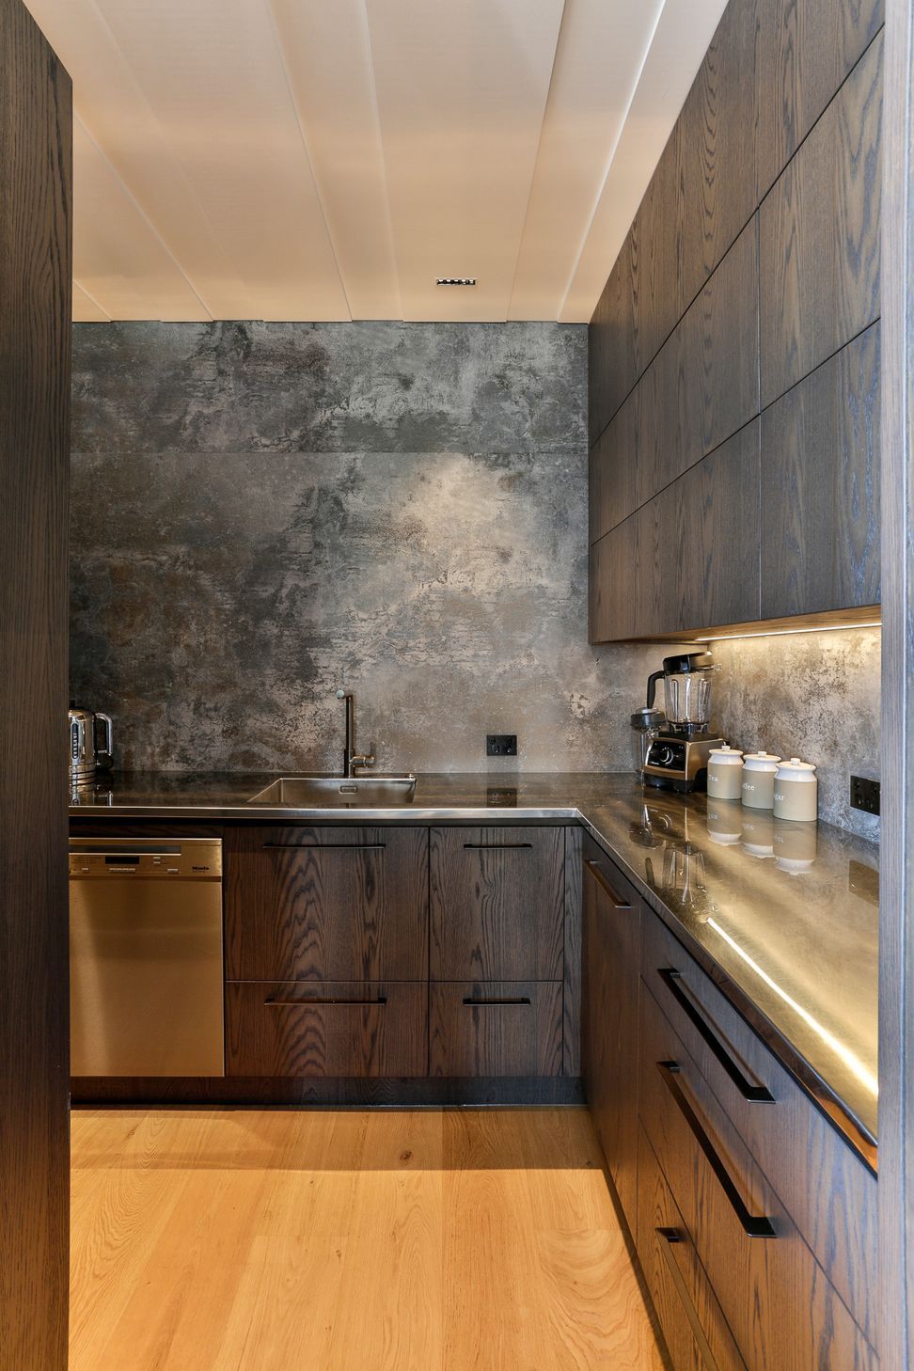
The space very quickly became the hub of this six-bedroom holiday home, sitting centre stage, adjacent to exterior decking and the busy waterway activities and views. It needed to be capable of entertaining upwards of 20 people at any given time, and having the storage capability for up to 10 guests’ holiday food, platters, wine and beer was essential. This storage requirement was translated into a large, working scullery that houses a large fridge and freezer to fit prepared platters and leftovers, and tall storage for excess food and drinks. Day-to-day food and beverages were to be kept in the main kitchen, with a bar area for coffee making and drink preparation.
Being easy to clean and having low maintenance surfaces was also important for my clients, as the house could be vacant for long periods of time. So, we sourced high quality stone benchtops and splashbacks that could withstand the parties that would bring family in from all around the North Island.
Working closely with the architect and builder was paramount as the building evolved and grew into a warm, inviting space that was soft and elegant with aspects of each individual family member dotted throughout the home.


Like this Project?
Hire Kitchens by Design
Professionals used in
this project
The practices and trades credited on this project.

More projects from
Kitchens by Design
Other work by Kitchens by Design, across every category they build in.


More in
Kitchen
Everything else in Kitchen, from every practice on ArchiPro.


Next Project
Keep scrolling