

Project team
A striking multi-level 3-bedroom residence in Mangawhai, featuring innovative design elements by Pearson and Associates, including dramatic ceiling heights, a unique roofline, and a seamless blend of stone and cedar materials.
Multi level home design:
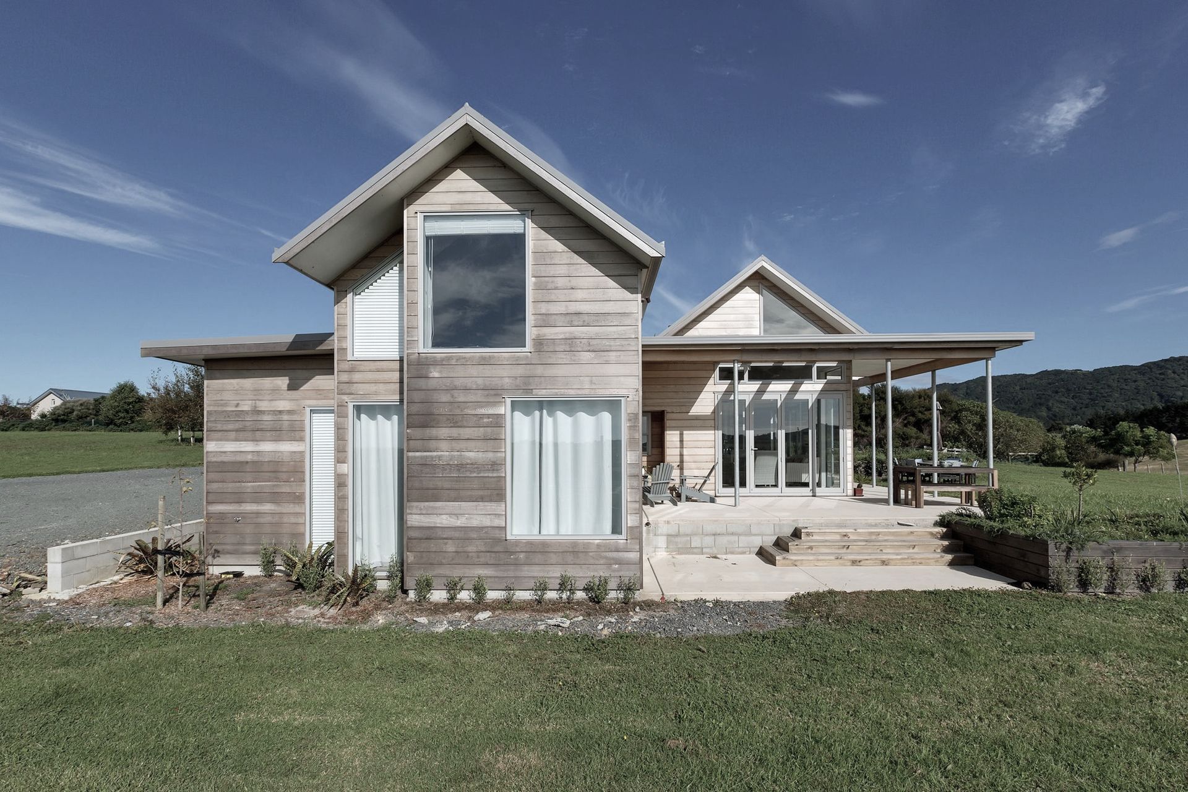
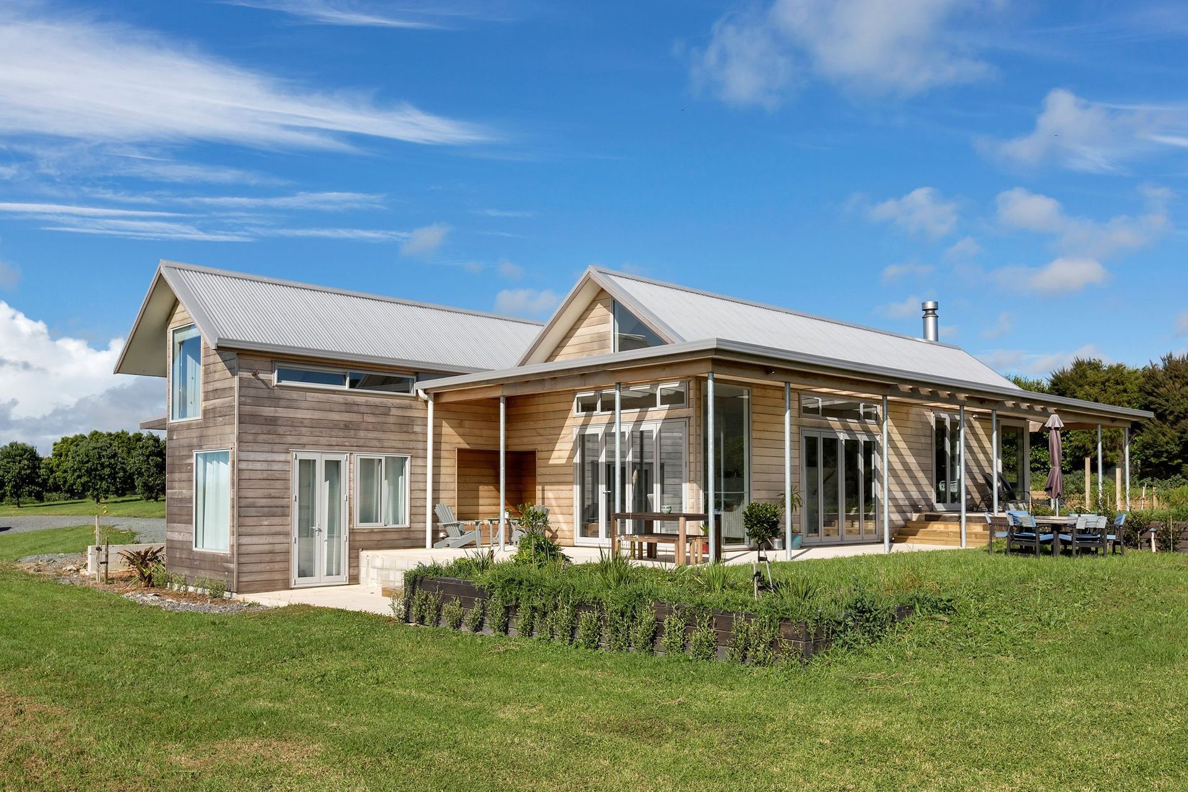
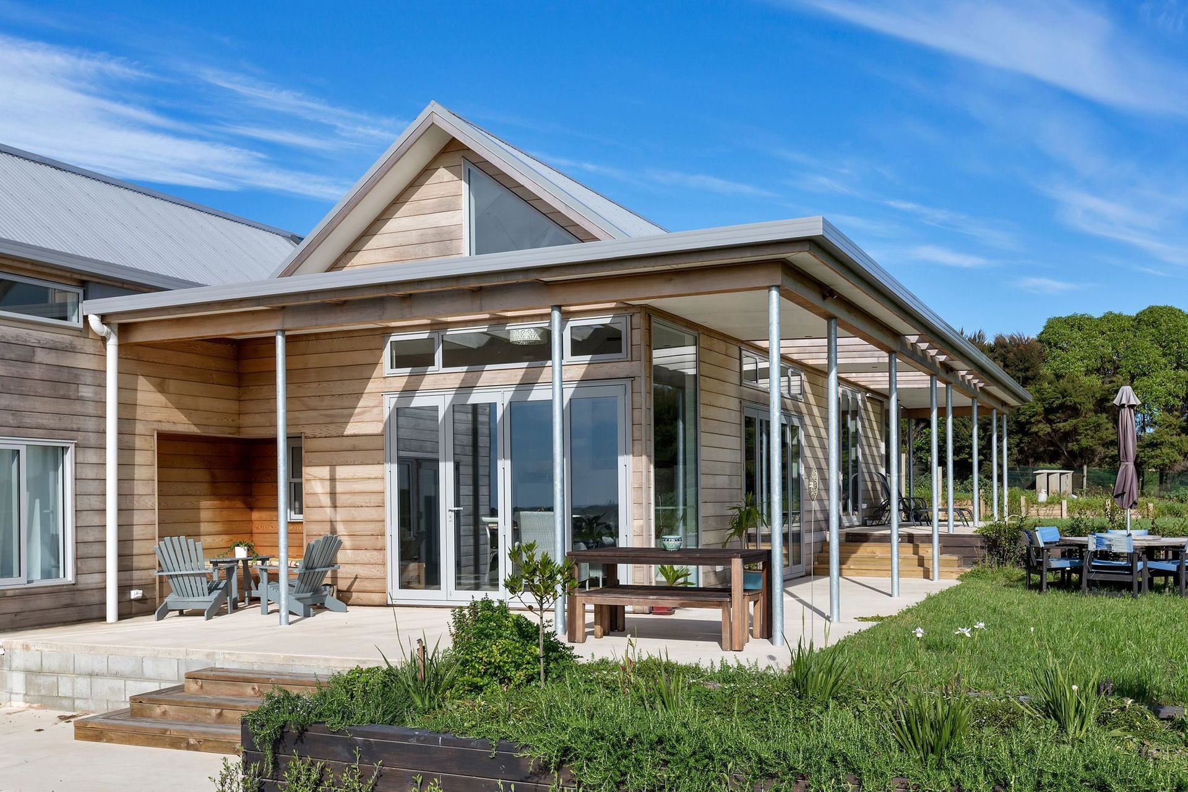
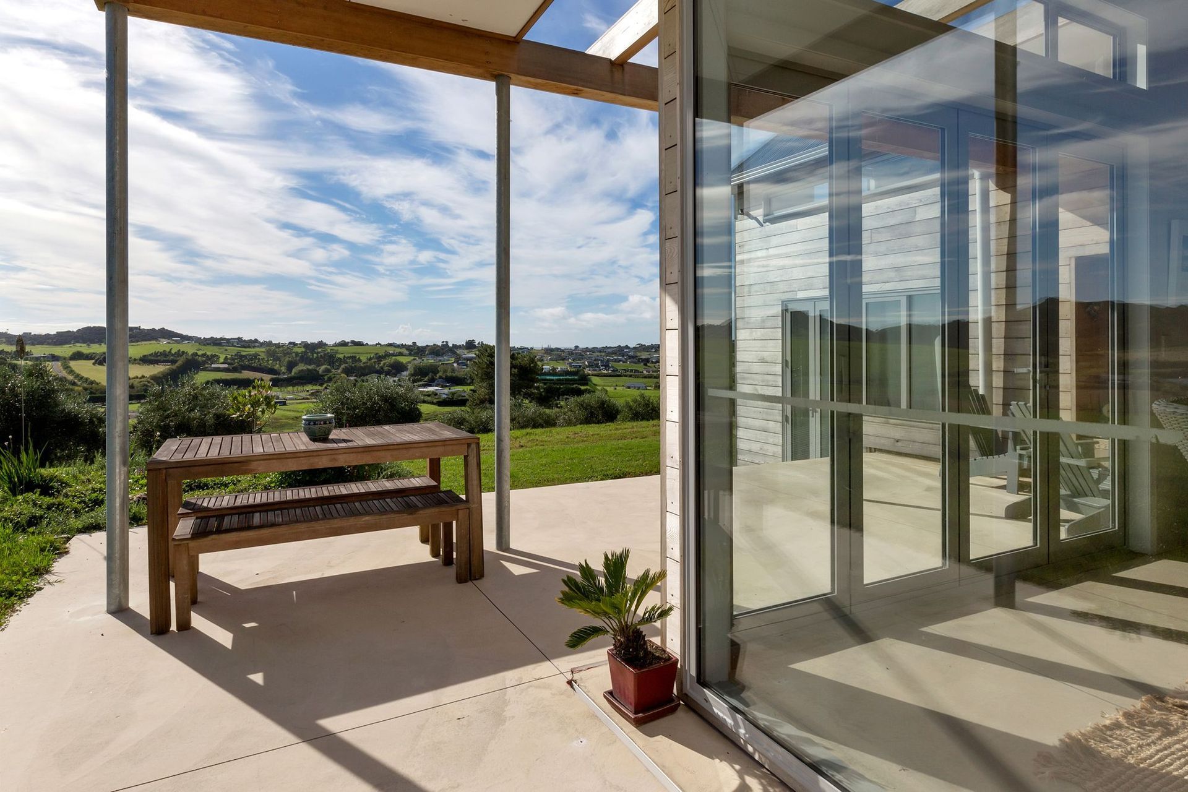
This multi-level 3 bedroom home in Mangawhai creates a striking silhouette on the horizon with its variable roof line and internal gutters.
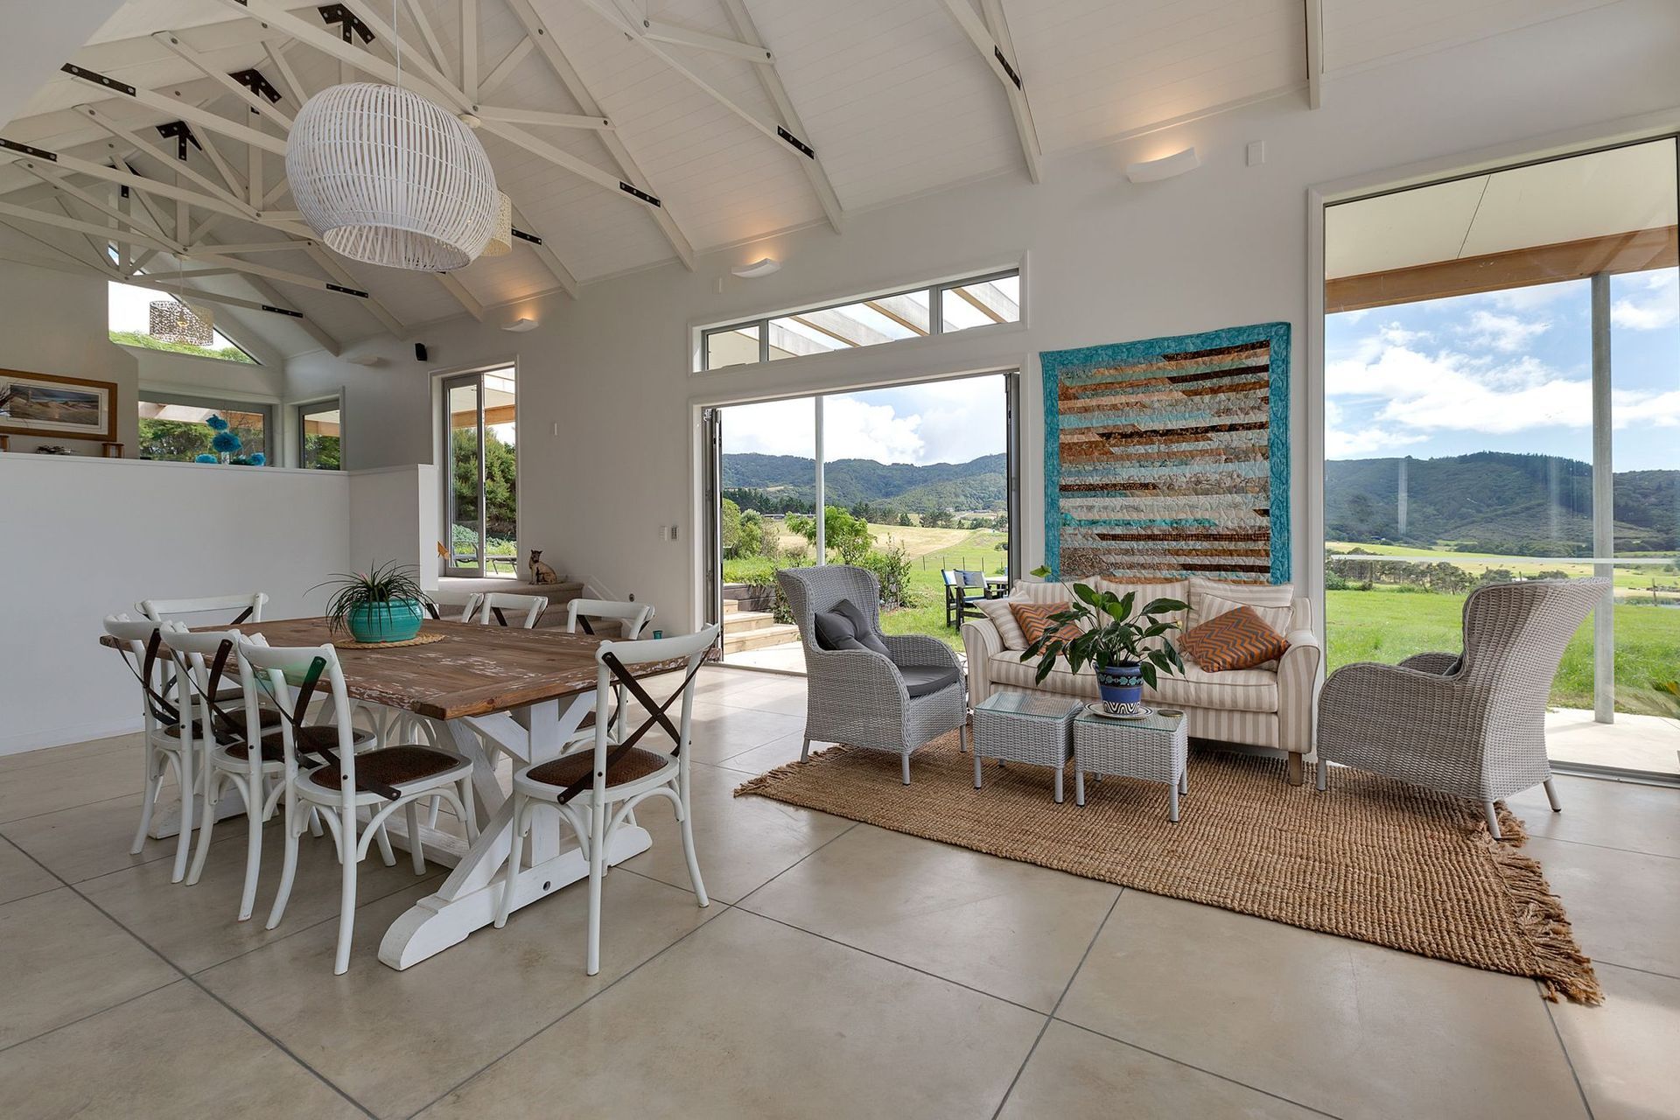
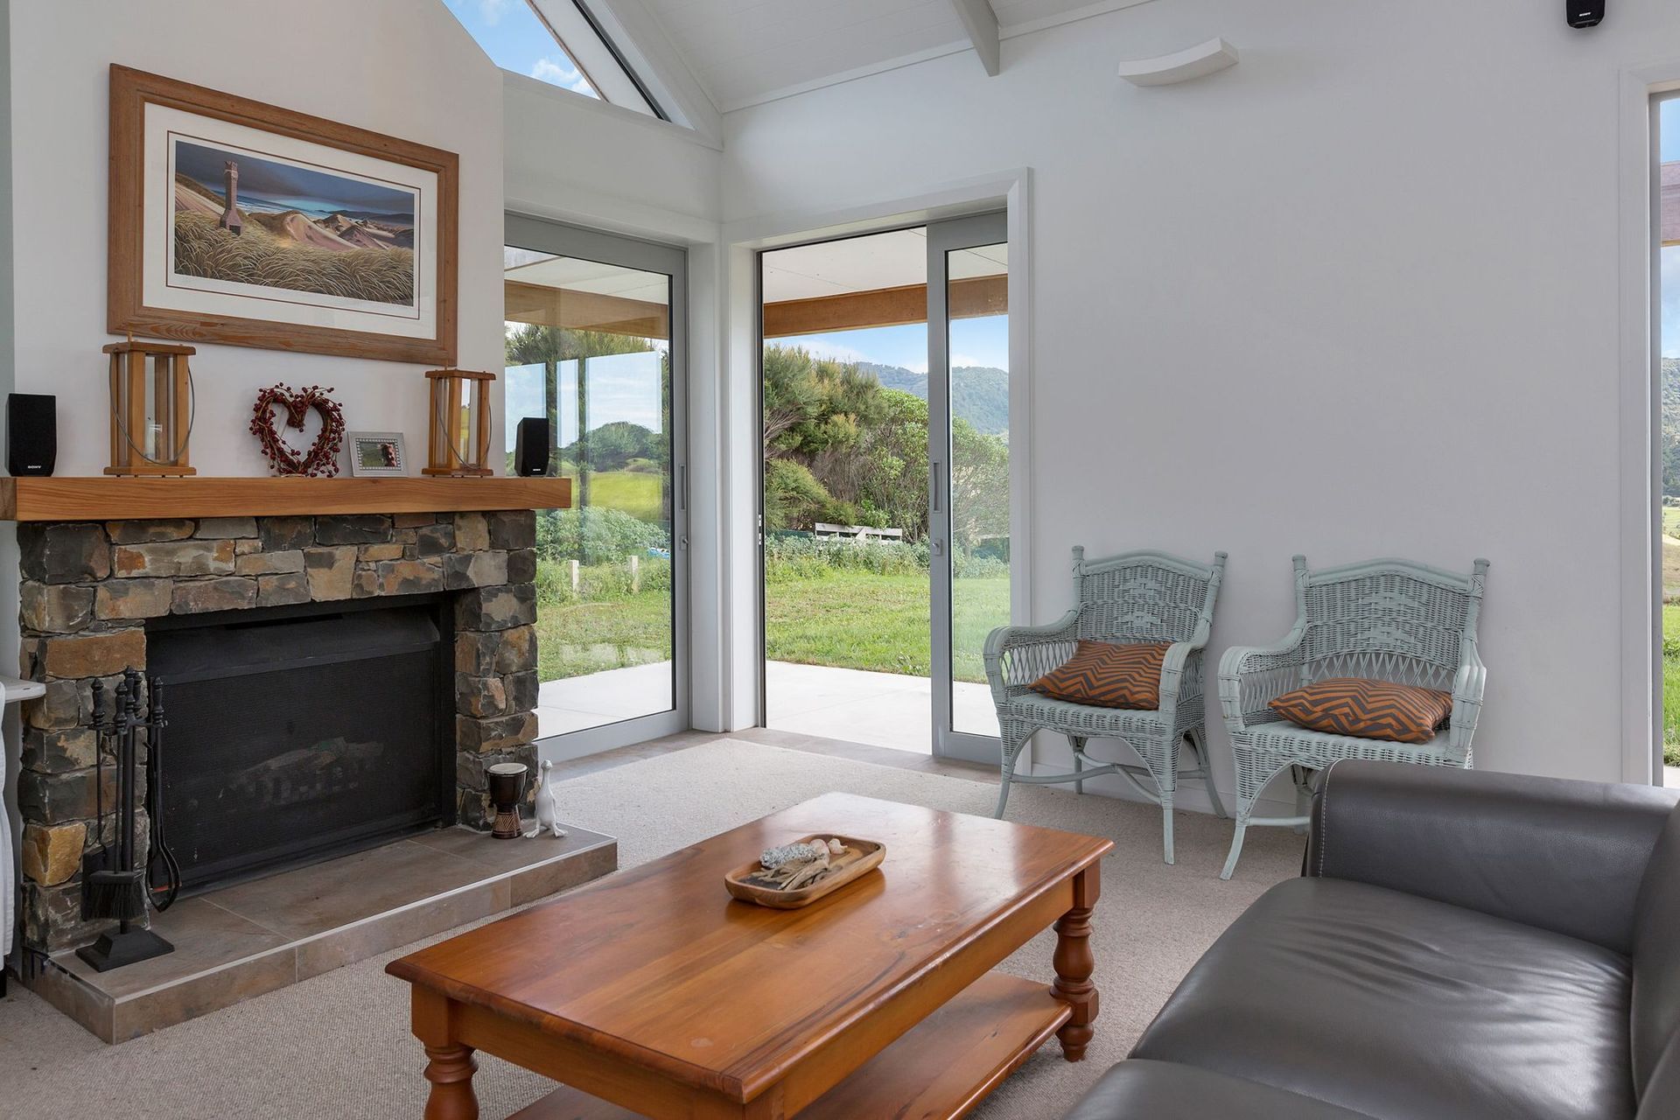
The design, created by renowned New Zealand architects Pearson and Associates, involves different floor levels and ceiling heights to give dramatic spatial variation from room to room, tied together with the considered use of stone and other materials.
The client wanted to create a unique home to enjoy now as an escape from the city, and which would become their main home in the future. With the architect’s reputation for using strong interpretive concepts in their innovative designs, the project was never going to be ordinary.
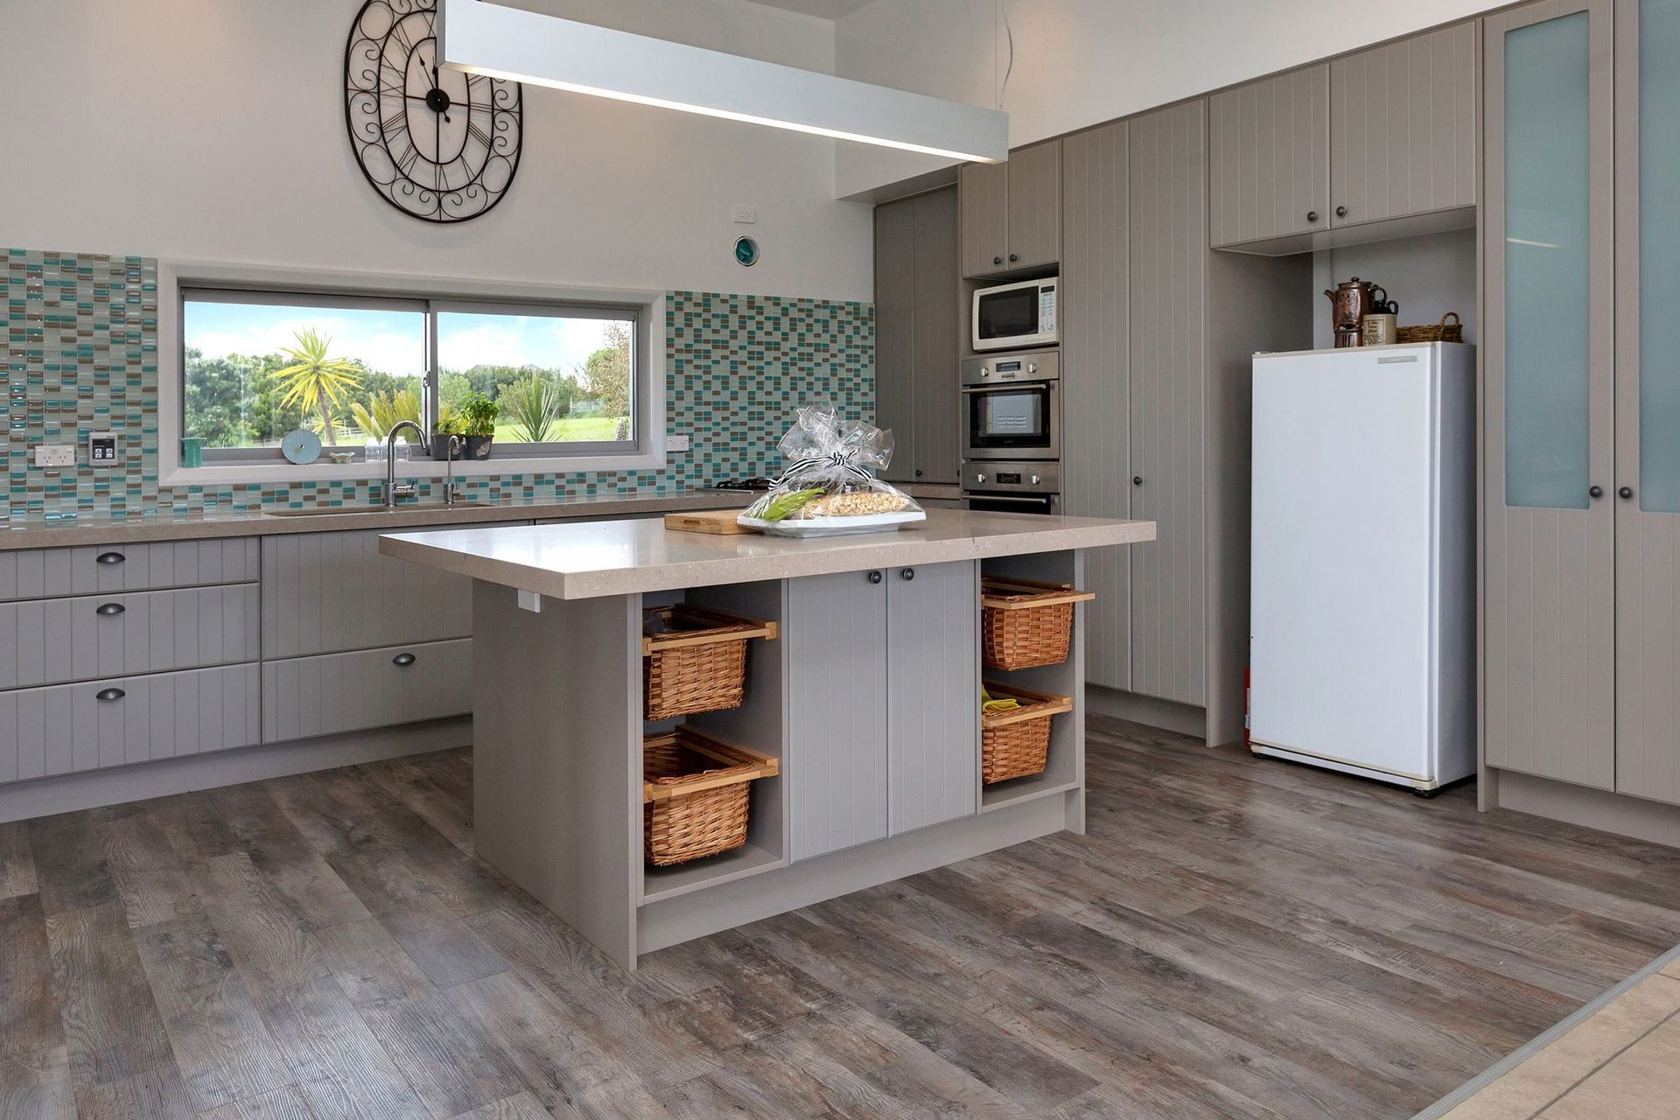
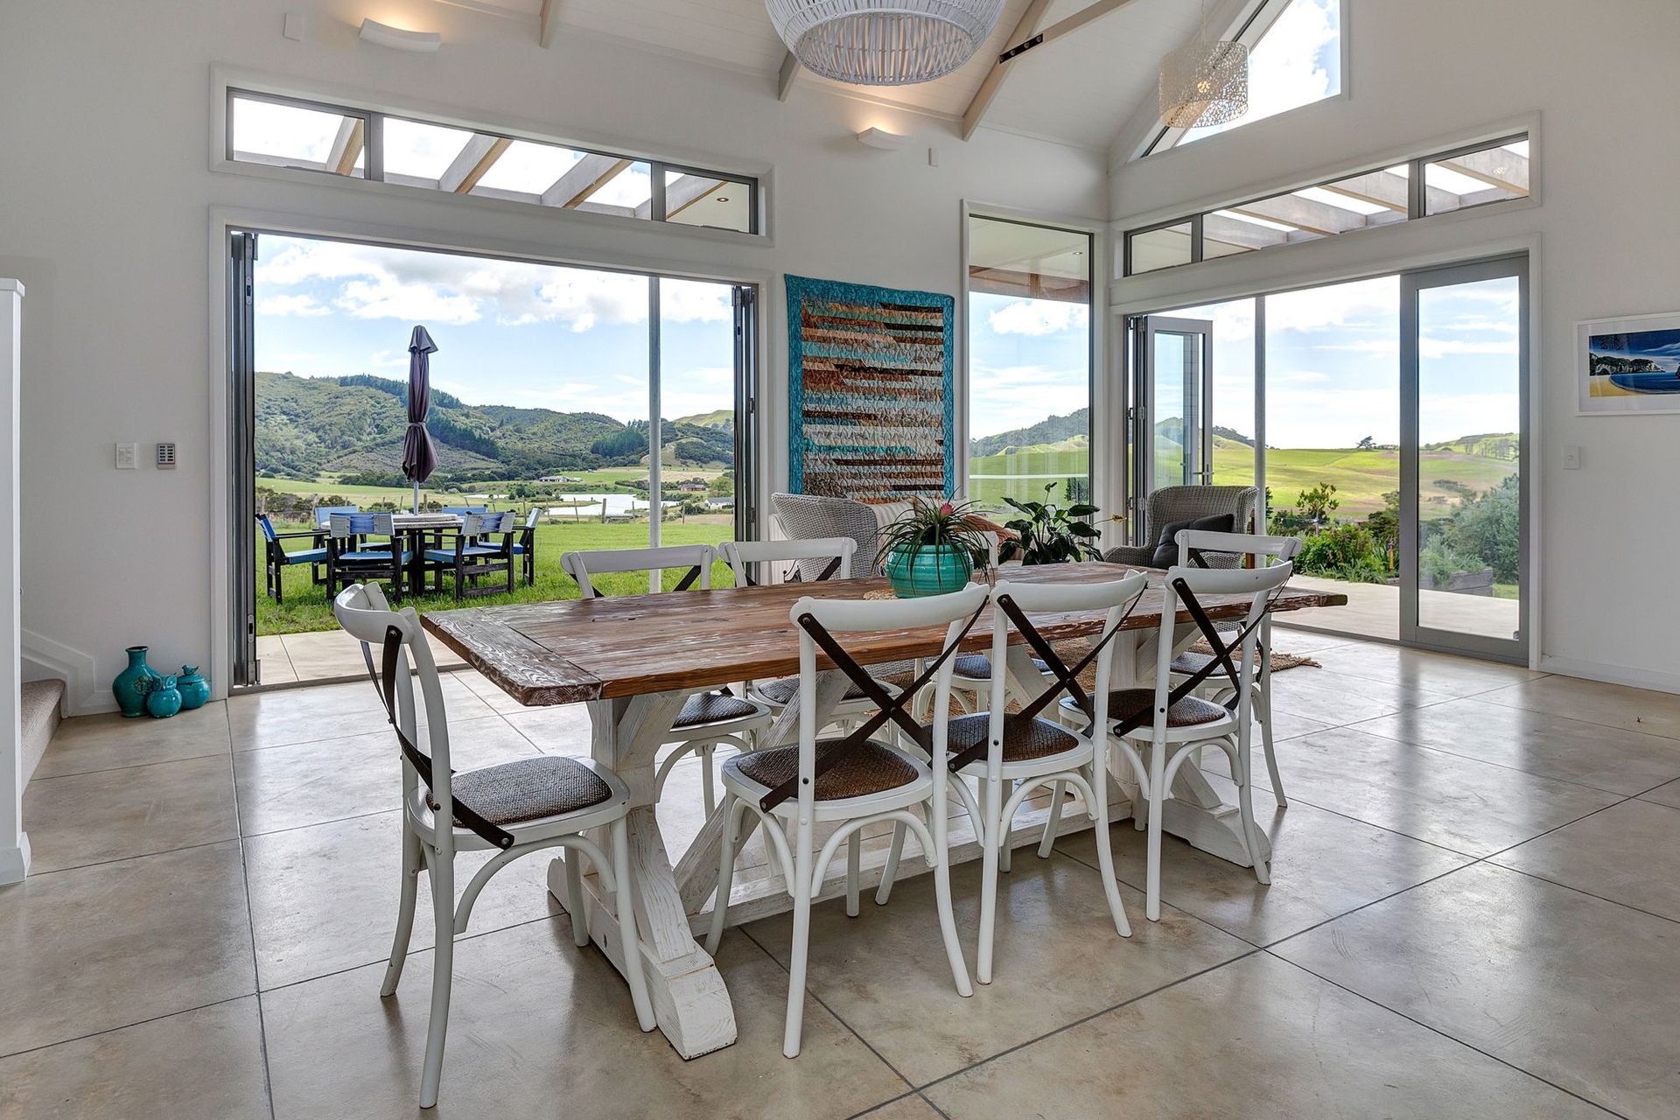
Key features include a five metre high ceiling in the living room with exposed trusses, and stone wall exterior that continues through to the interior at the front entrance. Large internal gutters were created to give prominence to the roof lines and cedar cladding. The coloured concrete floors were cut to resemble stone tiles.
Main challenges:
The variable winds onsite made completing the complex roof and guttering system a challenge, but an enjoyable one as the originality of the design presented many opportunities to flex and hone the skills of the building team.
Smith Construction were actively involved in finding practical solutions for the design’s structural elements and provided valuable input for the finishing details. The project was finished to an exceptional standard and within budget.
About the architect:
Pearson and Associates specialise in exhibition design, bringing innovation and excellence to projects ranging from residential and commercial building to permanent and temporary exhibition galleries. Their highly conceptual approach to architecture is palpable in the spatial elements of this home.
Like this Project?
Hire Smith Construction
Professionals used in
this project
The practices and trades credited on this project.

More projects from
Smith Construction
Other work by Smith Construction, across every category they build in.


More in
Single House
Everything else in Single House, from every practice on ArchiPro.


Next Project
Keep scrolling