

Project team
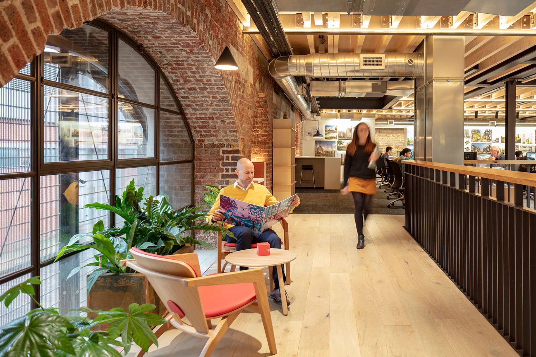
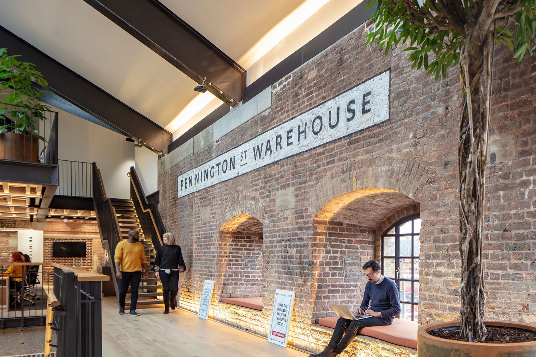
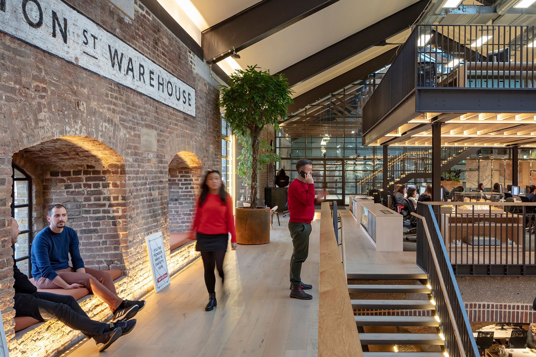
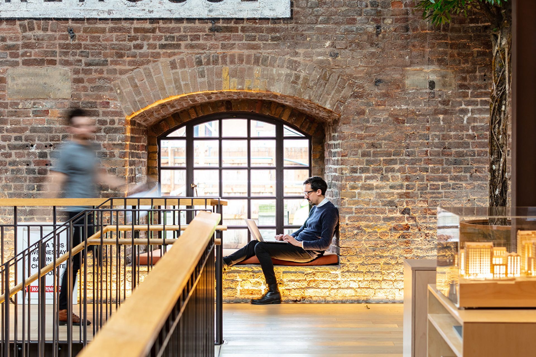
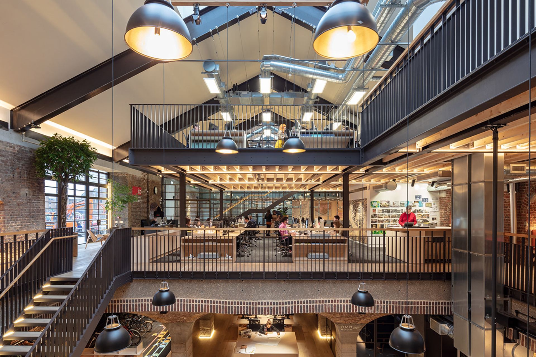
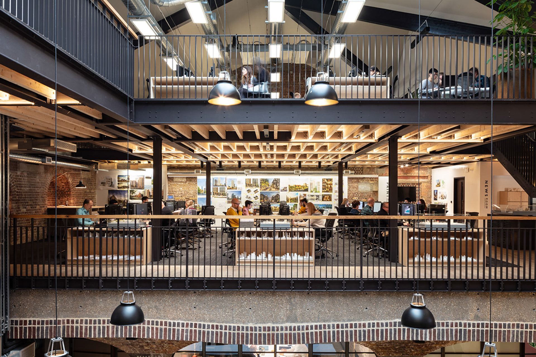
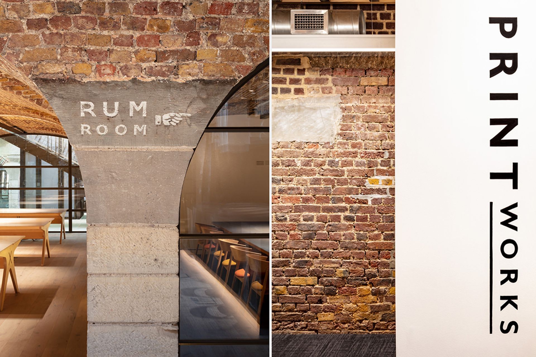
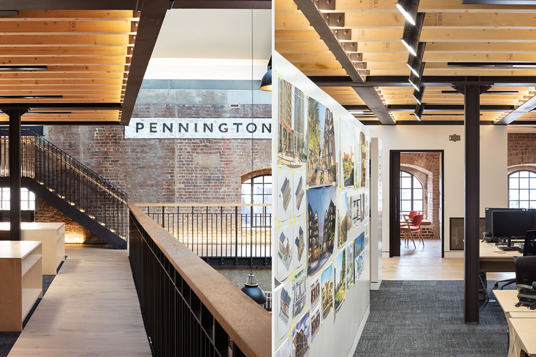
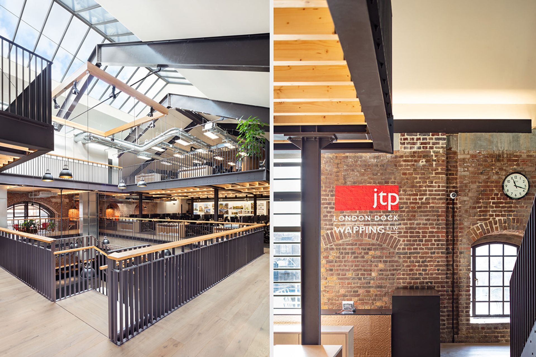
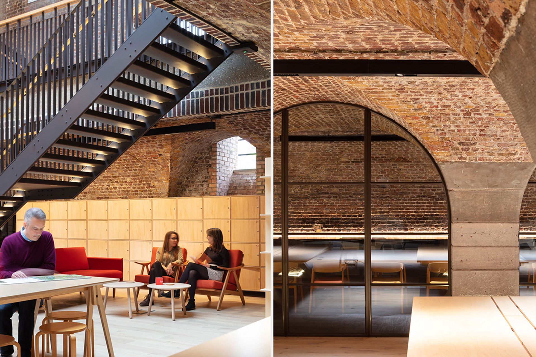
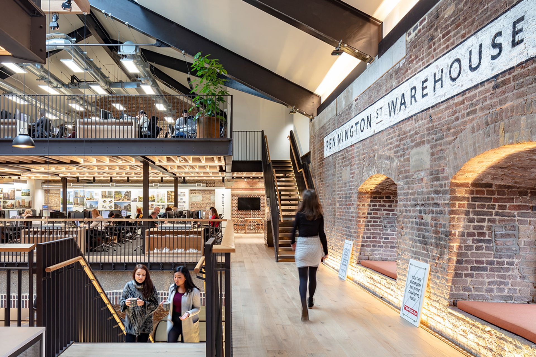
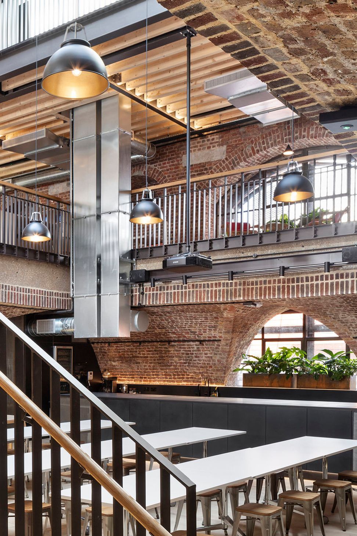
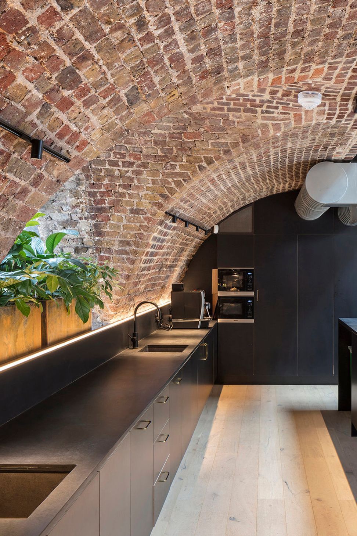
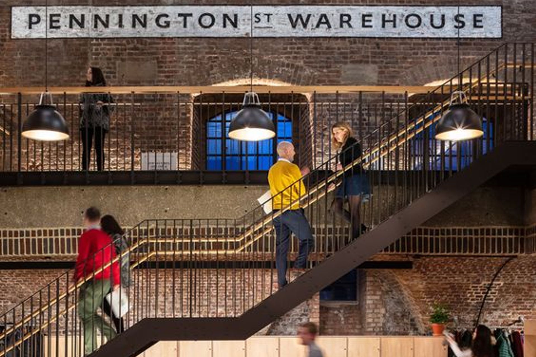
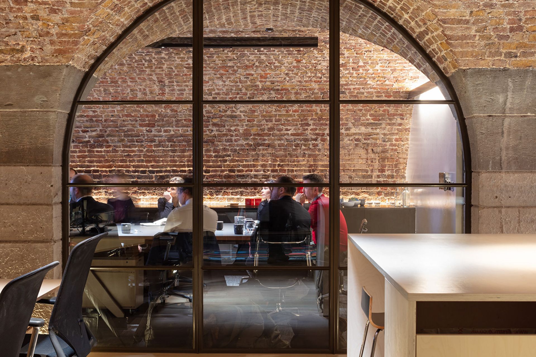
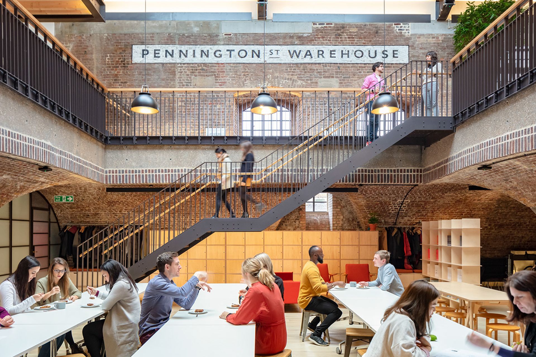
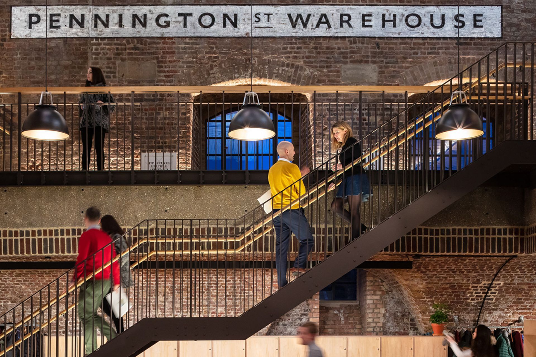
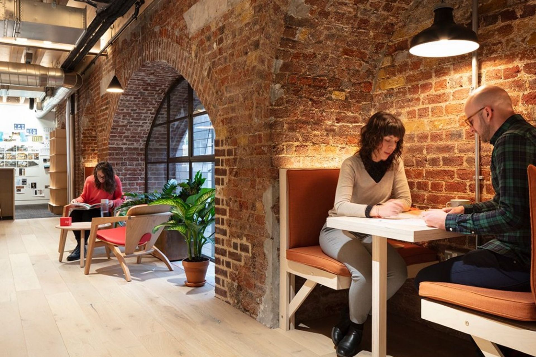
The Pennington Warehouse project features modern design, intricate brickwork, and elegant staircases, transforming the space into a versatile environment with contemporary interiors.
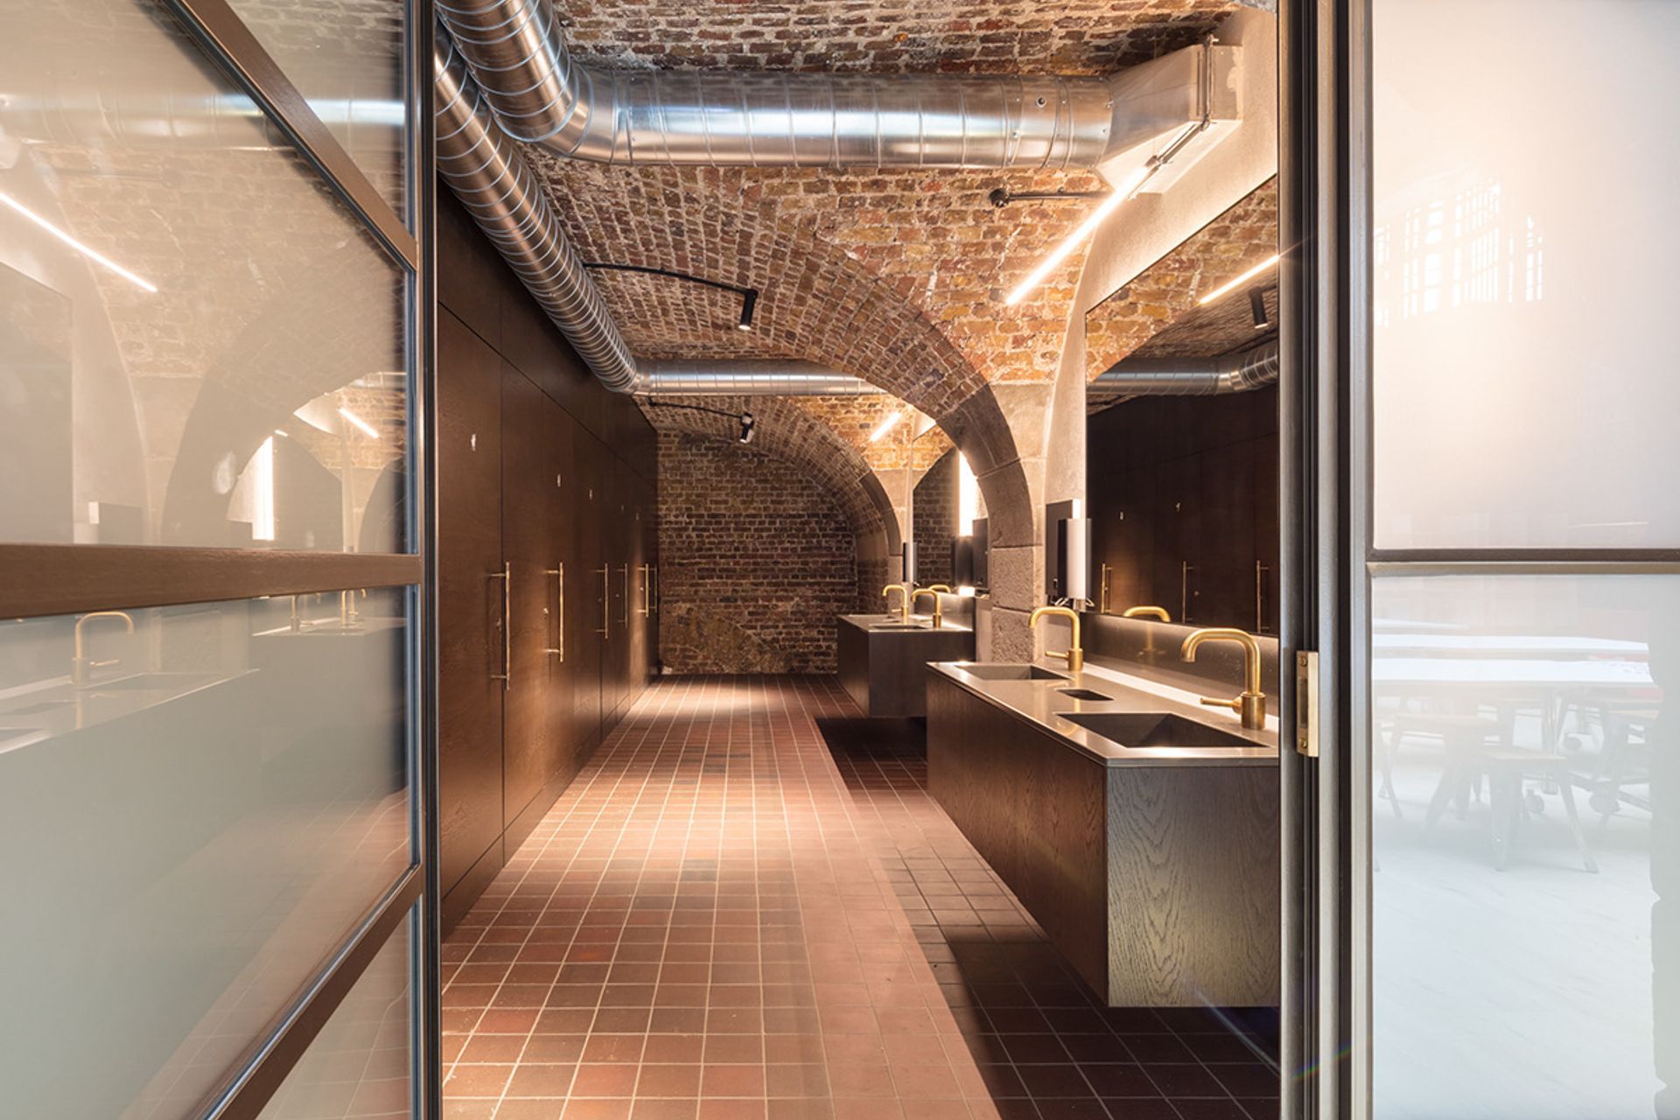
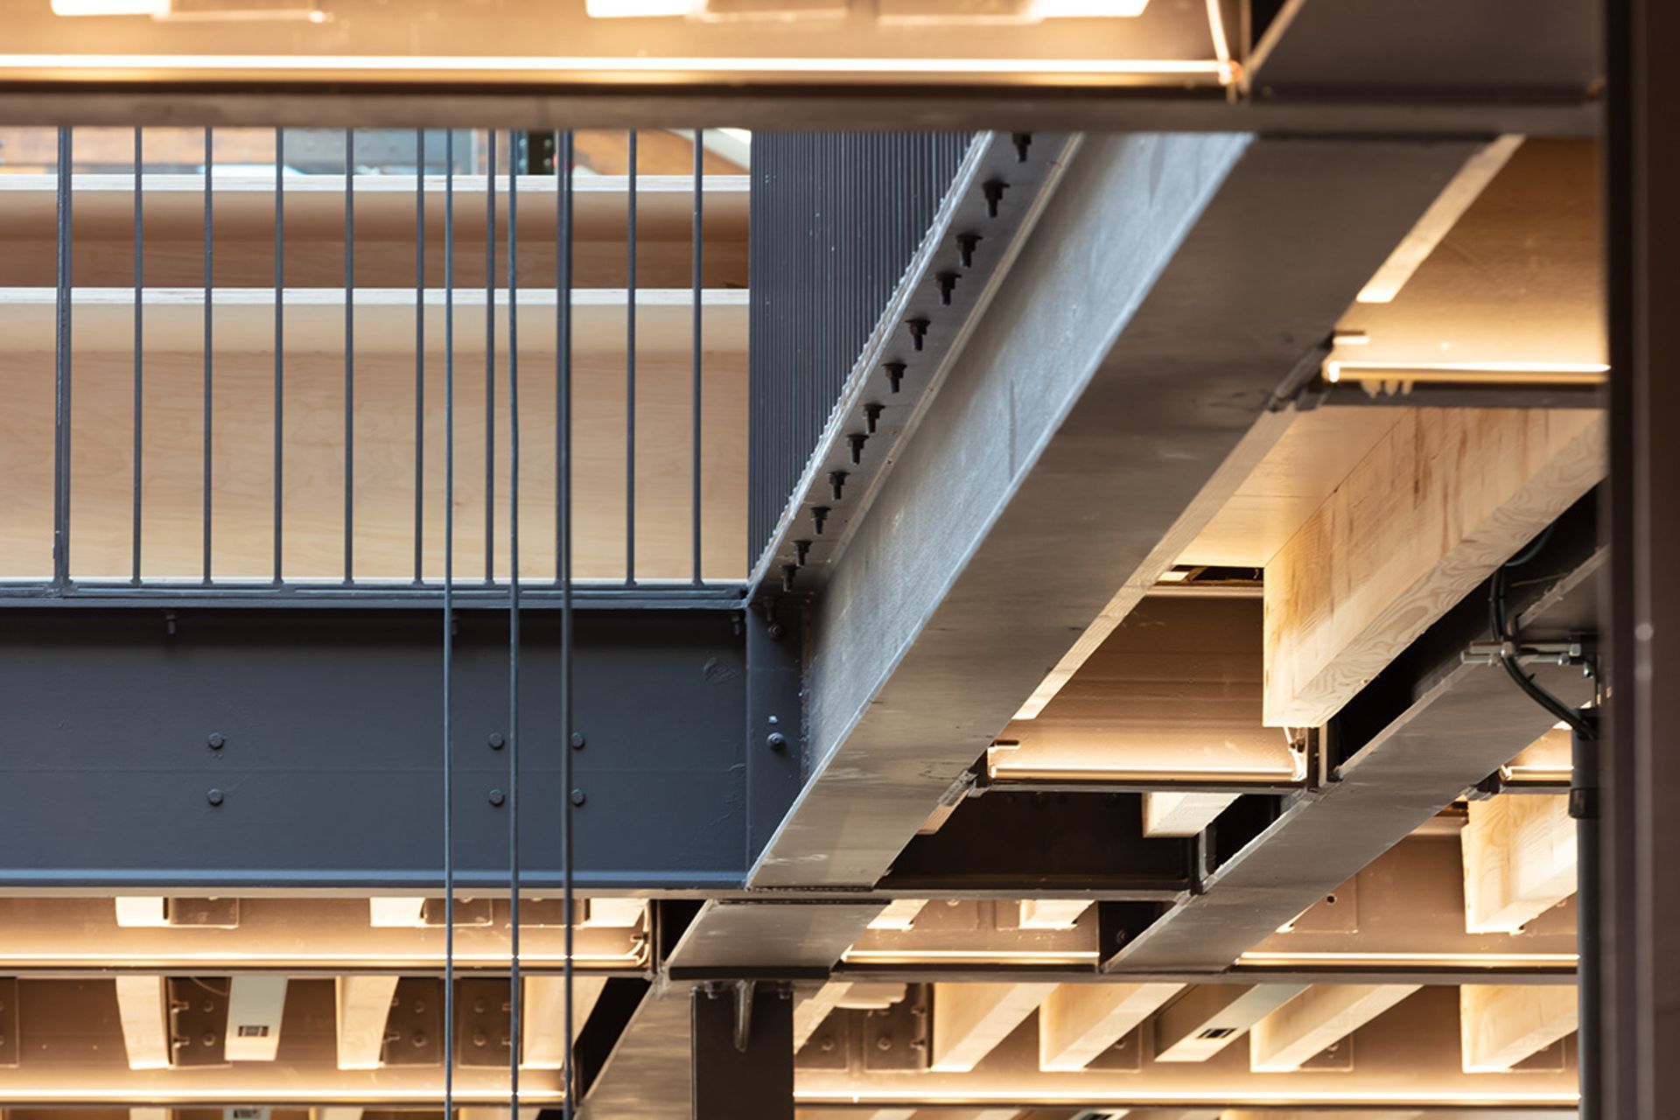
ArchiPro Description - The Pennington Warehouse project showcases a stunning blend of modern design and functional architecture. Featuring intricate brickwork and elegant staircases, this space has been transformed into a versatile environment suitable for various uses. The interior design emphasizes a harmonious balance between aesthetics and practicality, with a focus on creating inviting spaces. The bathroom areas are designed with contemporary fixtures, ensuring comfort and style. This project exemplifies innovative construction techniques while preserving the character of the original warehouse structure.
6860h 28m
Like this Project?
Hire Dark Arts Studio
Professionals used in
this project
The practices and trades credited on this project.

More projects from
Dark Arts Studio
Other work by Dark Arts Studio, across every category they build in.


More in
Mixed-use Spaces
Everything else in Mixed-use Spaces, from every practice on ArchiPro.


Next Project
Keep scrolling