
Project team
Innovative small residential houses featuring adaptable layouts, steep rooflines, and a modern aesthetic, designed for smart living with a central space connecting all rooms and enhanced by bespoke furniture and spacious outdoor areas.
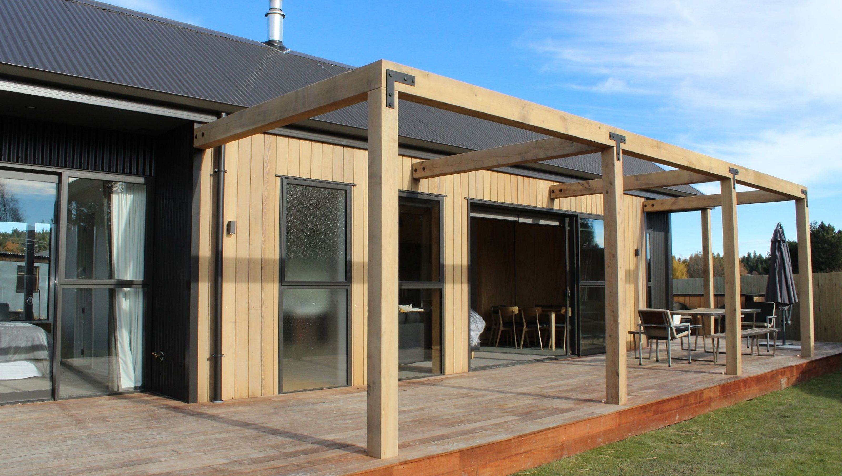
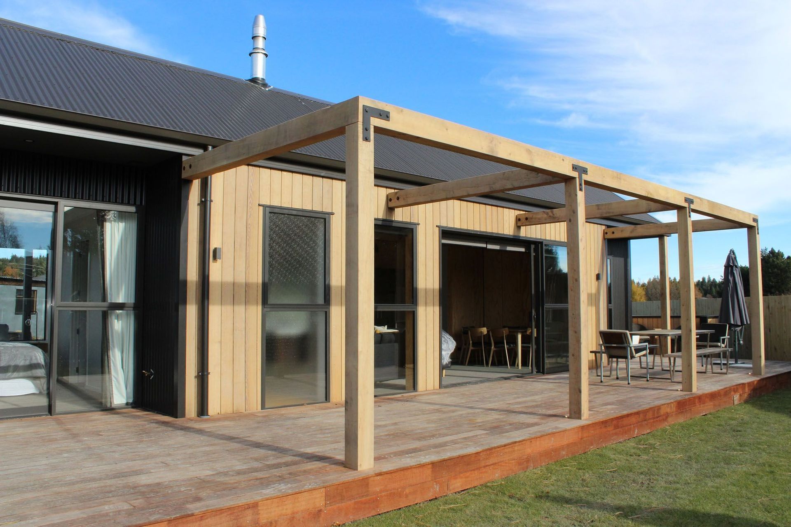
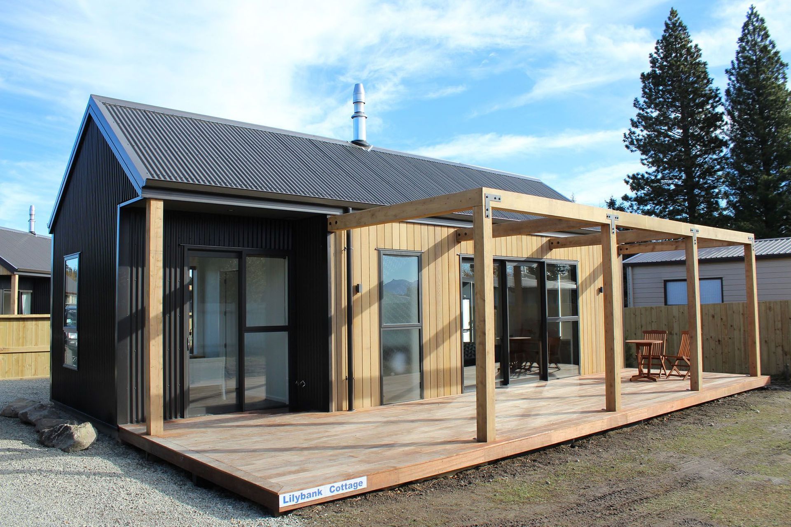
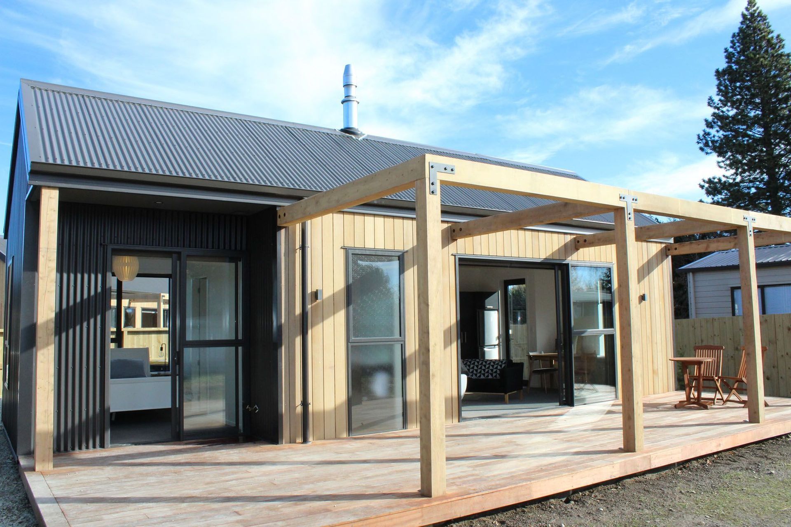
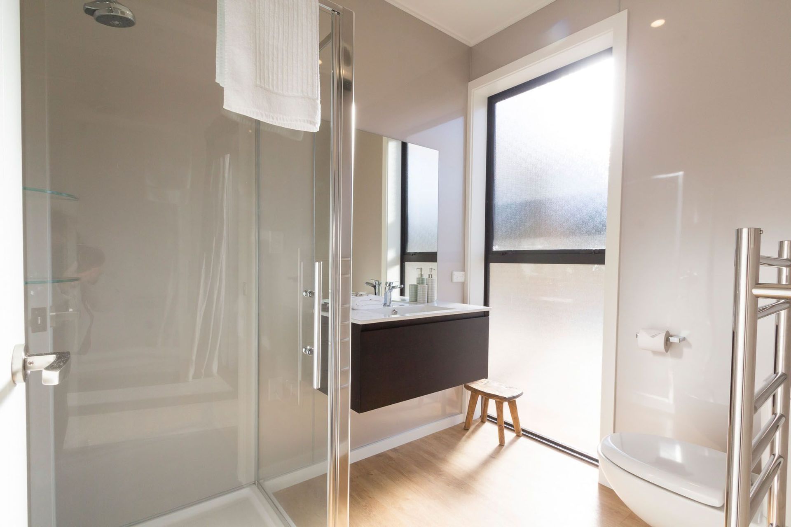
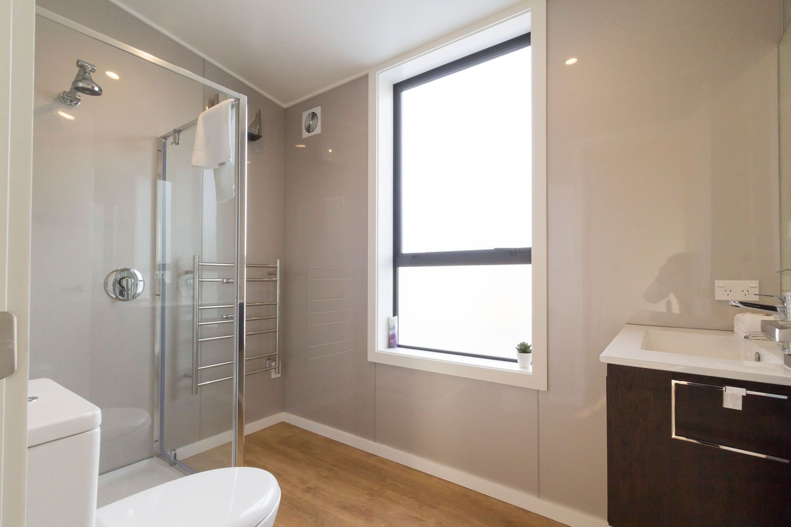
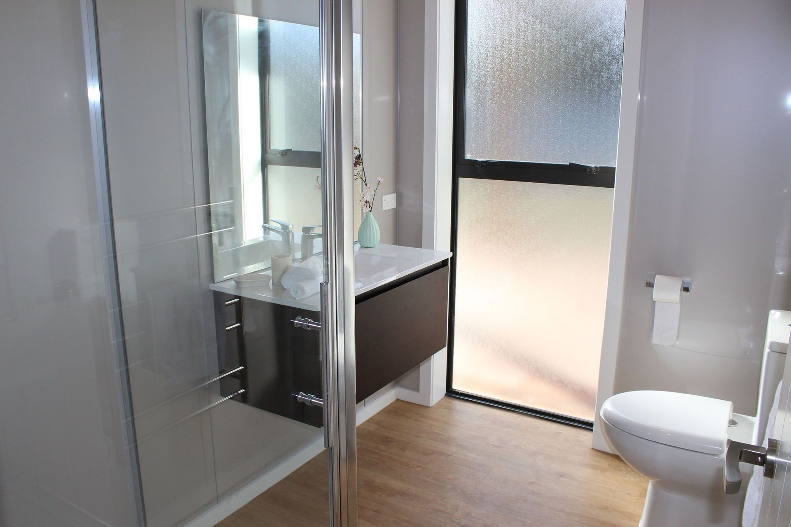
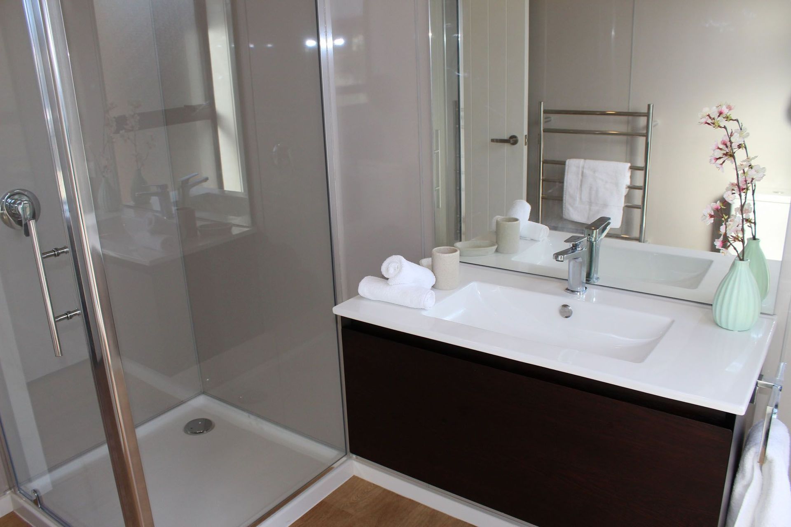
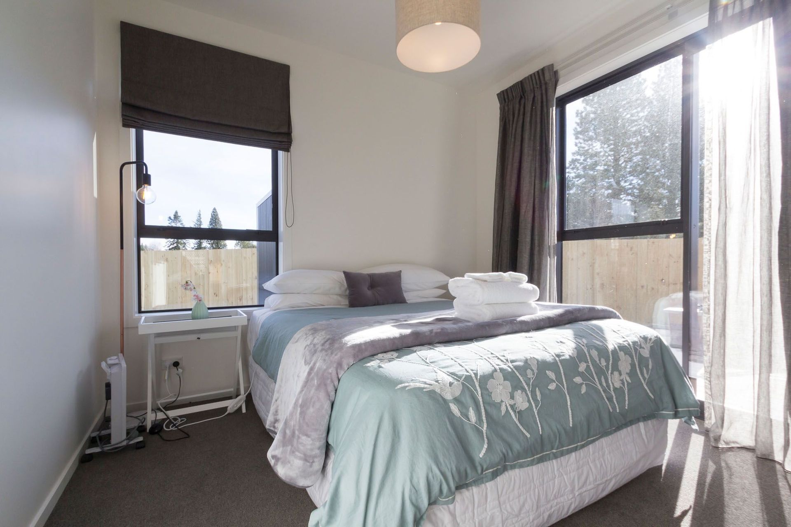
These 2 small residential houses were designed with smart living and a clean modern look and feel in mind.
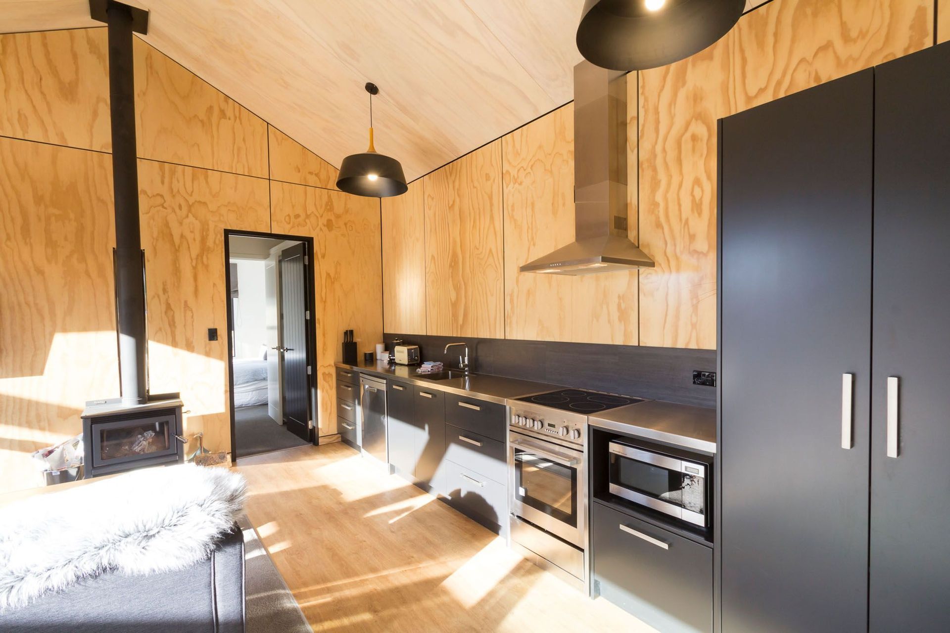
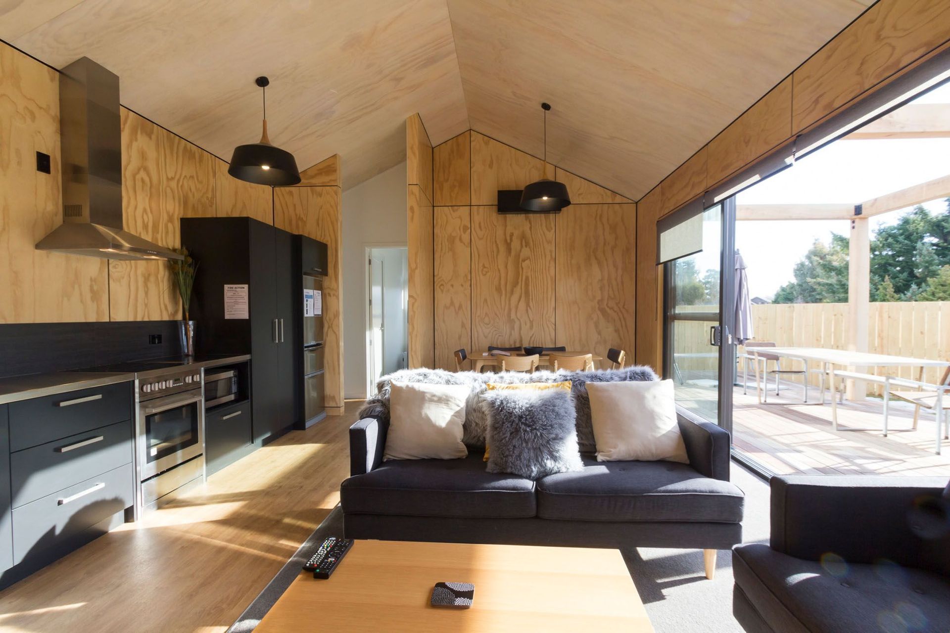
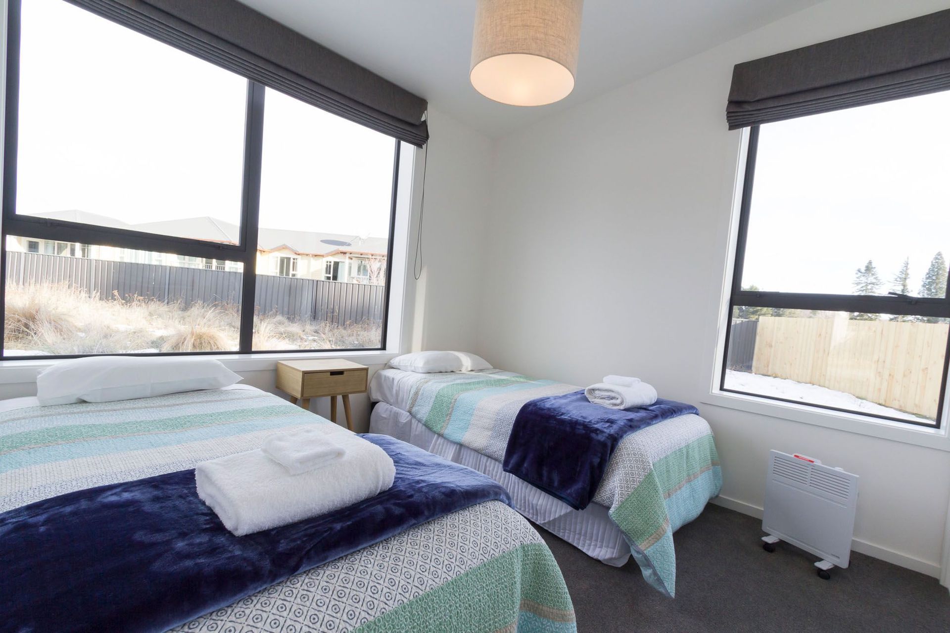
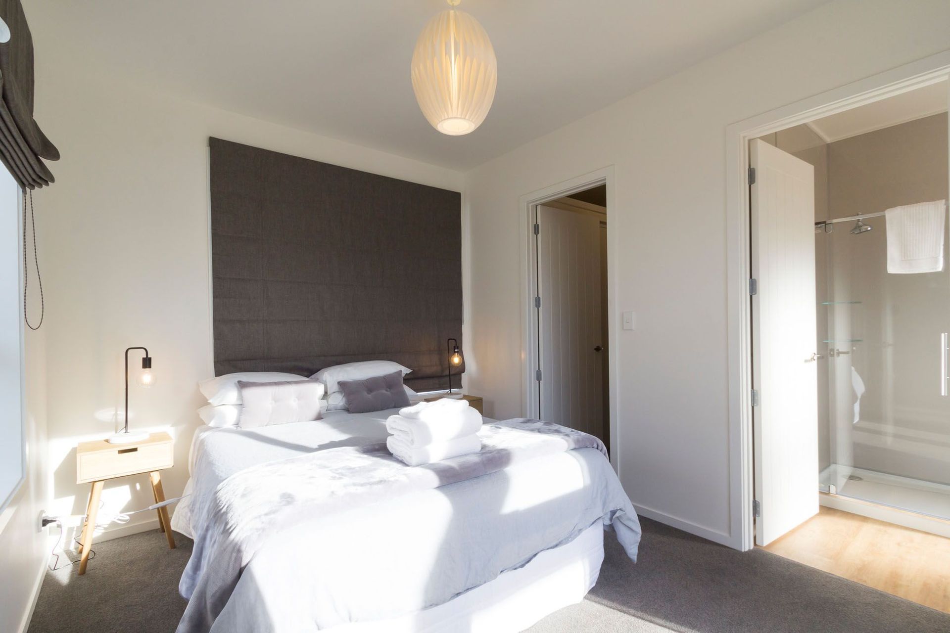
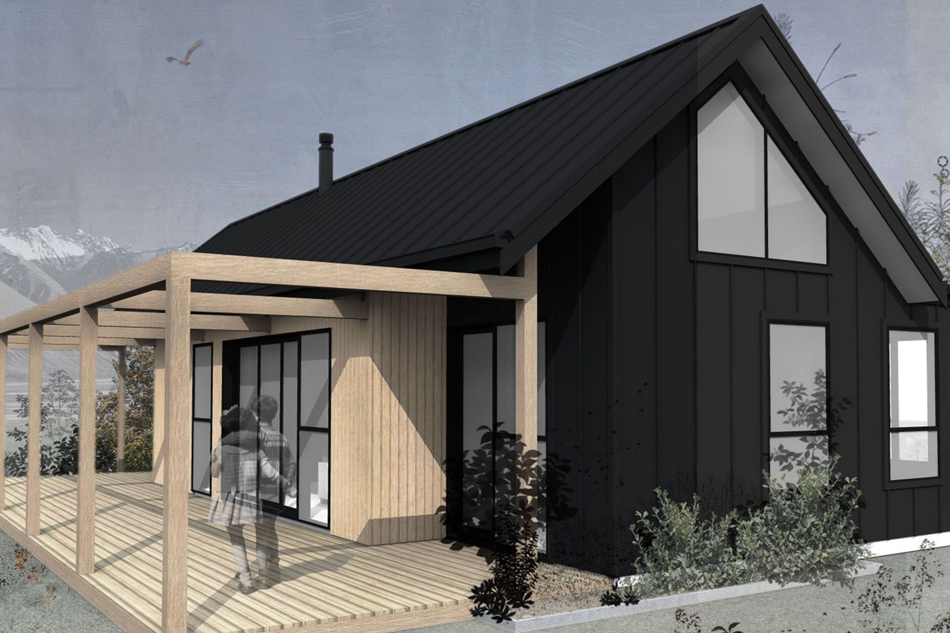
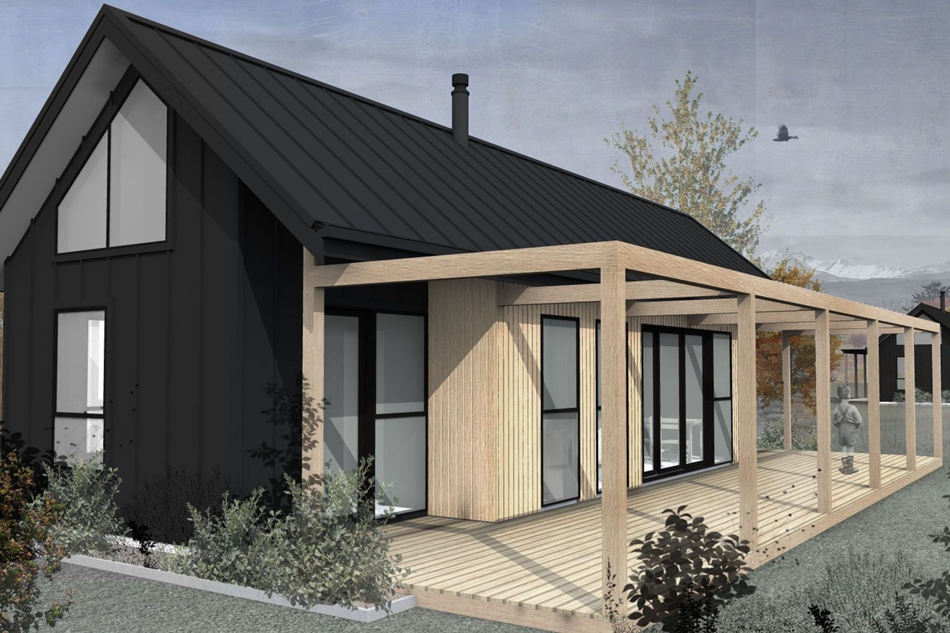
The house concepts lead a long almost single room depth house design for both units with a common main layout that became adaptable to suit both 1 bedroom and 3 bedrooms. Steep rooflines to give the small design presence and Vertical Cedar and Colorsteel to give the feel of height.
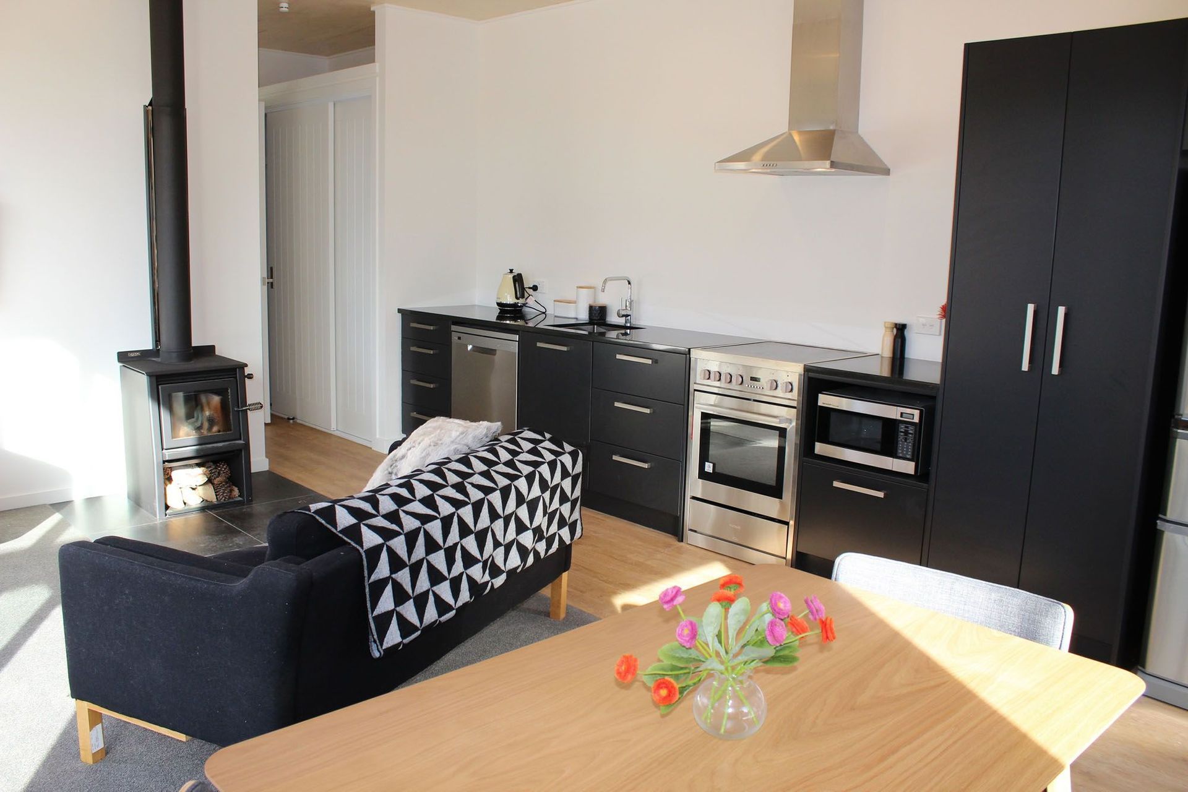
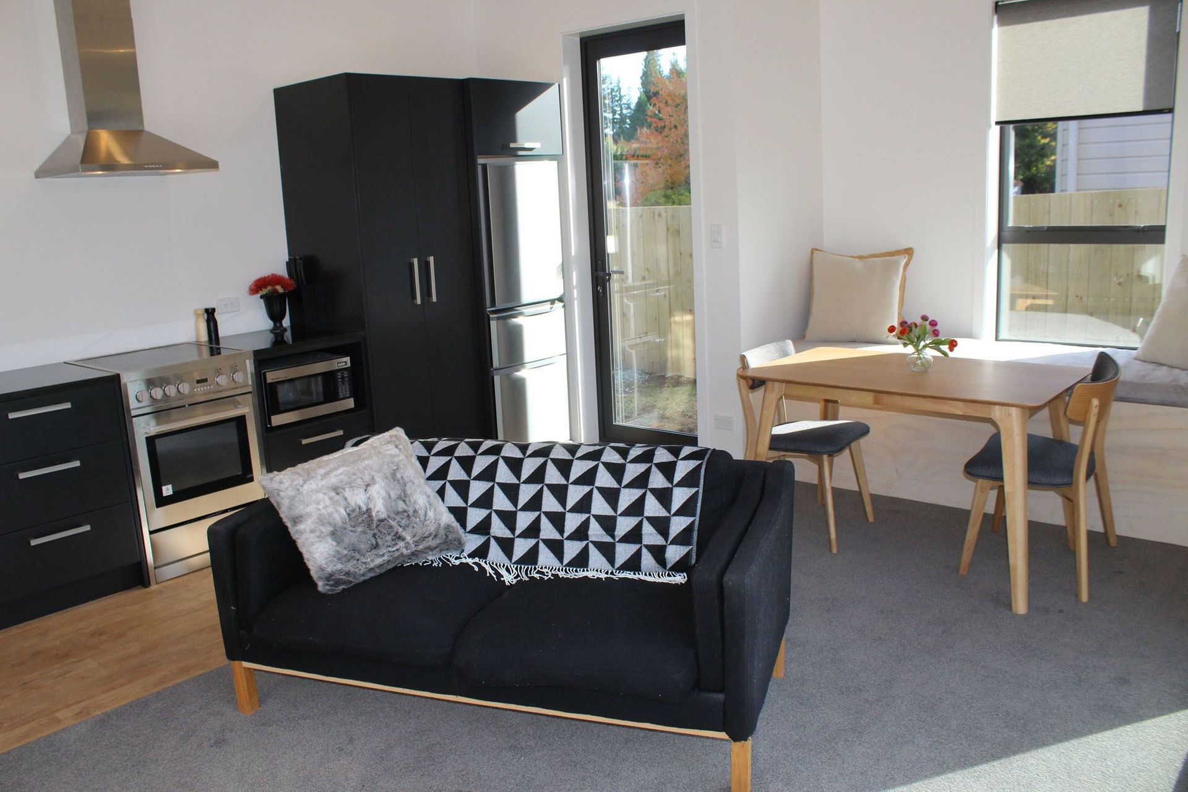
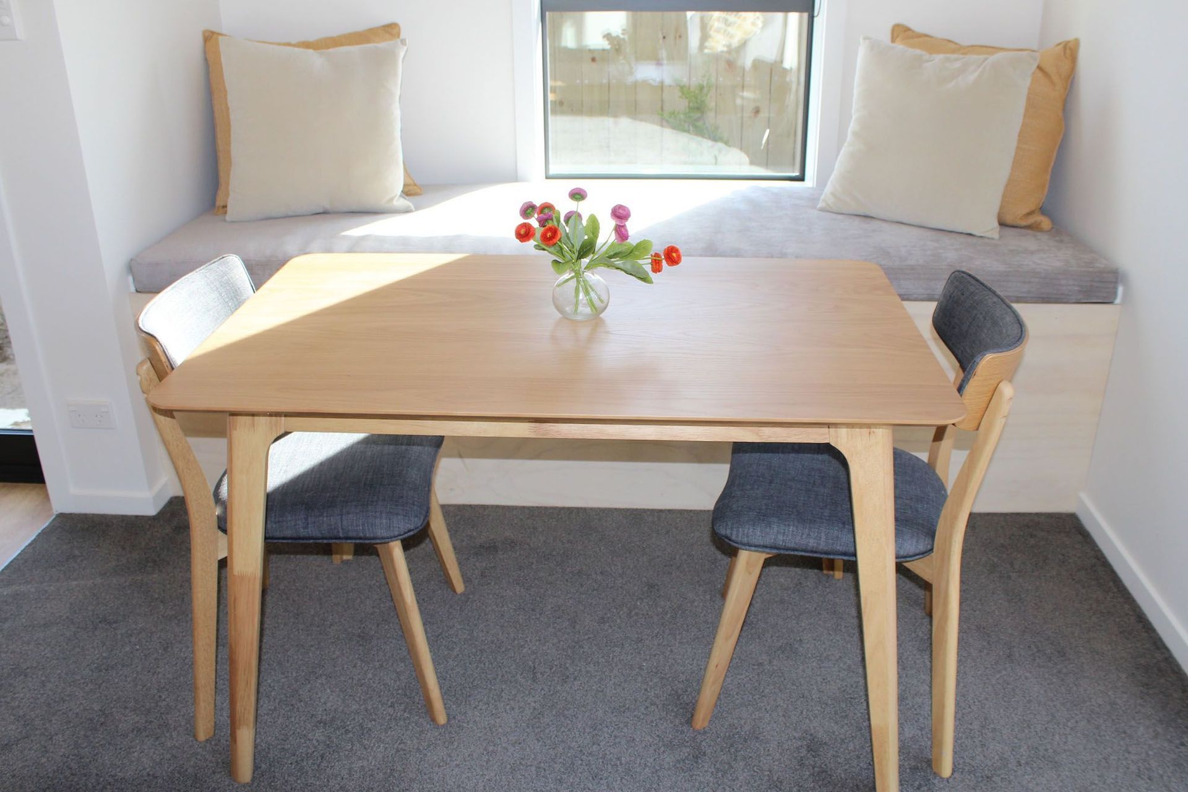
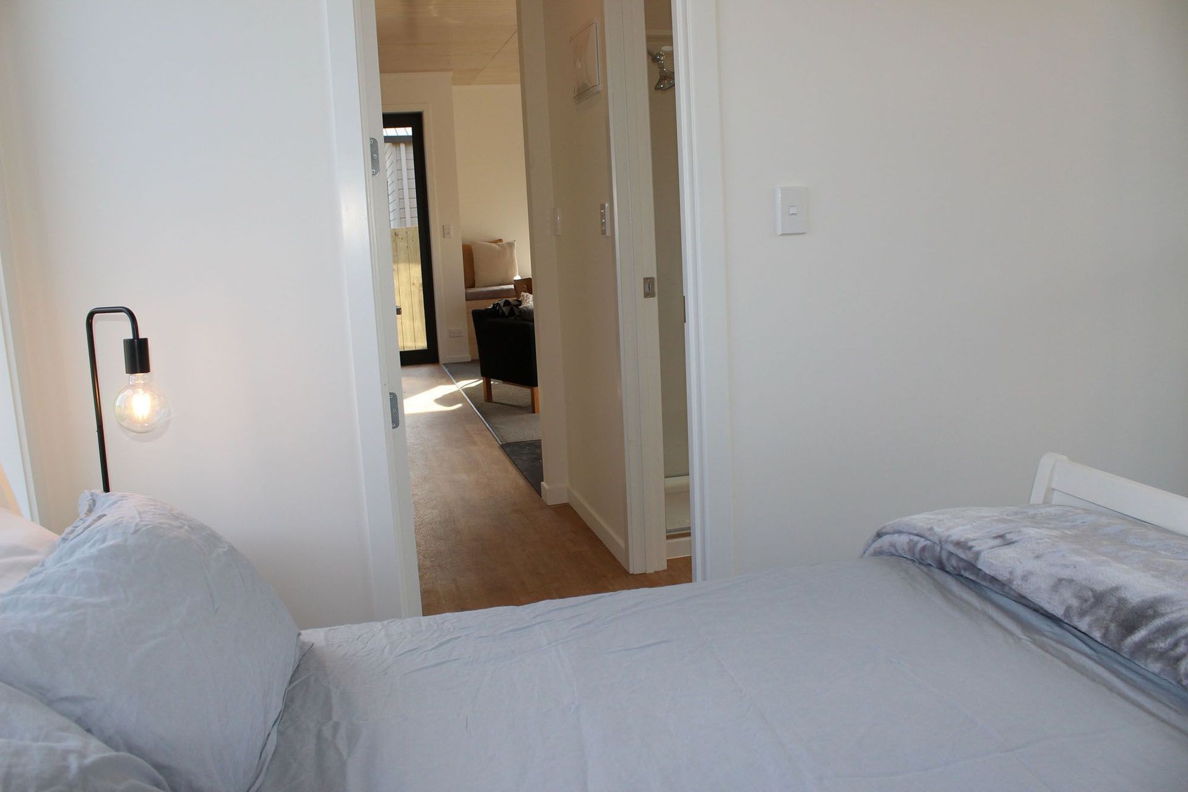
The idea was to create a central living space with one door connection to all rooms allowing the saving of space and making it easier to adapt for the both the 1 and 3 bedroom designs and the use of bespoke furniture also helped create areas with propose.
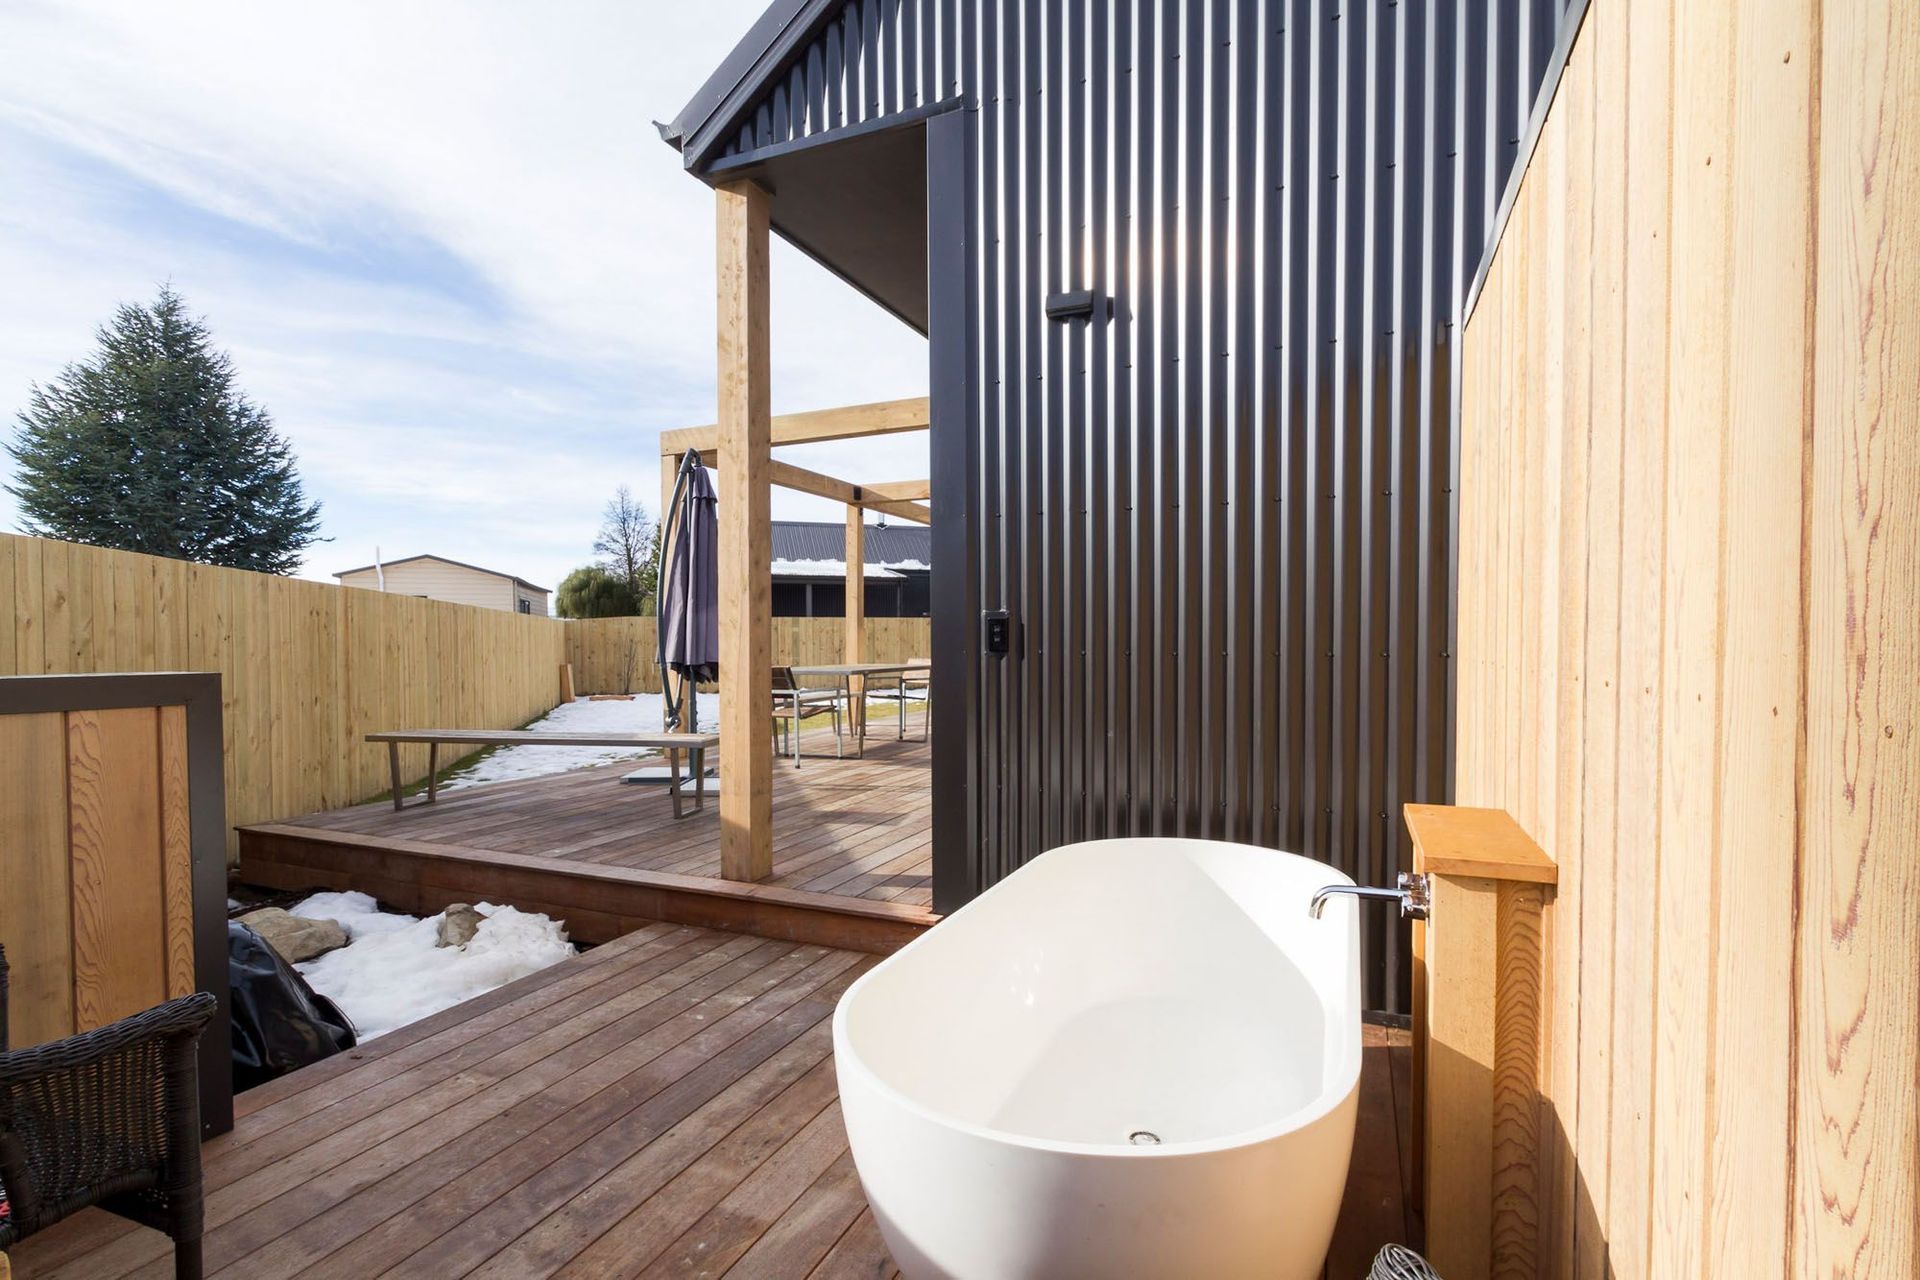
The inclusion of a large external deck, over height openings, over height ceilings, vertical claddings have and steep roofline with no overhang have really topped off the design giving this clever small house a modern spacious feel.
Like this Project?
Hire IDSGN Architecture
Professionals used in
this project
The practices and trades credited on this project.

More projects from
IDSGN Architecture
Other work by IDSGN Architecture, across every category they build in.


More in
Single House
Everything else in Single House, from every practice on ArchiPro.


Next Project
Keep scrolling