

Project team
- IDSGN Architecture
- Lucy Blackie
A modern entertainer's dream featuring seamless indoor-outdoor living, a spacious kitchen with a designated bar area, and a luxurious master suite, all designed for comfort and low maintenance.
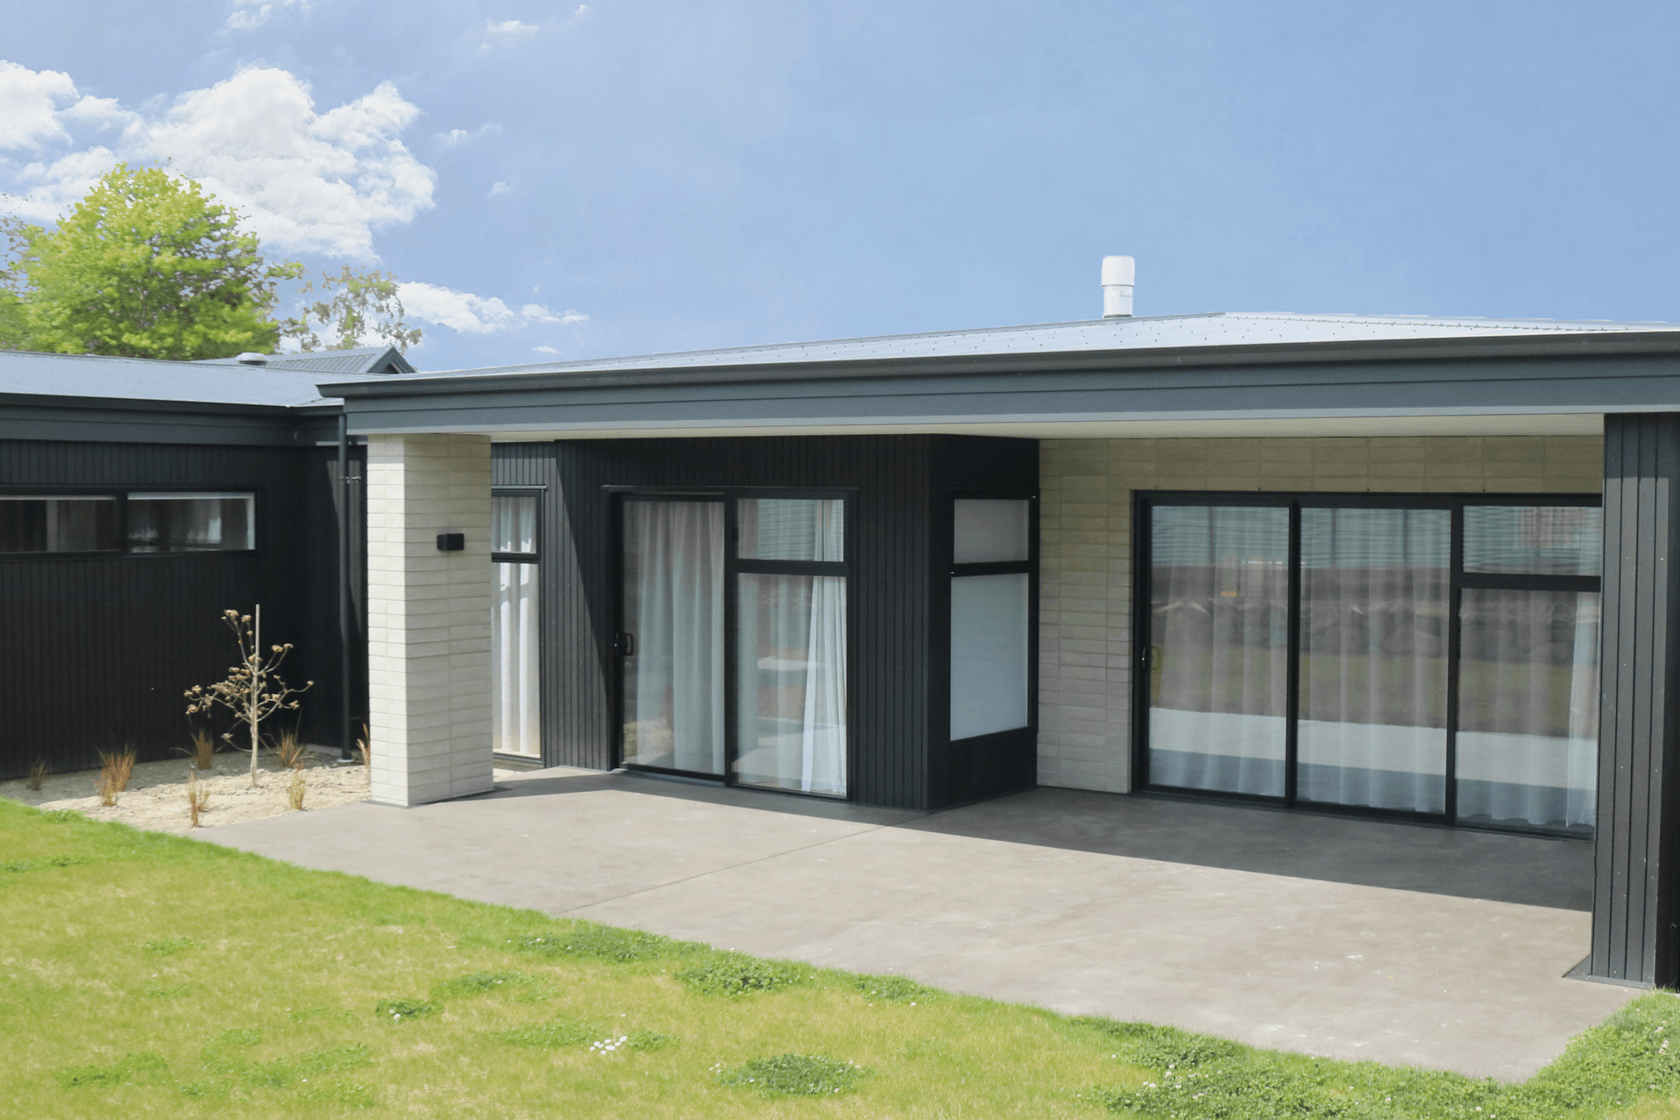
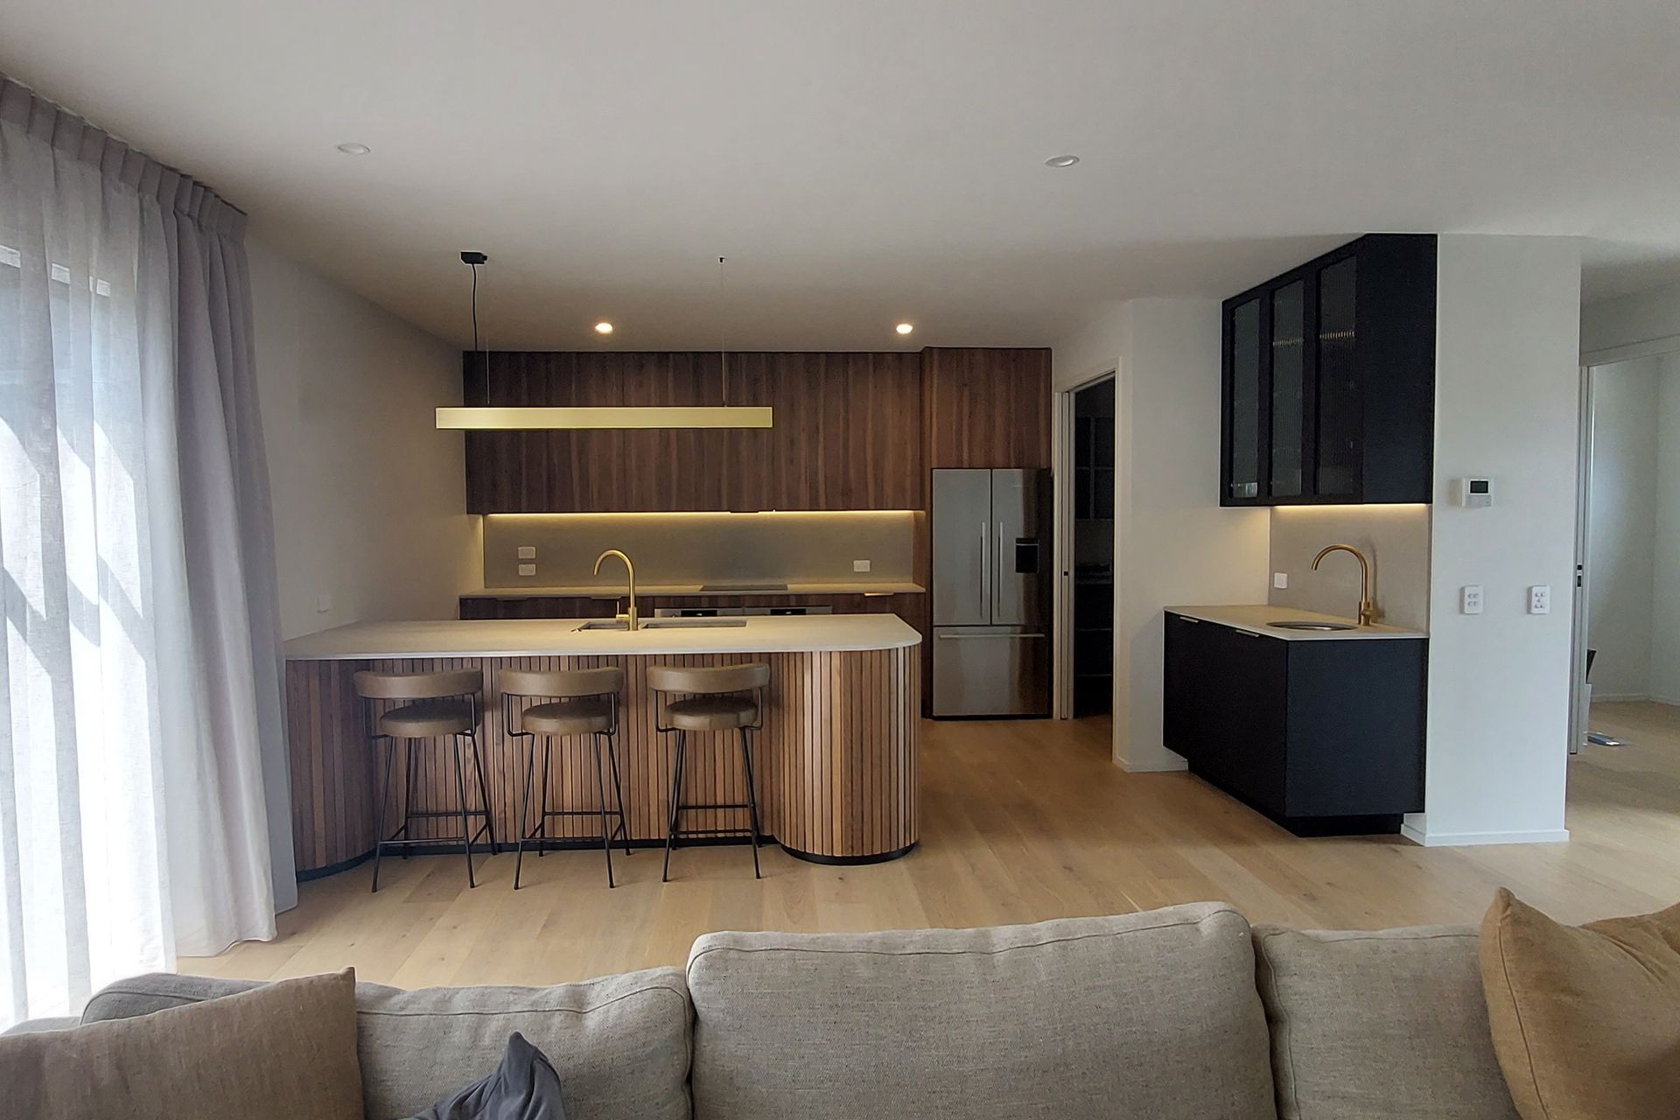
This house is an entertainers dream with the way the lounge, living, kitchen and dining room join together to create a light and airy conversation space. A large covered verandah accessed via sliding doors from the living and lounge areas means you can enjoy the private outdoor spaces to the north, rain or shine.
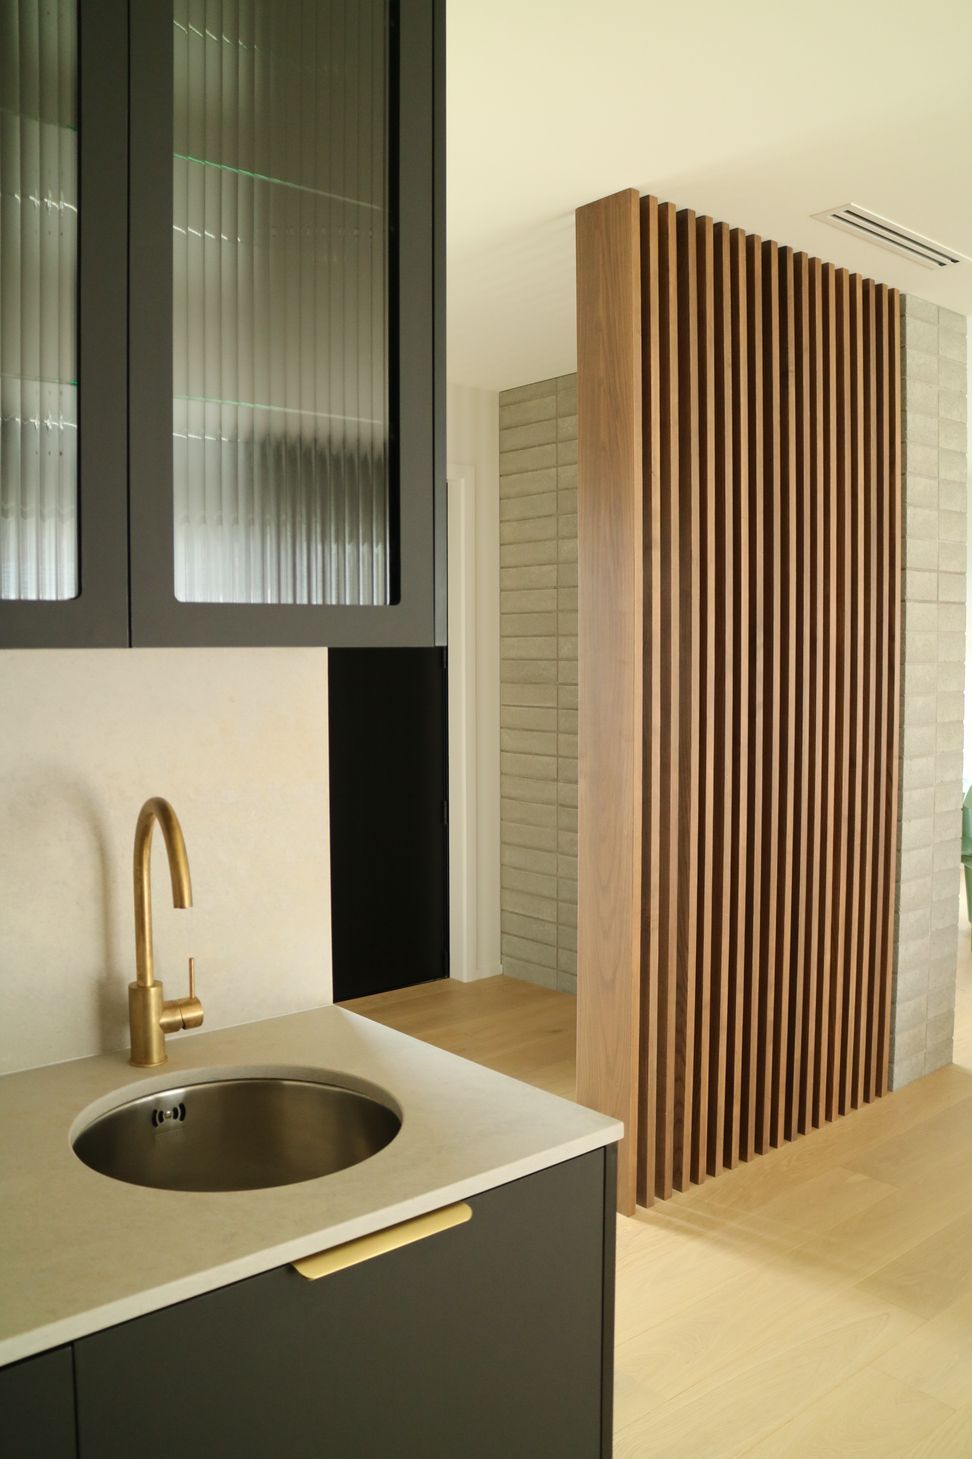
The kitchen with breakfast bar, features a large walk-in panty off to one side but perhaps more importantly, there is a designated bar area where you and your guests can refresh and mix a cocktail or two. Off the entry to the right is an office, storage cupboard and a separate toilet. Further from that, is the corridor that leads to the sleeping areas and the internal access to the garage.
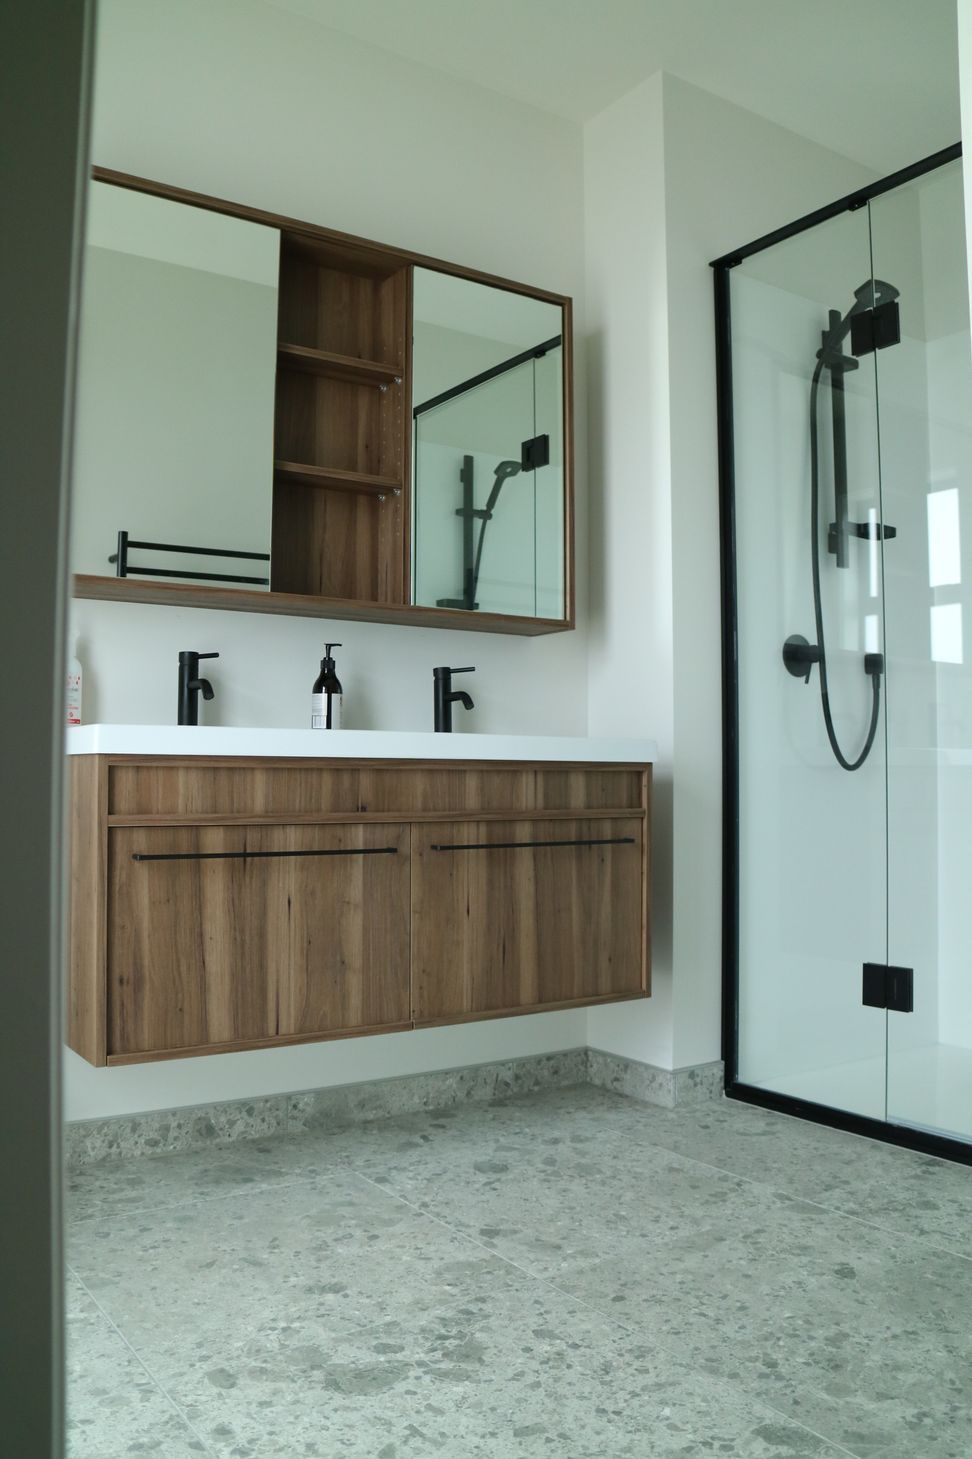
The common bathroom is situated between two of the four bedrooms and is handily accessible via cavity slider to one of the guest bedrooms. The master bedroom is right down the end of the hall has a walk through wardrobe that enters into the bathroom. The Ensuite is generous in size and has a wet floor shower and double vanity. The master bedroom also has a covered verandah that leads to the private back yard.
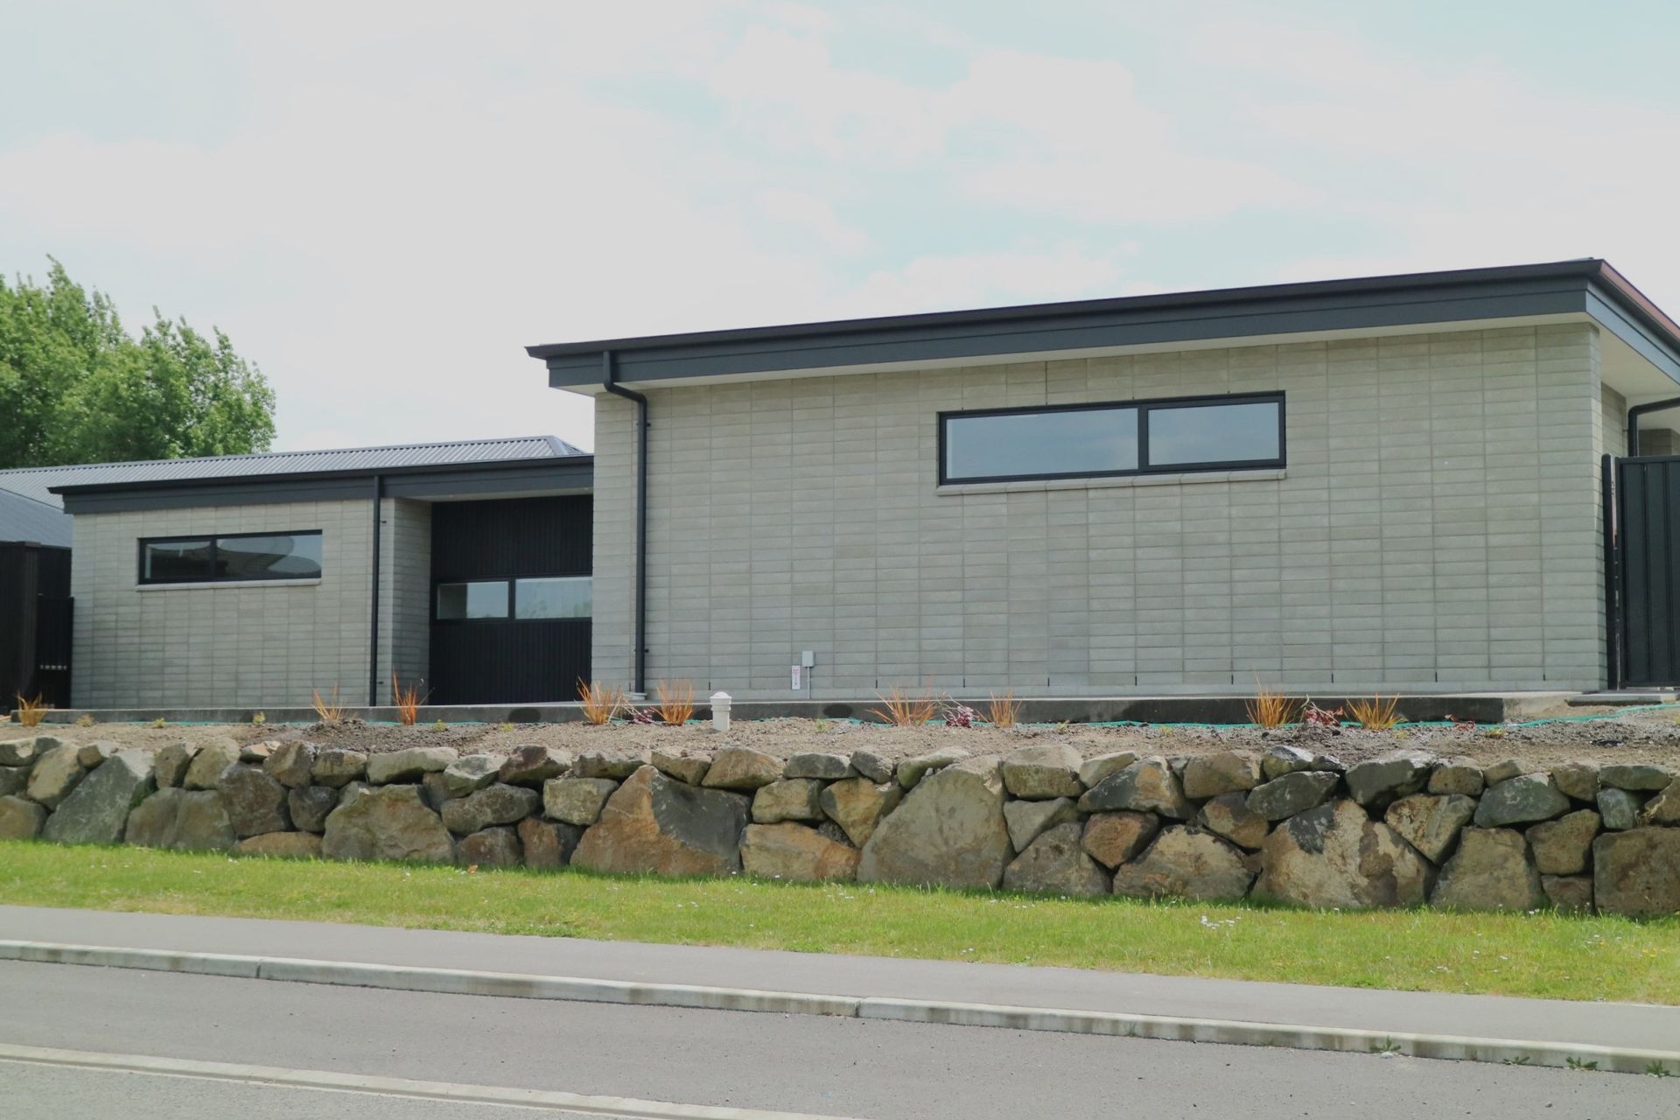
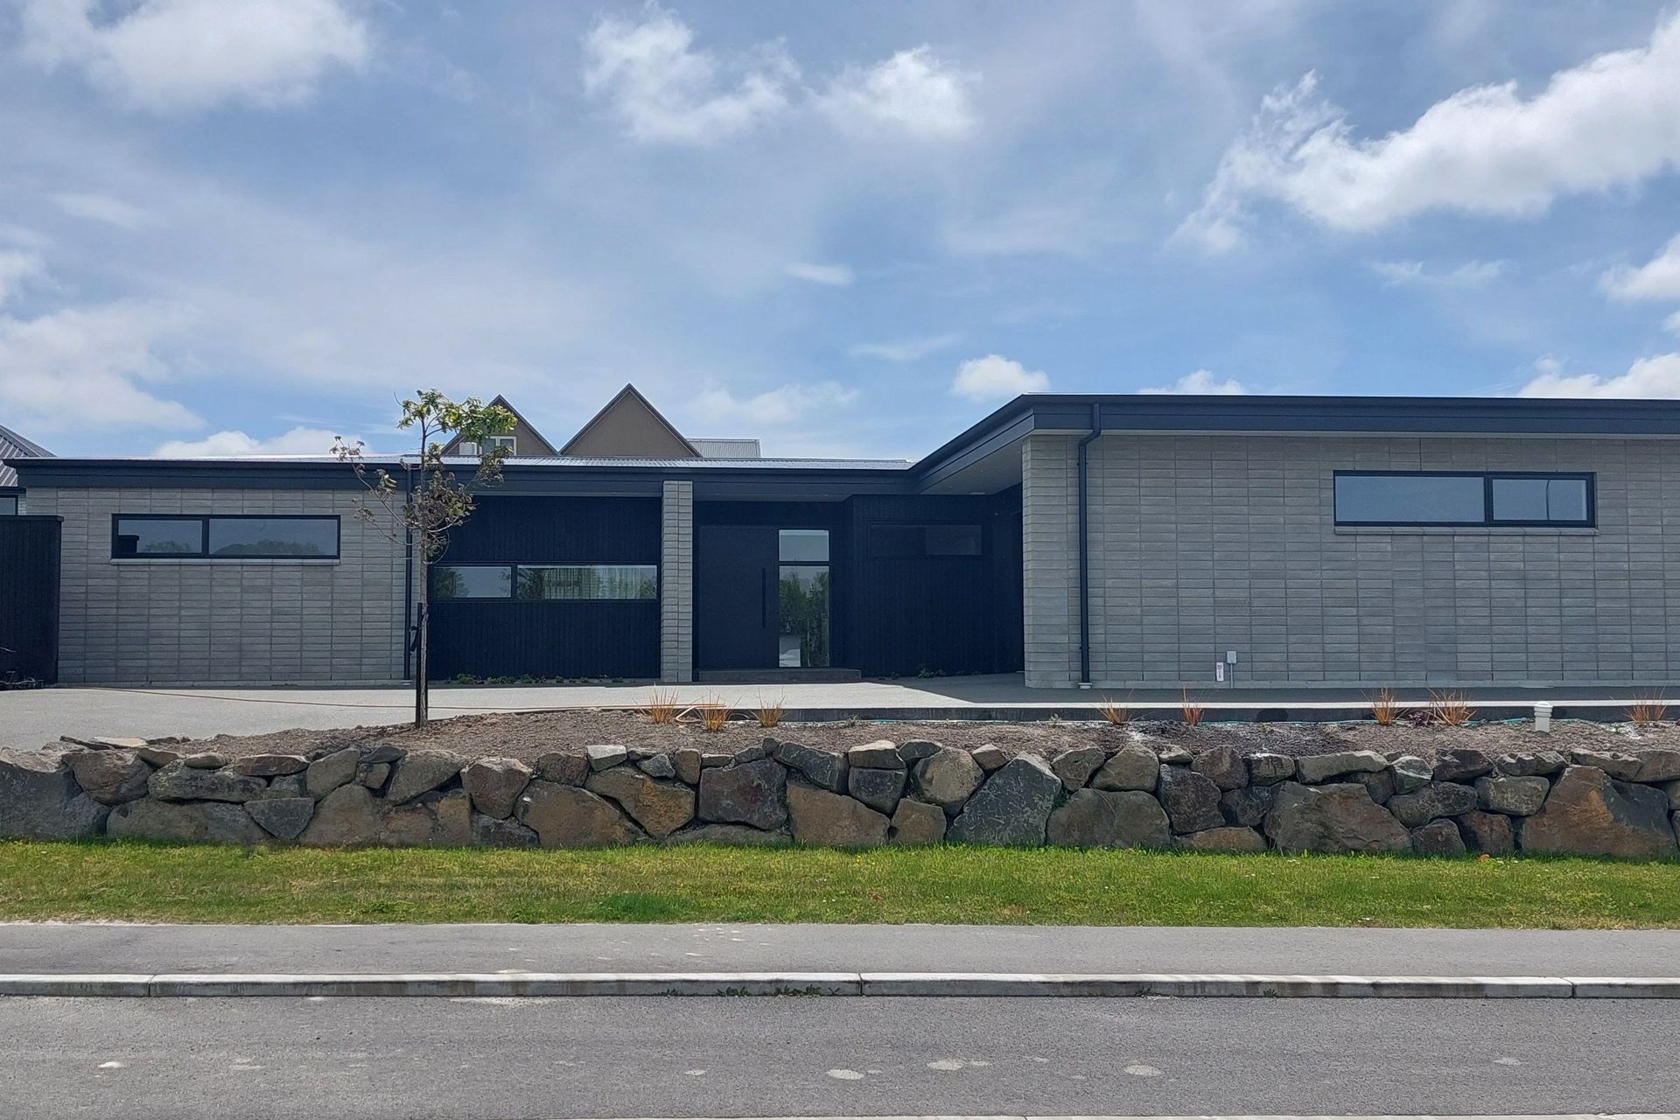
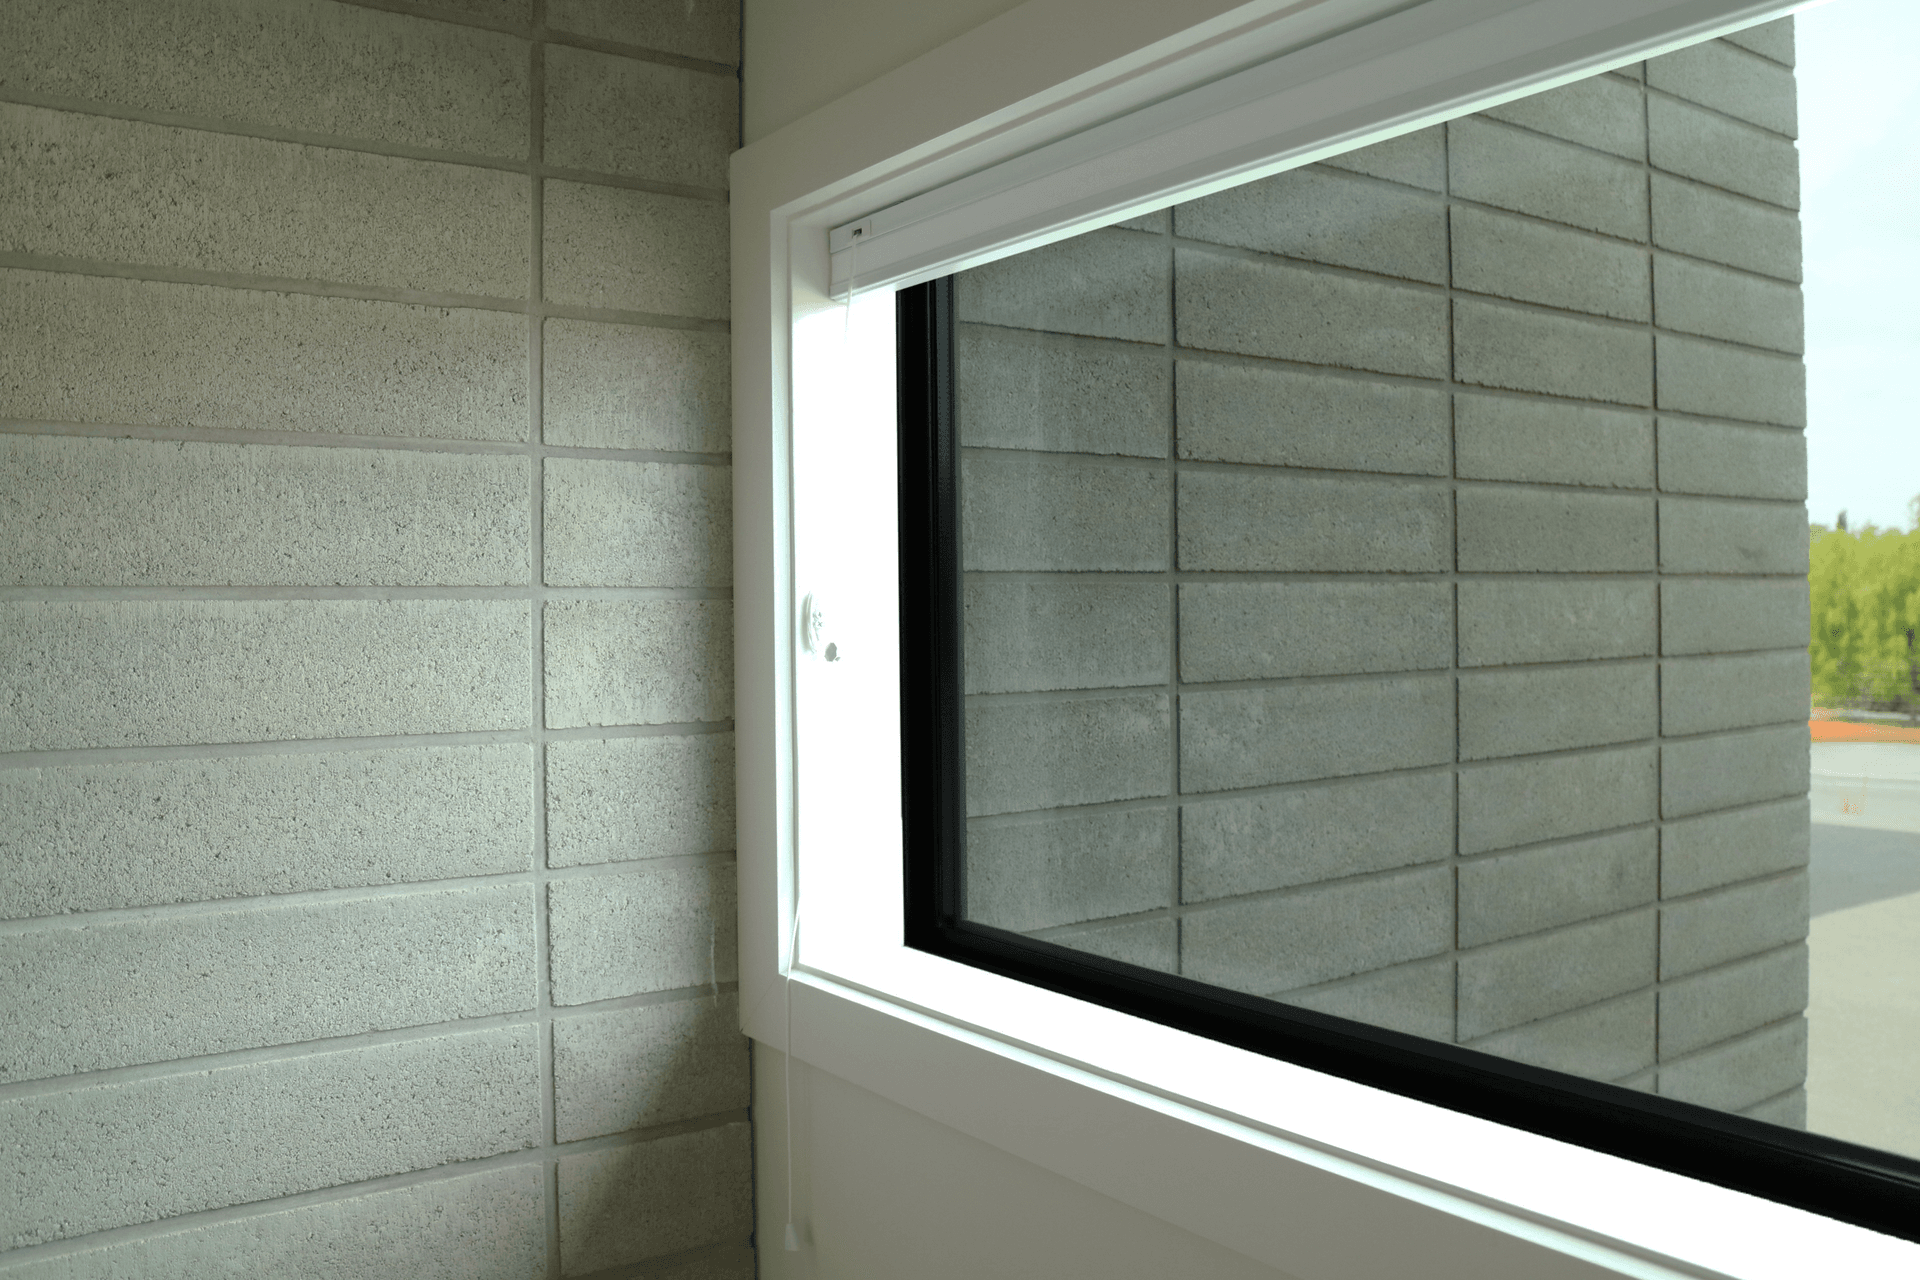
Clad in concrete block and vertical cedar weatherboards with a corrugated colorsteel low pitch roof, this house will be low maintenance and sophisticated.
- Completed
- 2022
- Price range
- $1m - $2m
- Building style
- Modern
Like this Project?
Hire IDSGN Architecture
Professionals used in
this project
The practices and trades credited on this project.


More projects from
IDSGN Architecture
Other work by IDSGN Architecture, across every category they build in.


More in
Urban
Everything else in Urban, from every practice on ArchiPro.


Next Project
Keep scrolling