

Contemporary Pohutukawa House in Auckland, completed in 2022, features a stunning design that harmonizes with its coastal surroundings, offering breathtaking views and a seamless connection to nature through expansive glass walls and natural materials.
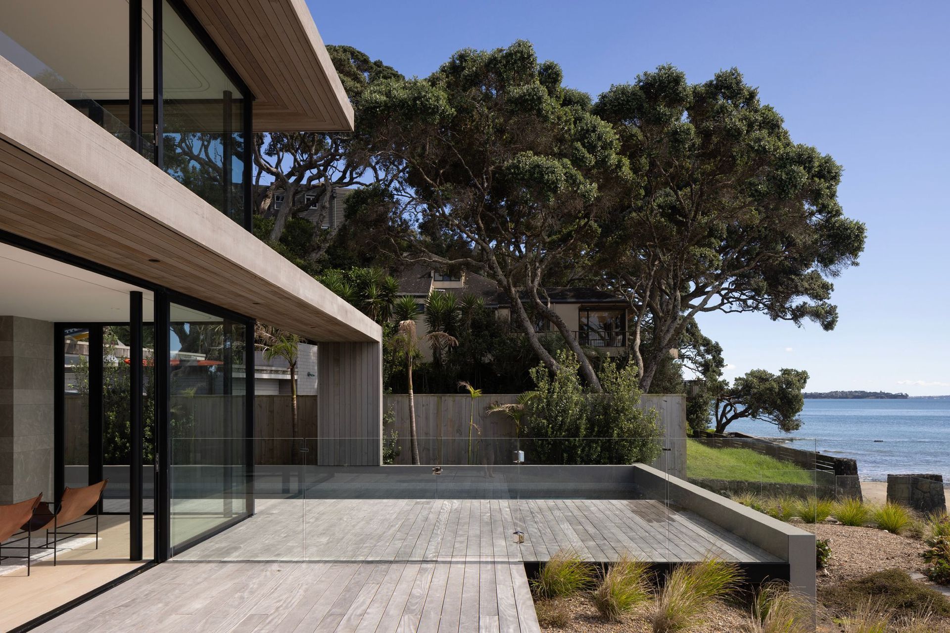
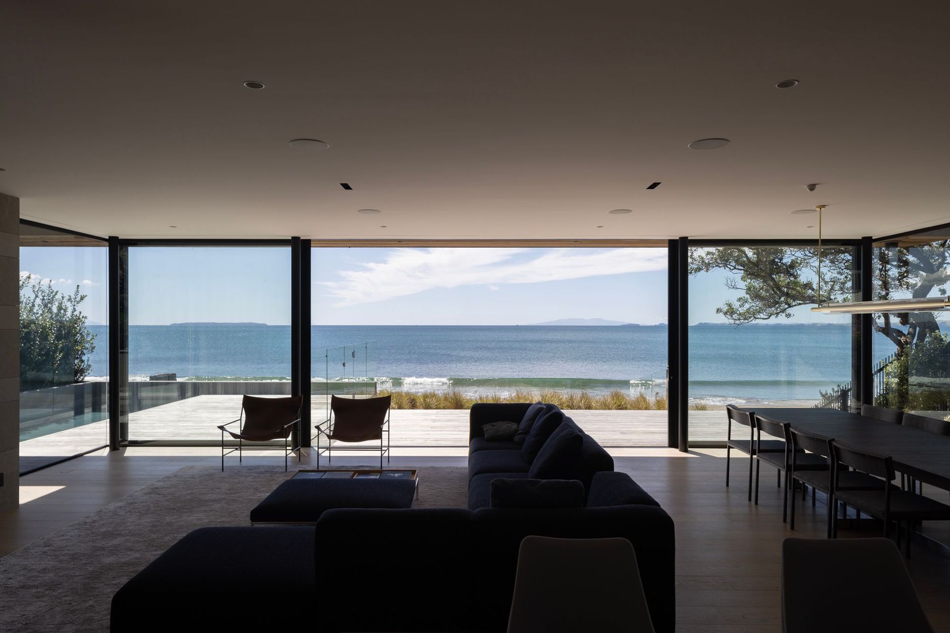
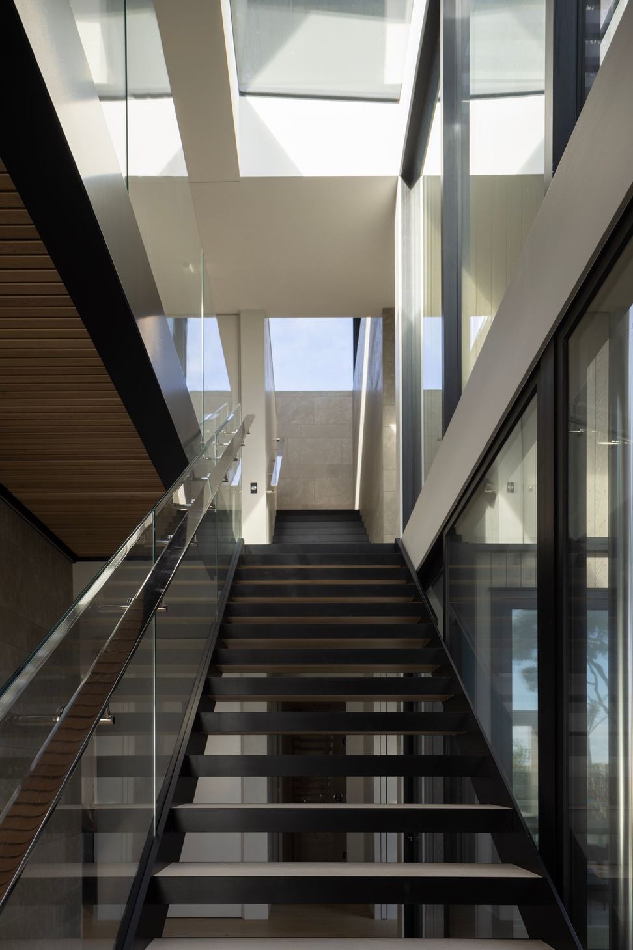
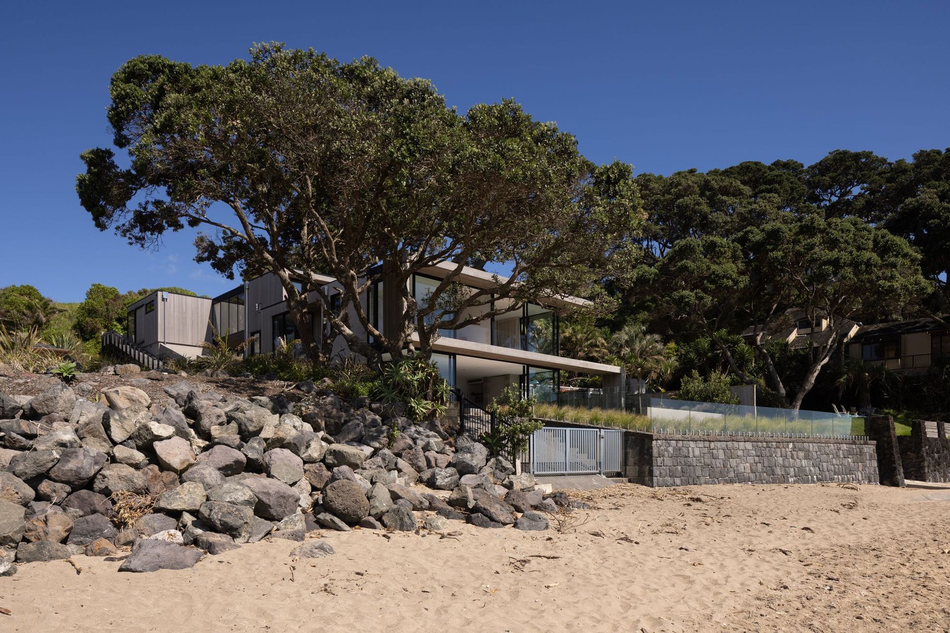
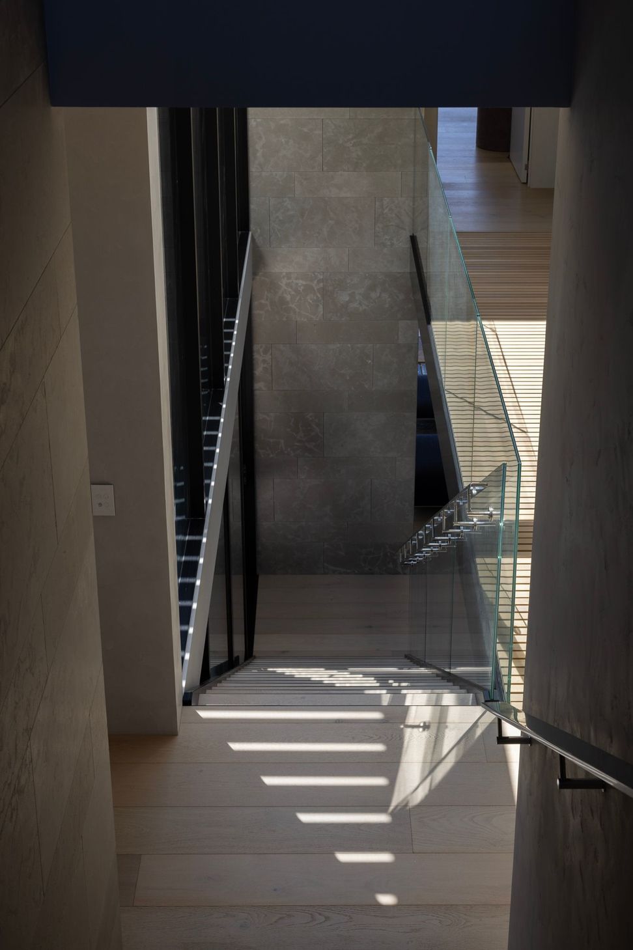
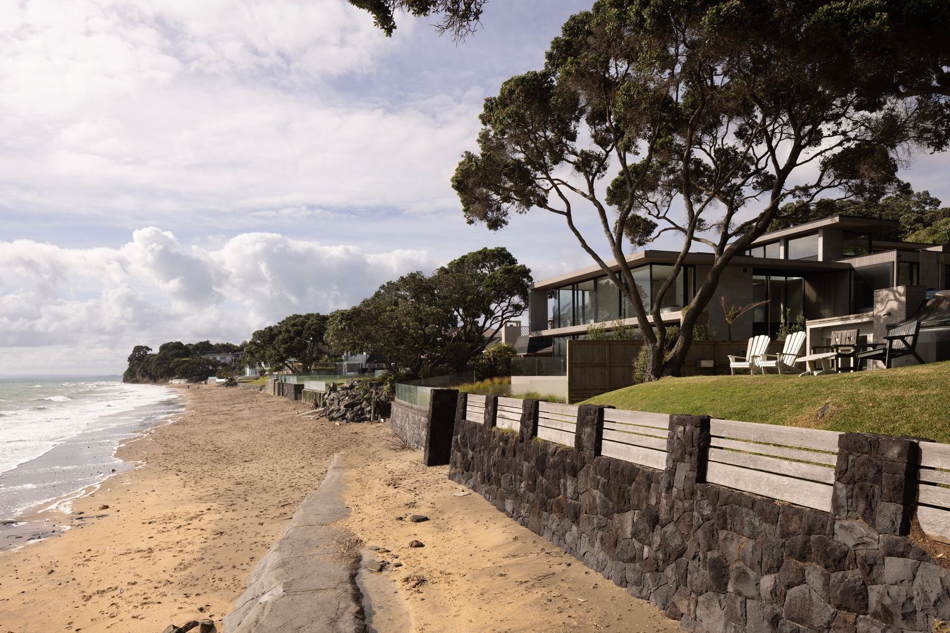
This new home occupies a site in suburban Auckland directly adjoining a popular swimming beach and coastal walkway. The family were based overseas and wanted this home as their NZ holiday home to enjoy their summers connecting with extended family and friends living in Auckland. The site is accessed via a long driveway entrance from the rear side, which enters the site 3 stories above the level of the building platform. The design locates the main entrance and garaging at the top level of the site, minimizing the land required for car use, and creating a dramatic vertical descent from the homes entrance to the living spaces at beach level.
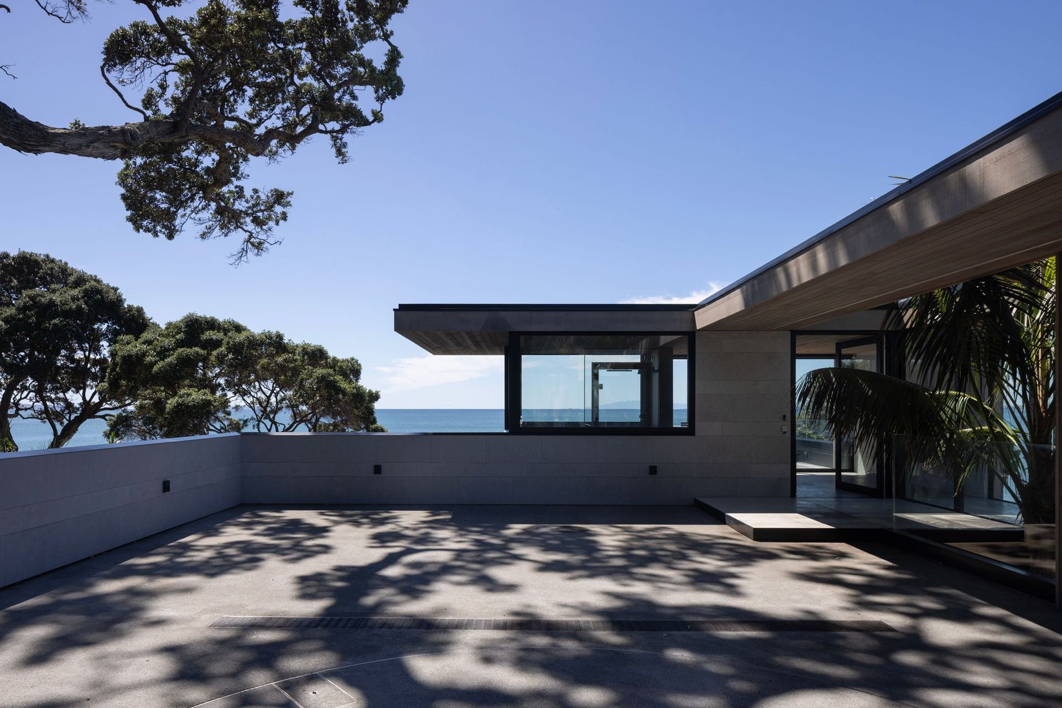
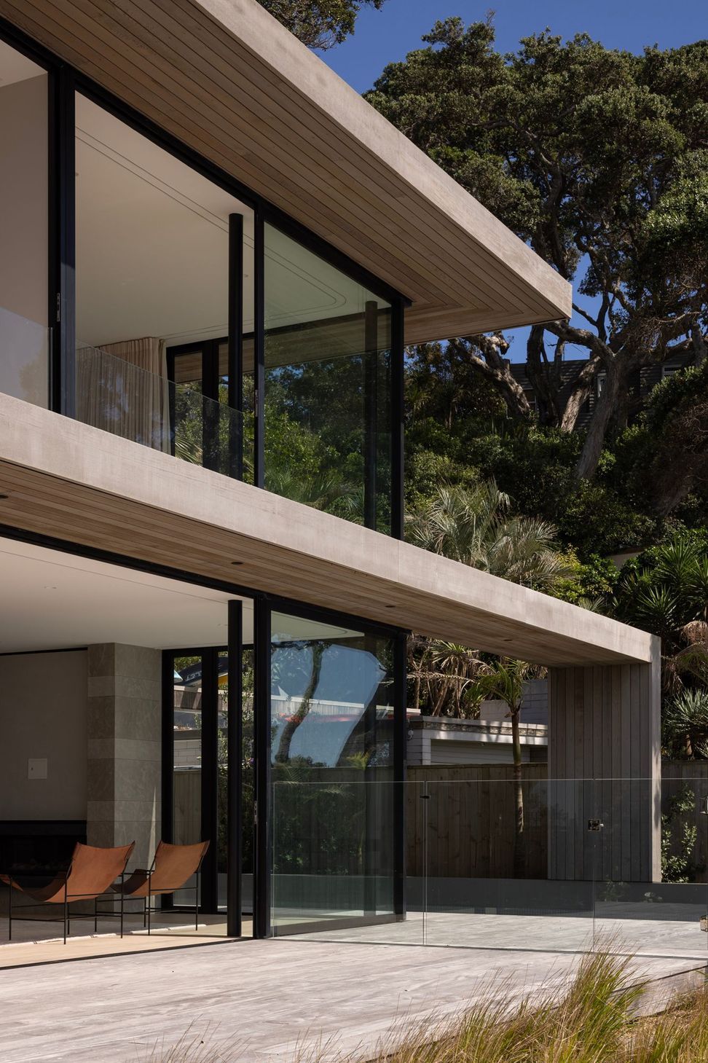
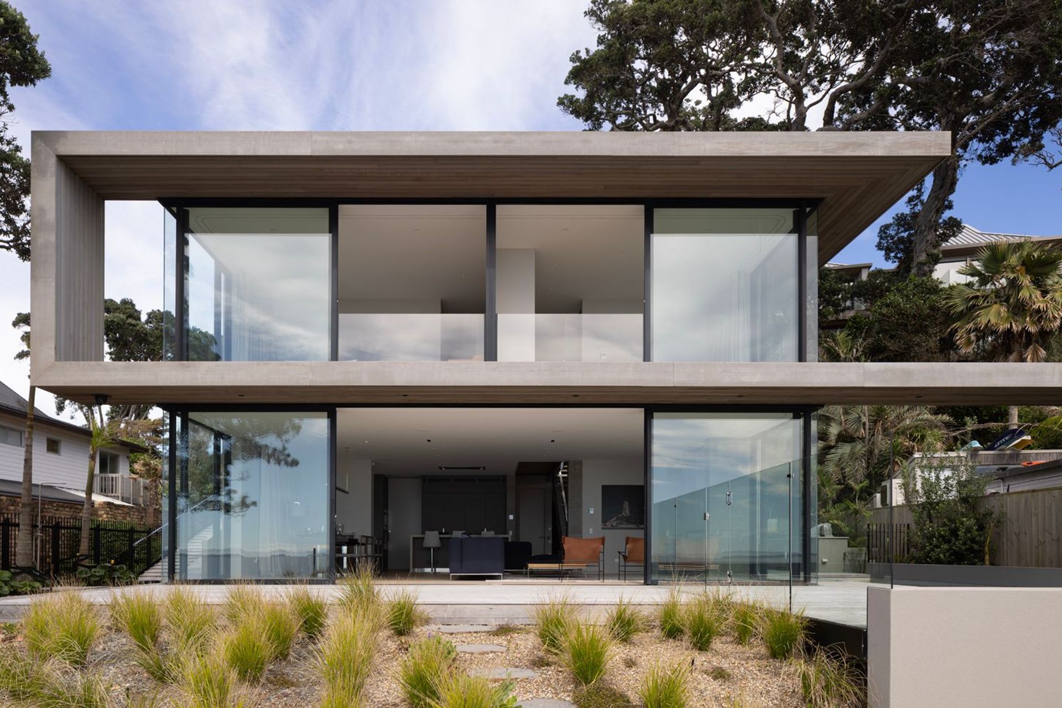
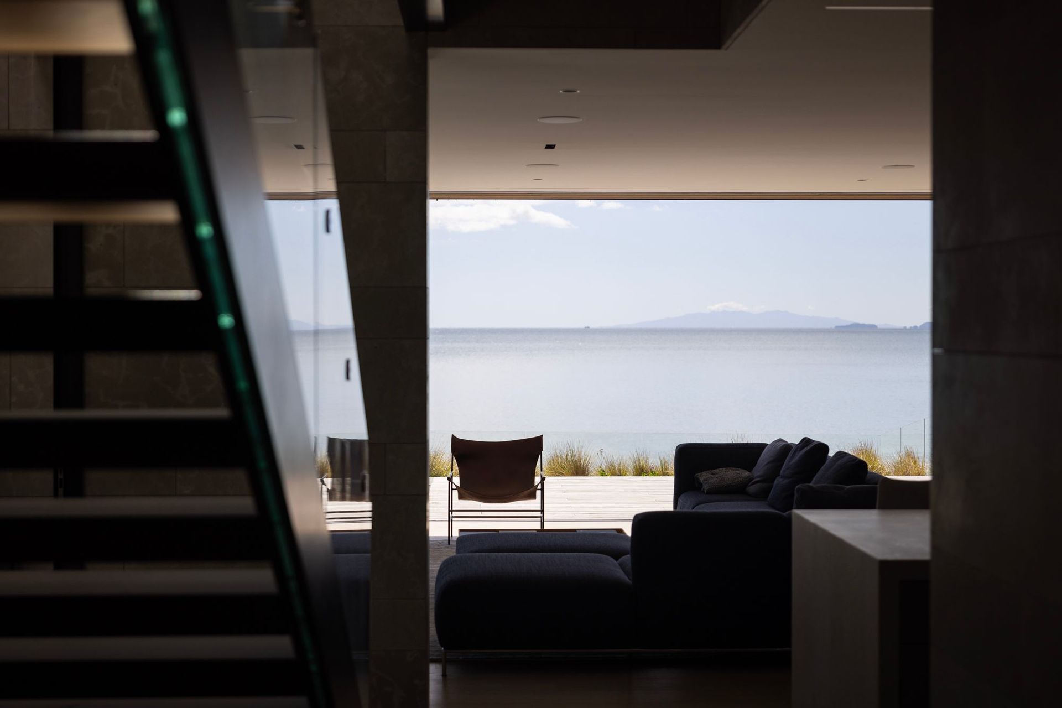
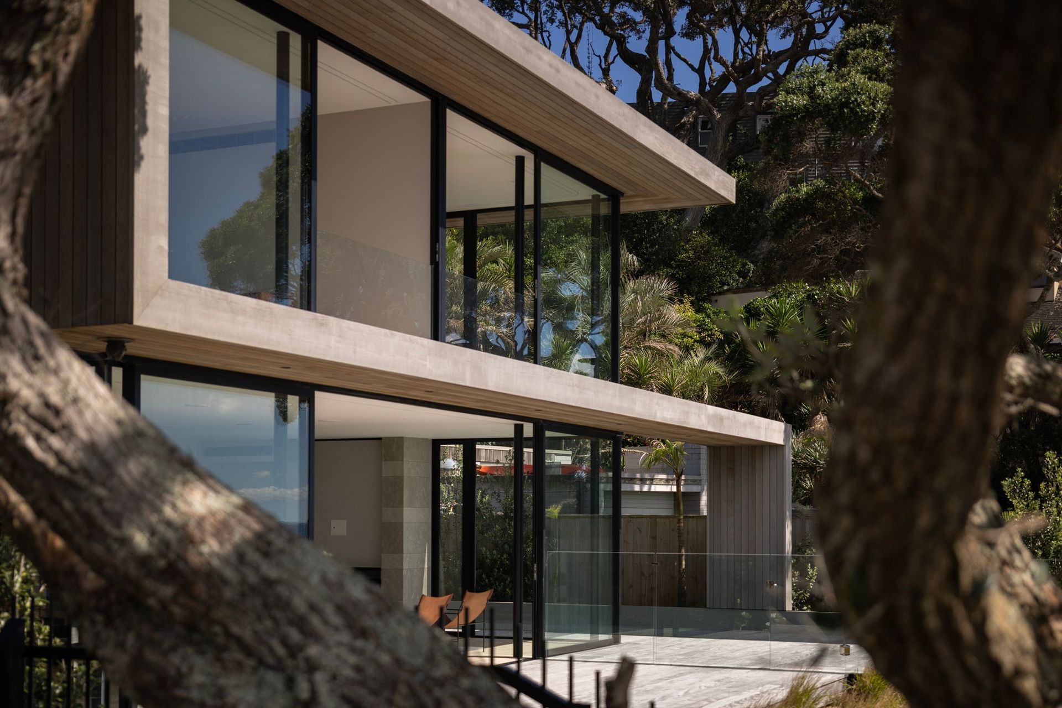
Vast Pohutukawa trees overhang the site, creating a dramatic canopy above, which the house opens up to from the interior atrium and the sheltered outdoor courtyard areas. The building form contrasts solid vertical slabs of grey limestone evocative of the adjacent cliff faces, contrasted with long horizontal planes of weathered cedar, silvered like the Pohutukawa tree limbs. Large full height glass walls open the home to the seascape views and capture the filtered light through the trees.
- Completed
- 2022
- Building style
- Contemporary



Like this Project?
Hire Julian Guthrie Architecture
Professional Reviews
Professionals used in
this project
The practices and trades credited on this project.

More projects from
Julian Guthrie Architecture
Other work by Julian Guthrie Architecture, across every category they build in.


More in
Beach House
Everything else in Beach House, from every practice on ArchiPro.


Next Project
Keep scrolling