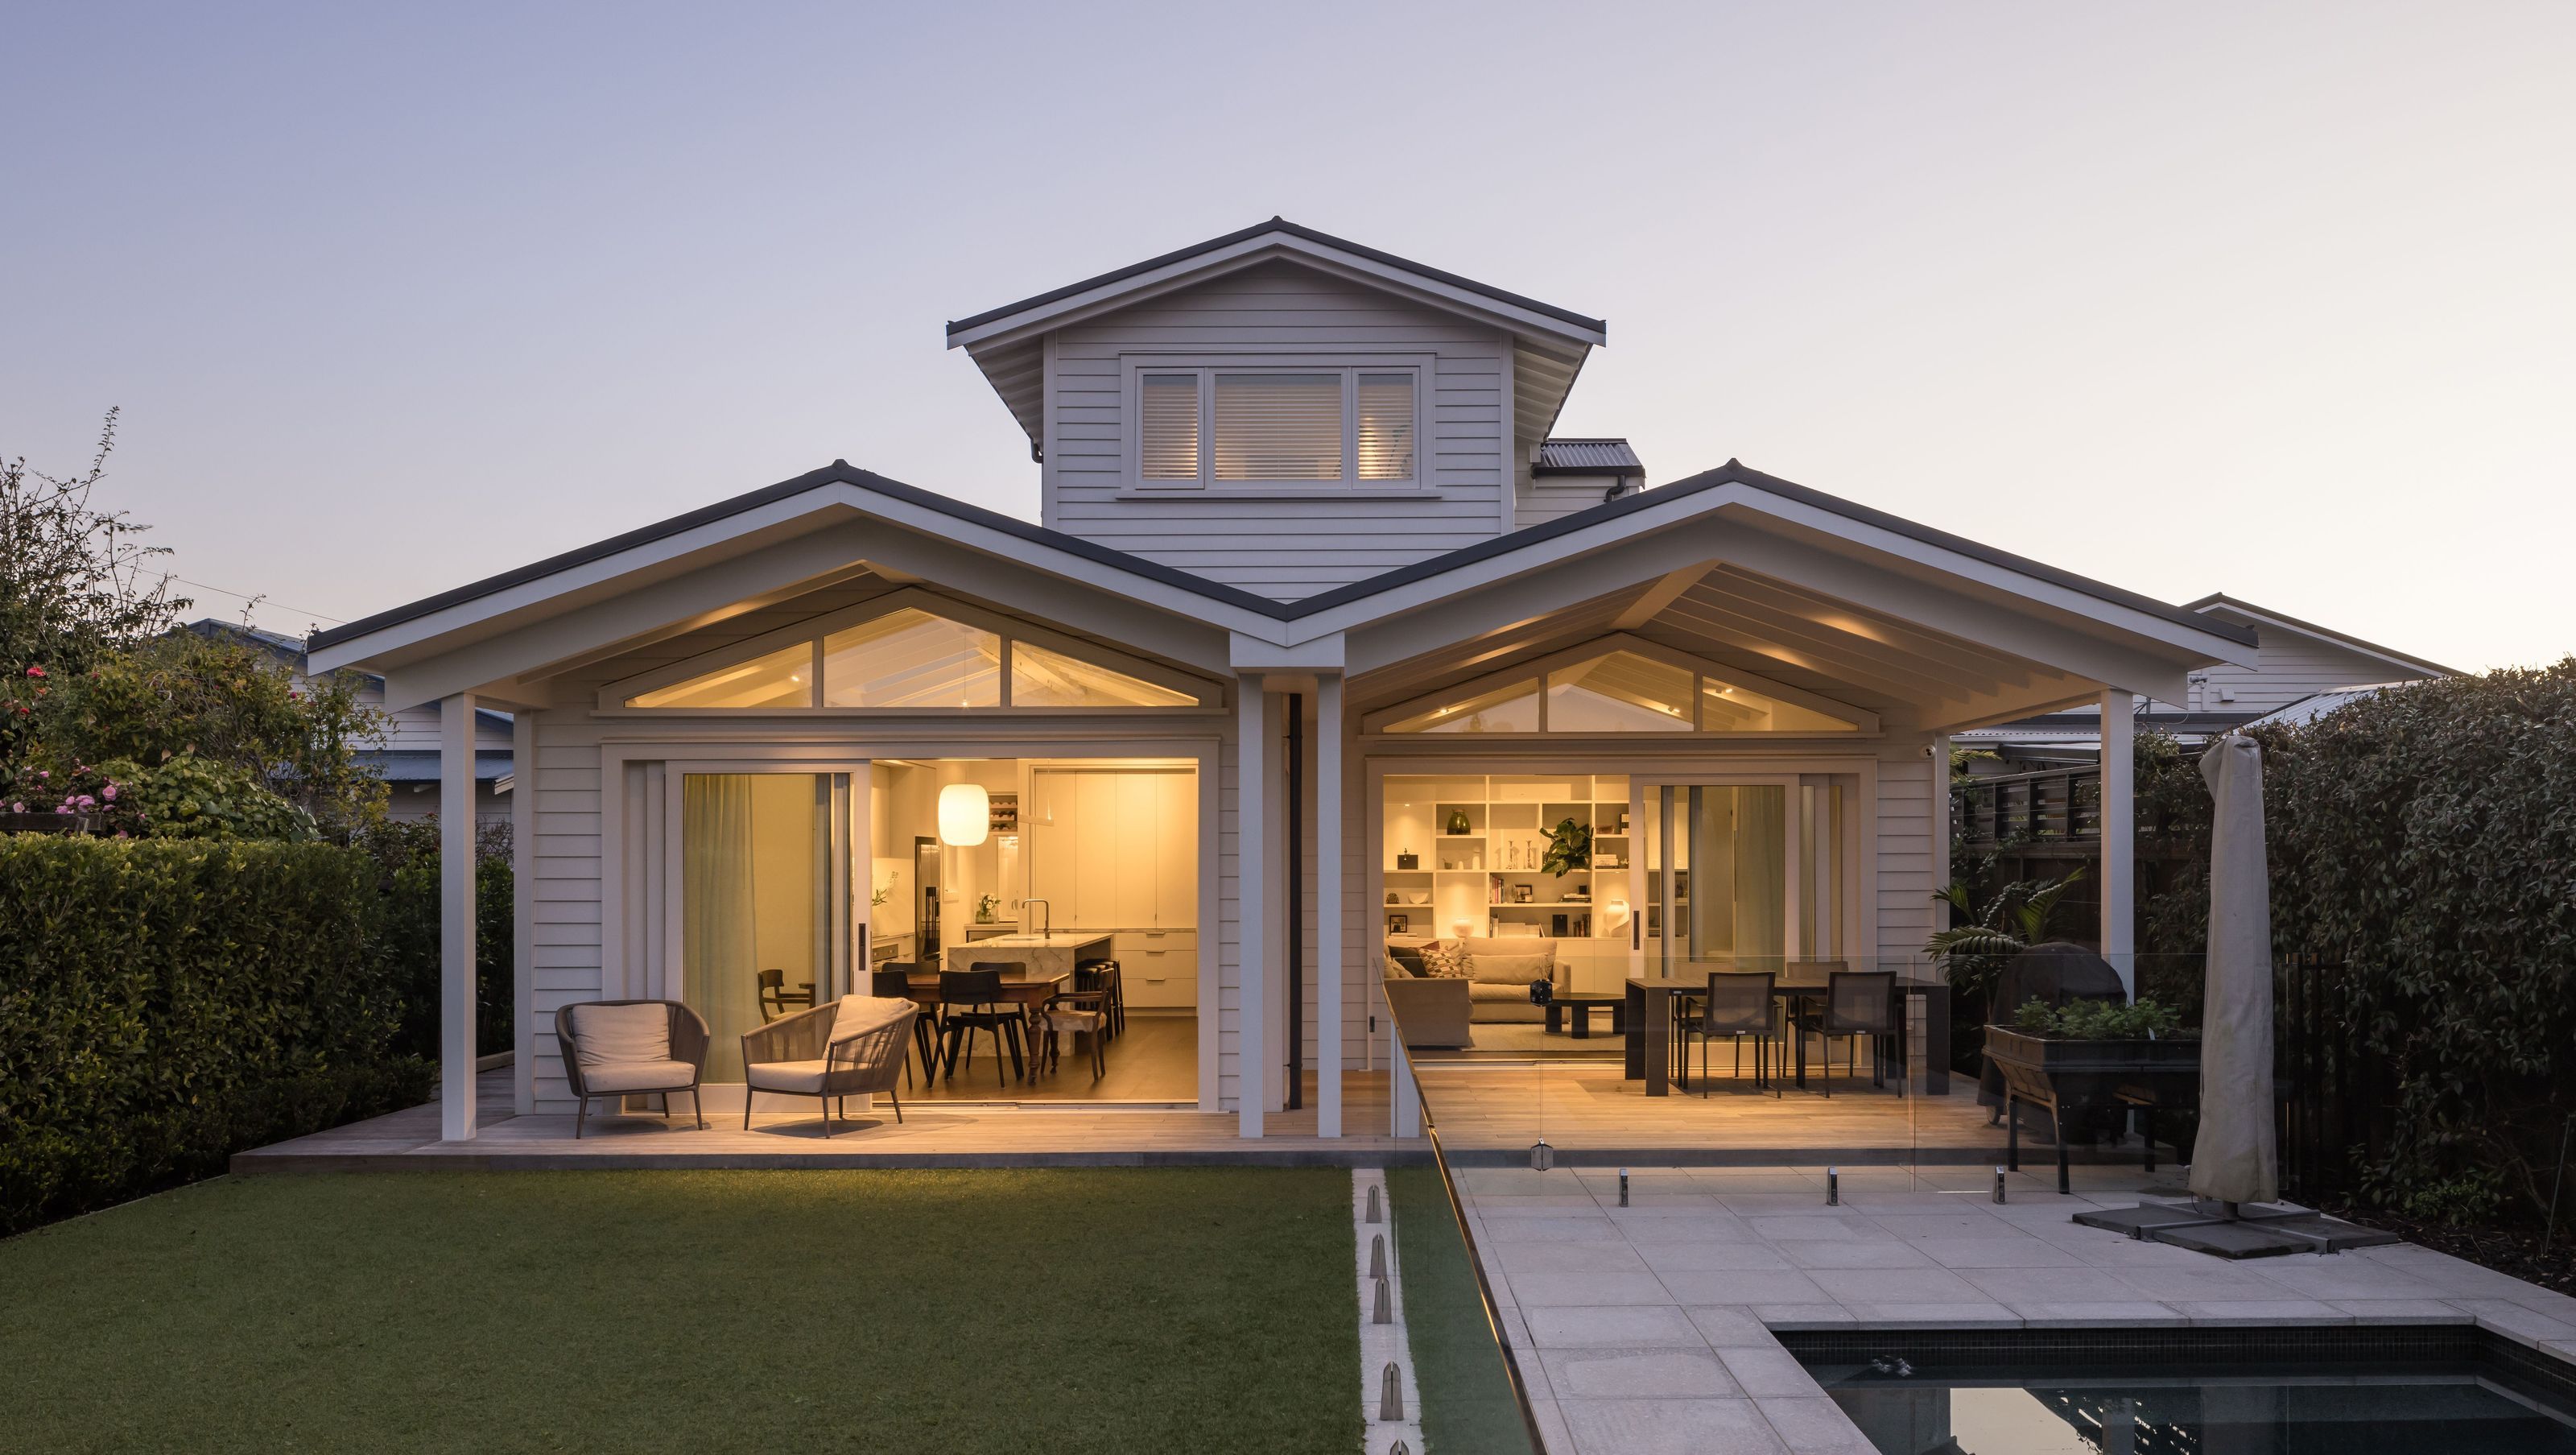

A beautifully redesigned cottage in Auckland's Pt Chevalier, blending modern living with traditional charm, featuring an open-plan living area and a separate scullery kitchen, completed in 2024.
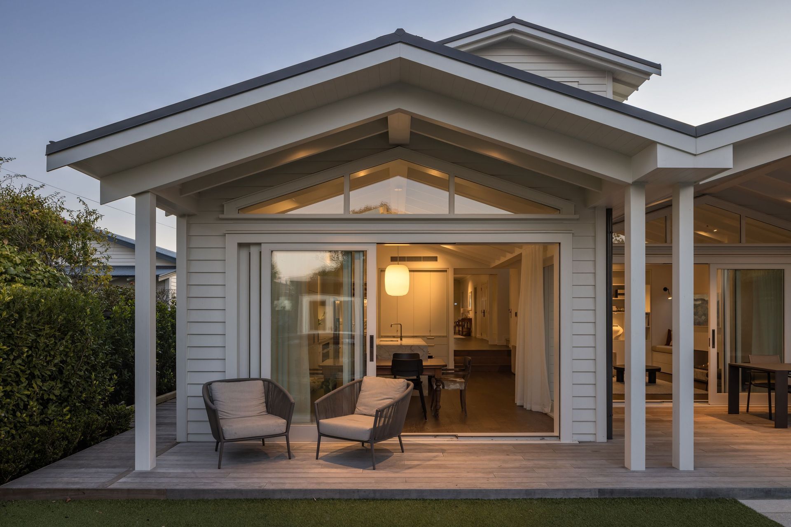
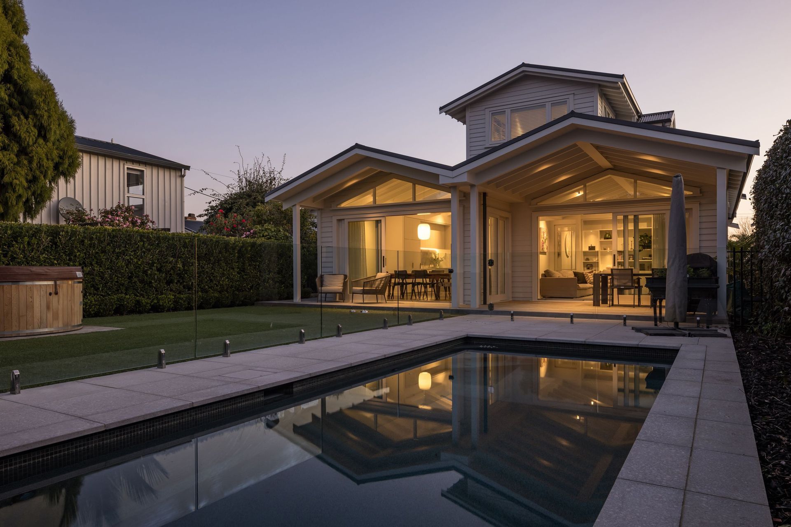
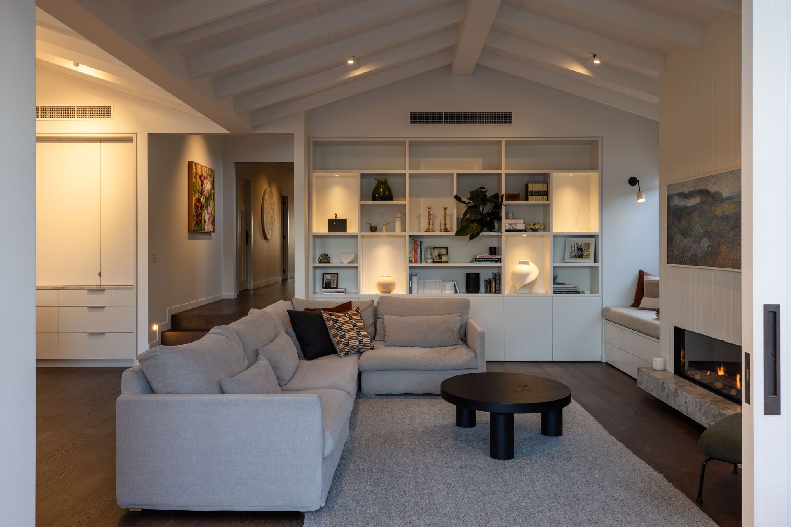
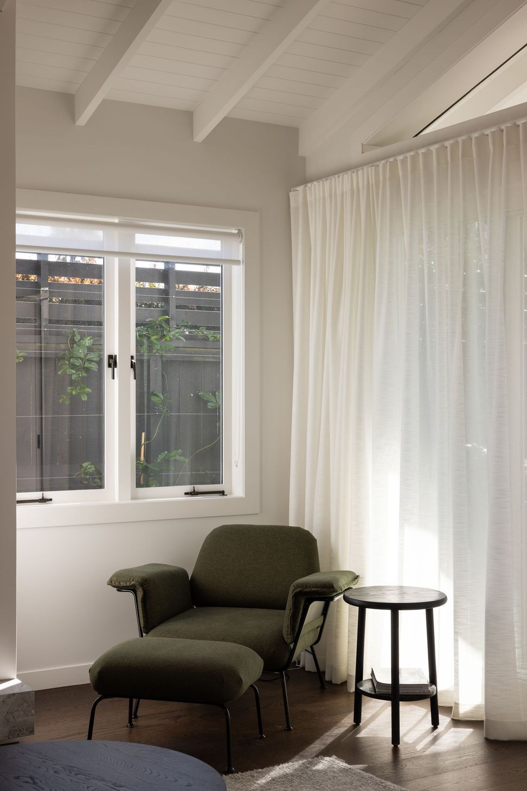
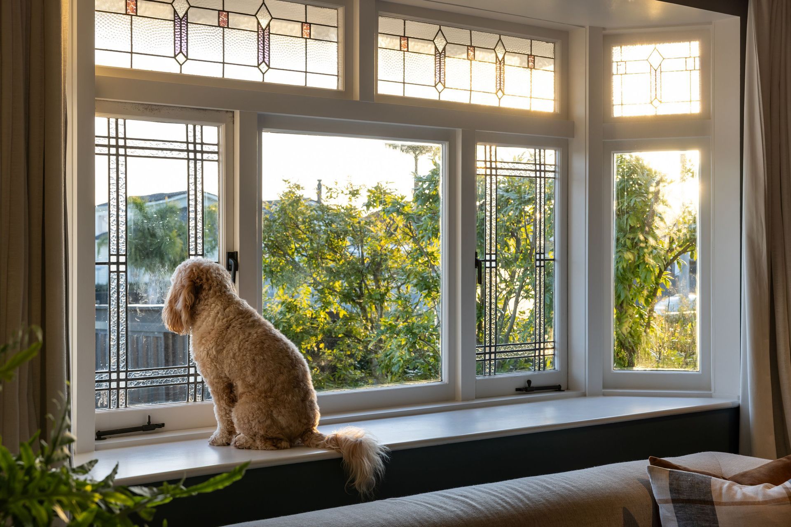
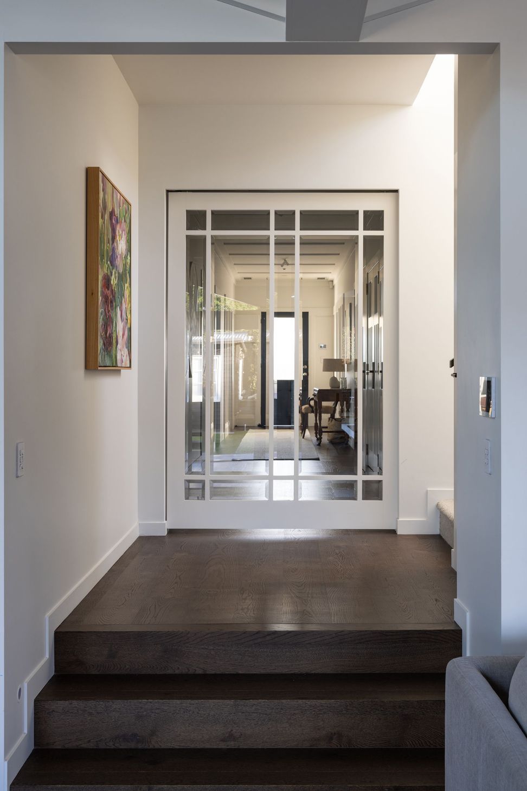
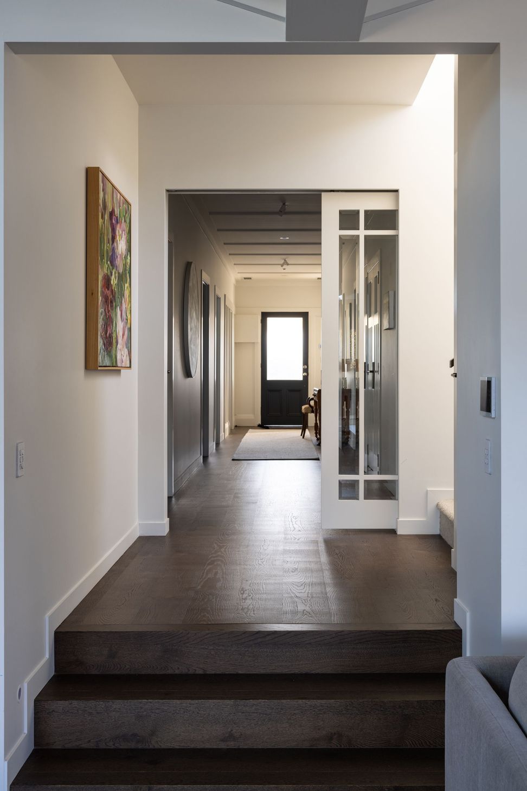
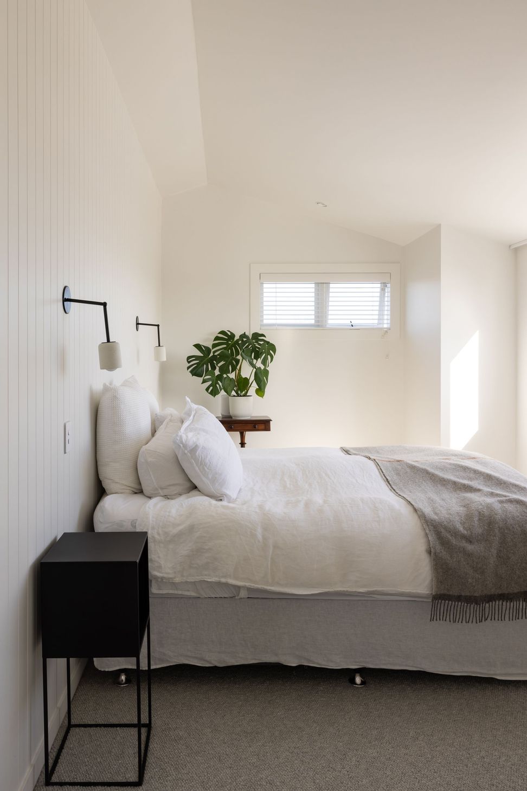
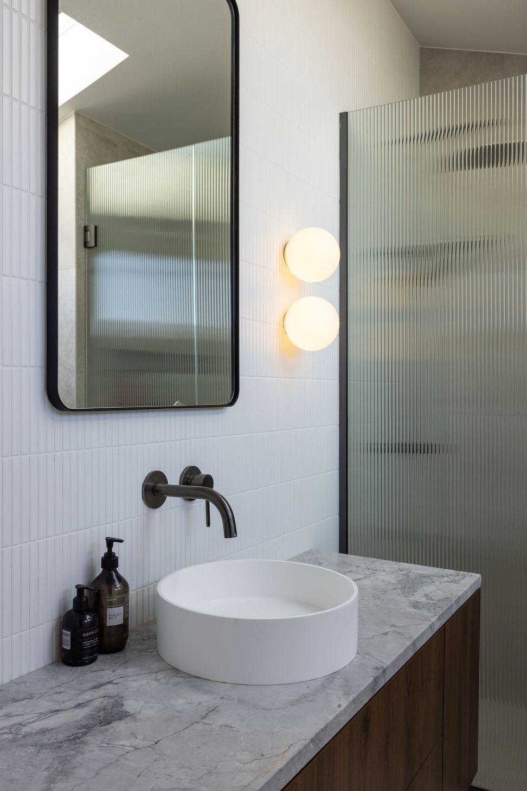
Located in the vibrant heart of Auckland's cherished Pt Chevalier neighborhood, this bungalow was in need of a re-design. Presenting an opportunity to extend the rear of the house and add another level, blending modern living with traditional design, preserving the home’s original character while introducing contemporary comforts.
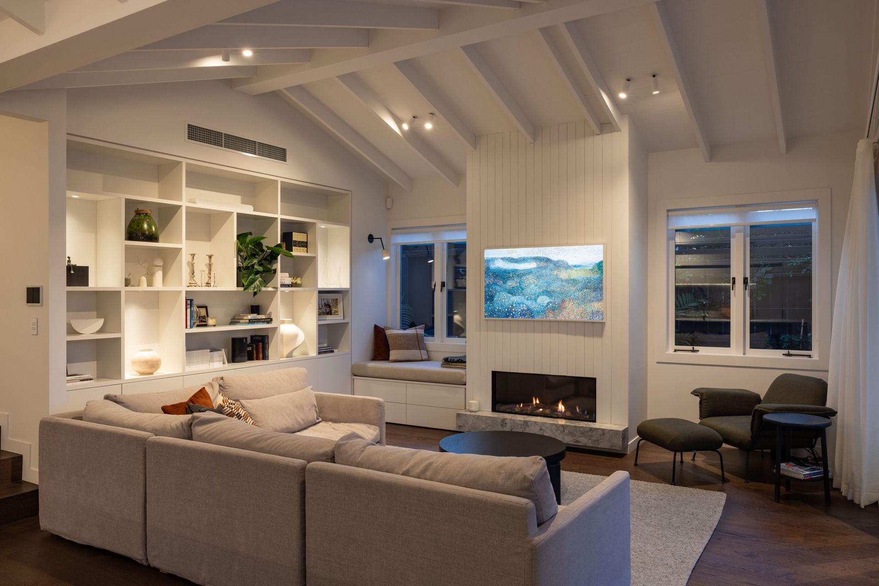
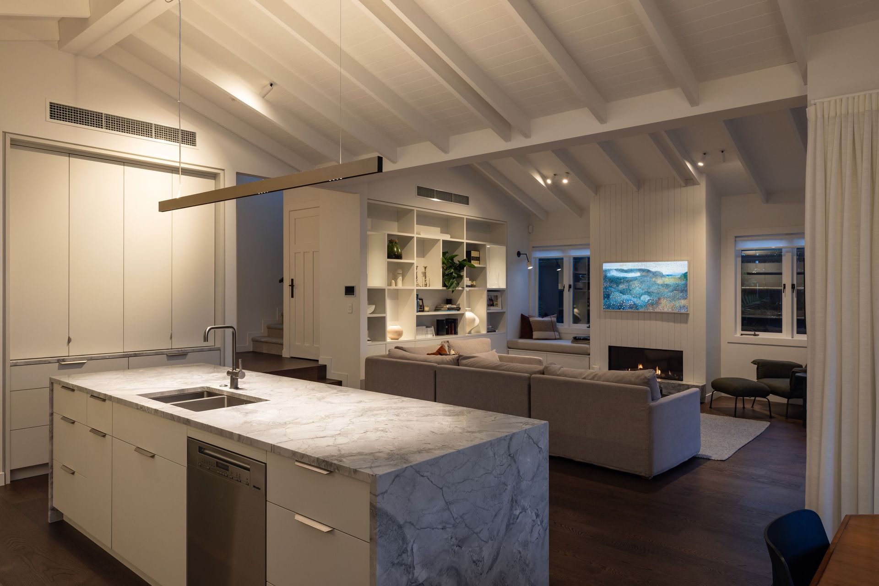
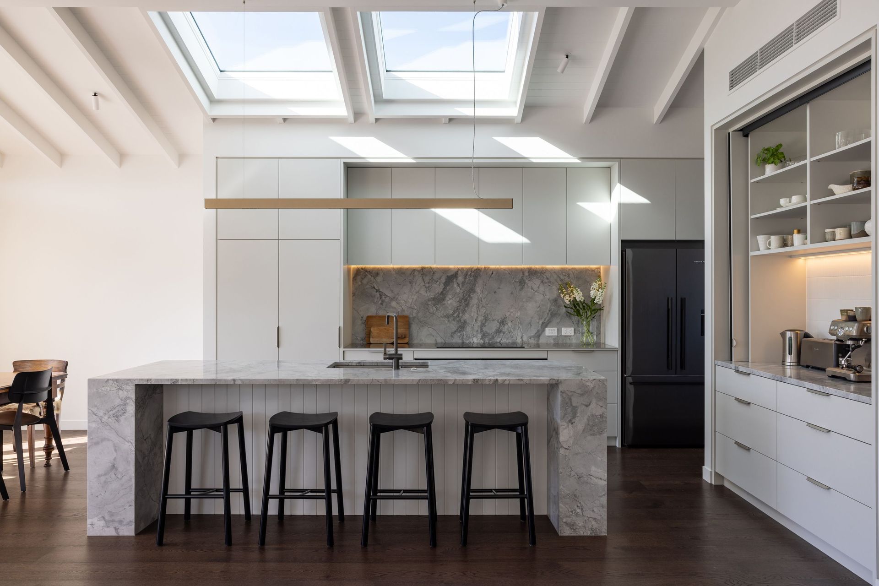
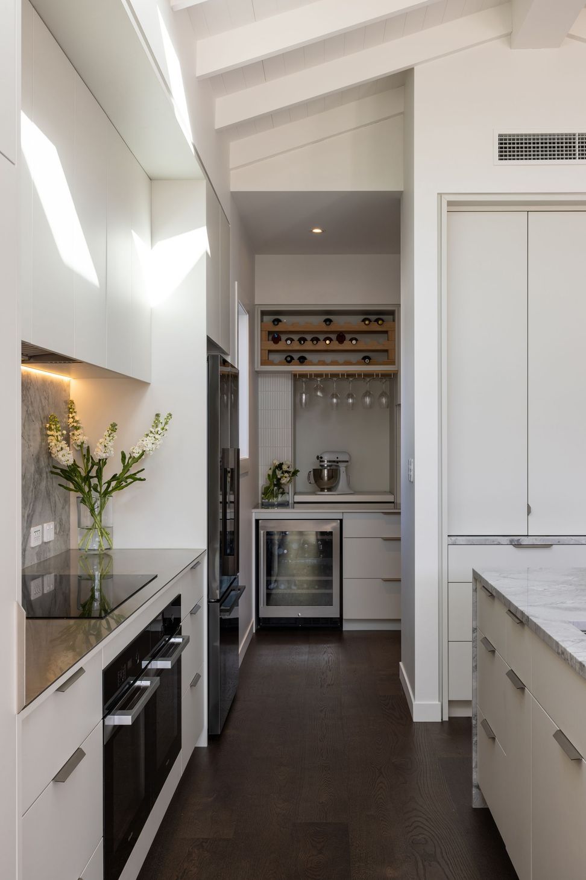
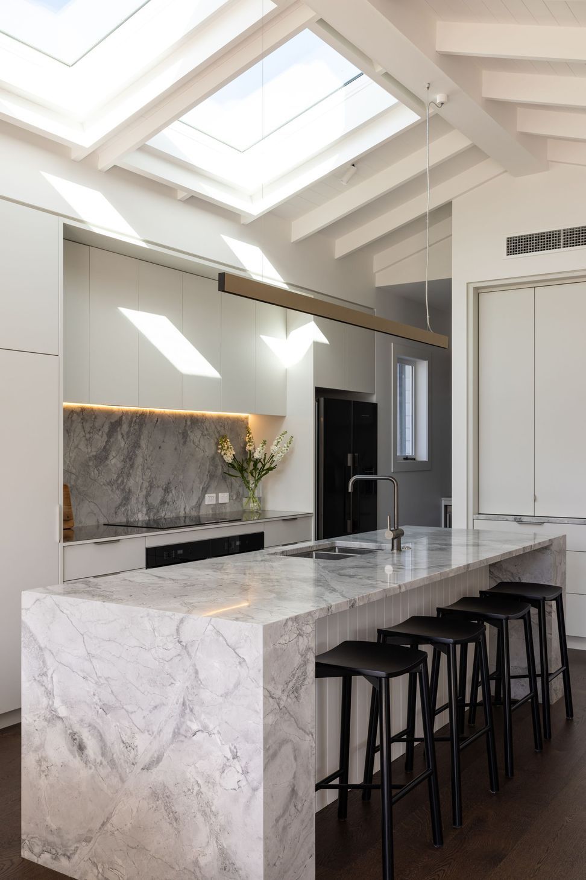
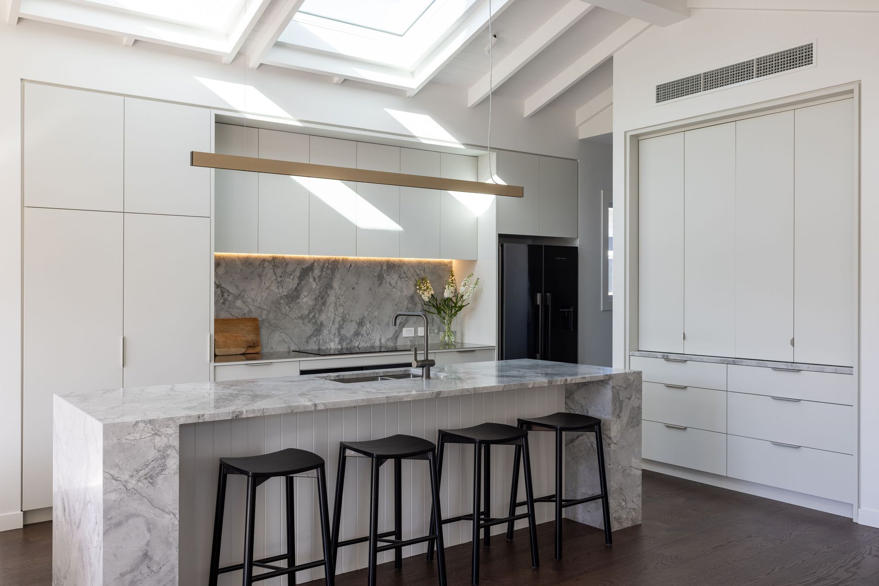
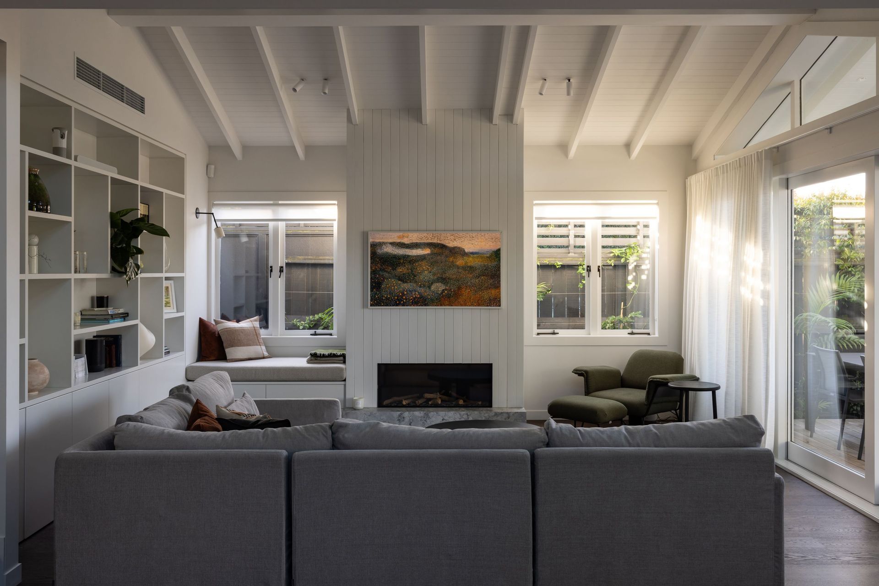
The extension features a spacious open-plan living area, where the kitchen and dining spaces converge around a striking central island—this elegant centrepiece serves both functional and aesthetic purposes. The design also incorporates a separate scullery kitchen, enhancing the home's practicality and flow.
This project exemplifies how modern design can harmoniously coexist with traditional elements, resulting in a family home that is both stylish and deeply rooted with its original character.
- Completed
- 2024
- Building style
- Cottage
Like this Project?
Hire Michael Cooper Architects
The products behind the project
Five products specified into this build from five suppliers, verified ArchiPro members. Tap through to specifications, suppliers and lead times.


Professionals used in
this project
The practices and trades credited on this project.









More projects from
Michael Cooper Architects
Other work by Michael Cooper Architects, across every category they build in.


More in
Extensions
Everything else in Extensions, from every practice on ArchiPro.


Next Project
Keep scrolling