Ponsonby Perfection
Ponsonby Perfection

- 558.2K profile views
- 156 saves
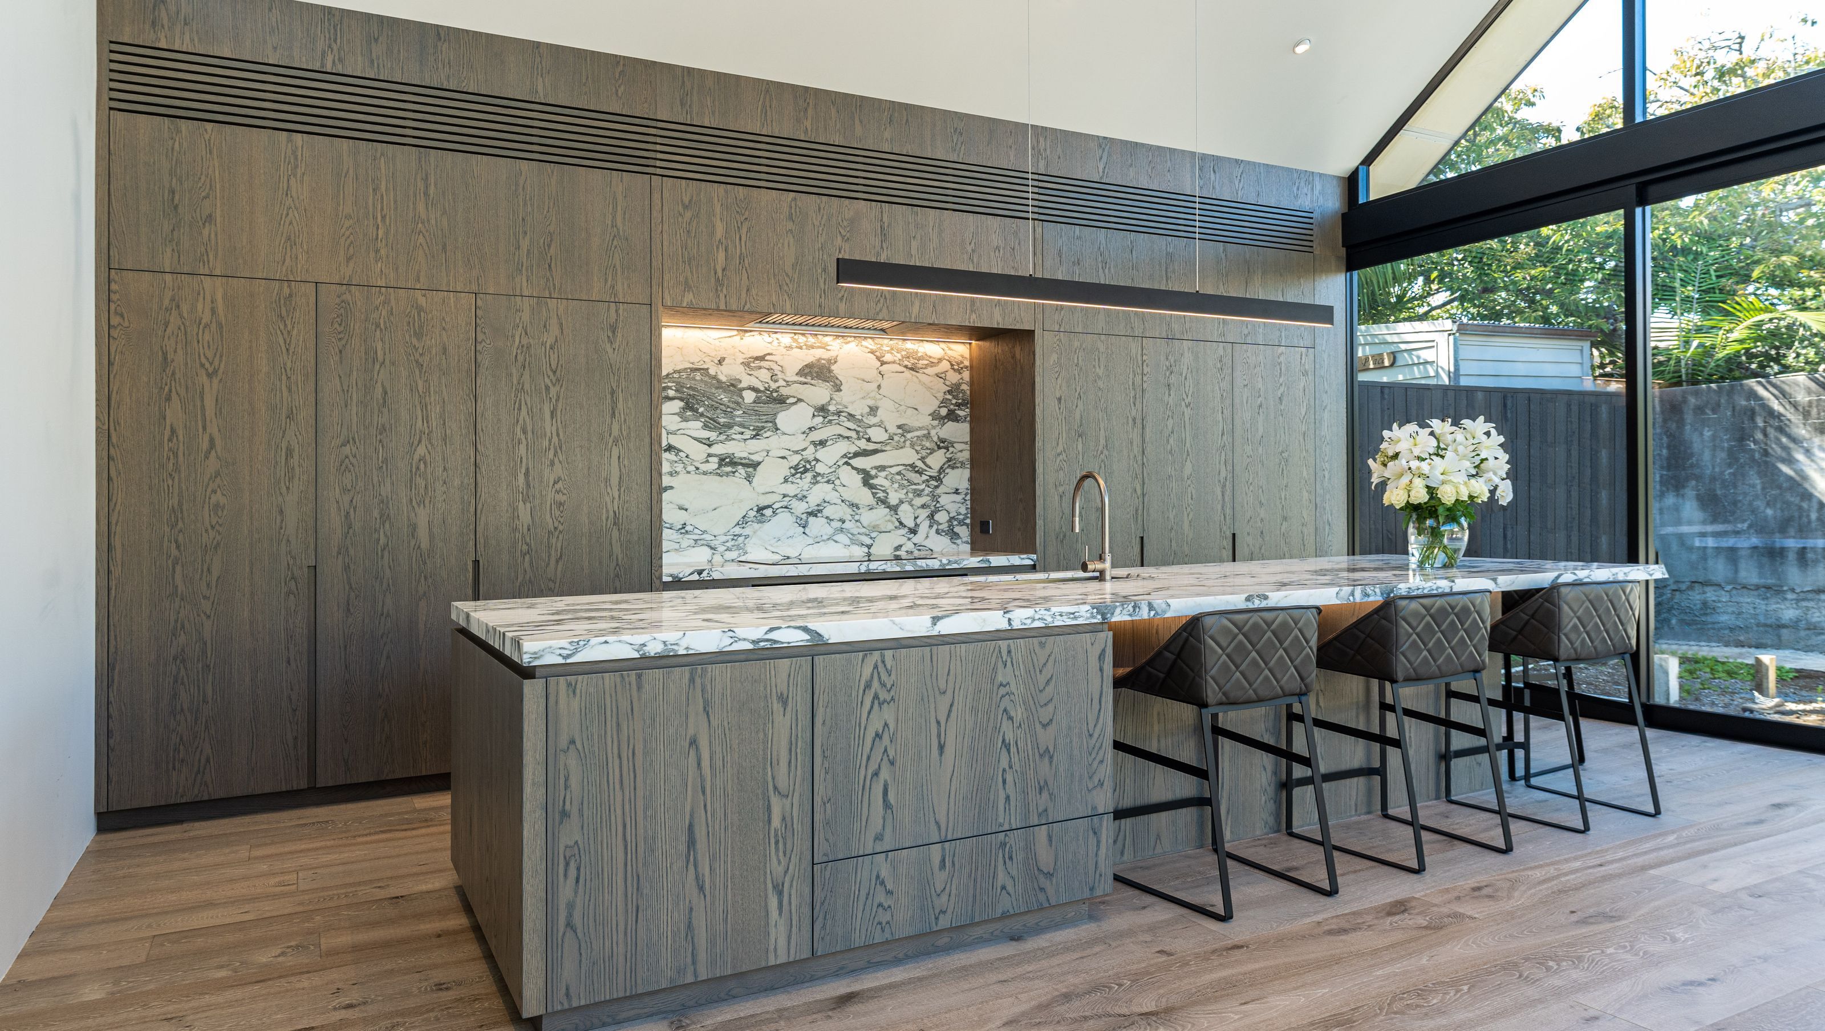
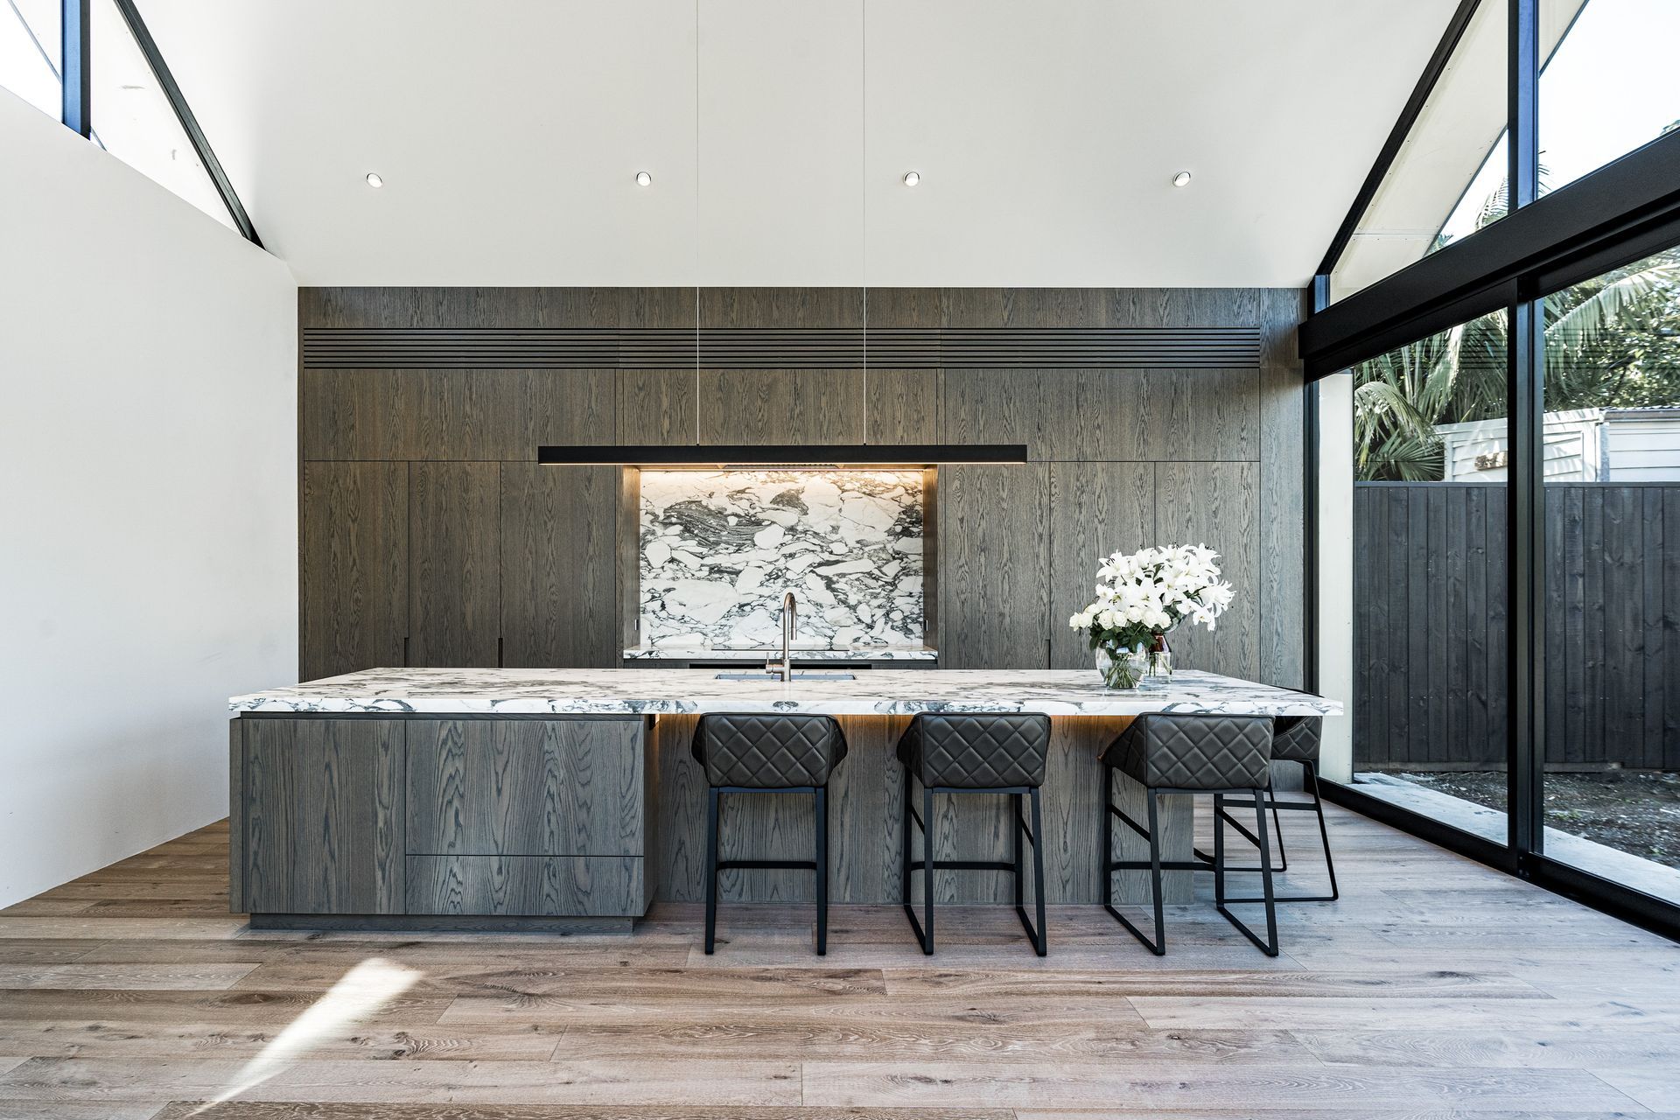
A contemporary kitchen design that seamlessly blends aesthetics and functionality, featuring hidden appliances, ample storage, and inviting seating areas, tailored for a dynamic couple who love to entertain.
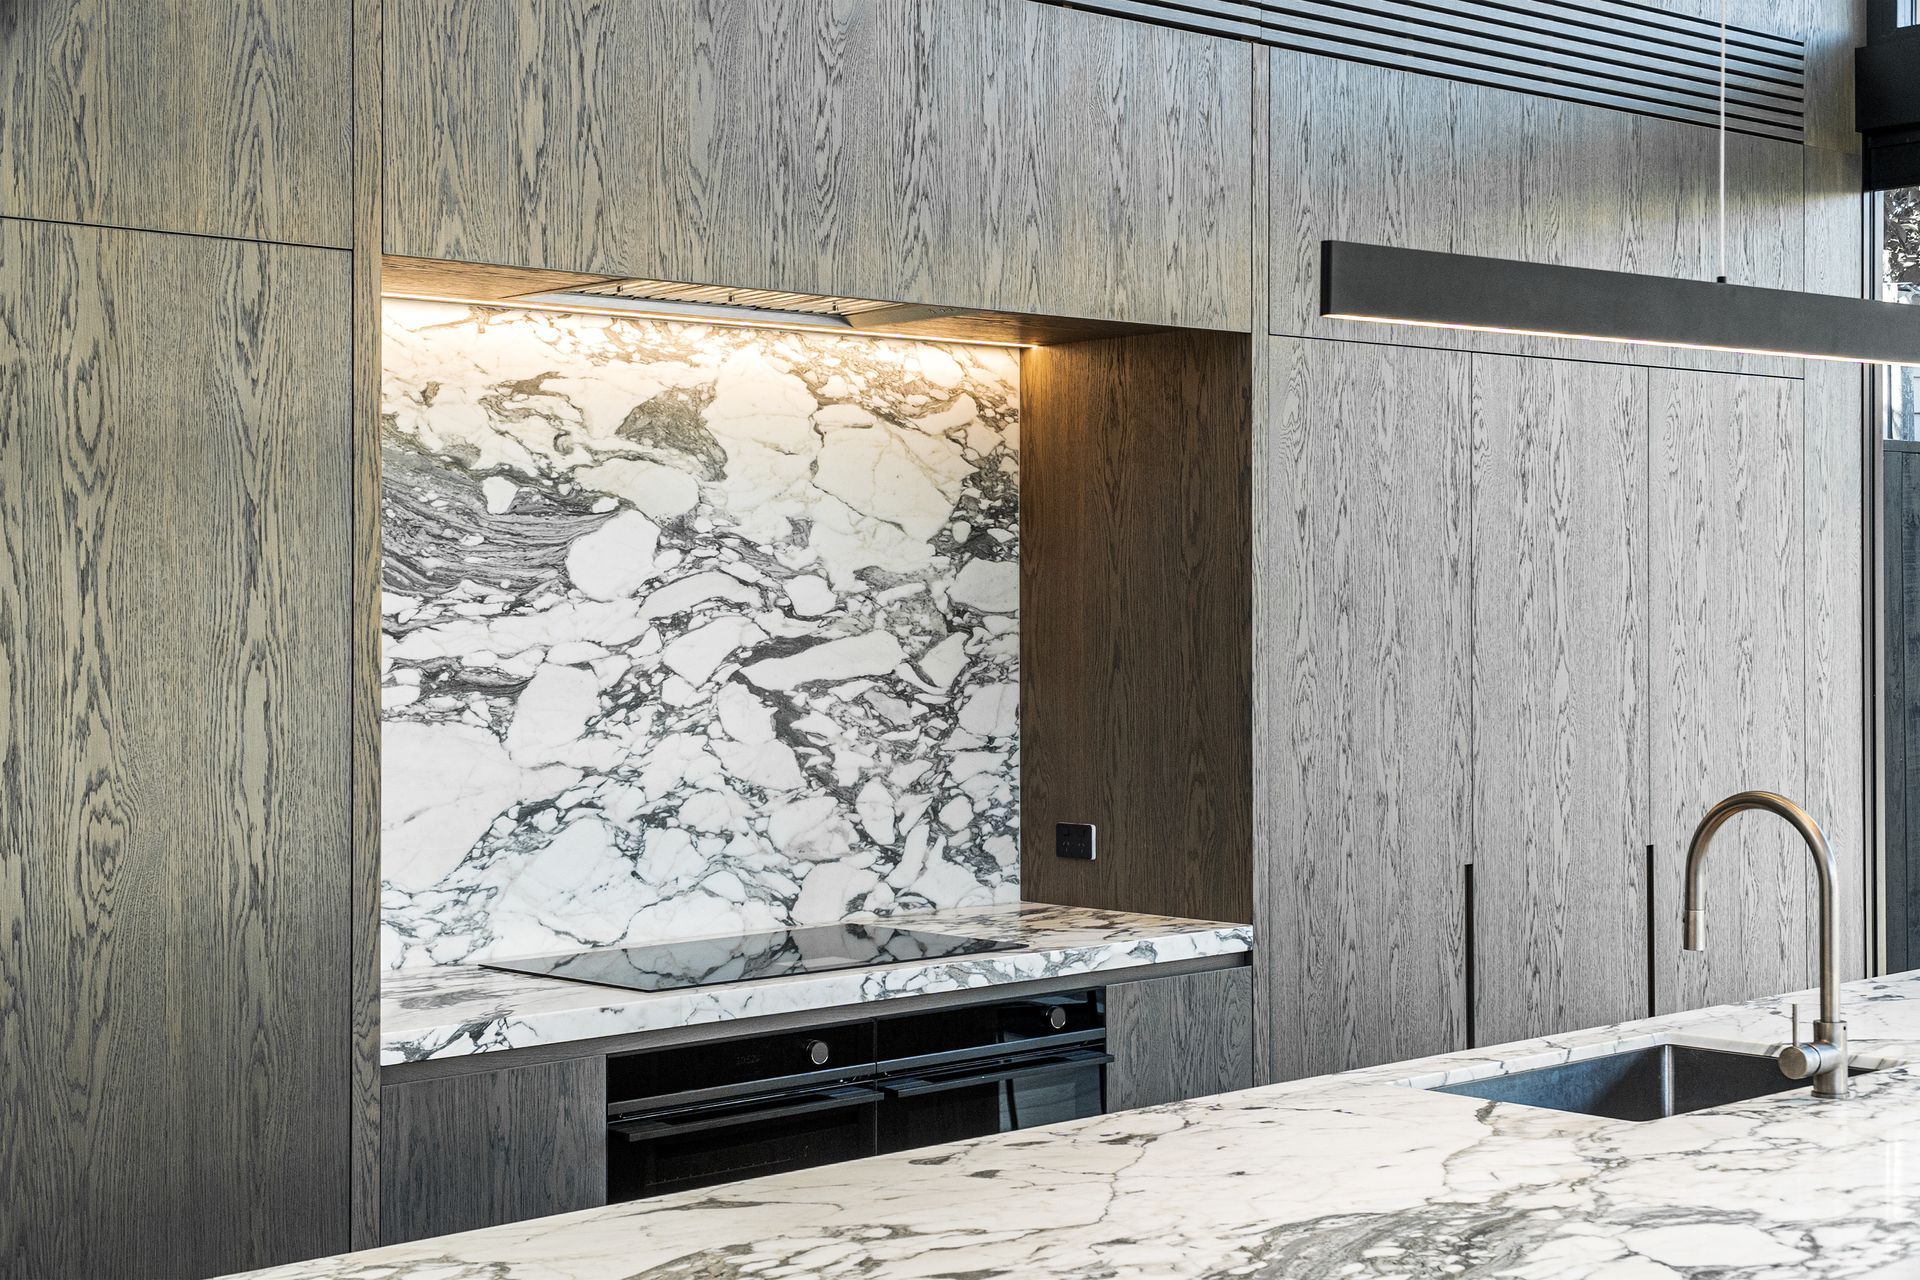
Create a captivating and practical kitchen space that embodies the joy of entertaining for a dynamic husband and wife duo, with a particular focus on expansive storage options, hidden Fisher and Paykel appliances with the warm texture of timber, stone, and negative detail handles.
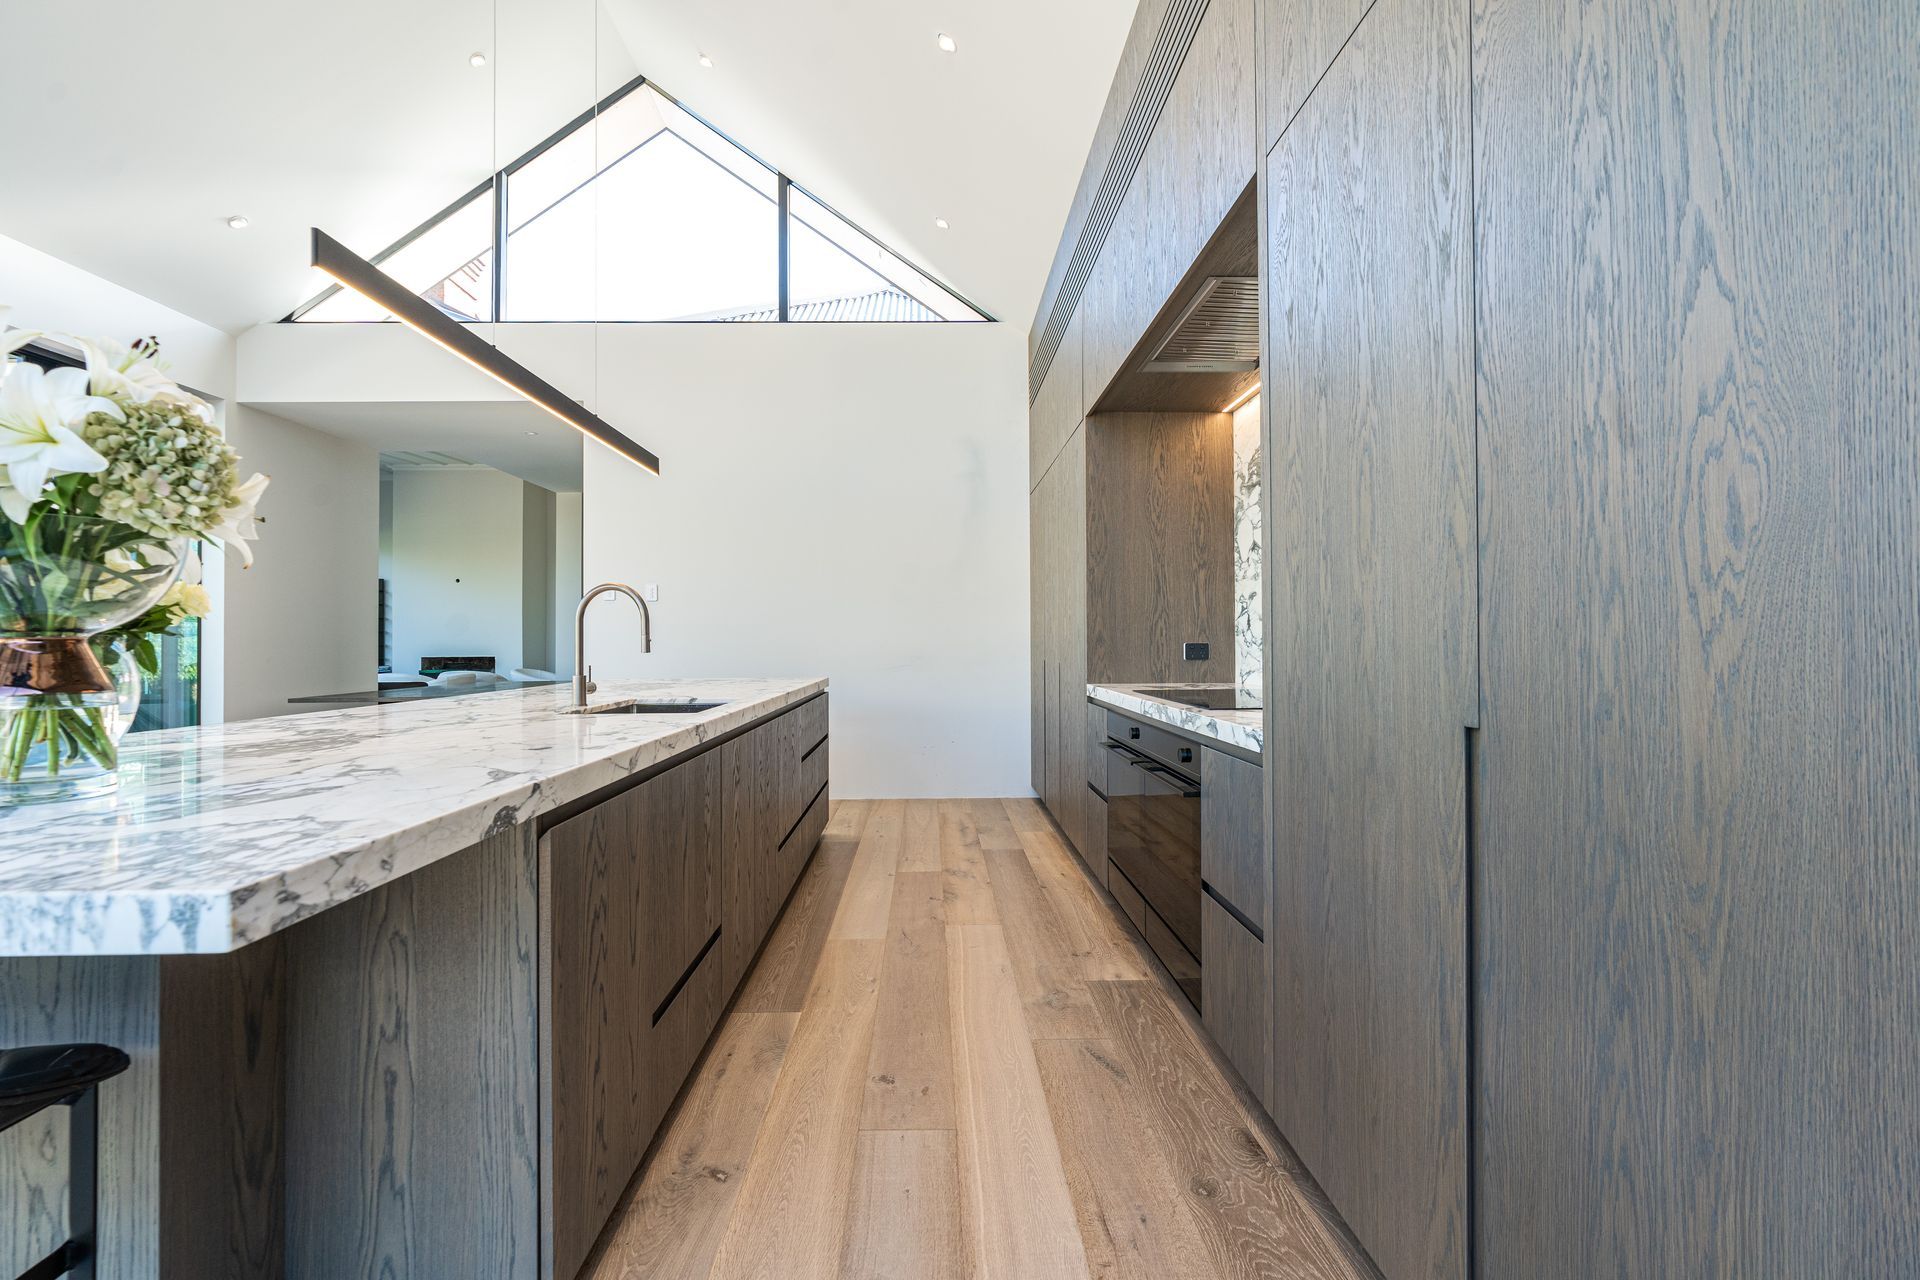
Key requirements: The kitchen must feature a seating area that fosters intimate face-to-face conversations, a concealed bar fridge for seamless entertaining, ample tall pantry storage with a greater emphasis than back bench space, a range of hidden integrated appliances, as well as the incorporation of a full air conditioning unit that is neatly concealed within the cabinetry at the top, with grills perfectly interwoven through the front face of the cabinetry.
The design should be a harmonious blend of exquisite aesthetics and functionality, with clever spatial planning and meticulous attention to detail to guarantee an immersive and highly practical kitchen space that reflects the couple's active and convivial lifestyle.
DESIGN STATEMENT
Designing this kitchen for a husband and wife who prioritize entertaining, together with ample storage space, was a challenge that required continuous refinement to achieve the final design. Our approach was to create a space that would be both visually stunning and highly functional, with a focus on integrating hidden appliances, timber accents, stone materials and negative detail handles.
One of the main challenges was housing the air con unit, which we solved by incorporating custom-made solid oak timber grills and access hatches for servicing at high level. The large pieces of stone, especially on the vertical splashback, create a striking visual impact and elongate the kitchen. The stone materials were carefully selected to complement the overall design and colour scheme of the kitchen.
Also included was a hidden Fisher and Paykel cool drawer that provides instant access to the dining and living areas, complimenting the entertaining area and seating that runs around the working side of the kitchen, providing an intimate socialising area that can comfortably seat up to 5 people. The kitchen island was designed to provide ample workspace while creating an inviting gathering area.
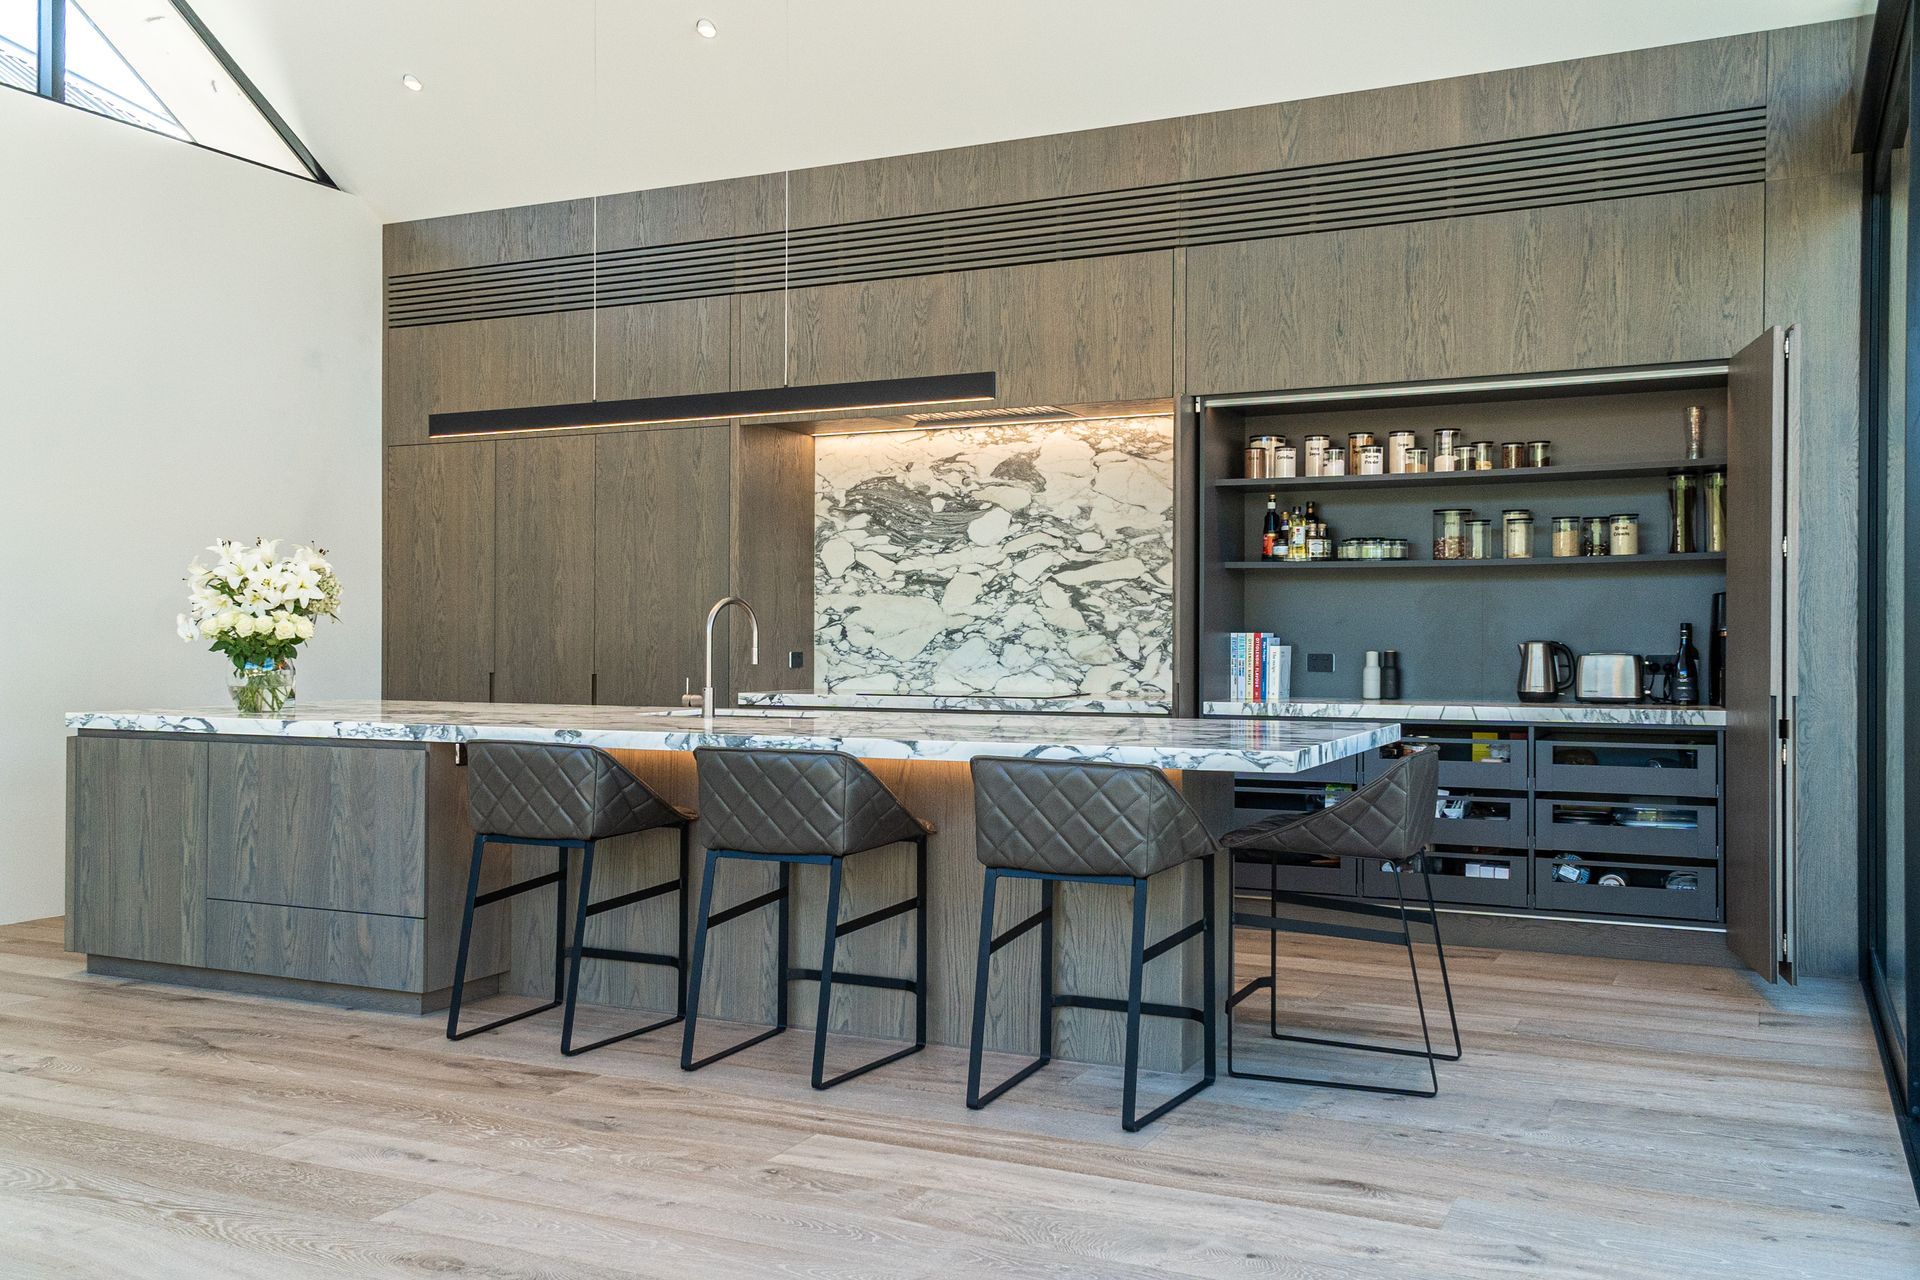
To improve functionality, we designed a large scullery on the right-hand side of the kitchen with bi-folding doors that open towards the external sliding doors and a Hawa pocket door on the left side. This configuration opens the pantry up to the room and offers a full marble top, Blum Legrabox drawers, and LEDs on a motion sensor.
Ample storage options were incorporated into the design, including high storage through Blum tip-on Aventos, with fixed panels above the grill area that meet neatly with the angled ceiling. The pantry area offers more tall storage than back bench with full use to the pantry, and the hidden bar fridge adds to the functionality of the space.
Overall, the result is a visually stunning and highly functional kitchen that reflects the couple's active and convivial lifestyle. The design embodies the joy of entertaining, offering ample storage options, integrated appliances, timber accents and stone materials. The design process involved continuous refinement and meticulous attention to detail to achieve its striking aesthetic and optimal functionality. The design not only met the brief but exceeded our client's expectations and they were thrilled with the result.
- Building style
- Contemporary
Awards
Auckland Chapter Recognition - Kitchen
NKBA
Kitchen Design - Platinum
NKBA
Like this Project?
Hire DBJ - The Craft of Custom Cabinetry
Professional Reviews
The products behind the project
Two products specified into this build from one supplier, a verified ArchiPro member. Tap through to specifications, suppliers and lead times.


Professionals used in
this project
The practices and trades credited on this project.








More projects from
DBJ - The Craft of Custom Cabinetry
Other work by DBJ - The Craft of Custom Cabinetry, across every category they build in.


More in
Kitchen
Everything else in Kitchen, from every practice on ArchiPro.


Next Project
Keep scrolling