

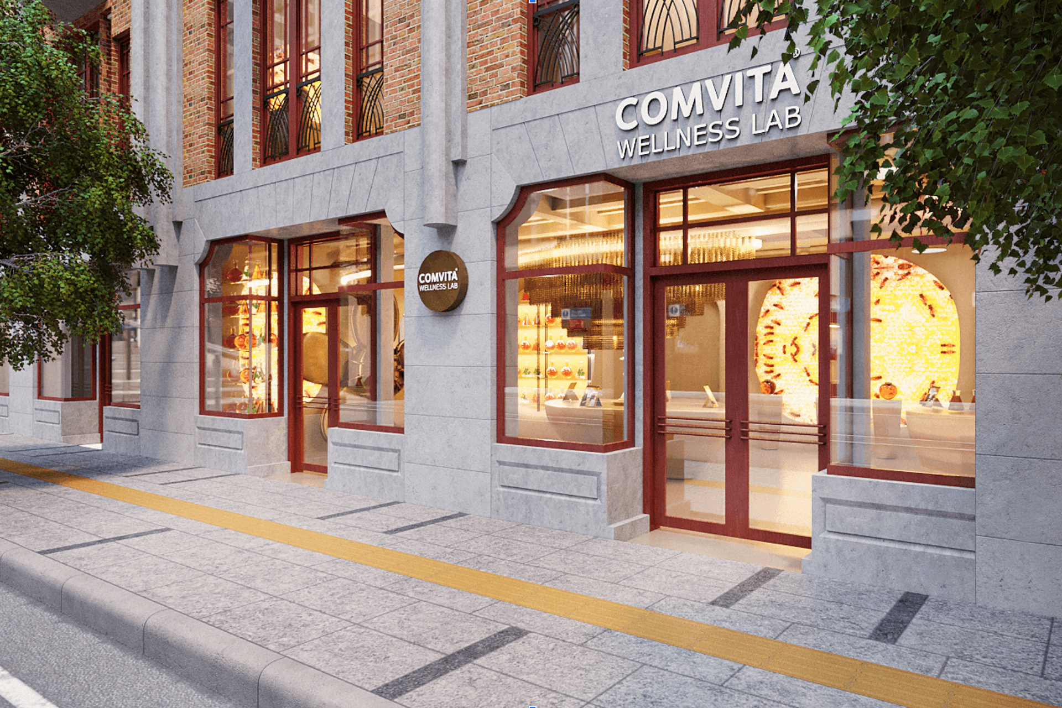
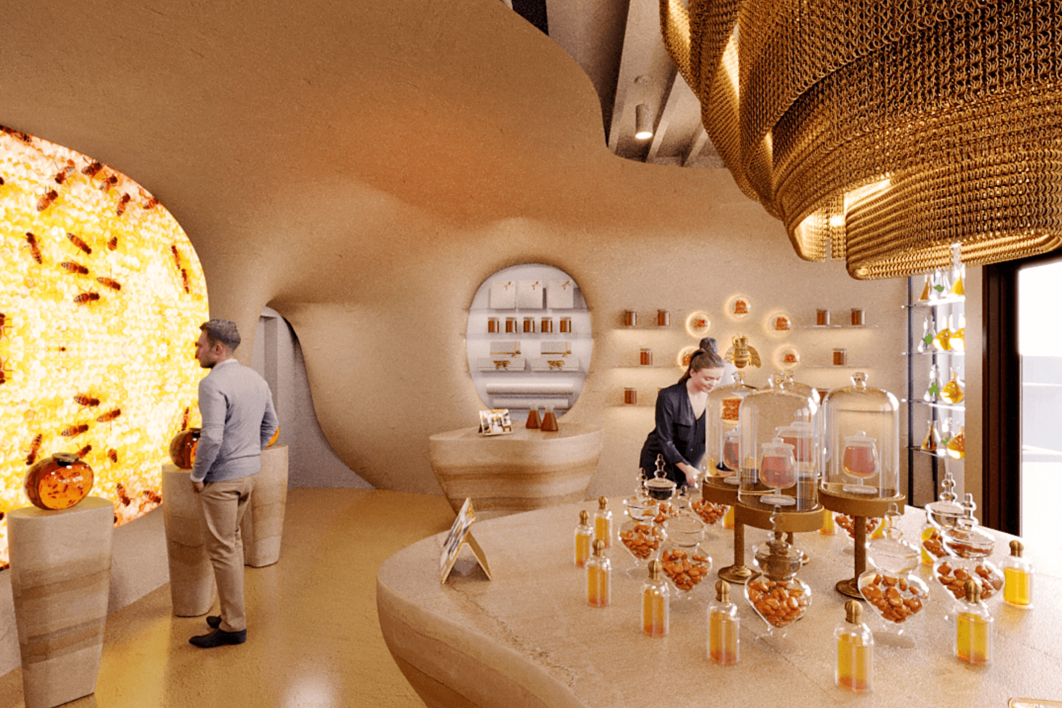
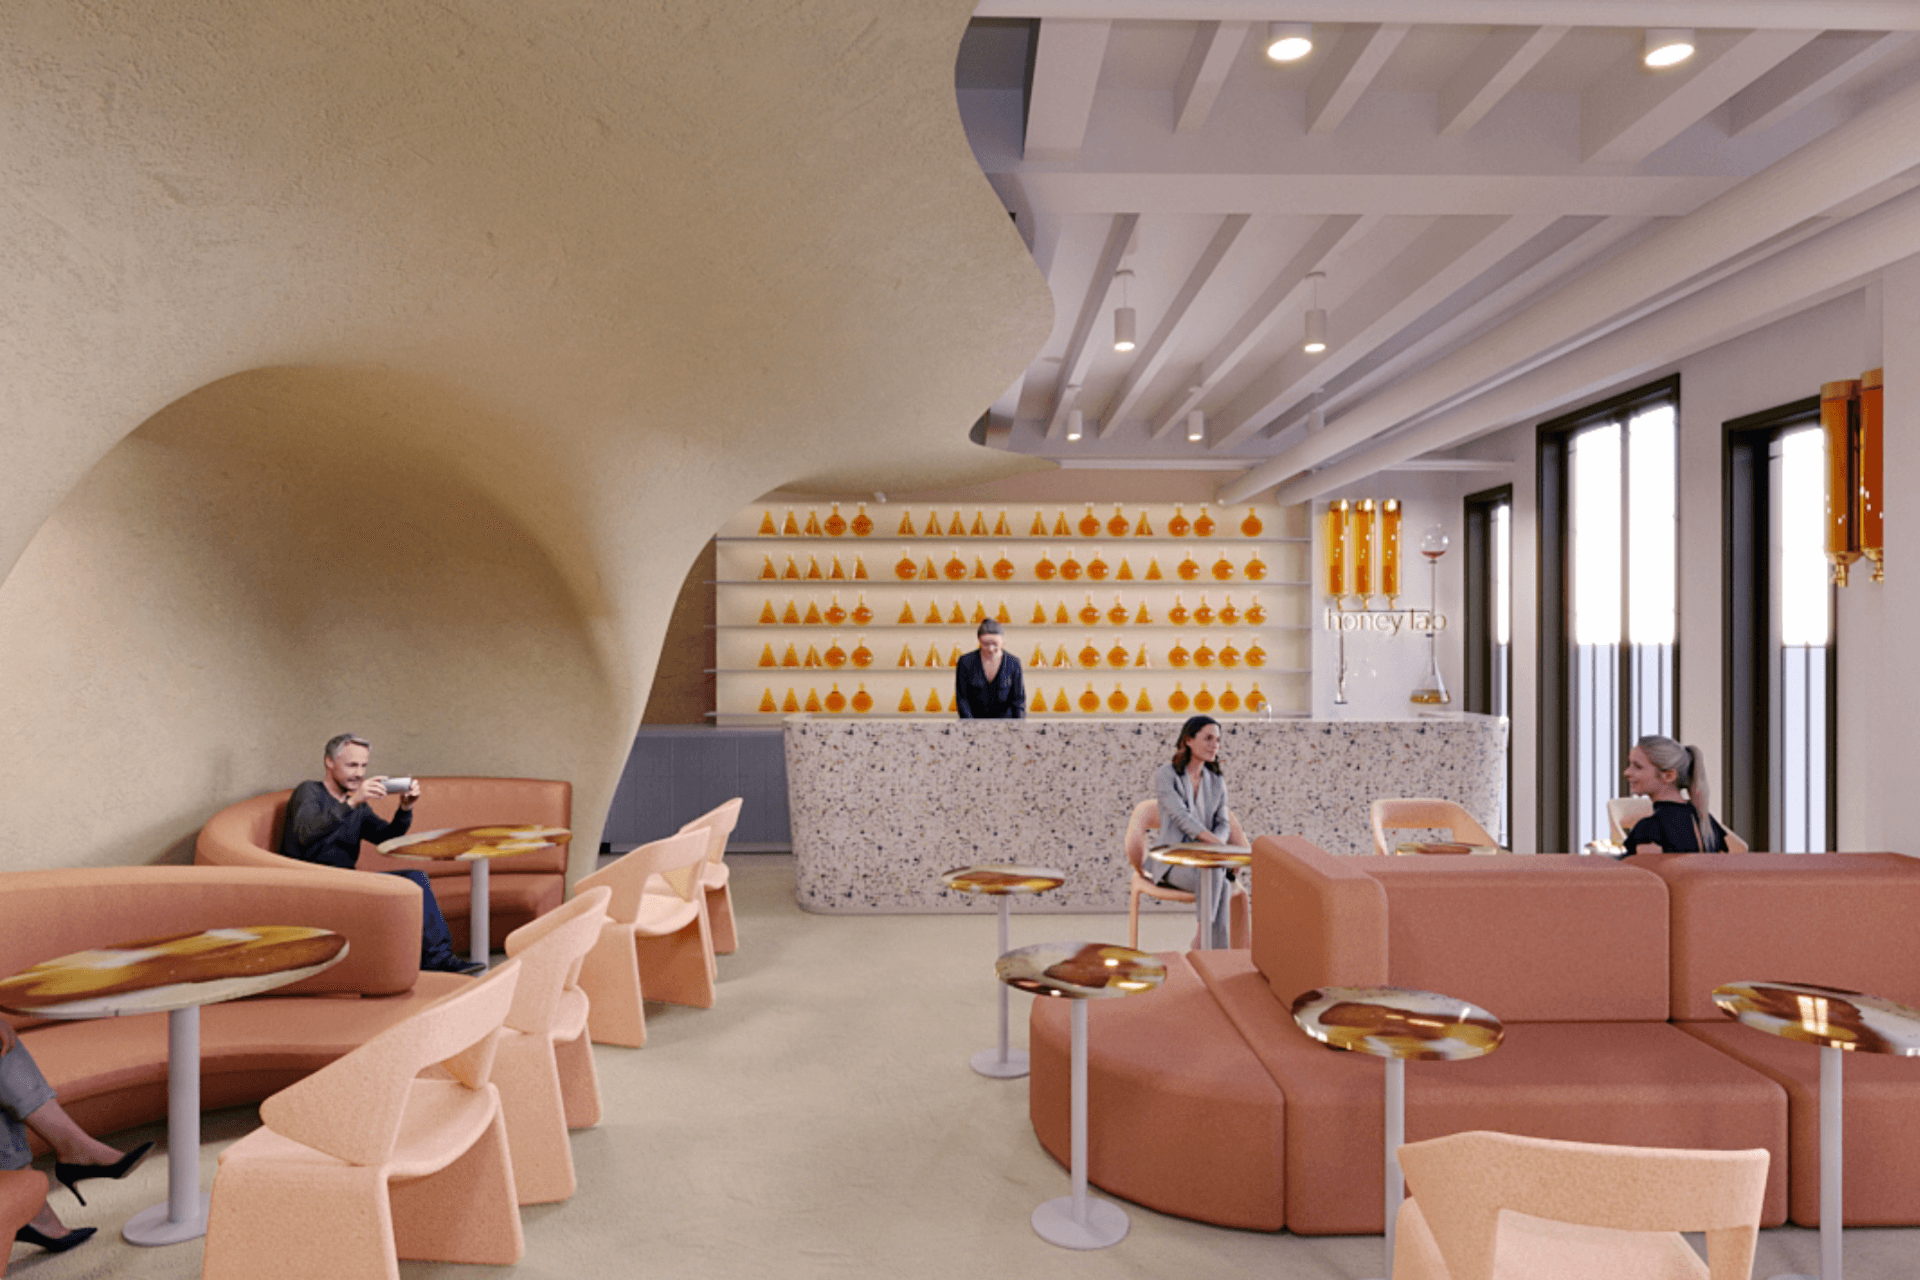
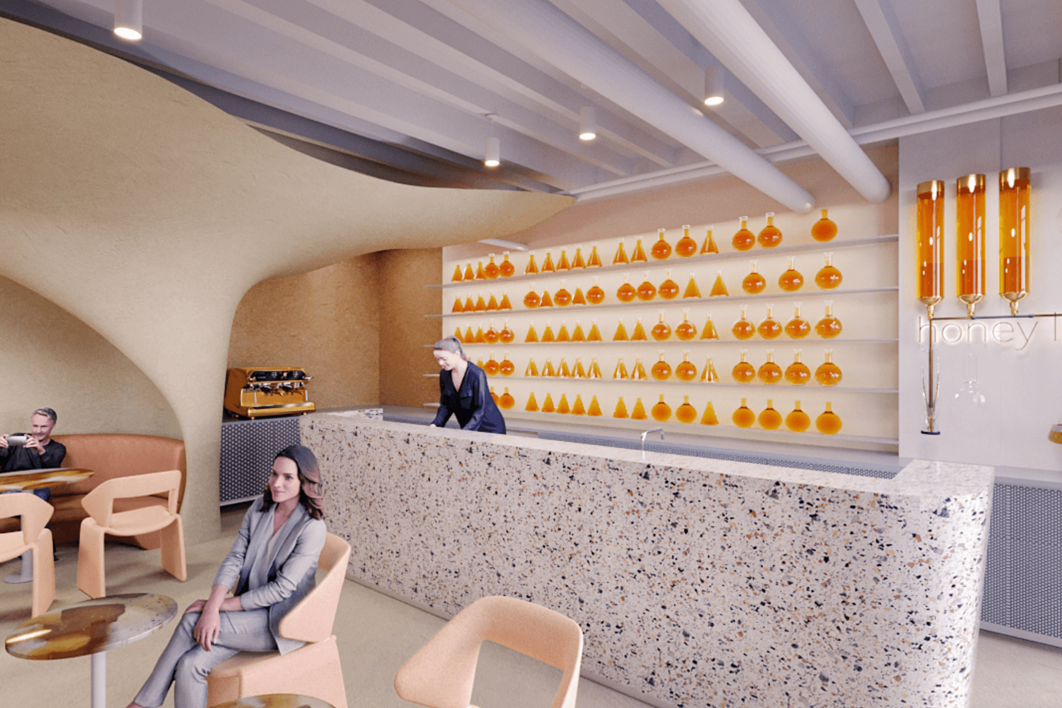
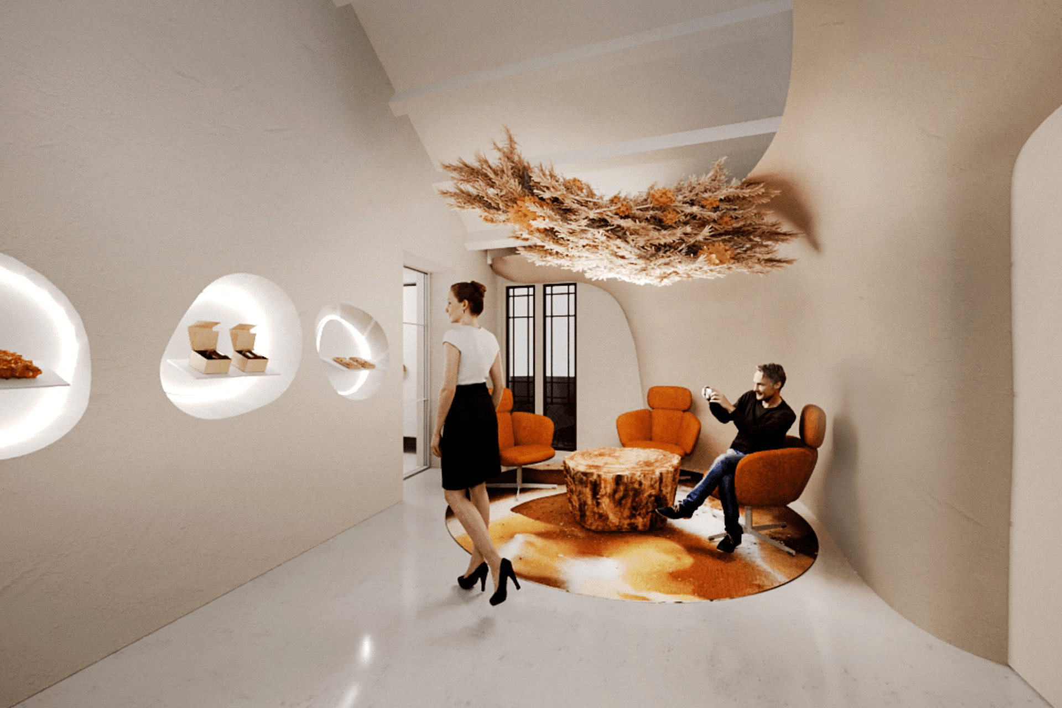
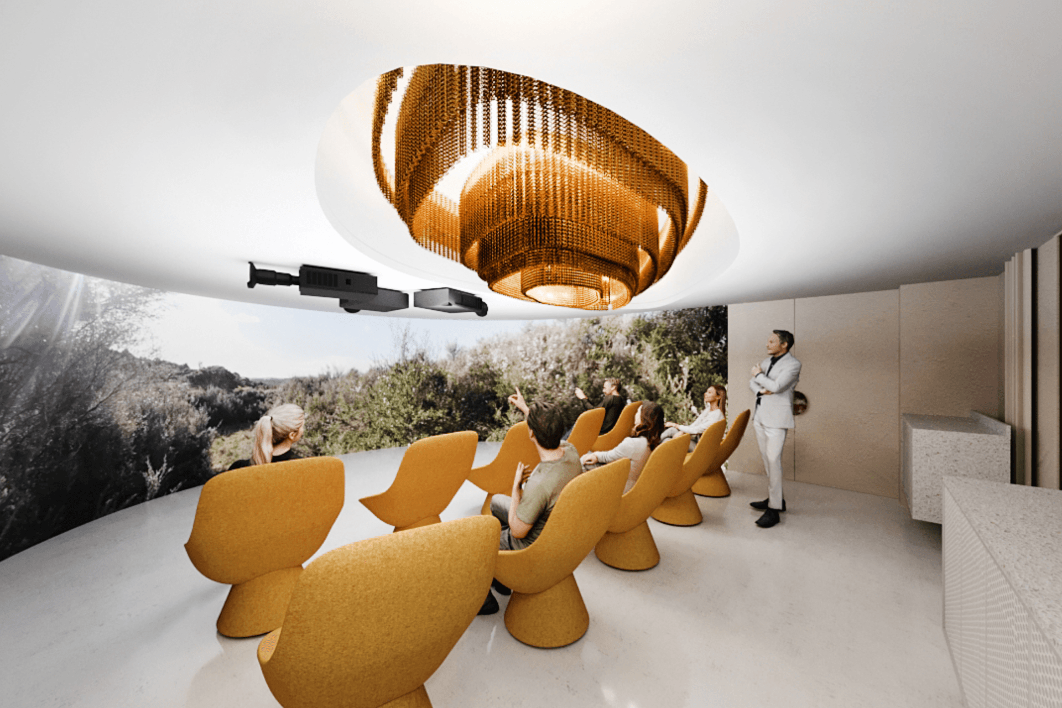
Comvita Shanghai Flagship: A bespoke wellness lab designed to resonate with the local market, featuring a new food and beverage zone, while respecting heritage constraints through an organic shell concept across three meticulously crafted floors.
Comvita wanted to take the wellness lab design concept from Auckland and deliver a version for Shanghai that suited the local market and premium location.
We worked closely with the China based marketing team to enhance the concept introducing a new food and beverage zone.
The 3 storey building was heritage listed with many landlord restrictions so we developed a shell like concept that made the spaces feel more organic.
The retail, hospitality and theatre floors were designed from concept through to construction documentation including a full 3D rendered walkthrough.

Like this Project?
Hire Blur the Lines
Professional Reviews
Professionals used in
this project
The practices and trades credited on this project.

More projects from
Blur the Lines
Other work by Blur the Lines, across every category they build in.


More in
Renders
Everything else in Renders, from every practice on ArchiPro.

Next Project
Keep scrolling