

Project team
Product Suppliers
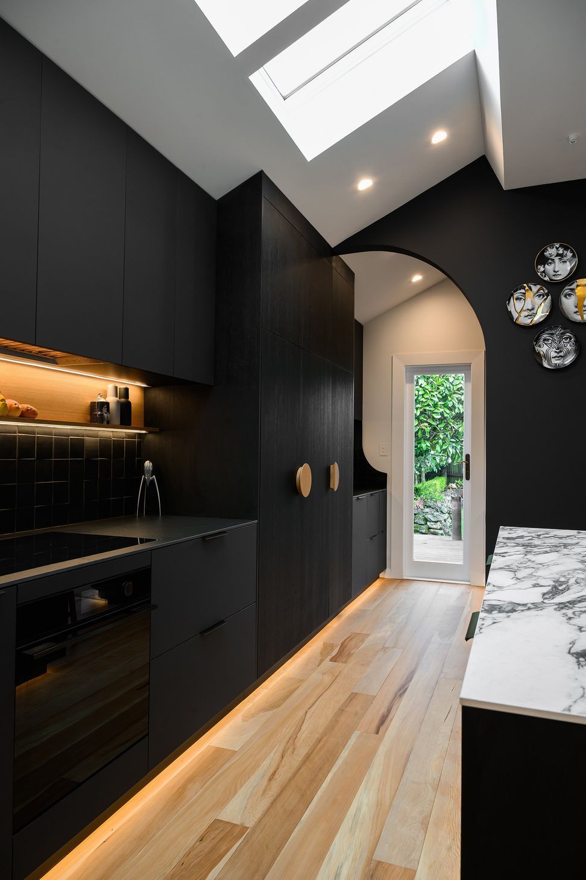
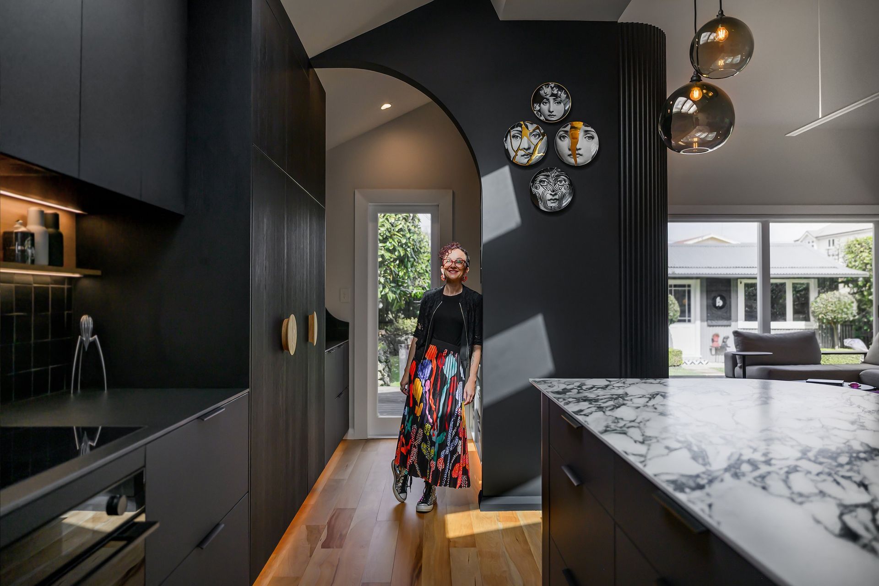
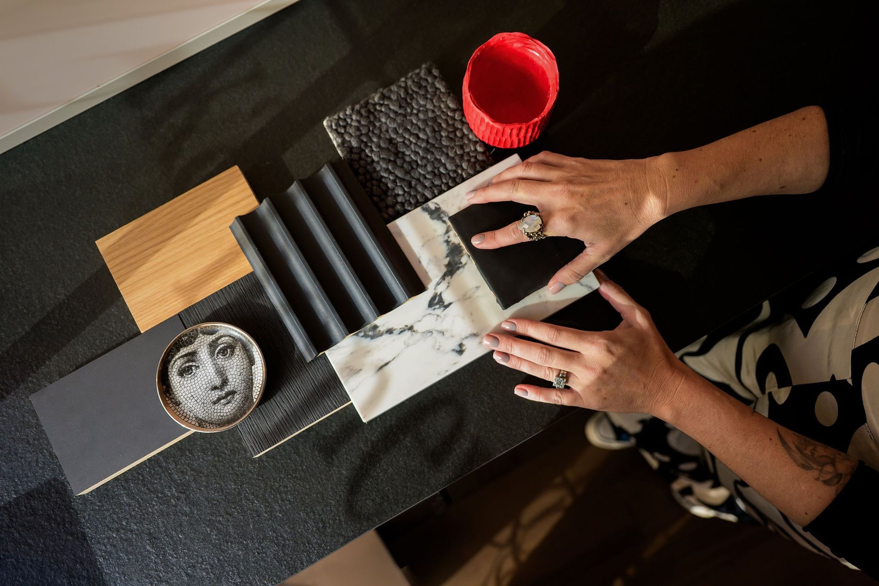
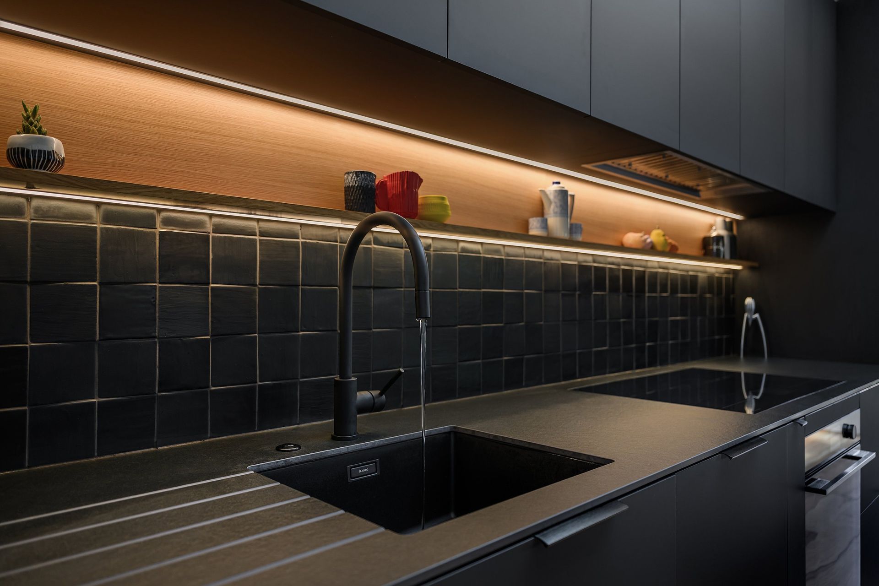
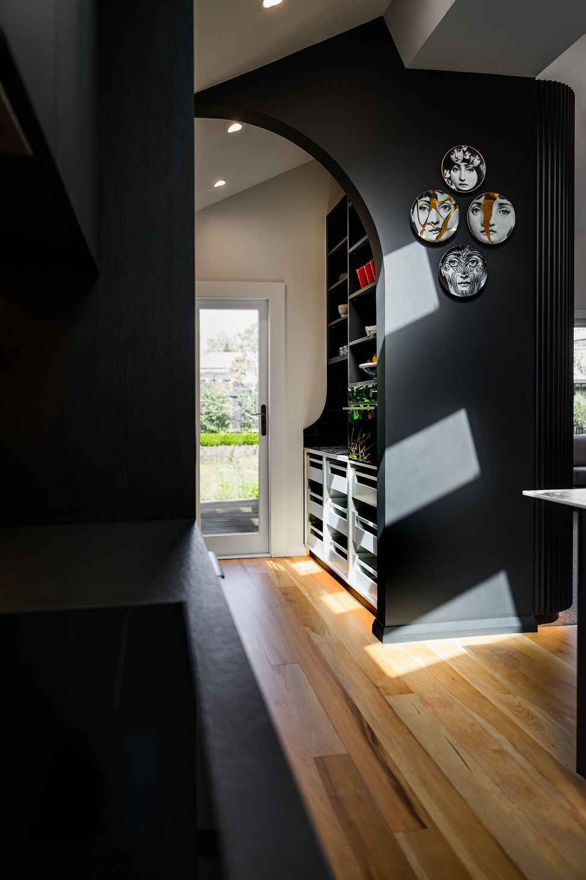
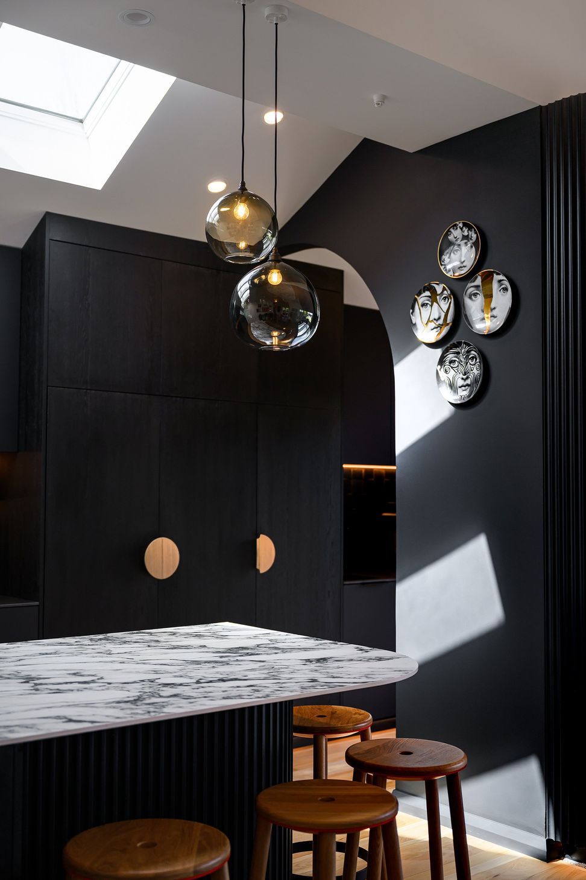
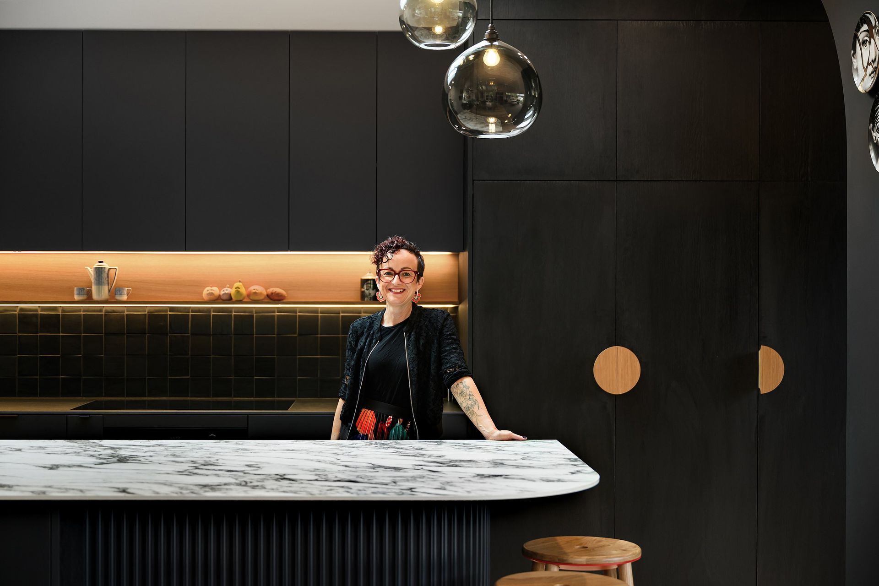
A bold and sophisticated monochrome kitchen design inspired by Fornasetti plates, enhancing the functionality and aesthetic of a 1910 transitional villa in Mt Eden, as part of a comprehensive renovation project.
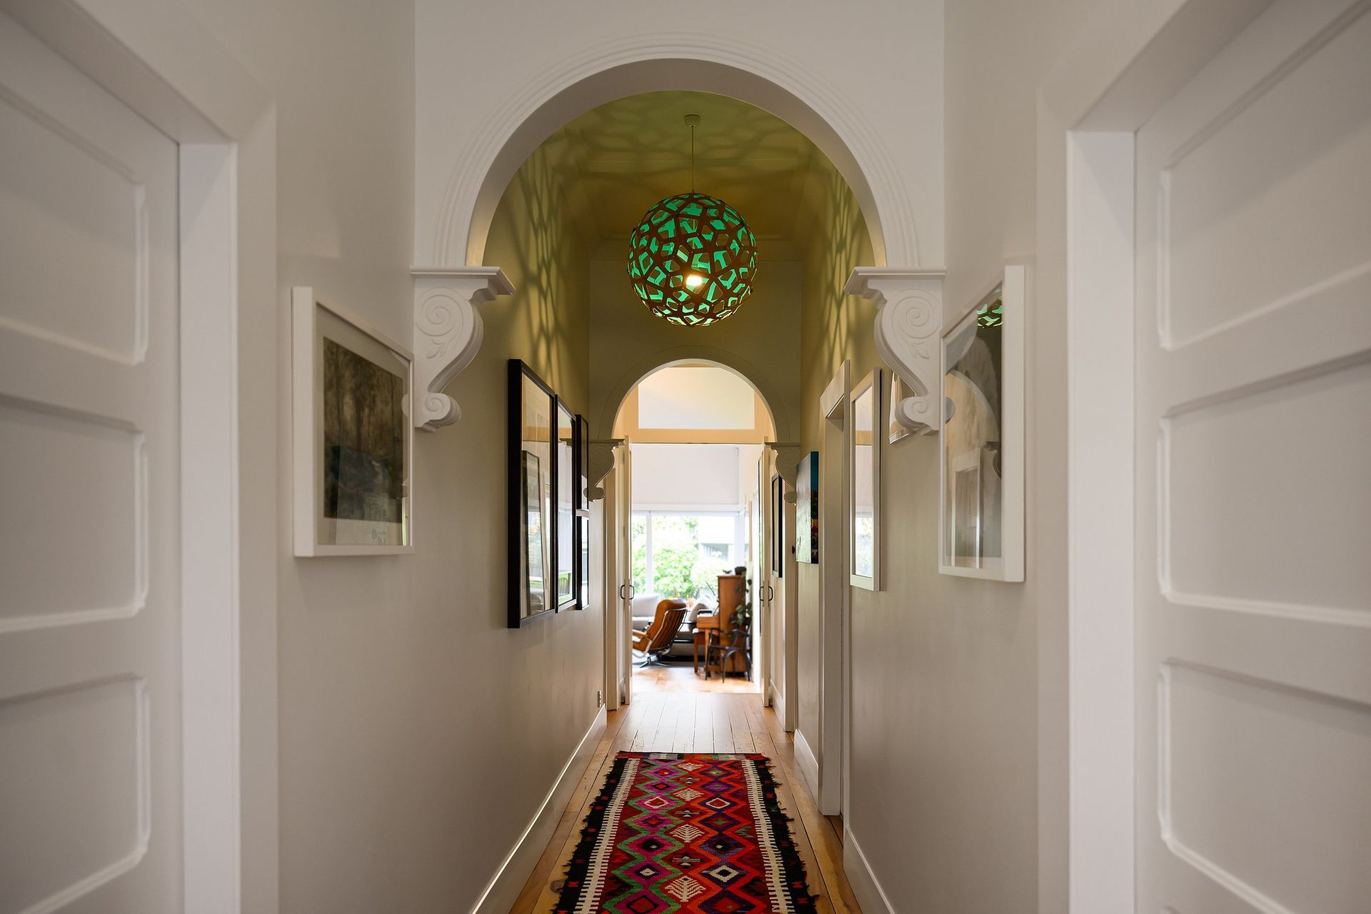
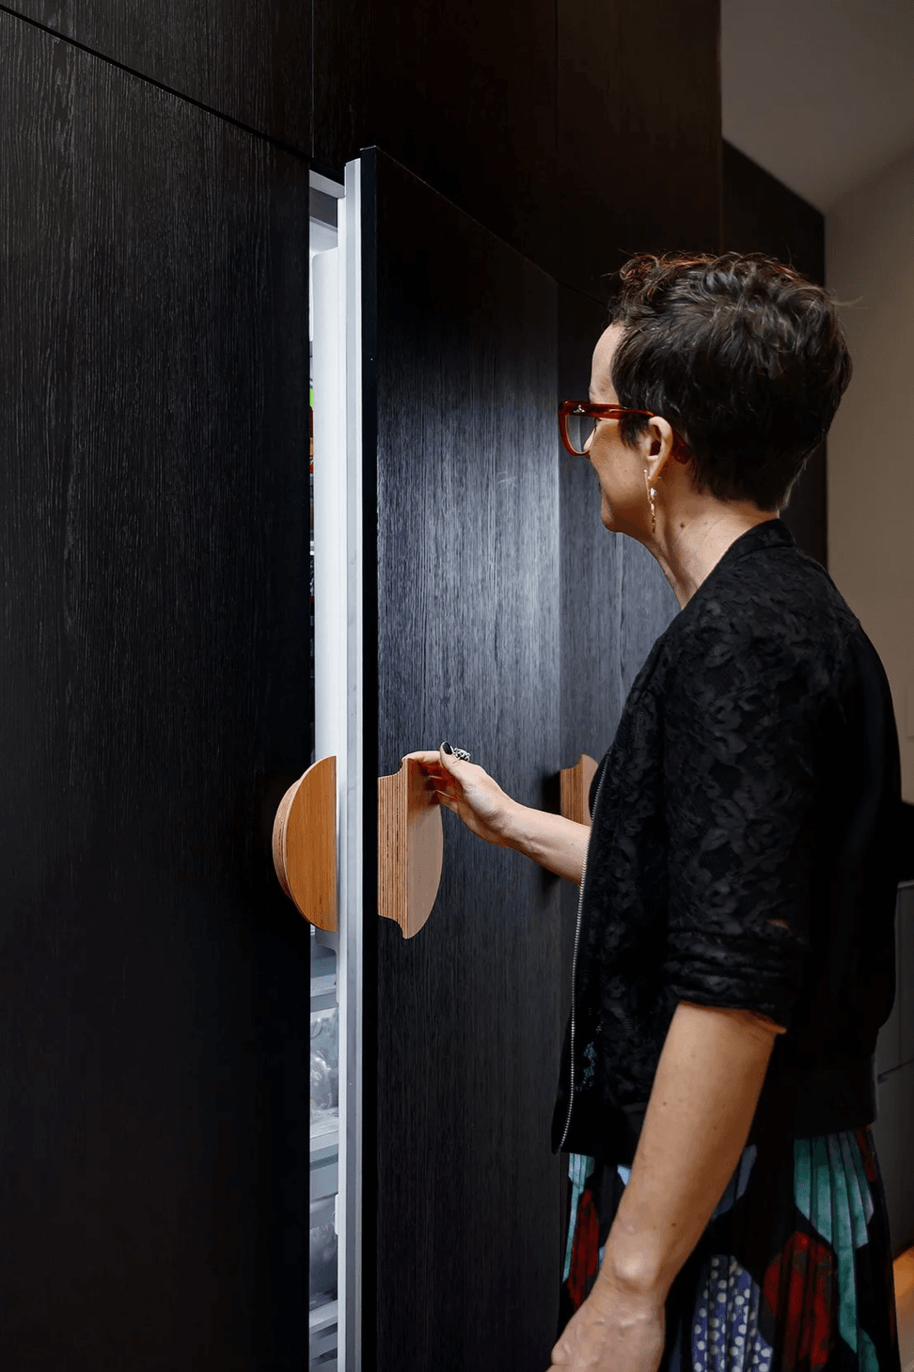
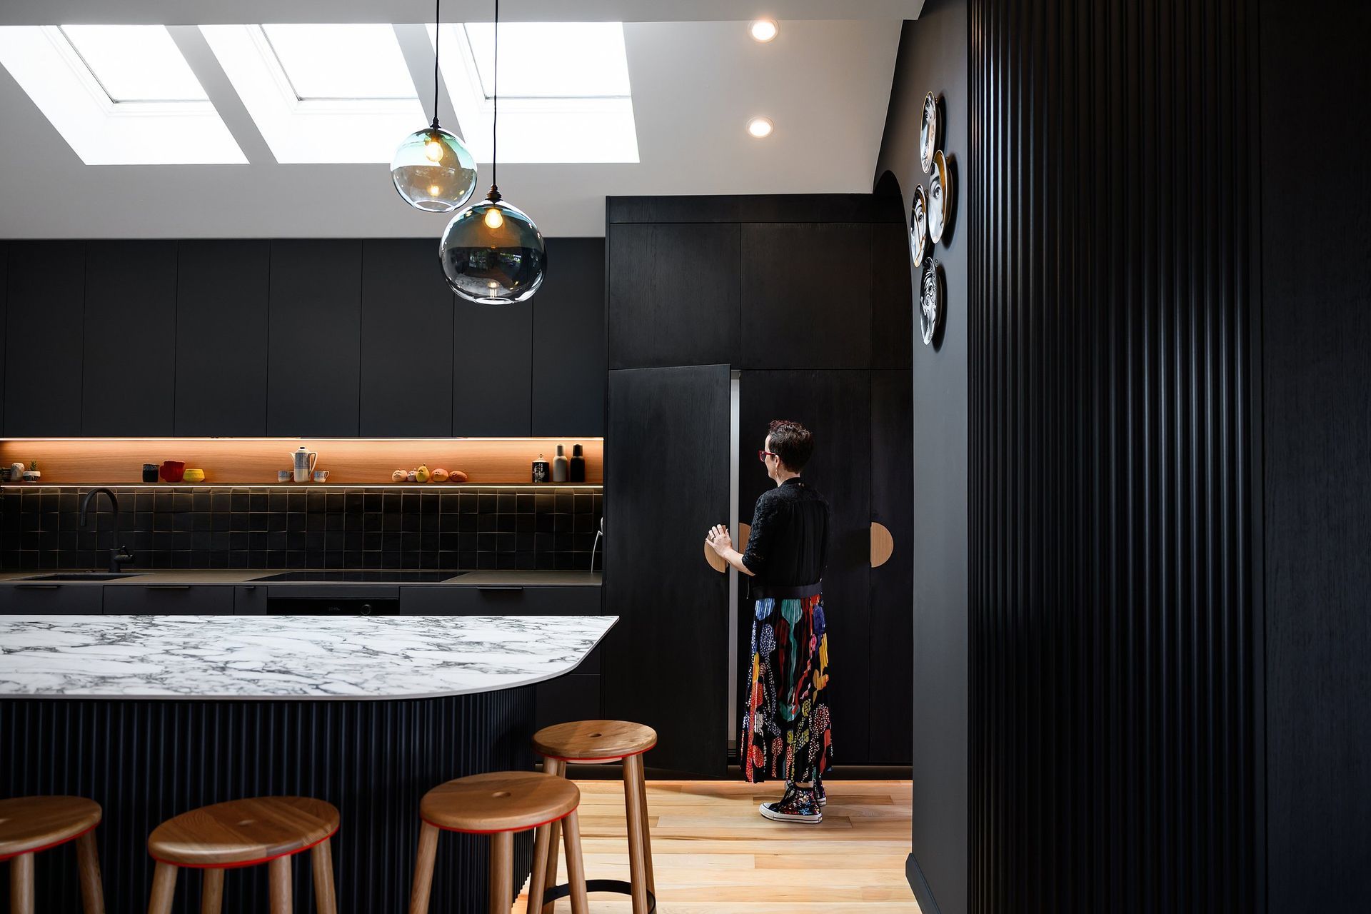
Inspired by the original hallway arches of the 1910 villa, the design reimagined the geometry of the space introducing curves and texture.
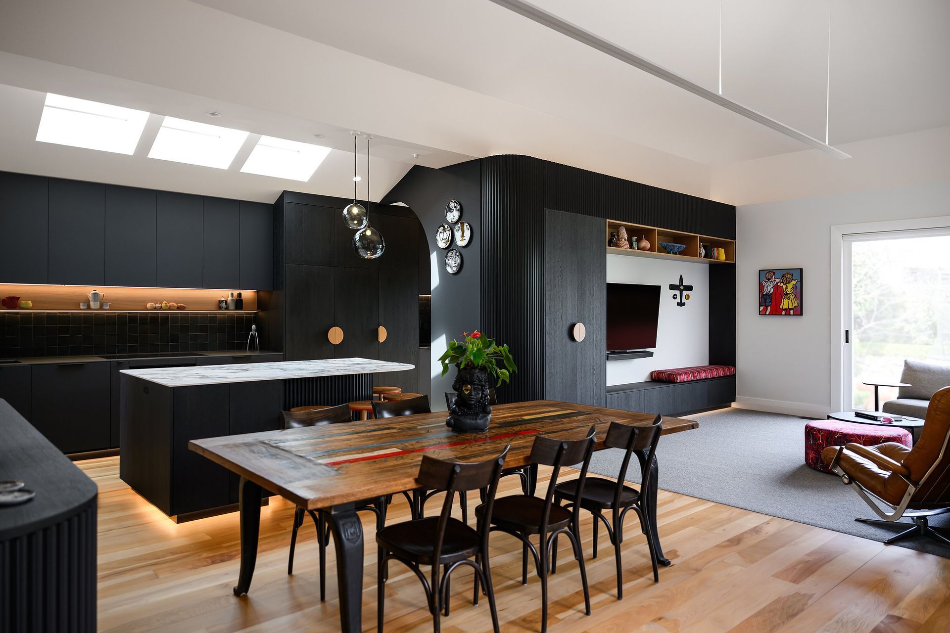
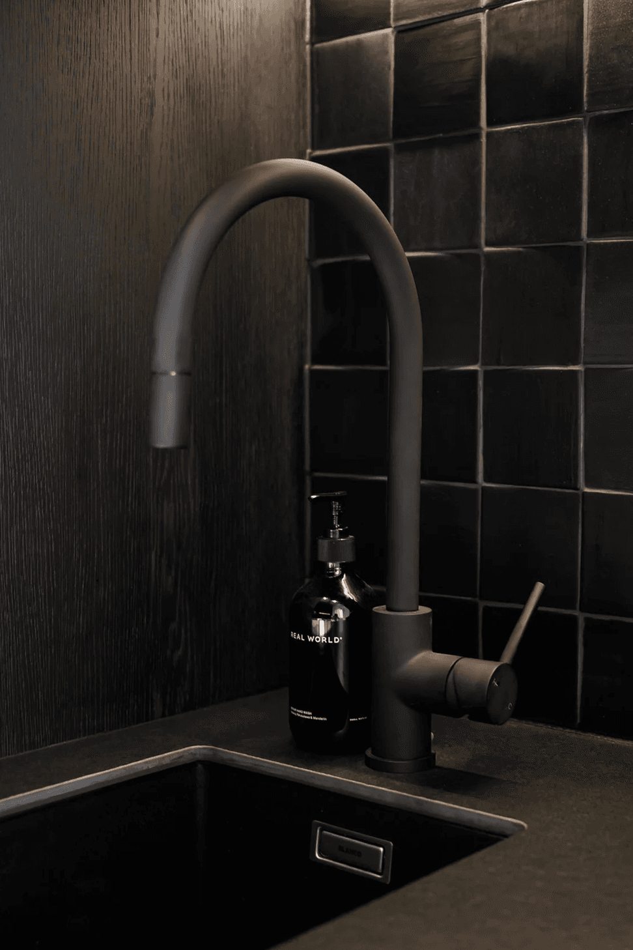
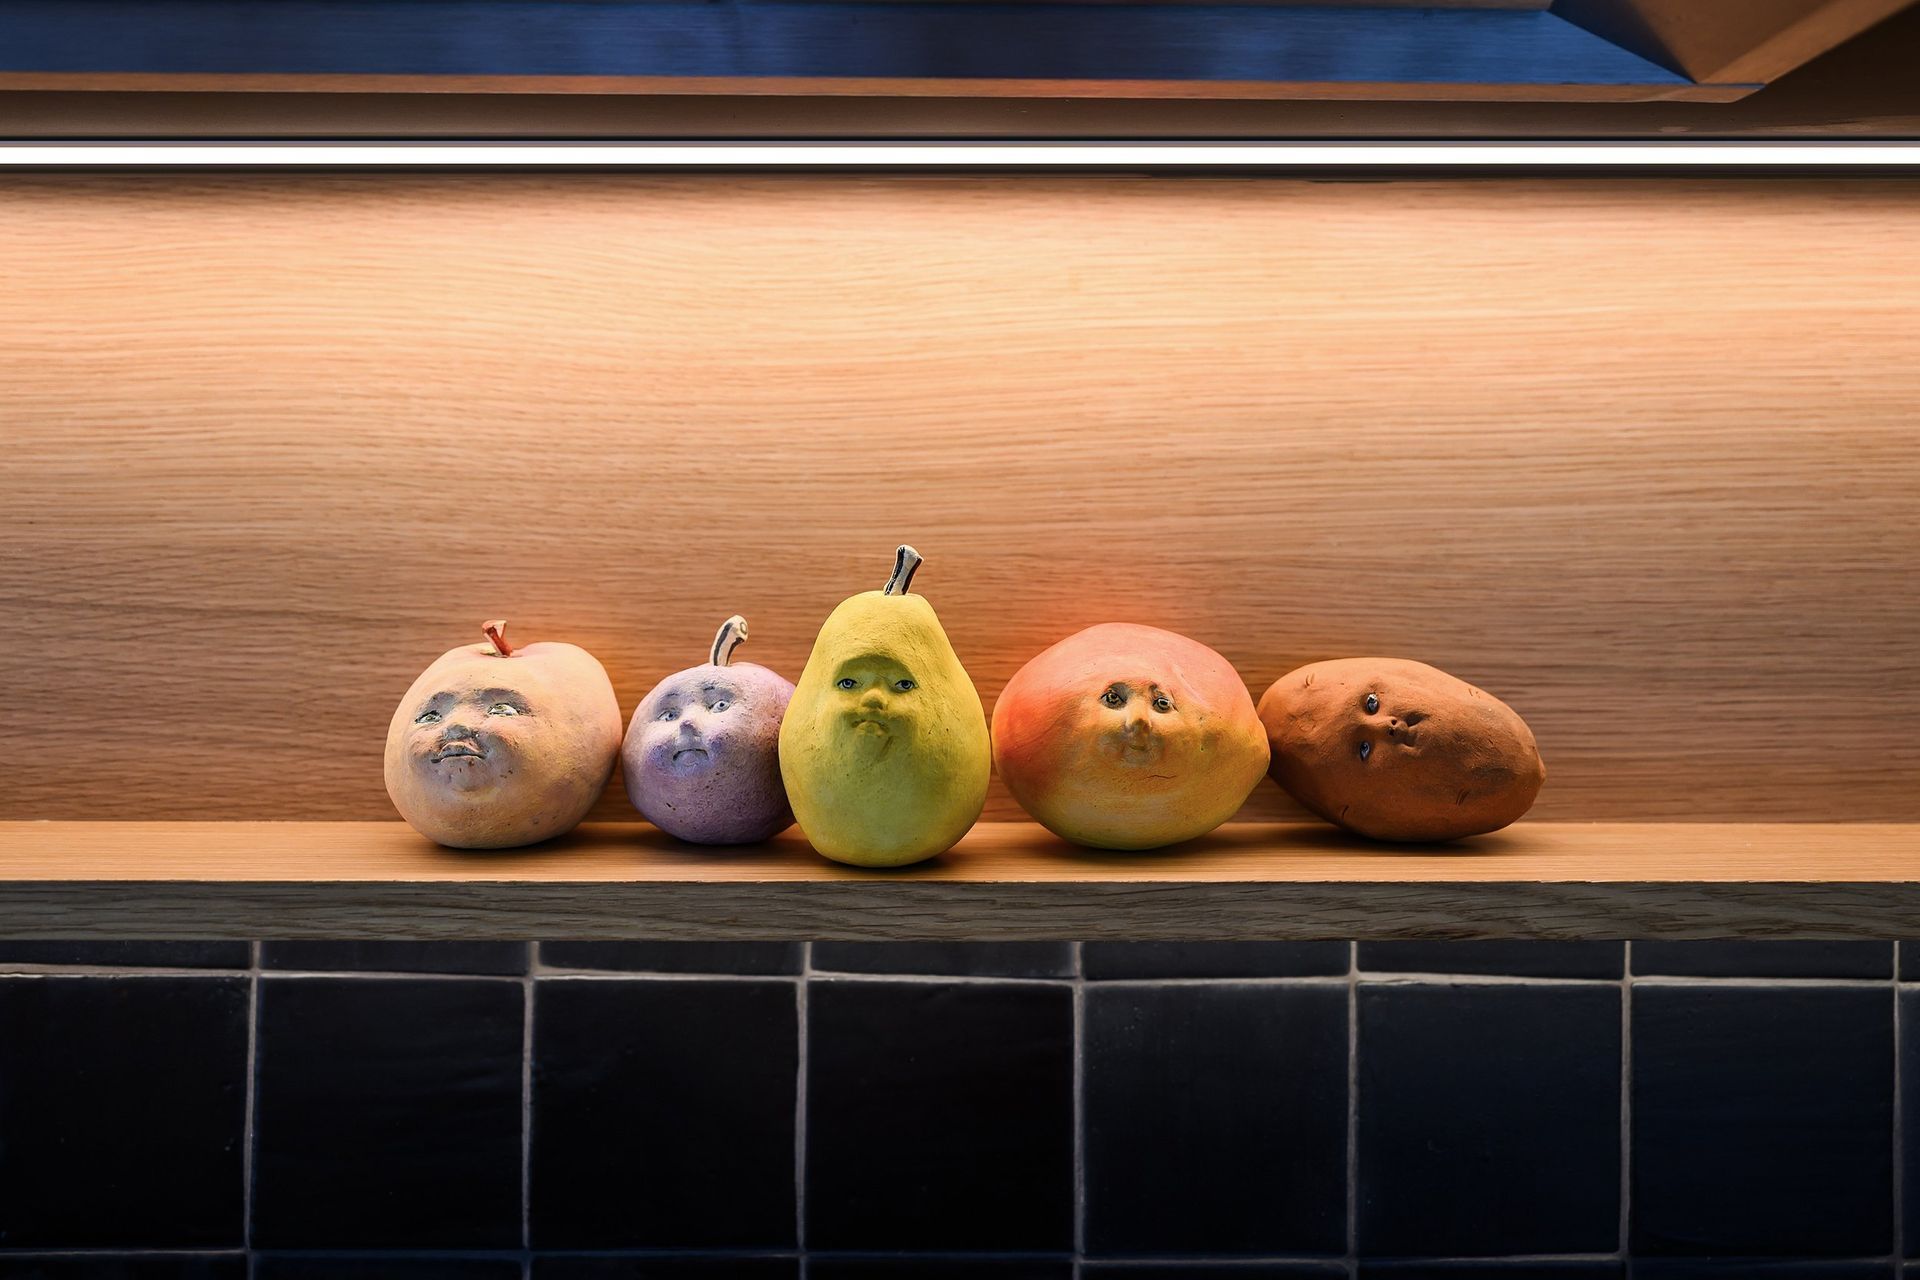
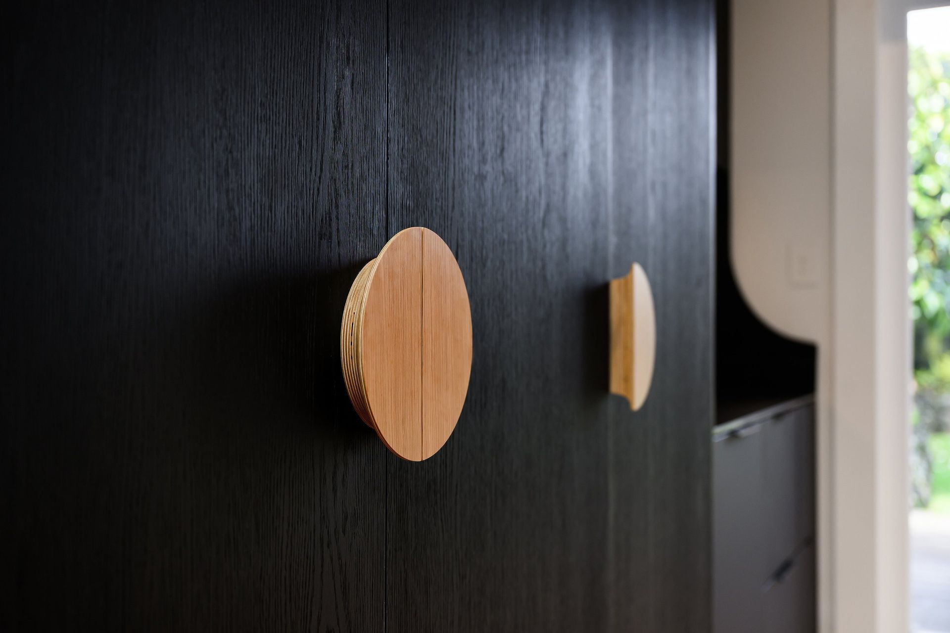
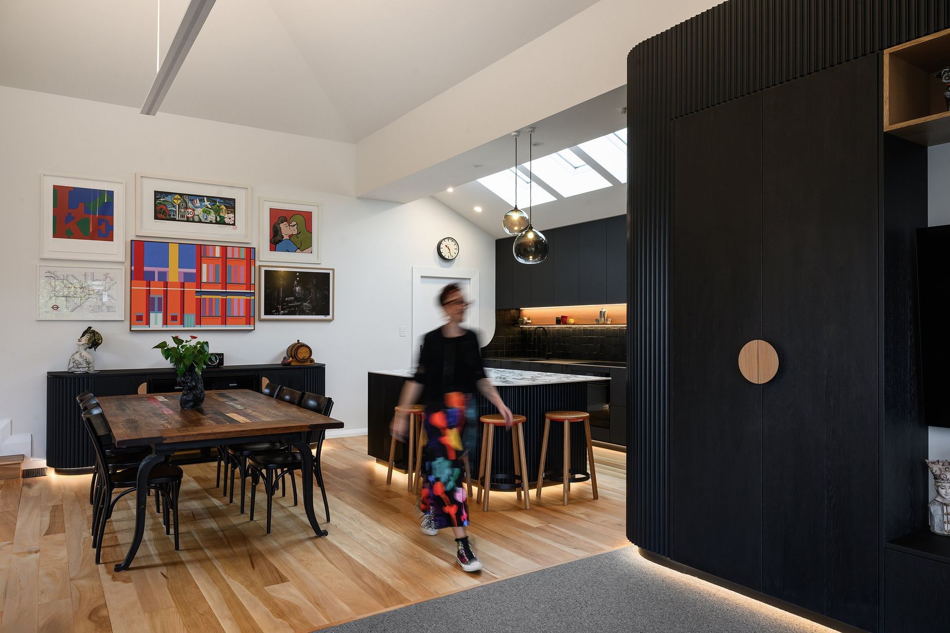
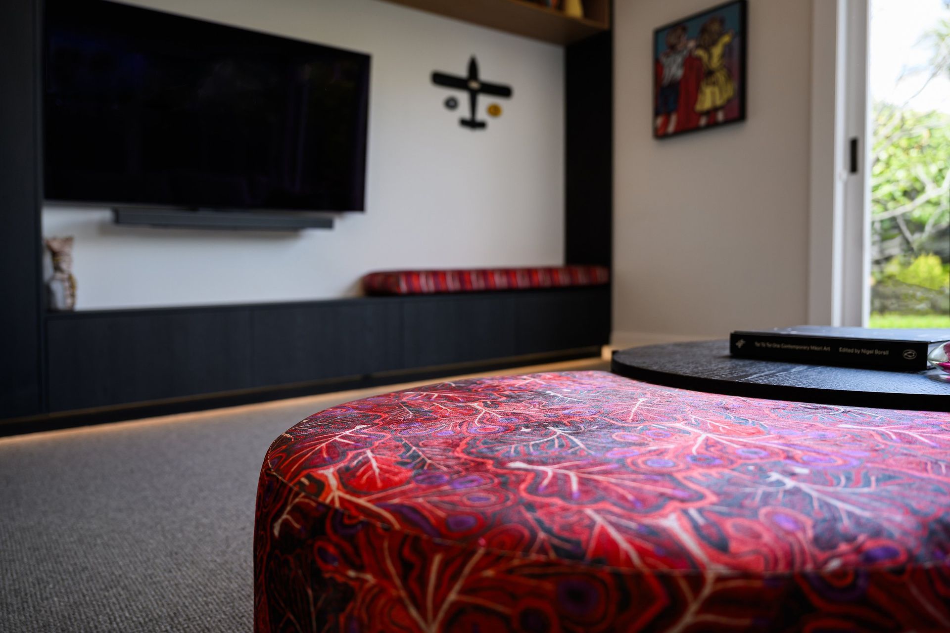
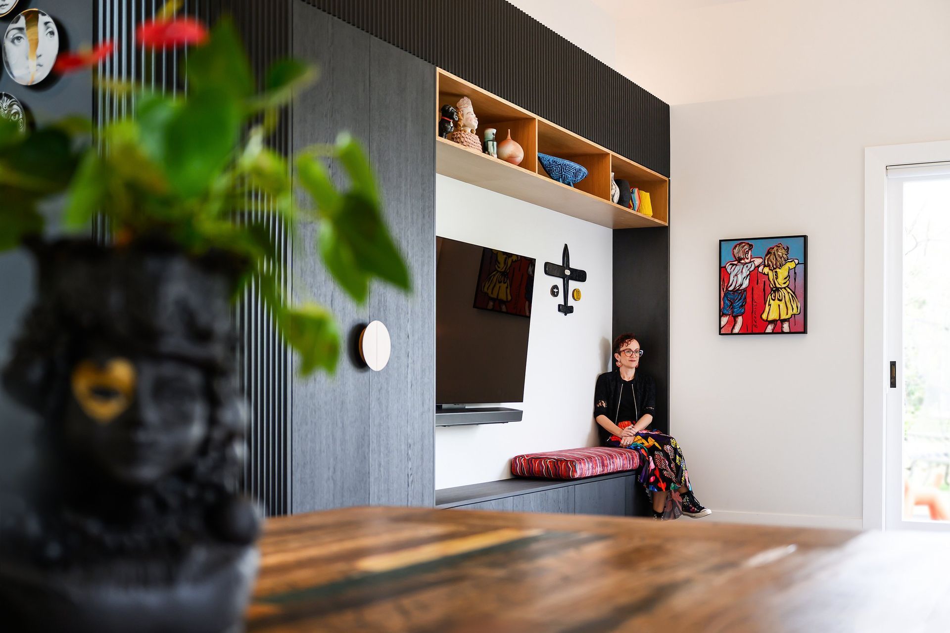
The bold design with dramatic black colour palette accentuates the architectural proportions of the space whilst also providing a canvas for the owners colourful collection of art and objects, adding personality and warmth.
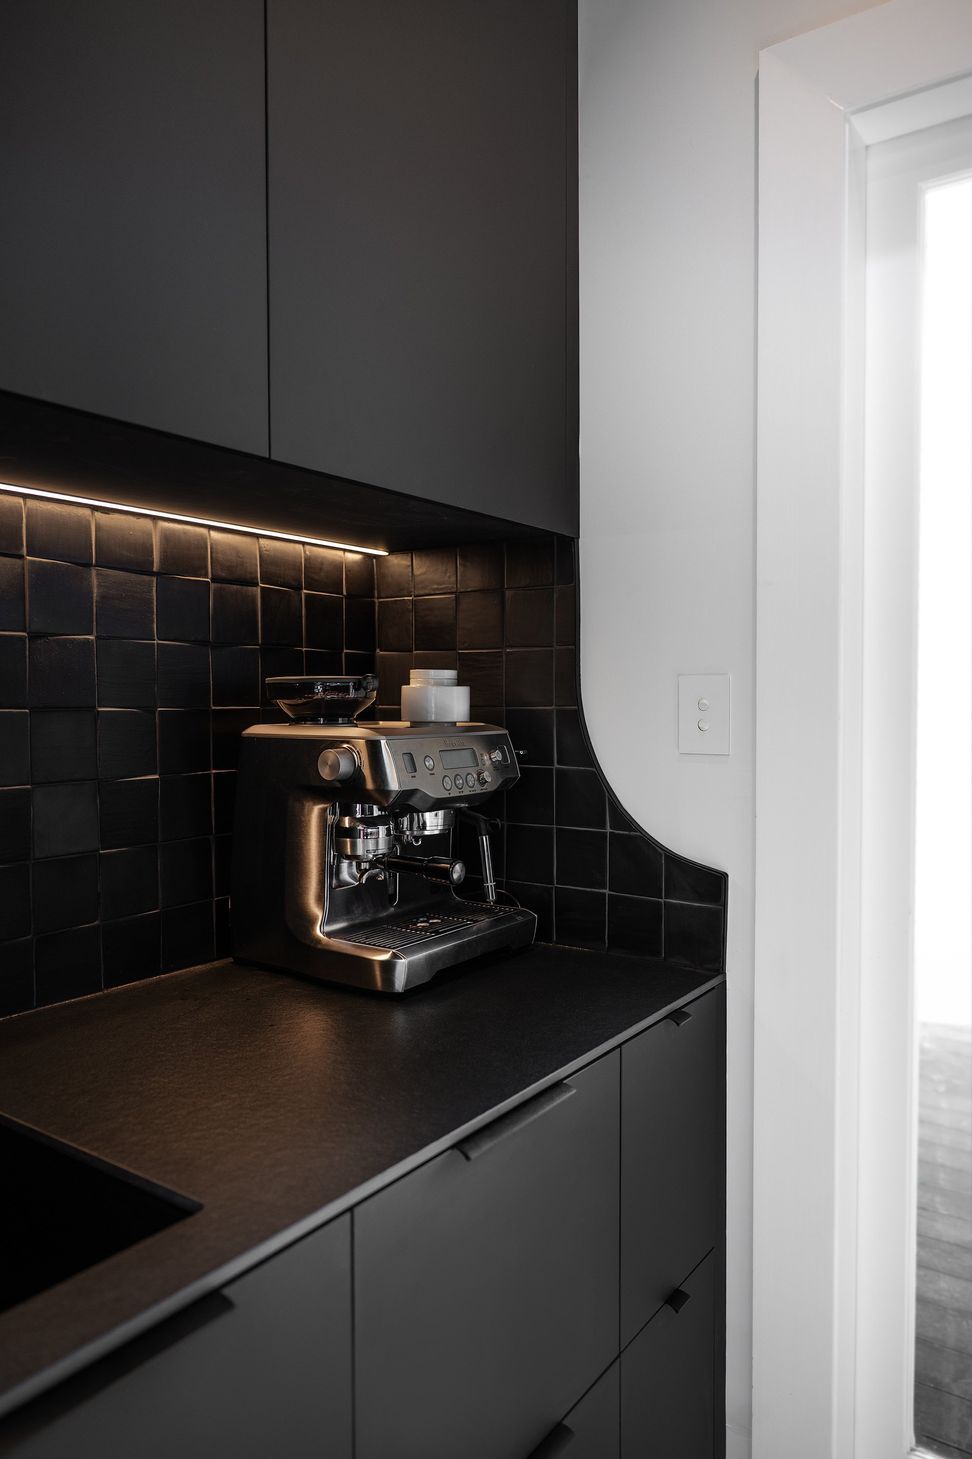
By carrying the curves, textures and colour throughout the open plan living space, it has created a new spatial rhythm — a geometry that connects living areas.
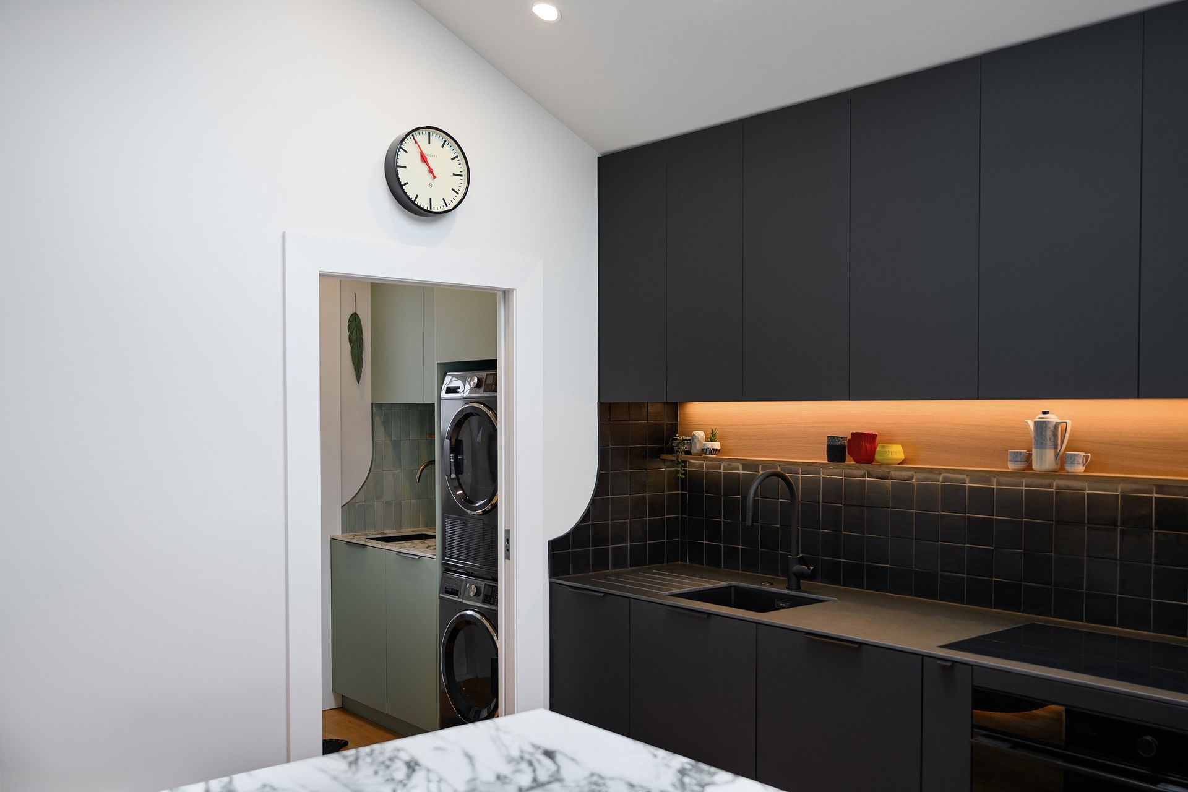
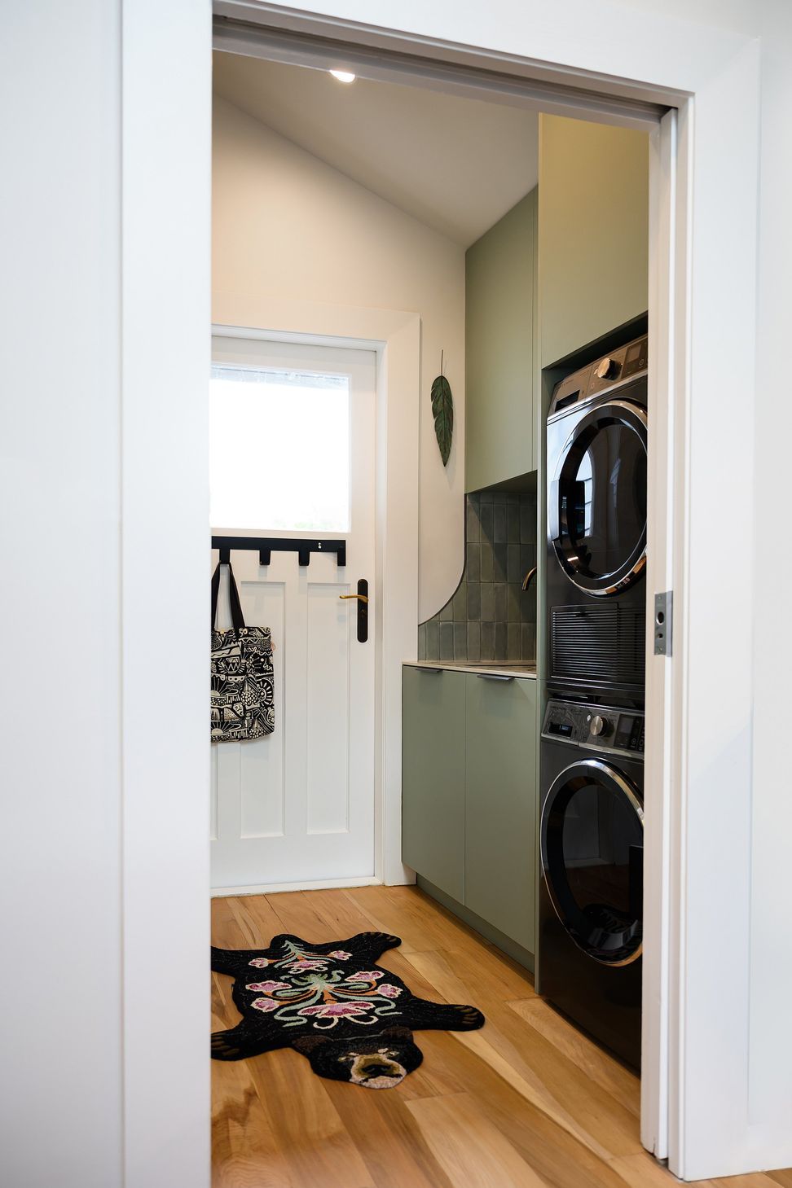
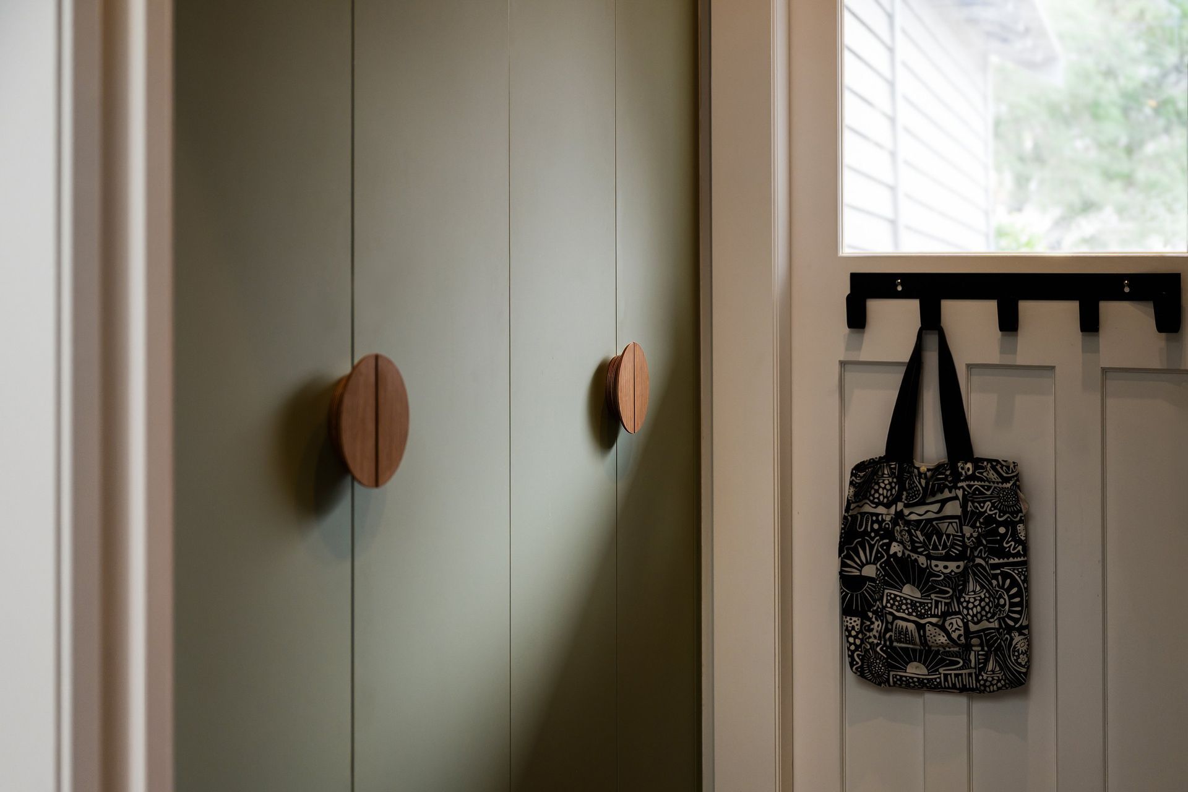
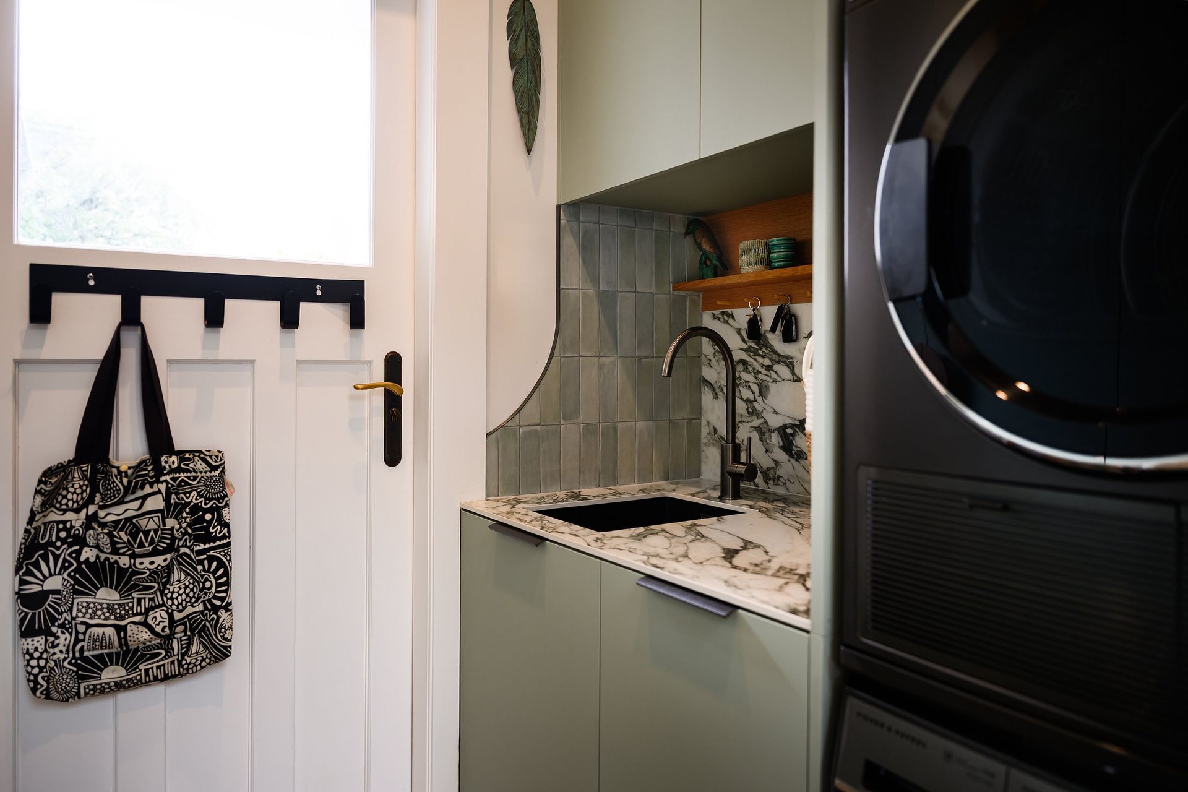
The design also flows into an adjoining laundry which embraces a soft green colour palette and connects to the rest of the design through finishes and colour.
Scope of work for this project included the hallway, open plan living and dining space, kitchen and scullery and laundry. The original Matai flooring was sanded back and finished in a matte natural finish. The original doorway to the scullery was removed to create a large arch opening with cabinetry running through.
A dining room wine cabinet and lounge entertainment and storage unit were designed to extend the kitchen joinery design throughout the space.
- Completed
- 2025
Like this Project?
Hire Blur the Lines
Professional Reviews
The products behind the project
Four products specified into this build from two suppliers, verified ArchiPro members. Tap through to specifications, suppliers and lead times.


Professionals used in
this project
The practices and trades credited on this project.





More projects from
Blur the Lines
Other work by Blur the Lines, across every category they build in.


More in
Kitchen
Everything else in Kitchen, from every practice on ArchiPro.


Next Project
Keep scrolling