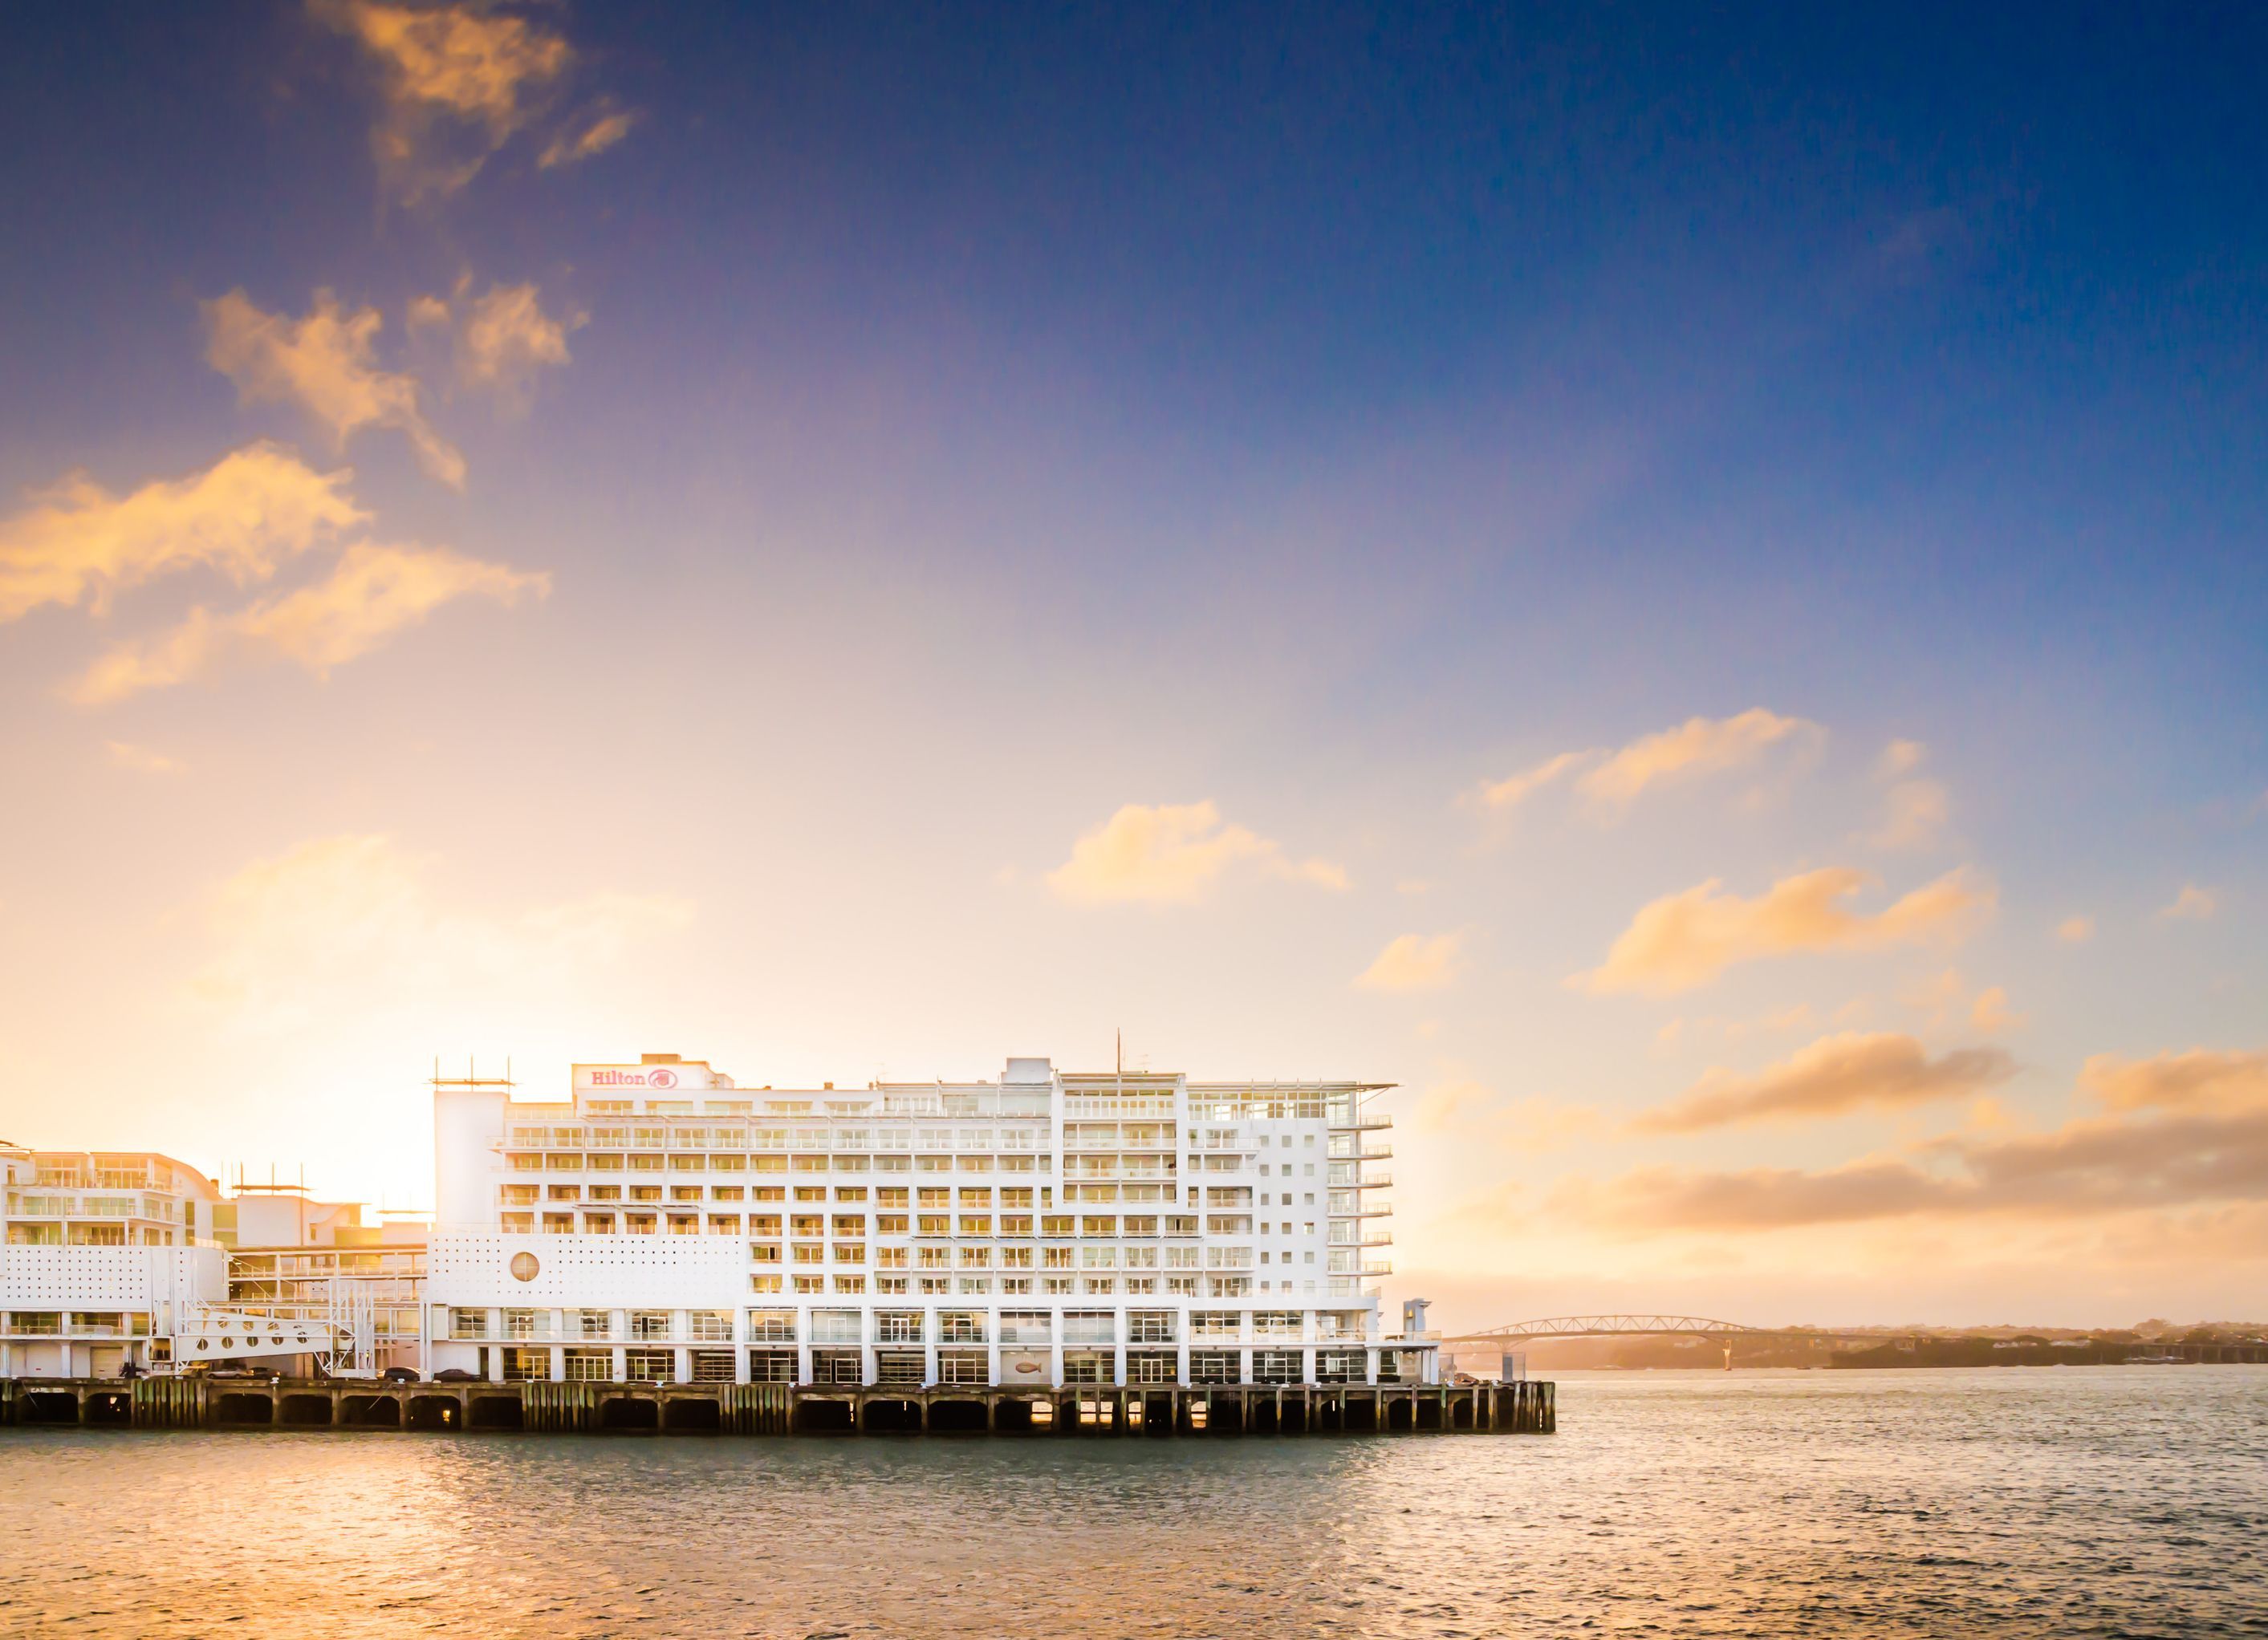

A landmark development in Auckland featuring 120,000sqm of commercial space, including the Overseas Passenger Terminal, Hilton Hotel, and 400 apartments, designed to enhance the waterfront experience and recognized with prestigious architectural awards.
We had the privilege of designing Auckland's iconic Princes Wharf, which stretches over a kilometre into the Waitemata Harbour. The wharf consists of 120,000sqm of commercial space, including the Overseas Passenger Terminal, Hilton Hotel and 400 apartments. We developed these spaces to celebrate the waterfront setting and reflect the cruise liners that berth alongside. The project demonstrated our design and technical expertise, and was awarded both a local and regional award from the New Zealand Institute of Architects.


Professionals used in
this project
The practices and trades credited on this project.



More projects from
Leuschke Group Architects
Other work by Leuschke Group Architects, across every category they build in.


More in
Residential
Everything else in Residential, from every practice on ArchiPro.


Next Project
Keep scrolling