

Project team
- VidaSpace®
- Gina Fabish
Product Suppliers
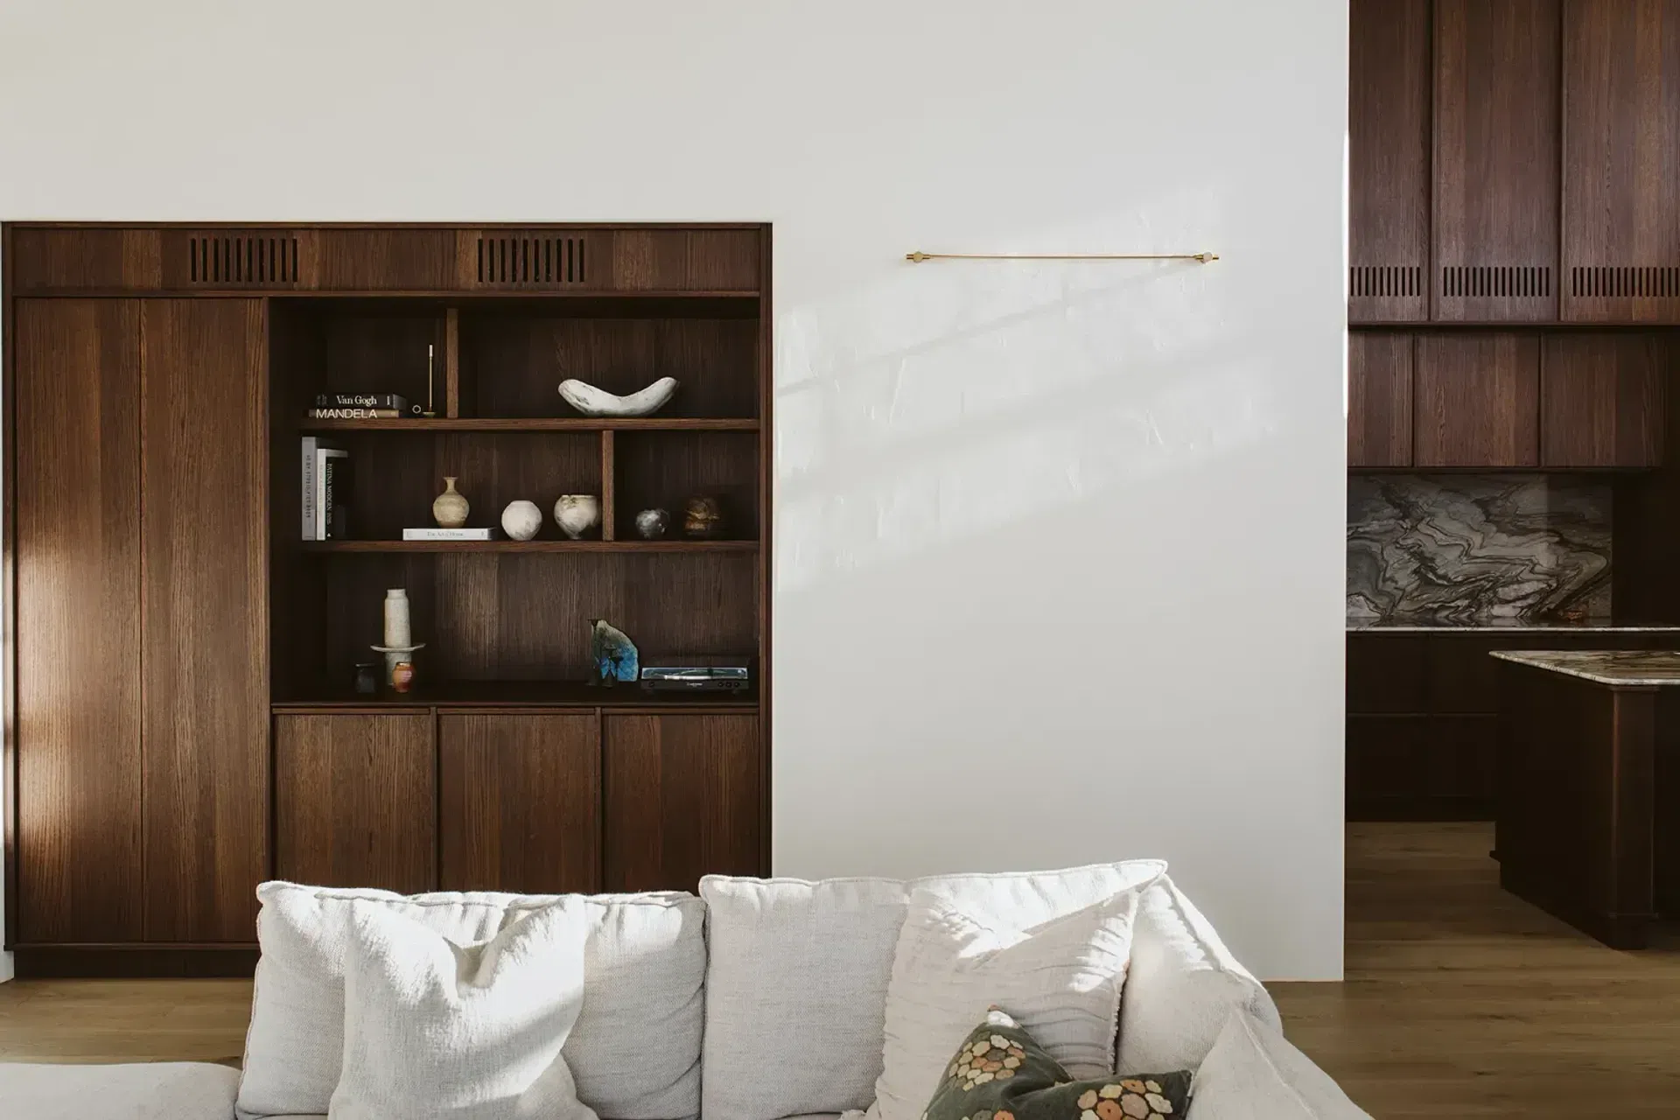
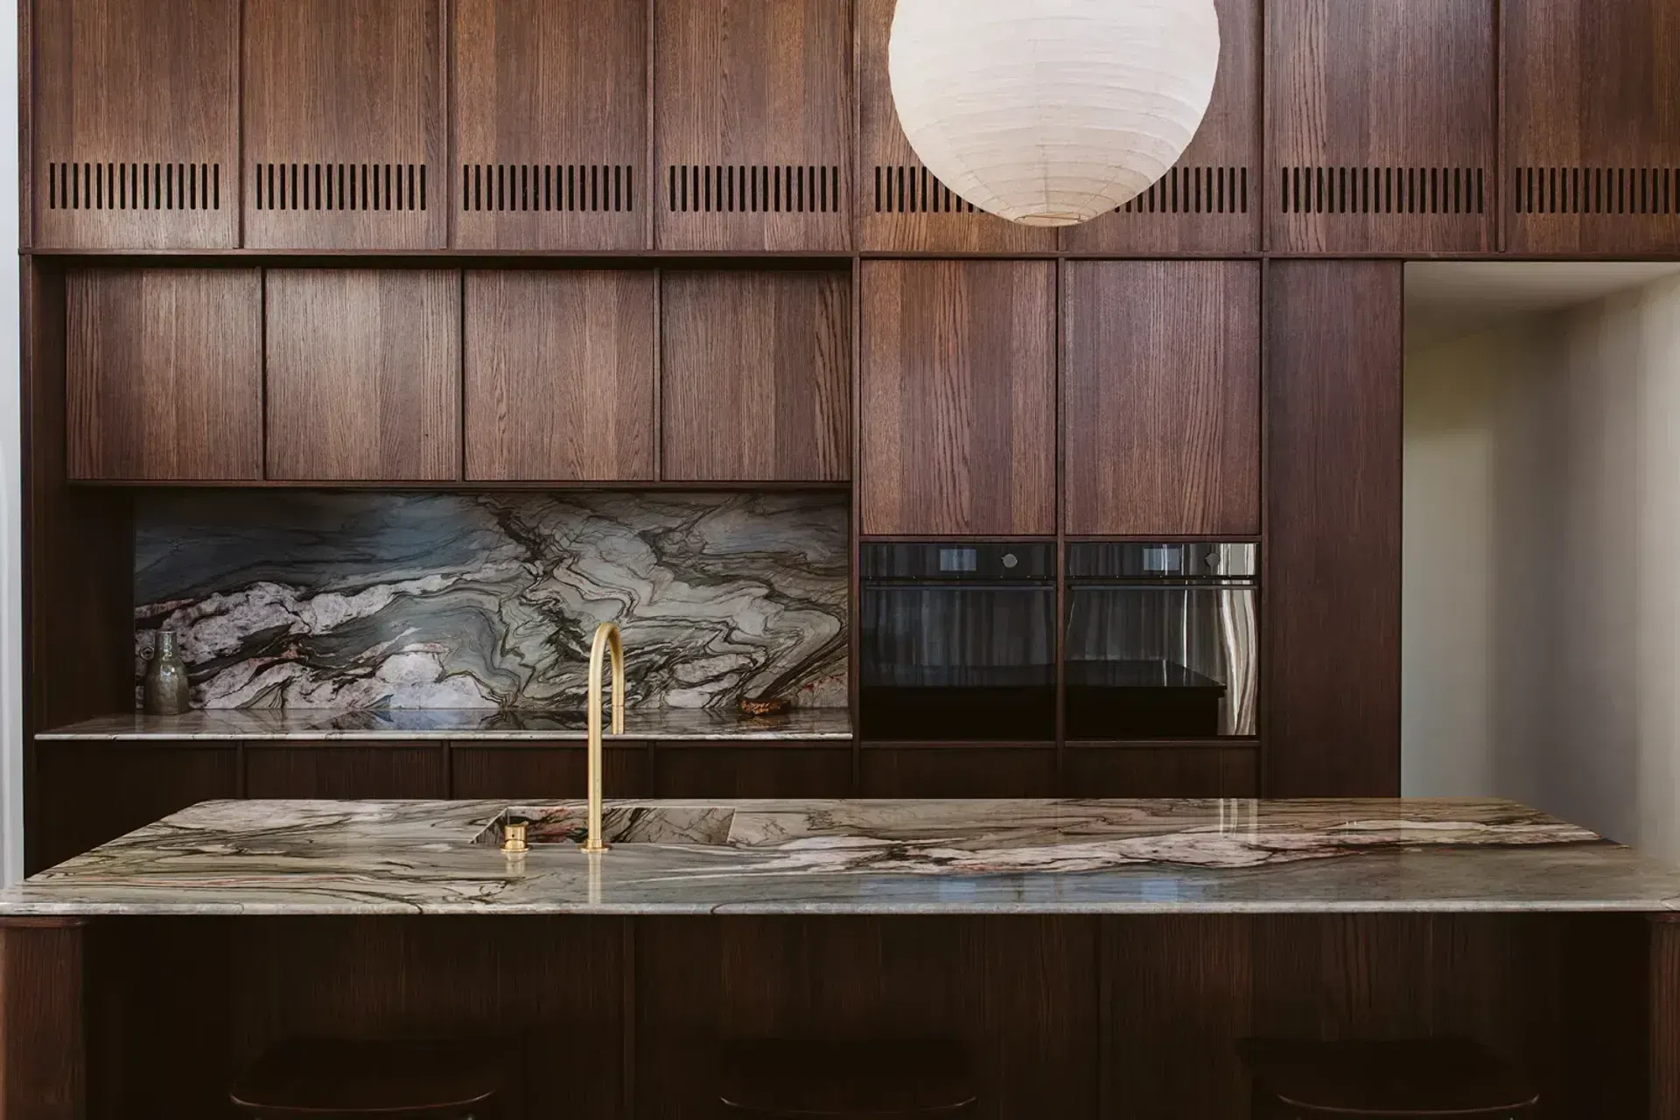
Project Rangitahi is a thoughtfully designed new build by Rowson Kitchens, Architecture Bureau and built by Whitewood Homes. The space features rich veneer cabinetry paired with bullnosed quartzite benching, creating a bold yet elegant focal point. Gentle curves bring softness to the strong material palette, while brass detailing and a dramatic stone splashback add depth. Floor-to-ceiling joinery provides both height and storage, and soaring ceilings enhance the sense of scale. Integrated features throughout ensure the design feels refined and considered, seamlessly connecting the kitchen to the wider home. Sweeping views beyond the kitchen complete the space, grounding the contemporary design in its coastal setting.
Location: Raglan
Professionals Involved: Annika Rowson – Rowson Kitchens, White Wood Homes, Architecture Bureau
Photographer: Gina Fabish


Like this Project?
Hire VidaSpace®
Professional Reviews
The products behind the project
One product specified into this build from one supplier, a verified ArchiPro member. Tap through to specifications, suppliers and lead times.

Professionals used in
this project
The practices and trades credited on this project.

More projects from
VidaSpace®
Other work by VidaSpace®, across every category they build in.


More in
Single House
Everything else in Single House, from every practice on ArchiPro.


Next Project
Keep scrolling