

QBE Insurance Offices in Auckland, designed by Gensler Sydney, embraces an activity-based workplace model that reflects New Zealand's natural environment, fostering community and collaboration through versatile and vibrant spaces.
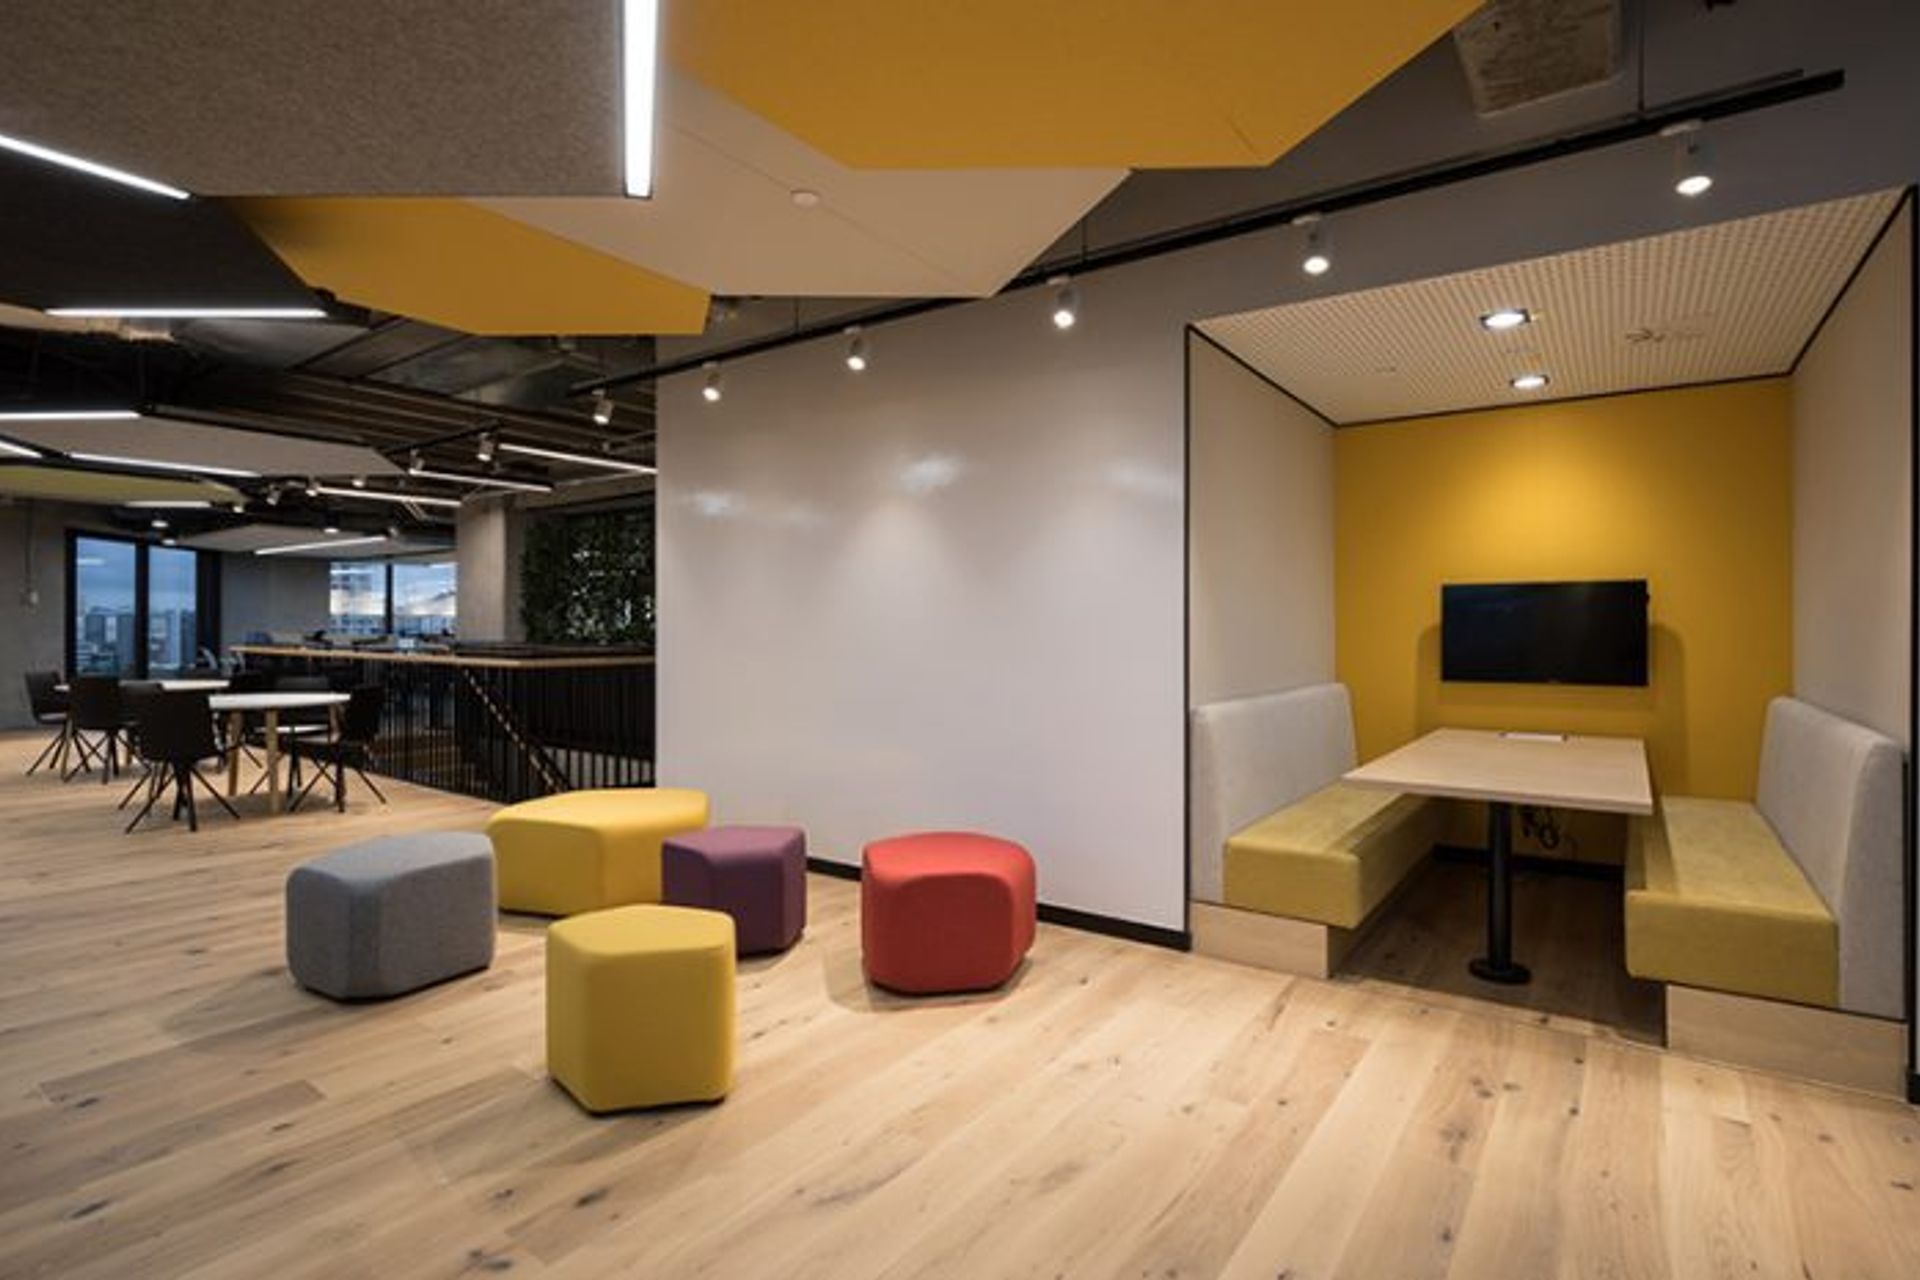
QBE’s new Auckland office supports a transformational shift to an activities-based workplace. Breakout and meeting spaces feature a warm and vibrant reflection of New Zealand’s natural environment.
With technology now lighter, less visible and more pervasive, the virtual office is here. But instead of dehumanising the workplace, we see a new freedom for the physical space to take on a stronger role as community creator and creative hub. No longer tethered to a cumbersome desktop computer, we can move around, choose our setting and interact more freely with a wider range of people.
QBE Auckland have fully adopted activity-based working (ABW). Gensler has guided them through the strategy development and brief; modelling an environment that supports and energises a work style based on choice, responsibility, independence, community, transparency and collaboration.
This style of agile workplace relies on the integration of three key elements: the human cultural environment, the virtual environment (technology and information management) and the physical workplace. Without a ‘home’ desk, a strong sense of community is fundamental to the approach, which is why the spatial design is so key.
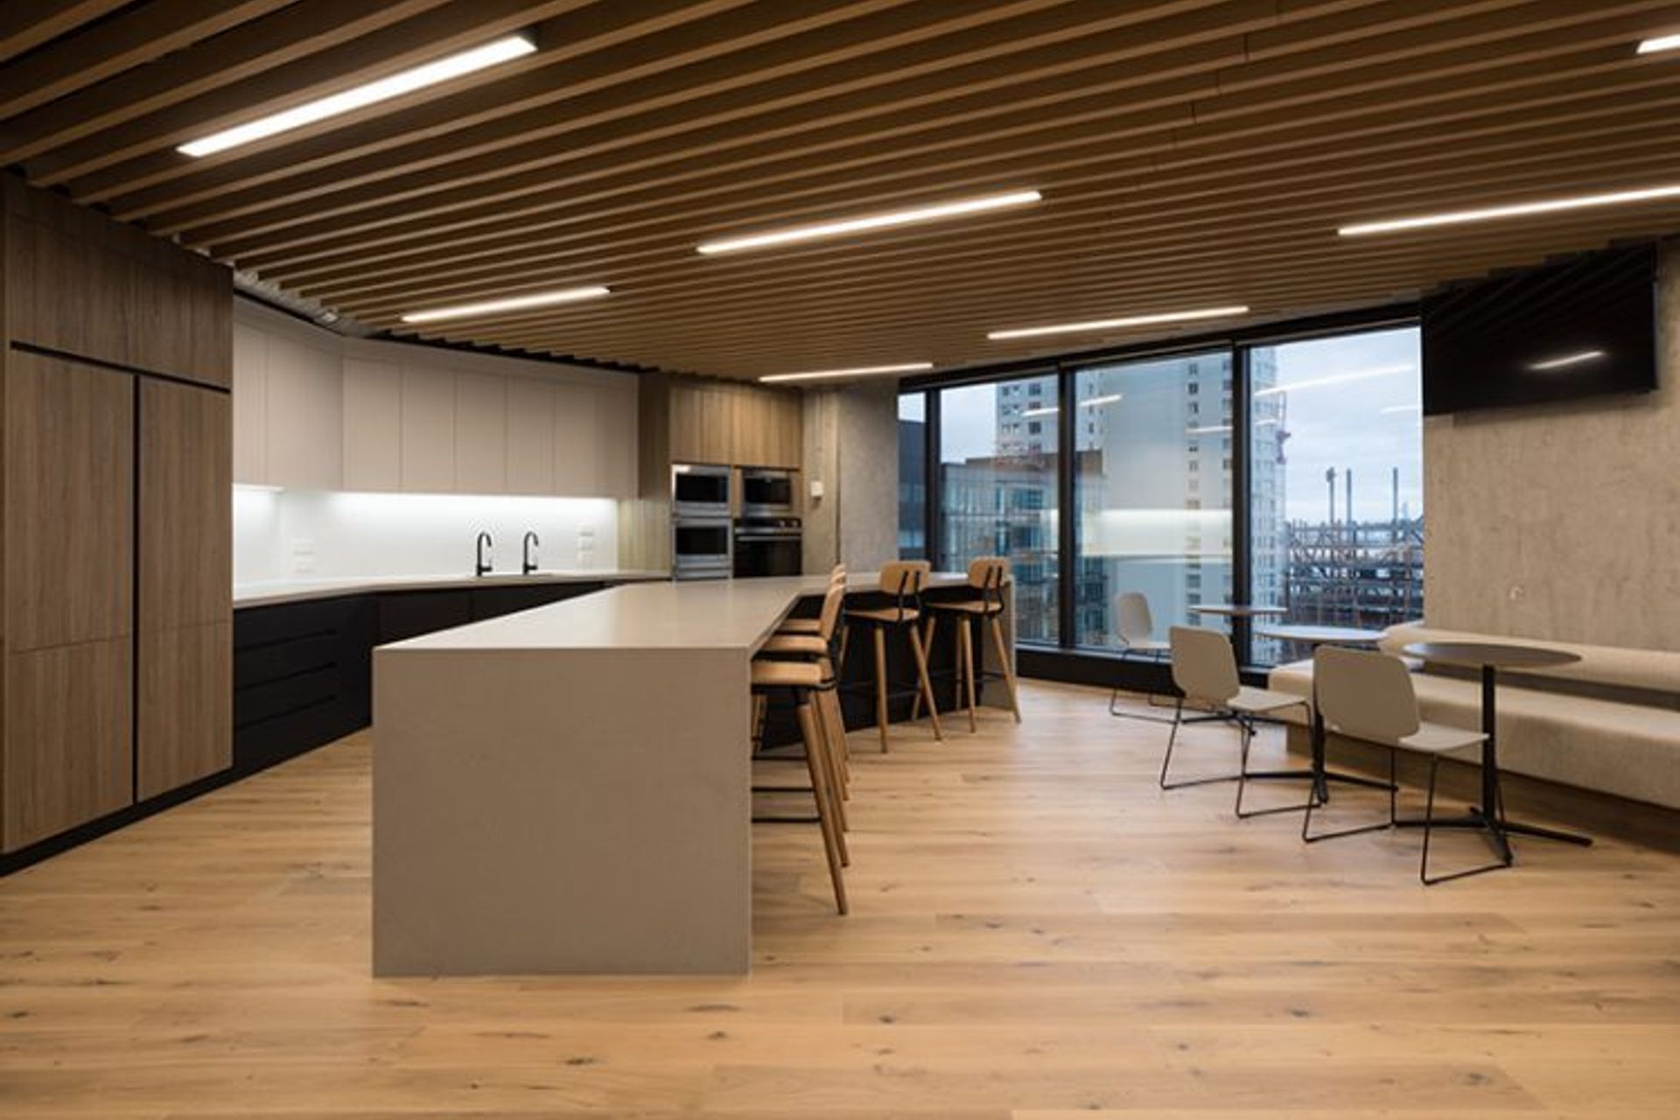
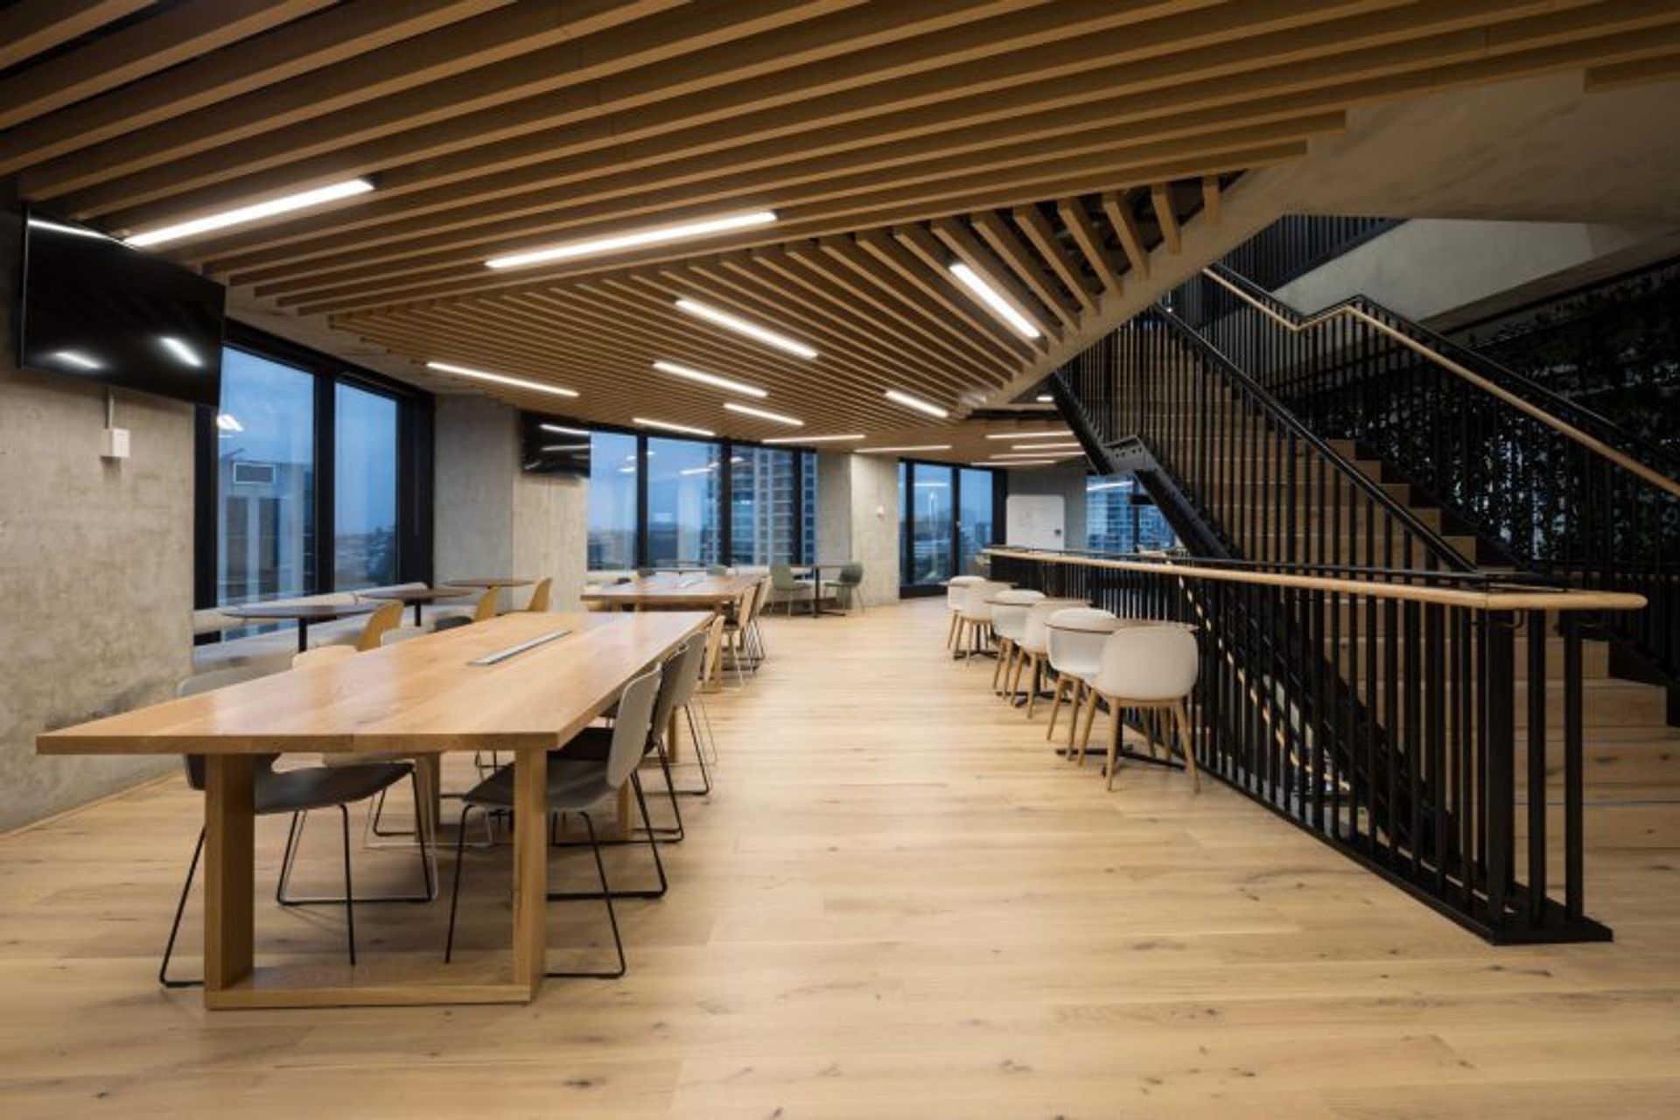
Gensler has designed a variety of settings for quiet, focused work, co-working and collaborative working. Centrally located meeting and social spaces are connected between levels and to open-plan office spaces, and the furniture range is broad. From single hooded chairs to café-style seating to large meeting tables, people can find a comfortable setting to suit the task at hand.
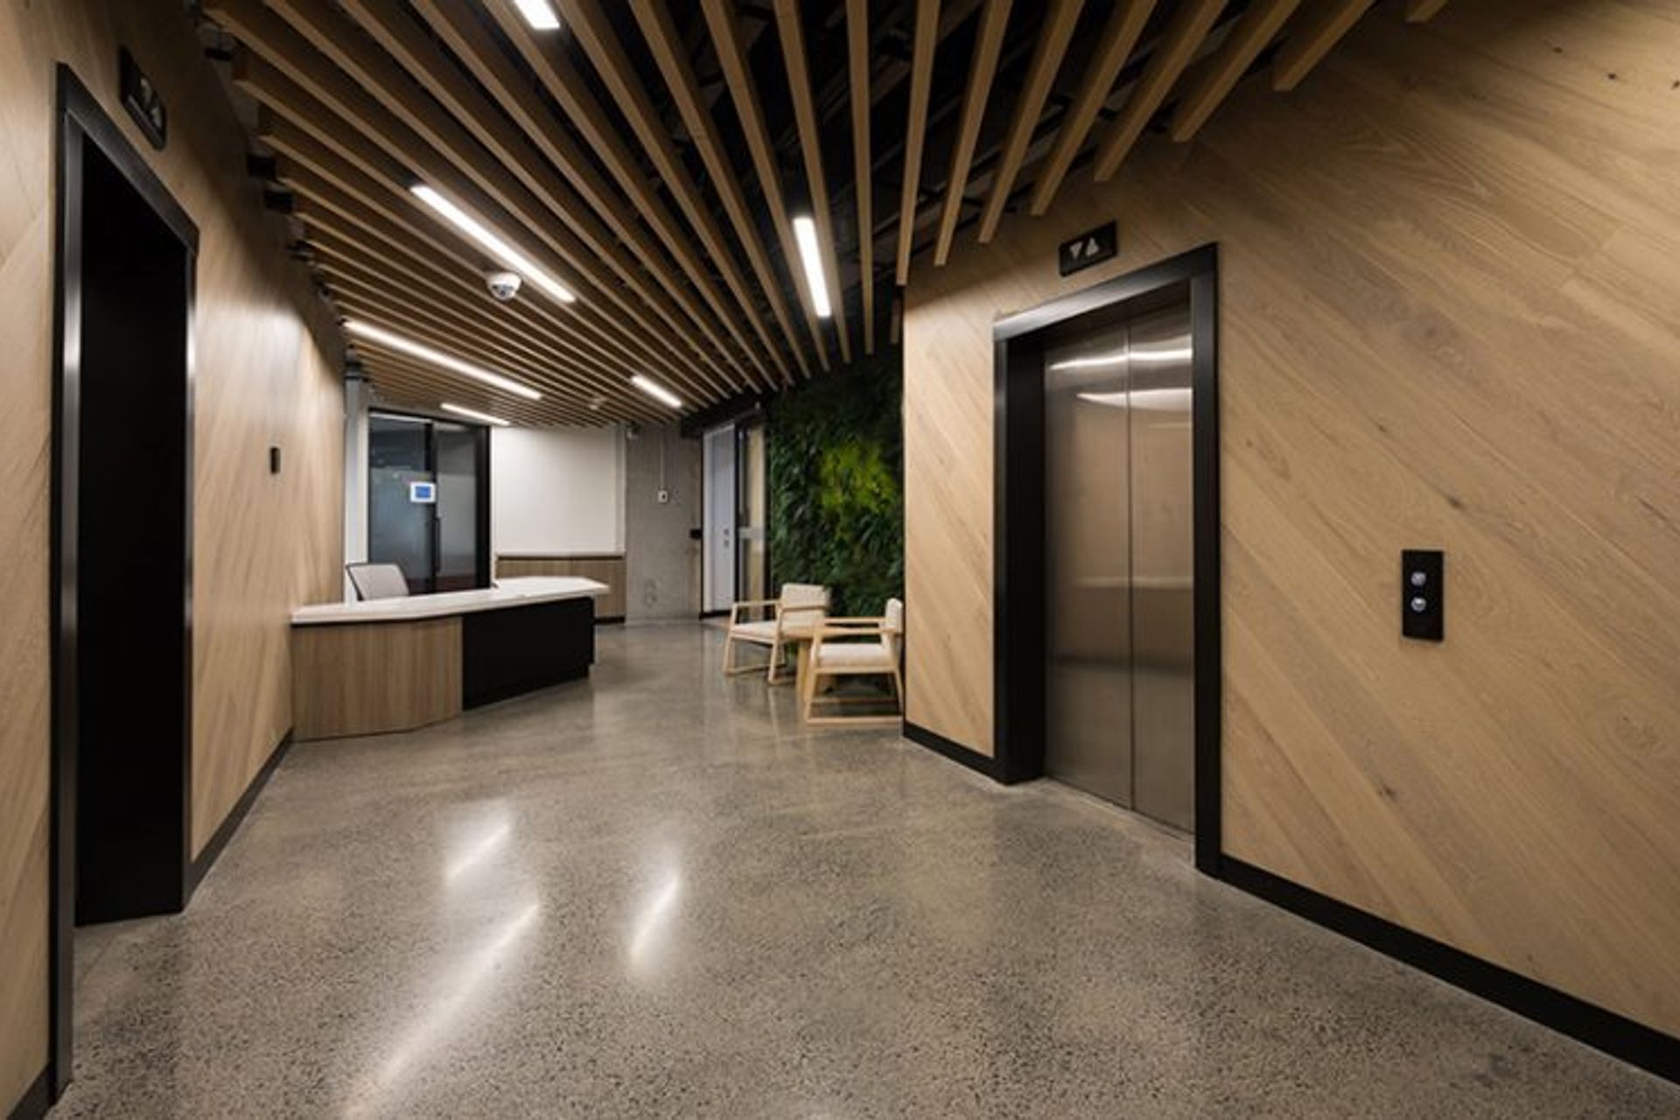
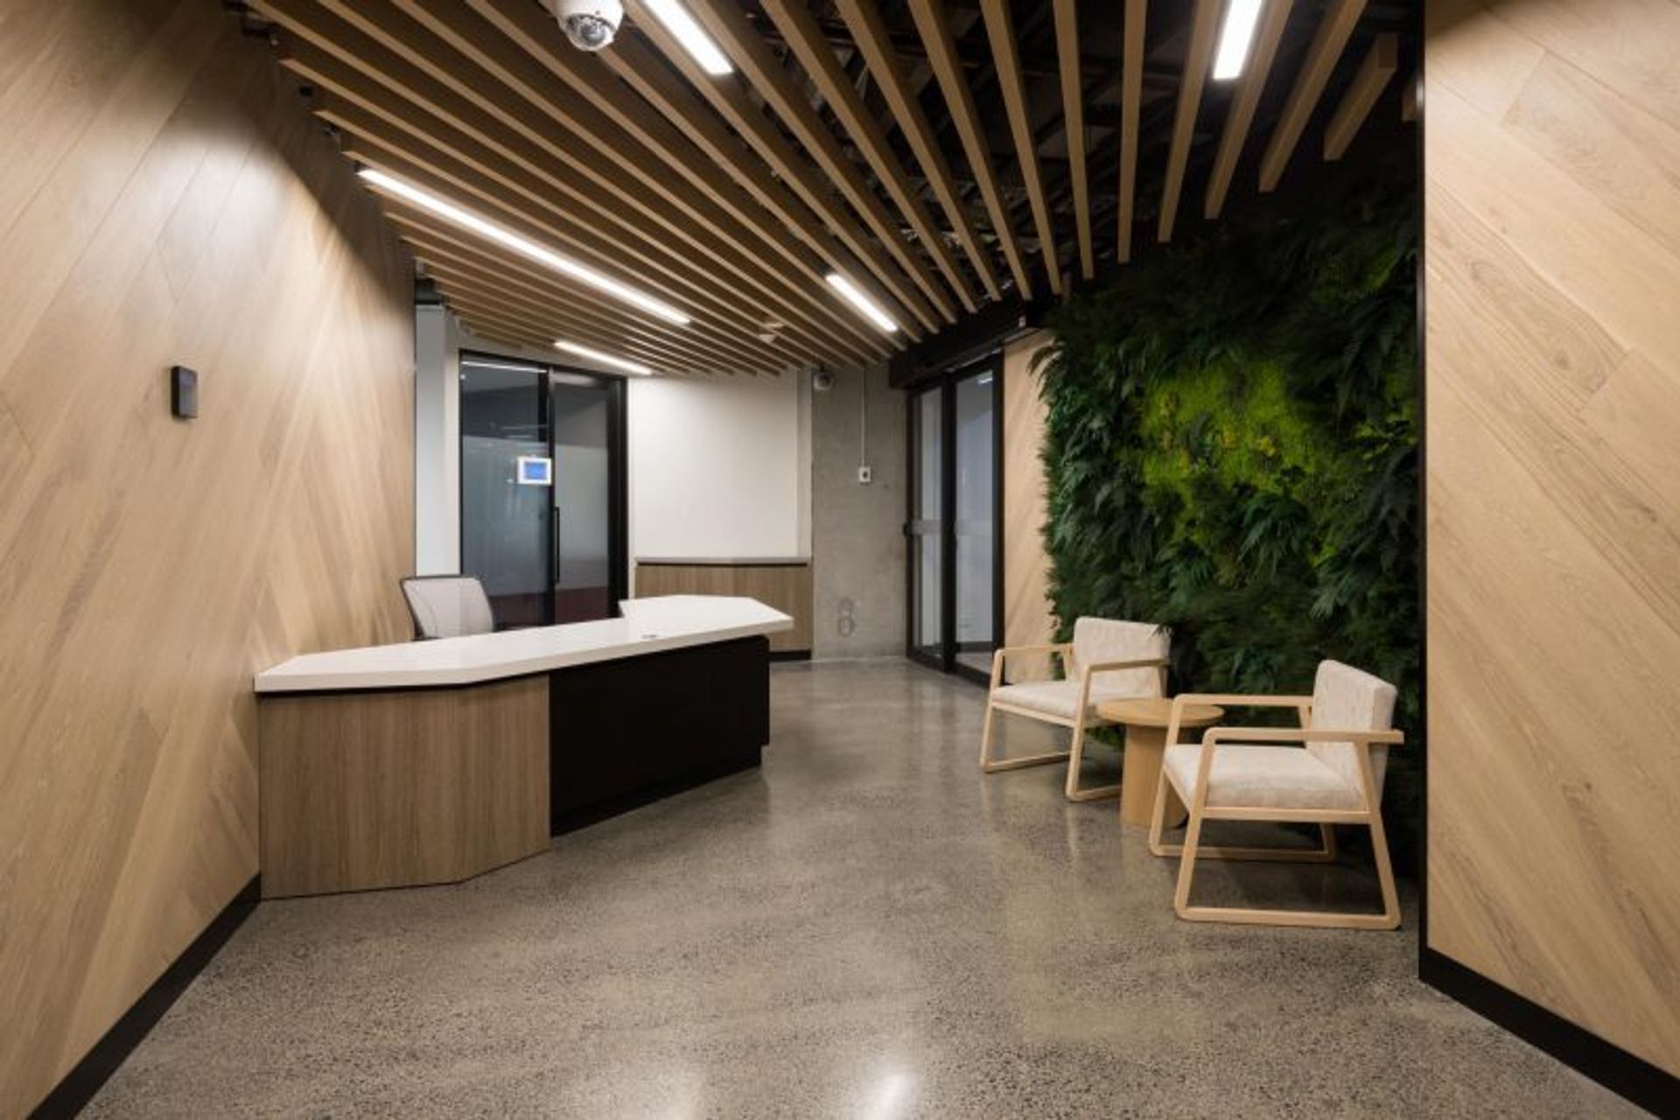
For the internationally owned company, it was important the Auckland fit-out reflected its natural and urban setting. Gensler has designed an interior based on a palette of natural timbers, neutral and bright colour accents, and pattern. Engineered oak flooring from VidaSpace is used in the central community spaces and reception feature walls. Timber beams, furniture and moulded plywood chairs are combined with vibrant colours for the breakout furniture textiles, meeting-room feature walls, and hexagonal acoustic ceiling panels that relate to the unique shape of the floor plate.
The result is a welcoming and relaxed interior where everyone can find a variety of comfortable spaces to work and be more active through the day by shifting working location – no longer tethered to a fixed desk or private office.
Location / Auckland, New Zealand
People Involved / Gensler Sydney
Photography / Mark Scowen
- Completed
- 2018
- Client
- Gensler Sydney
Like this Project?
Hire VidaSpace®
Professional Reviews
Professionals used in
this project
The practices and trades credited on this project.





More projects from
VidaSpace®
Other work by VidaSpace®, across every category they build in.


More in
Office
Everything else in Office, from every practice on ArchiPro.


Next Project
Keep scrolling