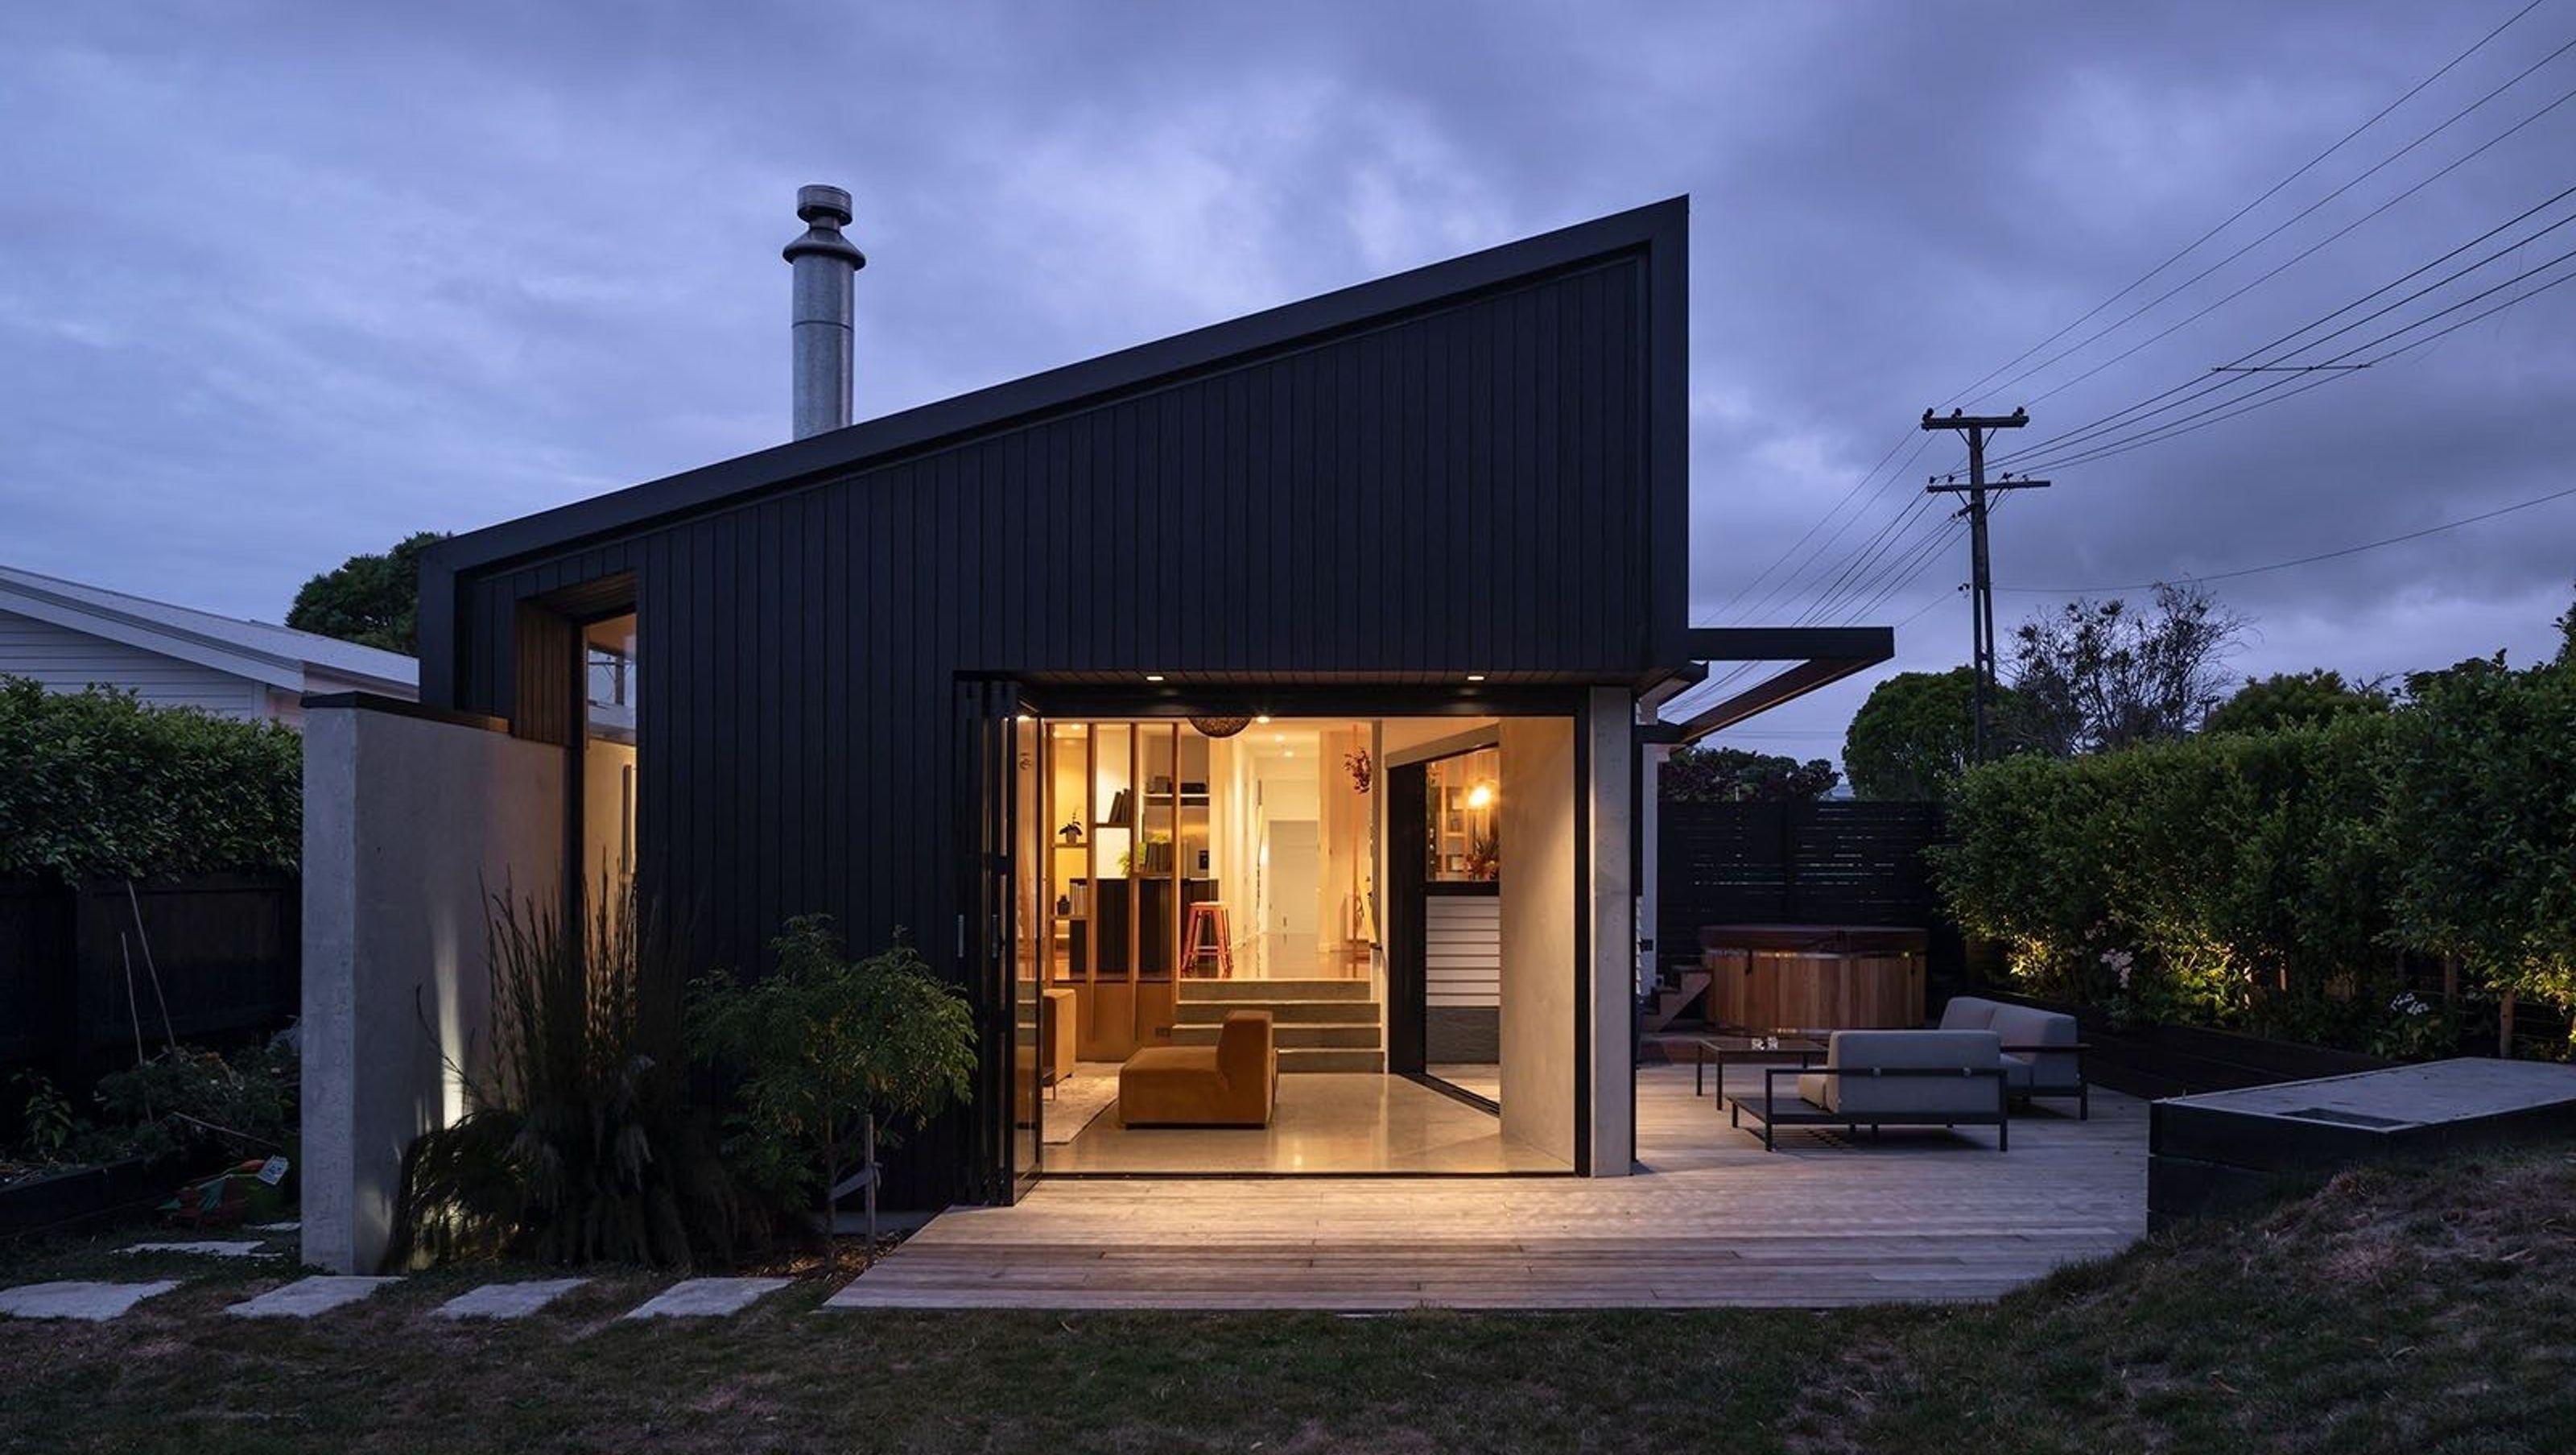

Thoughtfully designed alterations and additions to a character cottage, enhancing light and space while maintaining its charm and sustainability through innovative materials and a seamless connection to the landscape.
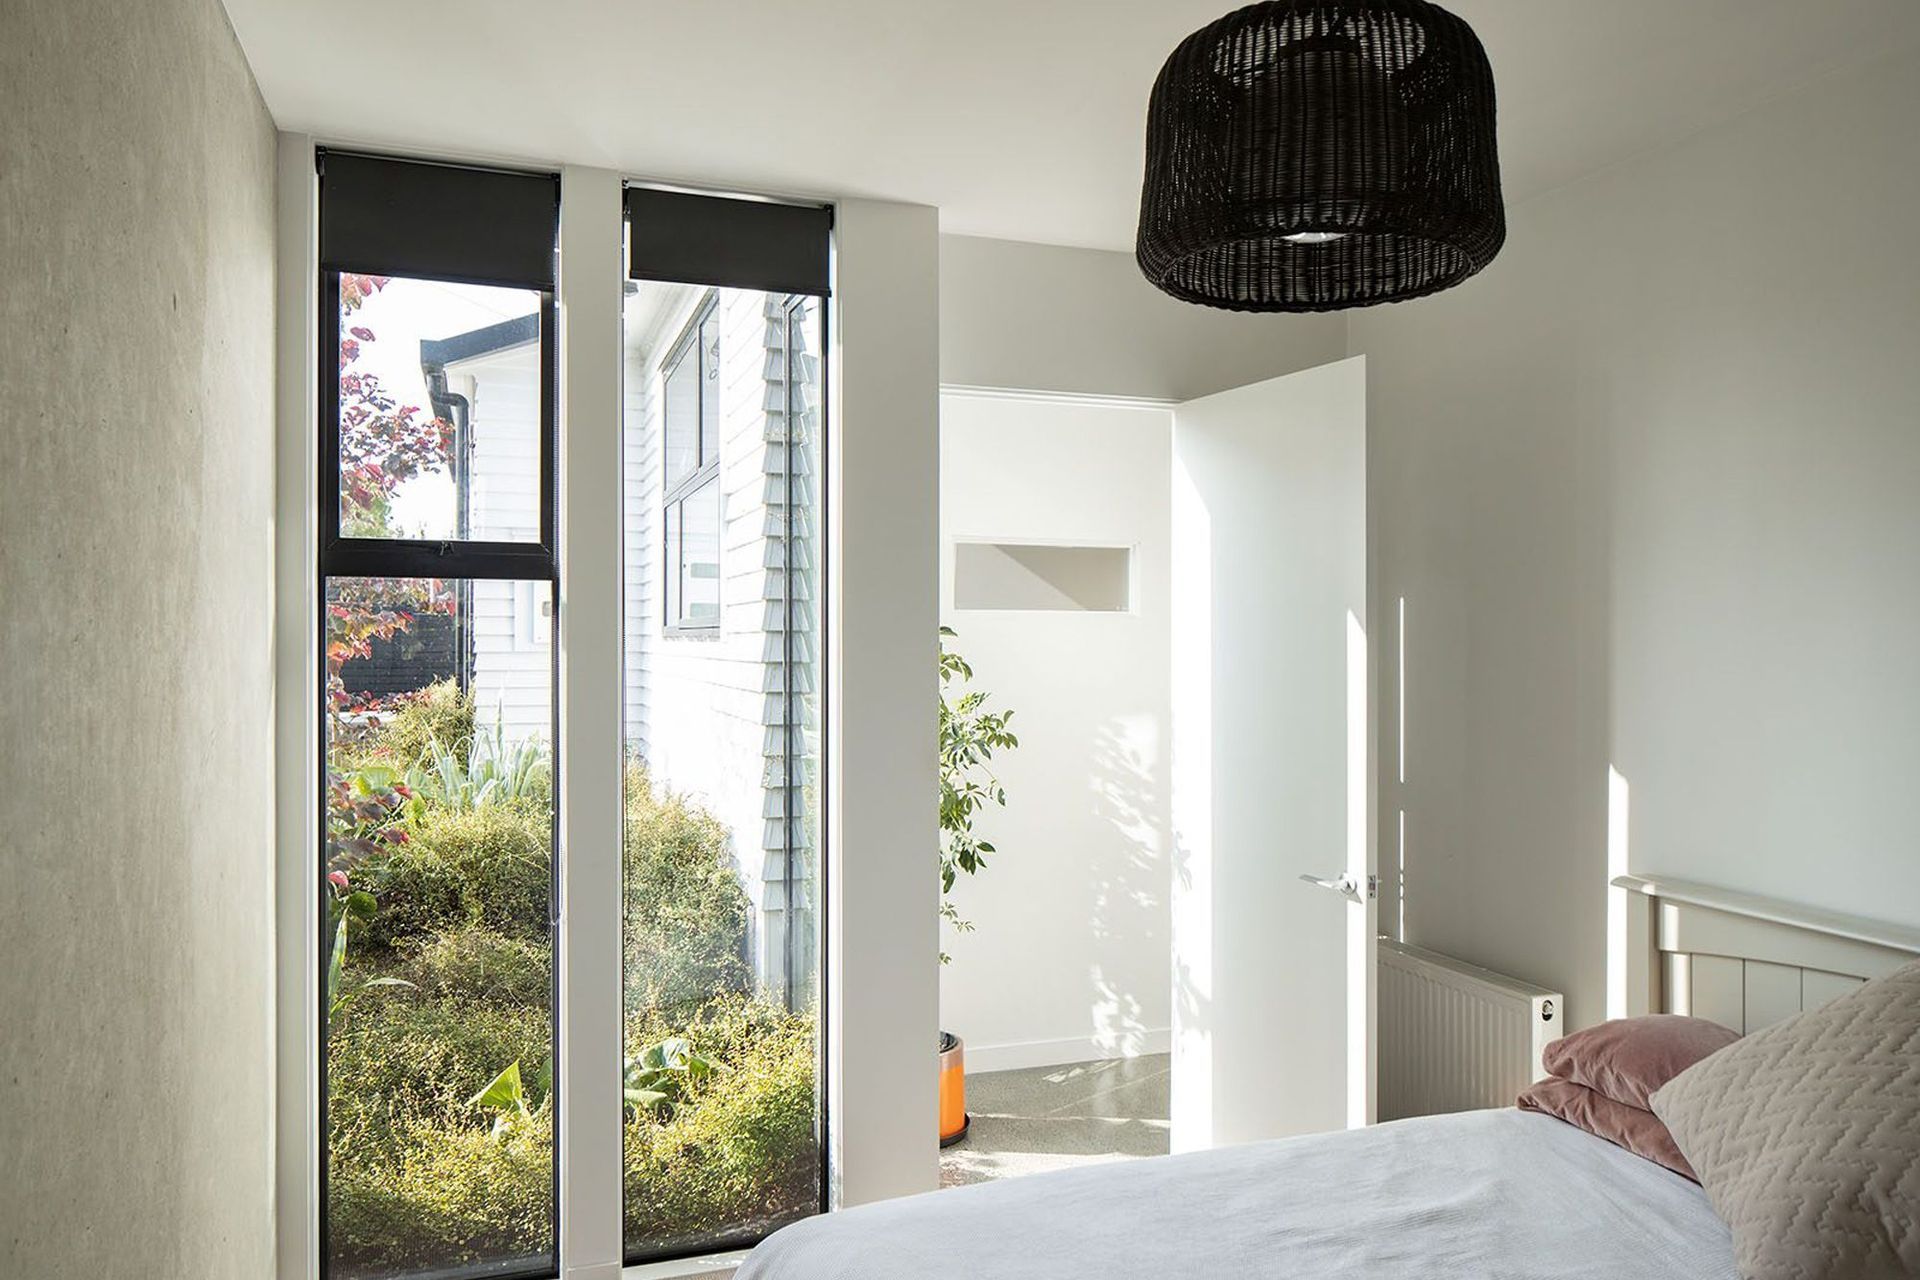
Light and space were two items our clients wanted to prioritize in their alterations and additions project. The existing cottage had neither...
However the cottage did have a character that they wished to keep and enhance, while doing so reconnecting with the large flat corner site. Cars were a low priority, bikes being the preferred transportation method.
The site was full of old structures such as sheds, retaining walls, and badly placed oak trees. There were also potential drainage and flooding items to address.
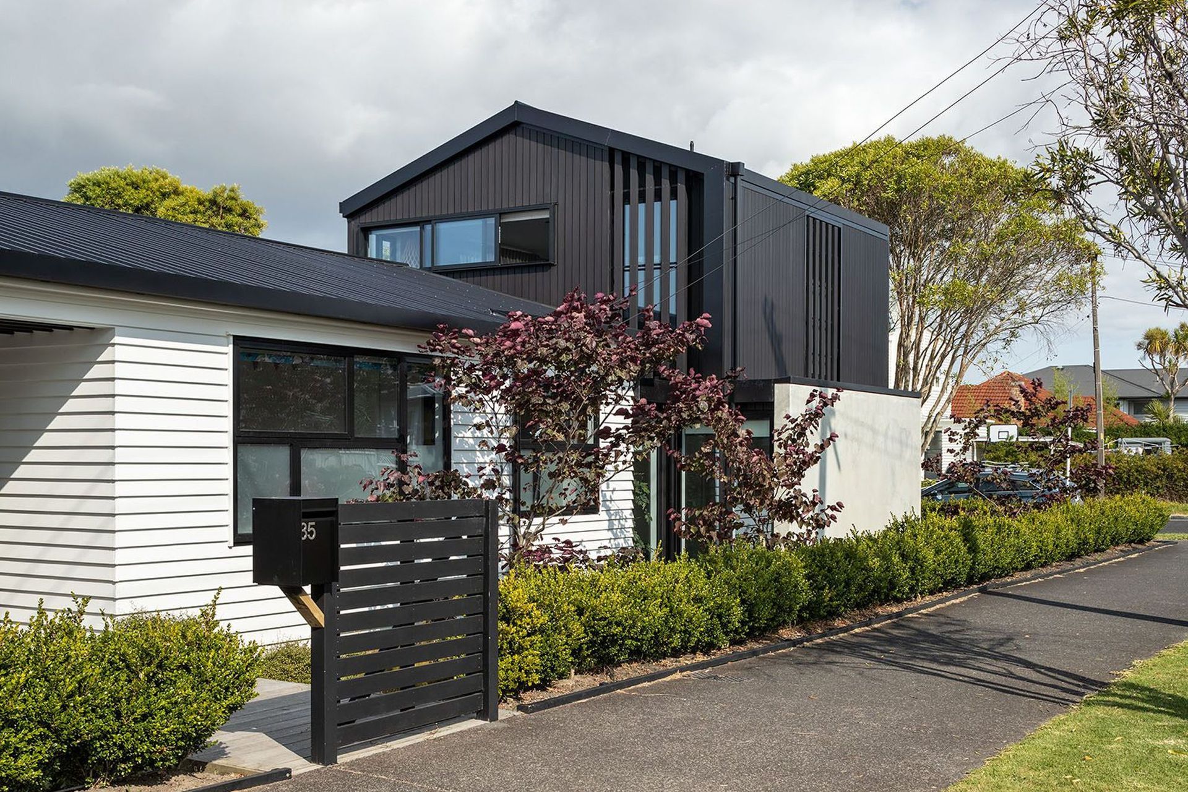
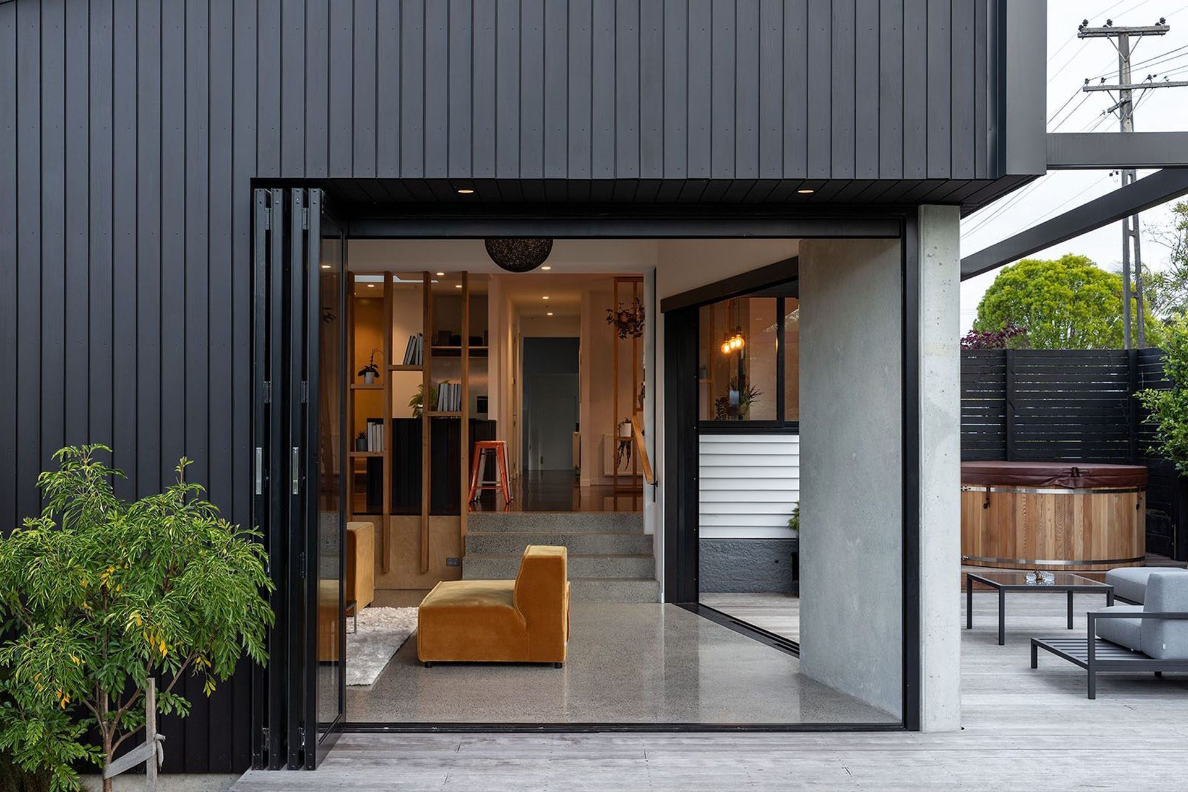
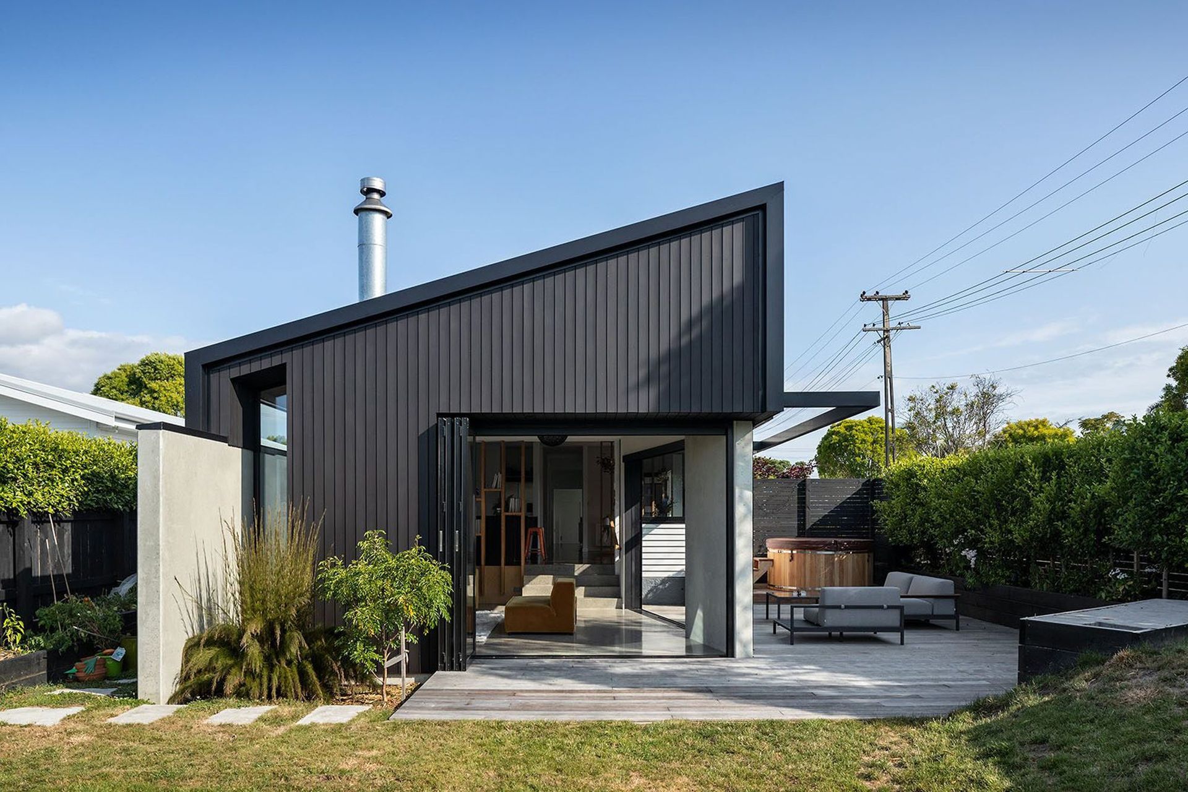
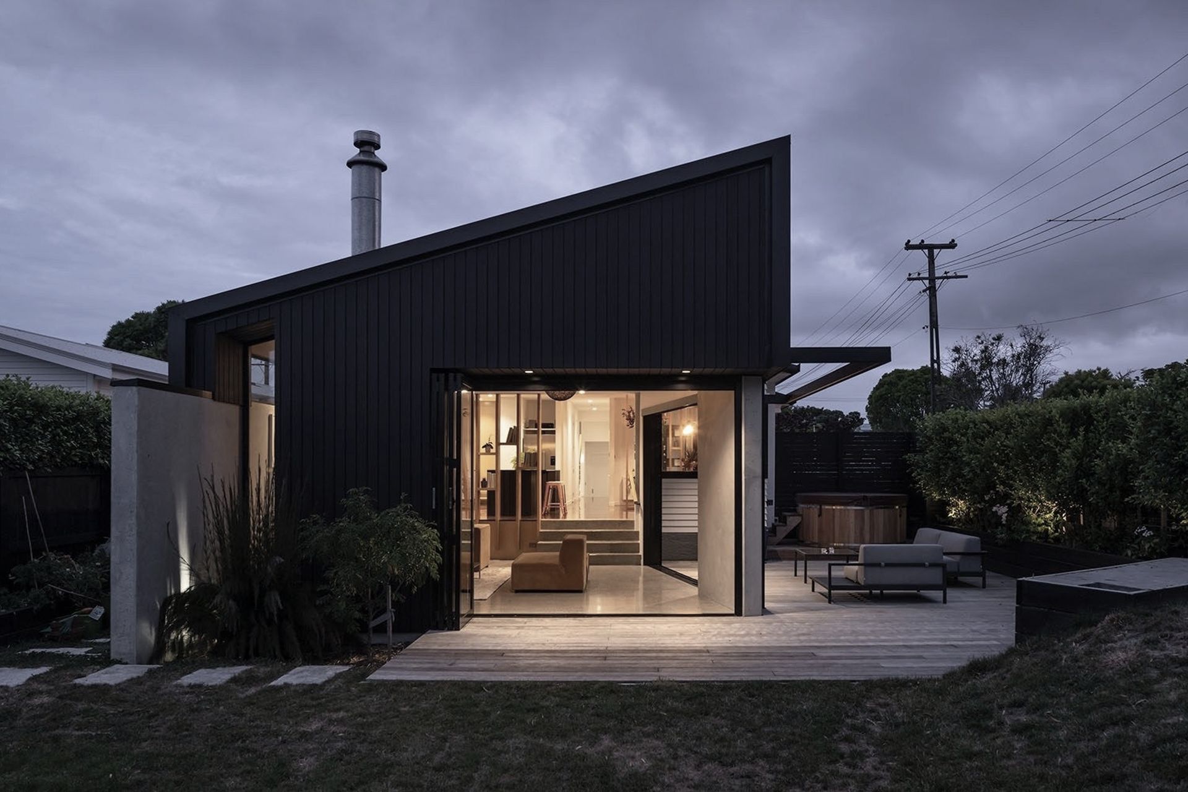
The cottage was floating in the middle of the site with little connection to the land or the streetscape. We proposed to sew in the additions to each end of the structure, extruding the internal spaces into the landscape and beyond.
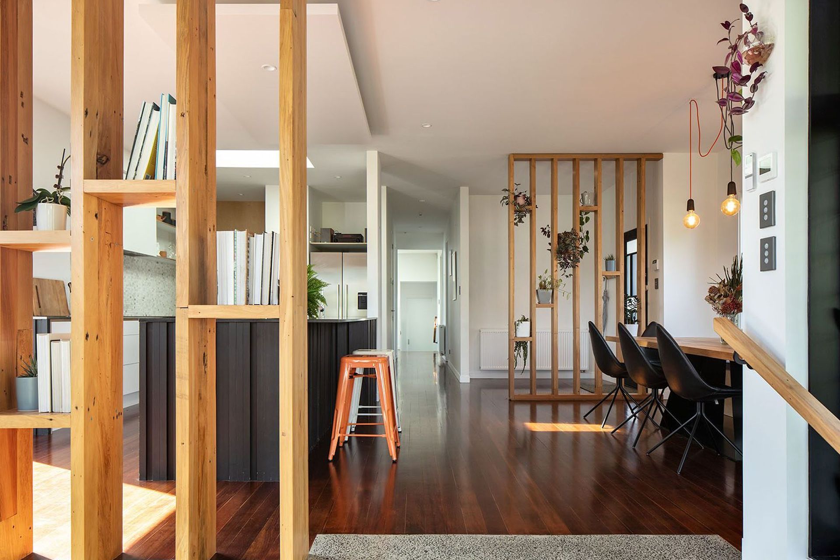
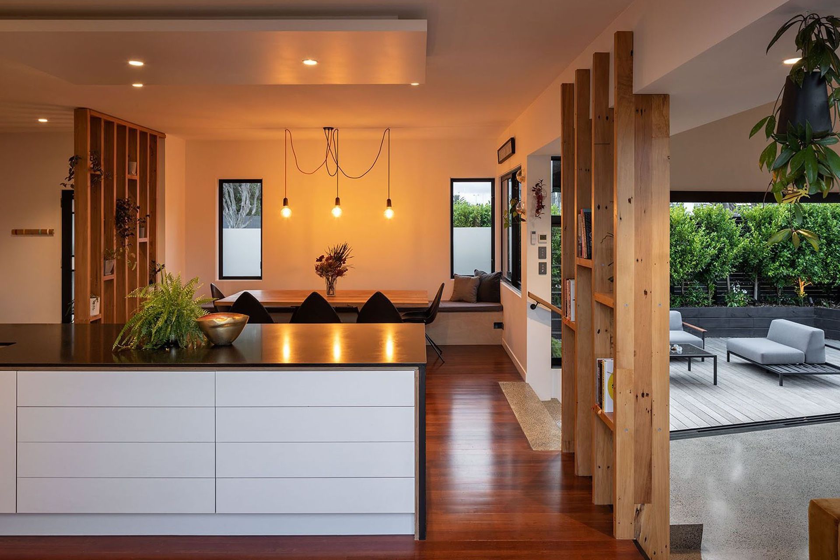
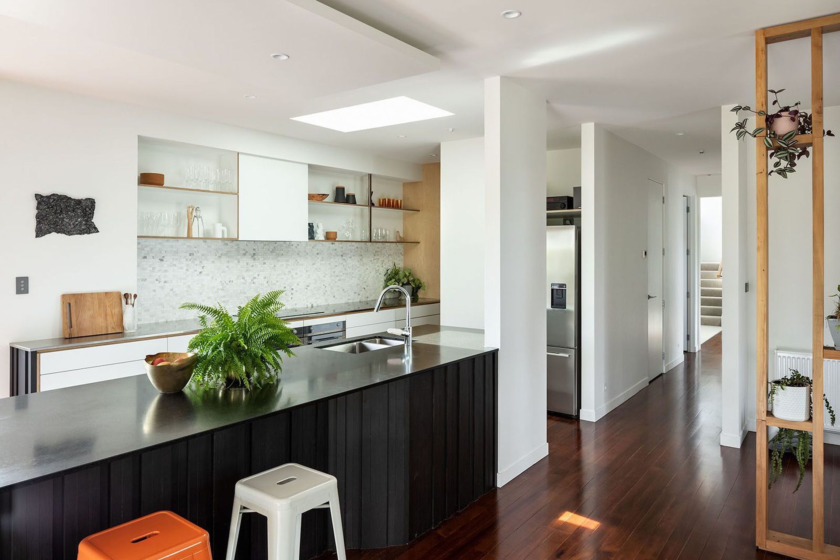
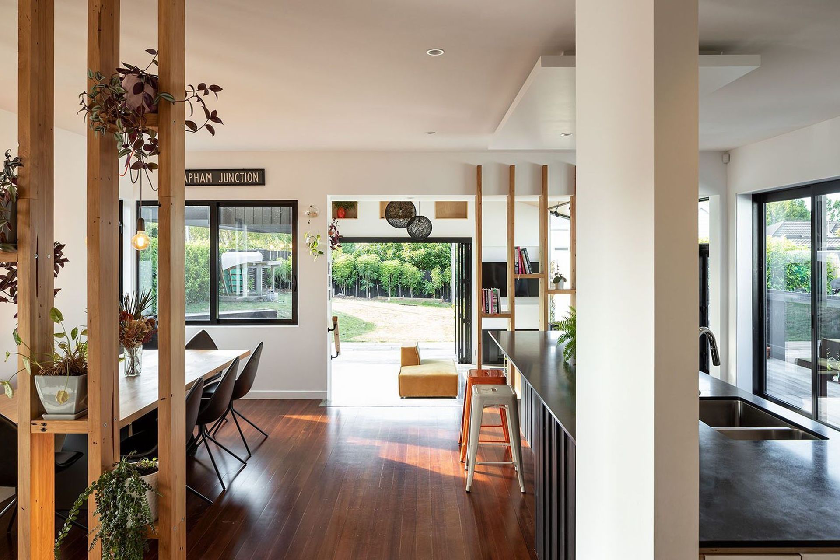
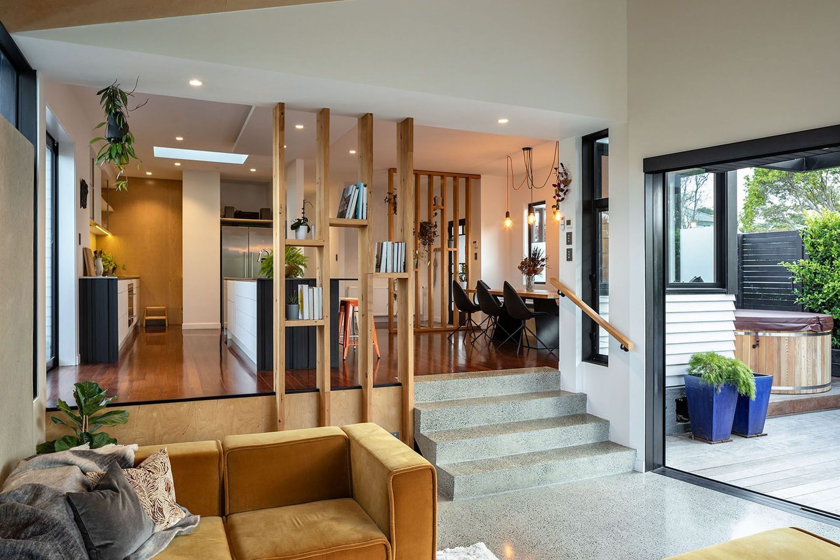
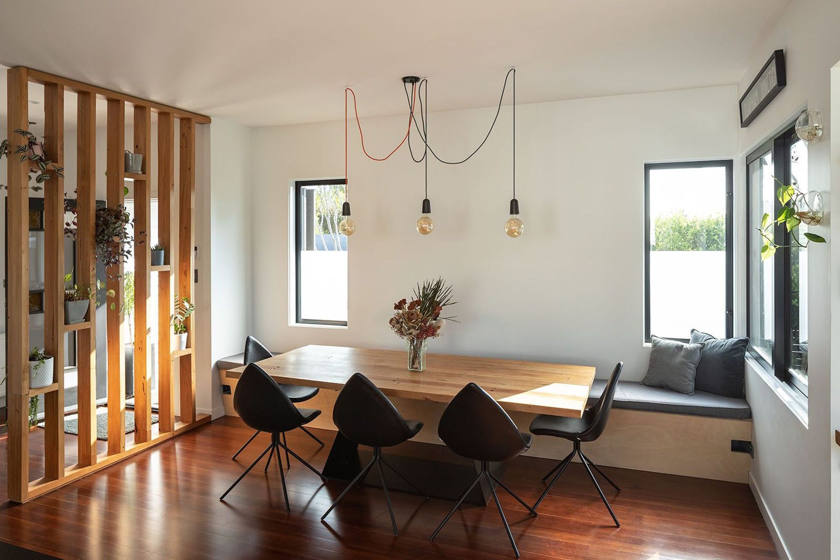
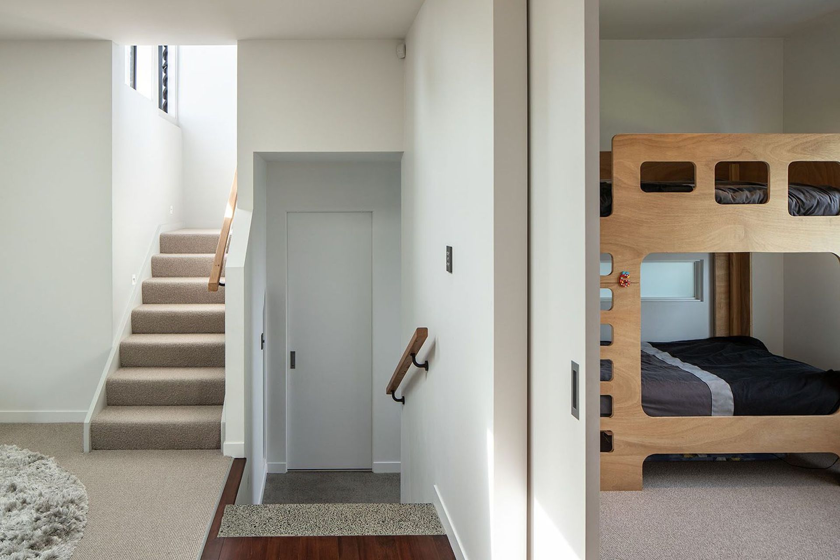
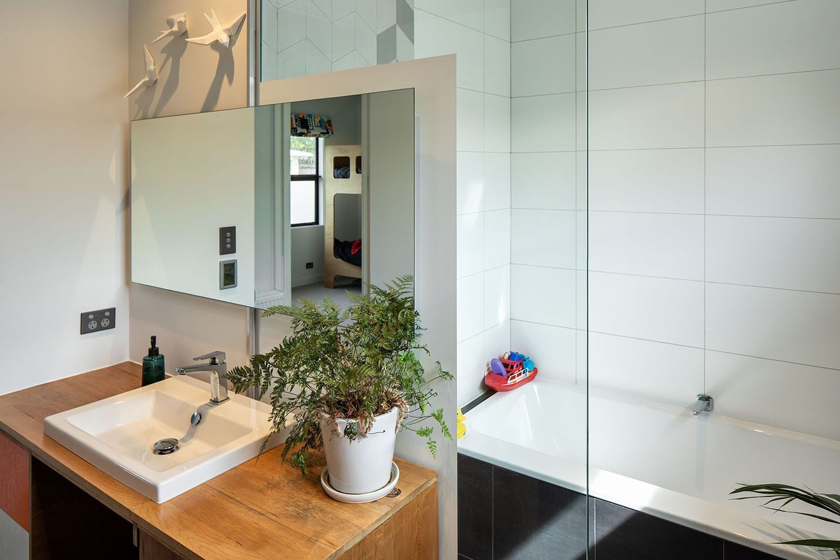
The internal areas of the cottage were massaged and opened up, creating a full-length connection hallway between the two new additions. Timber wall framing was removed, reconditioned, and reused as benchtops, exposed timber slats, and battening. Existing external joinery was removed and replaced with new, matching the original cottage’s front door patterning.
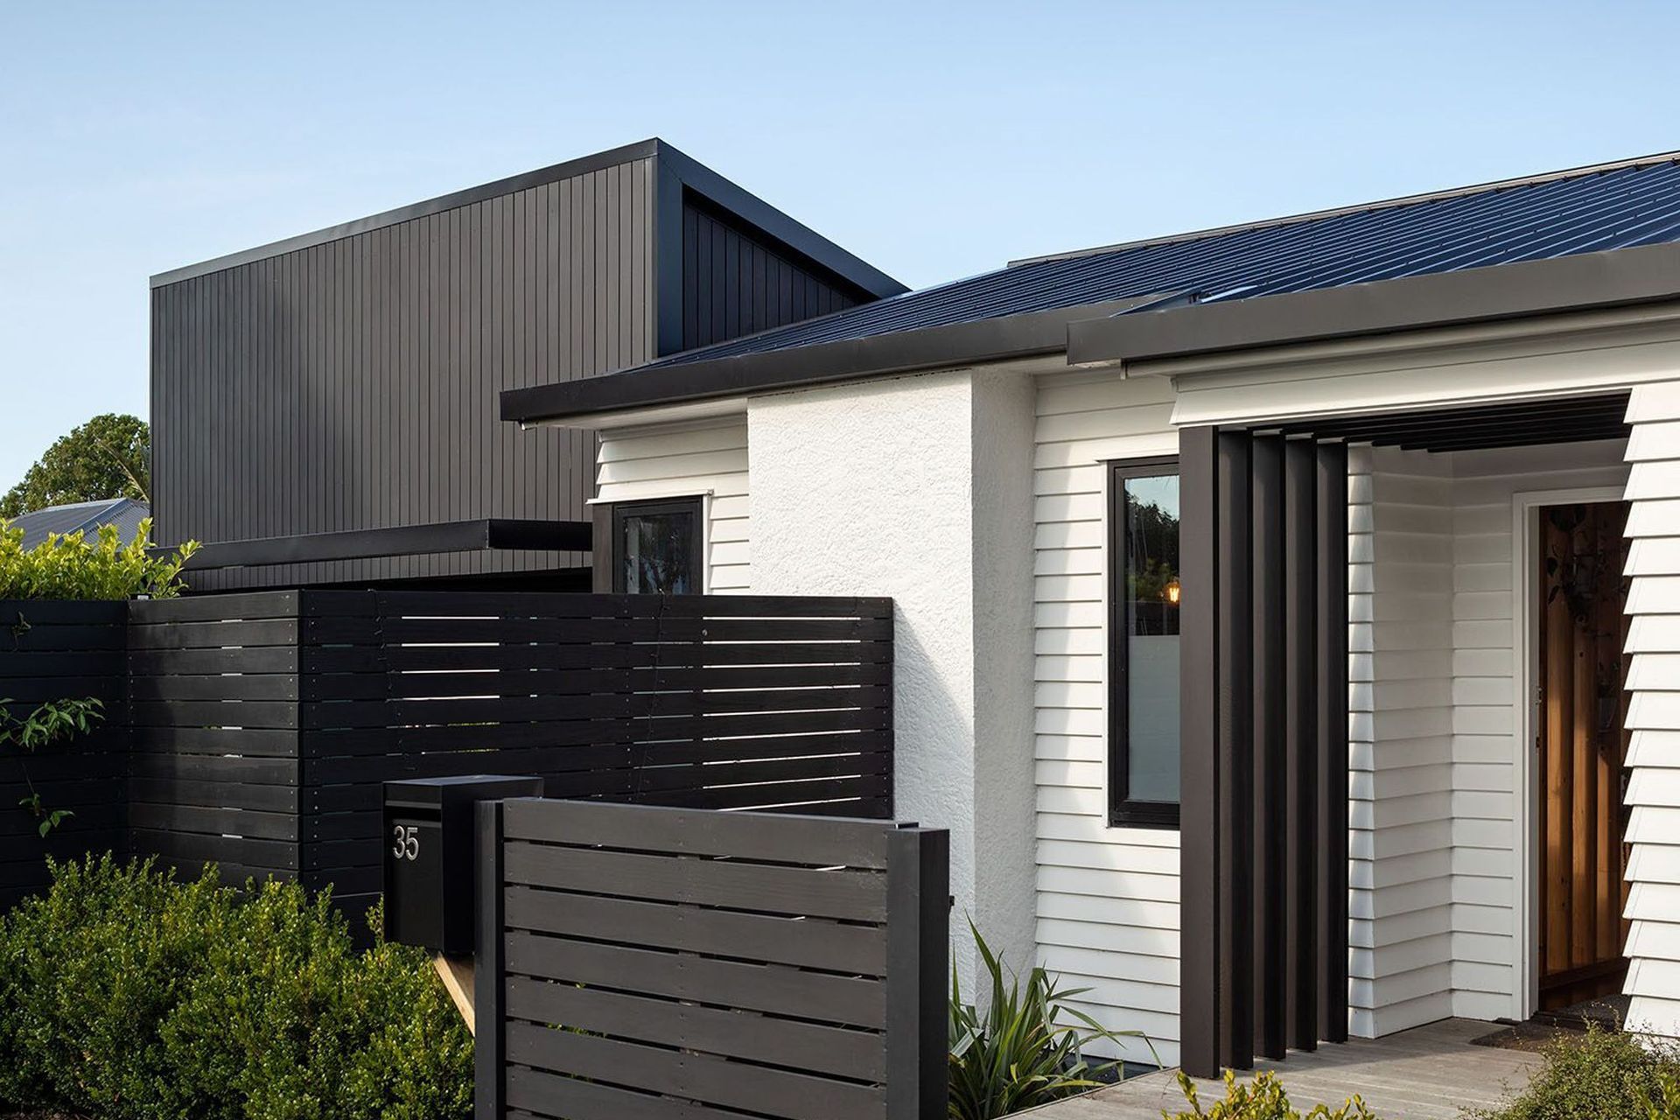
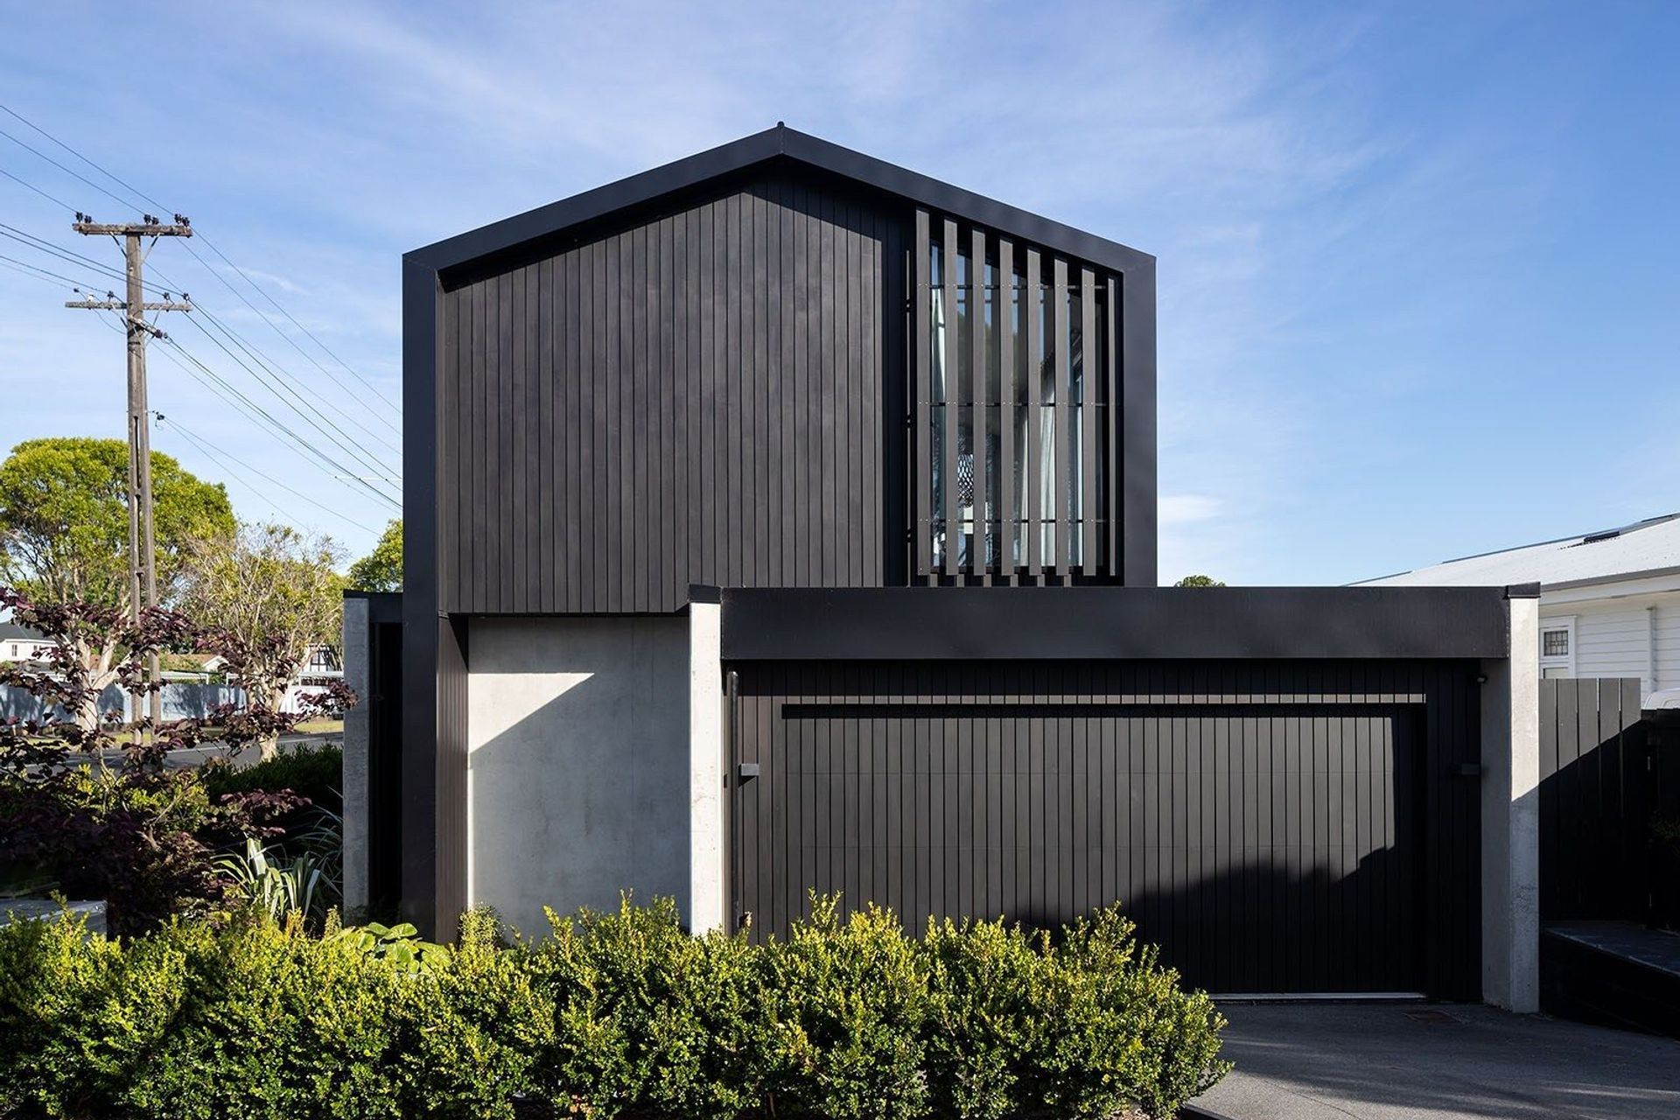
We celebrated the existing character of the cottage by contrasting the form, scale, and materiality of the proposed additions. To ensure a sympathetic contrast we kept some familiar elements in a reinterpreted form including the angles of the roof forms and timber weatherboards. Using the reconditioned timbers from the original cottage throughout the internal spaces further marries the spaces together.
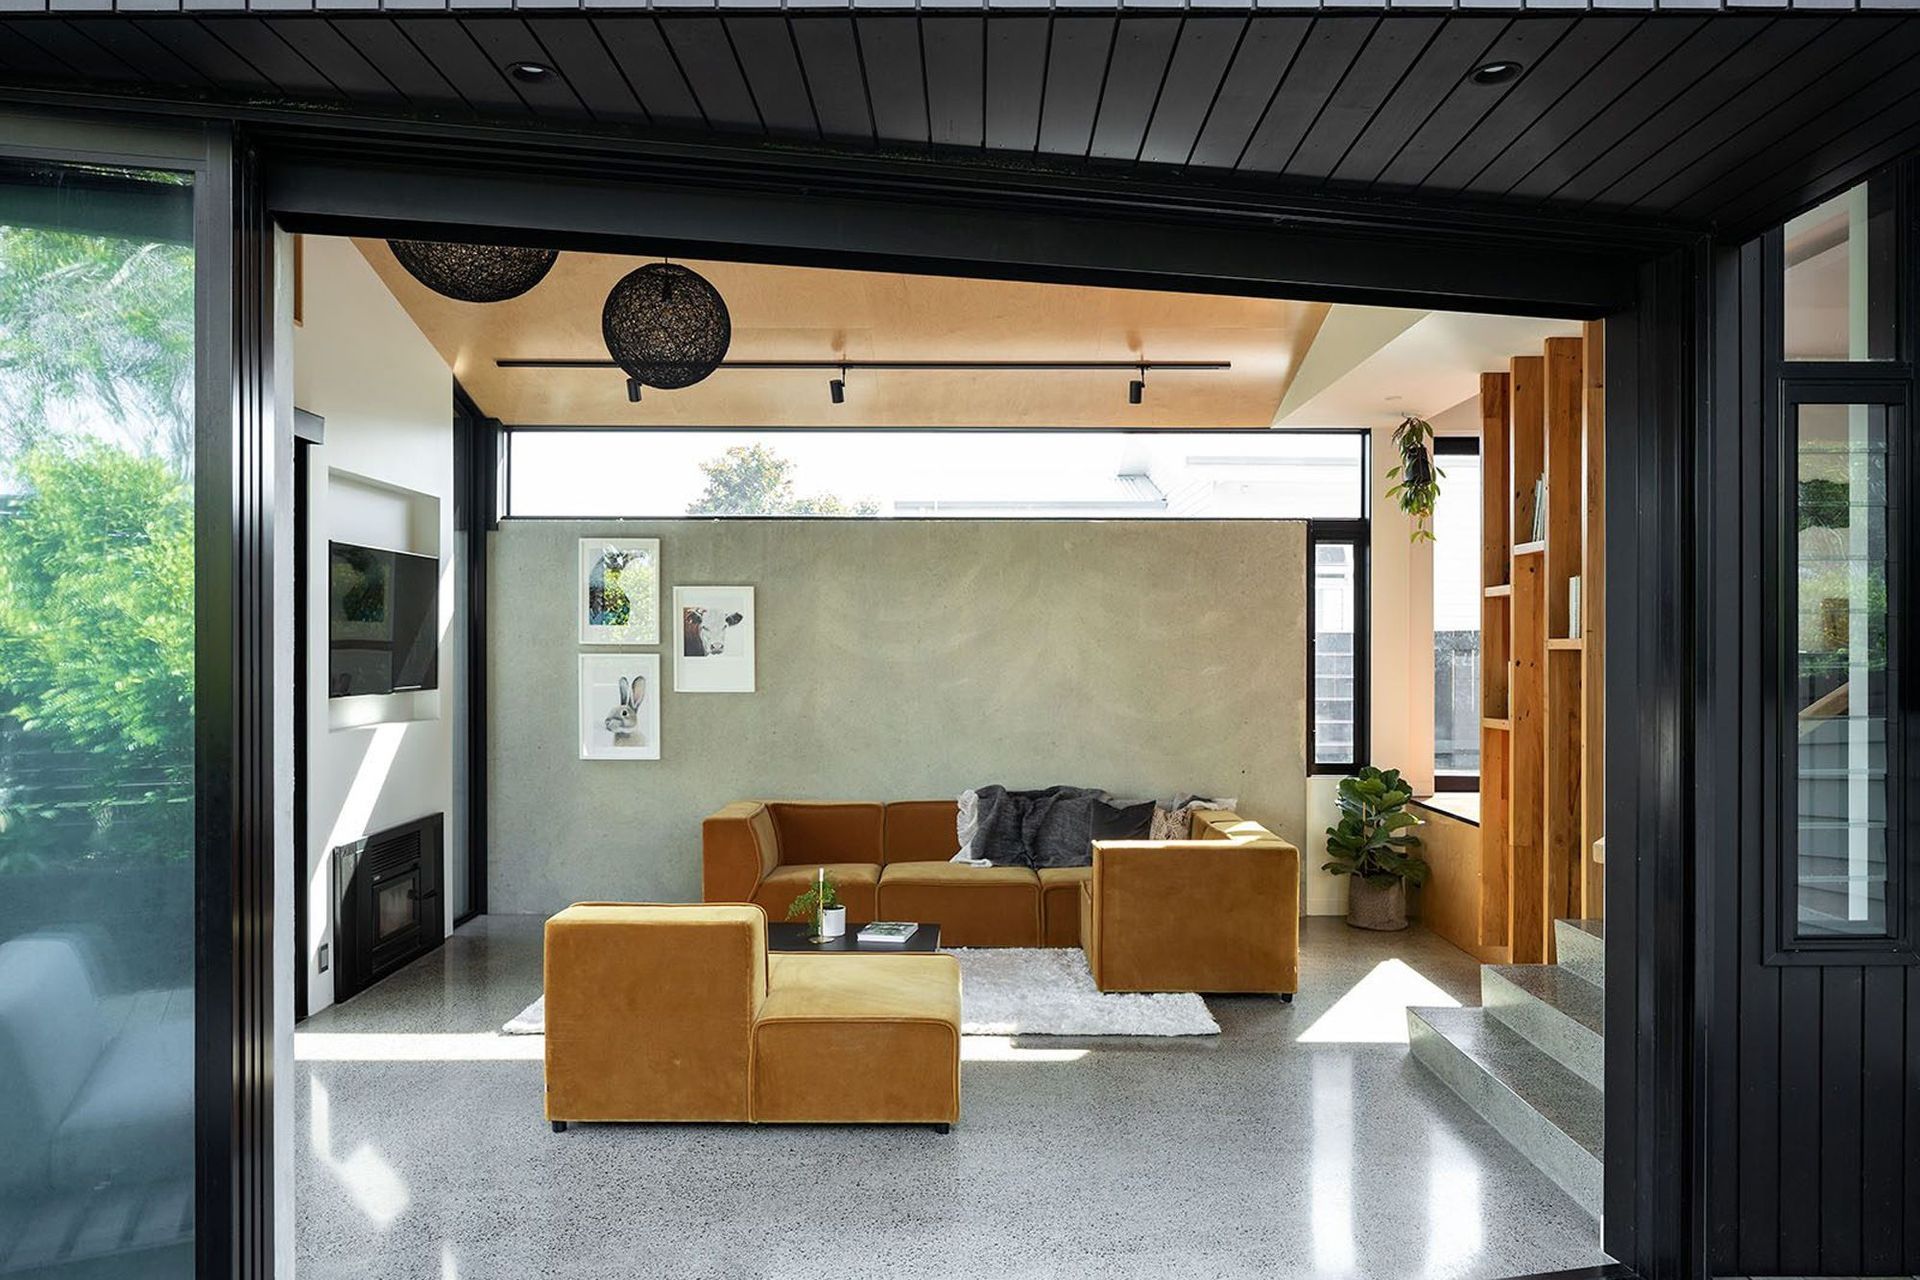
Shifting the floor plain down, level with the site, in the new spaces further connected the new home to the land while introducing a playful nature between new interior spaces across split levels/old and new.
Sustainability was a driving force, in particular prioritising retaining the existing home and the materials as much as possible. Litecrete panels were chosen for their thermal mass, pre-cast, and insulation properties. These beautiful panels provided a sculptural quality on which the timber cladding sits upon or plays between levels. The Litecrete was also used to mitigate privacy and sound in certain areas, setting up the now-familiar discourse between old and new.
The new home sits comfortably in the surrounding streetscape engaging and inviting interaction where appropriate and creating privacy where needed.
Role: Architect, Design, Interior.

Like this Project?
Hire Matter Architects
Professional Reviews
Professionals used in
this project
The practices and trades credited on this project.



More projects from
Matter Architects
Other work by Matter Architects, across every category they build in.


More in
Single House
Everything else in Single House, from every practice on ArchiPro.


Next Project
Keep scrolling