

Project team
- Arcline Architecture
- Aerial Vision
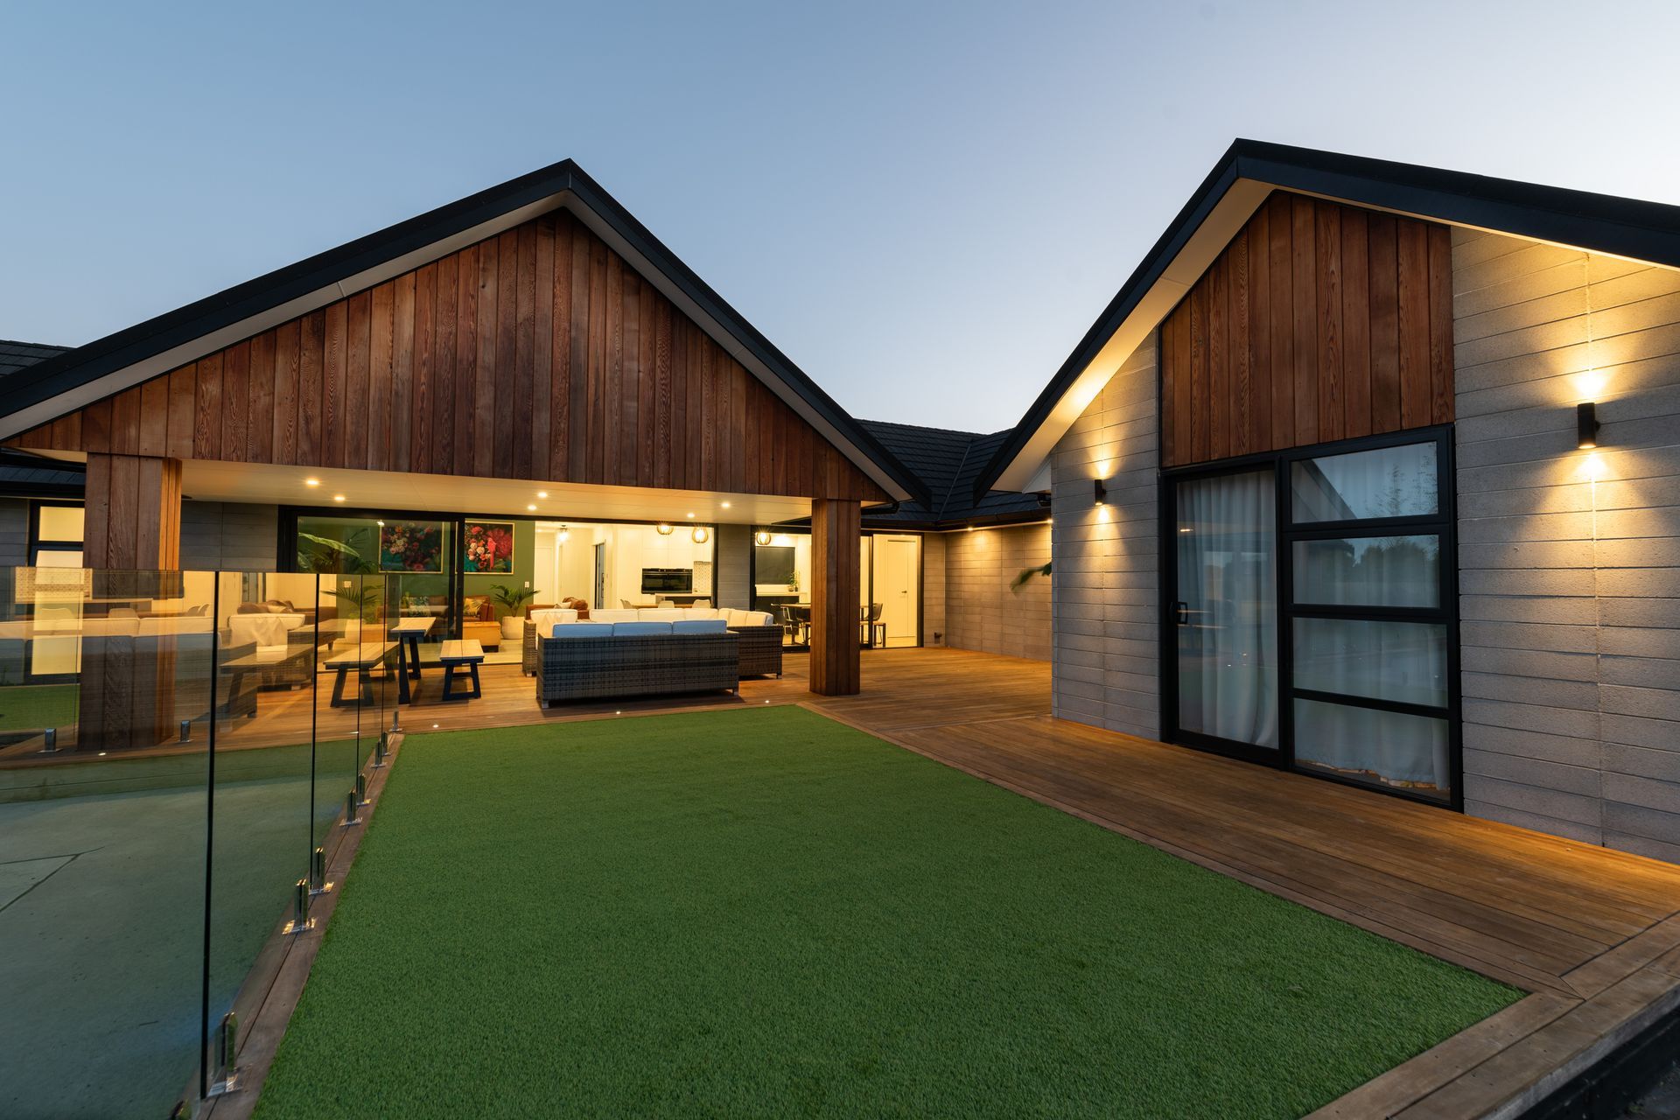
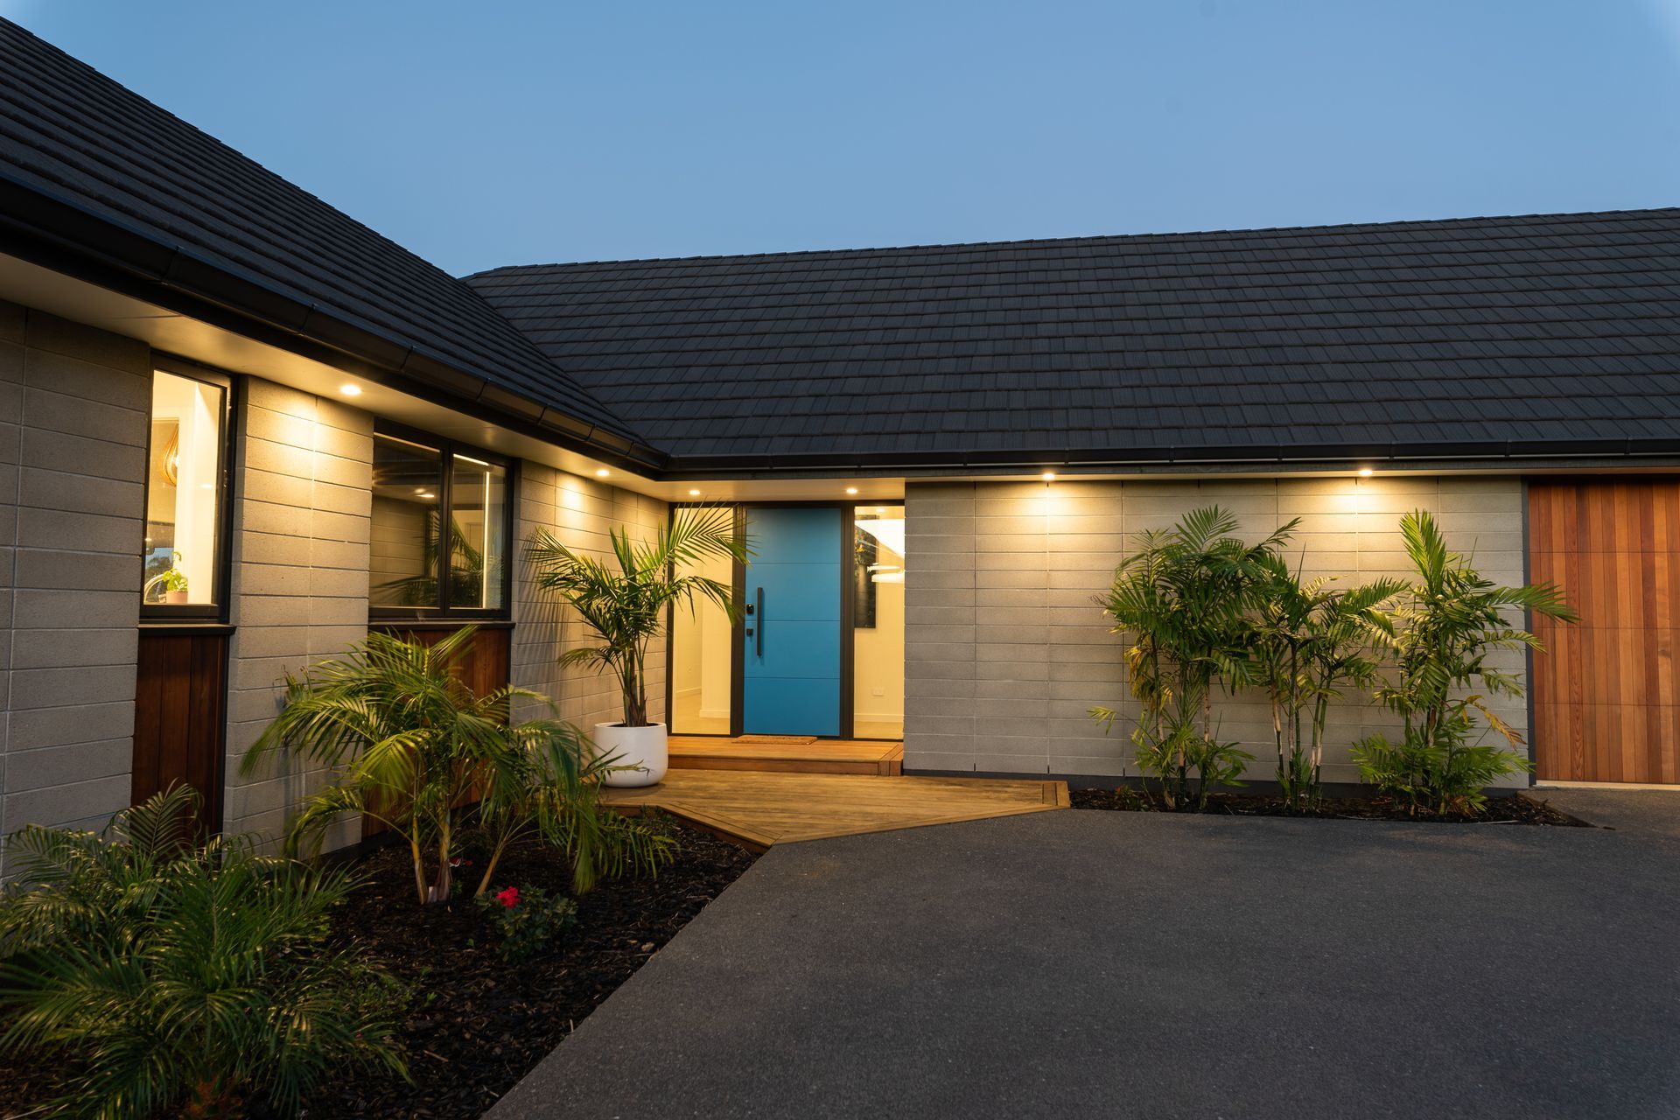

We designed a statement. If there was any home that needed to be at the beginning of the Rangitane River Park development in Kerikeri, it was this one. Working with the award winning Telfer Roofing on the design of the home, the Arcline Team designed a home that will look great for years to come.
Who said brick couldn’t look great?
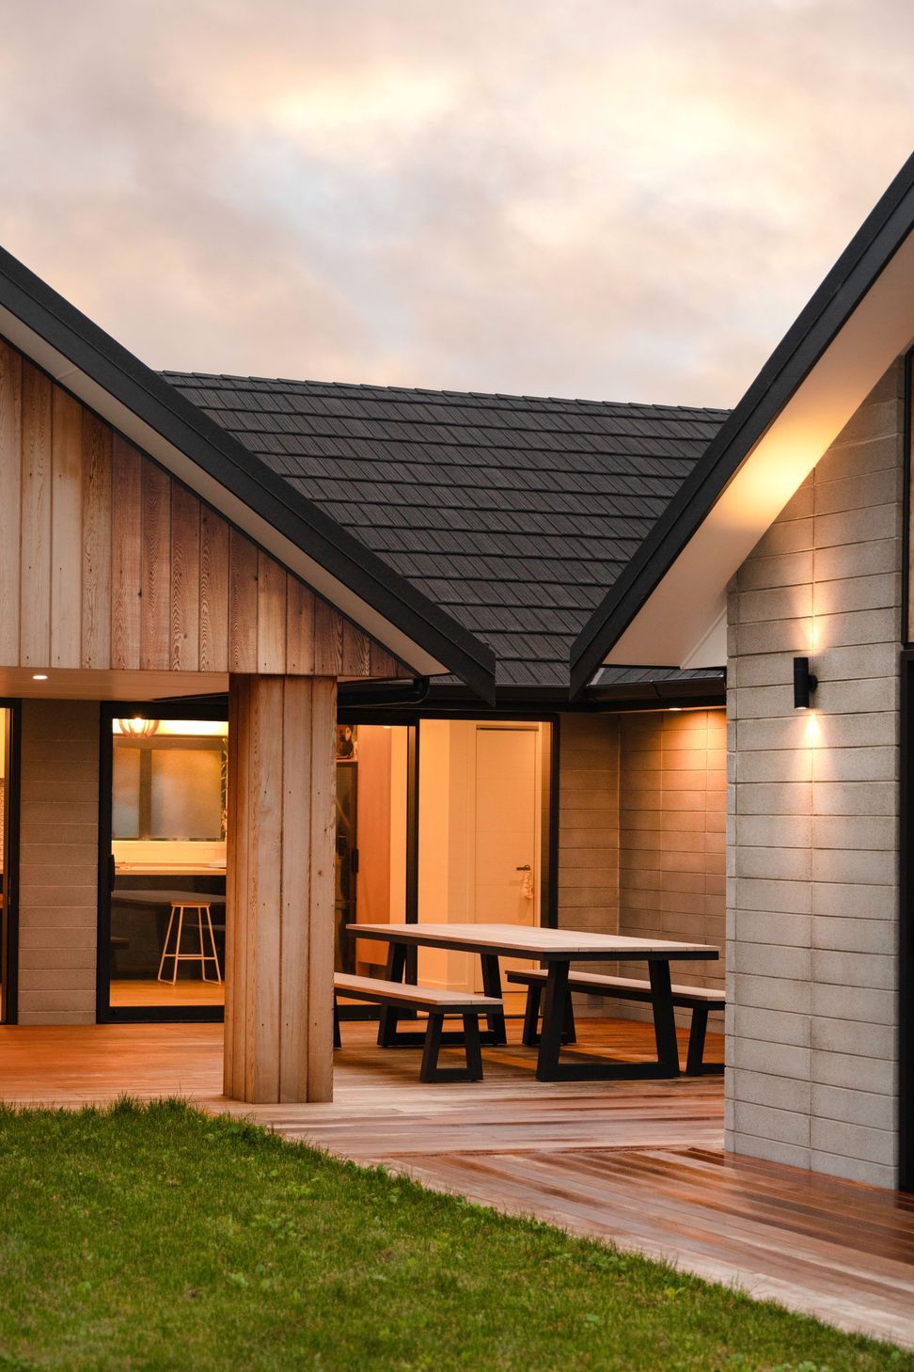
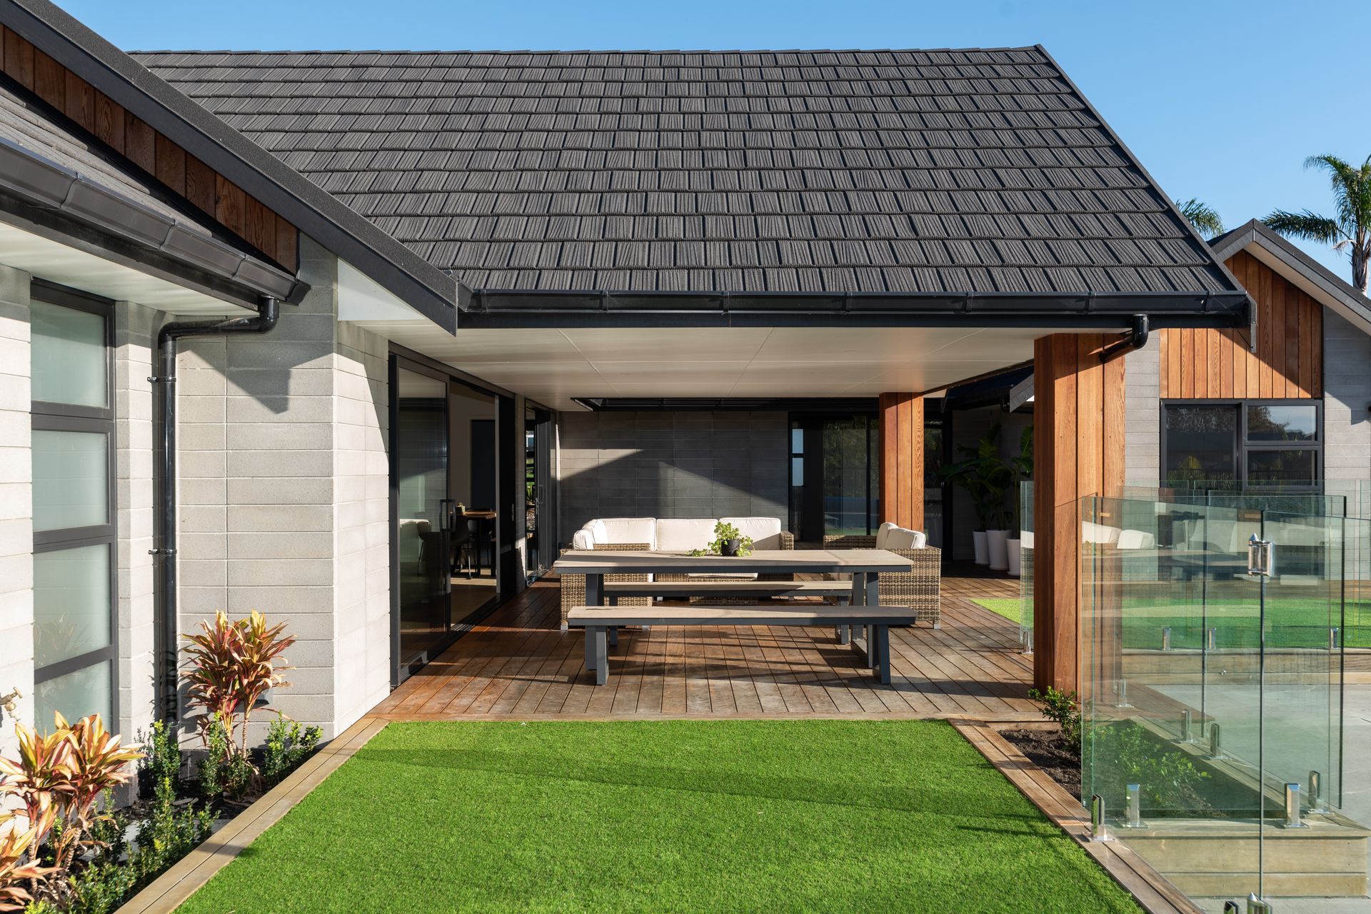
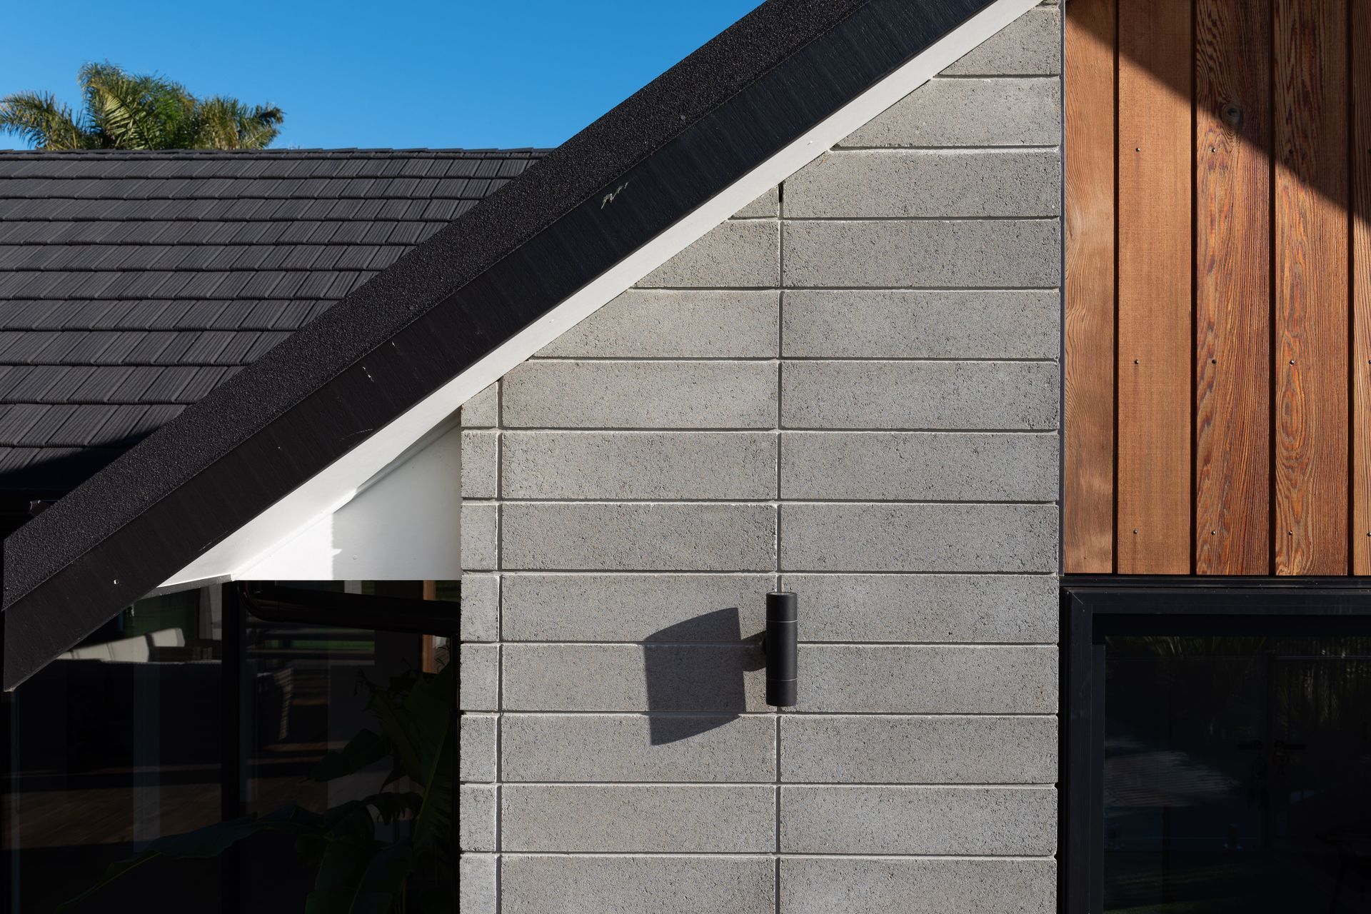
Often frowned at nowadays, the Premier Estate brick on this home sets it apart. Not only is the brick an impressive 542mm wide and only 150mm high, but it was laid in a stack-bonded style, which looks great with the vertical cedar cladding above and beneath the windows of each room.
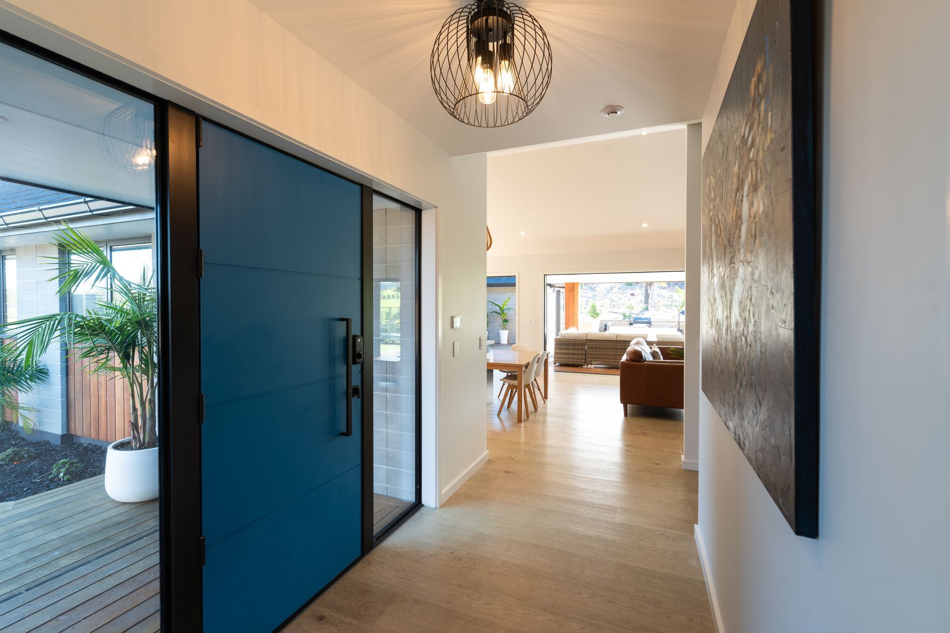
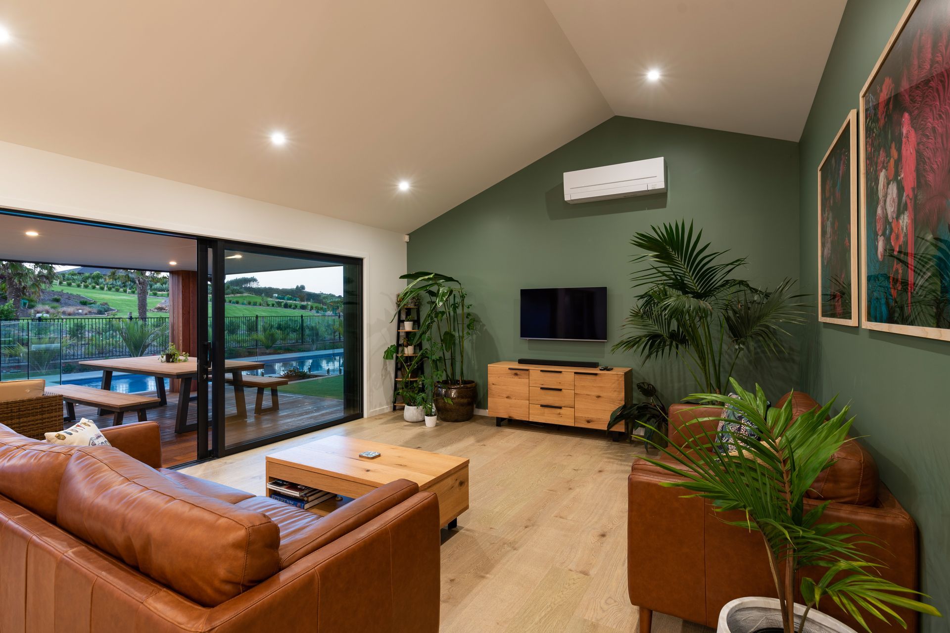
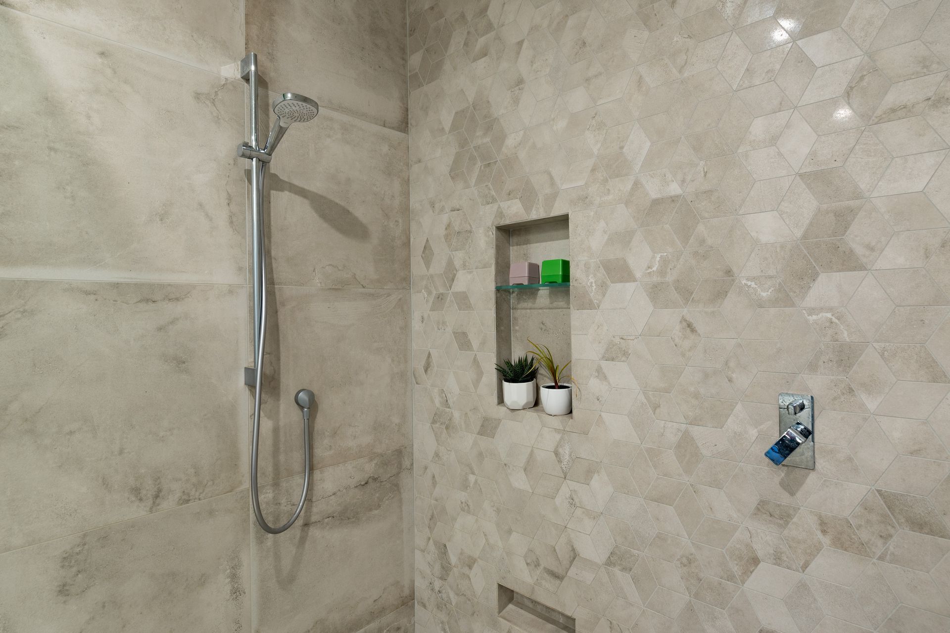
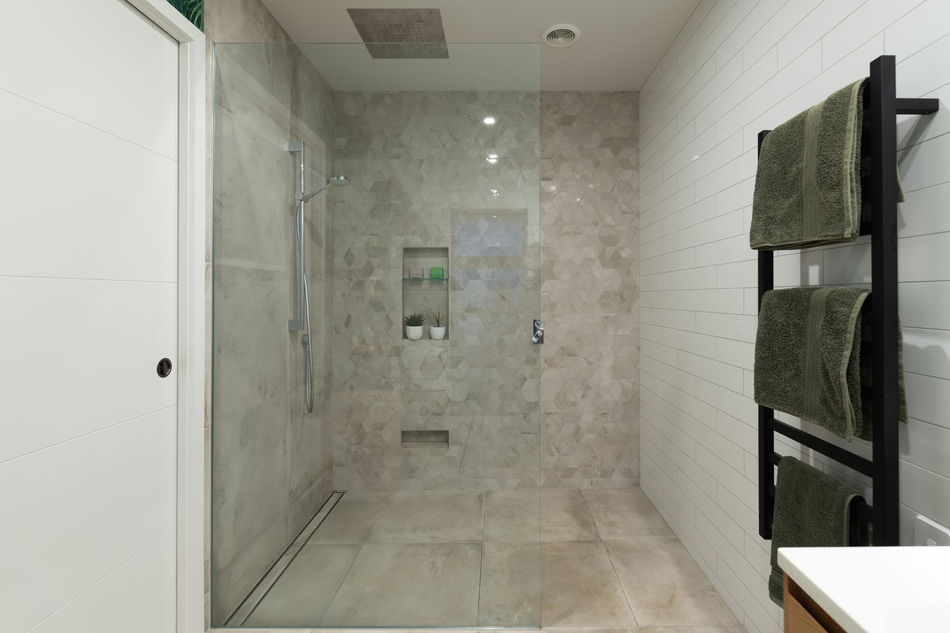
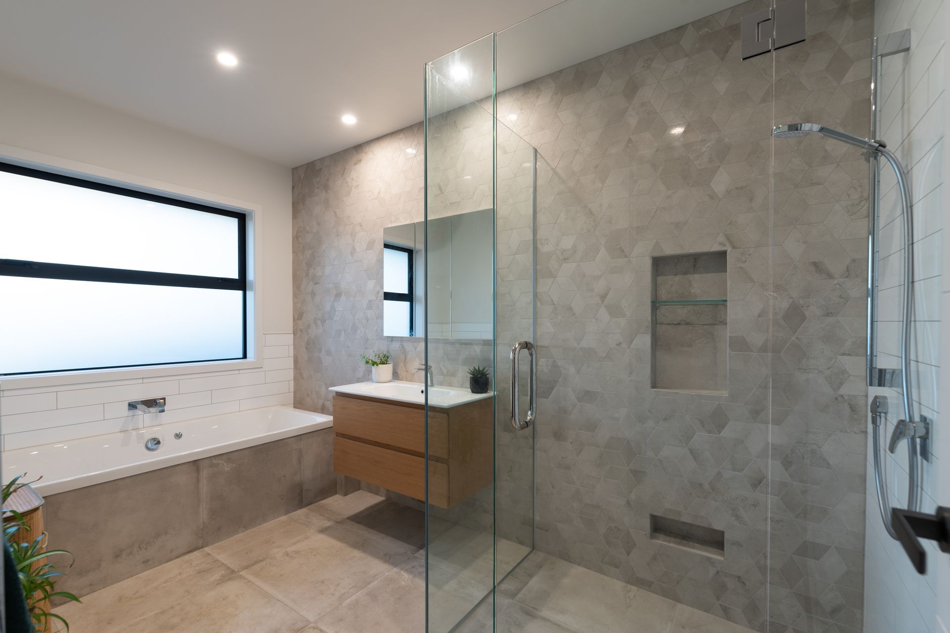
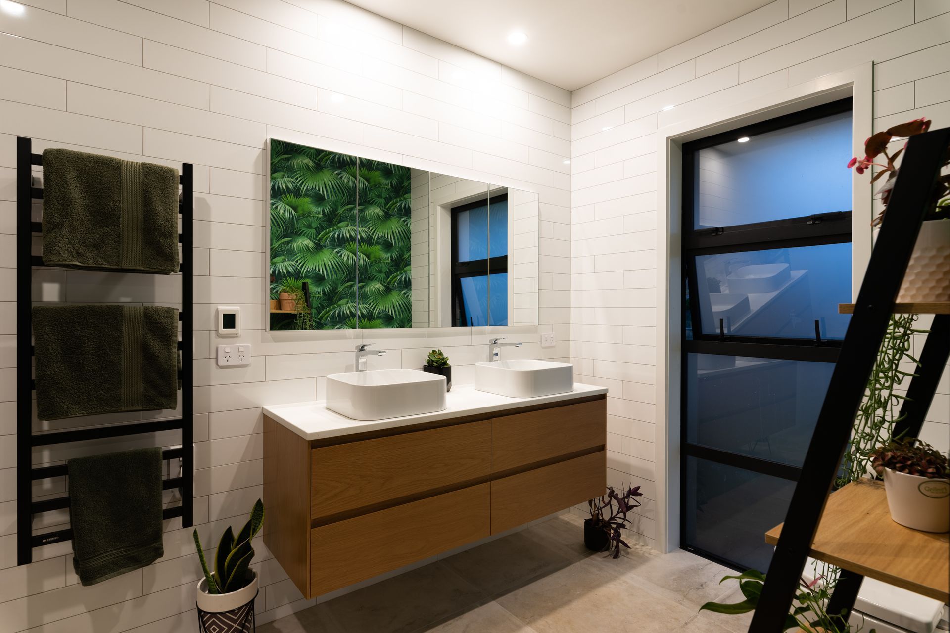
The owners not only wanted a stand-out home but one with size for their family, friends, vehicles & business. The four bedroom, two bathroom (plus separate toilets x 2) home is complemented by a standalone garage with a set down floor for the caravan, room for another two cars in addition to the home’s double garage, a home office with toilet and an upstairs man cave.
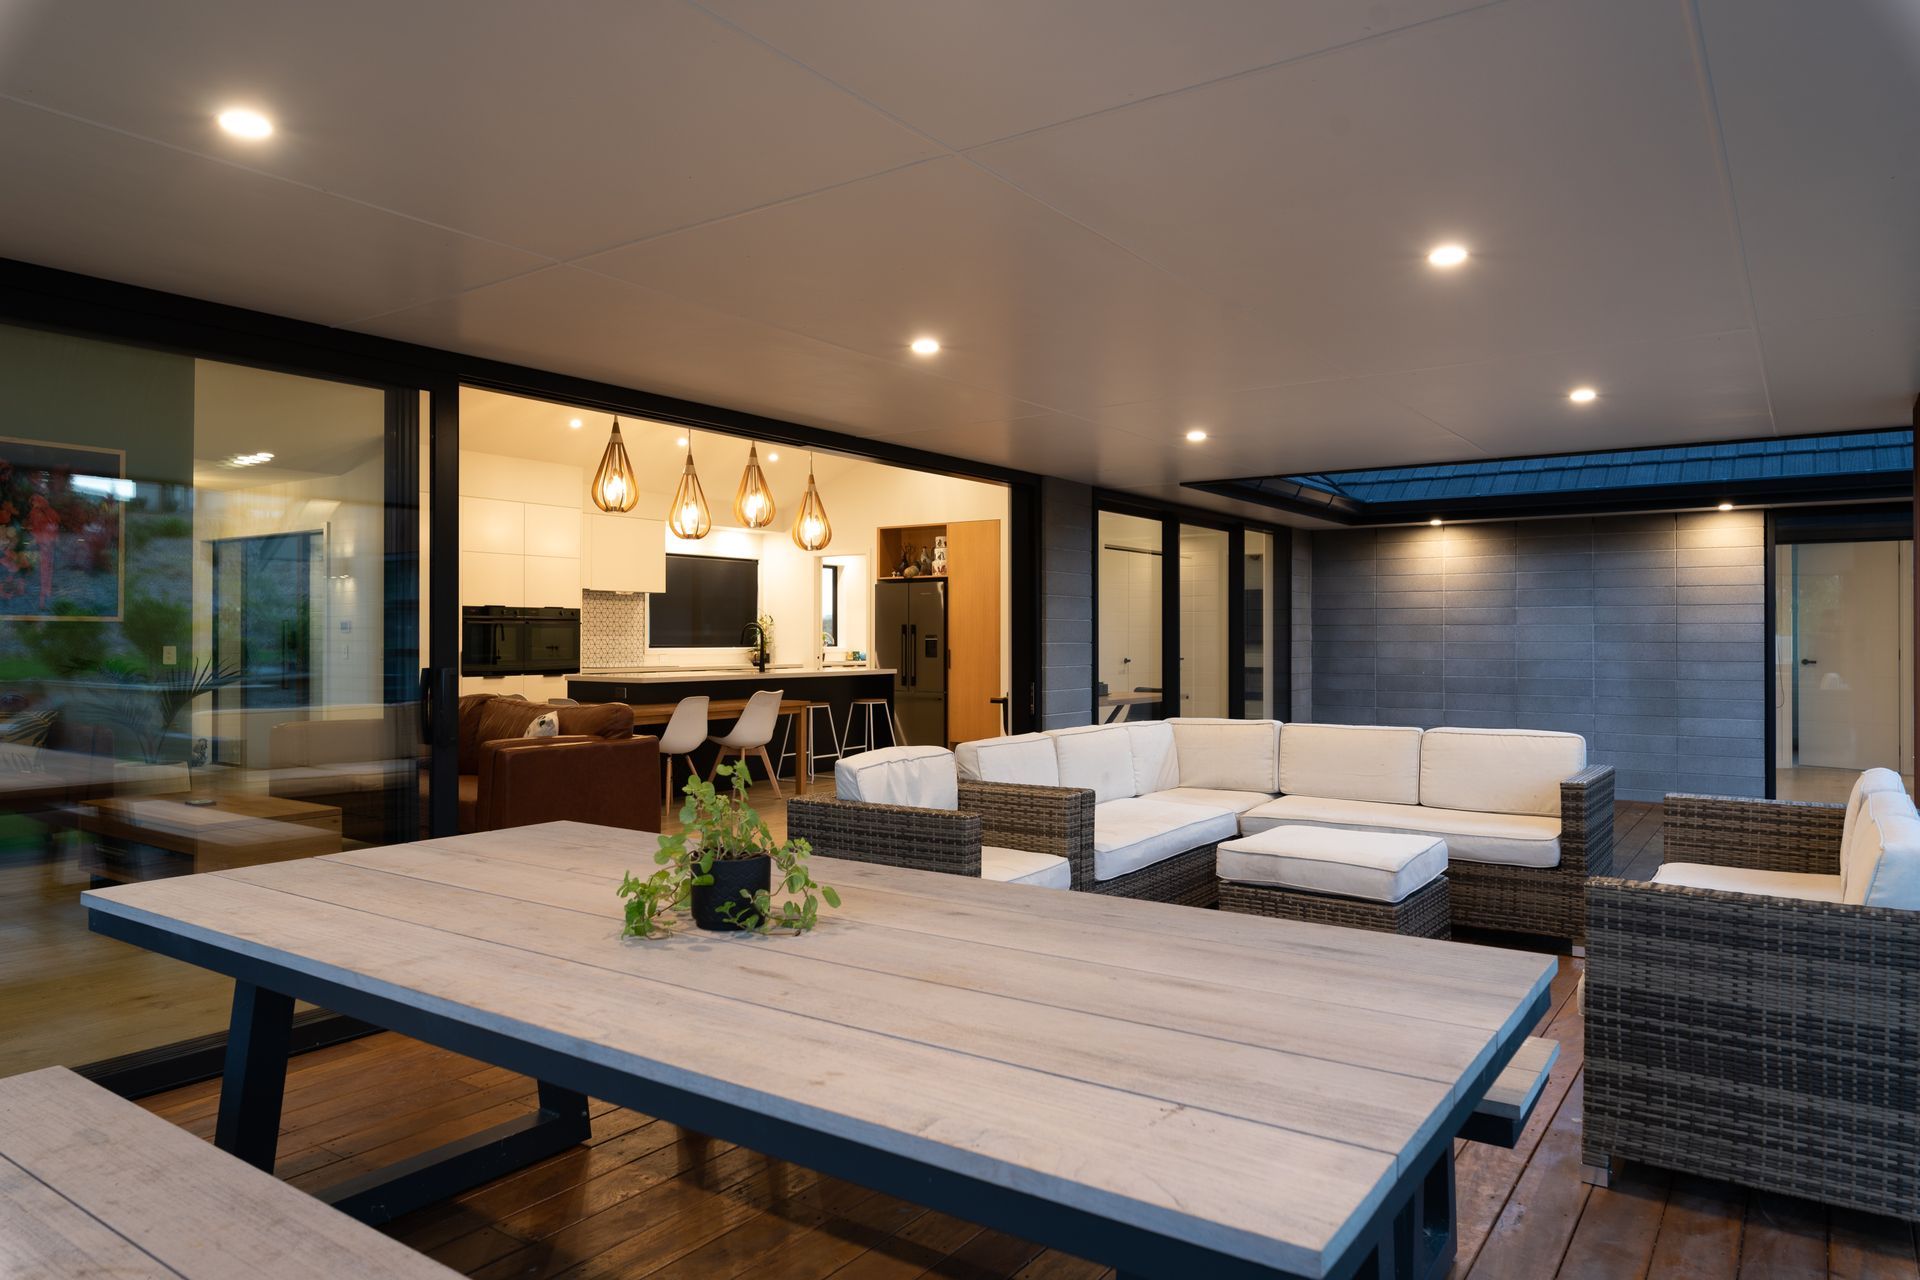
Then there’s the pool, installed by Spa & Pool Bay of Islands. Flowing seamlessly off the edge of the large and sheltered outdoor decking area the pool is surrounded by landscaping and frameless glass balustrading. All in all, a stunning home with a stunning finish.
Photo credits: Ross Roof Group Ltd & Aerial Vision
Floor Area - 471m2
Bedrooms - 4 + OfficesBathrooms - 2 + 3 WC’s
Cladding - Premier Estate Brick & Vertical Cedar Shiplap
Roofing - Metrotile CF Shake
Pool - Spa & Pool Bay Of Islands
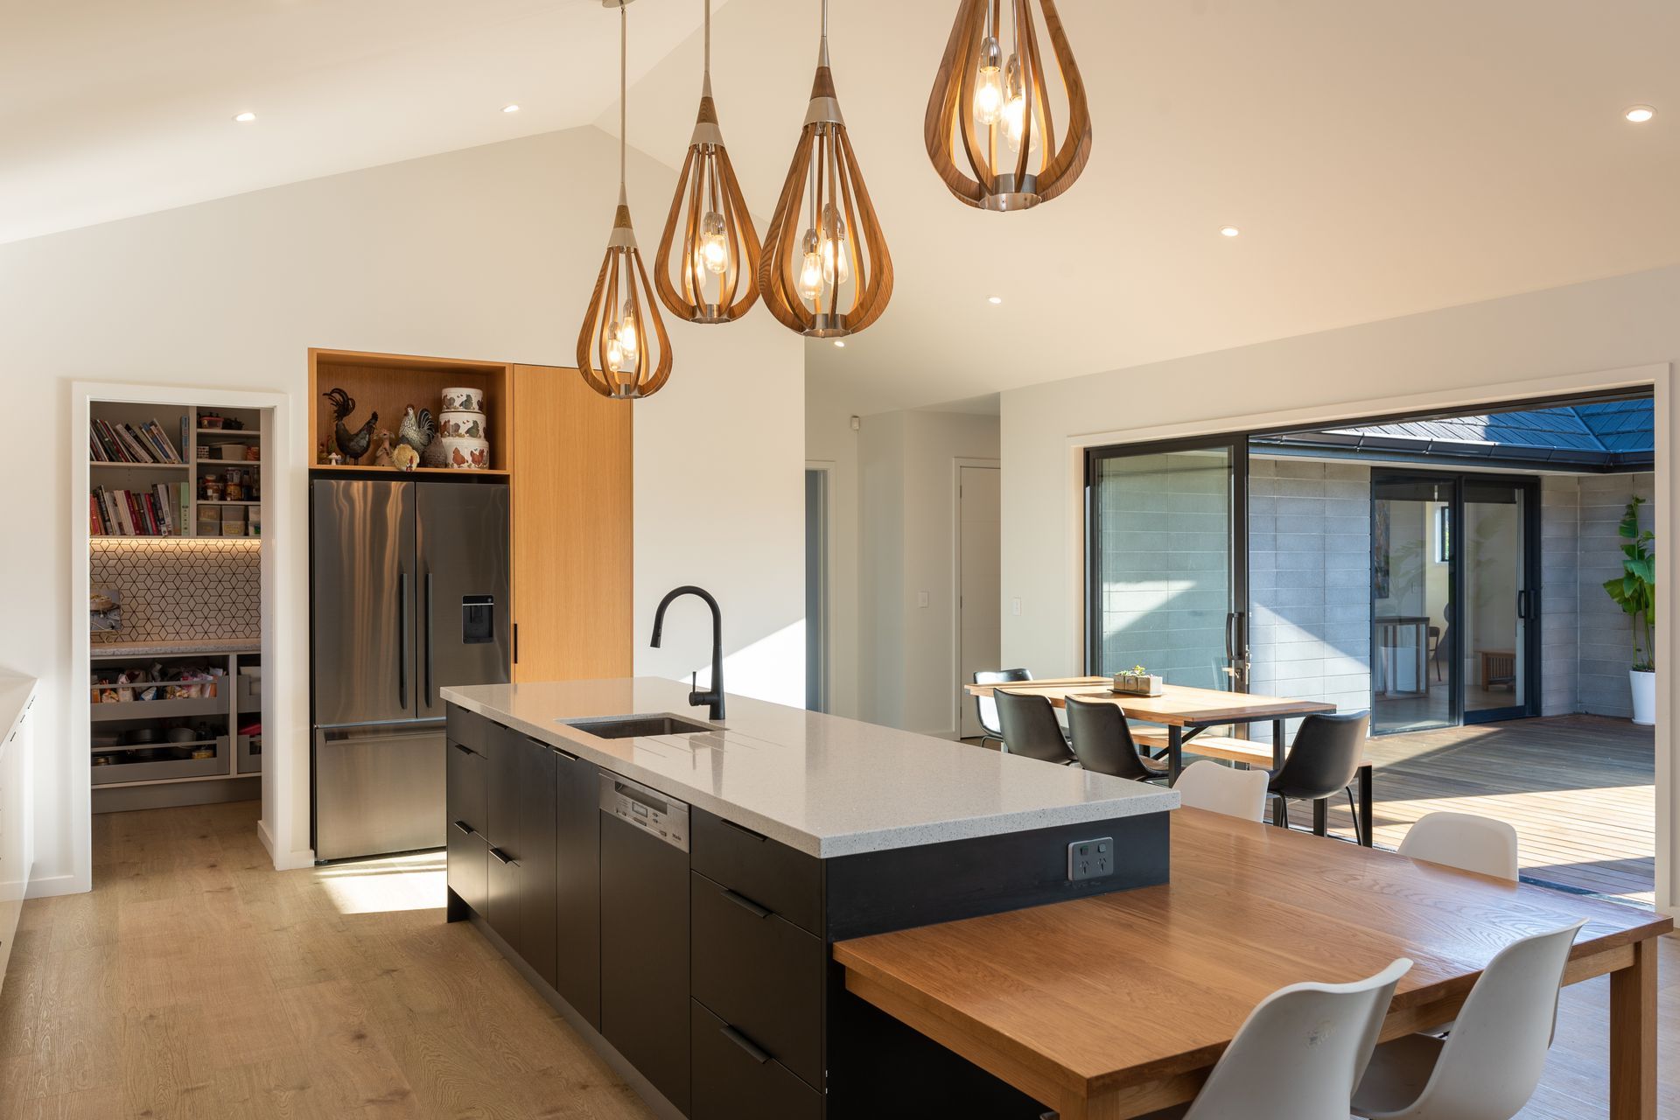
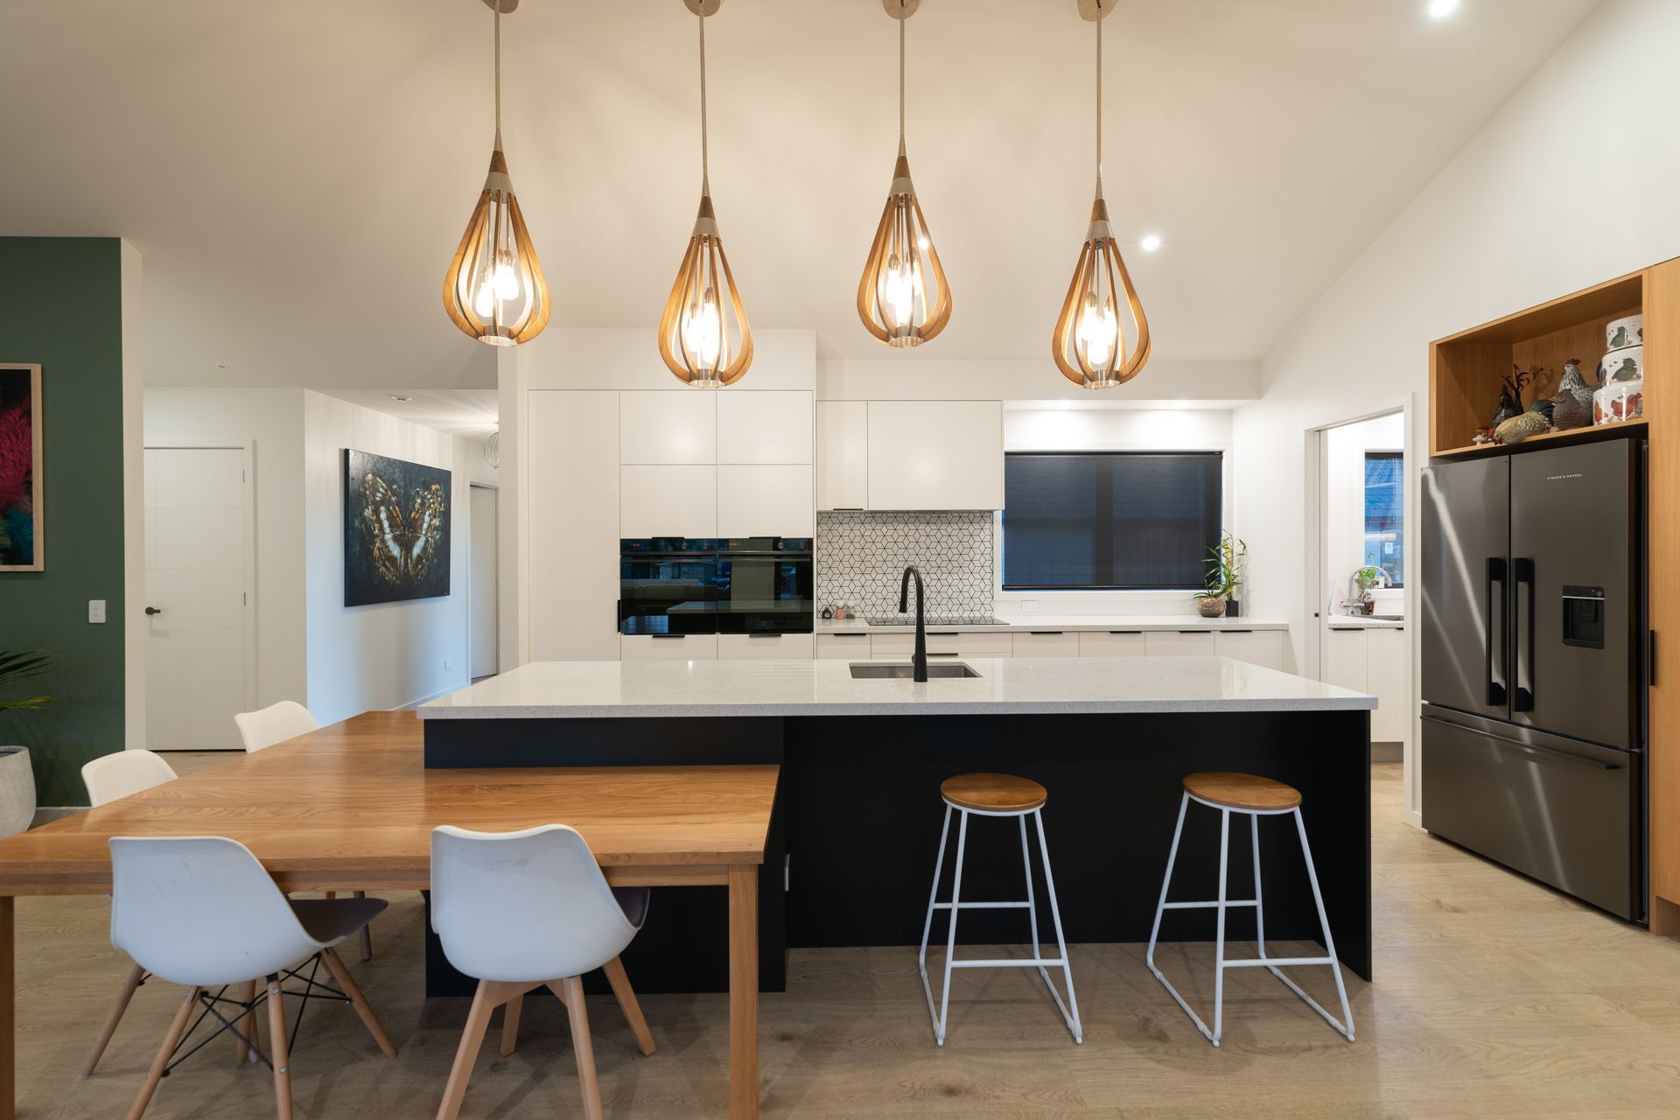
Kitchen - Kitchens by Wooddesign
- Completed
- 2019
- Price range
- $1m - $2m
Like this Project?
Hire Arcline Architecture
Professional Reviews
Professionals used in
this project
The practices and trades credited on this project.



More projects from
Arcline Architecture
Other work by Arcline Architecture, across every category they build in.


More in
Rural / Estate / Lifestyle
Everything else in Rural / Estate / Lifestyle, from every practice on ArchiPro.


Next Project
Keep scrolling