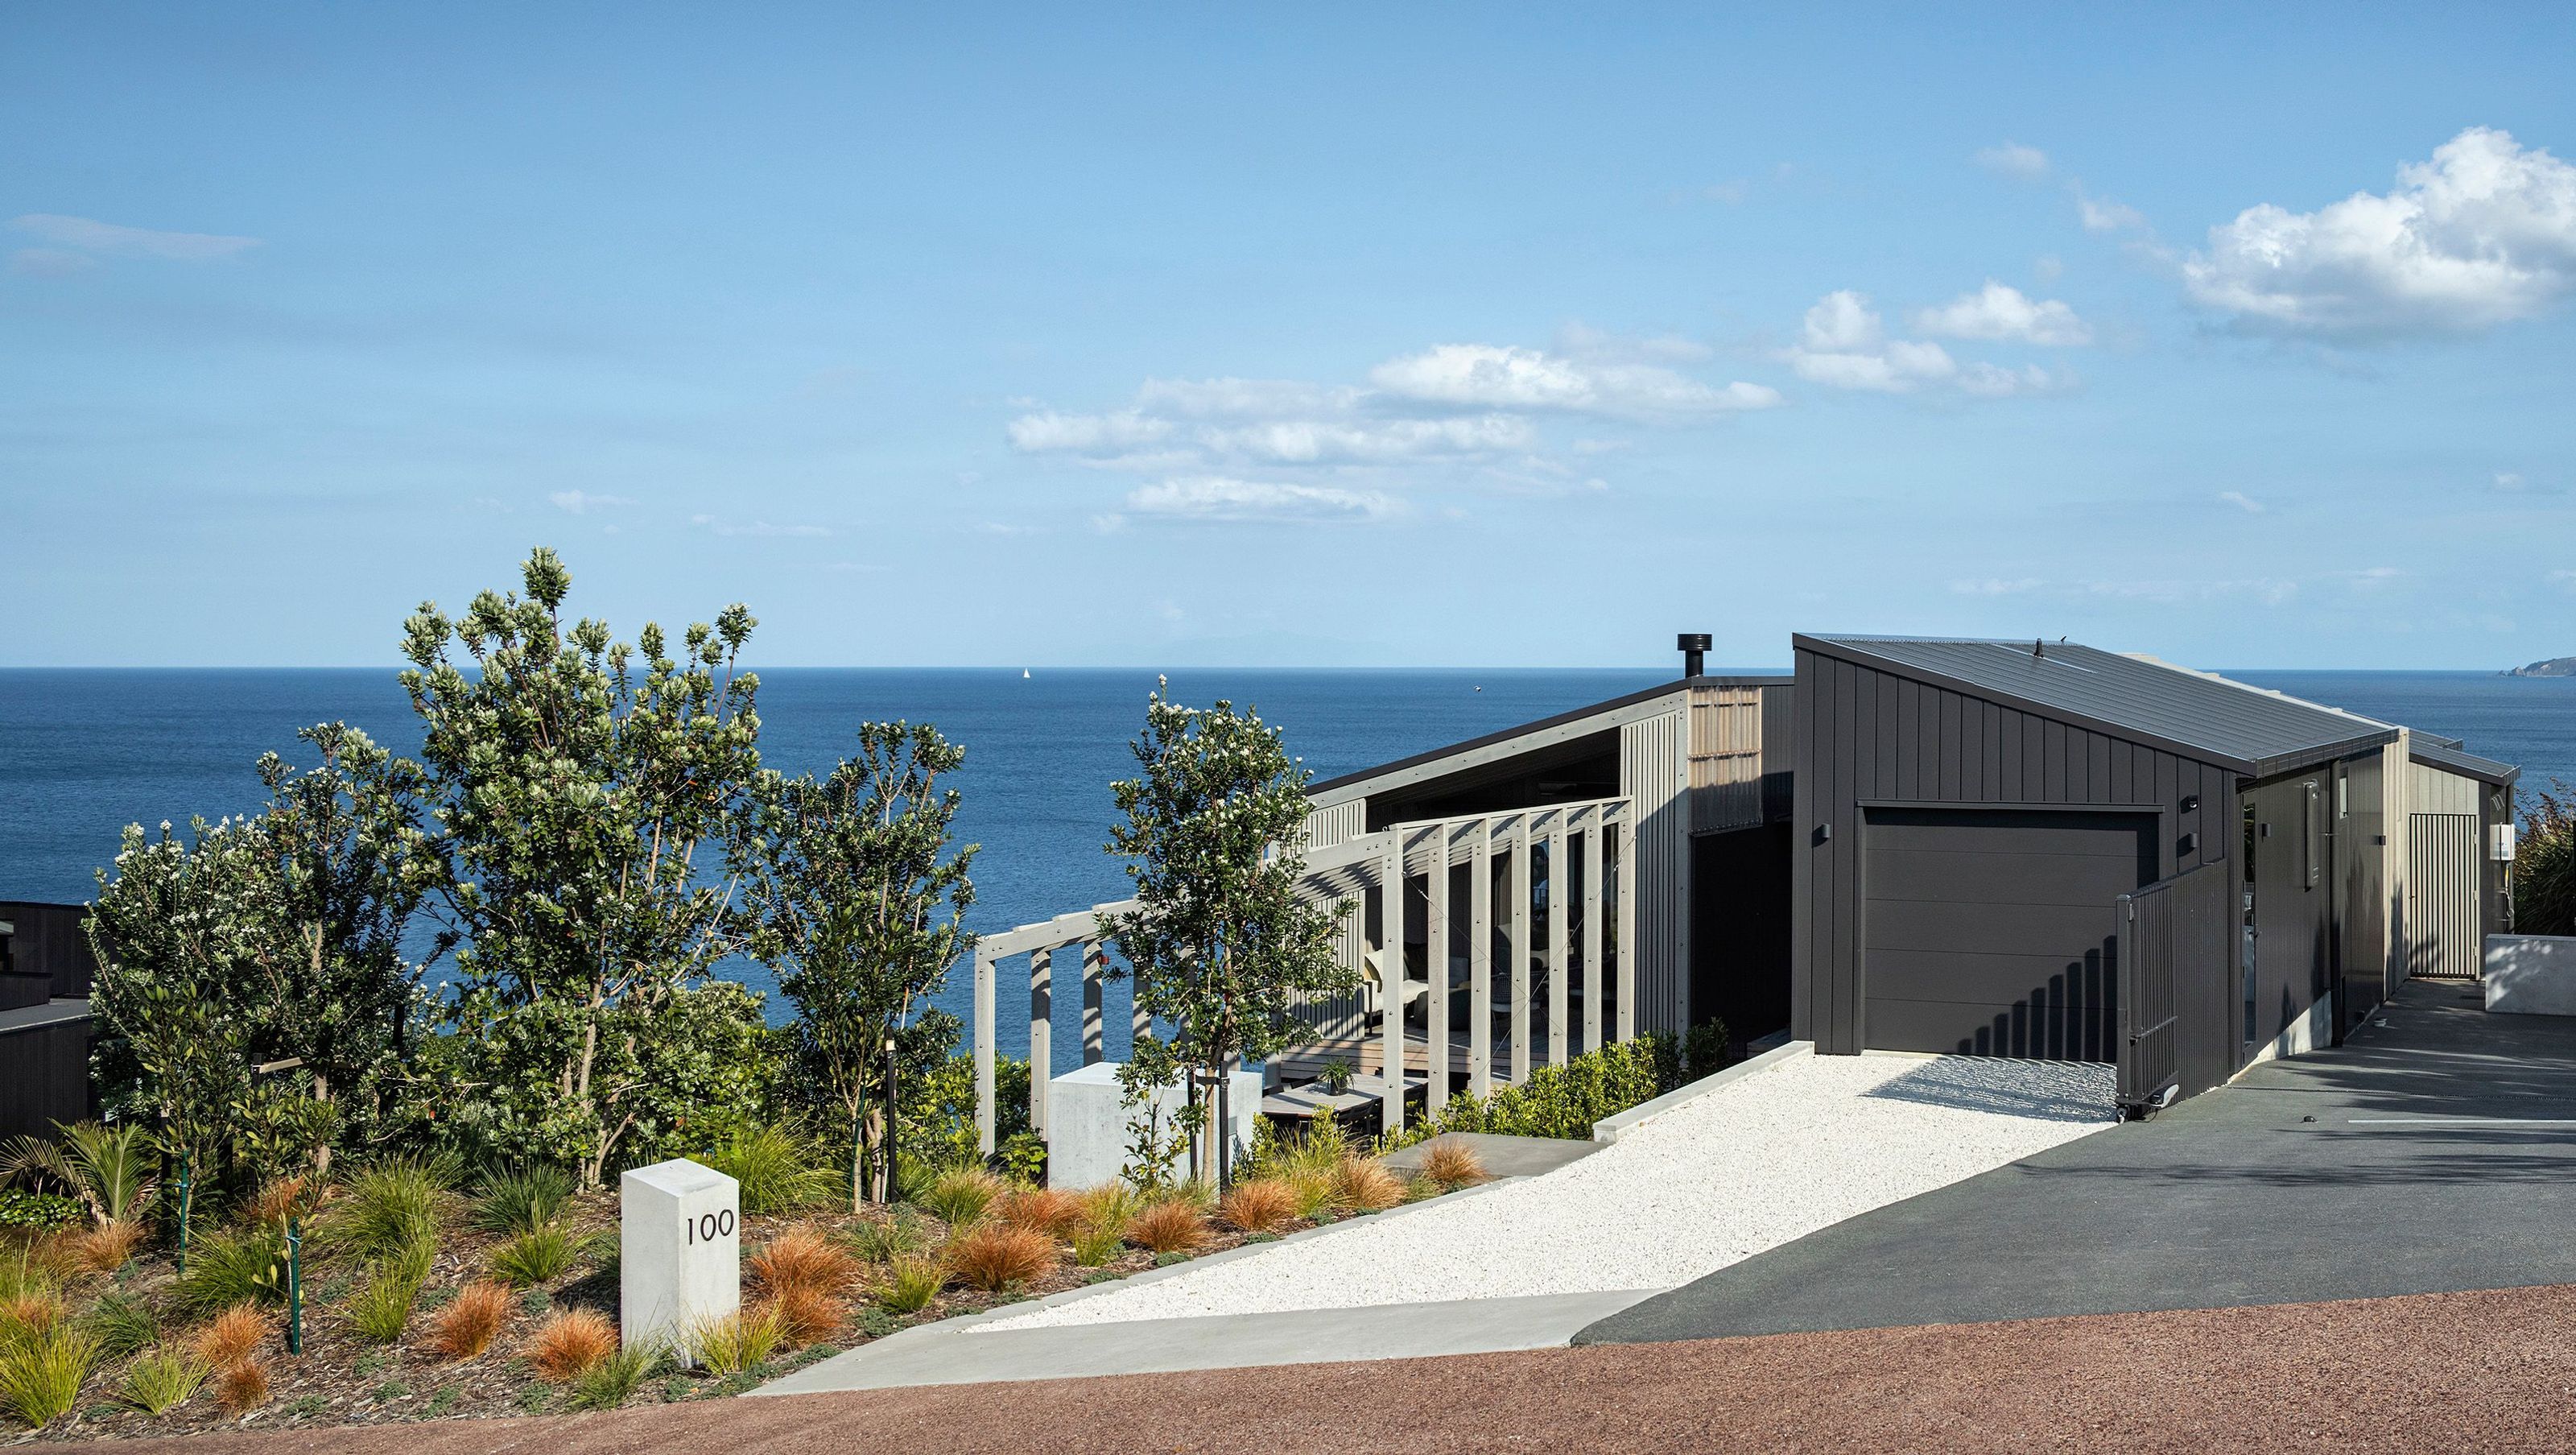

A family-oriented coastal retreat designed by Strachan Group Architects, featuring innovative sustainable design elements and breathtaking views of Daniels Reef, recognized as a finalist in multiple prestigious architecture awards.
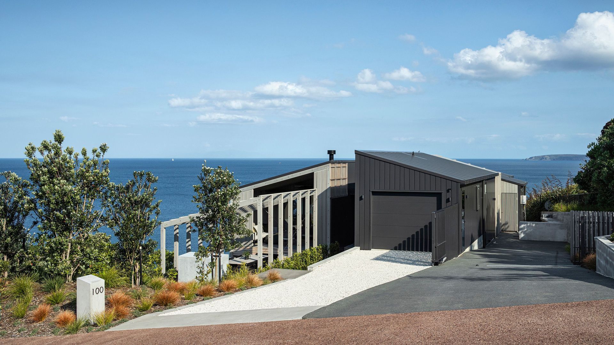
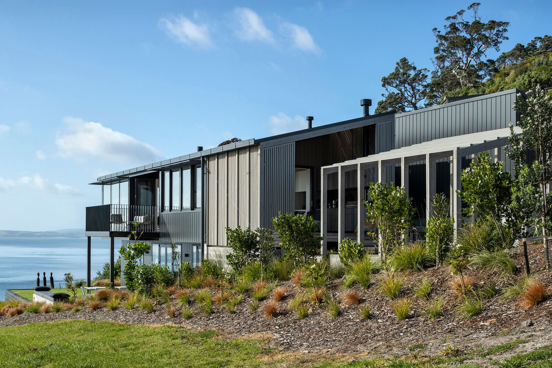
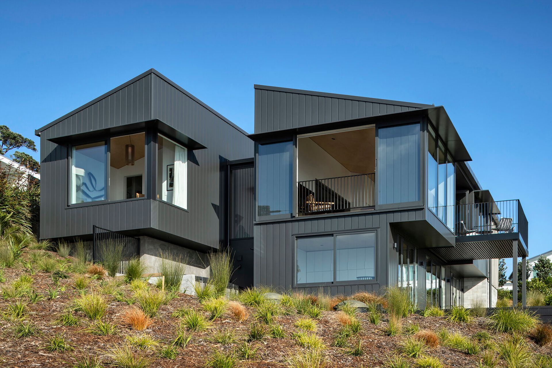
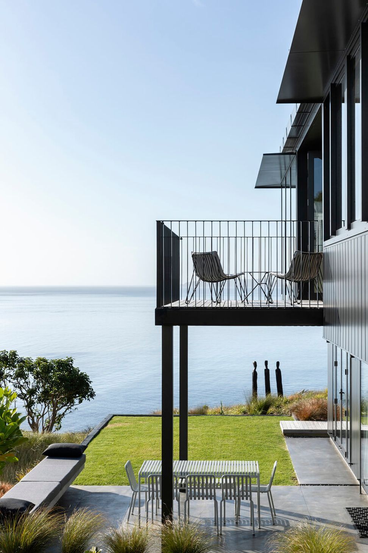
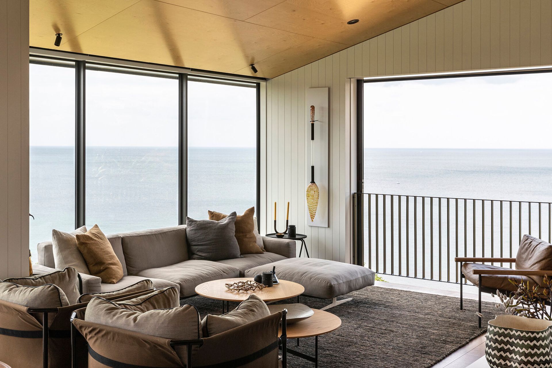
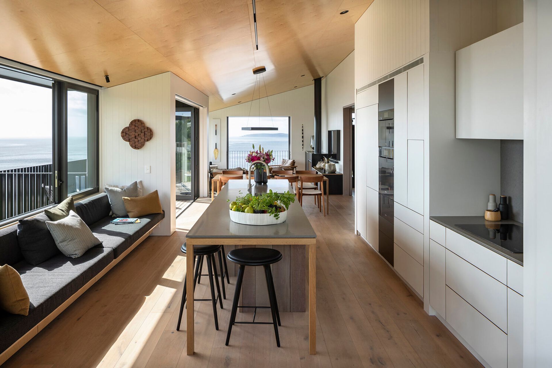
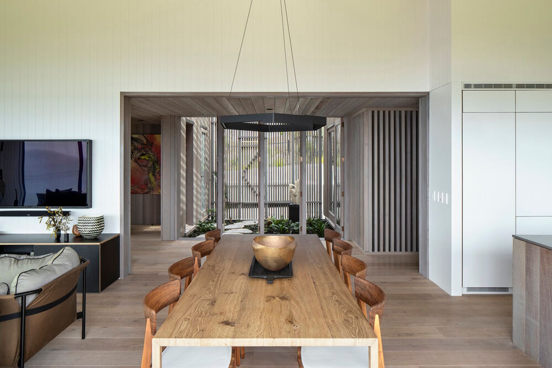
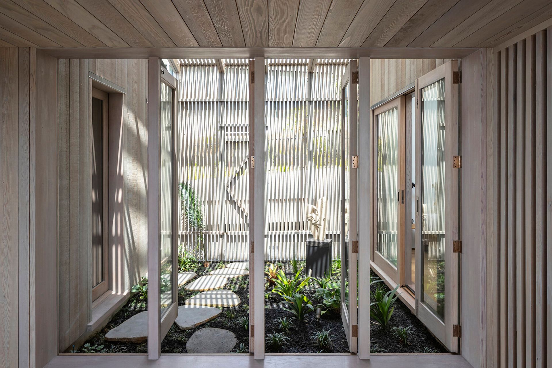
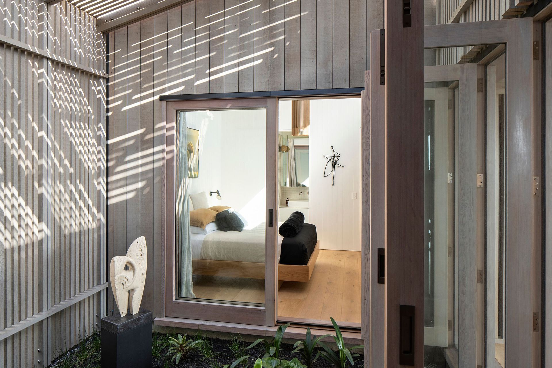
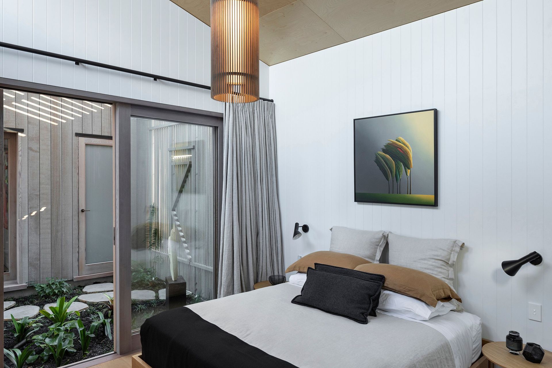
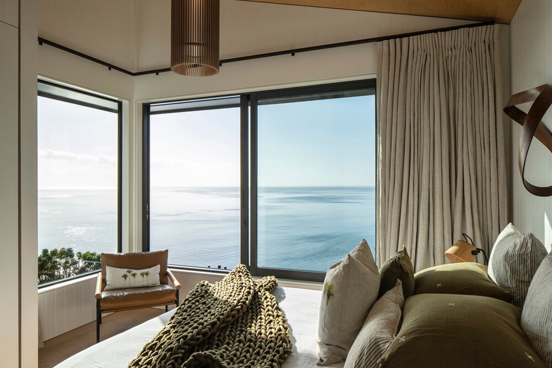
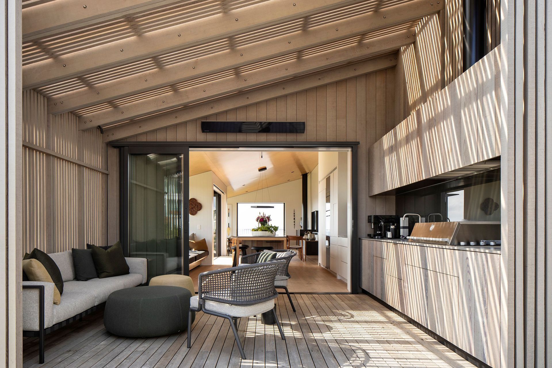
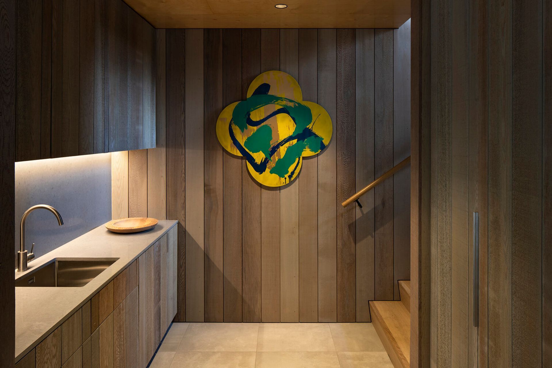
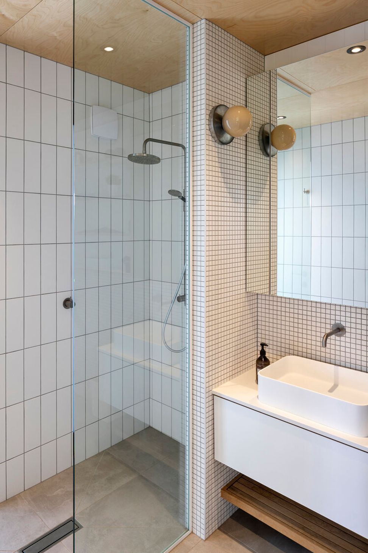
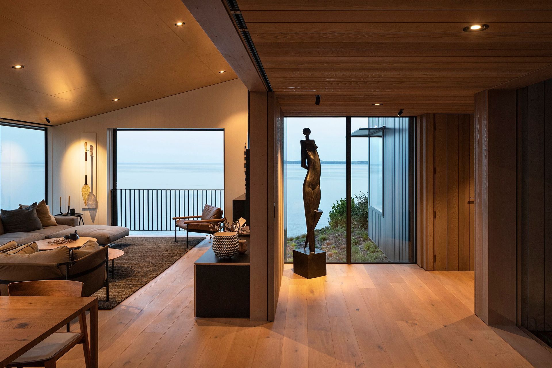
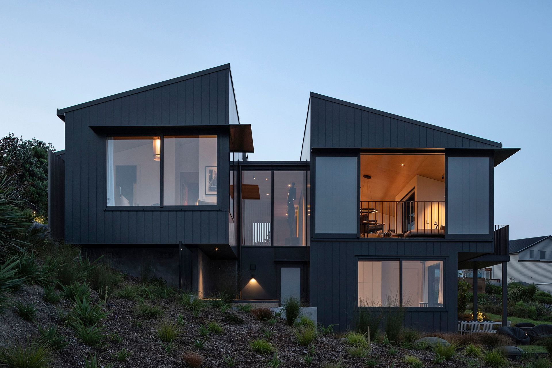
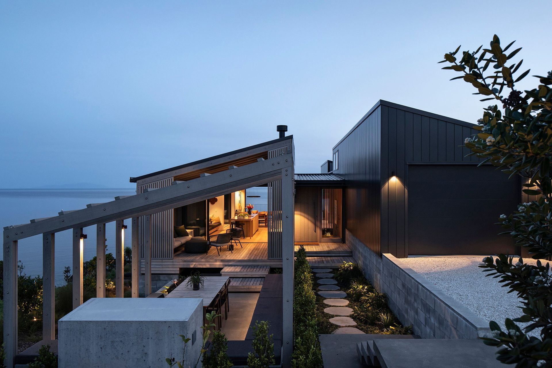
The Reef House is a family holiday home designed for a mother, her three adult sons, and their future families. Set on a site with panoramic sea views, the home highlights Little Barrier Island and offers space for curated artworks. The brief called for a variety of textures to complement both the coastal environment and the art, while accommodating activities like fishing, surfing, and cooking. Key features include a guest suite, spa pool, fish sink, smokehouse, and ample parking for boats and cars, all within a compact footprint. The design follows a split cruciform plan for cross ventilation and views, with offset pavilions to enhance ceiling height and sea vistas. Perhaps unusually, SGA was also called on to mentor and guide the clients two builder sons through their first major building project since starting their own company. The project is a testament to the strength of collaboration between client, architect, landscape architect and builder and good reason for the client (Mum) to be happy and proud.
Awards
Reef House - Housing Winner
NZIA Local Awards
Reef House - Residential Architecture Finalist
Best Awards
Reef House - NZ Architect Designed Home Highly Commended
Trends International Design Awards
Like this Project?
Hire SGA
The products behind the project
26 products specified into this build from fourteen suppliers, verified ArchiPro members. Tap through to specifications, suppliers and lead times.


Professionals used in
this project
The practices and trades credited on this project.









More projects from
SGA
Other work by SGA, across every category they build in.


More in
Beach House
Everything else in Beach House, from every practice on ArchiPro.


Next Project
Keep scrolling