Project team
- Architectural DesignerInline Architecture
- PhotographerUnknown
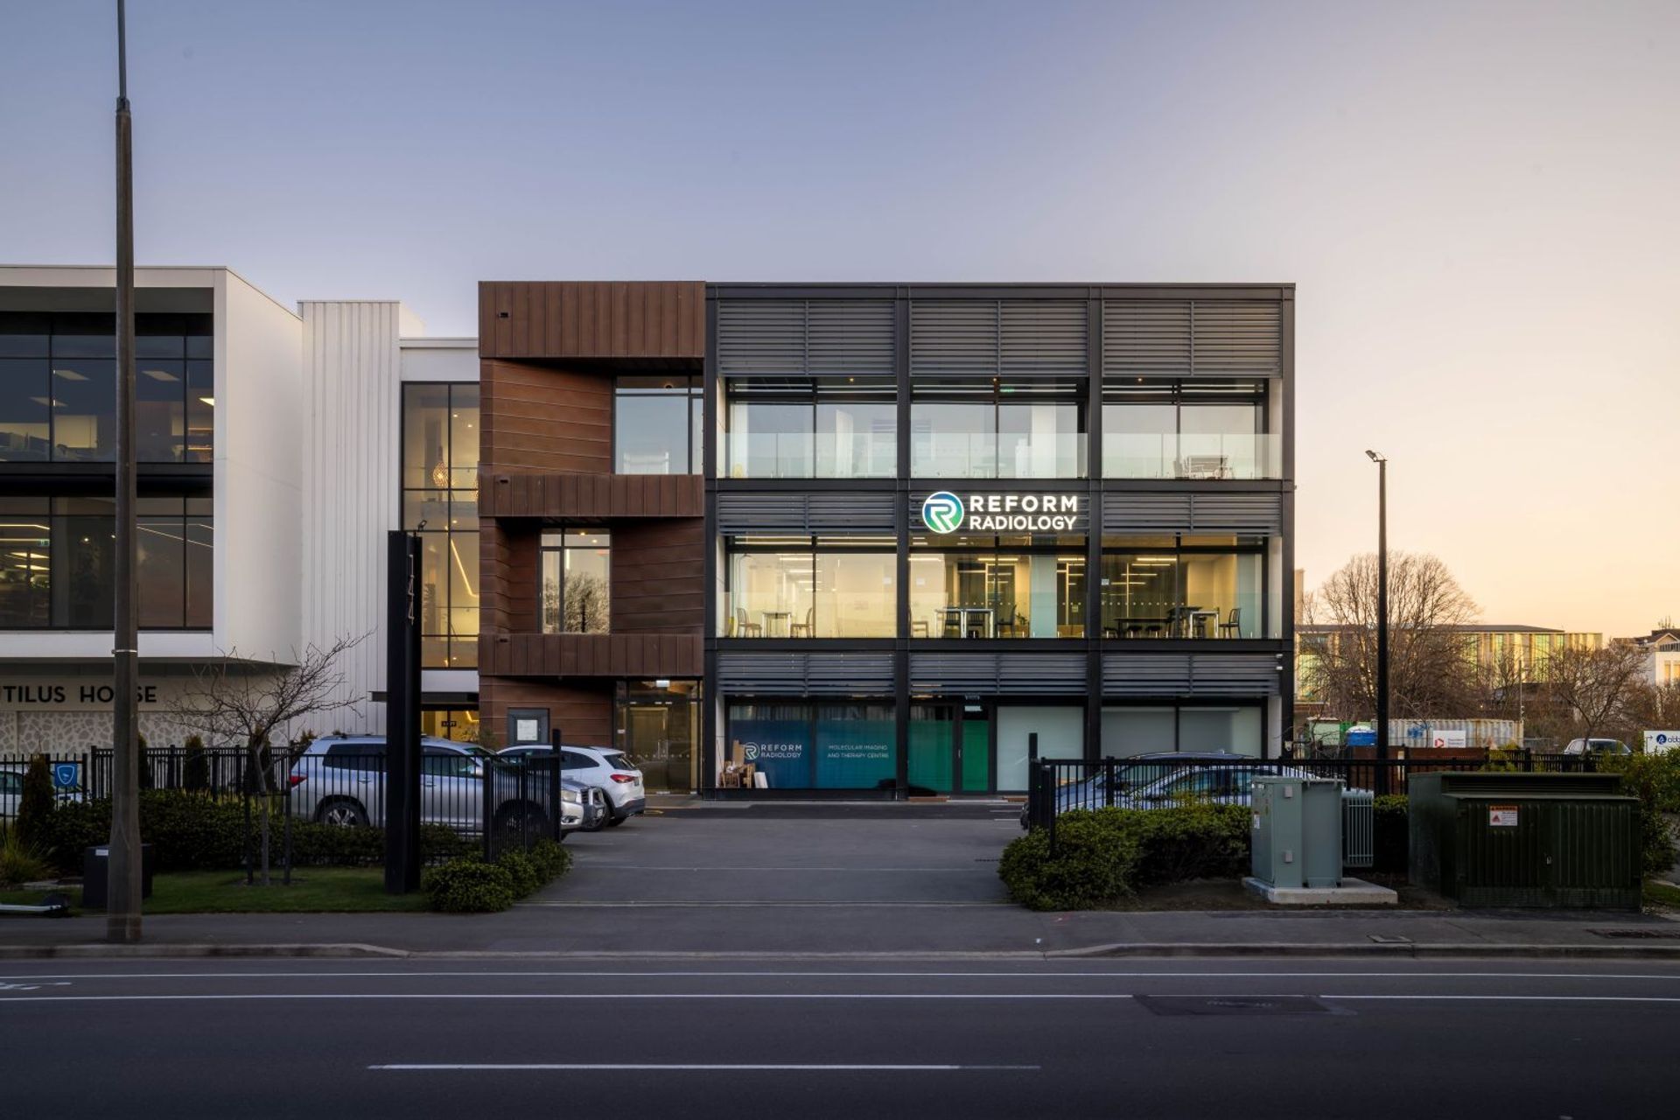
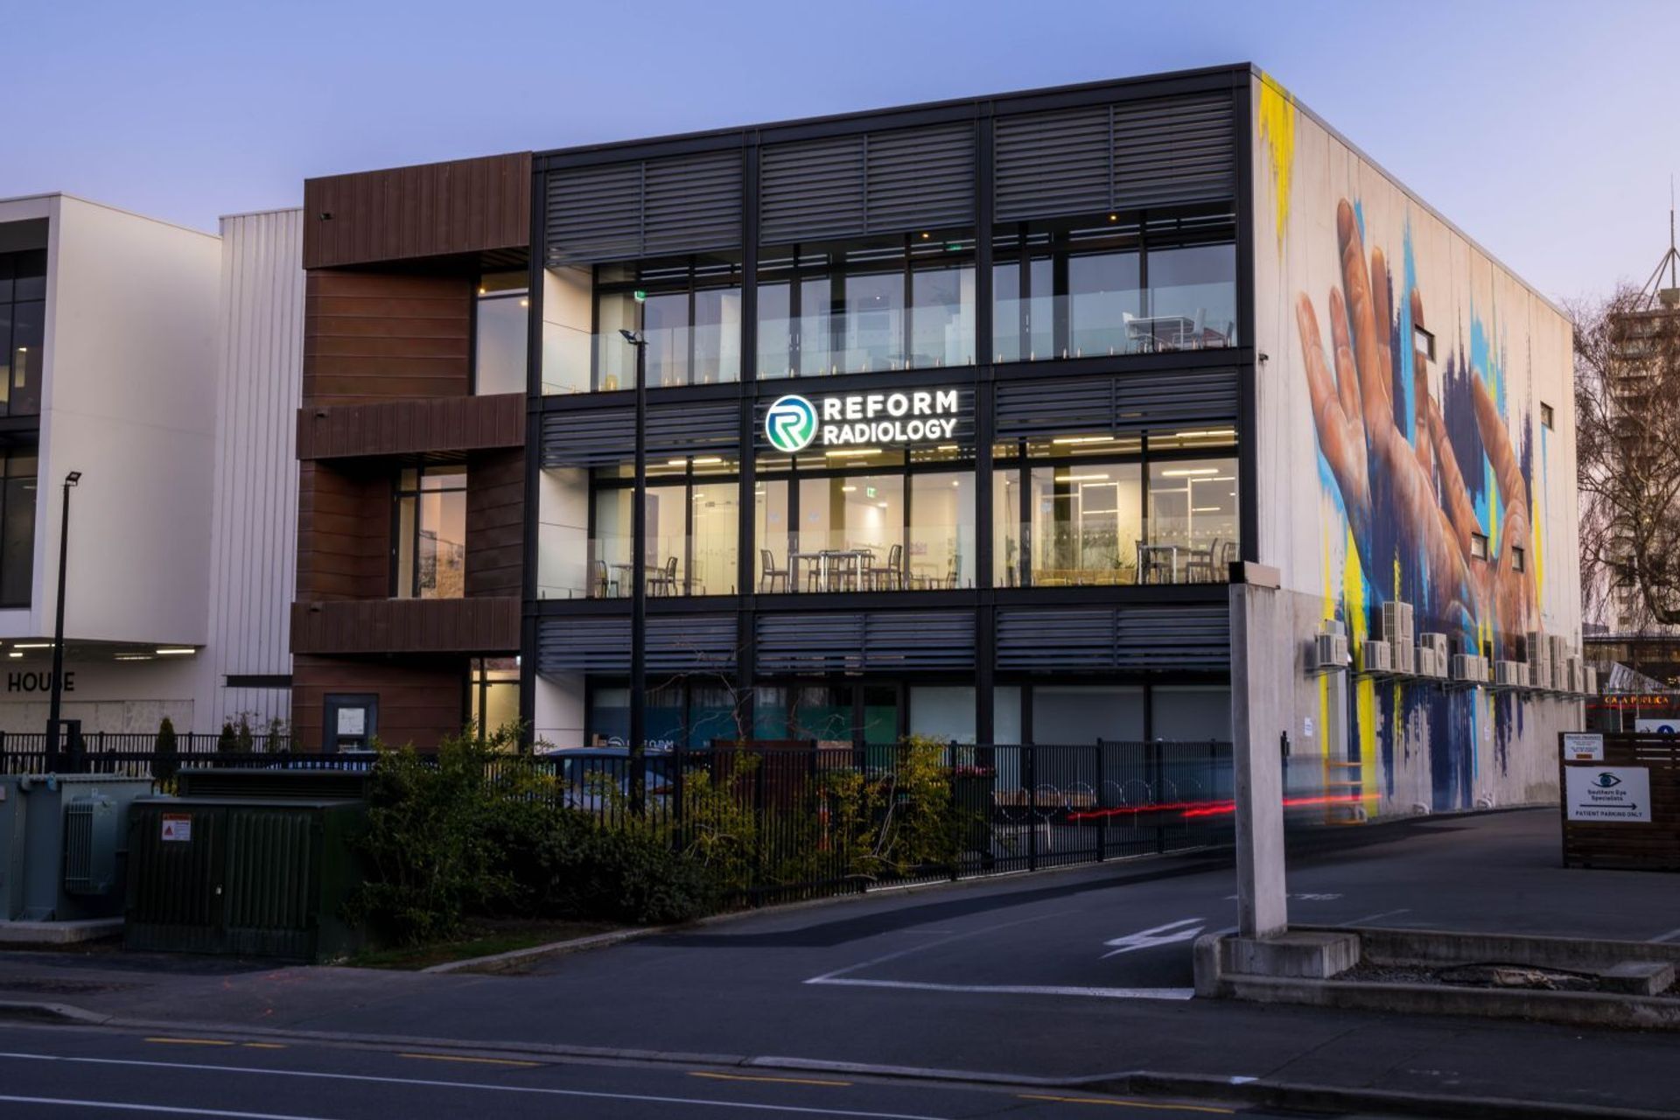
The Reform Radiology Fitout in Christchurch transformed an existing office space into a highly specialised medical imaging facility, delivering advanced medical imaging services alongside thoughtfully designed patient and staff areas. Through careful planning, coordination, and detailed design, the project successfully balanced complex technical requirements with a welcoming, patient-focused environment, delivered on time and within budget.What was the brief?
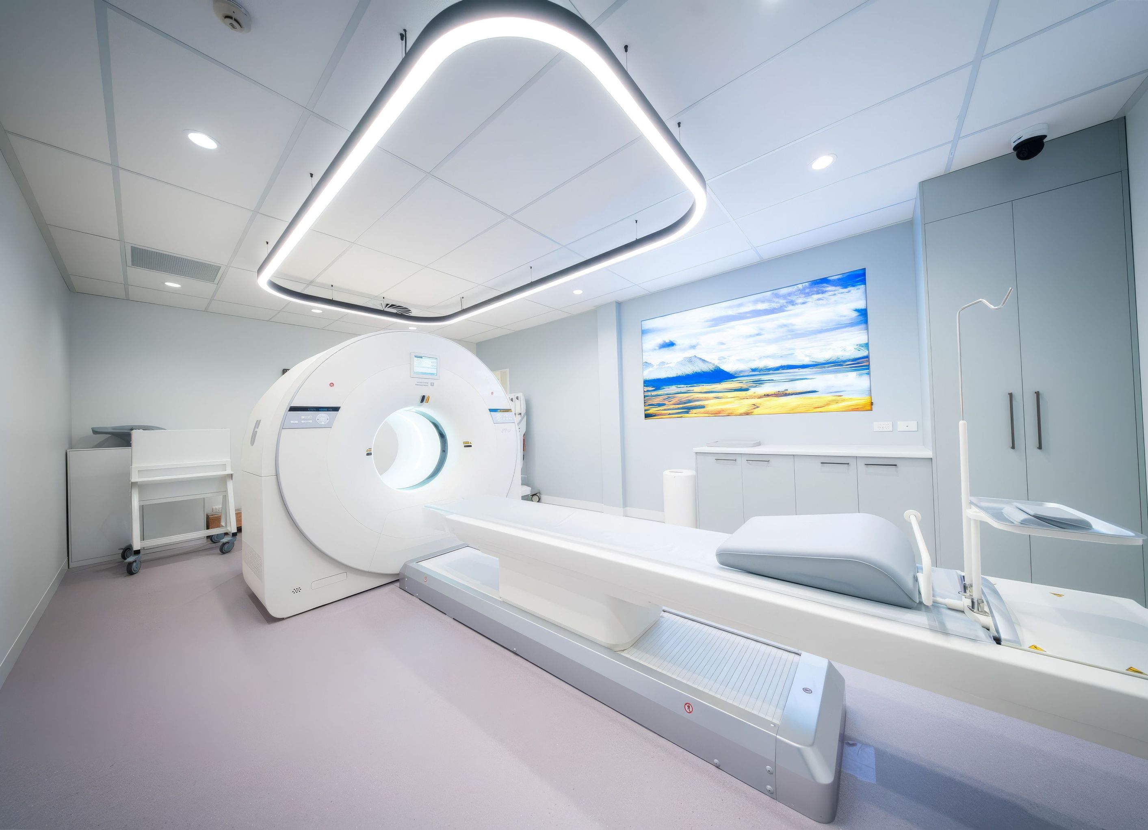
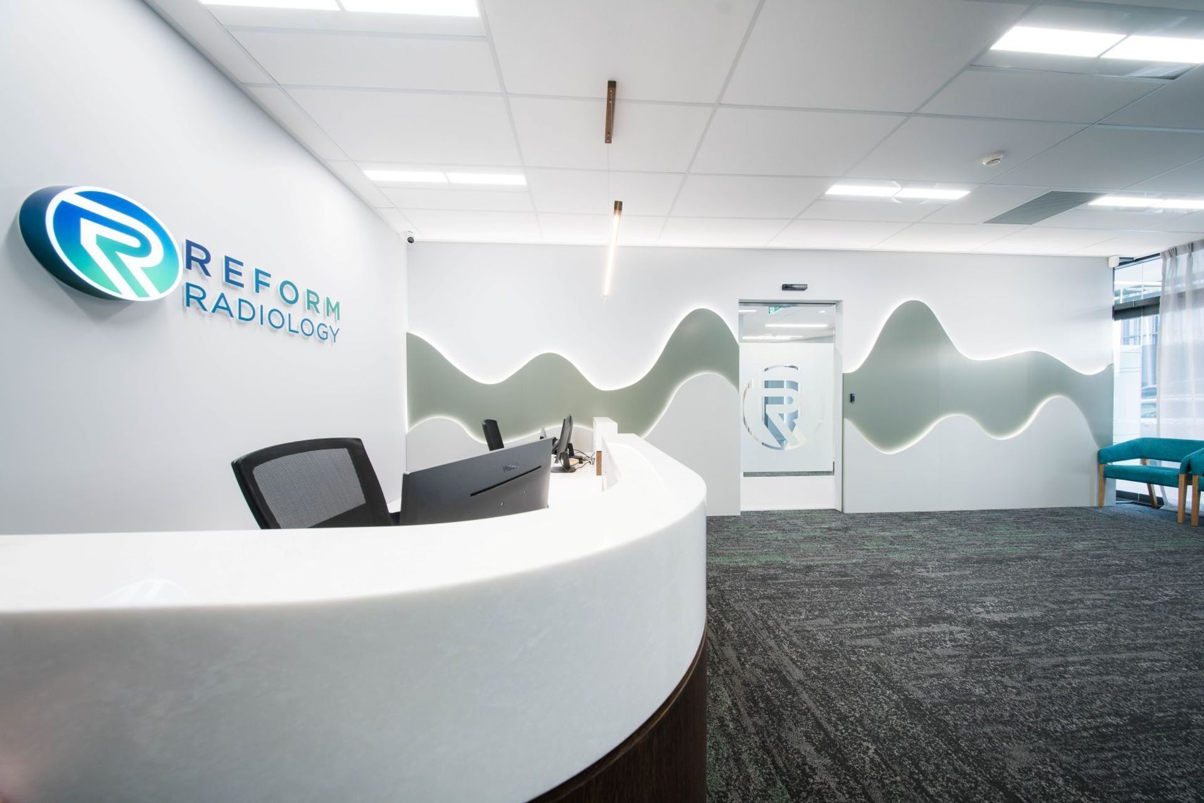
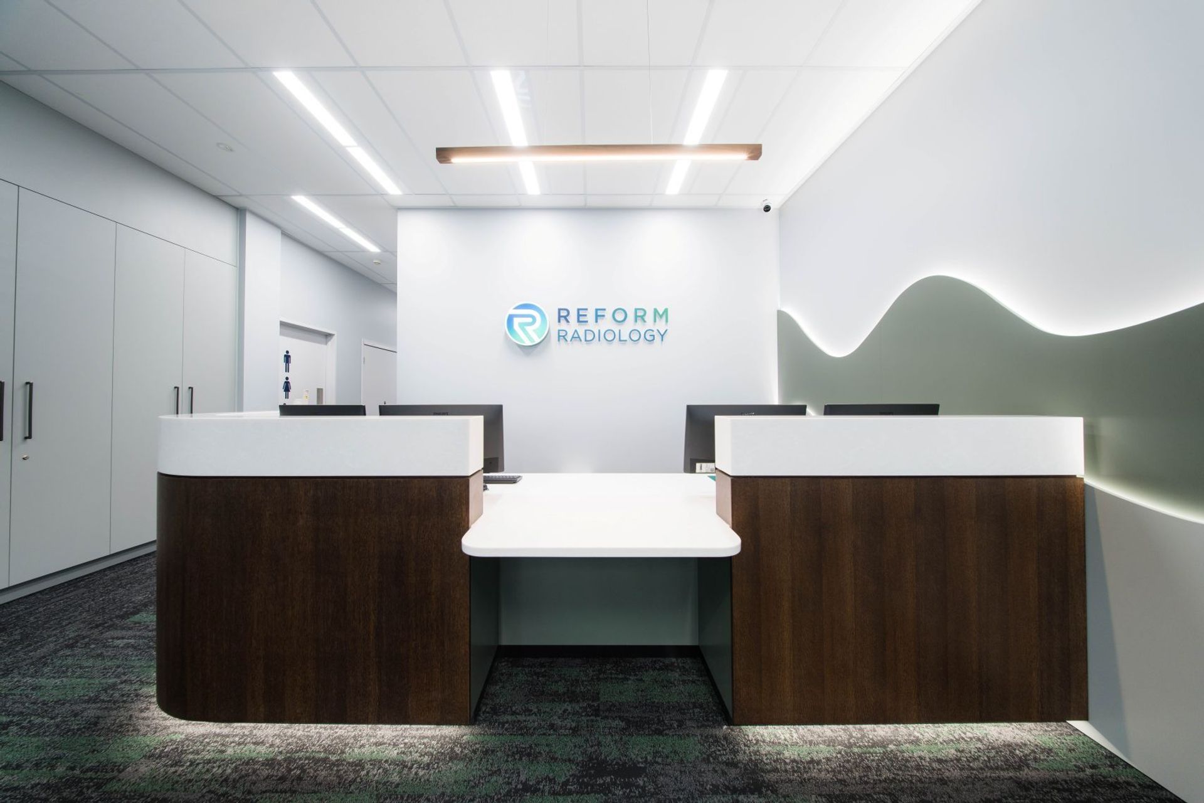
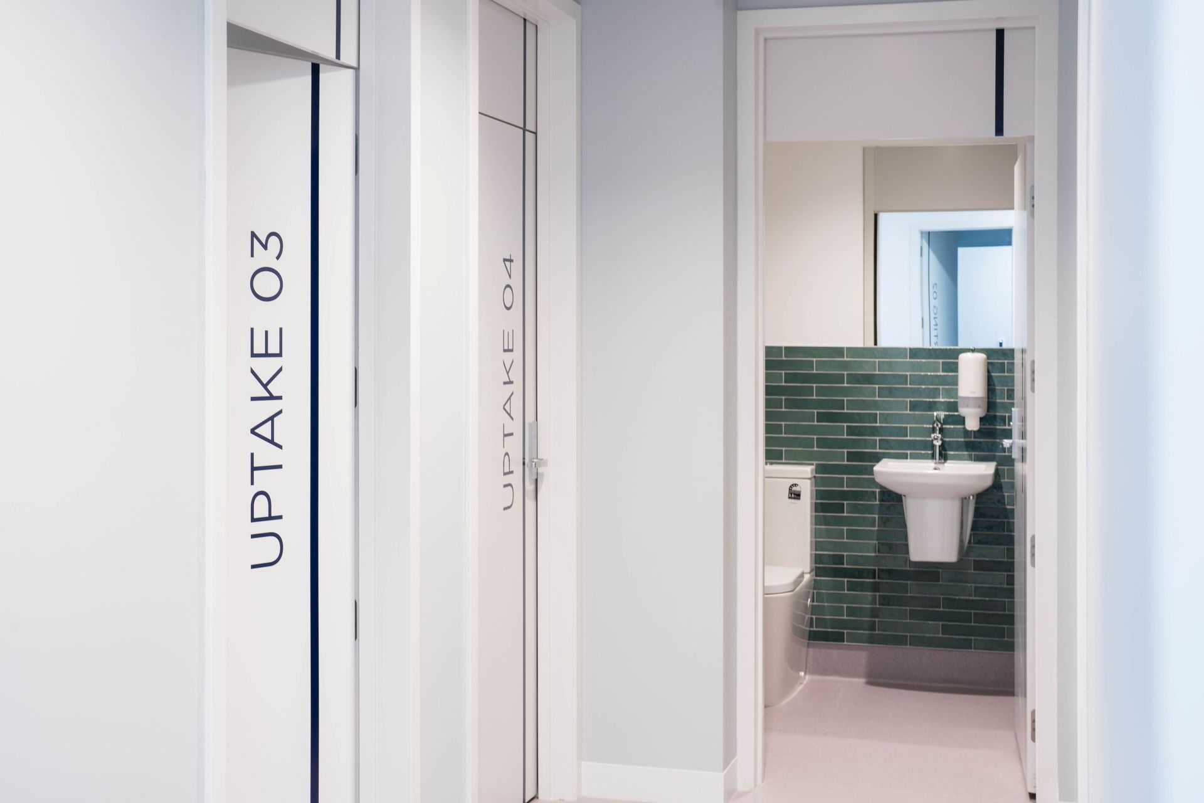
We were commissioned by Focusplan and Elite Built to design and fit out Reform Radiology’s new Christchurch facility. The project includes PET/CT and SPECT/CT suites, treatment rooms, uptake rooms, change cubicles, staff and admin areas, and a reception and waiting space.
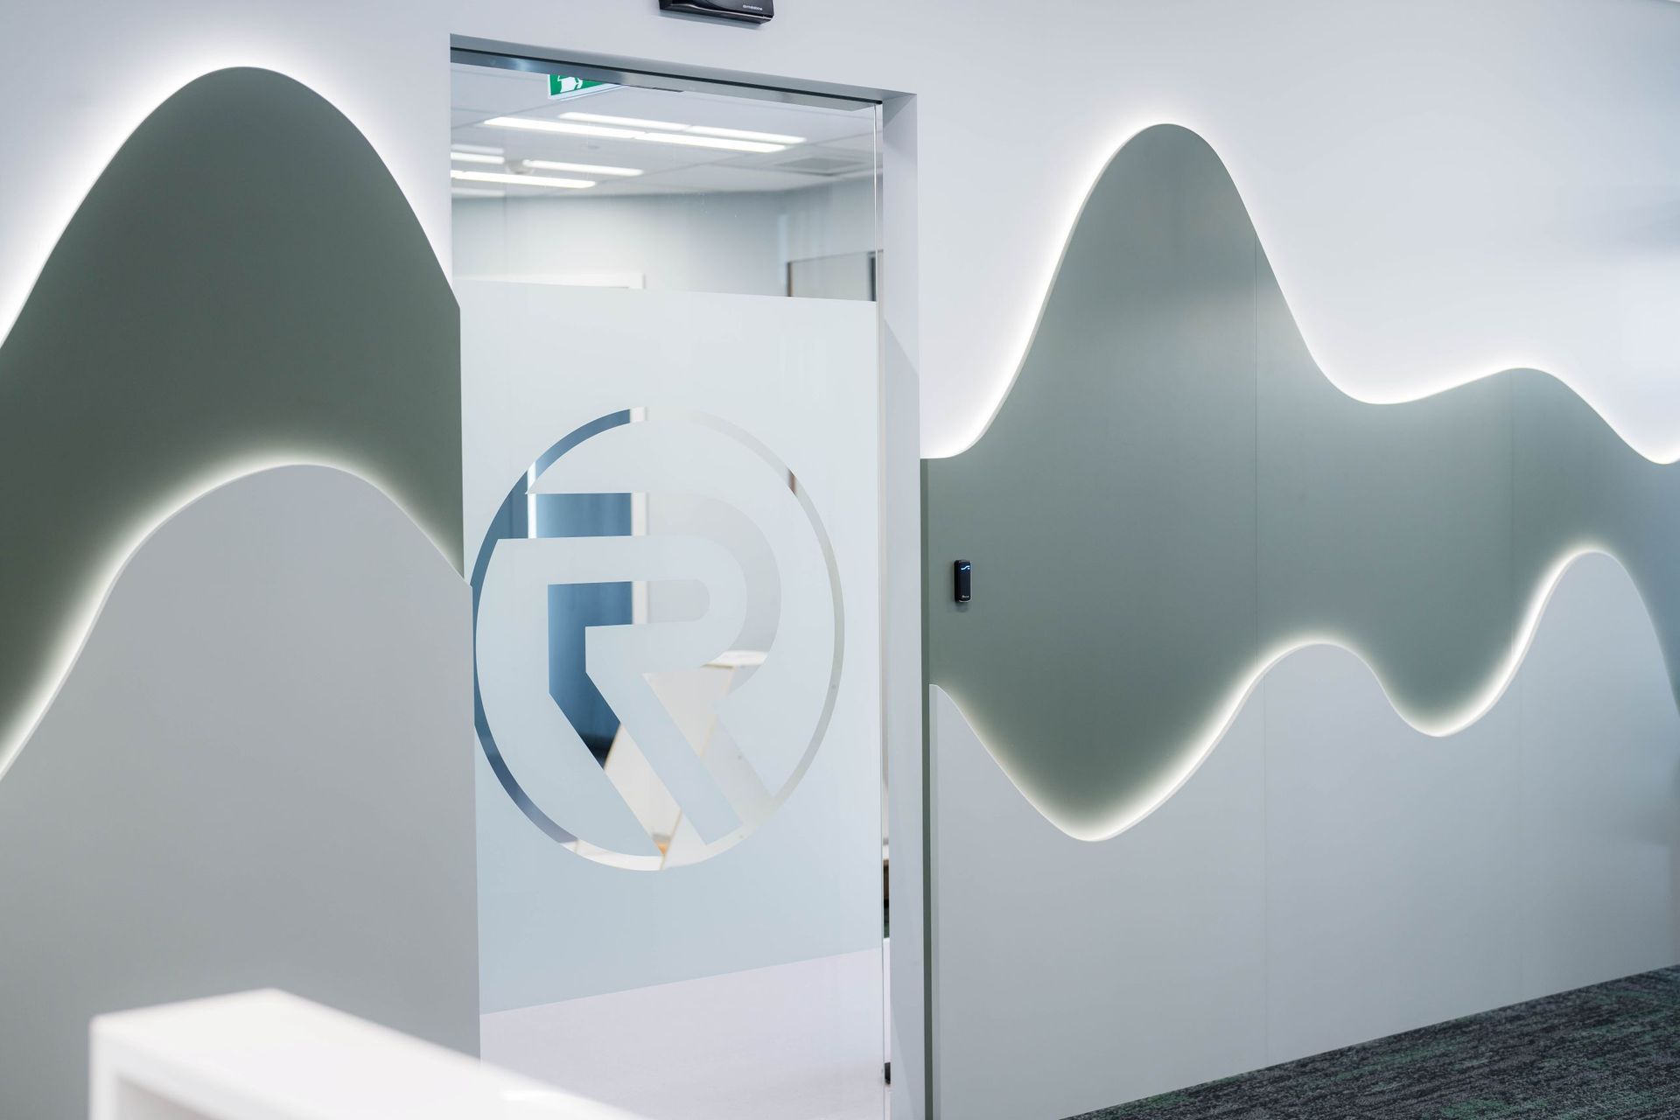
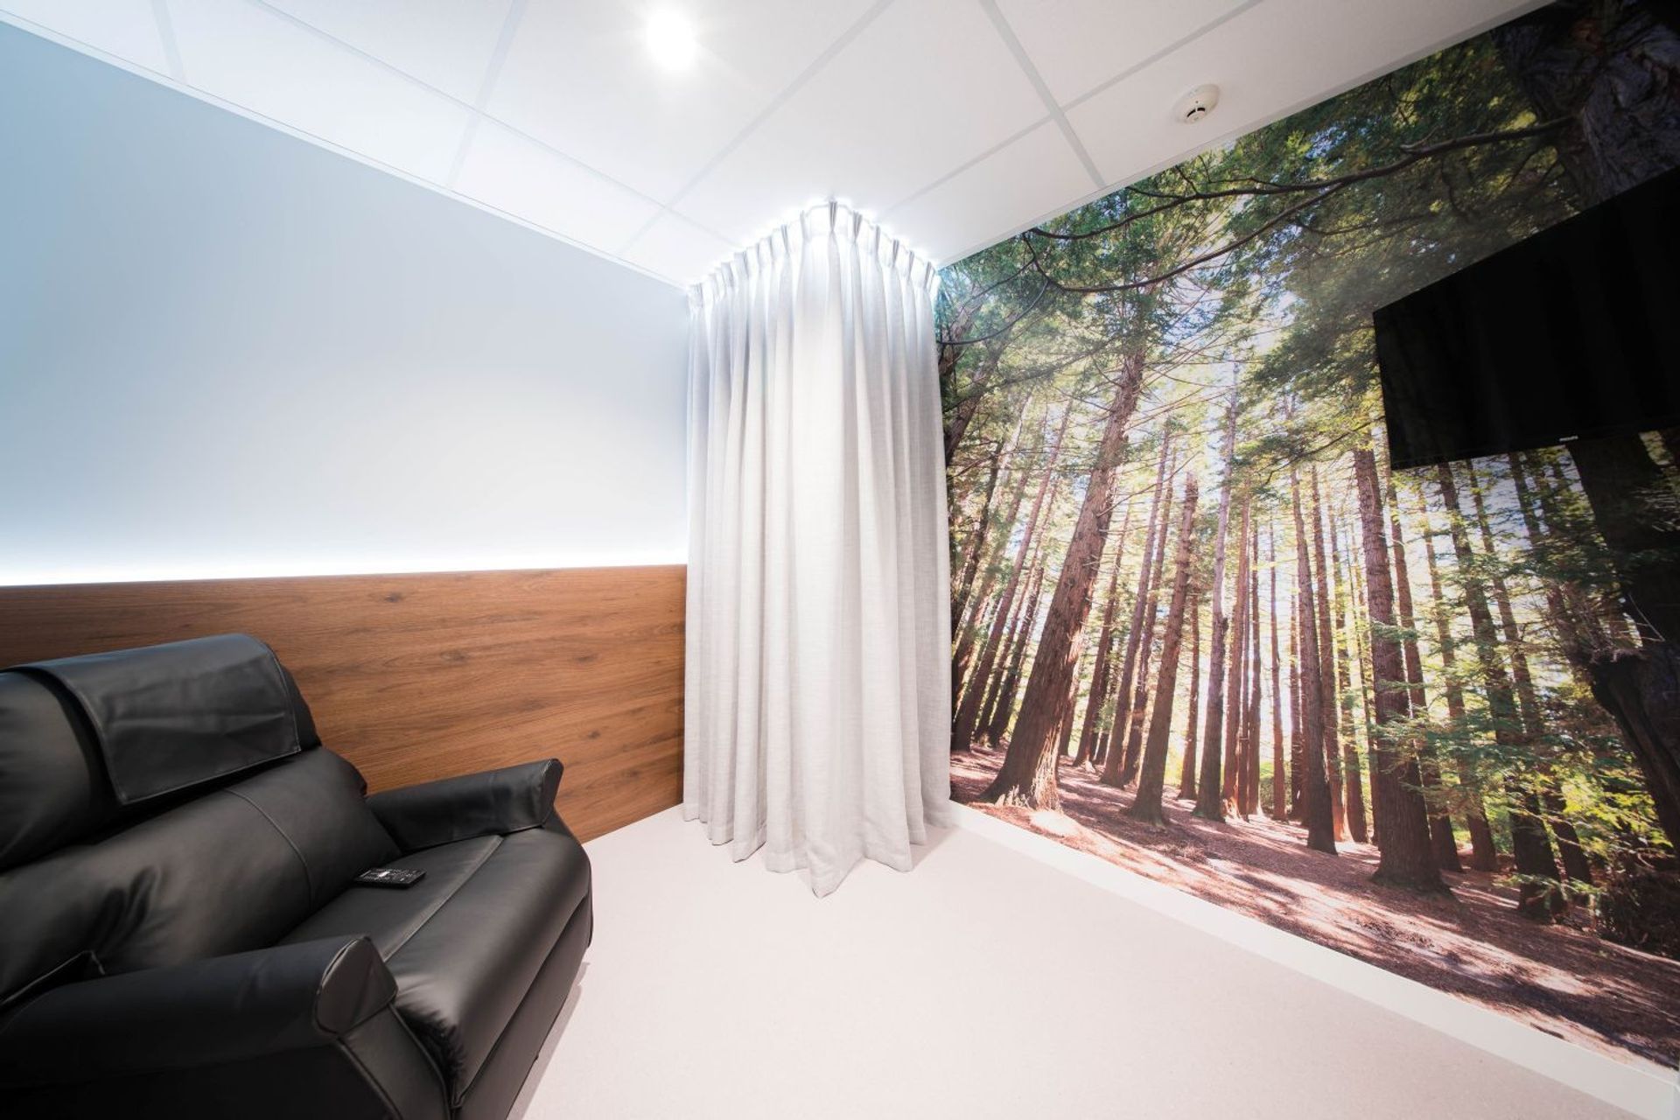
Interior design elements were carefully considered to create a bright and calming environment, with feature panelling, wall graphics, sheer curtains and soft lighting adding a homely touch to make patients feel comfortable during their visit.What areas of the project required any problem solving?
This was a technically complex project within a high-risk radiology environment. Early coordination with consultants ensured all systems, equipment, and operations could be successfully integrated into the space. The existing office required full demolition, and detailed site measurement and 3D modelling were essential due to discrepancies between original drawings and actual structure.
Specialist radiation modelling informed the design of high-risk areas, which incorporated concrete and lead-lined construction. Structural assessments were required to accommodate the added weight, with close collaboration ensuring a safe and compliant outcome.
HVAC design was another key challenge, with strict air change requirements and limited ceiling space. Detailed coordination and BIM modelling helped resolve constraints, ensuring efficient installation, ongoing maintenance access, and long-term performance.What on-site involvement did you have?
We attended regular site meetings and monitored construction alongside Elite Built.
Comprehensive and well-resolved documentation prior to construction minimised RFIs and streamlined the build process.
Despite the project’s complexity, it was delivered on time and within budget, demonstrating the value of thorough upfront design and strong team collaboration.
- Completed
- 2024
- Building style
- Contemporary
- Client
- Focusplan and Elite Built
Professional Reviews
Professionals used in
this project
The practices and trades credited on this project.


More projects from
Inline Architecture
Other work by Inline Architecture, across every category they build in.


More in
Specialist Facilities
Everything else in Specialist Facilities, from every practice on ArchiPro.


Next Project
Keep scrolling