Project team
- Architectural DesignerInline Architecture
- PhotographerBe Creative Agency
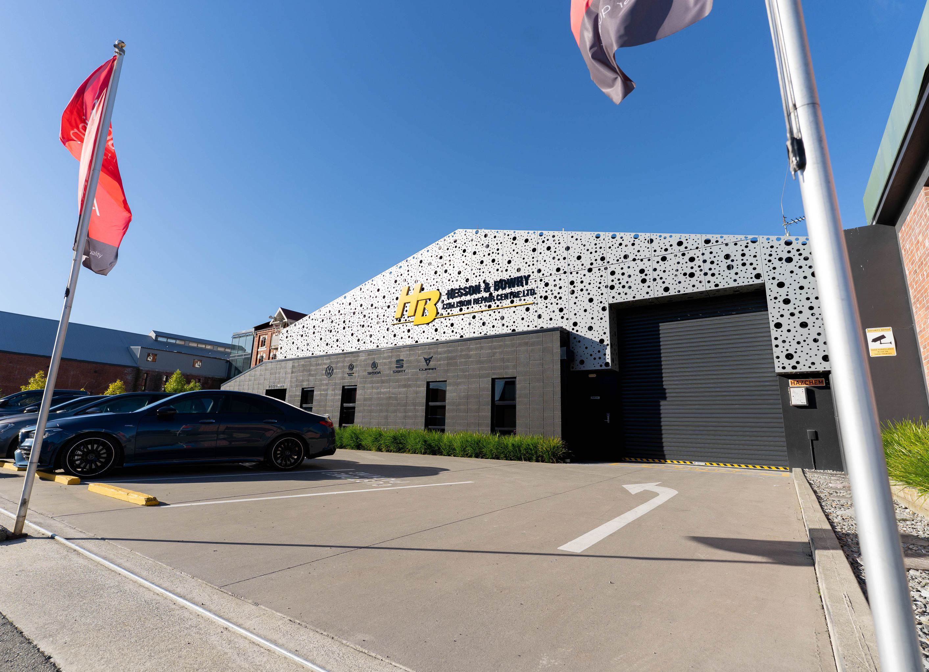
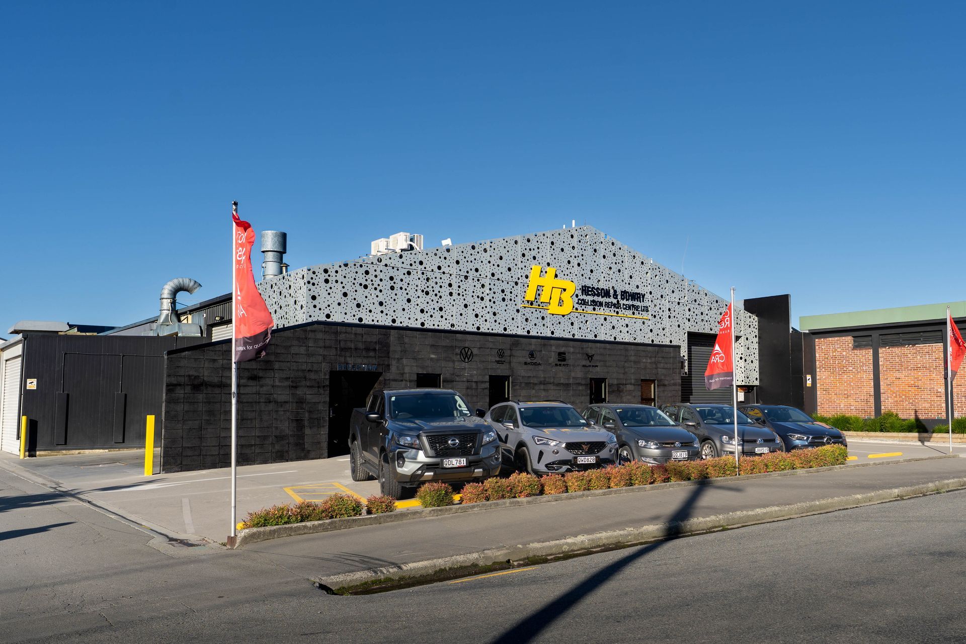
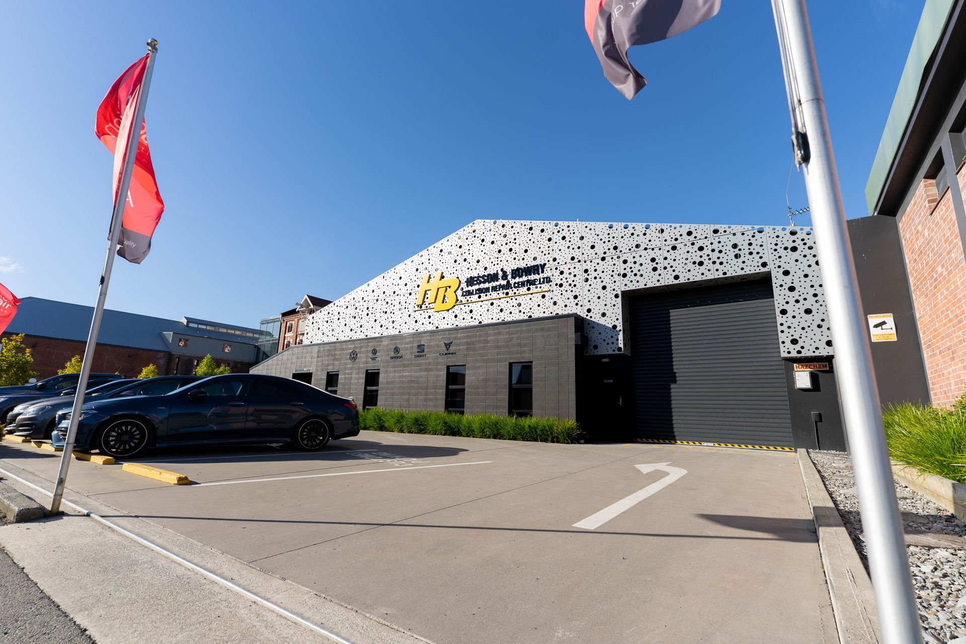
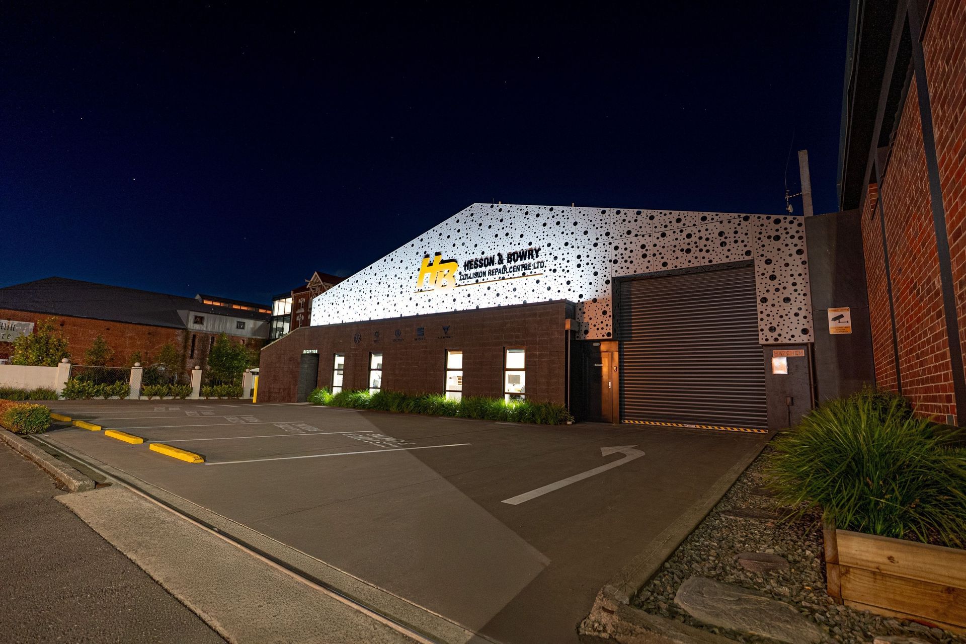
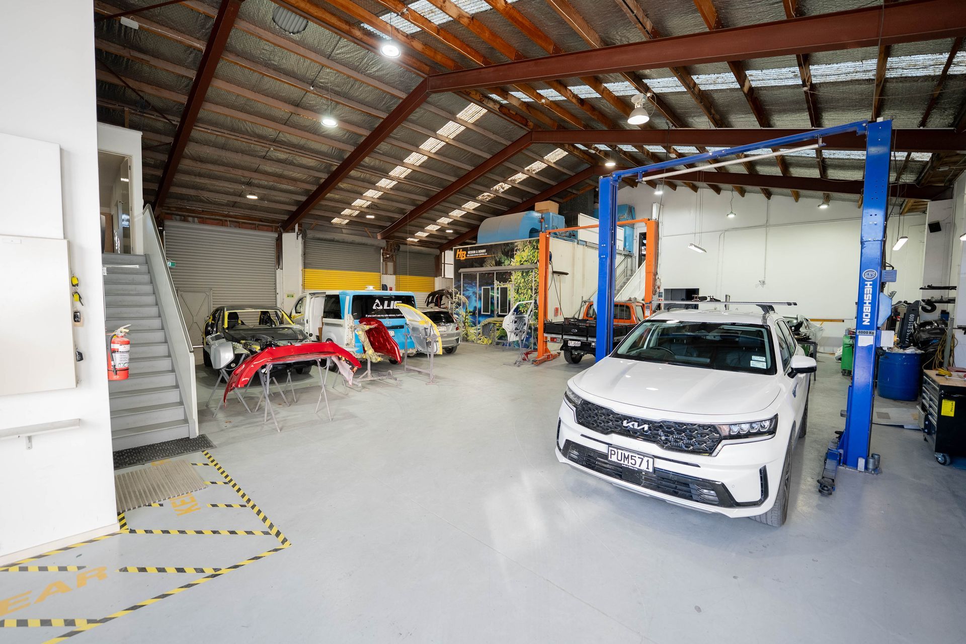
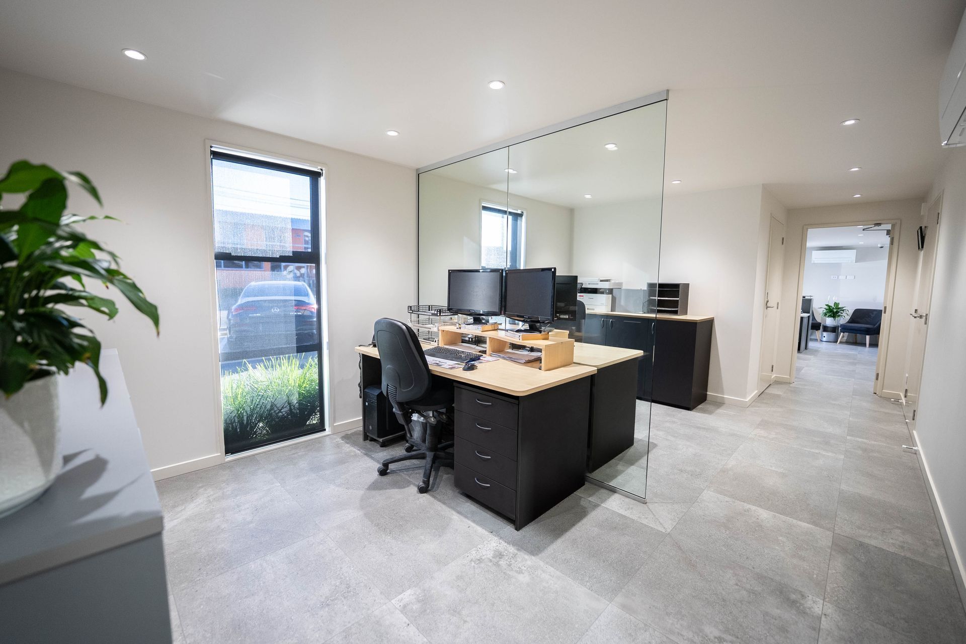
This project involved the comprehensive renovation and upgrade of an outdated industrial warehouse to create a modern, compliant, and cohesive facility for a reputable panel beating company. The works focused on transforming both the exterior and interior—refreshing the street presence, improving functionality, and reconfiguring office spaces—while addressing significant structural, fire, and access compliance requirements.
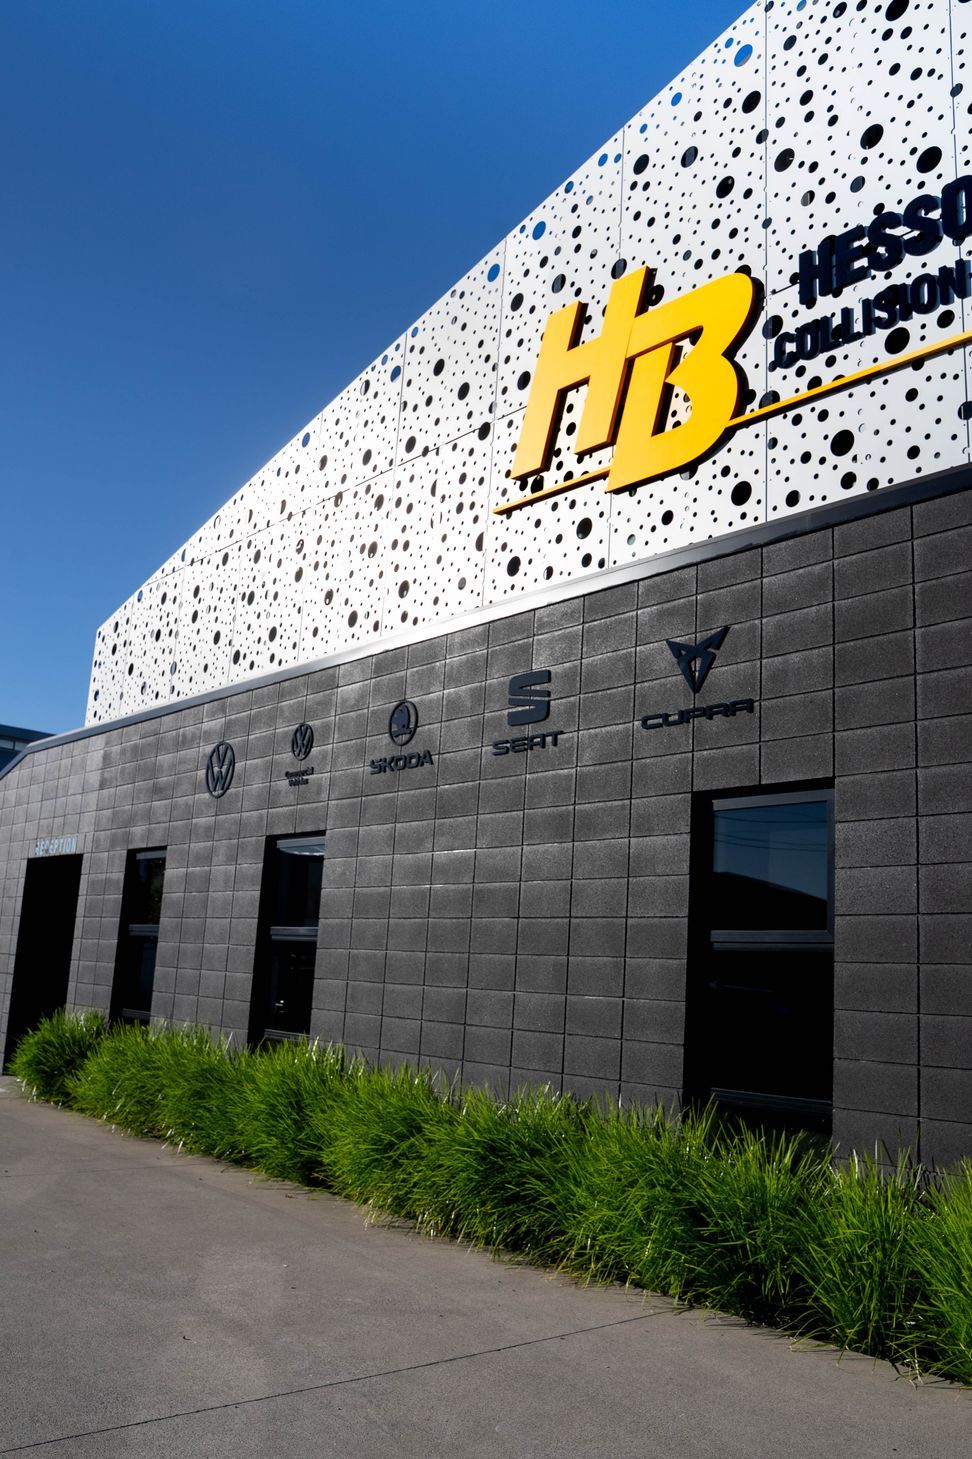
What was the brief?The brief was to transform an outdated industrial warehouse into a modern, compliant facility for a reputable panel beating company. The project included a refreshed street frontage with new carparking and clear wayfinding, partial façade demolition and rebuild, and the creation of open, contemporary office spaces. Significant structural, fire, and stair upgrades were required—including mezzanine removals—as well as legally integrating three adjoining buildings to function as one cohesive, compliant site.
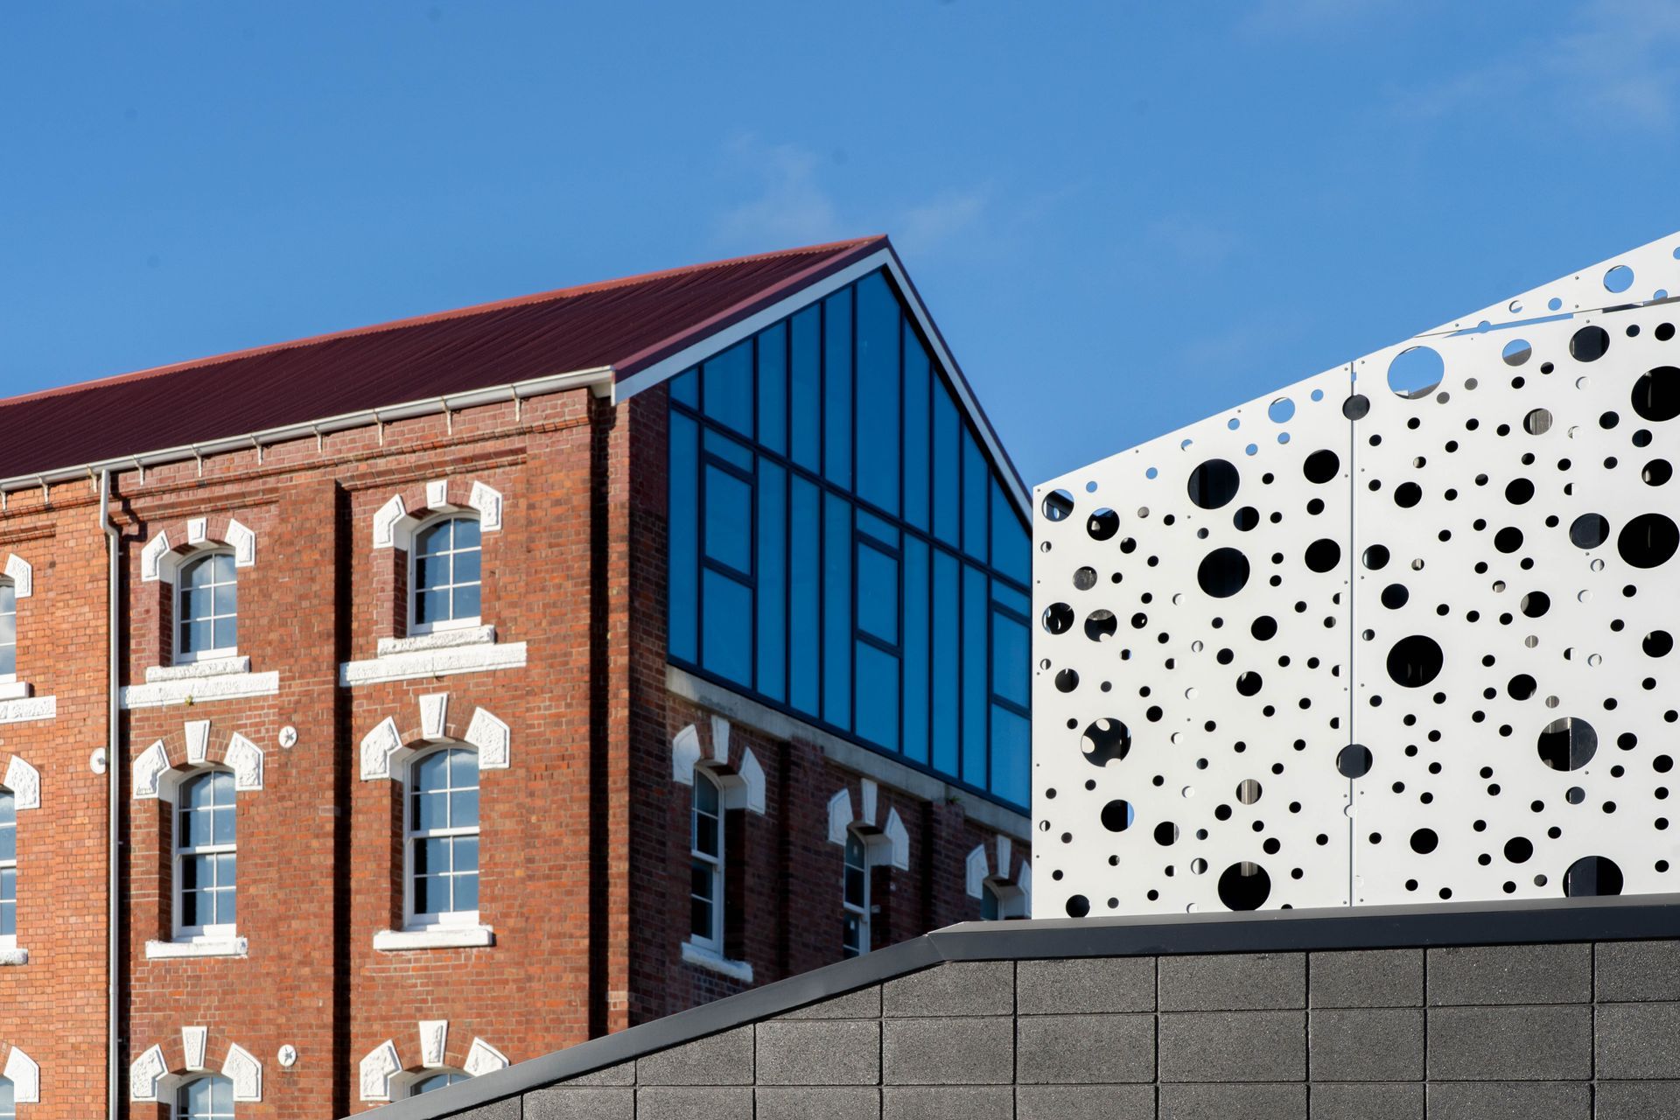
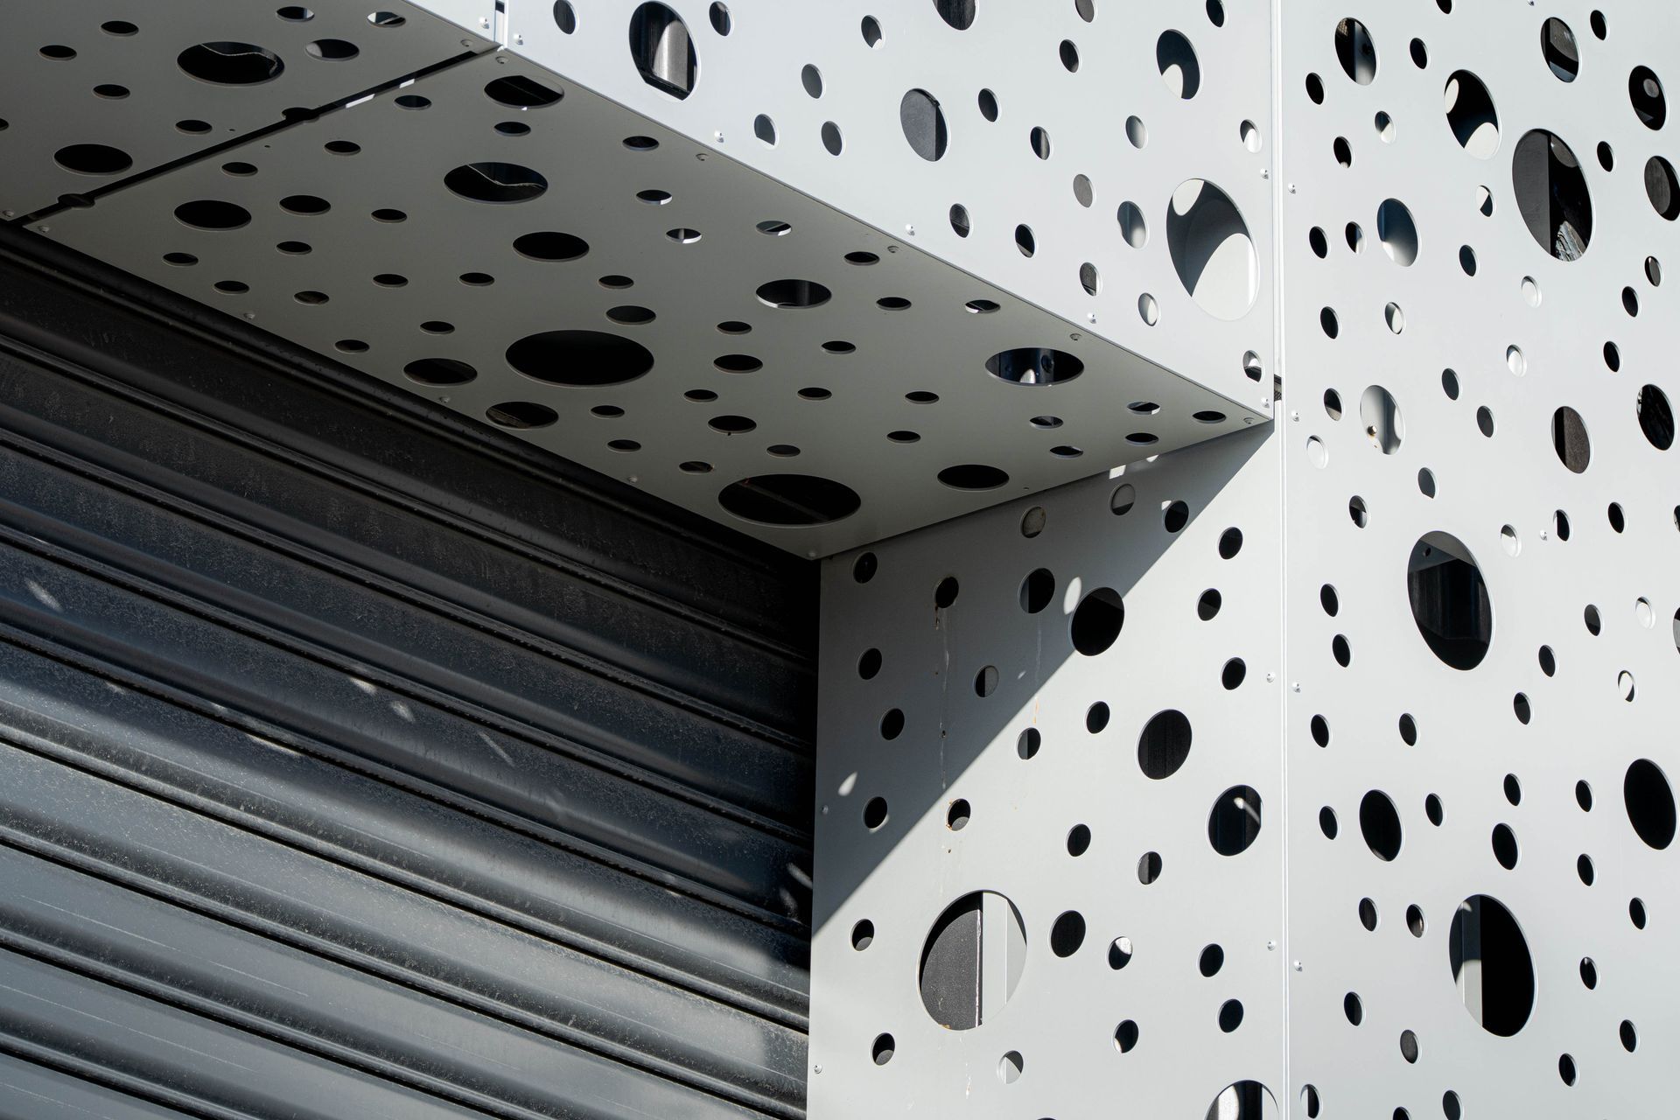
What areas of the project required any problem solving?A key challenge was achieving a strong contemporary façade without extensive demolition or loss of natural light. This was resolved by introducing perforated cladding over the existing structure, delivering a bold new identity while retaining the original form. Internally, non-compliant stairs required a full redesign of the layout, alongside the implementation of a new fire alarm and monitoring system to meet current code requirements.
What on-site involvement did you have?Our on-site involvement was streamlined due to comprehensive documentation and a proactive client and contractor. We maintained close communication throughout construction and efficiently managed a building consent amendment when design changes arose during the works.
- Completed
- 2023
- Building style
- Contemporary
Professional Reviews
Professionals used in
this project
The practices and trades credited on this project.


More projects from
Inline Architecture
Other work by Inline Architecture, across every category they build in.


More in
Factories and Warehouses
Everything else in Factories and Warehouses, from every practice on ArchiPro.


Next Project
Keep scrolling