

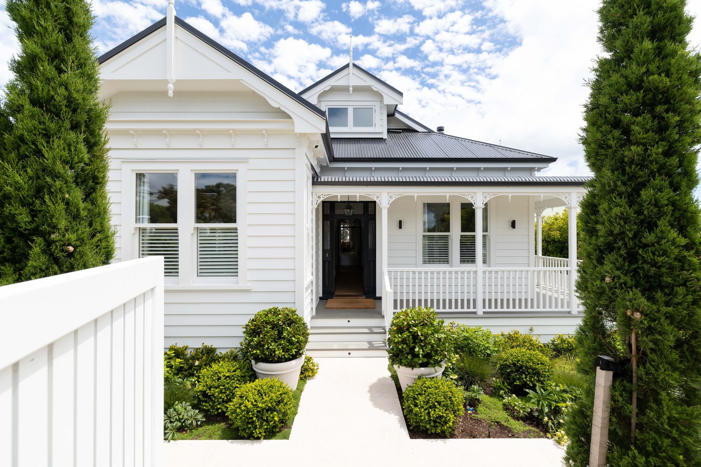
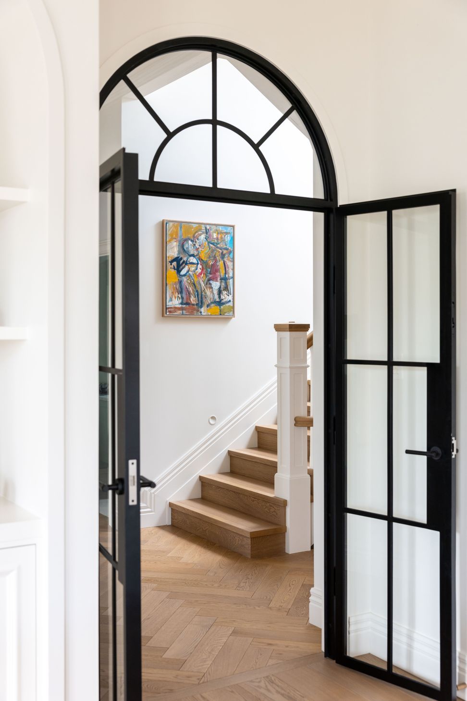
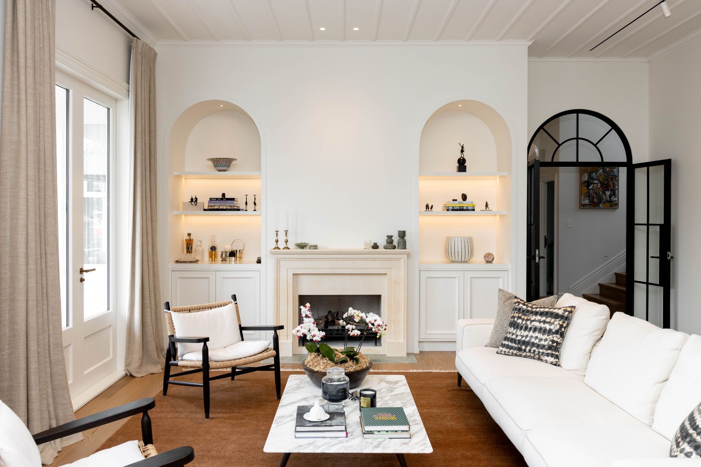
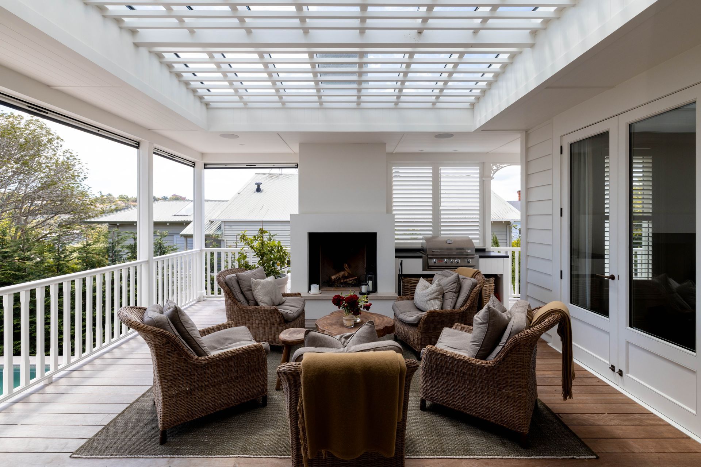
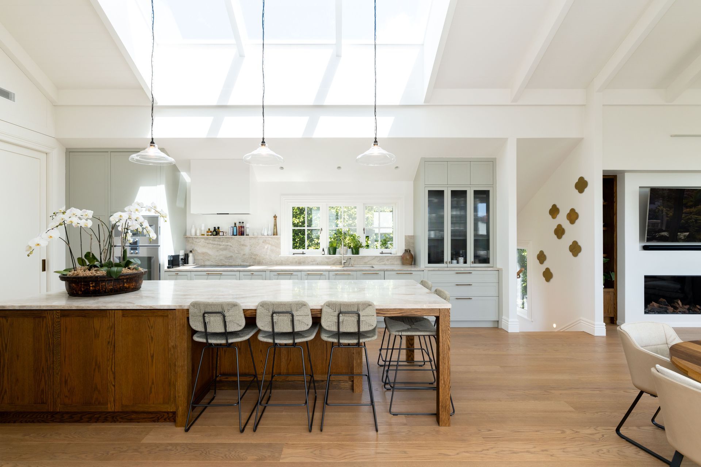
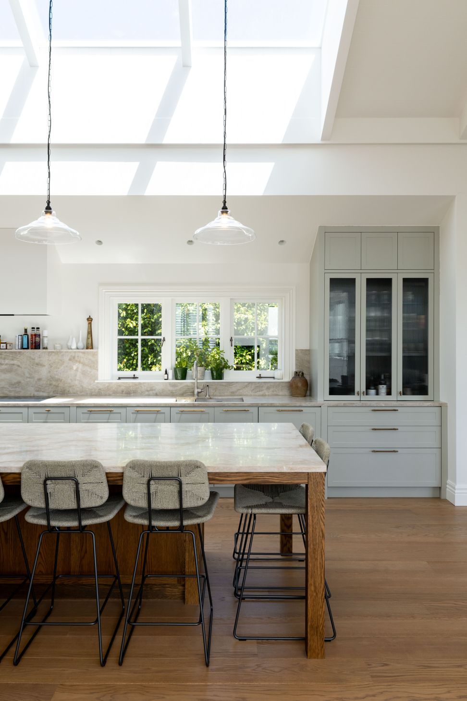
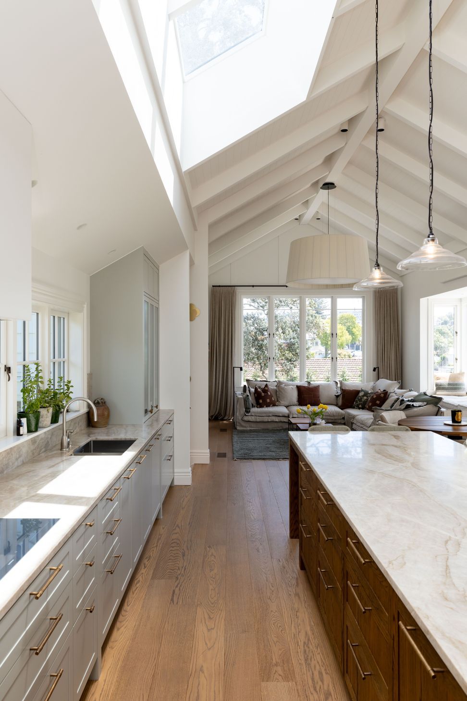
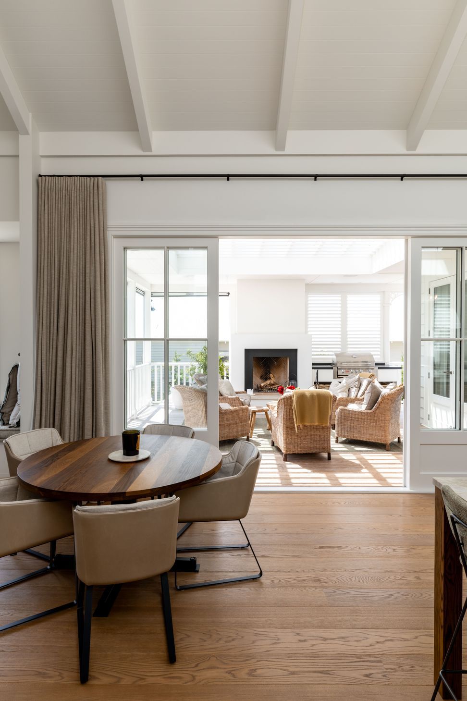
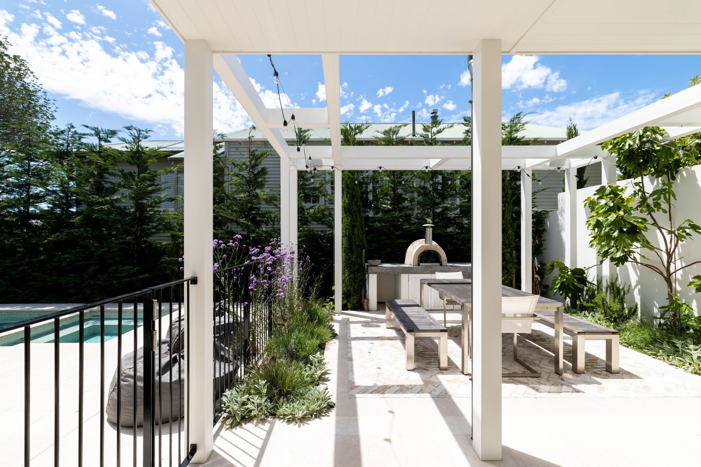
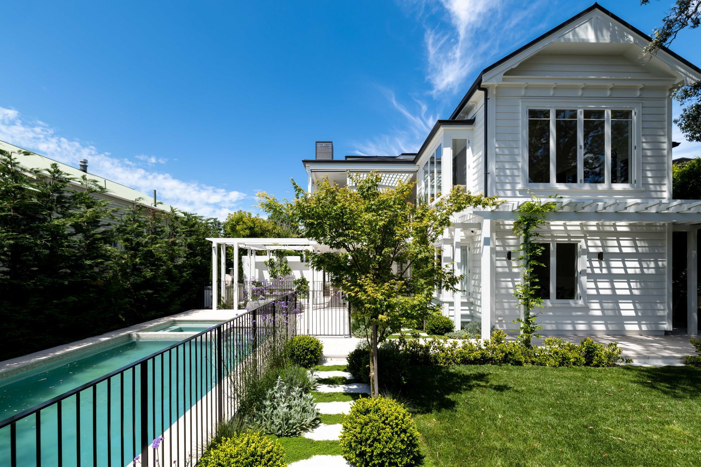
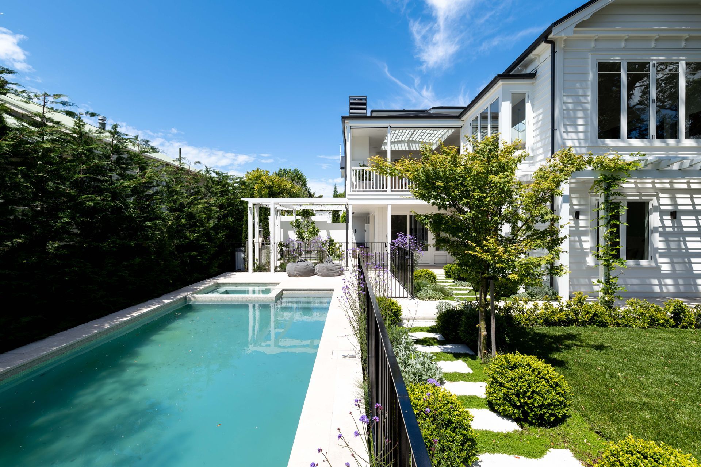
Additions and alterations to this Remuera villa included raising the existing floor level to provide better amenities and improve the connection to the rear of the site. The lower ground floor now opens directly out to a new courtyard and pool area. The upper living level is re-organised around a new loggia, with villa character detailing throughout to seamlessly link the new with the refurbished original.
4430h 17m
Like this Project?
Hire Scarlet Architects
Professionals used in
this project
The practices and trades credited on this project.





More projects from
Scarlet Architects
Other work by Scarlet Architects, across every category they build in.


More in
Renovations
Everything else in Renovations, from every practice on ArchiPro.


Next Project
Keep scrolling