

Project team
A welcoming and innovative office and factory space in Hamilton, showcasing compact laminate products in a unified environment that enhances employee collaboration and highlights the versatility of the materials used.
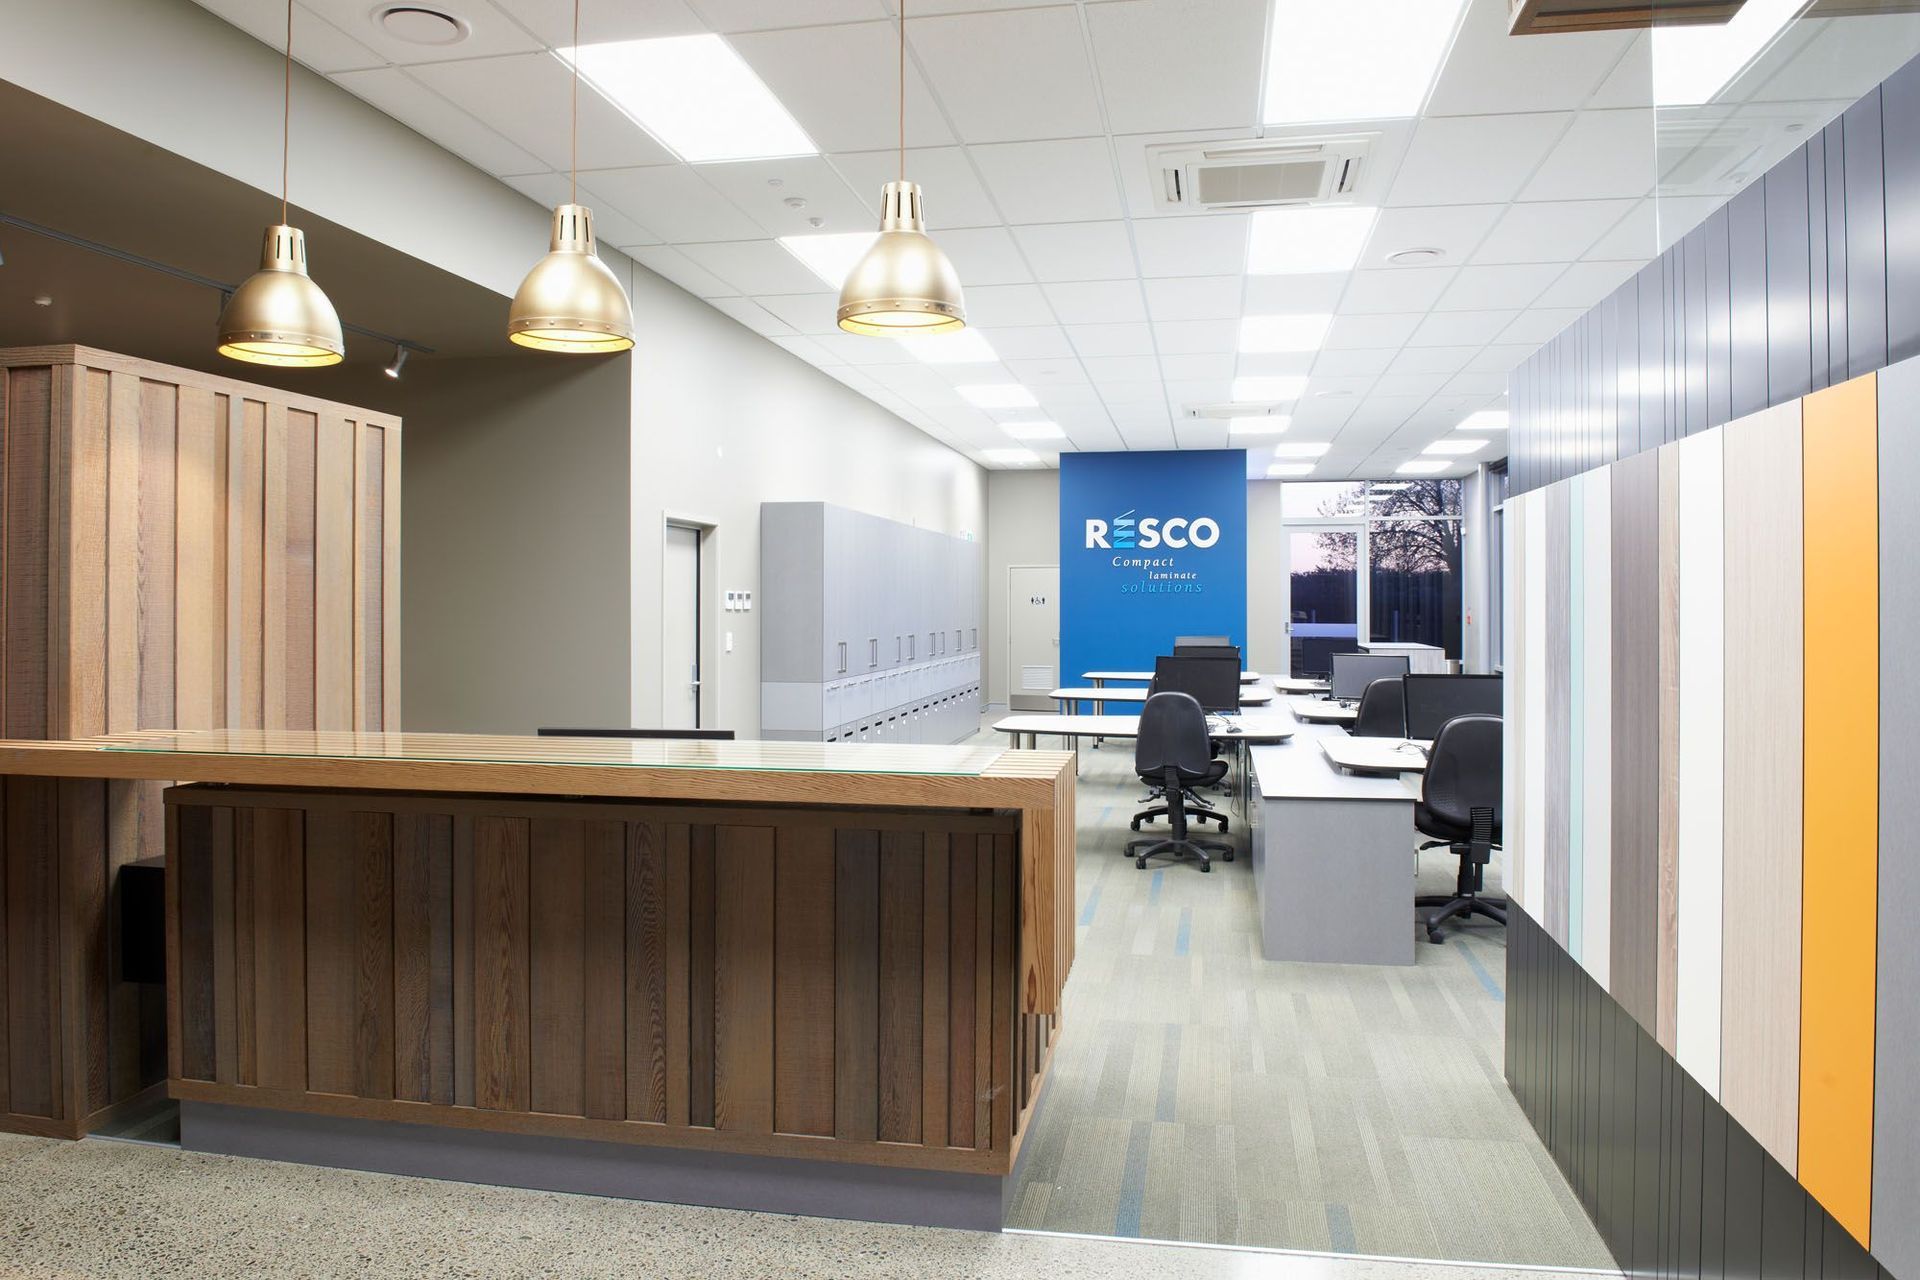
The clients’ brief was to provide a simple, welcoming and fun office environment that unifies all of the employees into one area.
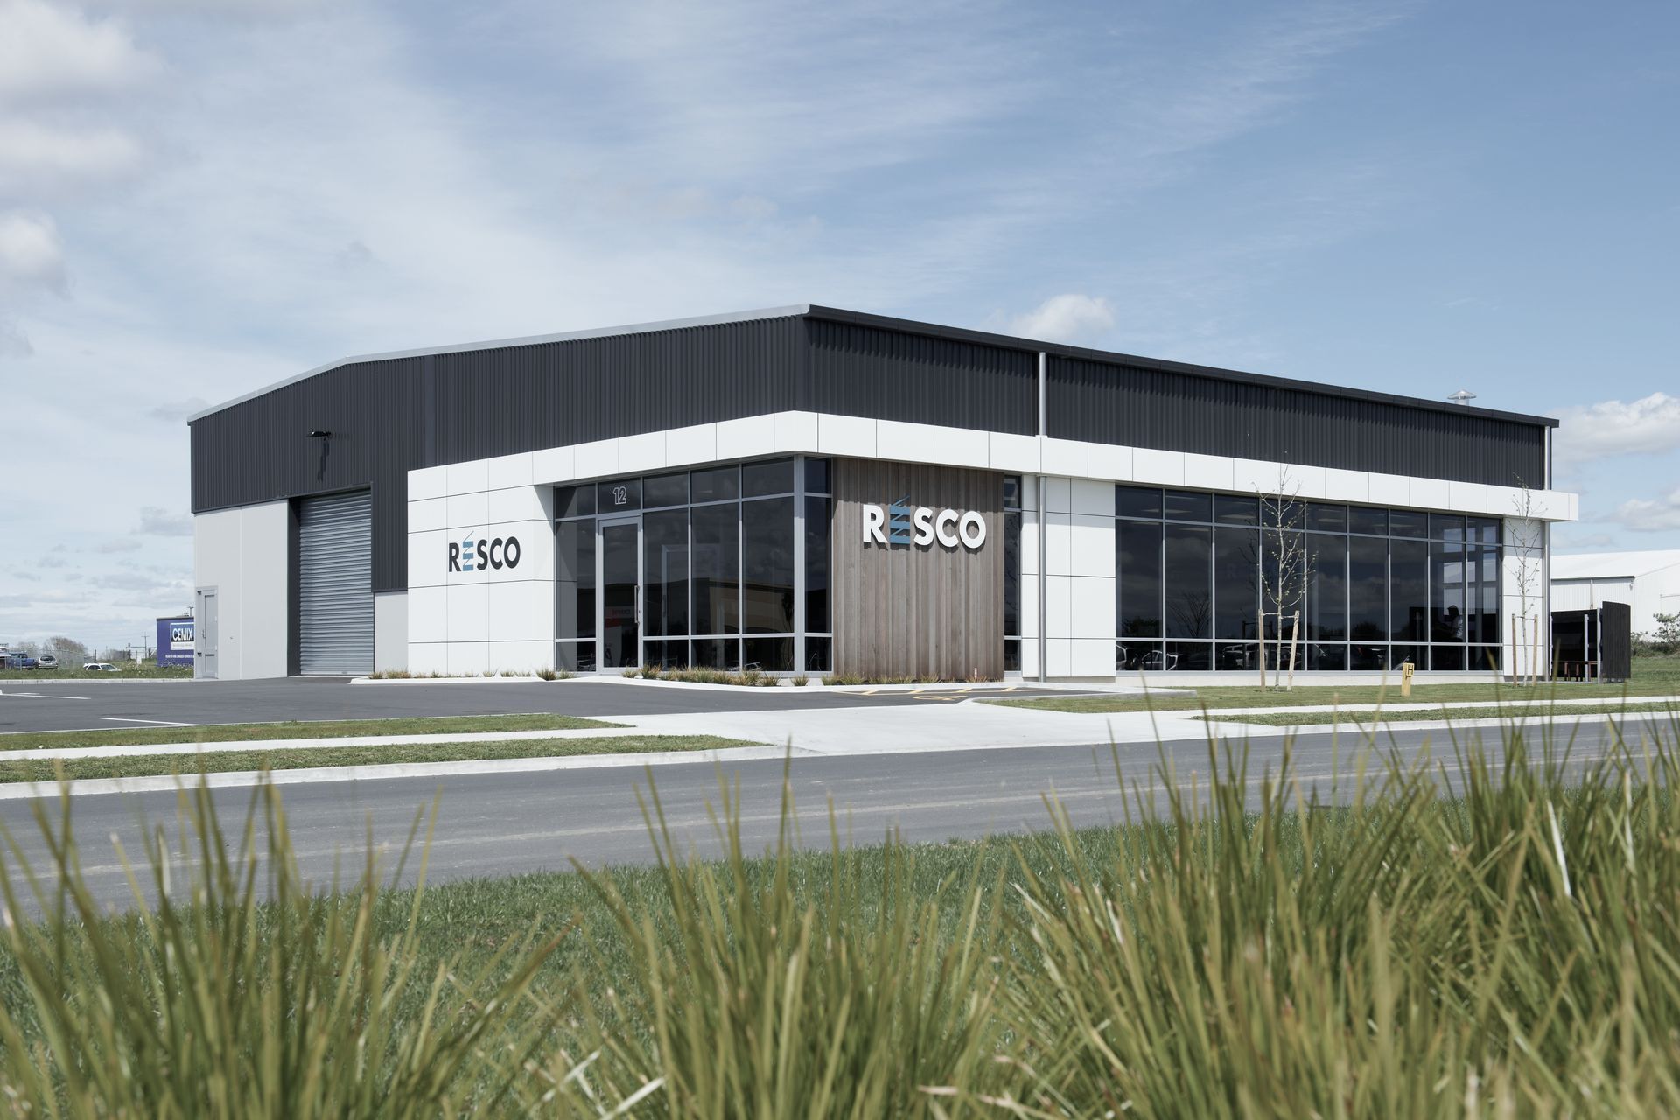
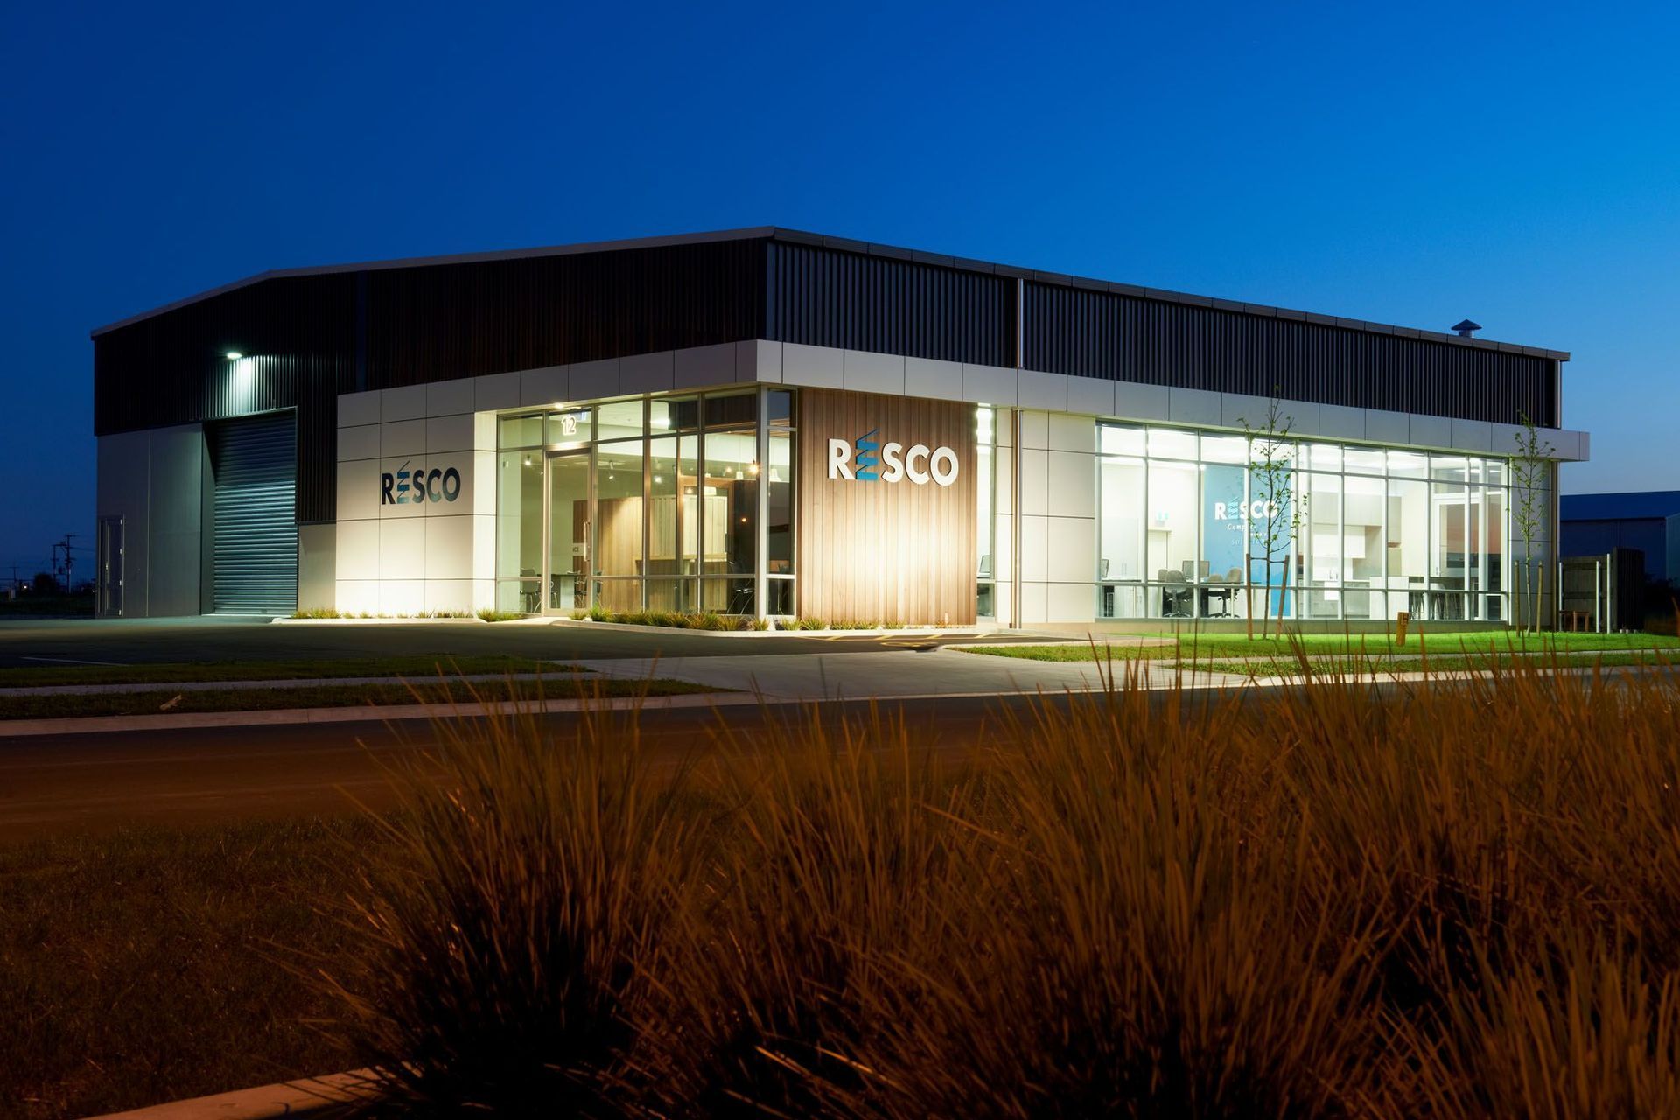
Located in the heart of Hamilton’s northern industrial estate, the simple box form comprises an efficient production area for the manufacturing of compact laminate toilet partitions and a spacious open plan showroom/open plan office area that brings together all areas of the business.
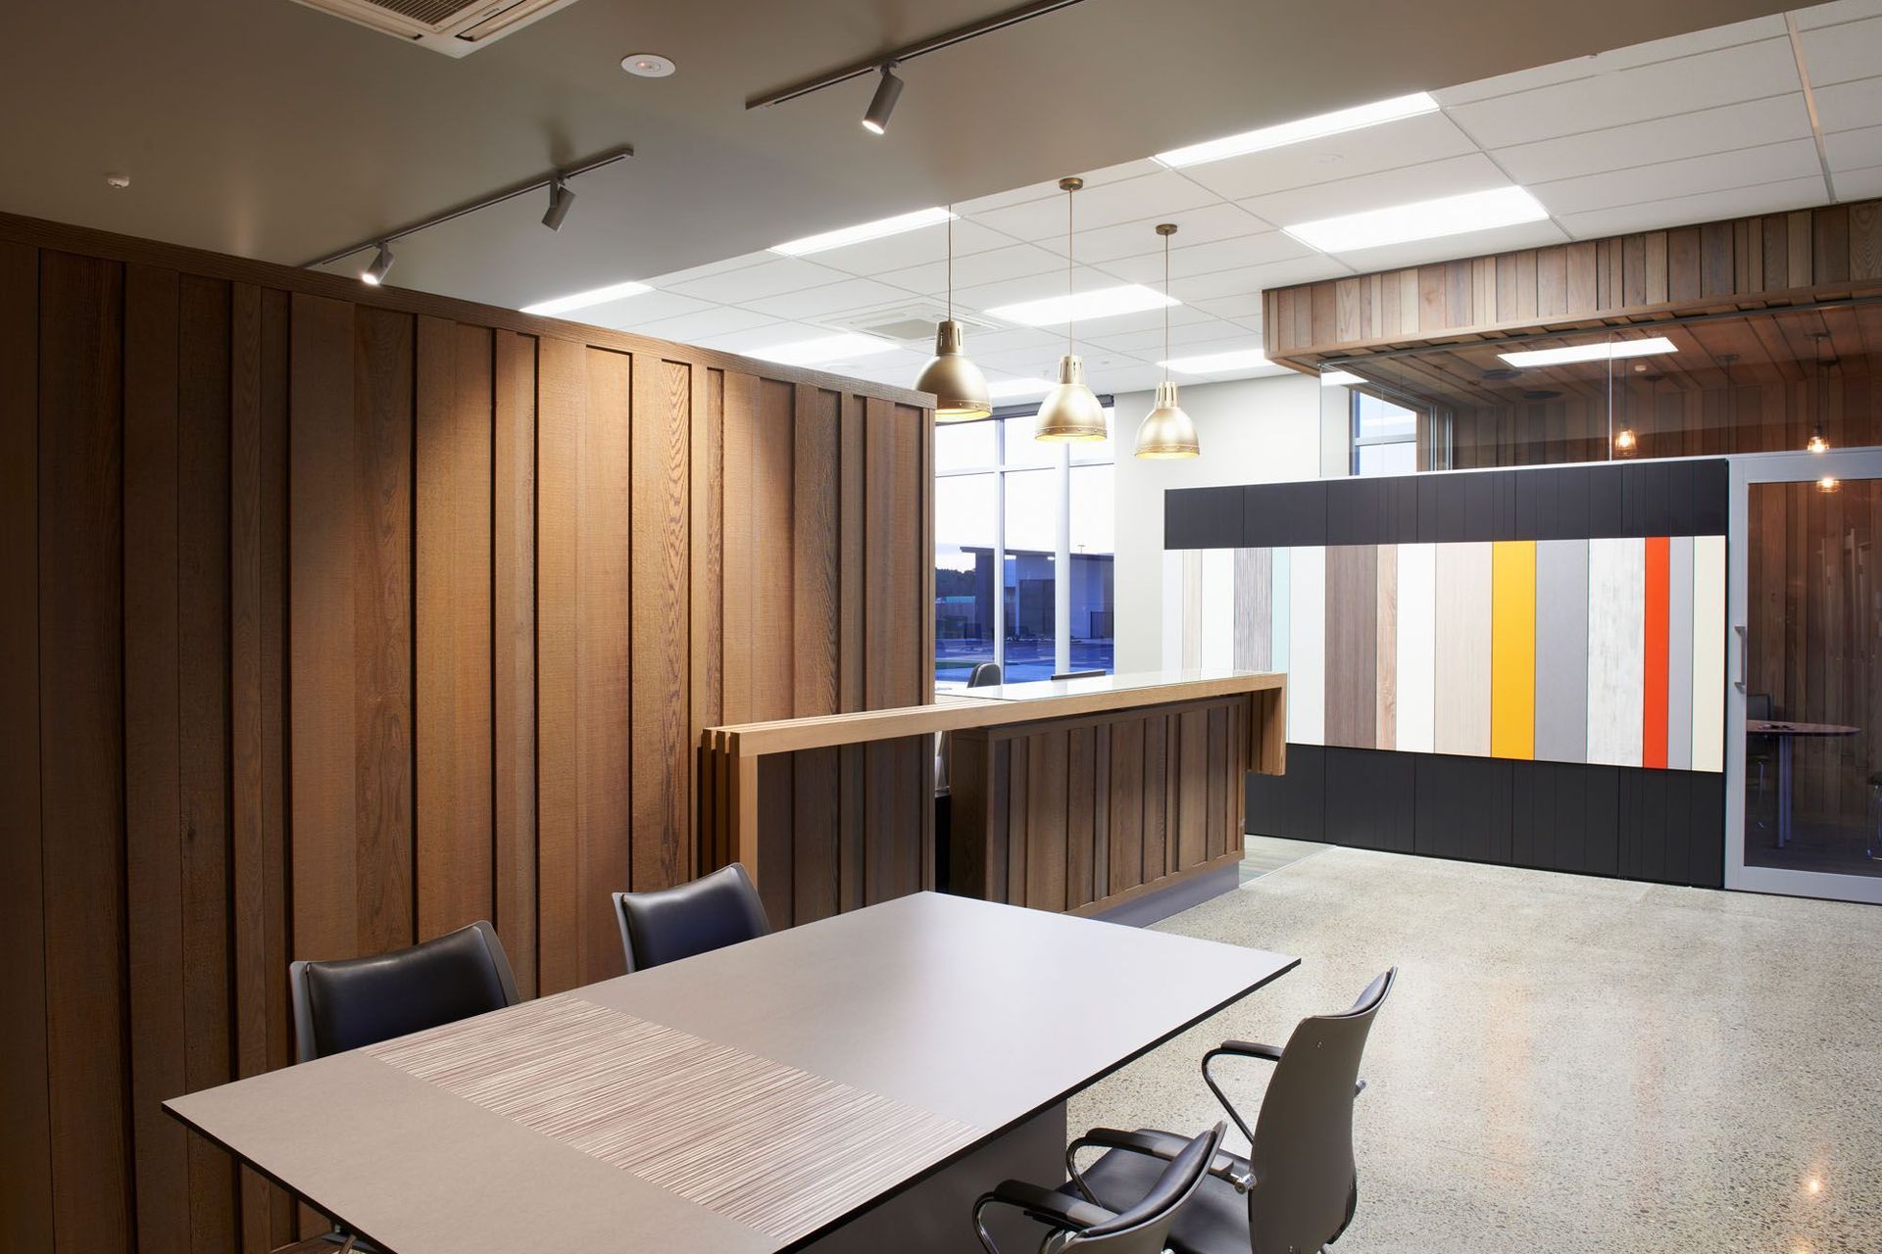
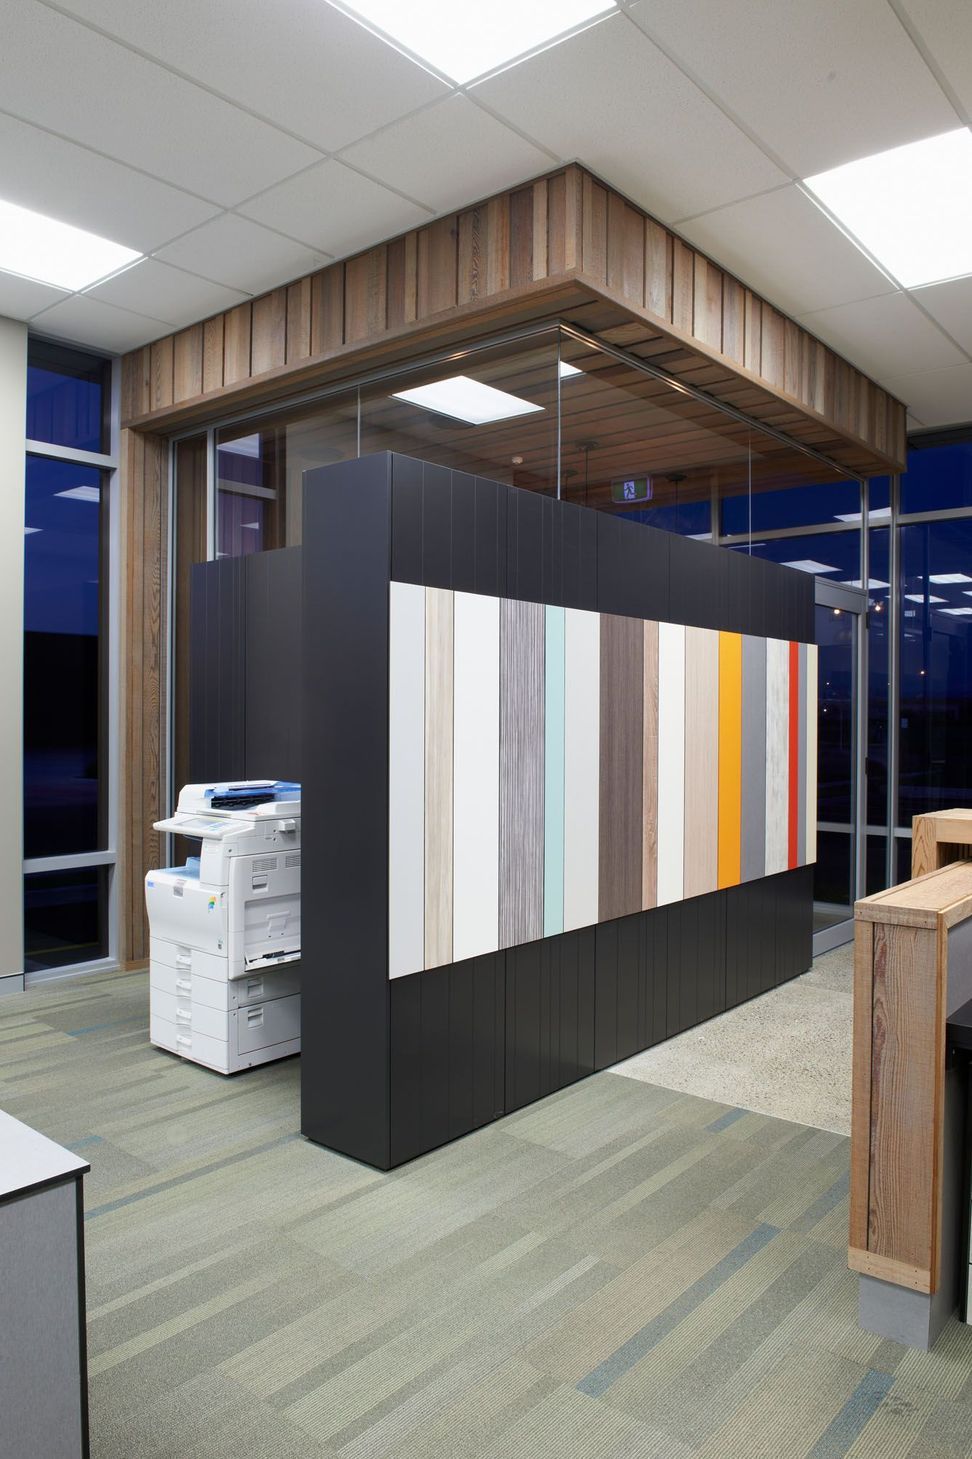
The design response promotes the company’s product in a unique and inspiring environment. The company’s product – compact laminate, is used extensively throughout the fitout in all joinery elements to subtly showcase it’s many uses beyond that of the cubicle partitions.
The external cedar element has been extended internally to provide a natural backdrop behind a product sample feature stripe that displays the varying product colours and patterns on offer to the specifier rather than through the typical mundane metal wire colour swatch wall mounted frame.
The design as a backdrop and integration of the specifier’s product displayed throughout the building fabric provides a fresh response to industrial showroom architecture.
Like this Project?
Hire APG Architects
Professionals used in
this project
The practices and trades credited on this project.



More projects from
APG Architects
Other work by APG Architects, across every category they build in.


More in
Office
Everything else in Office, from every practice on ArchiPro.


Next Project
Keep scrolling