

Project team
Product Suppliers
Stylish and practical first home for a blended family, featuring three bedrooms, two bathrooms, an open-plan living area, and a striking black exterior, designed to meet the clients' vision and budget.
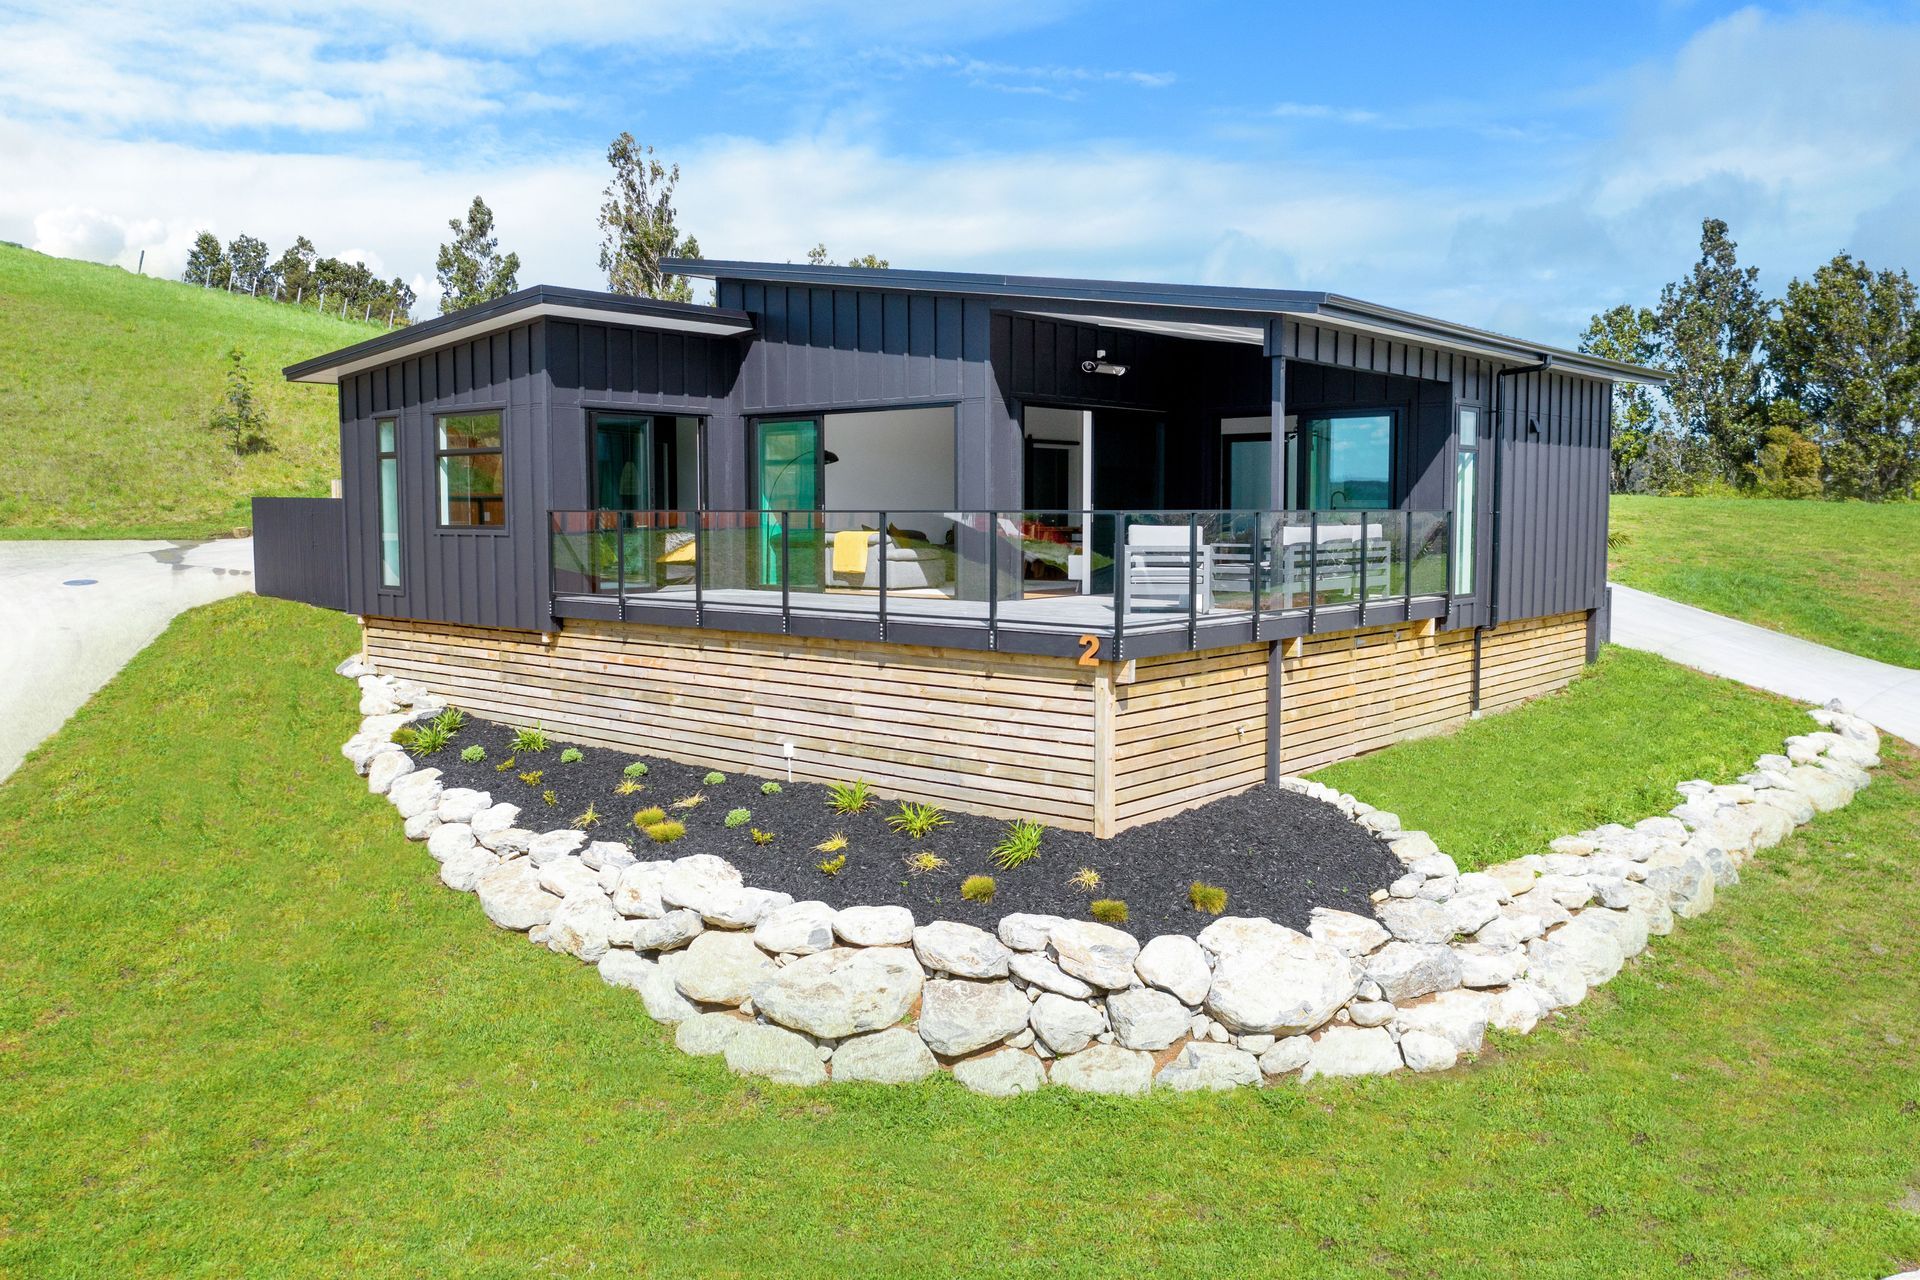
Although a first home for this couple and their blended family they both worked in the building industry and had a clear idea of the stylish but, practical home they wanted. This was one of our house and land packages available in Otahu Heights we had available at the time and with a few tweaks we were able to build this home to meet their required vision and budget.
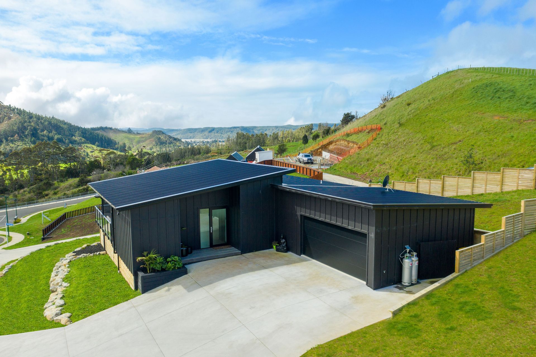
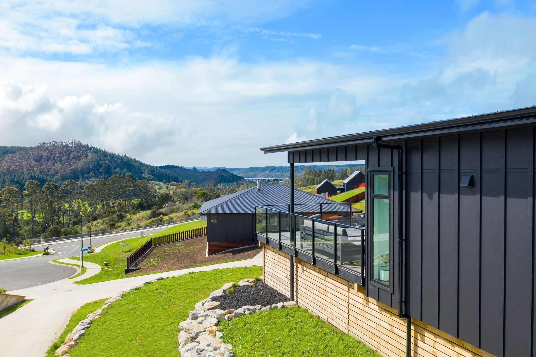
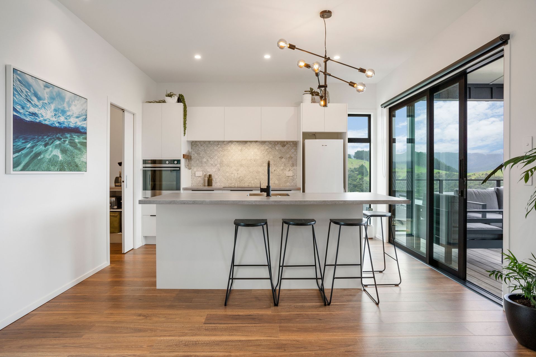
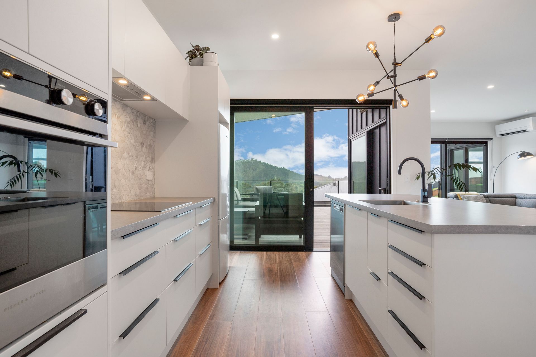
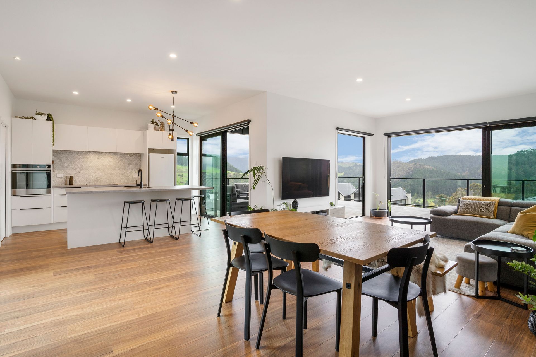
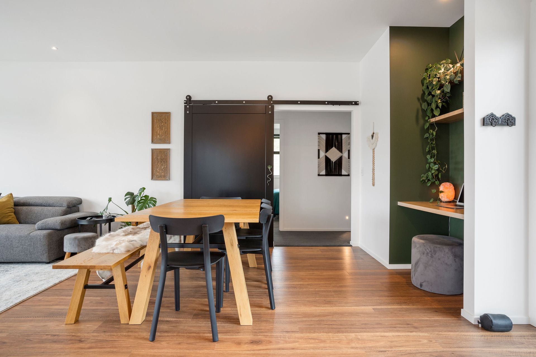
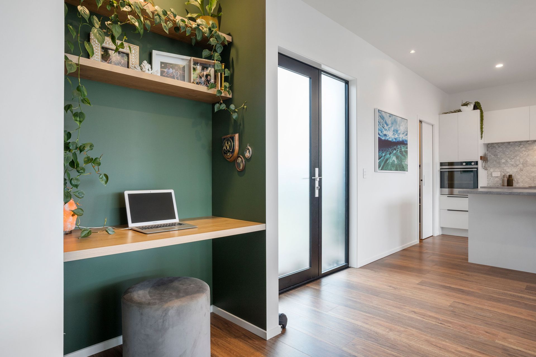
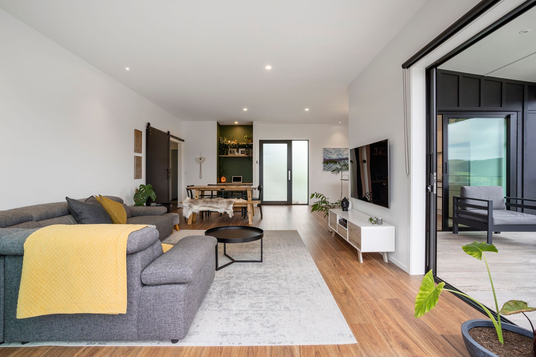
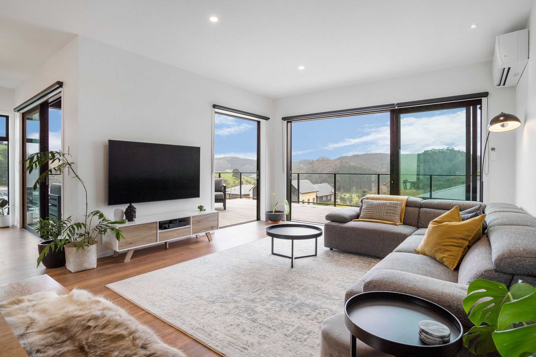
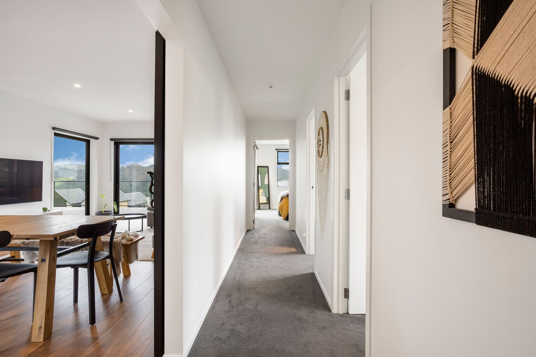
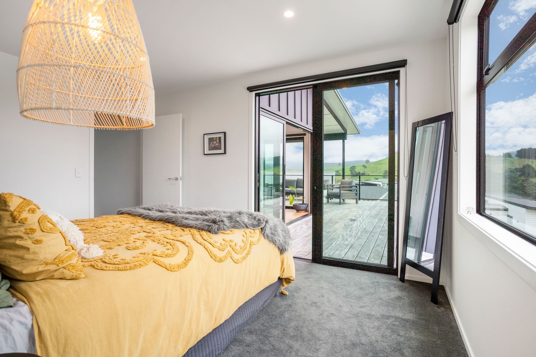
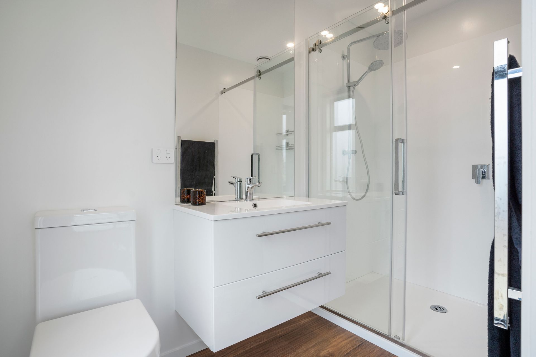
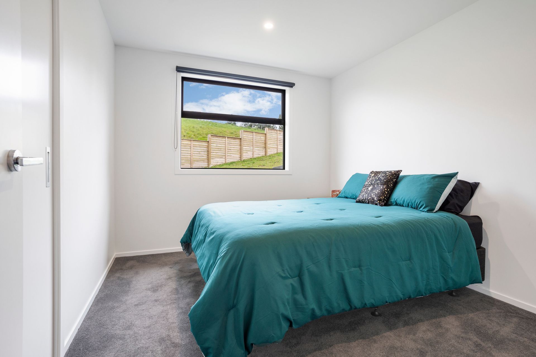
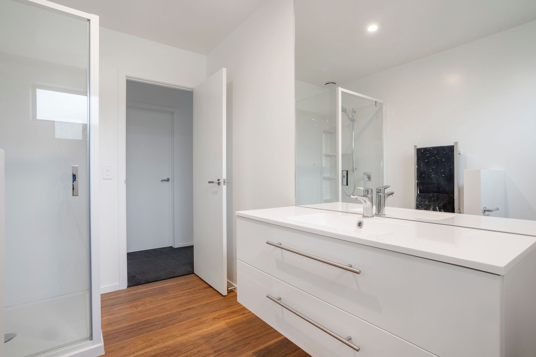
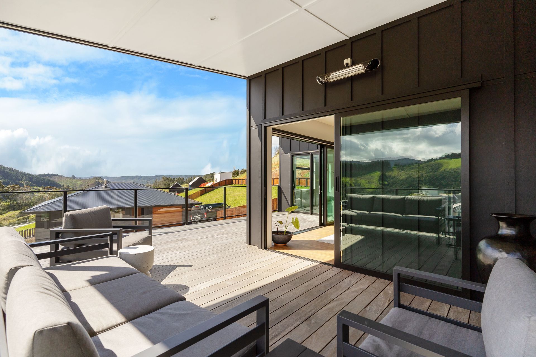
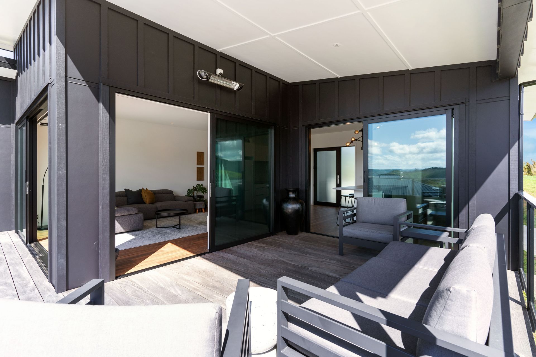
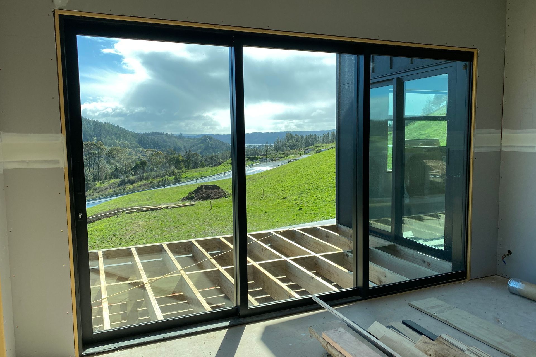
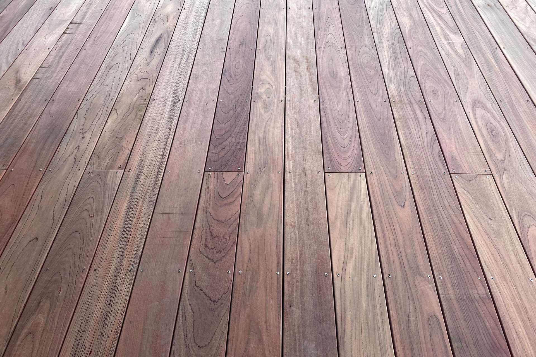
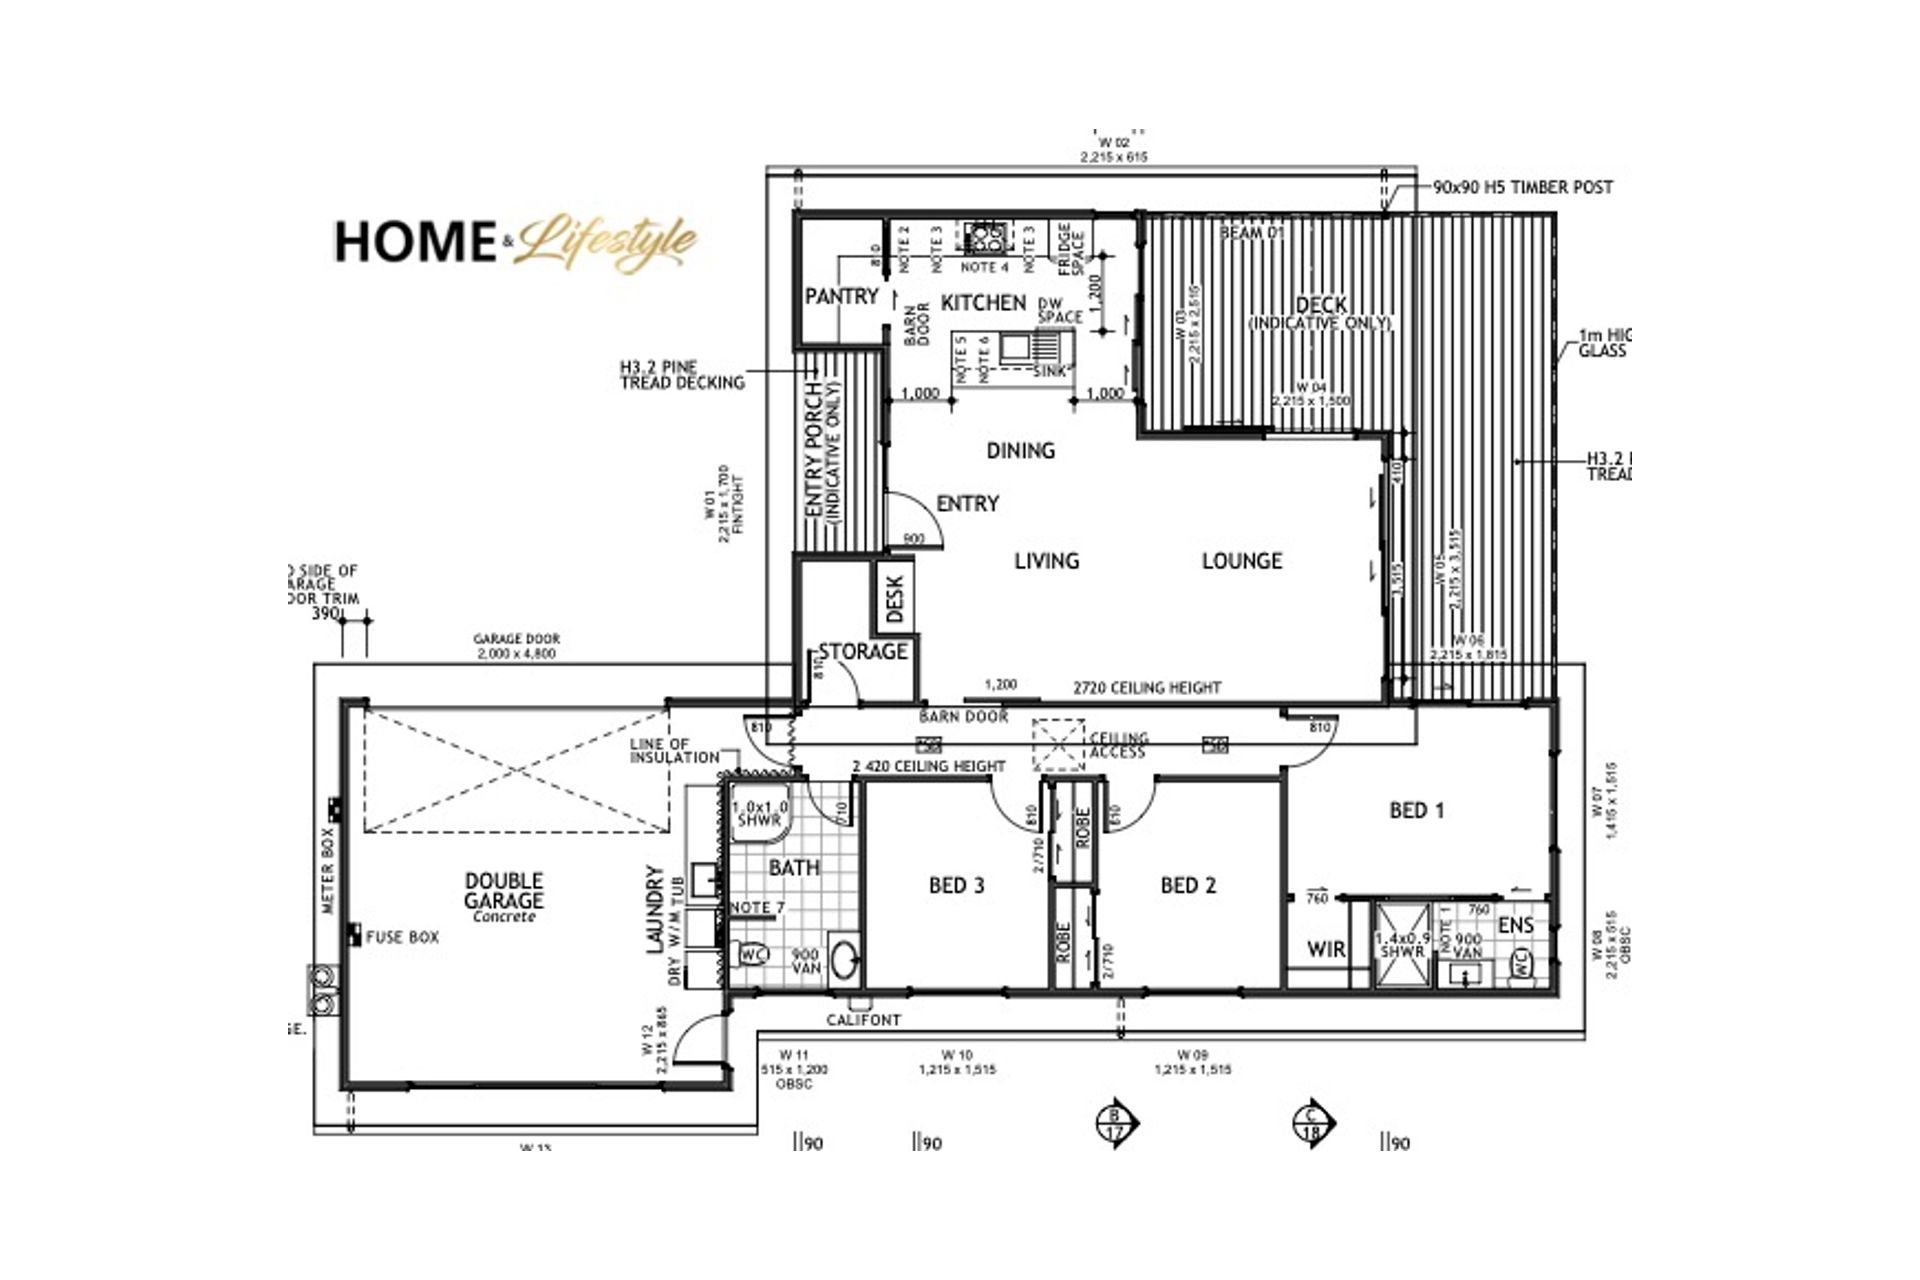
This 155m2 home offered a lot with its three bedrooms, two bathrooms, a large storage cupboard & office nook. It's open plan and north facing living, large wrap around and partially covered deck area, as well as a garage that offered man-cave ability, with fridge and TV set up.
We ran the ceiling height through the open plan kitchen, dining and lounge area at 1.7 which enhanced the feel of space throughout this area. With the clients desire to have a full black exterior the coloursteel roof was Ebony, joinery was matt black and the exterior paint used was Resene’s CoolColour technology in All Black.

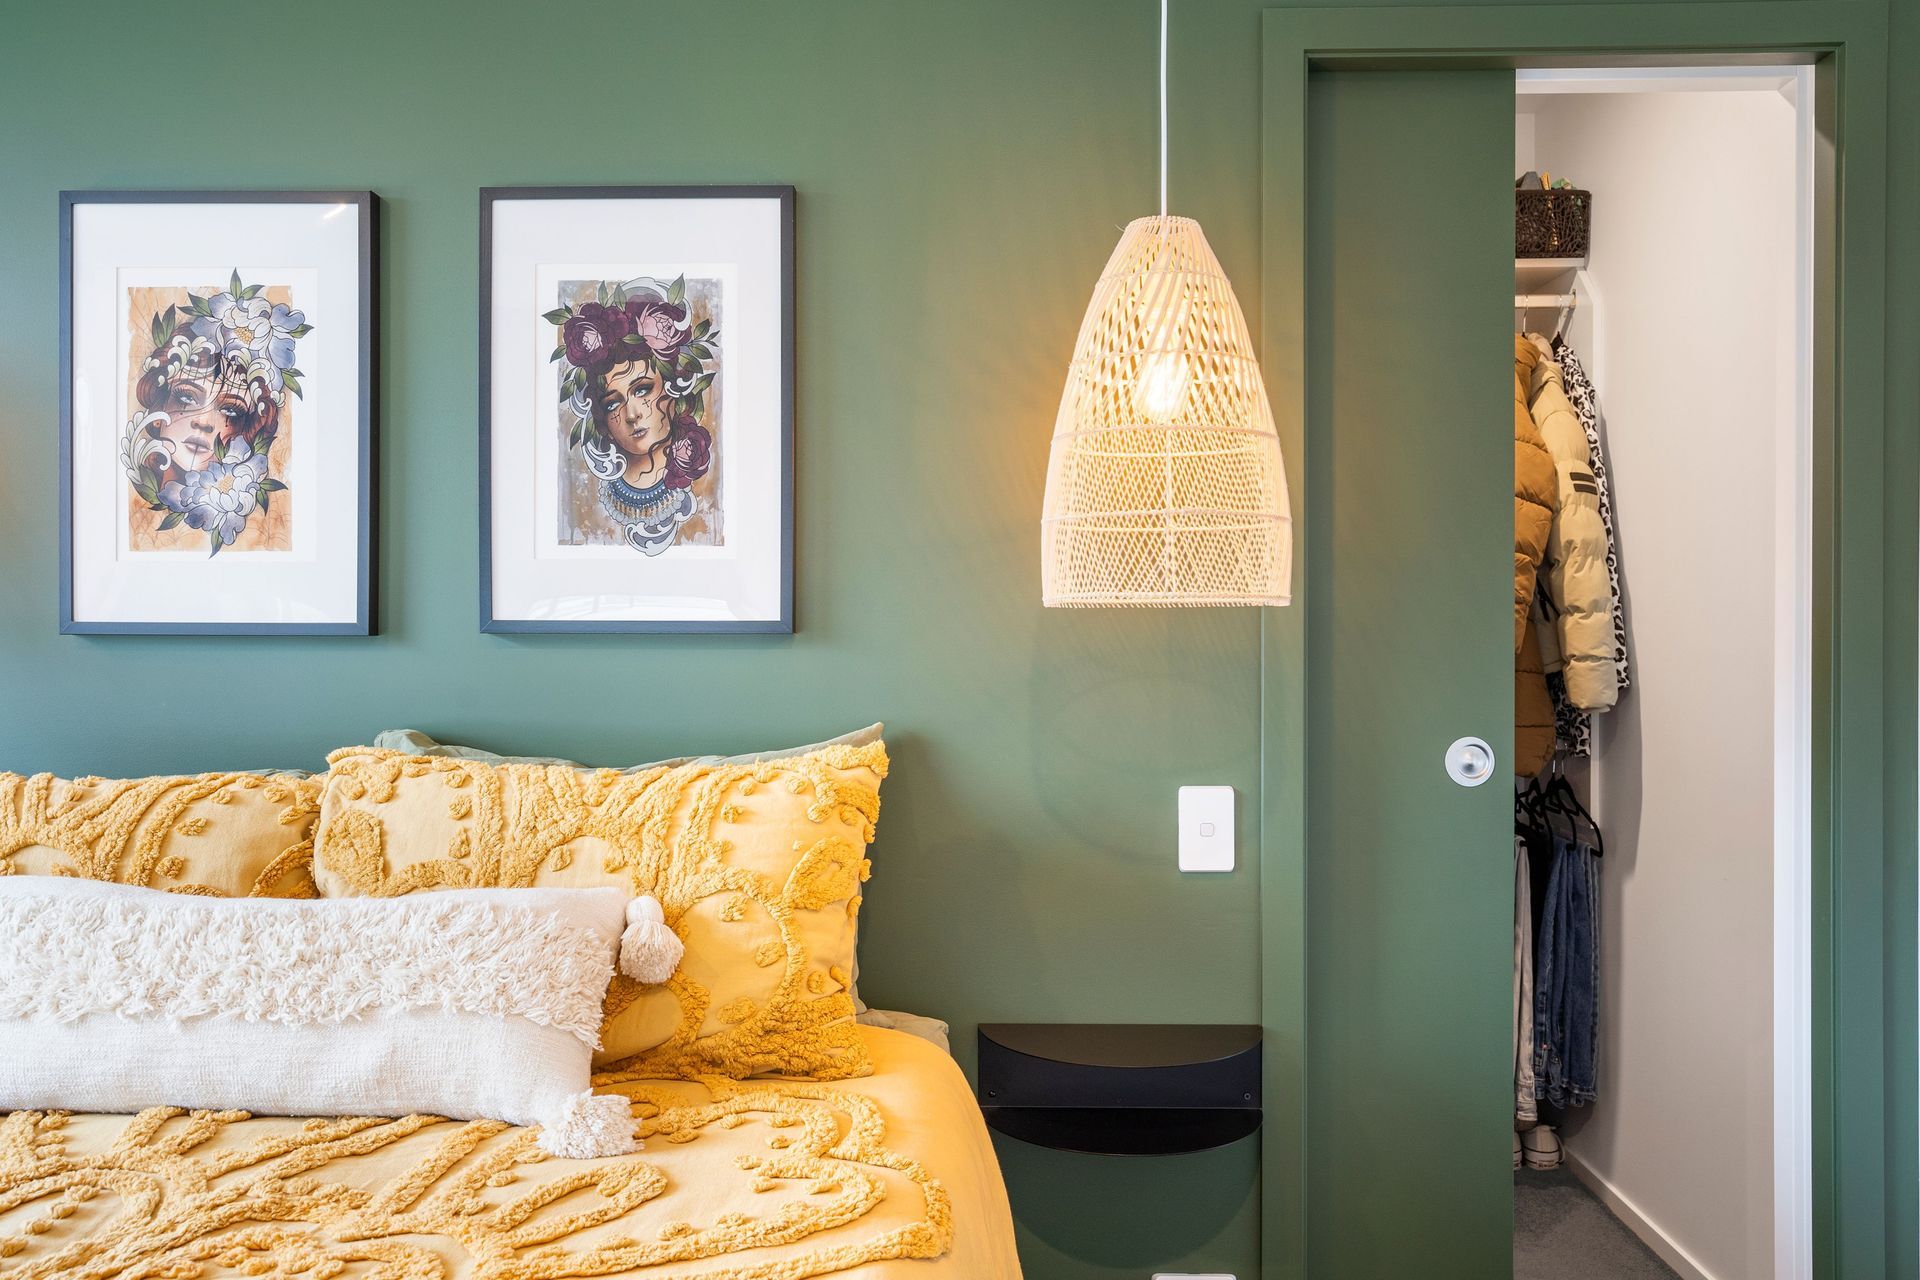
Other colour elements the clients brought into the house was the feature wall in the master, the fully painted office nook, the black barn door and the fabulous pearl “fishscale” tile on the kitchen splashback made this house their home.
Like this Project?
Hire Home and Lifestyle
Professional Reviews
The products behind the project
One product specified into this build from one supplier, a verified ArchiPro member. Tap through to specifications, suppliers and lead times.

Professionals used in
this project
The practices and trades credited on this project.



More projects from
Home and Lifestyle
Other work by Home and Lifestyle, across every category they build in.


More in
Single House
Everything else in Single House, from every practice on ArchiPro.


Next Project
Keep scrolling