

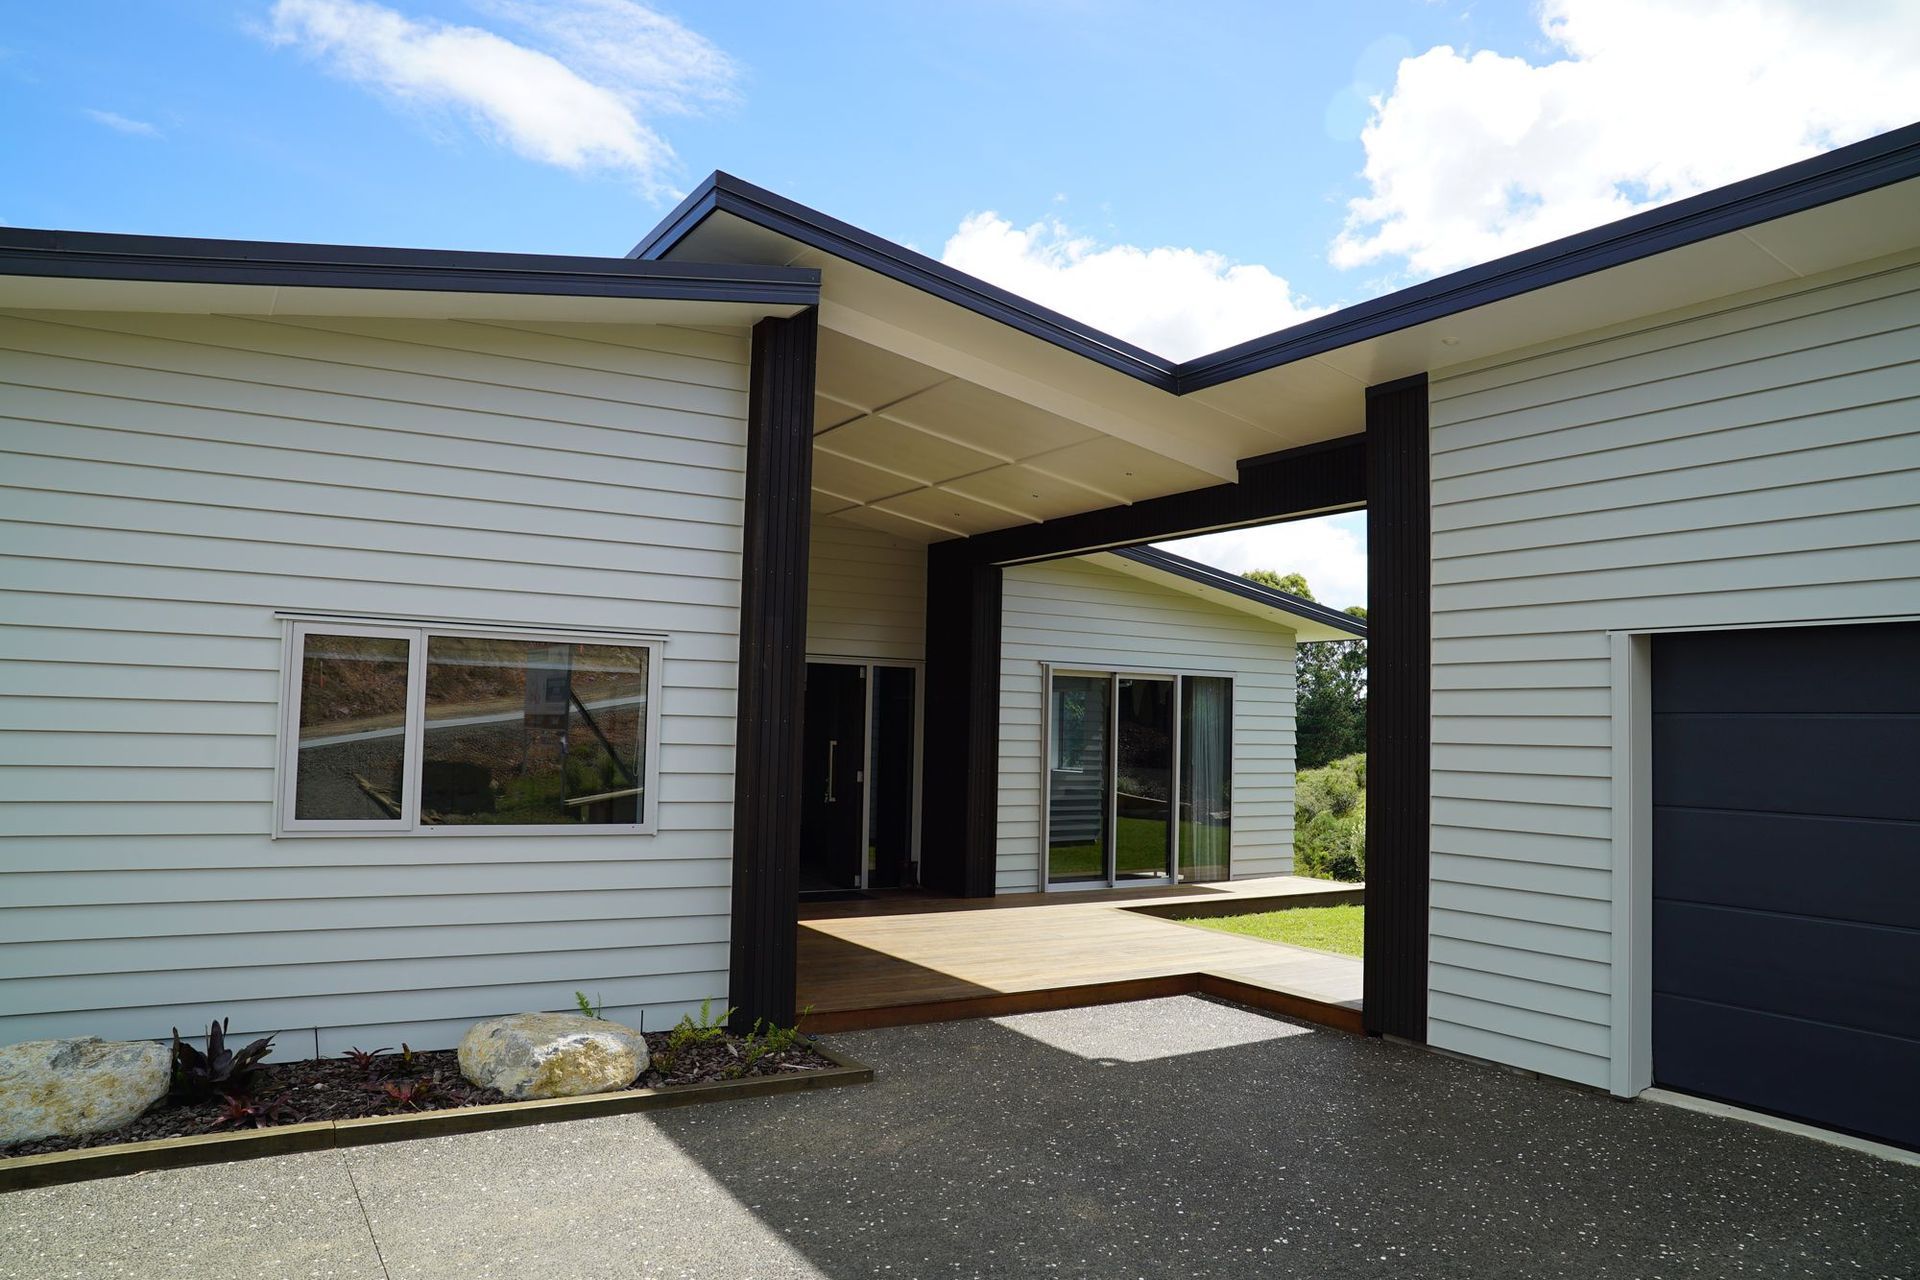
Te Tutu Home is our current home and office at the entrance of Otahu Heights Subdivision in Whangamatā. The house was designed to be a display home for our business, an office and our home.
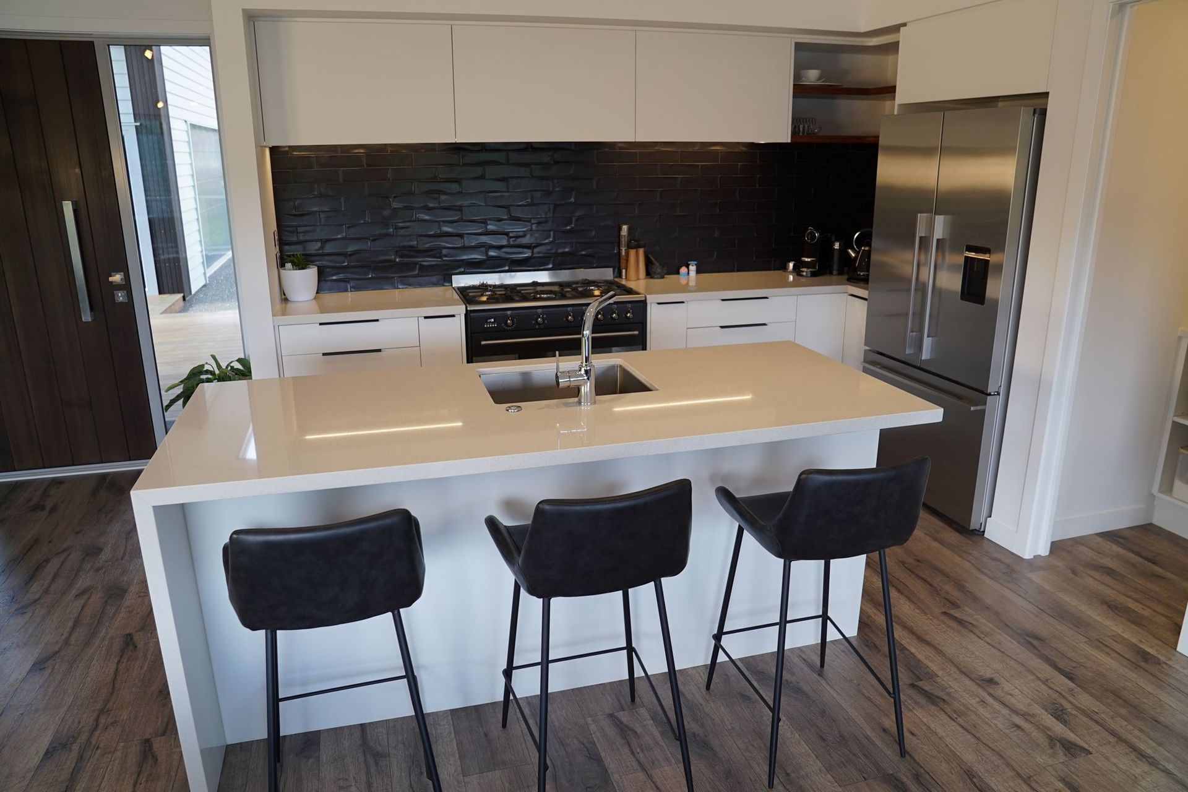
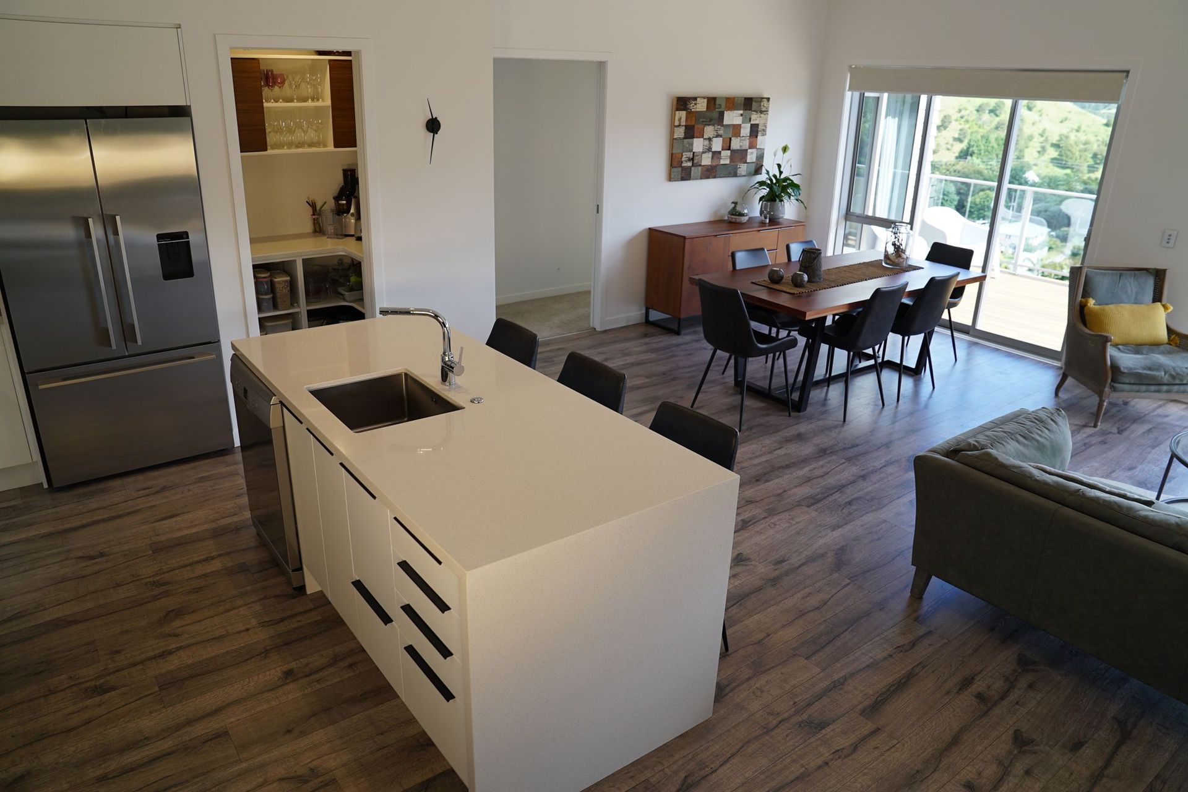
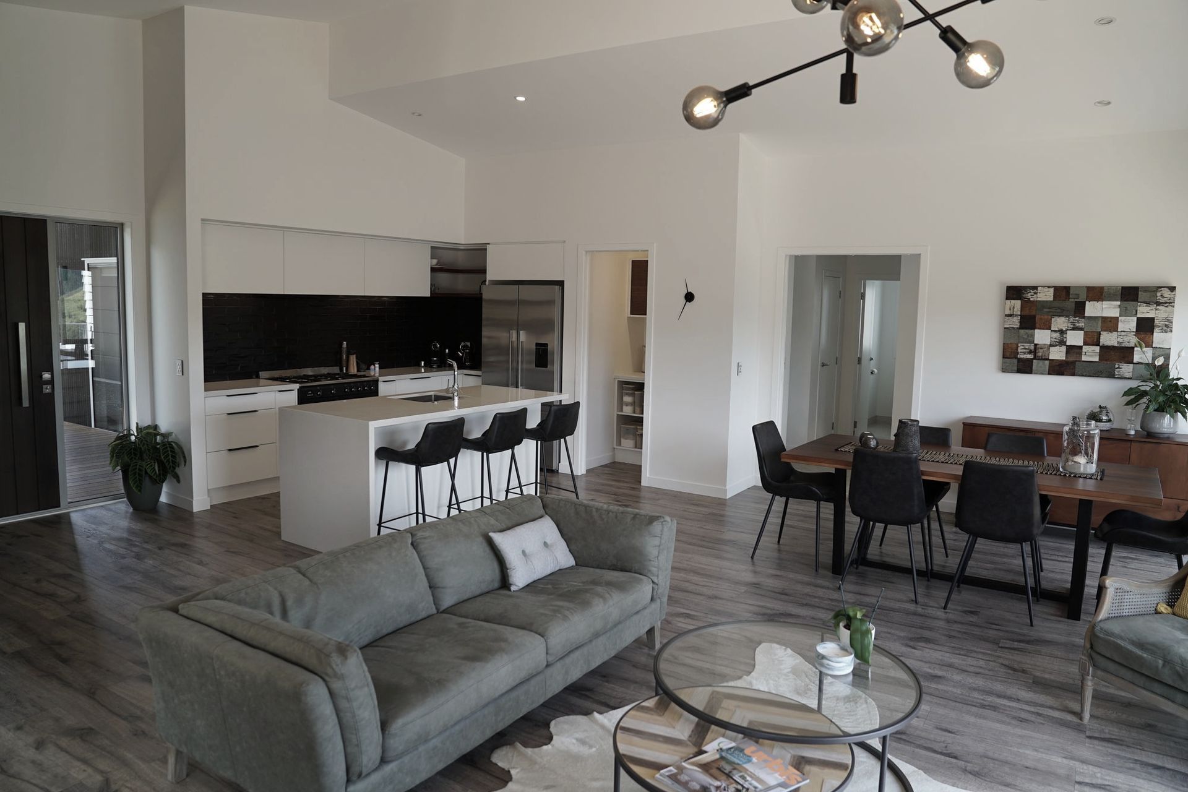
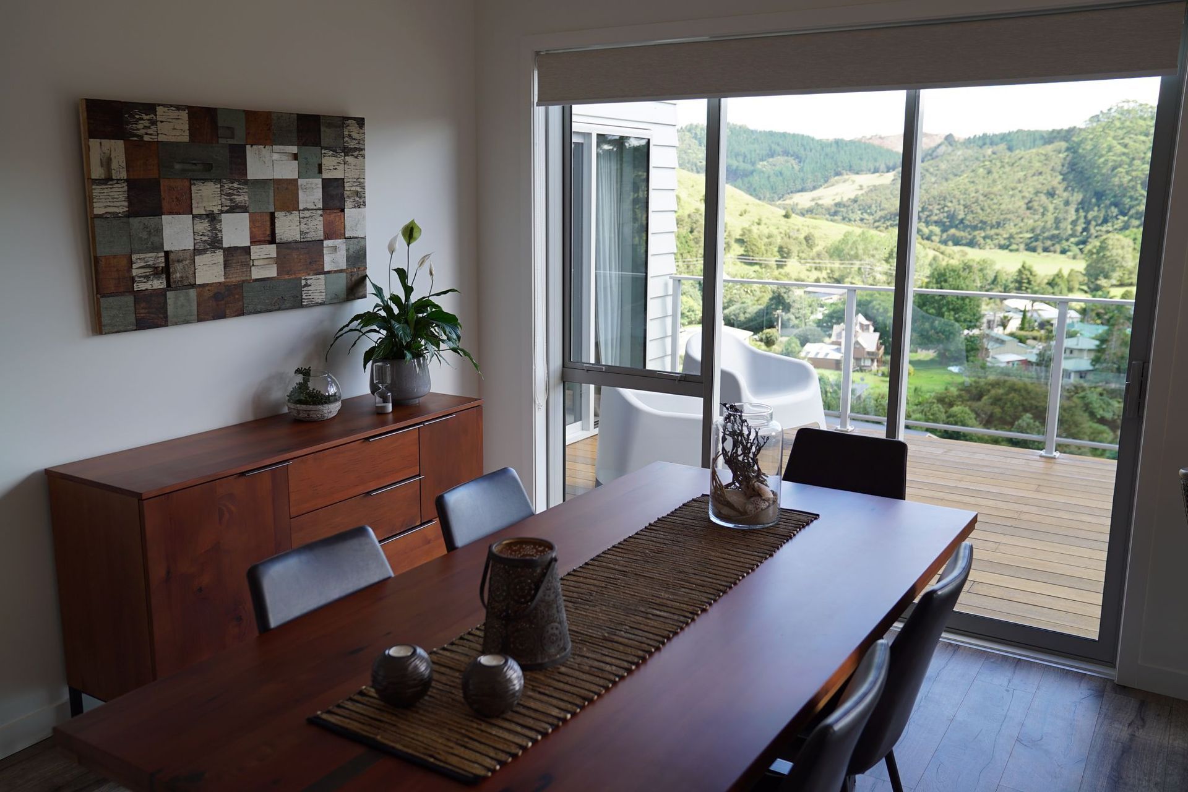
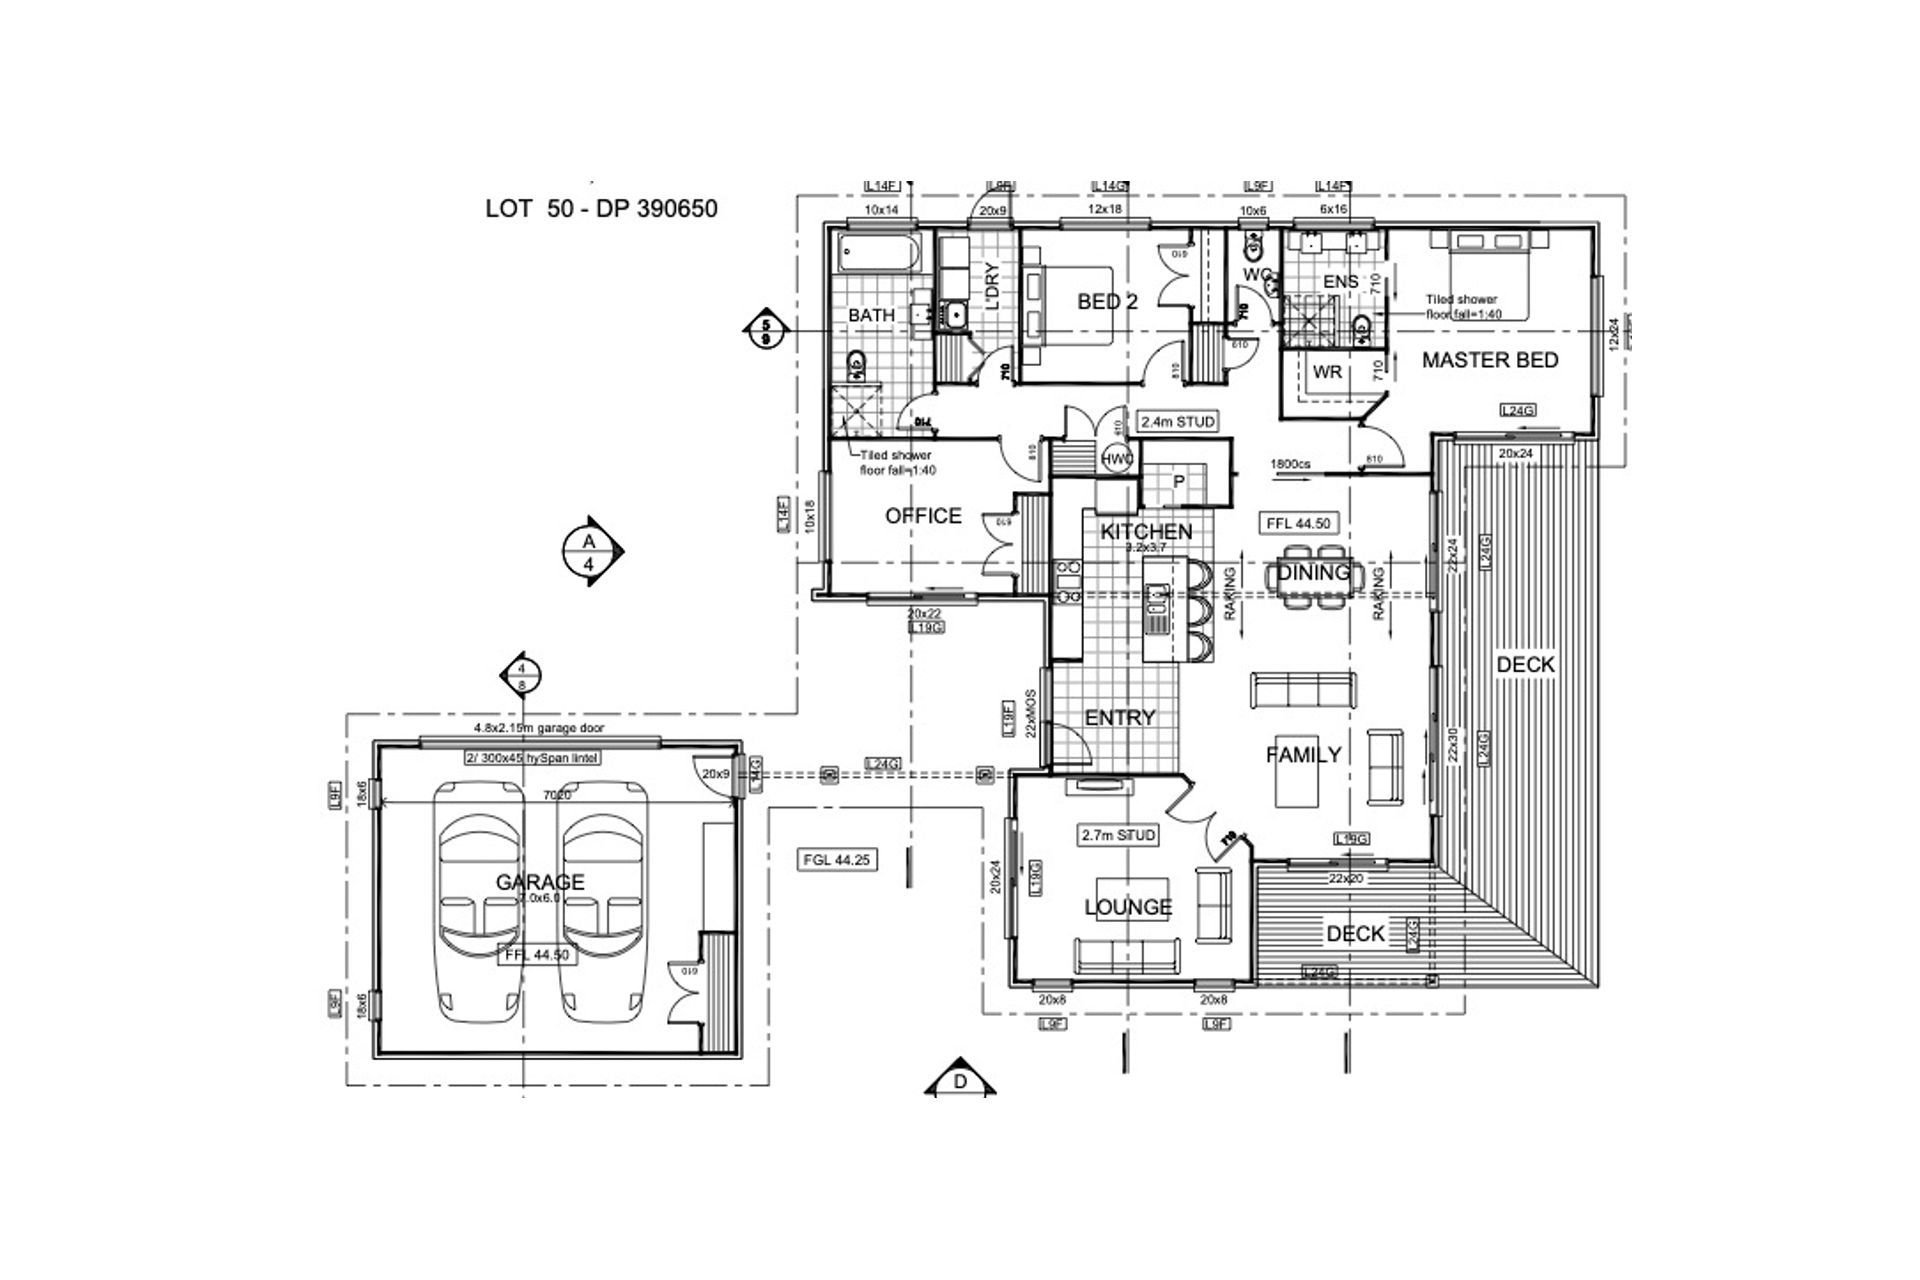
The section was steep so a decision to separate the garage and connect the two with a "flyover" roof design was made early on. The third bedroom we positioned with a slider so this room could function as our office. We created an open plan kitchen, dining, family area in the central area of the house with a 3m wrap around north-facing deck that ran off it. The central living area has a raking ceiling following the lines of the split mono pitch roof, which created interesting lines and height which gives a feeling of a bigger room than it is. A small separate lounge is an additional living area which, has a slider out on to another outdoor area, this room flows effortlessly off the open plan family space. Through the double doors you find a room with a 2.7 flat ceiling which defines it as a space separate.
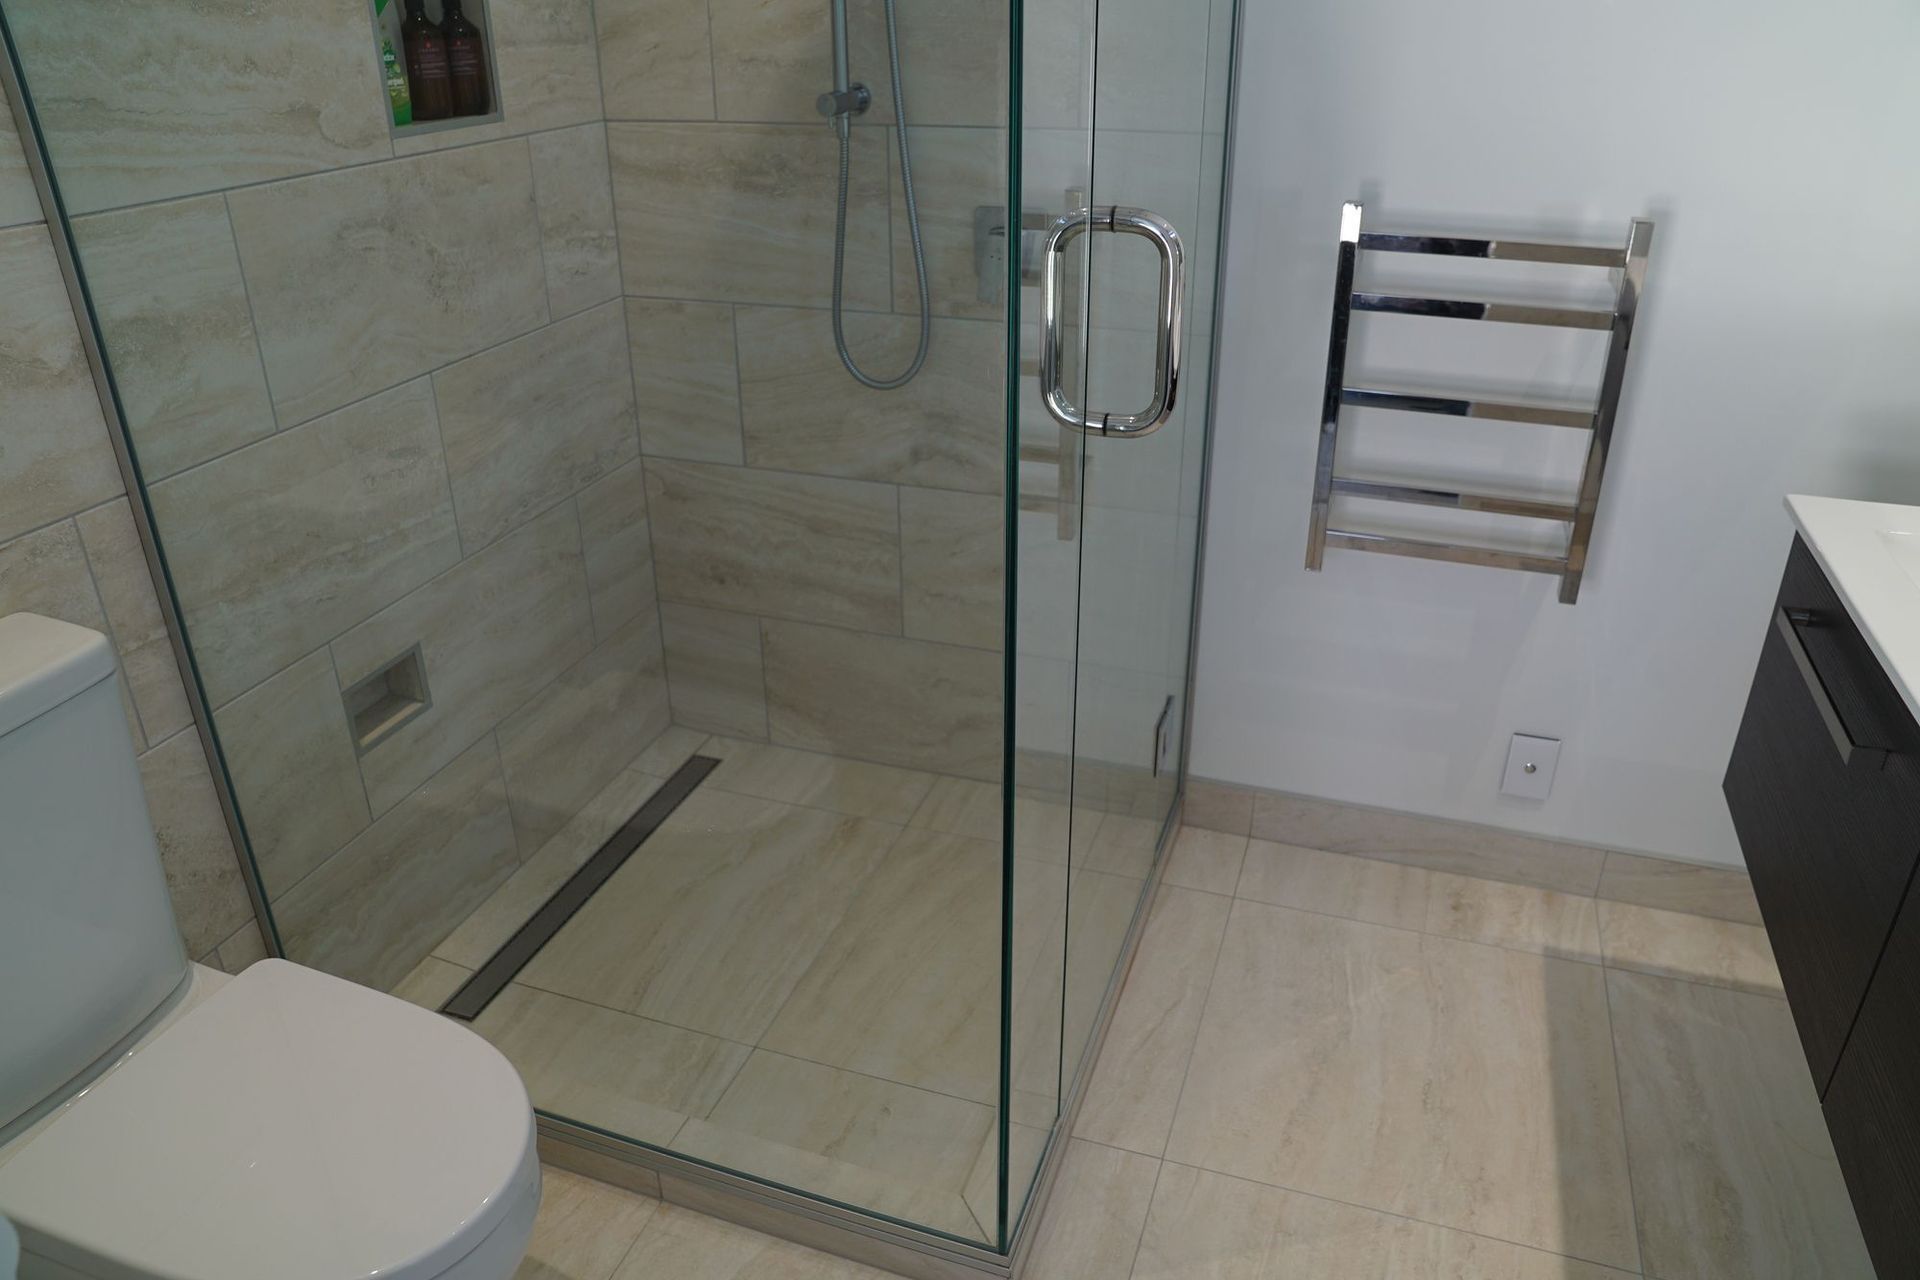
The kitchen although compact has a walkin pantry for all those kitchen appliances, pantry and baking items ensuring the kitchen is practicle and clutter free. The master bedroom is a good size with a ranch slider that lets the morning sun stream in and direct access to the deck. The compact ensuite has a tiled shower, double vanity and toilet, while the main bathroom has an acrylic shower, back to wall freestanding bath and additional toilet.
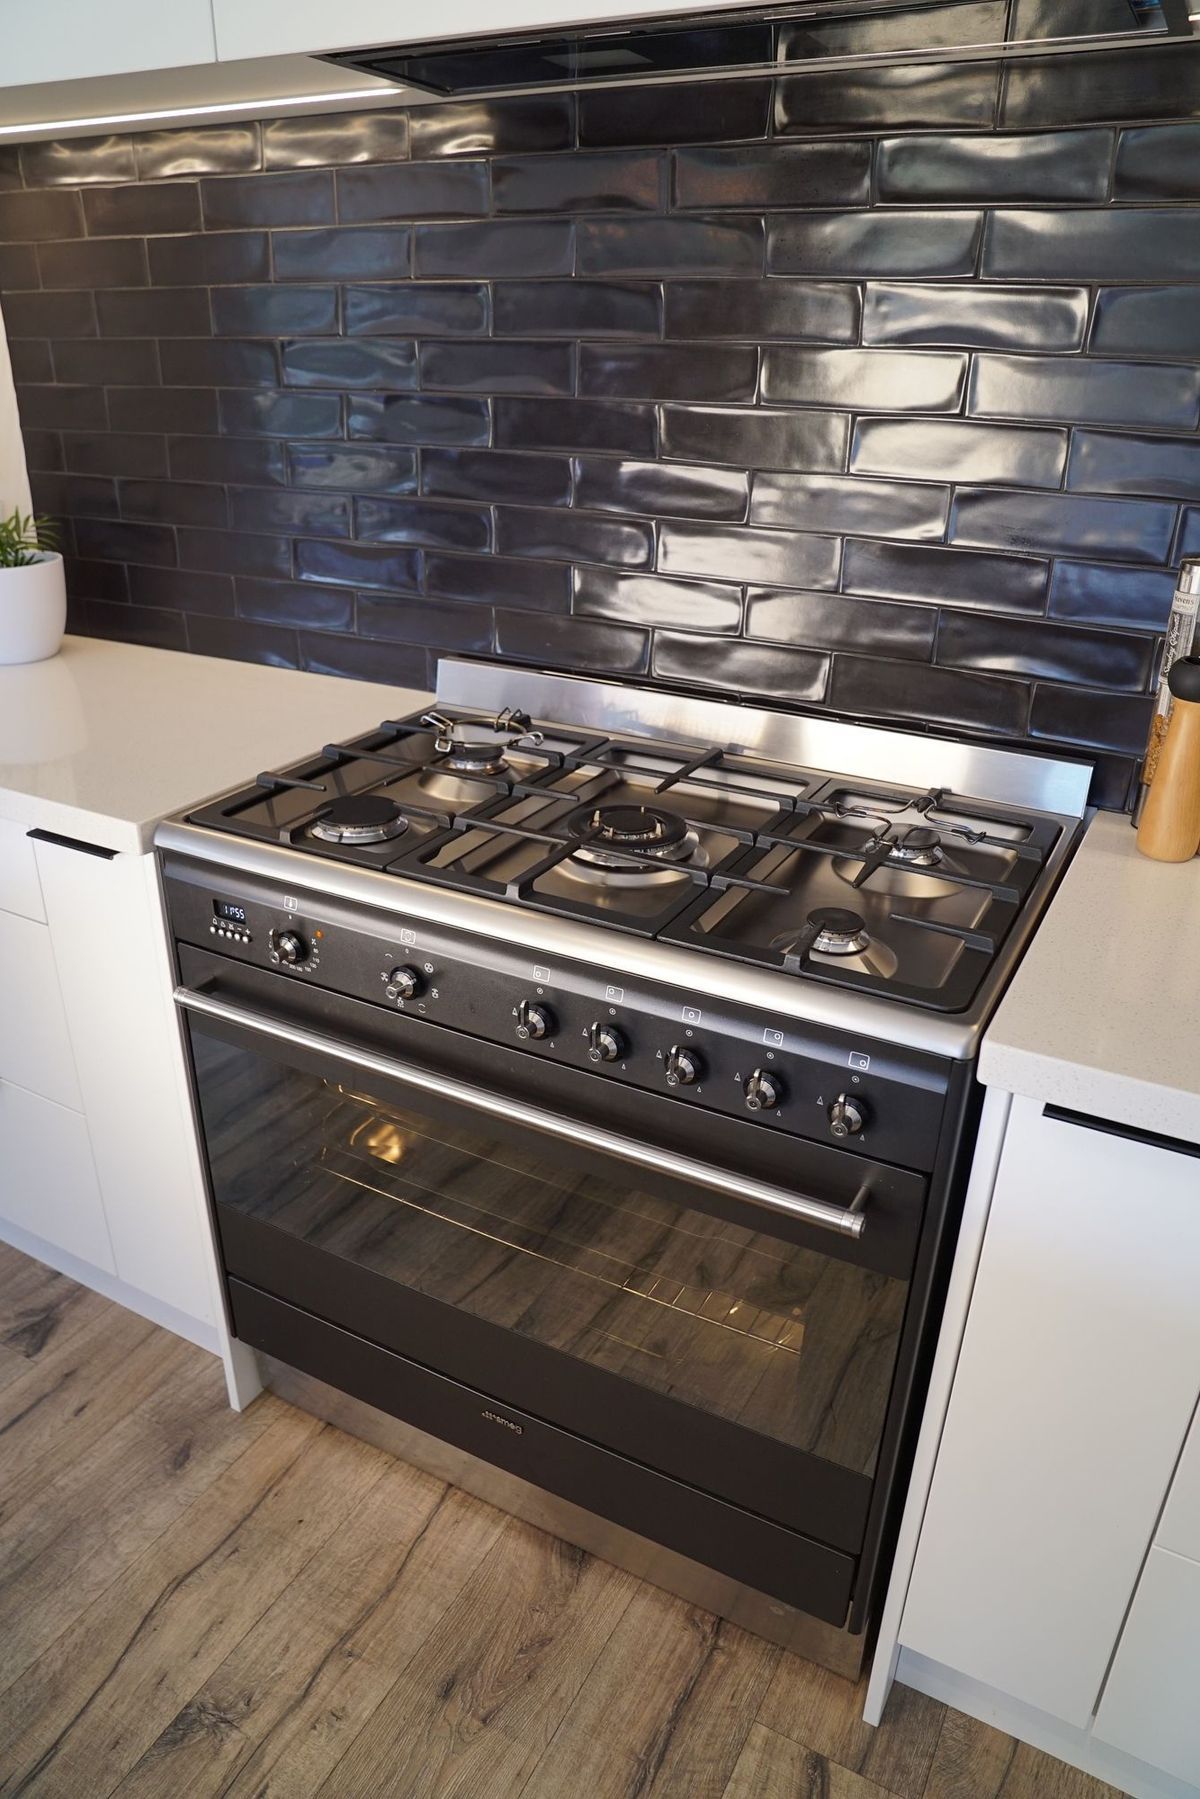
Designed to maximise the outlook and sunny north facing position with large windows, sliding doors, bi-folds it really make this home feel something special. A gas cooktop, gas hot water and plumbed in gas for the BBQ, a separate quest toilet, laundry room, large cupboard space and 7x7m garage finishes off this 212m home.
Like this Project?
Hire Home and Lifestyle
Professional Reviews
Professionals used in
this project
The practices and trades credited on this project.



More projects from
Home and Lifestyle
Other work by Home and Lifestyle, across every category they build in.


More in
Single House
Everything else in Single House, from every practice on ArchiPro.


Next Project
Keep scrolling