

Project team
- NOSIVA Custom Cabinetry
- Joel Noon
Contemporary Richmond residence featuring a bespoke kitchen renovation with custom joinery, integrated appliances, and personalized design elements, completed in 2024.
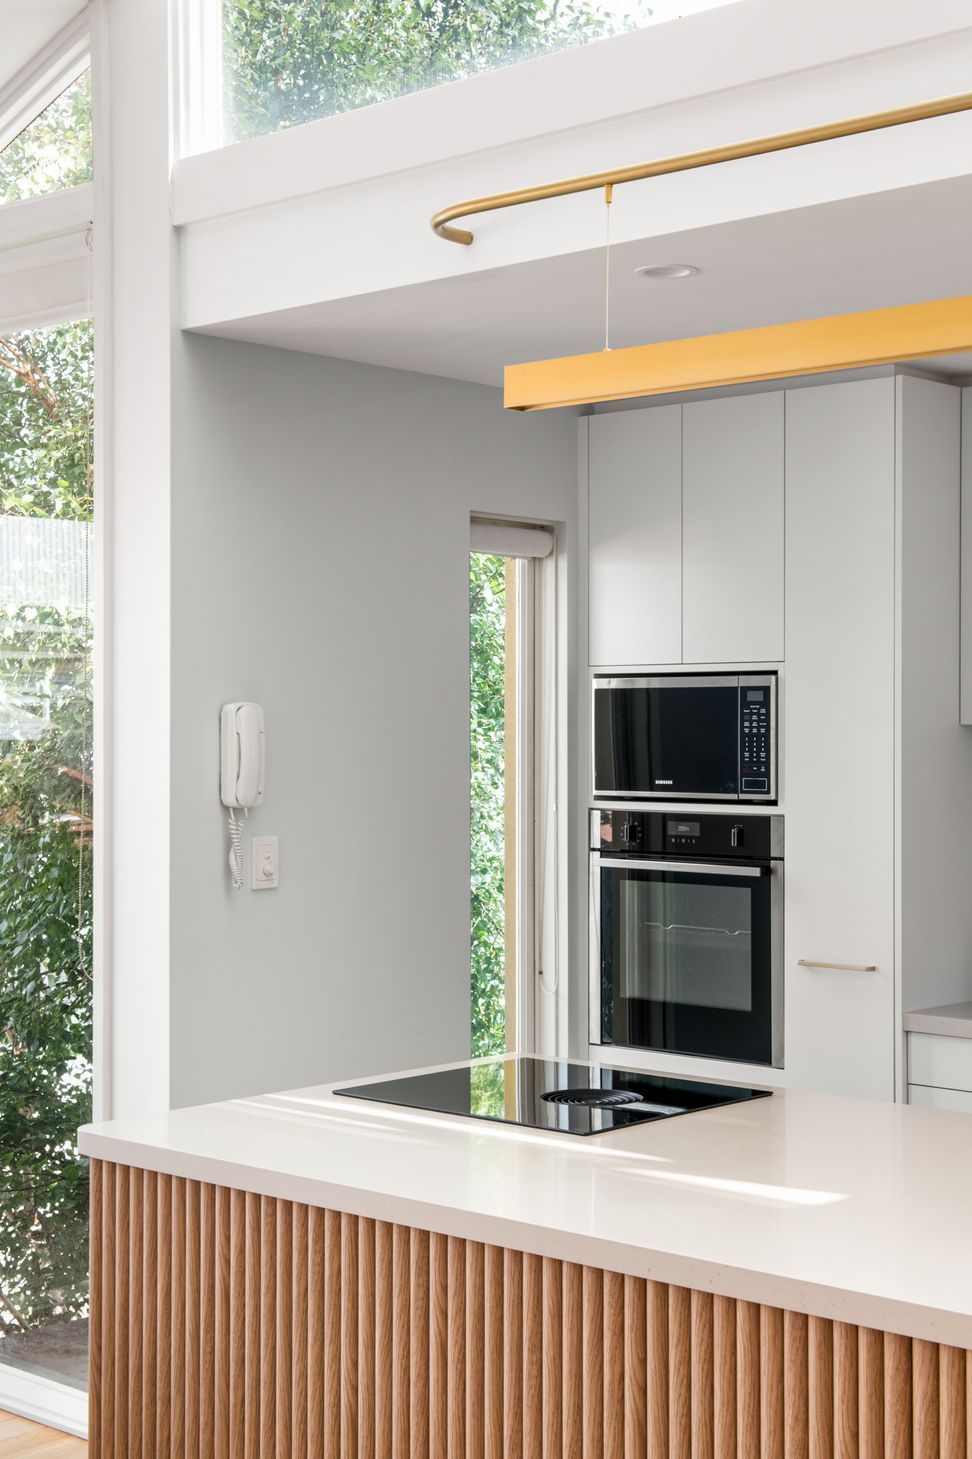
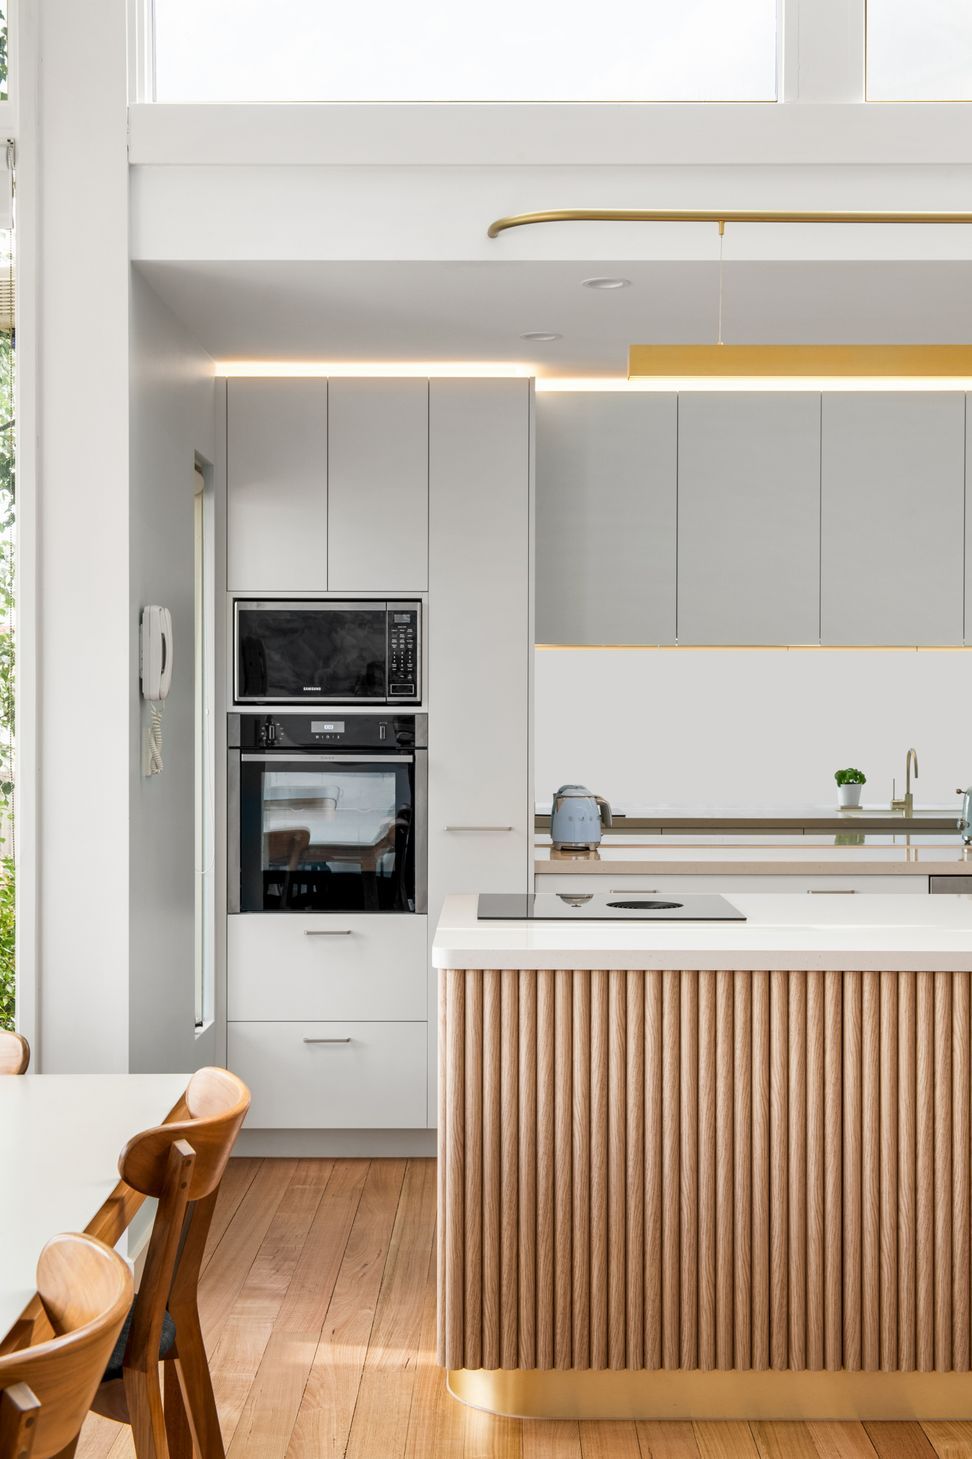
Nosiva designed this kitchen to best compliment the client's needs and personality in this quirky Richmond home.
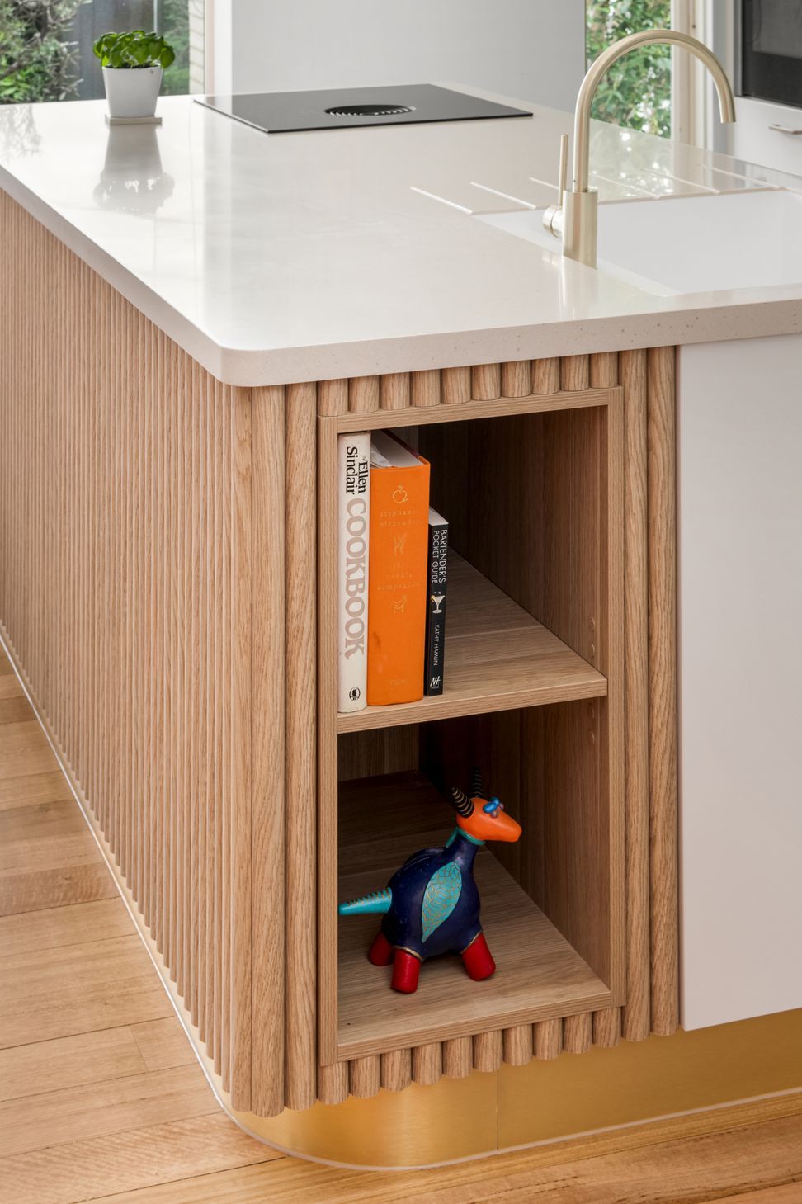
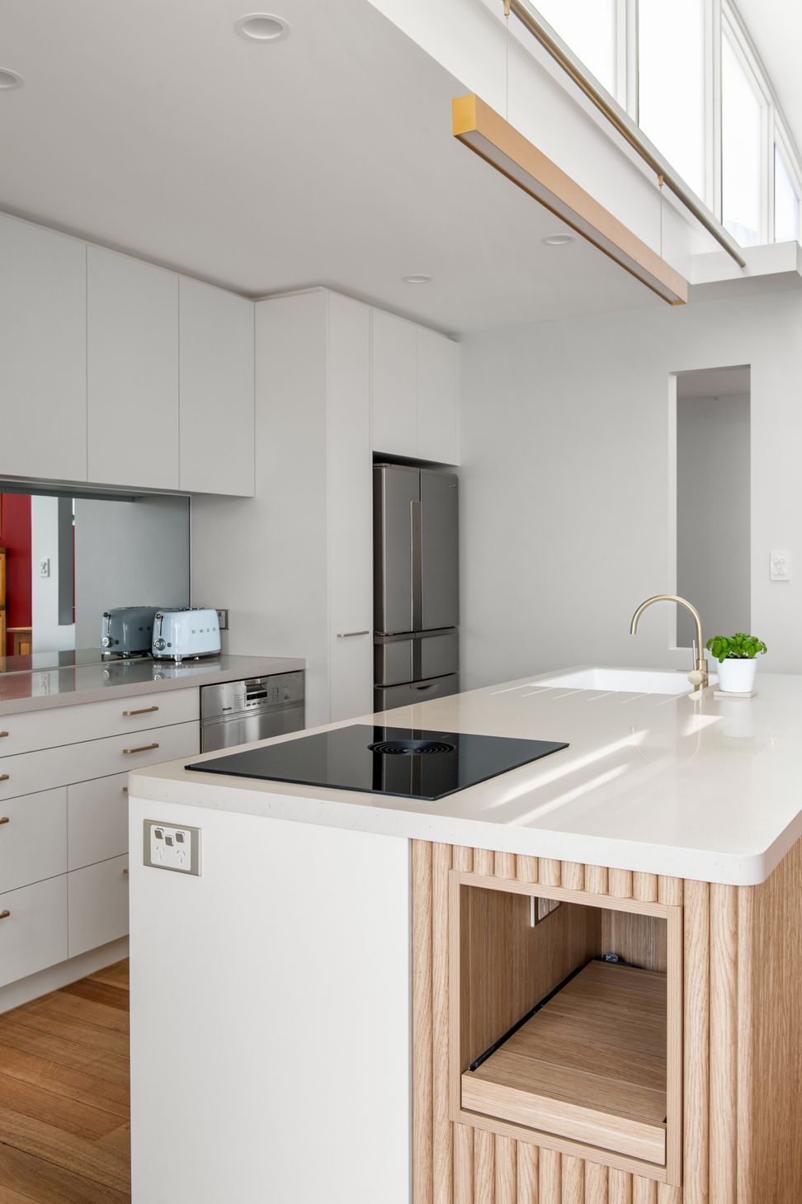
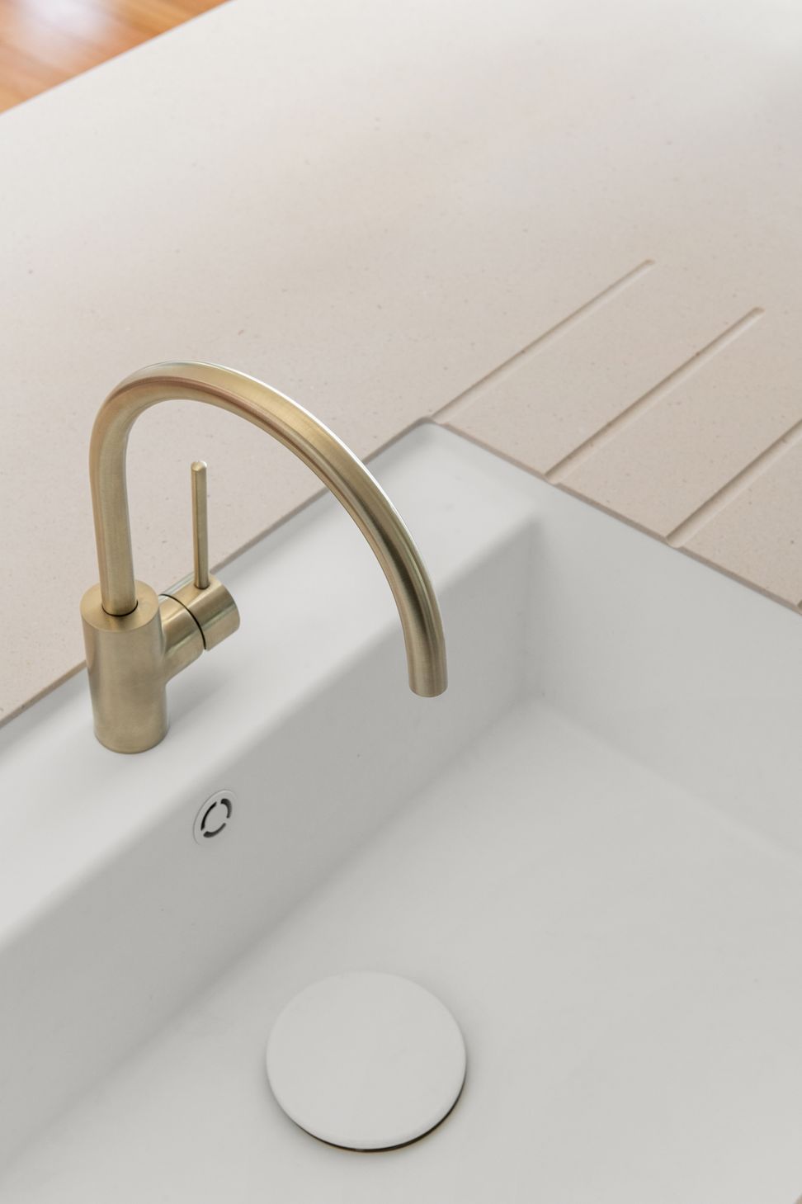
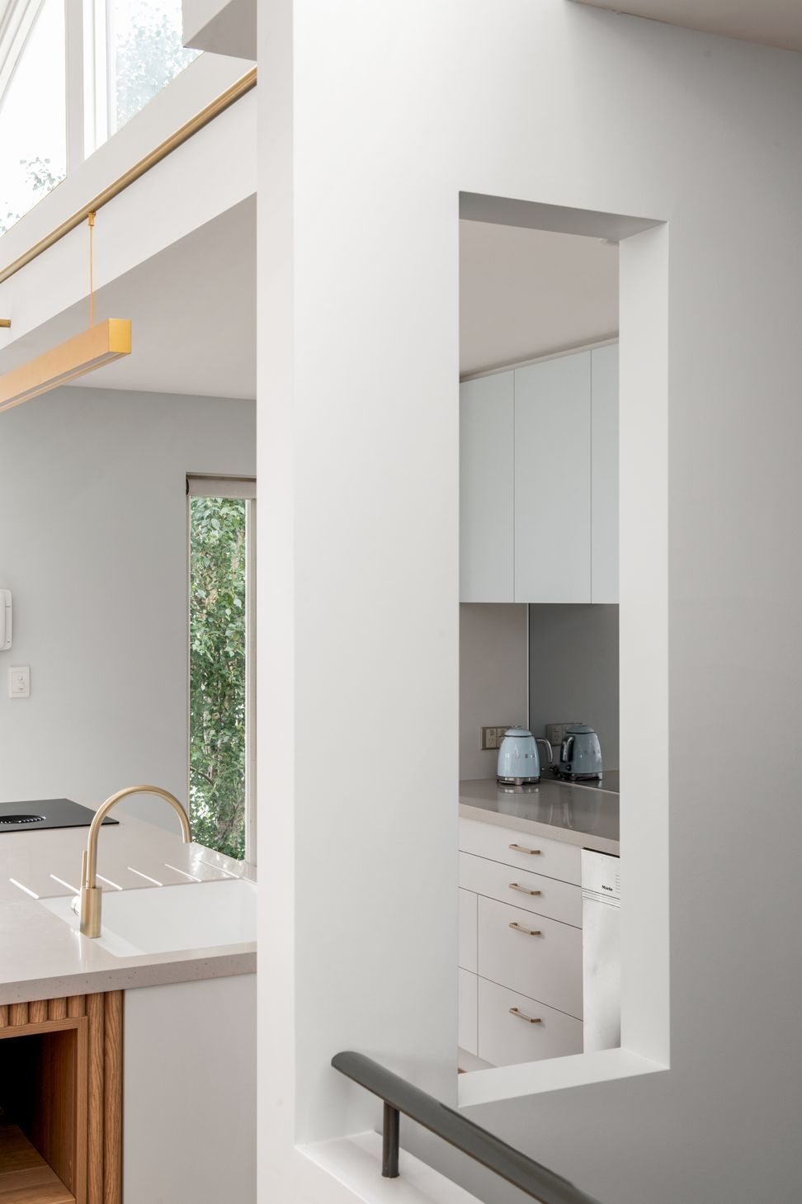
Alongside Ireland Building Group, the entire space was renovated including new floors, custom joinery and custom light fitting above the island. Particular detail was considered to the functionality of the joinery, with hidden doors located behind the timber battens of the island, a pull-out appliance drawer, integrated bins, two pull out pantries, and curved corner Corian benchtops with an integrated sink.
The island itself was clad in timber battens and sitting on a feature brushed brass curved kicker, with the colour of the Corian benchtops, joinery doors and walls creating a fully personalised space for our client.
- Completed
- 2024
- Price range
- $0 - $0.25m
- Building style
- Contemporary
Like this Project?
Hire NOSIVA Custom Cabinetry
Professional Reviews
Professionals used in
this project
The practices and trades credited on this project.

More projects from
NOSIVA Custom Cabinetry
Other work by NOSIVA Custom Cabinetry, across every category they build in.


More in
Kitchen
Everything else in Kitchen, from every practice on ArchiPro.


Next Project
Keep scrolling