
Project team
- NOSIVA Custom Cabinetry
- Joel Noon
Product Suppliers
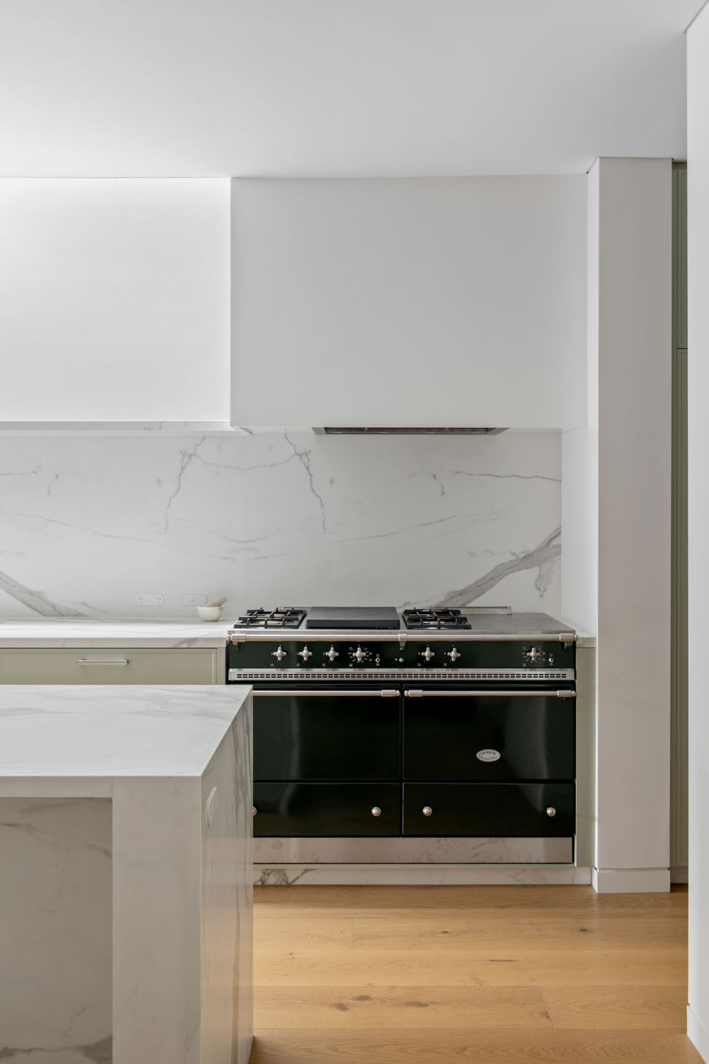
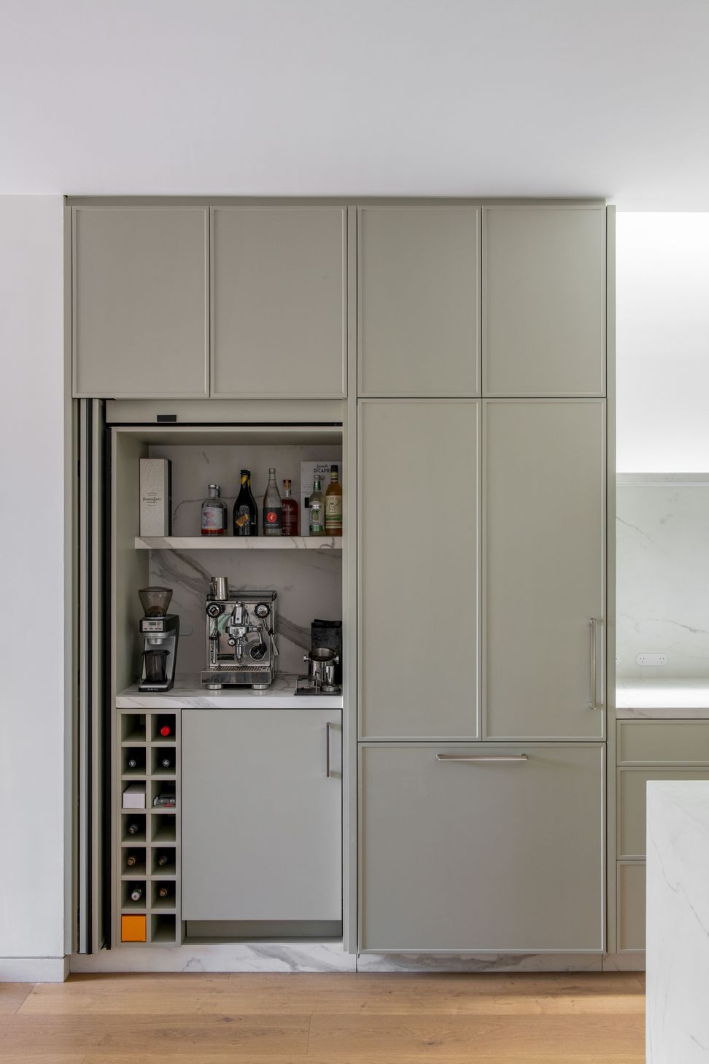
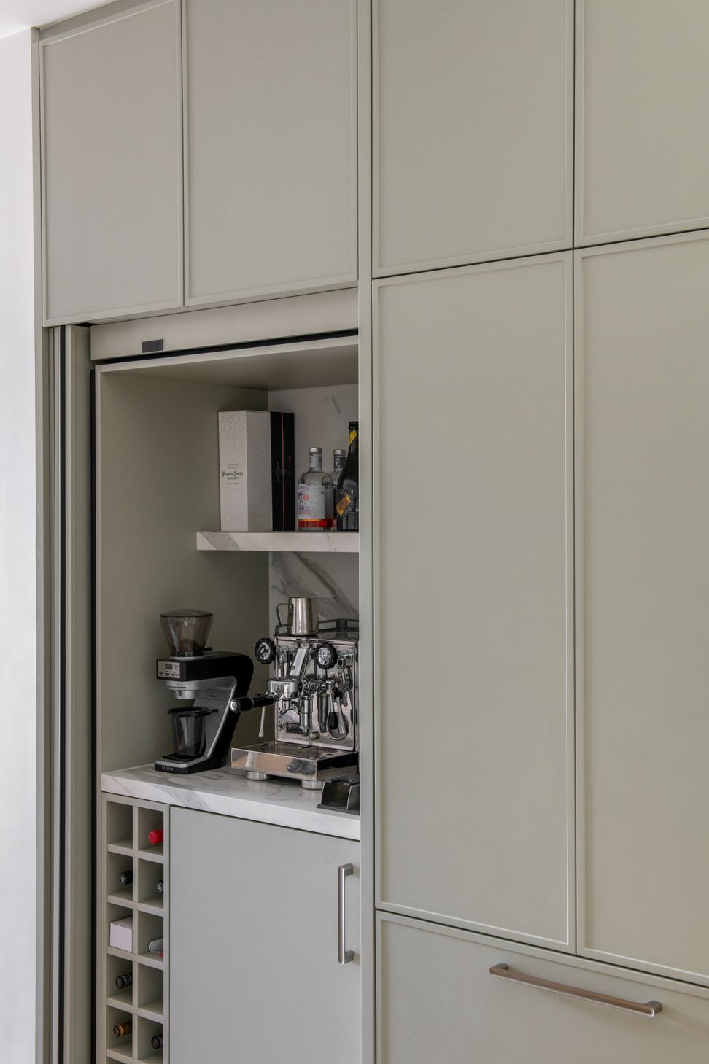
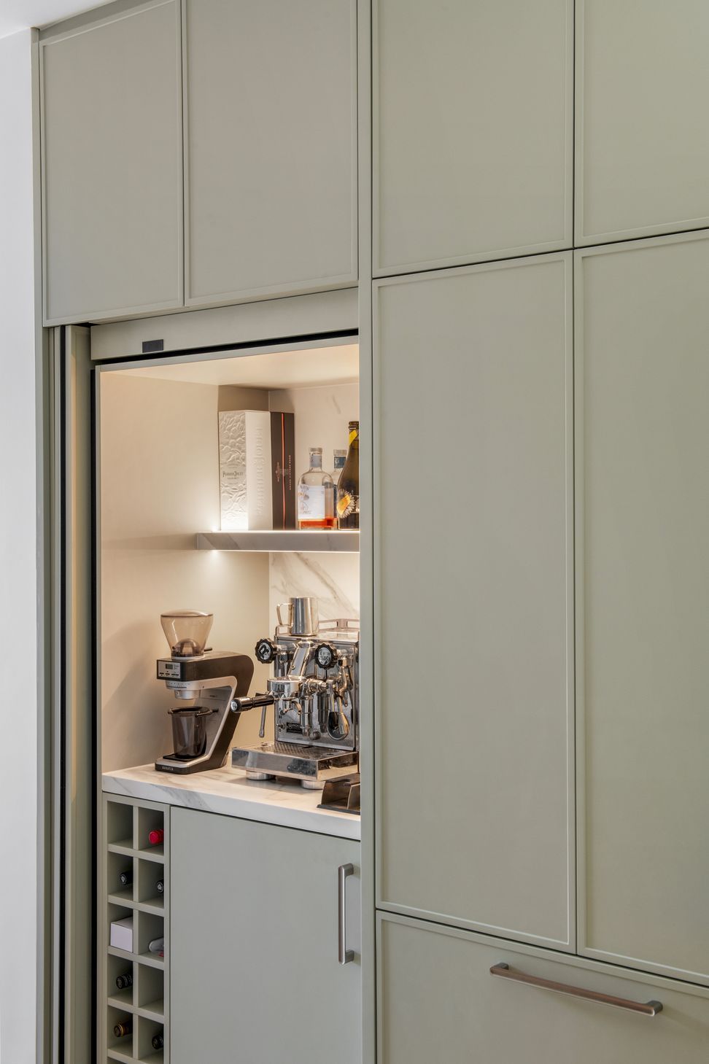
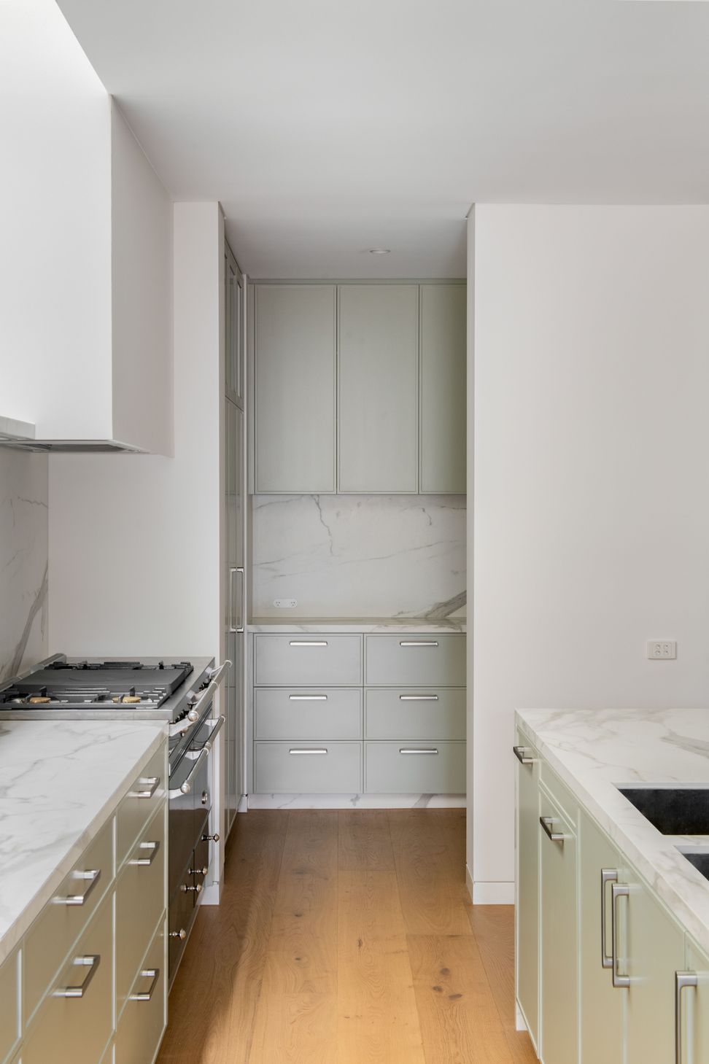
A contemporary residence in South Yarra, showcasing a collaboration between Nosiva, Matthew James Interiors, and Ireland Building Group, featuring meticulously designed joinery and a stunning kitchen with Neolith benchtops, completed in 2025.
This project marks the inception of our designer, builder and joiner collaboration between Nosiva, Matthew James Interiors and Ireland Building Group. Our projects are joinery and detailed focused, and we pride ourselves on the high-level customer service we provide throughout each stage of a renovation.
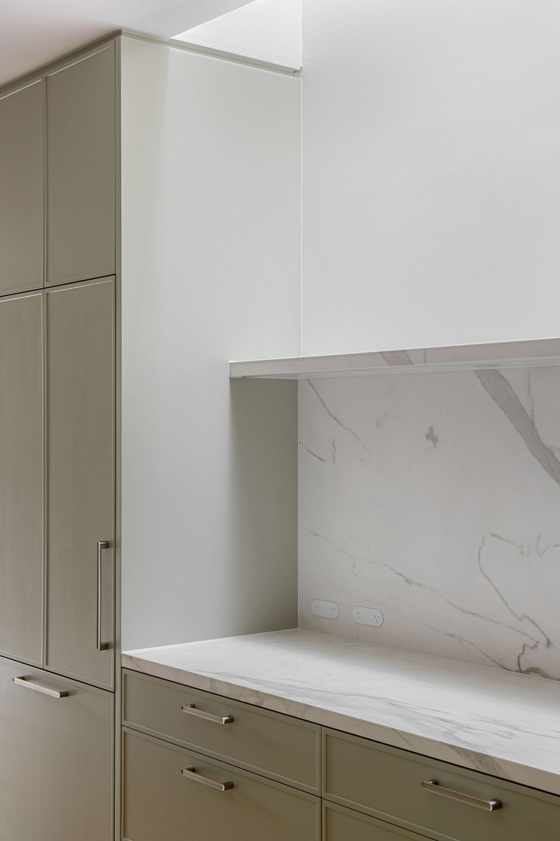
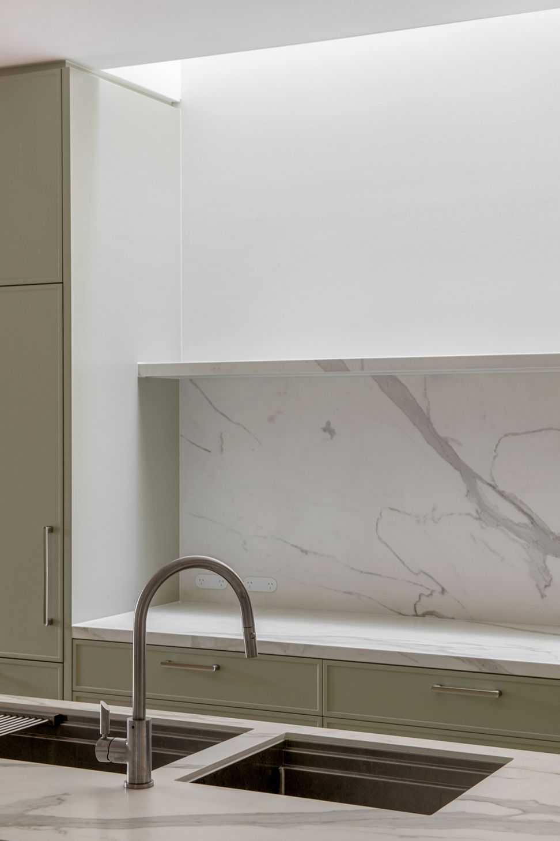
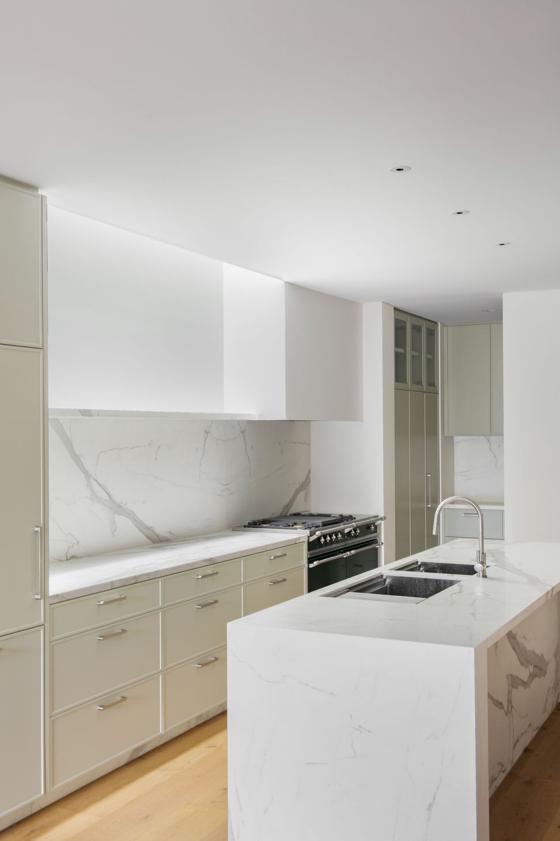
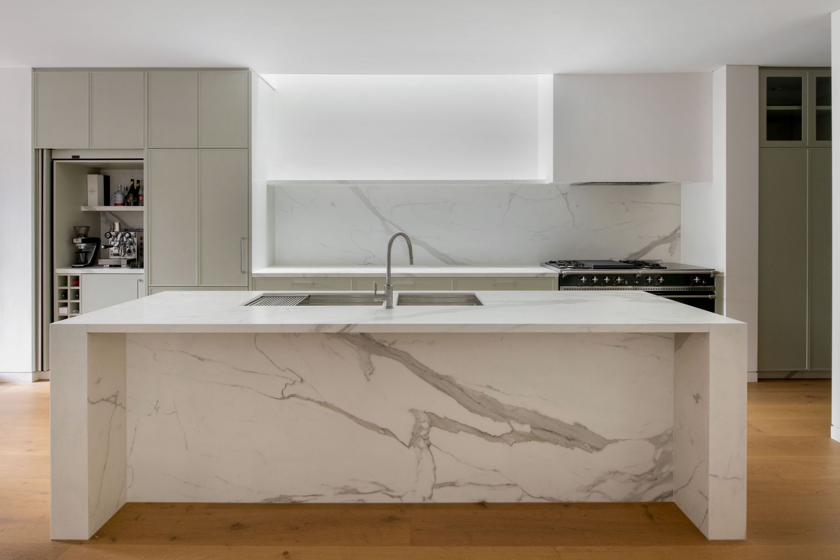
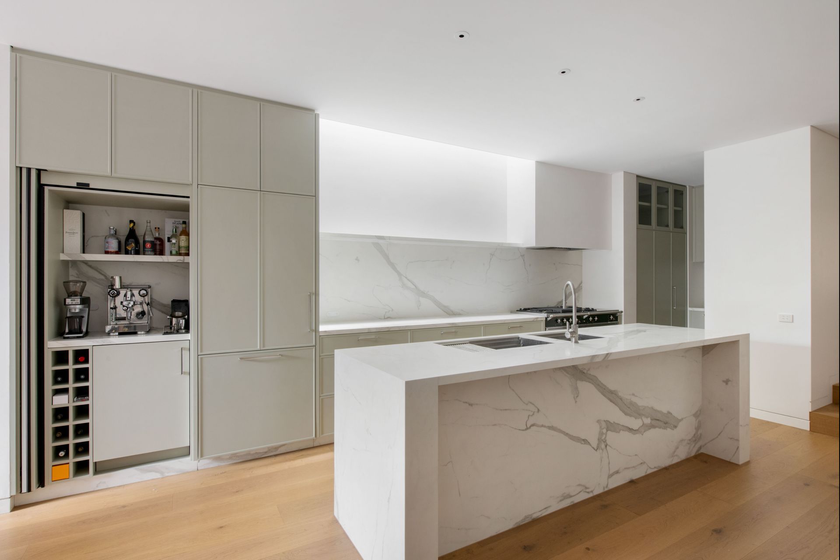
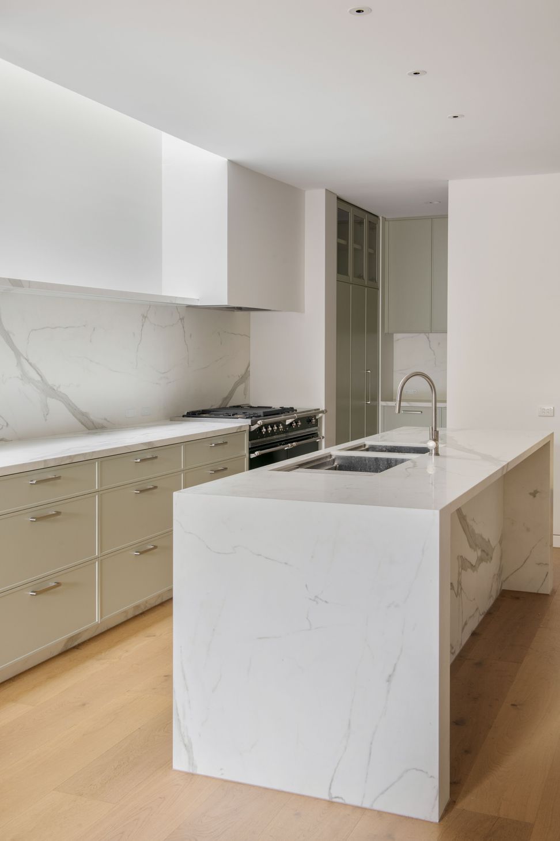
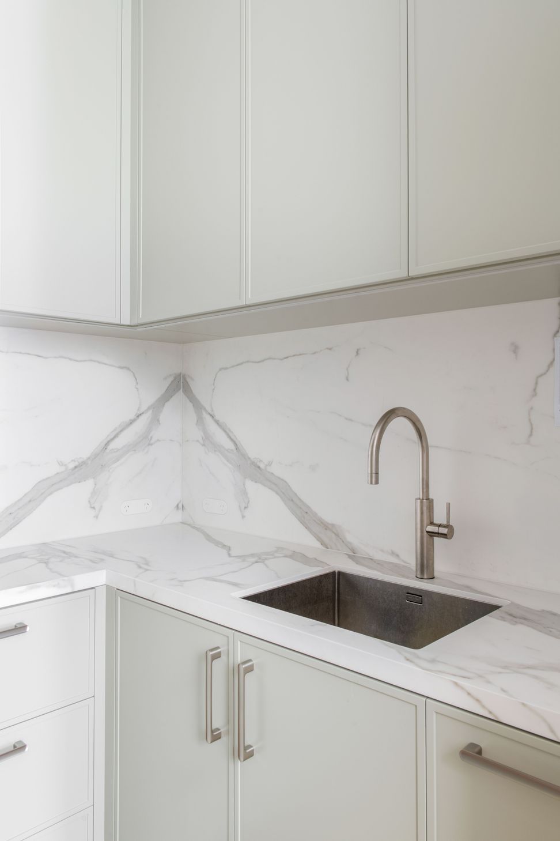
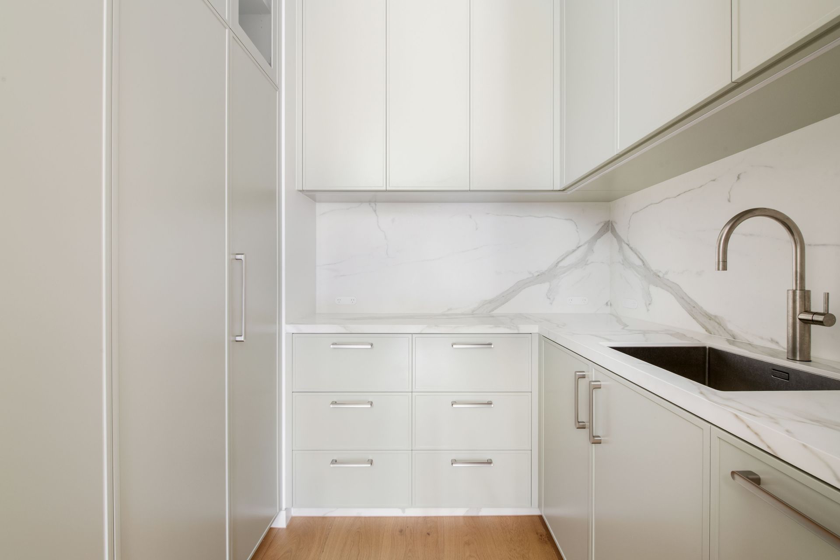
Matthew James successfully redesigned the entire downstairs level with his trademark precision, pared back details, and curated materials and colours. Featuring subtle soft green joinery and stunning Neolith benchtops, the Kitchen and Butler's Pantry became the standout feature of the home and includes a multitude of highly functional features and hardware.
This project had a tight deadline which was successfully coordinated by the team at Ireland Building Group.
Interior Designer - Matthew James Interiors
Builder - Ireland Building Group
Joinery - by Nosiva
Photography- Joel Noon
- Completed
- 2025
- Price range
- $0.25m - $0.5m
- Building style
- Contemporary
Like this Project?
Hire NOSIVA Custom Cabinetry
Professional Reviews
The products behind the project
One product specified into this build from one supplier, a verified ArchiPro member. Tap through to specifications, suppliers and lead times.

Professionals used in
this project
The practices and trades credited on this project.



More projects from
NOSIVA Custom Cabinetry
Other work by NOSIVA Custom Cabinetry, across every category they build in.


More in
Renovations
Everything else in Renovations, from every practice on ArchiPro.


Next Project
Keep scrolling