
Project team
- NOSIVA Custom Cabinetry
- Suzi Appel
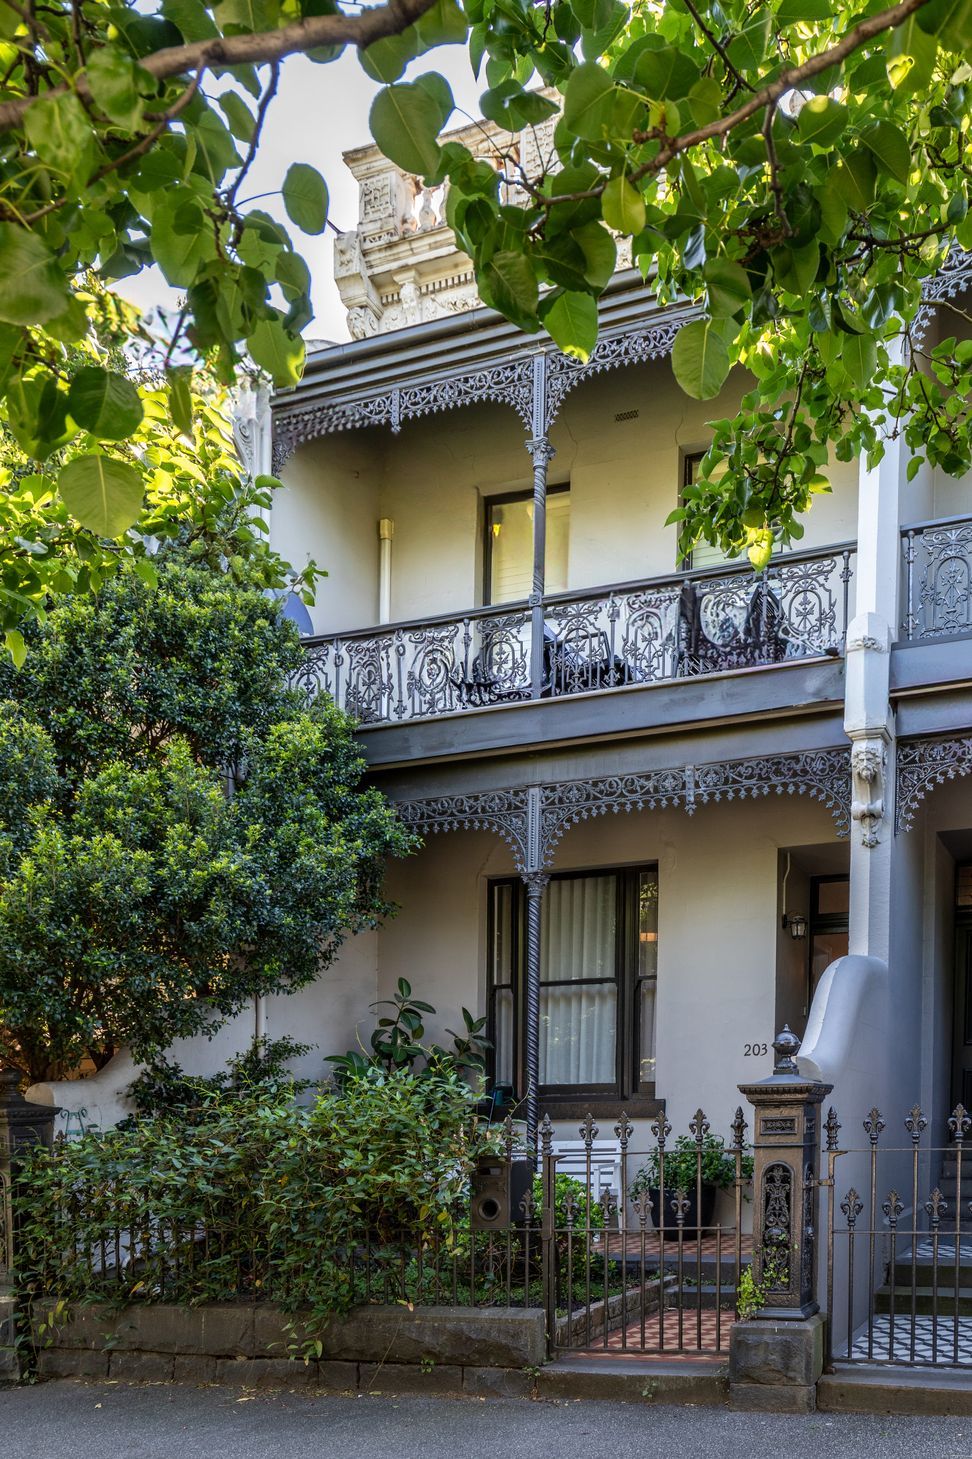
Classic renovation in South Melbourne featuring bespoke curved timber island, custom joinery, and a harmonious blend of functionality and aesthetics, completed in 2024.
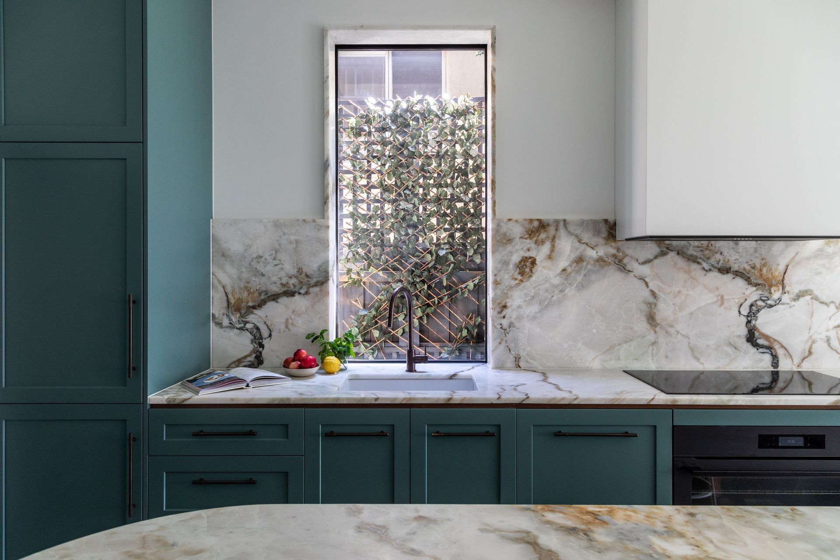
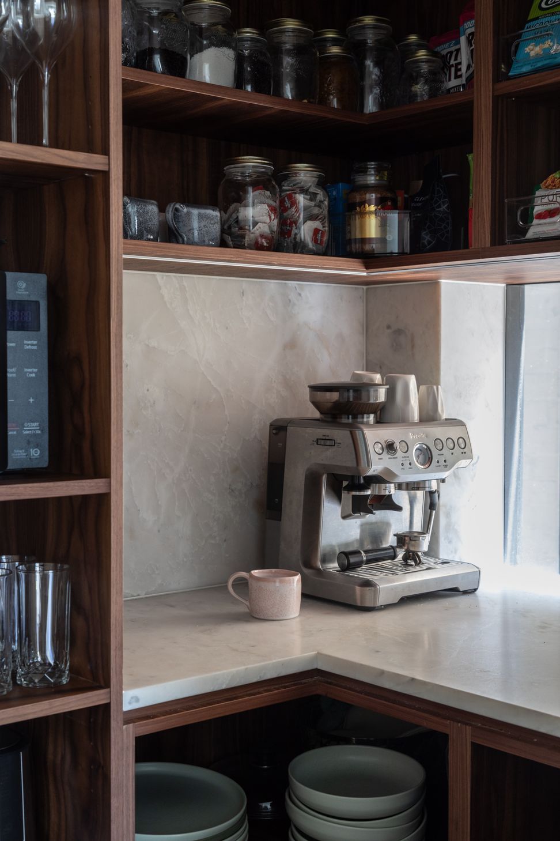
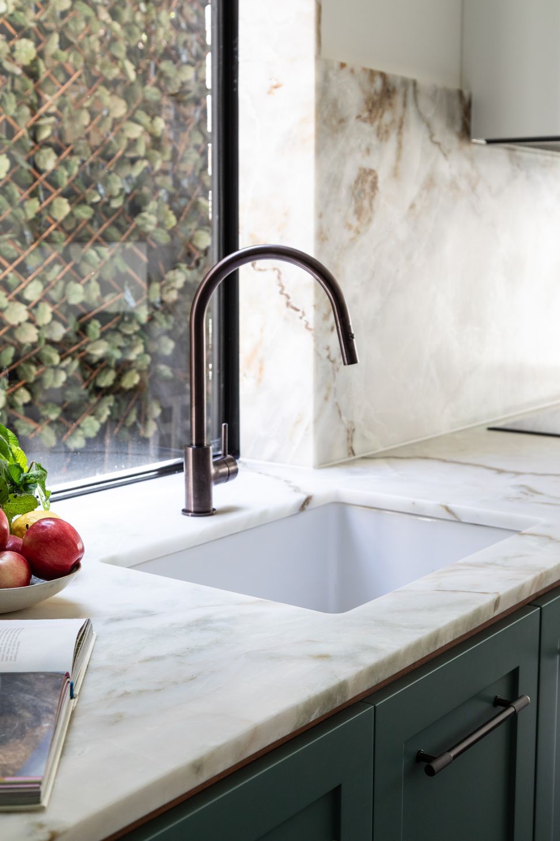
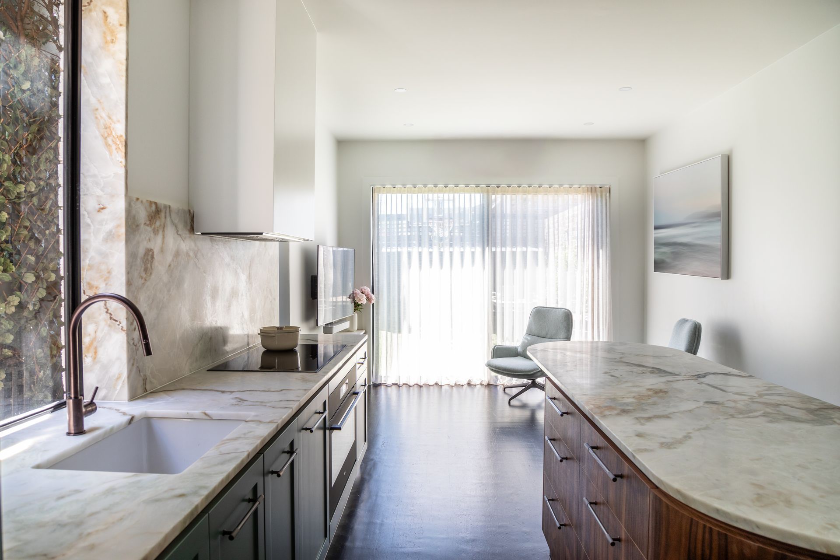
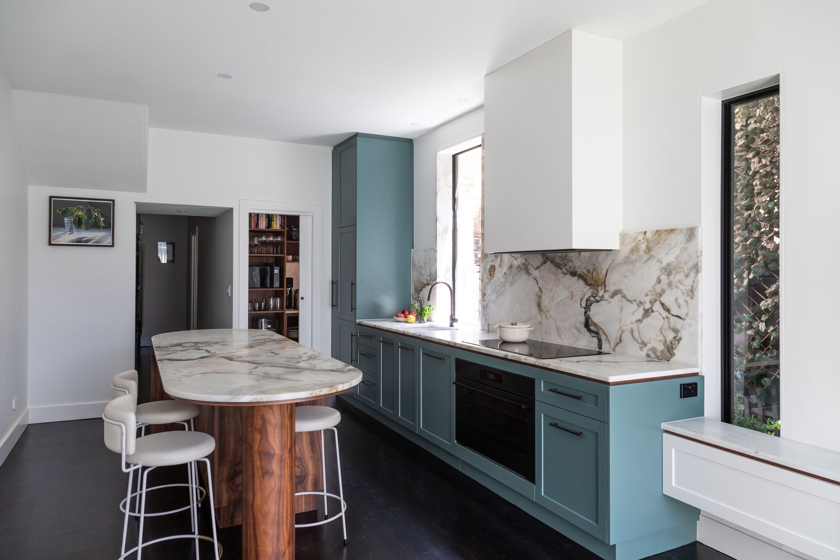
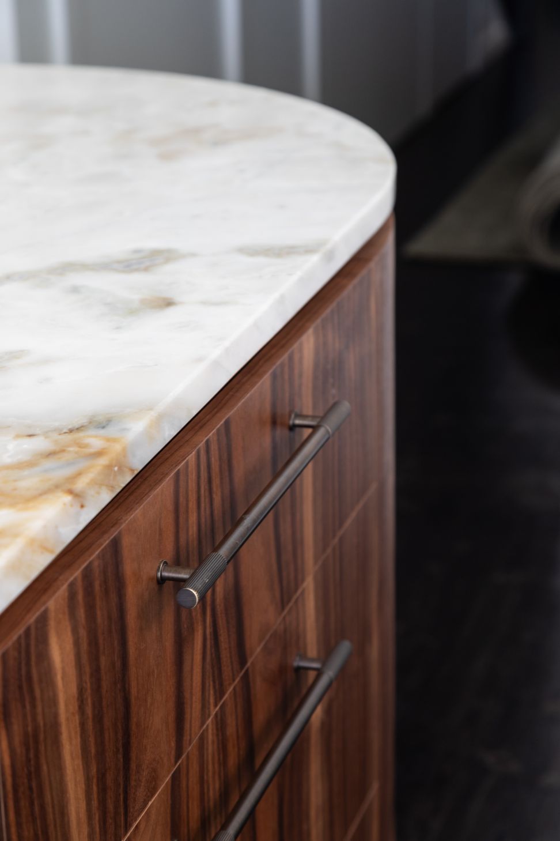
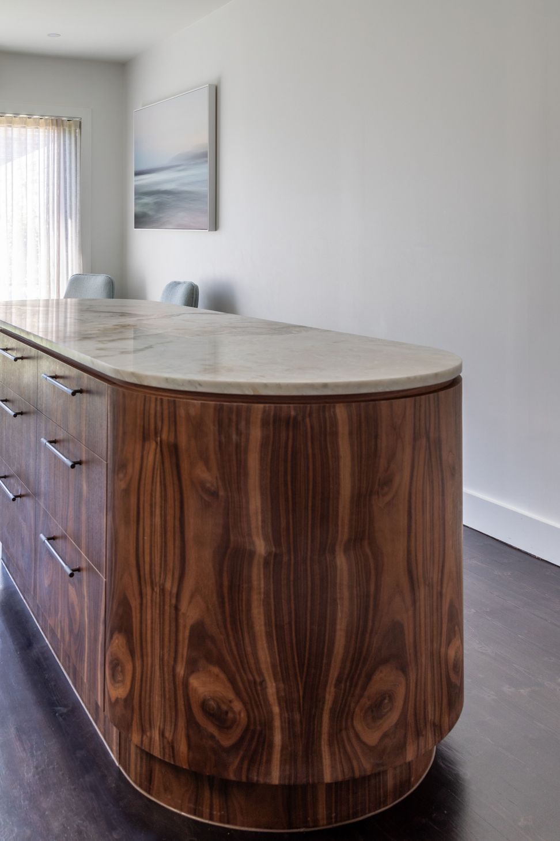
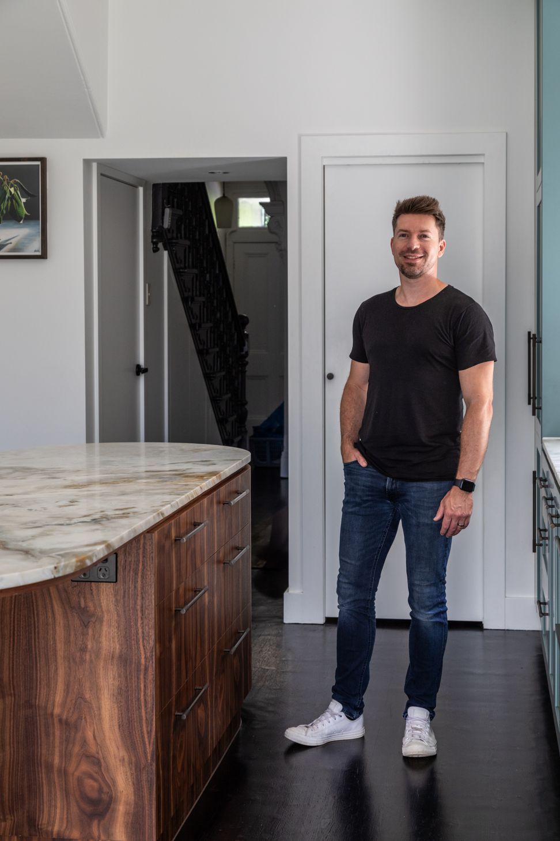
Located in the heart of South Melbourne, Nosiva collaborated with Kaas Interiors to renovate the entire downstairs of this home. The renovation included engineering a new walkway into the Kitchen area, with the bespoke curved timber island as the focal point which was complemented by bold cabinetry, quality fittings and a featured natural marble.
Opening up the Kitchen and living area into a hub for cooking, work and relaxation was important to the client, as well as a functional cabinetry and an aesthetic that is classic and unique to tie in with the character of the home.
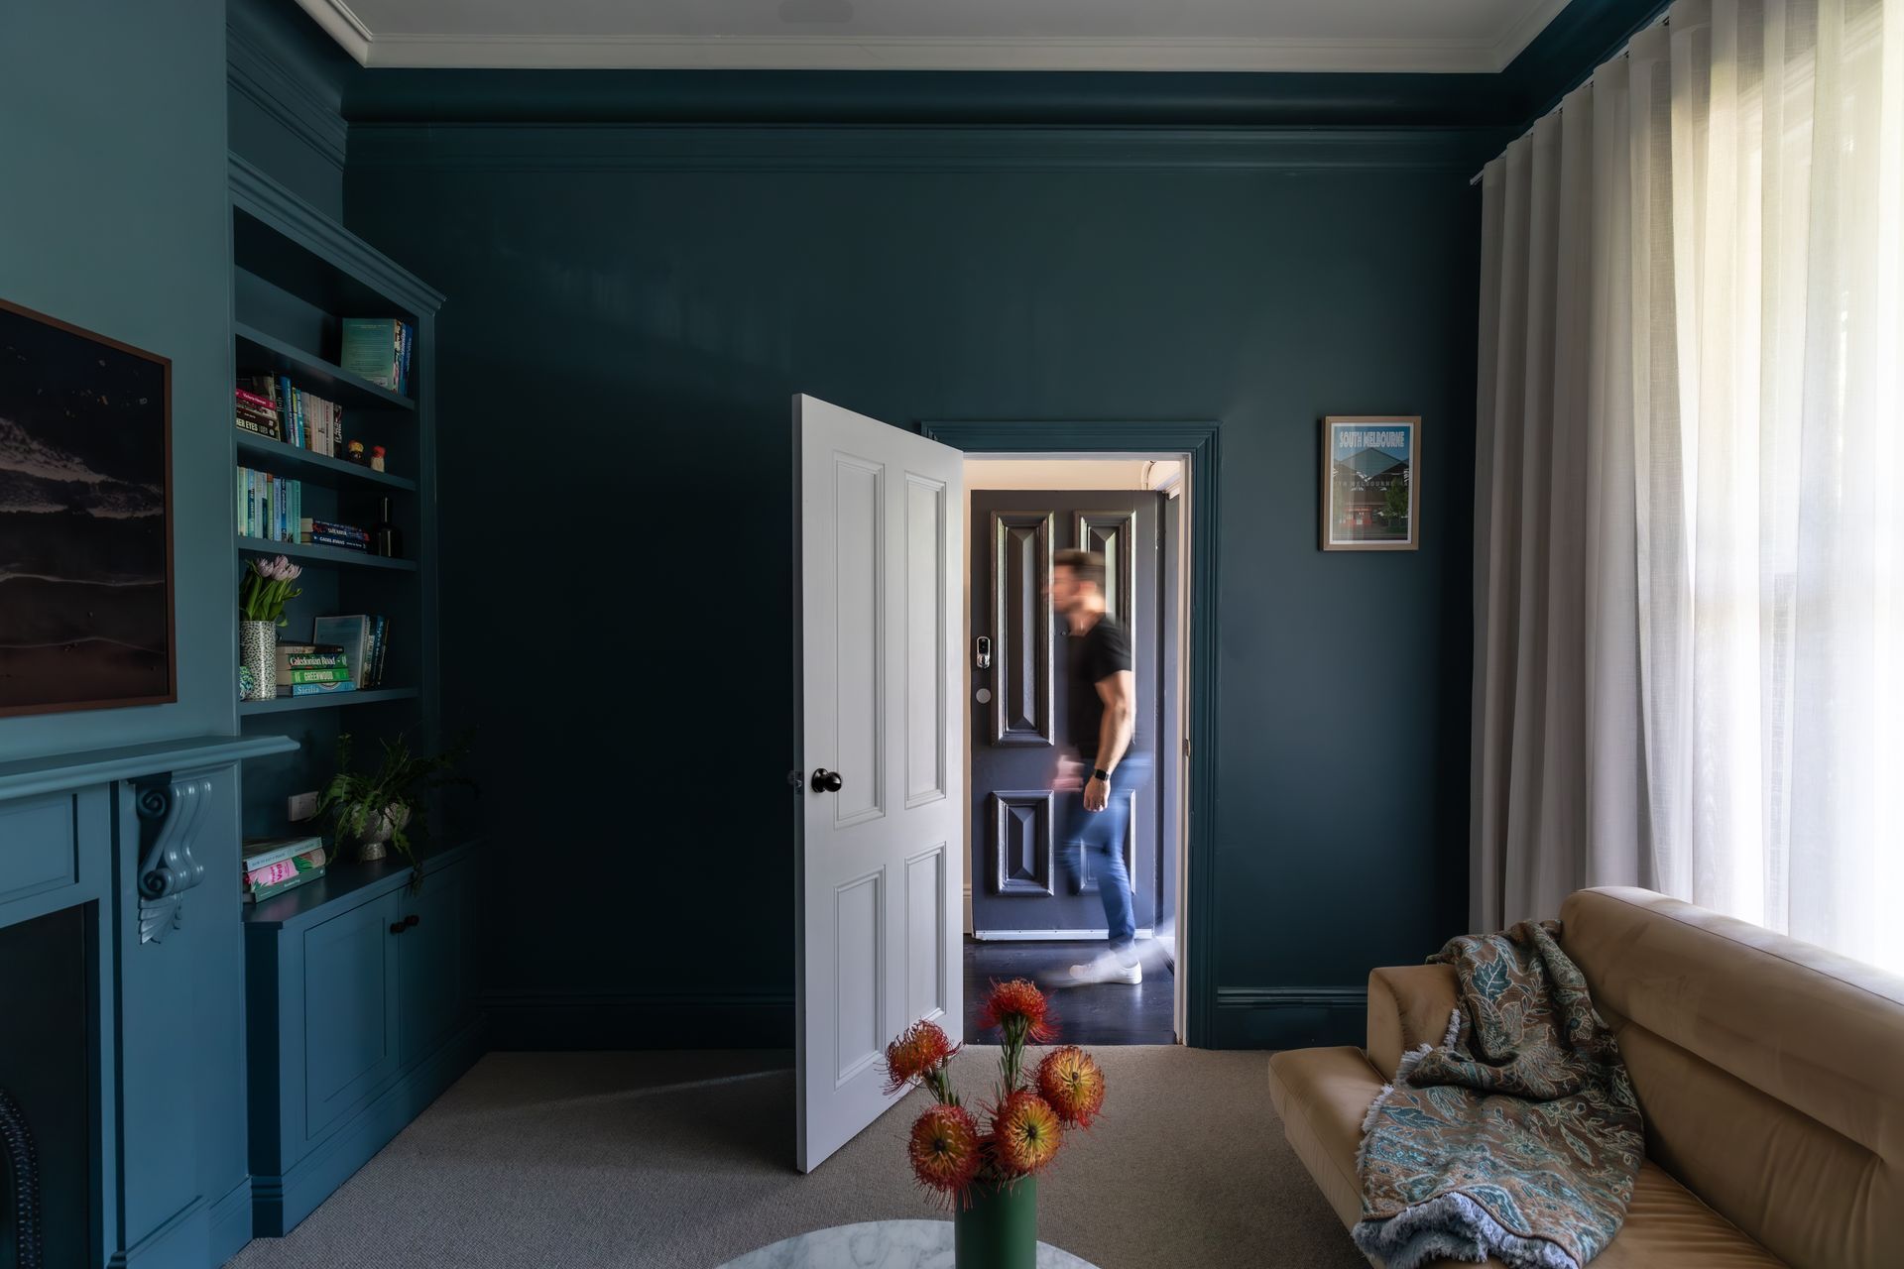
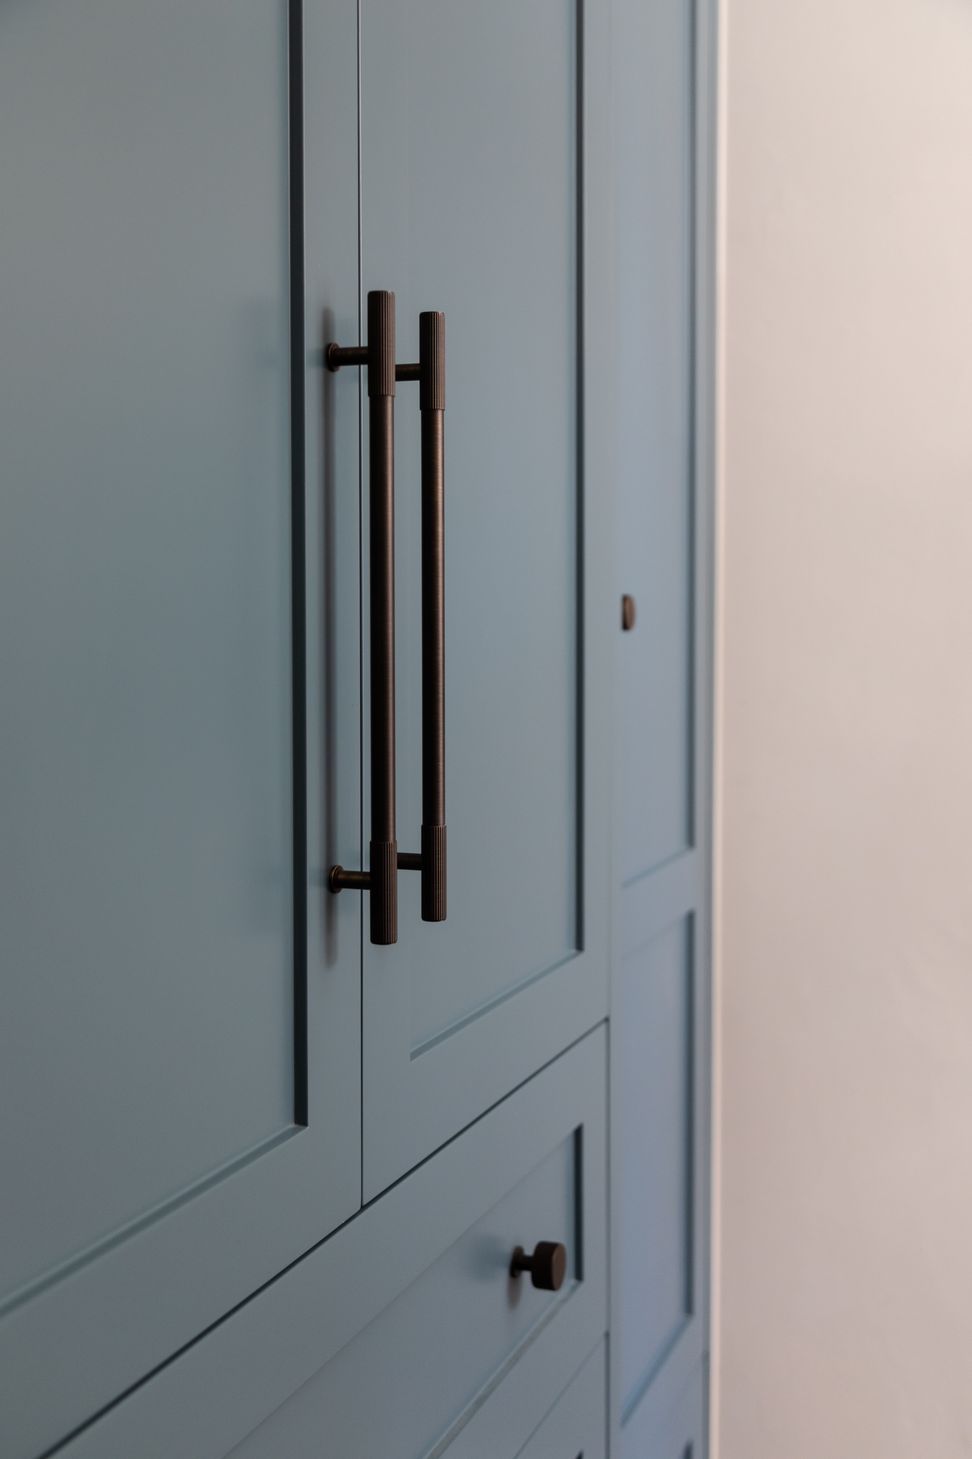
Custom joinery was added in all rooms, from the front living room to the study and into the Kitchen. All of our renovations are joinery and detail focused, and alongside our builder and designer the project was completed within 12 weeks, which included new flooring and painting to all rooms.
- Completed
- 2024
- Price range
- $0 - $0.25m
- Building style
- Classic





Like this Project?
Hire NOSIVA Custom Cabinetry
Professional Reviews
Professionals used in
this project
The practices and trades credited on this project.

More projects from
NOSIVA Custom Cabinetry
Other work by NOSIVA Custom Cabinetry, across every category they build in.


More in
Renovations
Everything else in Renovations, from every practice on ArchiPro.


Next Project
Keep scrolling