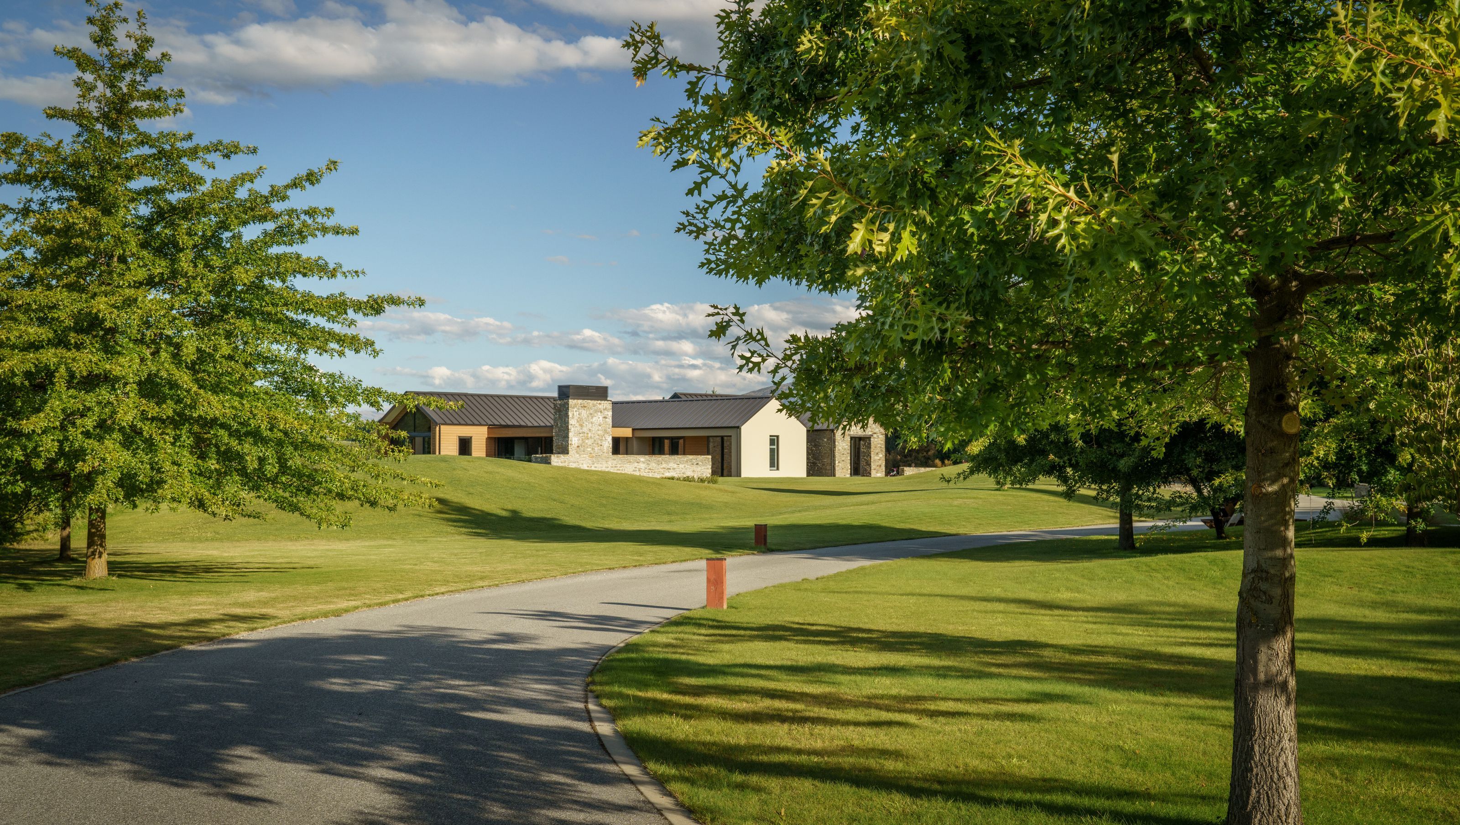

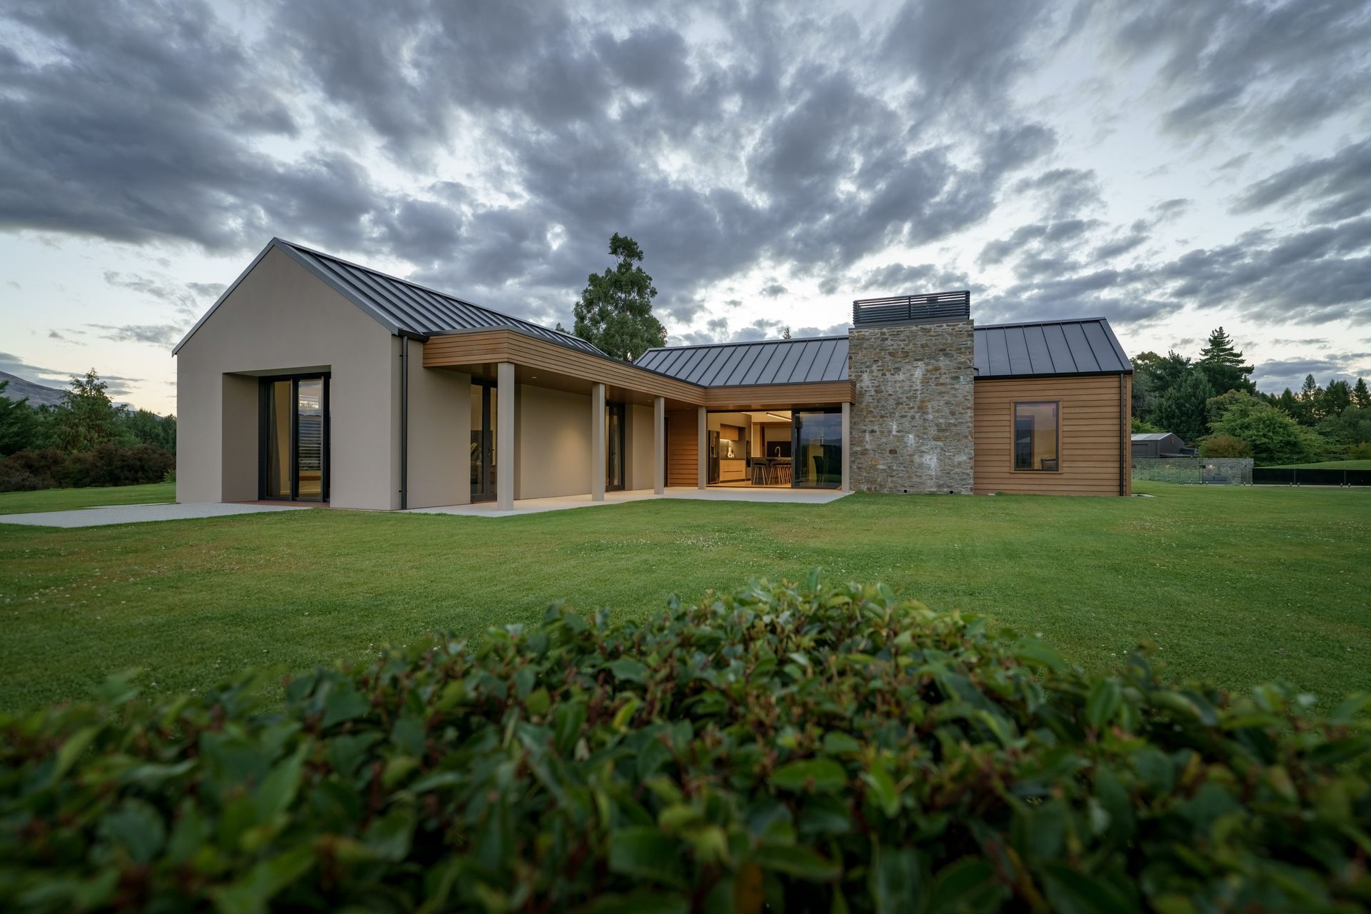
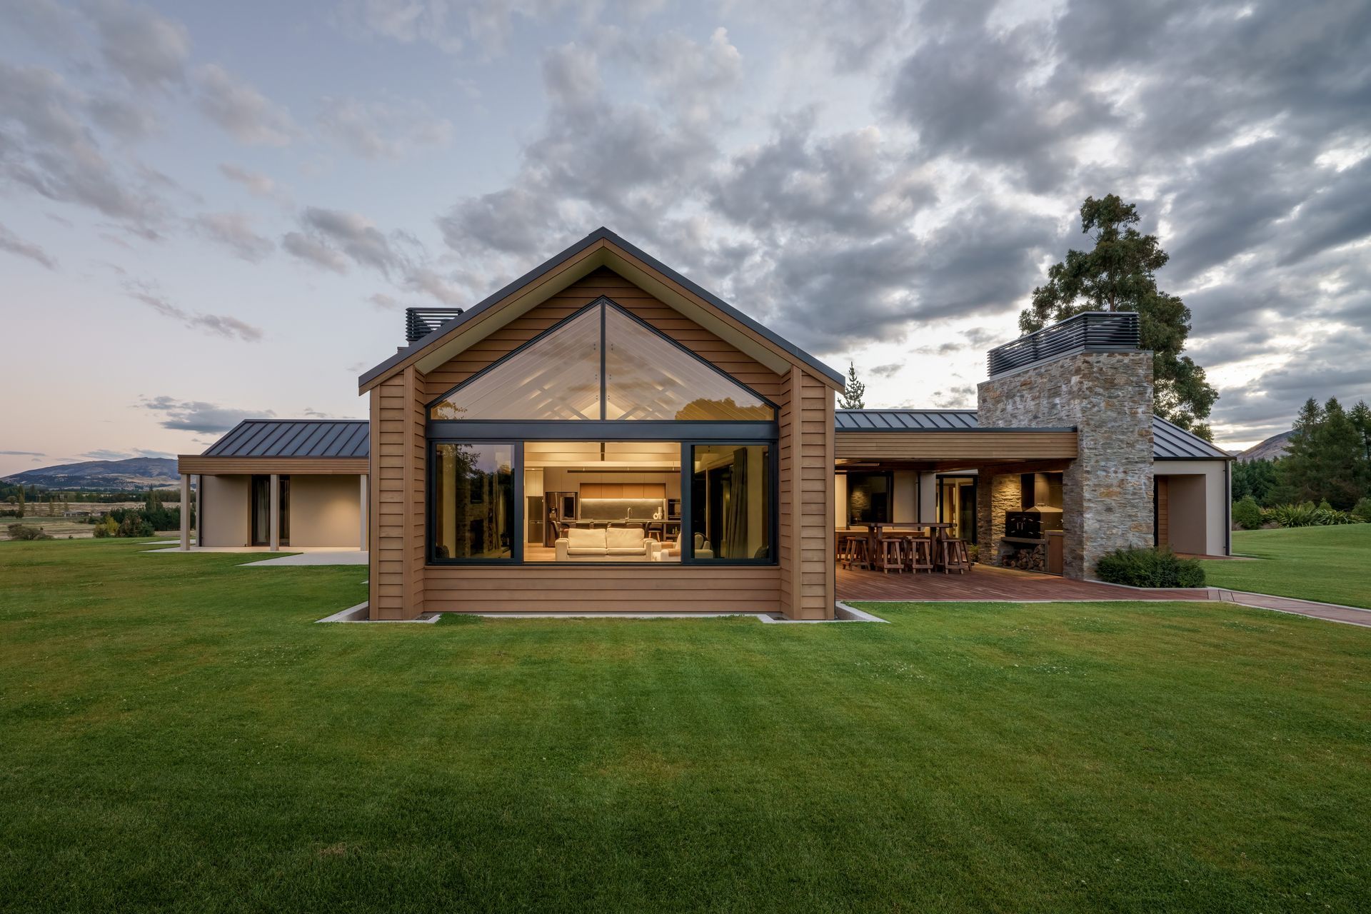
Classic pavilion-style family home completed in 2022, featuring schist, cedar weatherboards, and seamless outdoor connections, set in a picturesque landscape, embodying luxury and meticulous design.
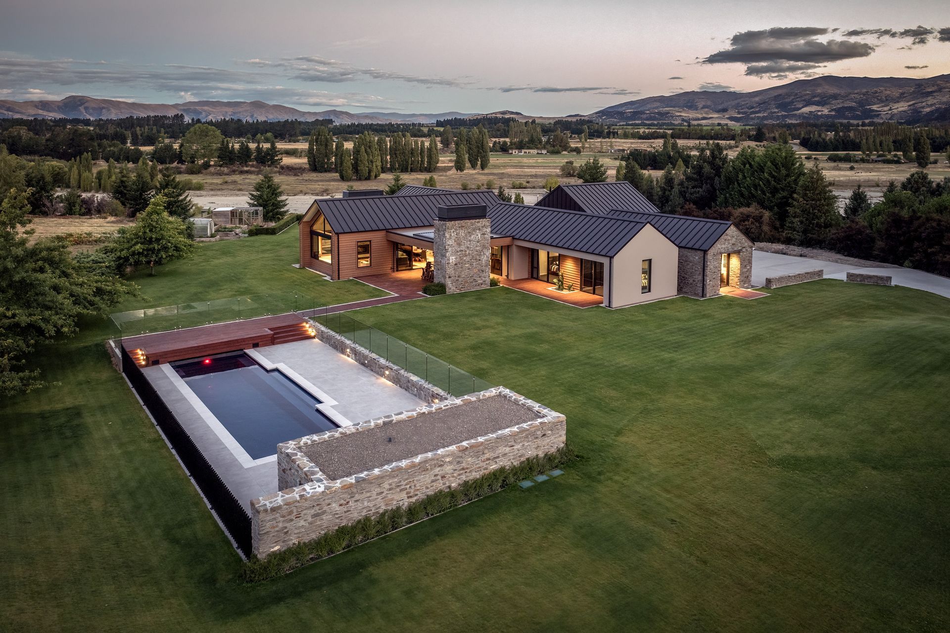
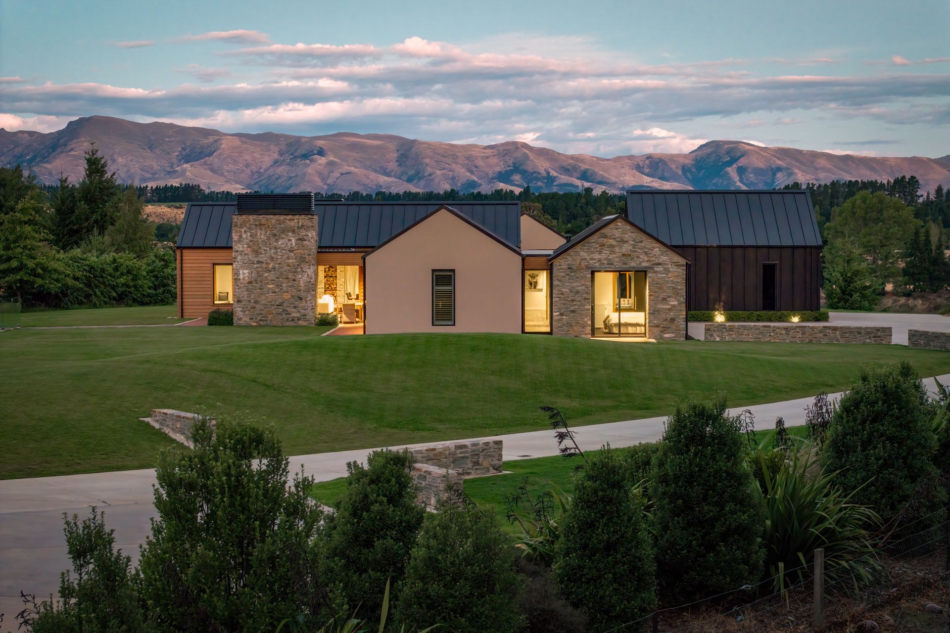
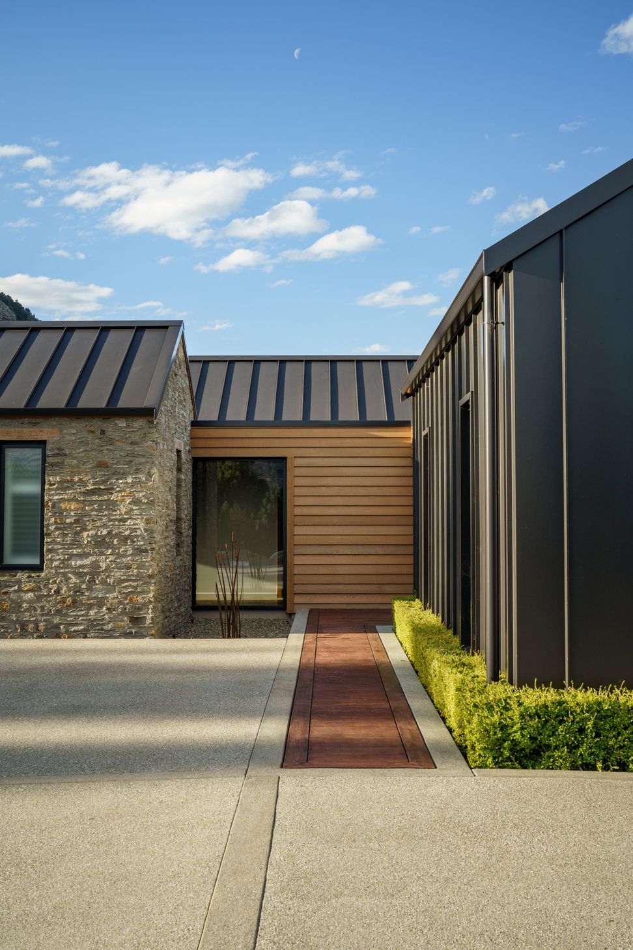
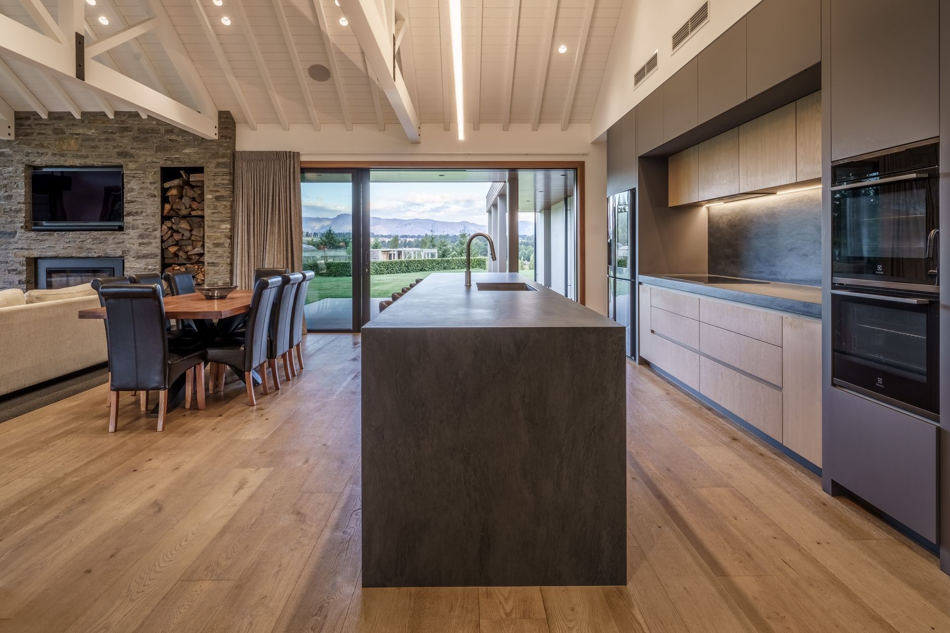
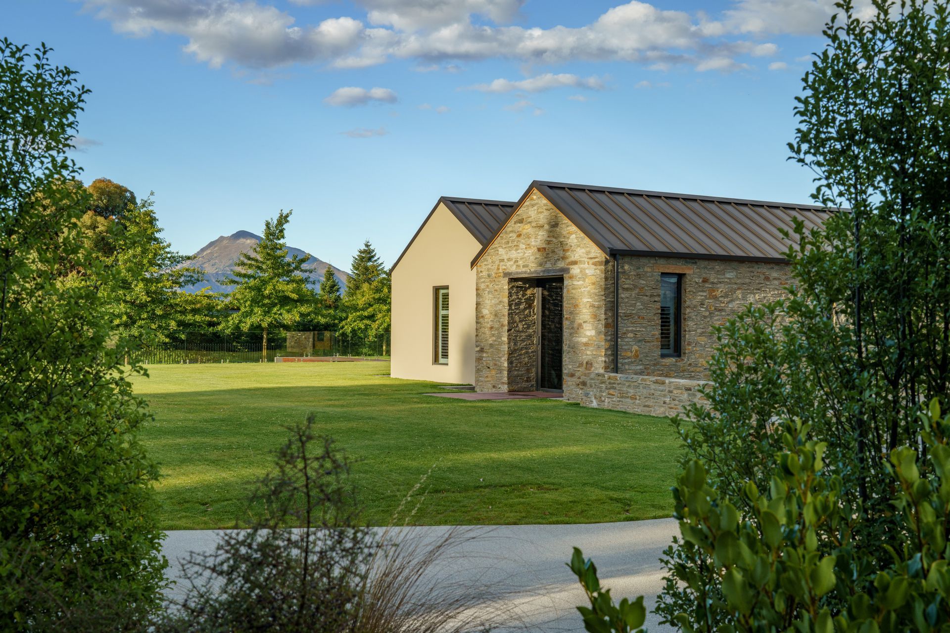
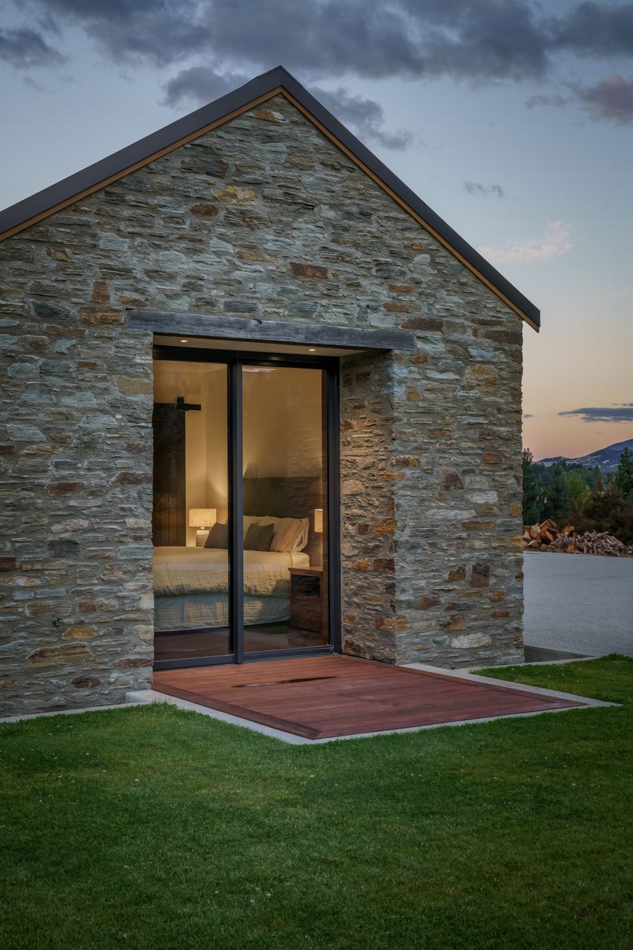
Riverbank House Completed in 2022, this classic pavilion-style family home, showcases a stunning combination of schist, cedar weatherboards, standing seam tray coloursteel and plaster render. Nestled in a picturesque landscape of lush green lawns and alpine gardens, this home is our client's vision.
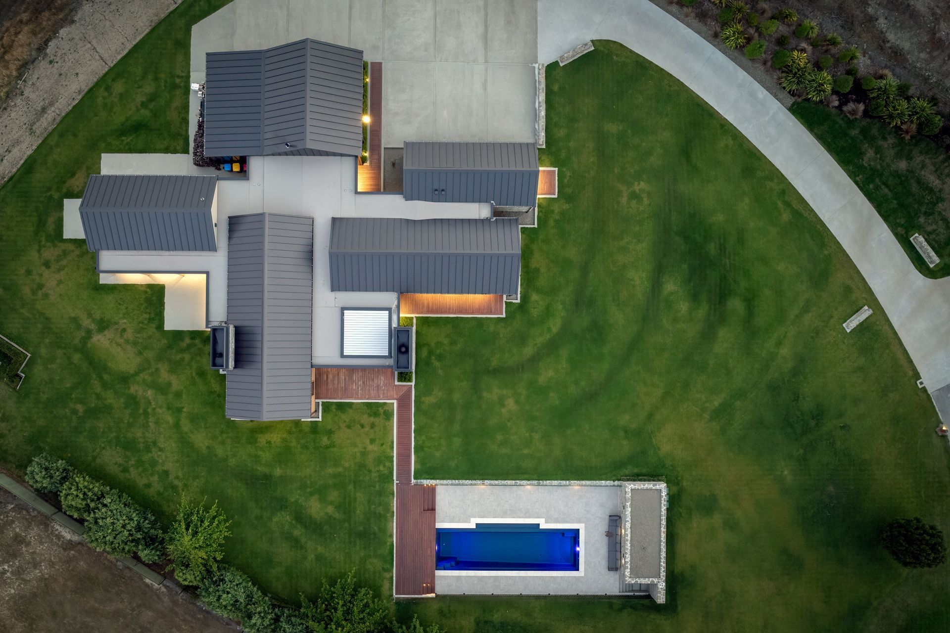
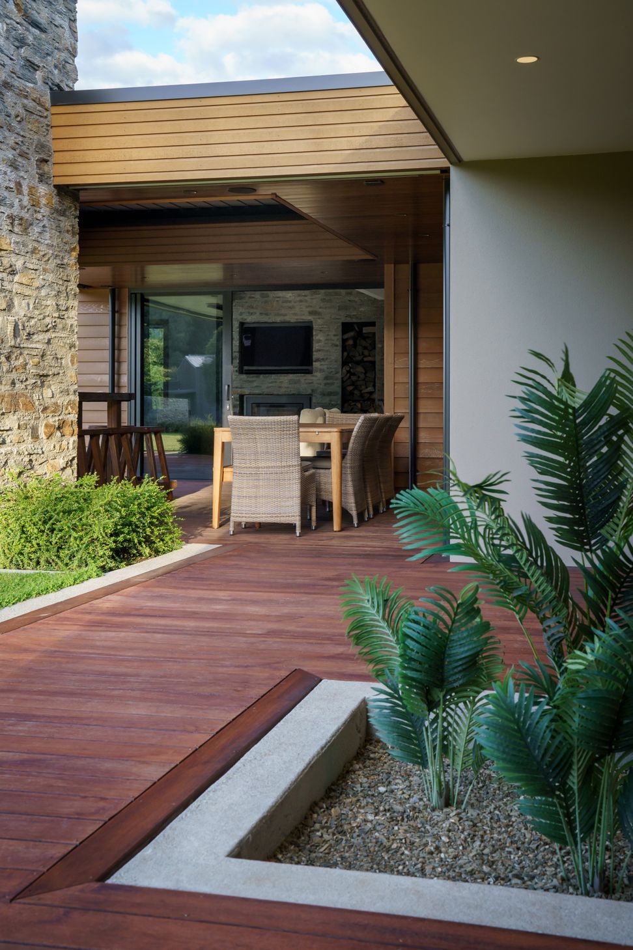
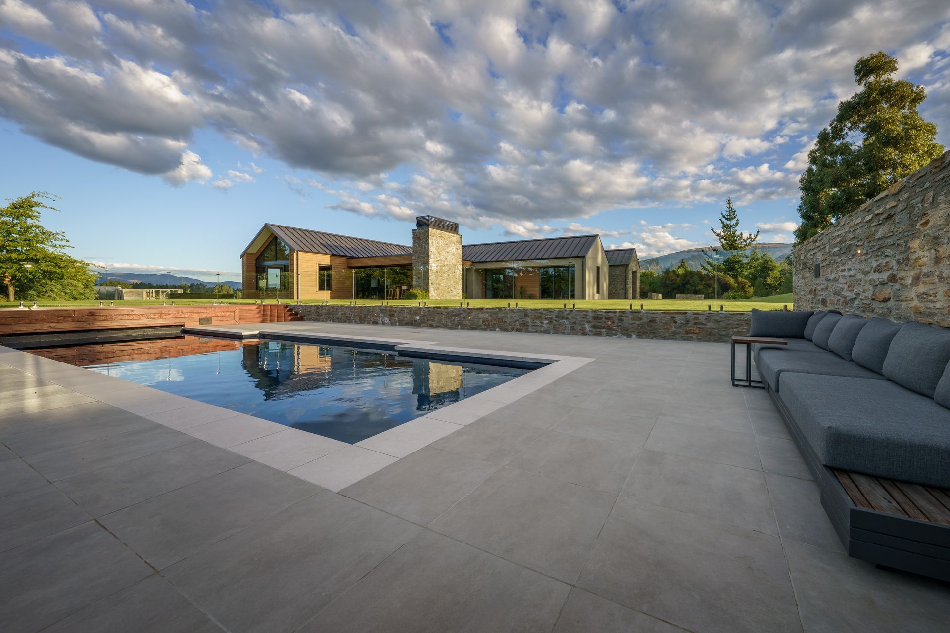
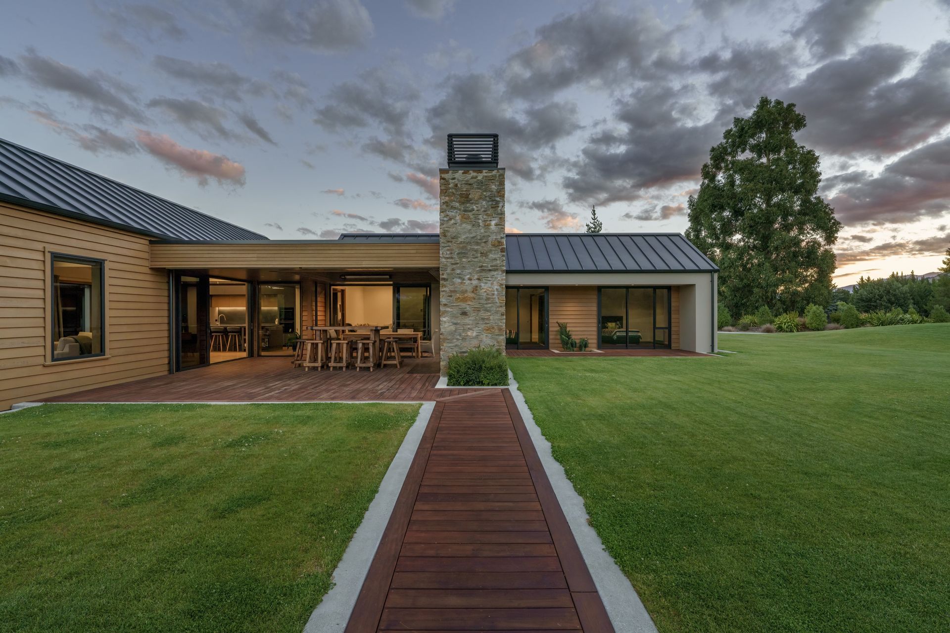
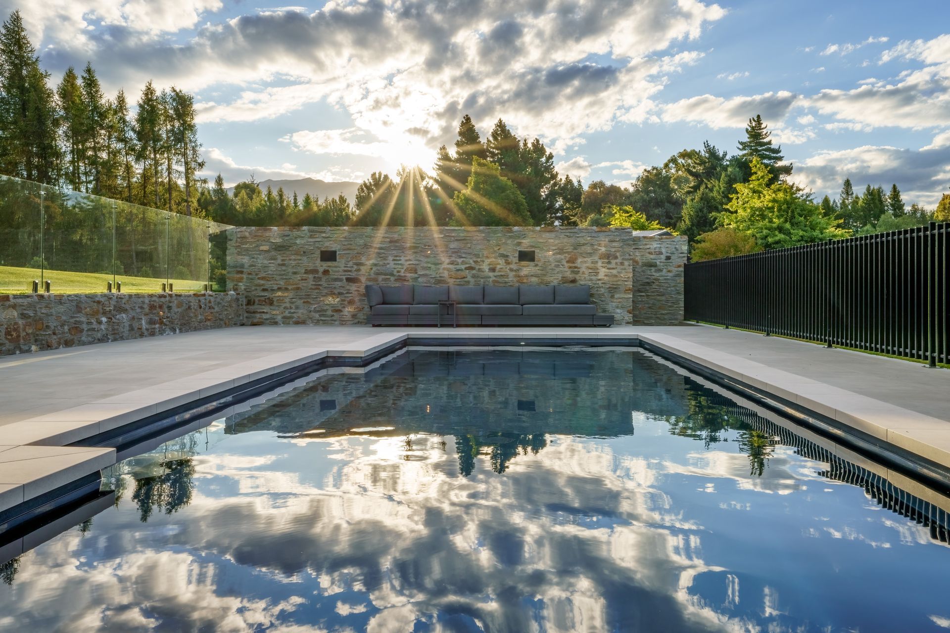
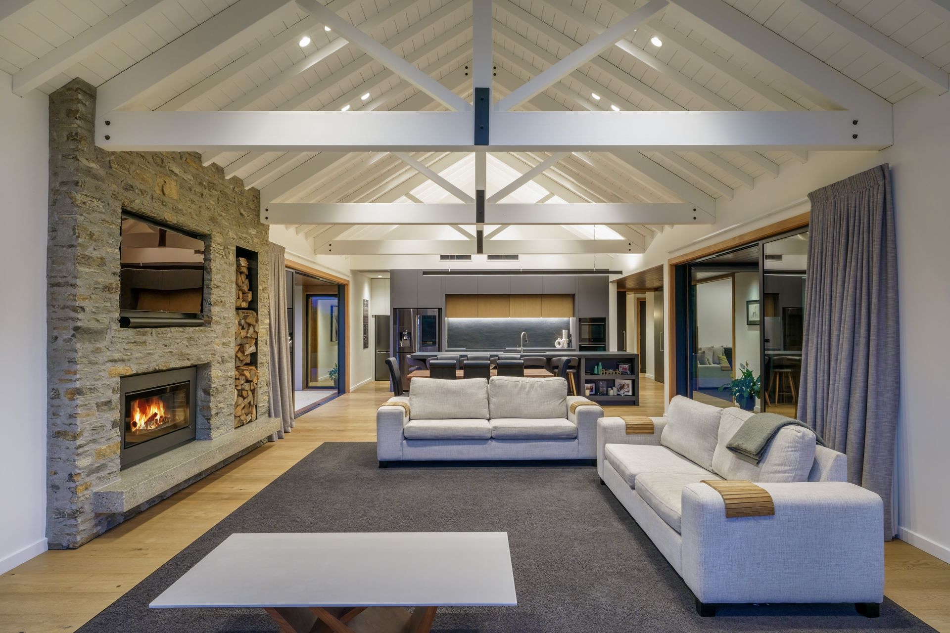
The seamless connection between the main dwelling, pool, and pool house through a hardwood boardwalk creates a harmonious flow that is both practical and visually striking. The outdoor room, linking to the kitchen, dining room, and media room, is the heart of the home where memories are made and laughter fills the air. With Wanaka Wood Floors, The Fireplace Ltd, Viking Roofspec, Rosenfeld Kidson & Co., and Resene Construction Systems as featured professionals and products like Viking Enviroclad FBS and Stovax Studio 2 Clean Air Wood Fireplace, this project truly sets the bar high in the realm of luxury homes.
Experience the ultimate in outdoor living at Riverbank House, where every corner tells a story of elegance and sophistication. With a focus on creating a rural/estate/lifestyle ambience, this home is a true testament to exquisite design and meticulous attention to detail. The use of Bevel Back Cedar Weatherboards and INTEGRA Lightweight Concrete Fencing System adds a touch of charm and character that is simply unparalleled. Step into a world of luxury and comfort at Riverbank House, Wānaka where every day feels like a holiday.
- Completed
- 2022
- Price range
- $2m - $3m
- Building style
- Classic
- Client
- Maree and Craig Jolly



Like this Project?
Hire Sorted Architecture
Professional Reviews
The products behind the project
Four products specified into this build from three suppliers, verified ArchiPro members. Tap through to specifications, suppliers and lead times.


Professionals used in
this project
The practices and trades credited on this project.









More projects from
Sorted Architecture
Other work by Sorted Architecture, across every category they build in.


More in
Luxury Homes
Everything else in Luxury Homes, from every practice on ArchiPro.


Next Project
Keep scrolling