

Luxury new home elegantly situated on the picturesque waterfront of The Nepean River, showcasing sophisticated design and breathtaking views.
Riverside – Custom Home Design on the Nepean River, Penrith
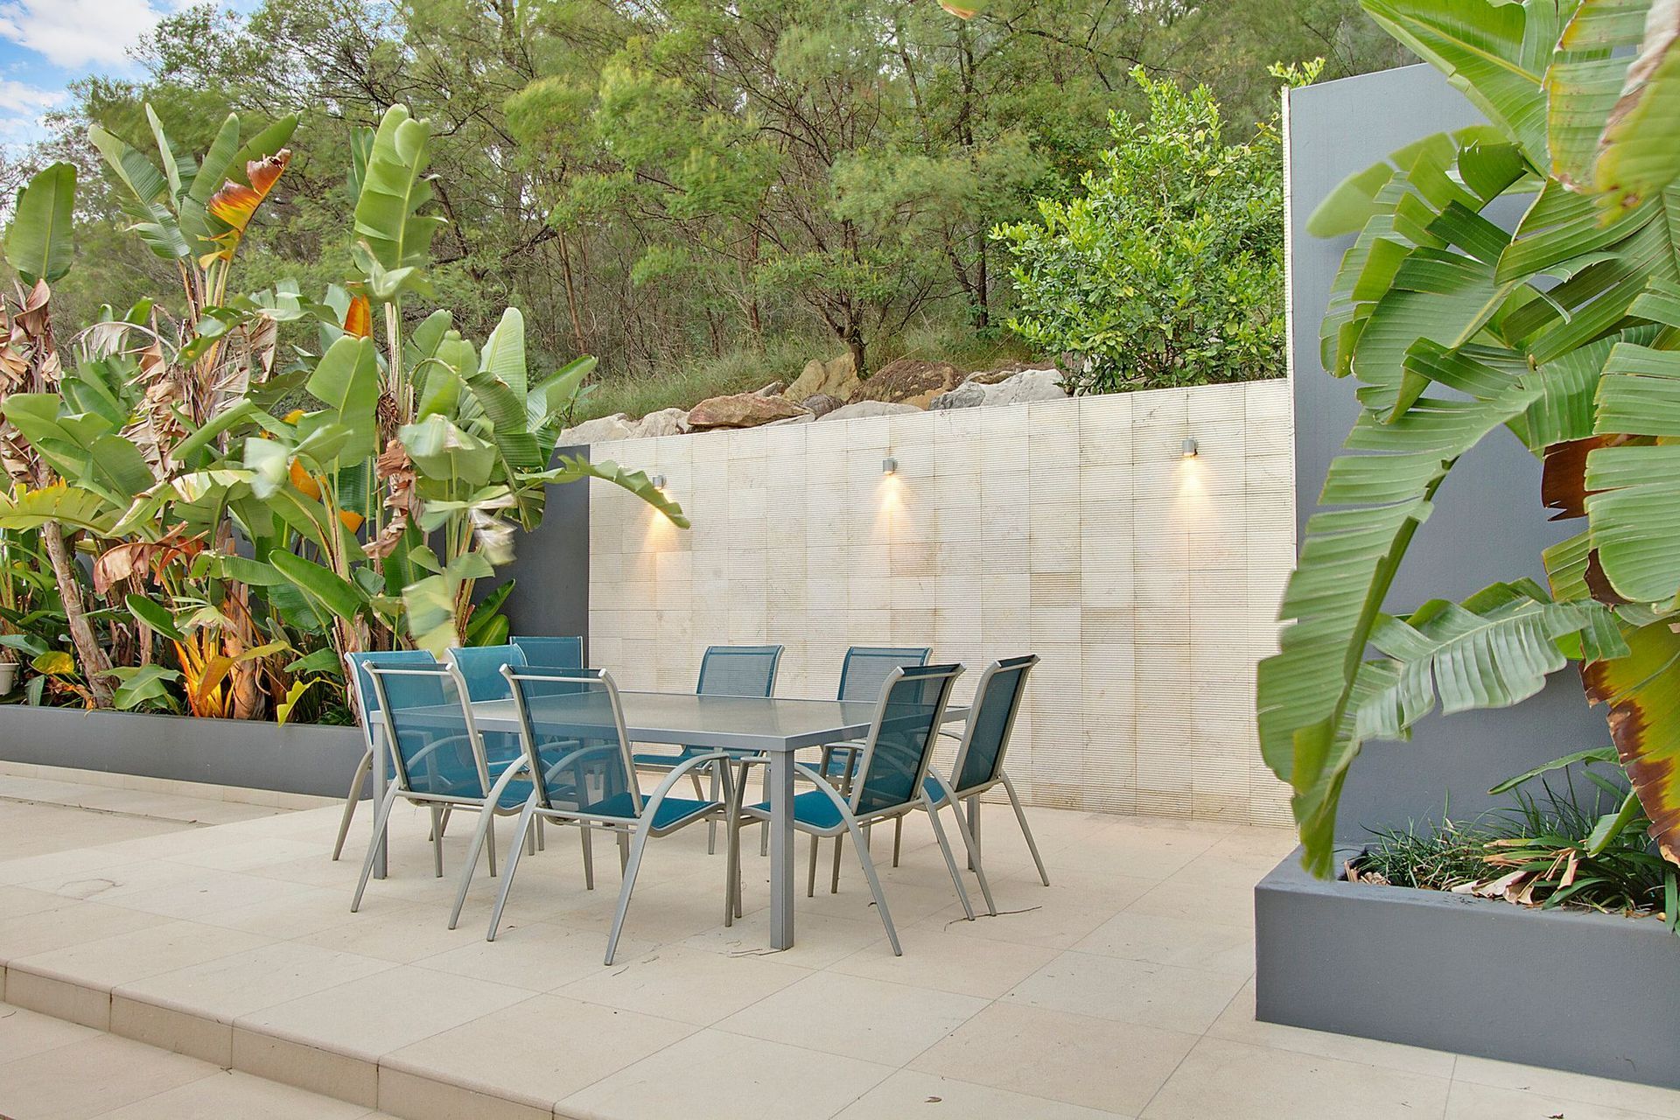
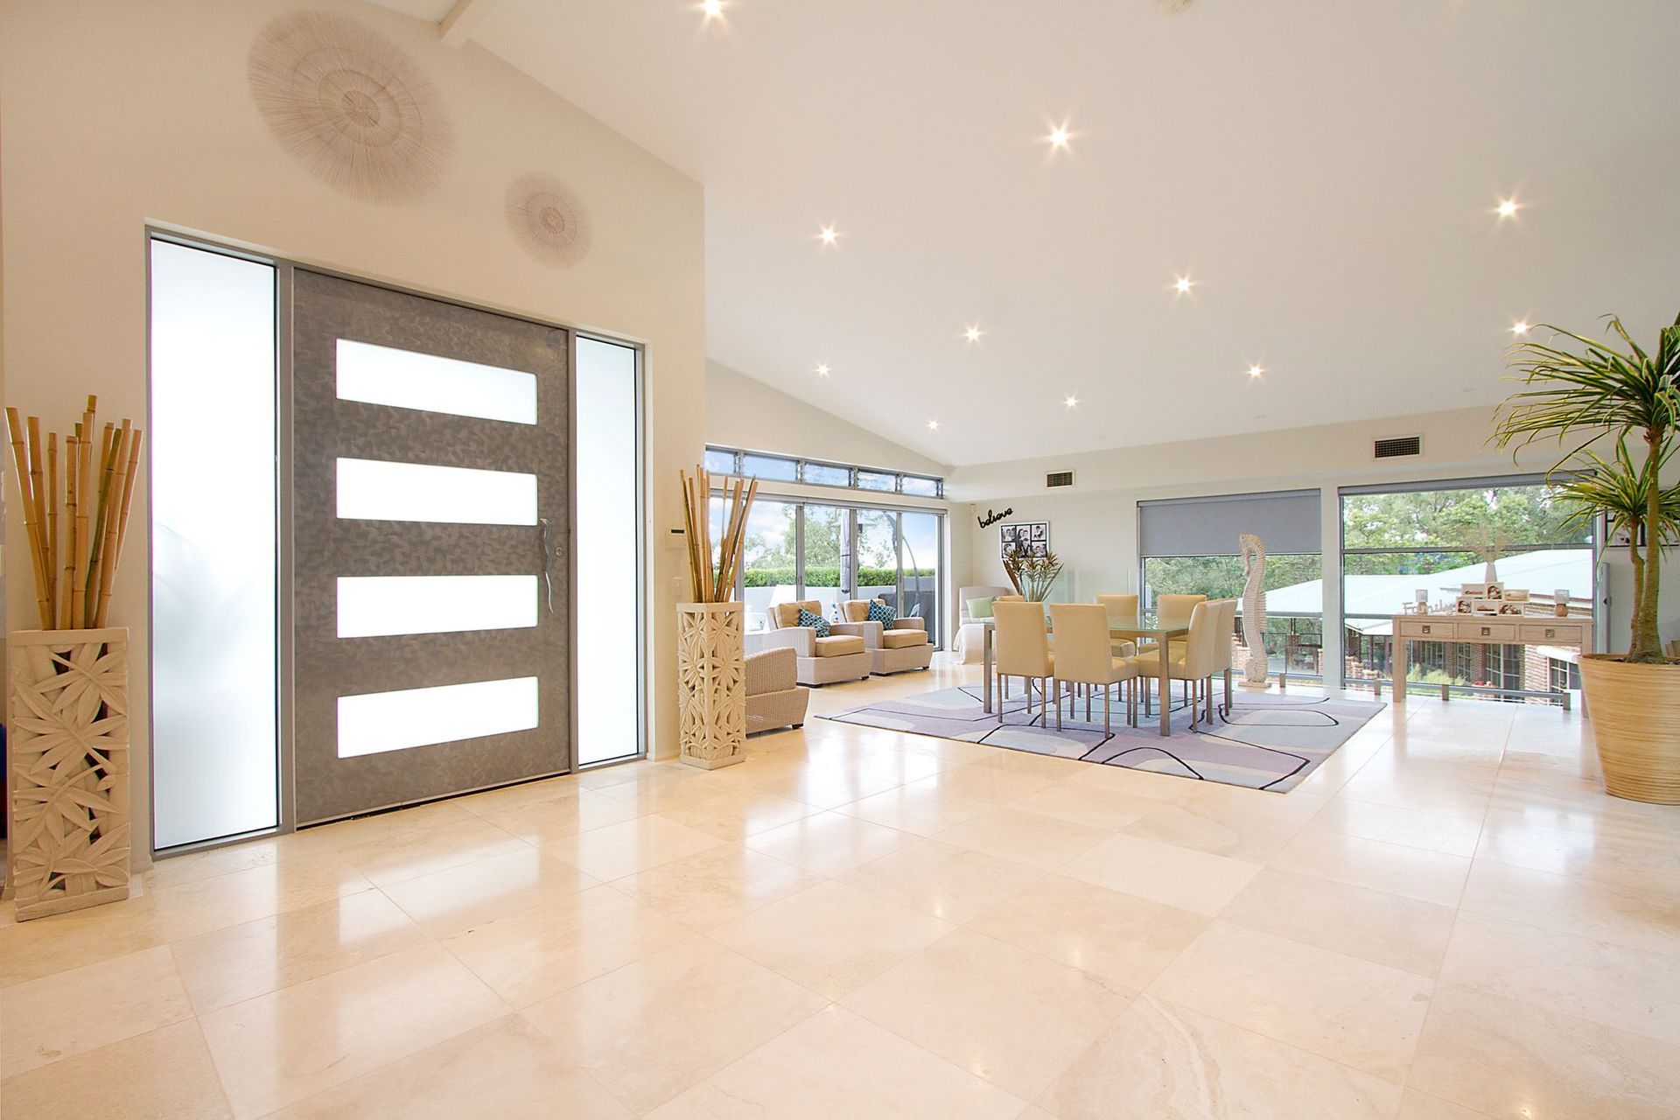
I designed Riverside for a spectacular site on the banks of the Nepean River in Penrith. From the very first sketch, my focus was on creating a custom home design that truly connected to its setting capturing the water views, natural light, and cooling breezes that define riverside living in Sydney.
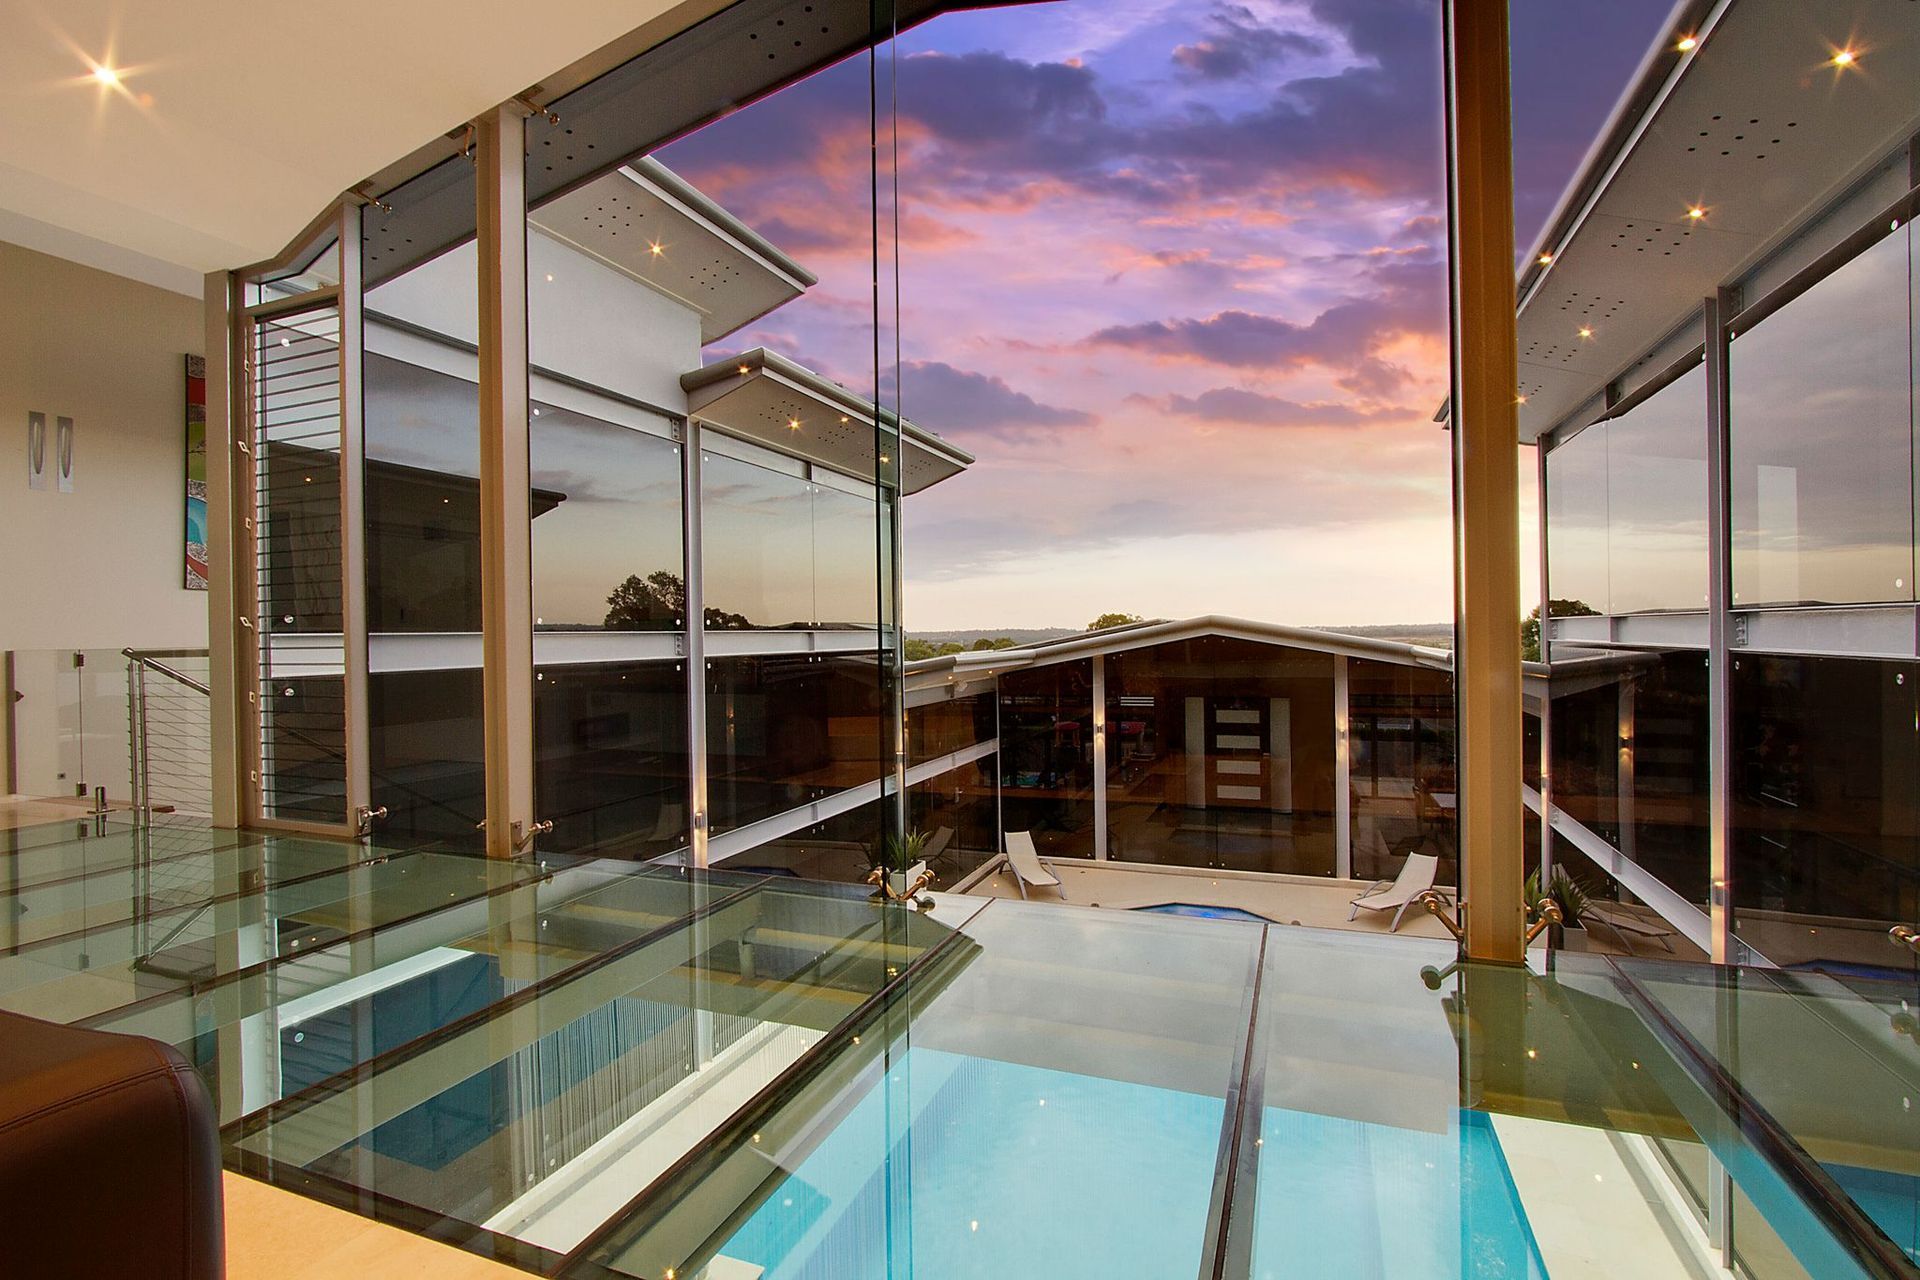
The central pool courtyard became the focal point of the design, forming both the heart of the home and a visual statement from every angle. Large glass doors open the interior to the outdoors, creating a bright, easy flow between living areas, verandahs, and the pool. This sense of openness reflects the relaxed lifestyle that many families in Western Sydney love.
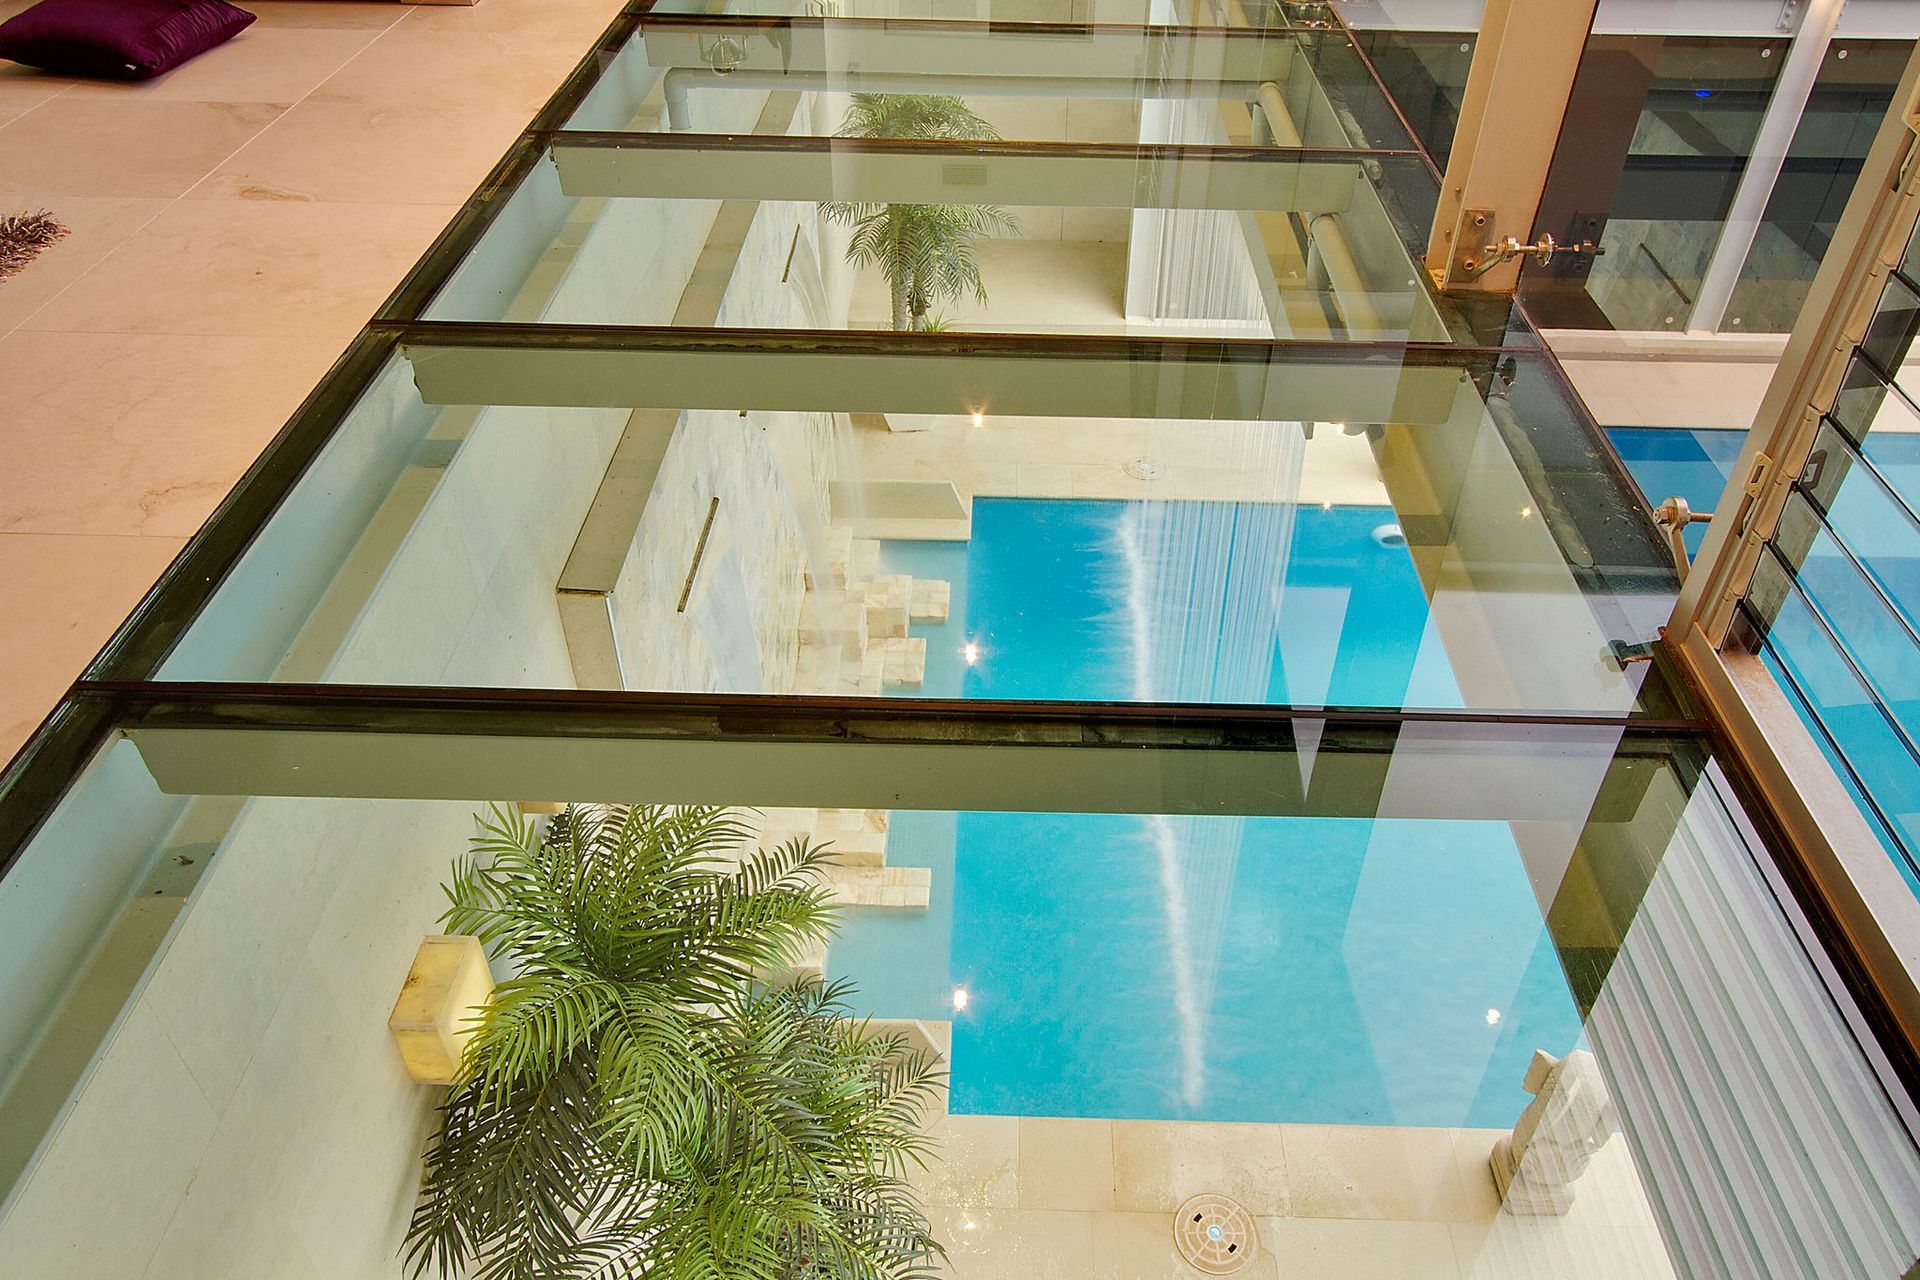
A standout feature of Riverside is the glass floor on the upper level, which allows natural light to filter through the home and offers a dramatic view down to the pool below. It’s a small detail that adds real character and creates a memorable moment within the architecture.
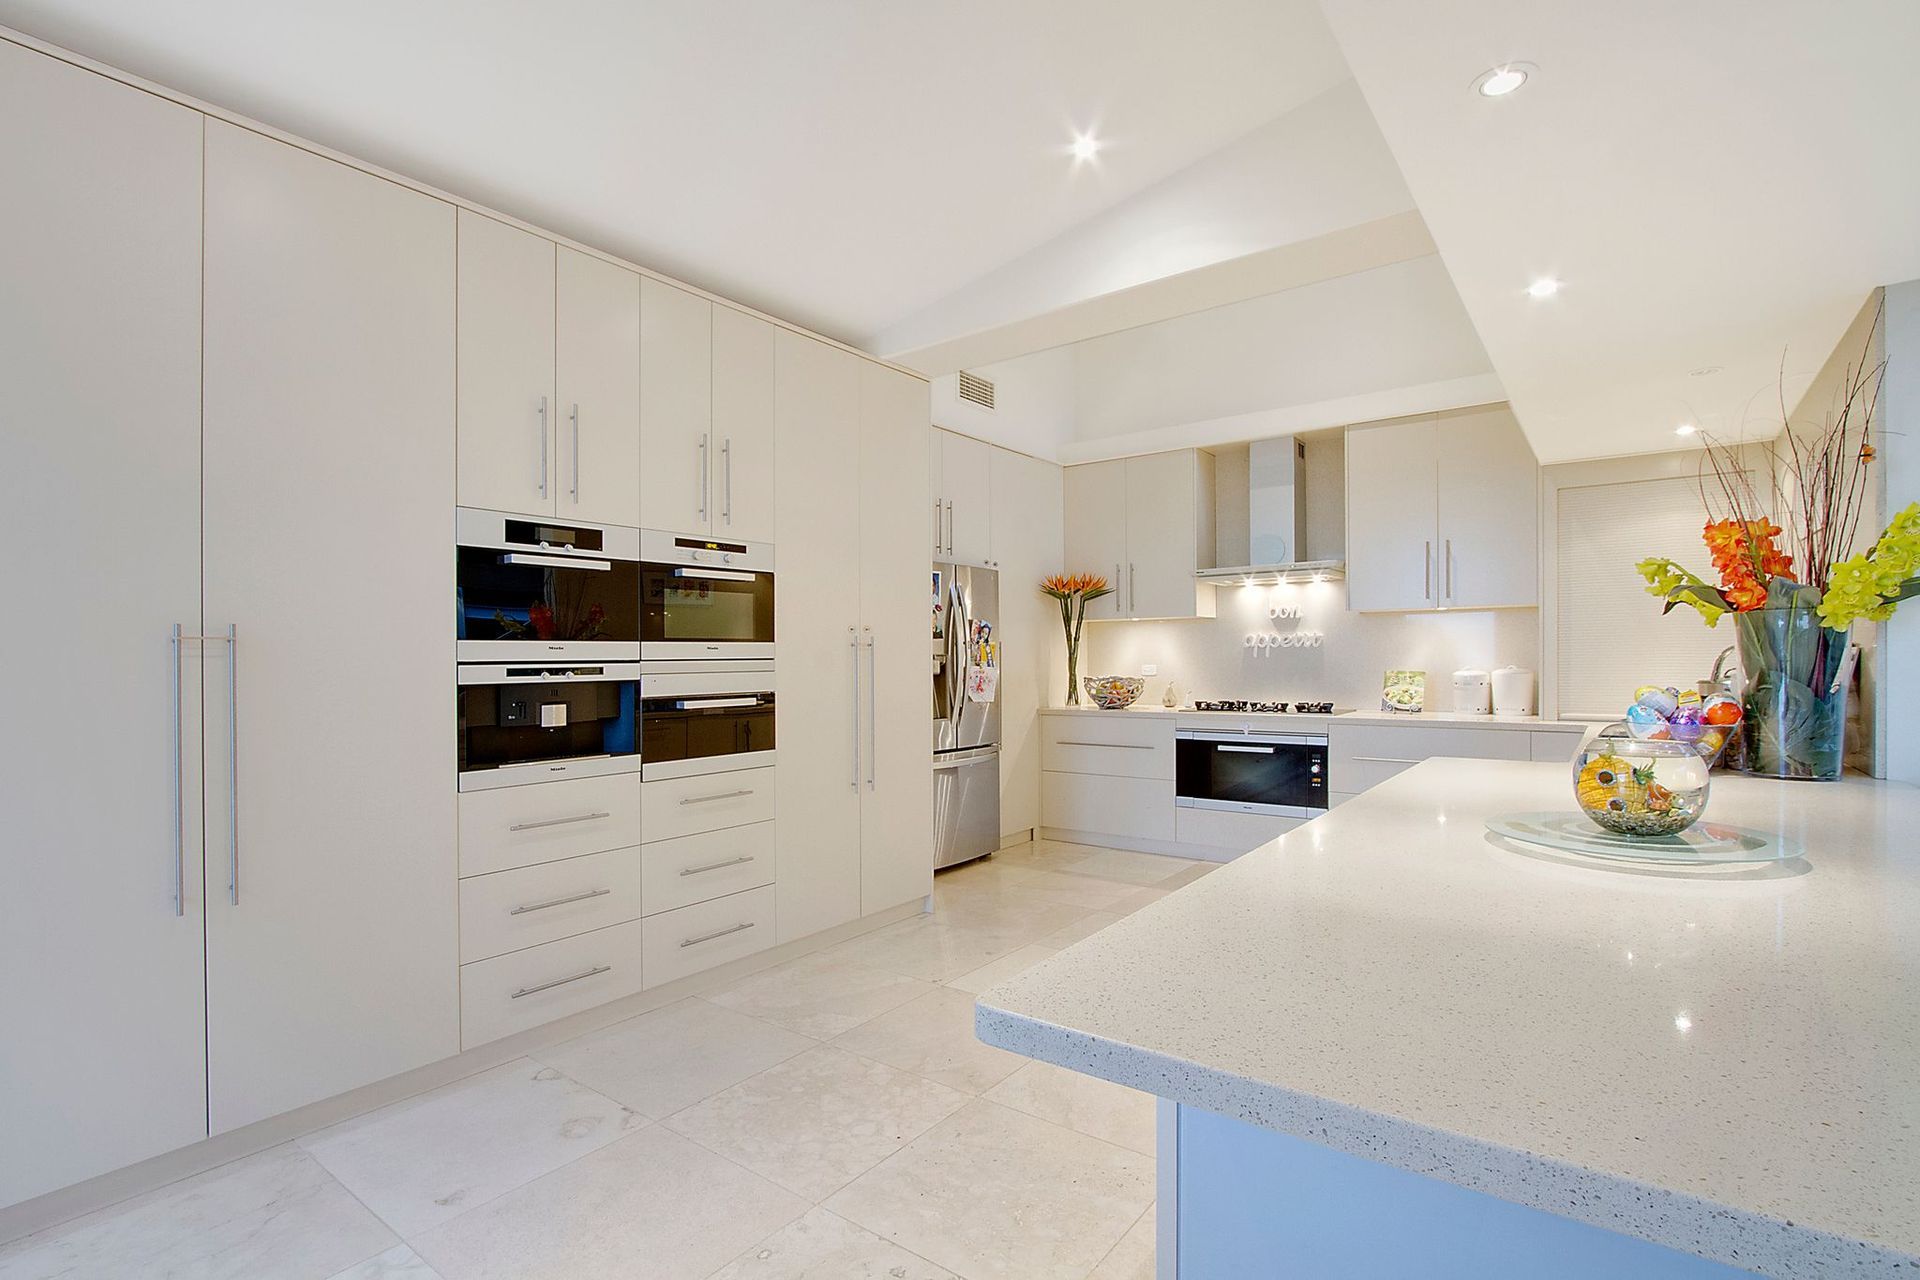
Every part of this home from its orientation and layout to its material selection was designed for long-term comfort, sustainability, and practicality. It’s a home that reflects what I enjoy most as a building designer in Penrith, transforming each site into something truly personal, timeless, and functional.
- Completed
- 2011
- Price range
- $0.5m - $1m
- Building style
- Contemporary


Like this Project?
Hire Distinct Innovations
Professional Reviews
Professionals used in
this project
The practices and trades credited on this project.

More projects from
Distinct Innovations
Other work by Distinct Innovations, across every category they build in.


More in
Luxury Homes
Everything else in Luxury Homes, from every practice on ArchiPro.


Next Project
Keep scrolling