
Project team
- Prime Designs
- John Williams Photography
Robust and refined: a place that could withstand the demands of family life, yet embrace the sophistication of considered detailing, natural materials, and seamless indoor–outdoor living.
This bespoke 287m² residence in Jack’s Point, Queenstown, was commissioned by a busy family seeking a home that would balance everyday functionality with spaces to relax, entertain, and enjoy the unique lifestyle that the region offers. The client’s brief called for a house that felt both robust and refined: a place that could withstand the demands of family life, yet embrace the sophistication of considered detailing, natural materials, and seamless indoor–outdoor living.
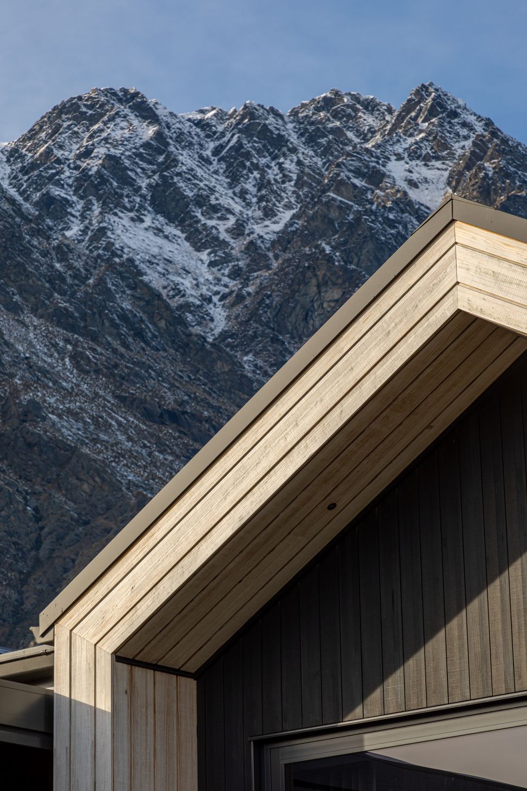
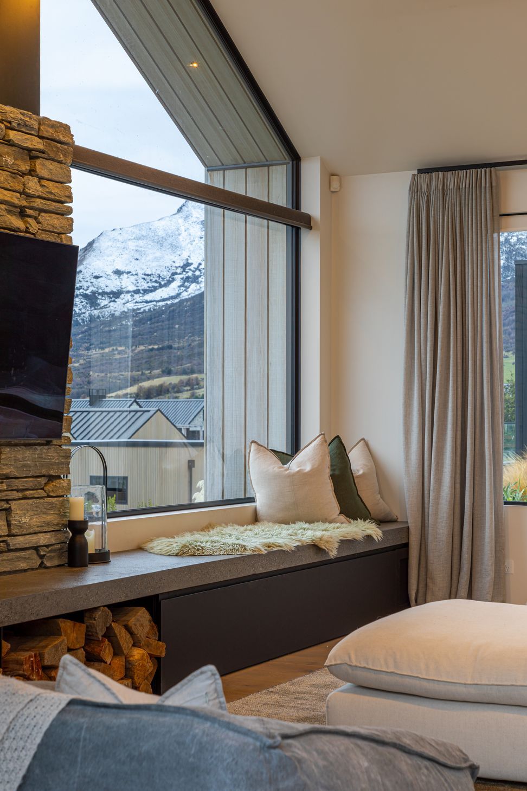
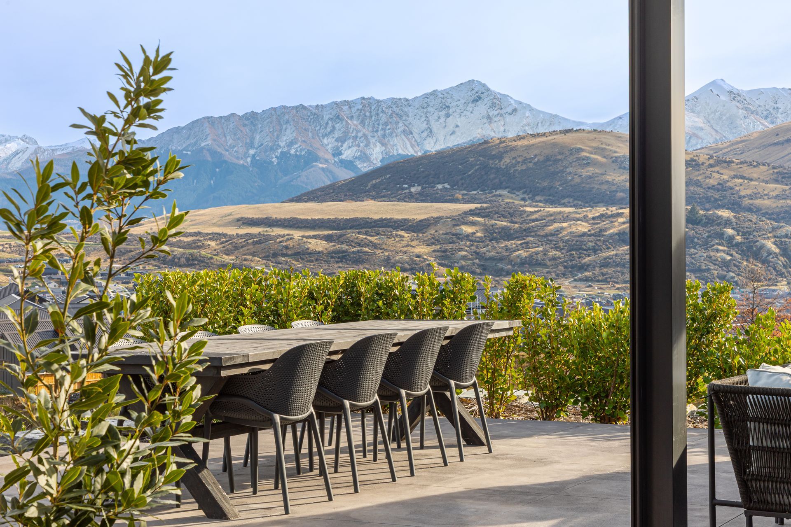
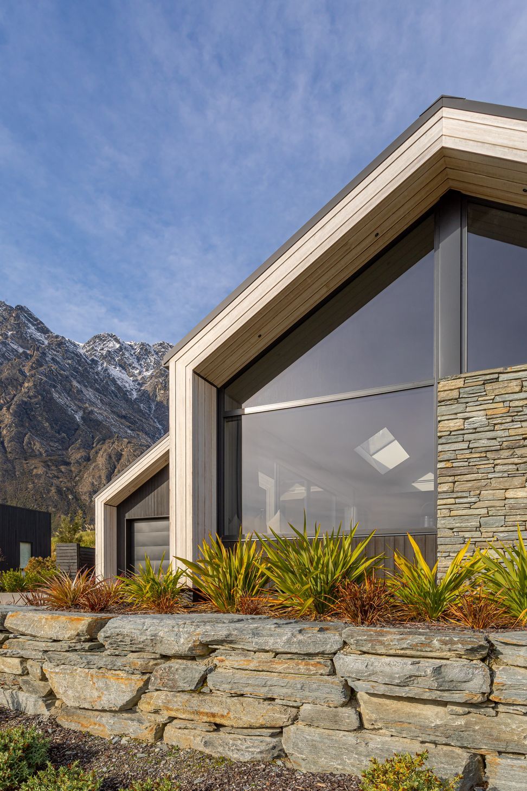
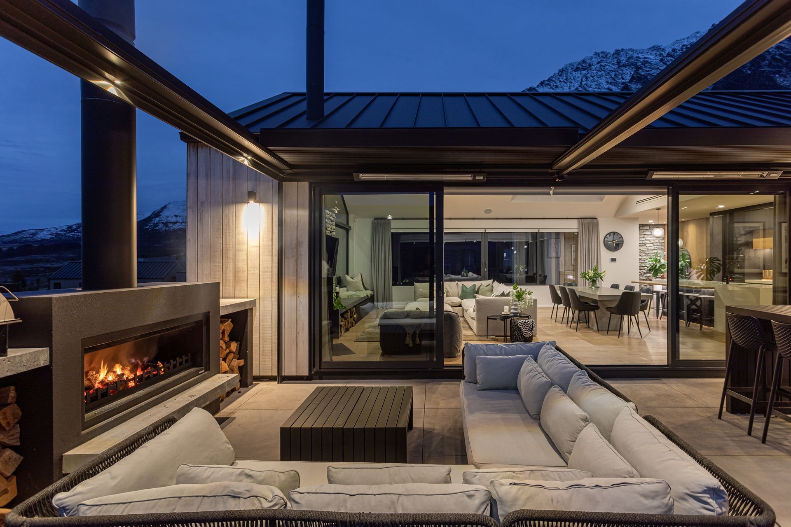
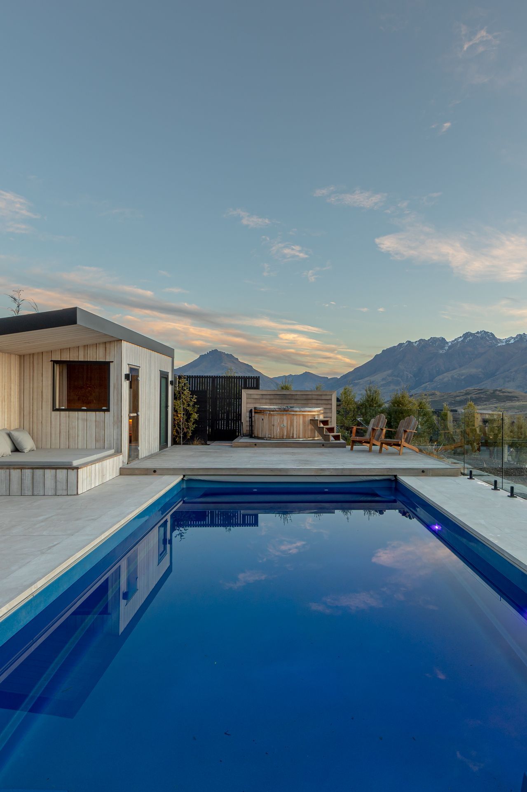
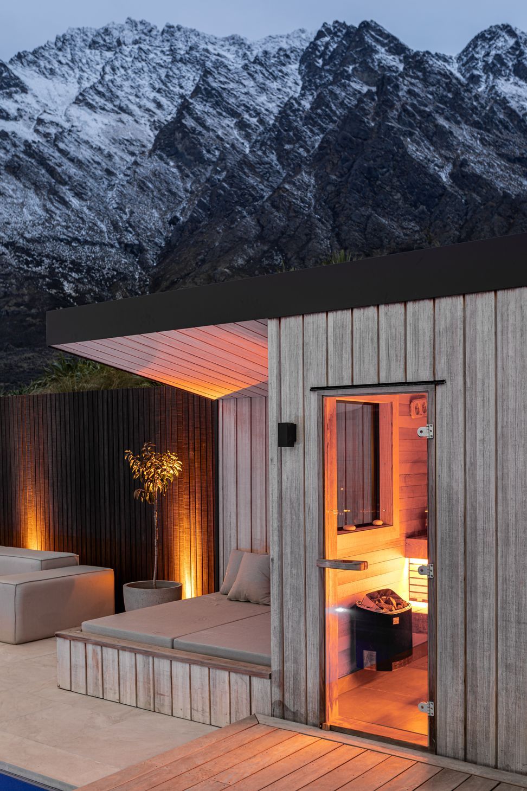
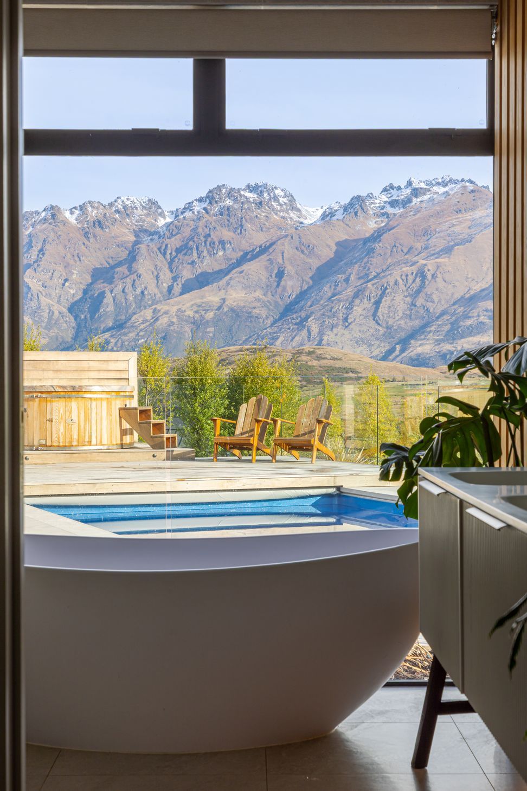
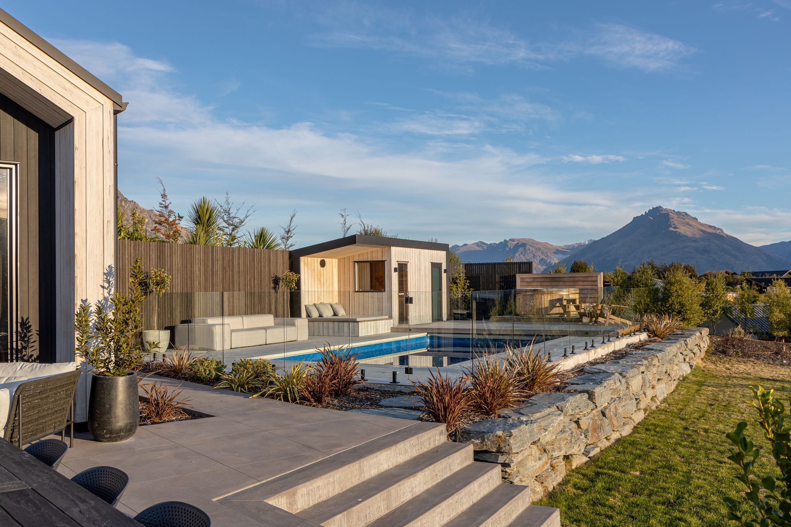
Perched on an elevated site, the home is carefully positioned to capture both the dramatic alpine views and the sun path, while maintaining privacy from neighbouring properties. The material palette was deliberately chosen to anchor the building within its context: locally inspired schist, natural timber, and soft-toned interior finishes reference the surrounding landscape while delivering warmth and texture. Outdoor living spaces, including a pool, spa, and sauna, extend the living environment and make full use of Queenstown’s climate.
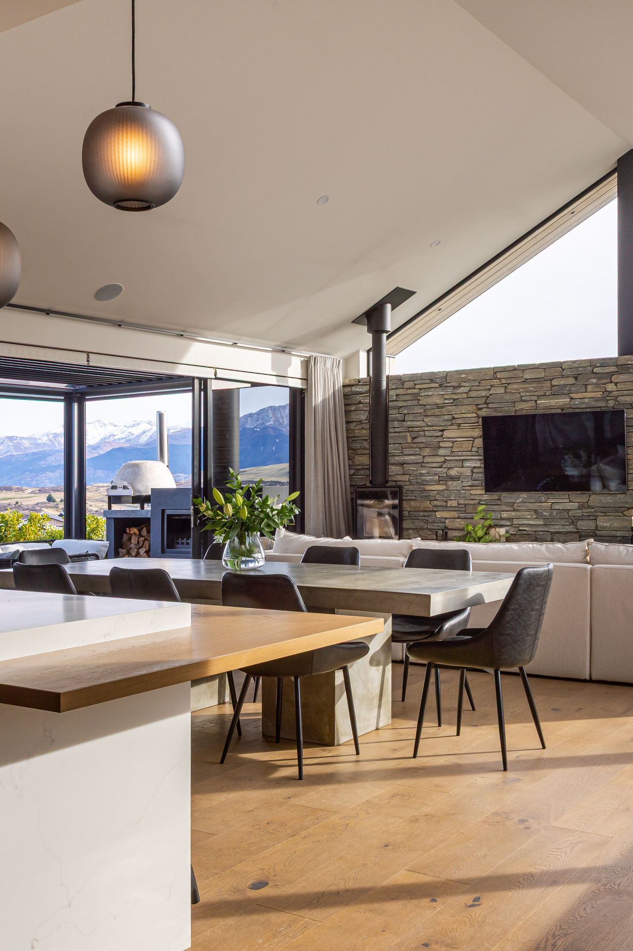
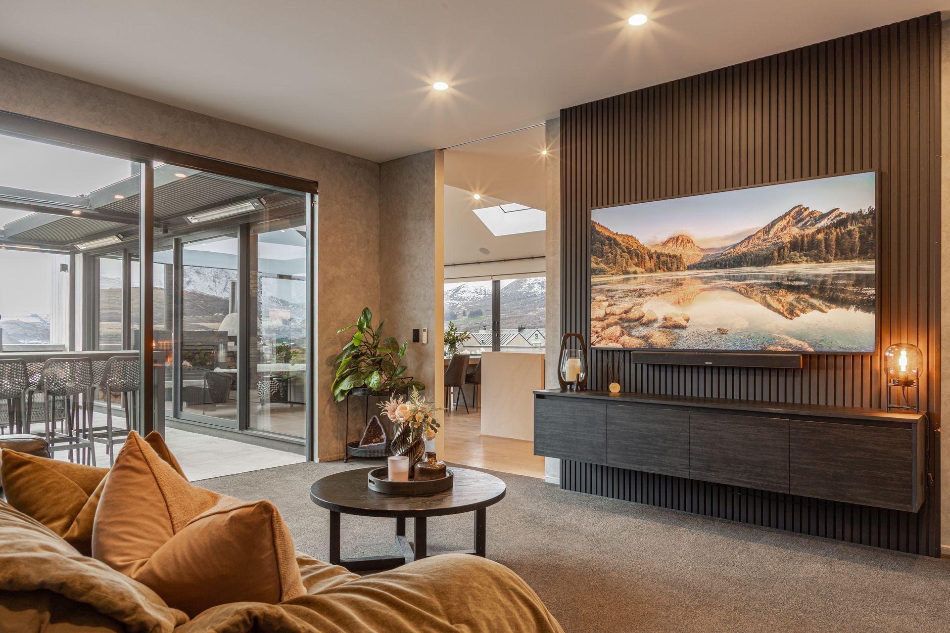
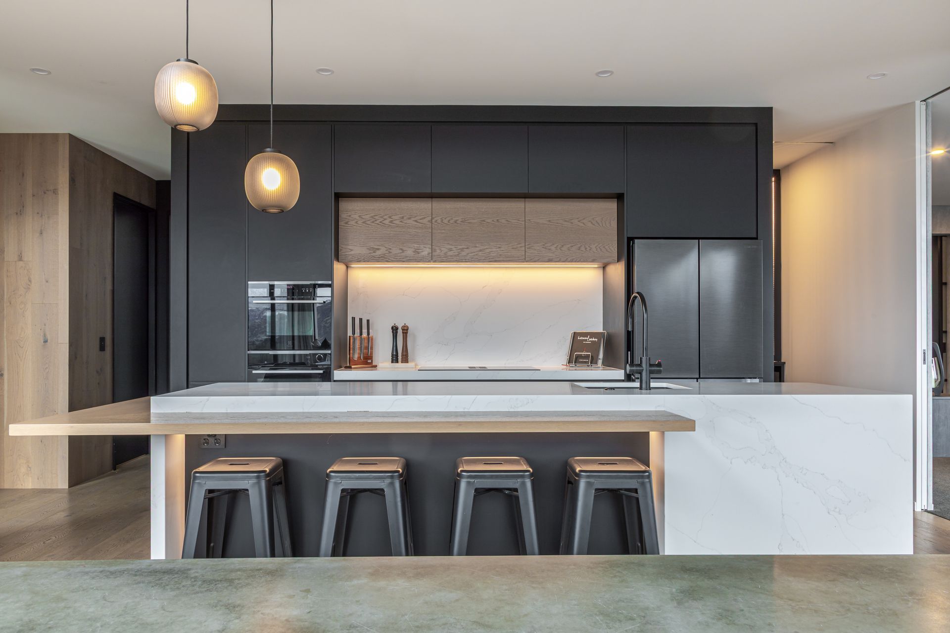
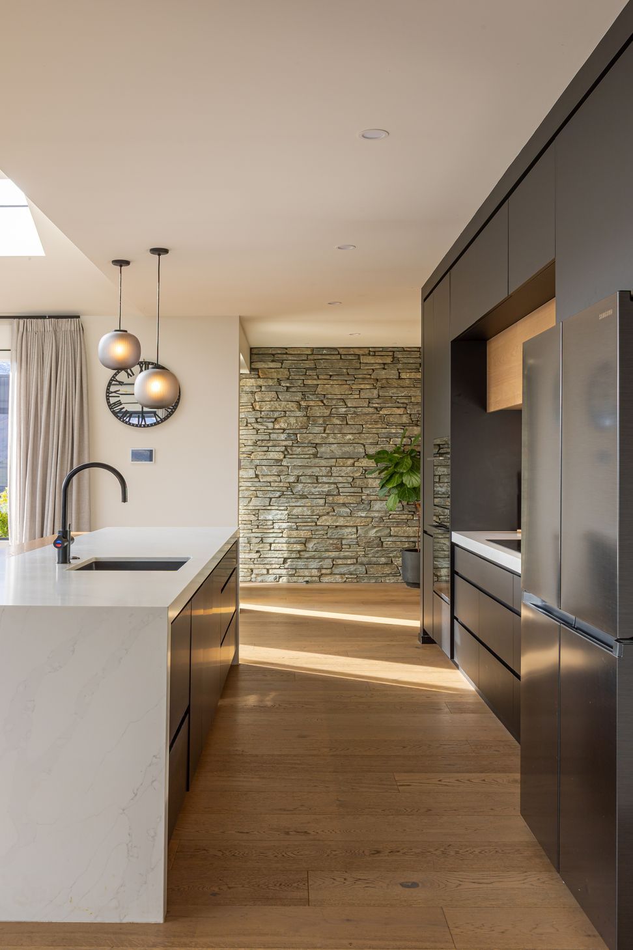
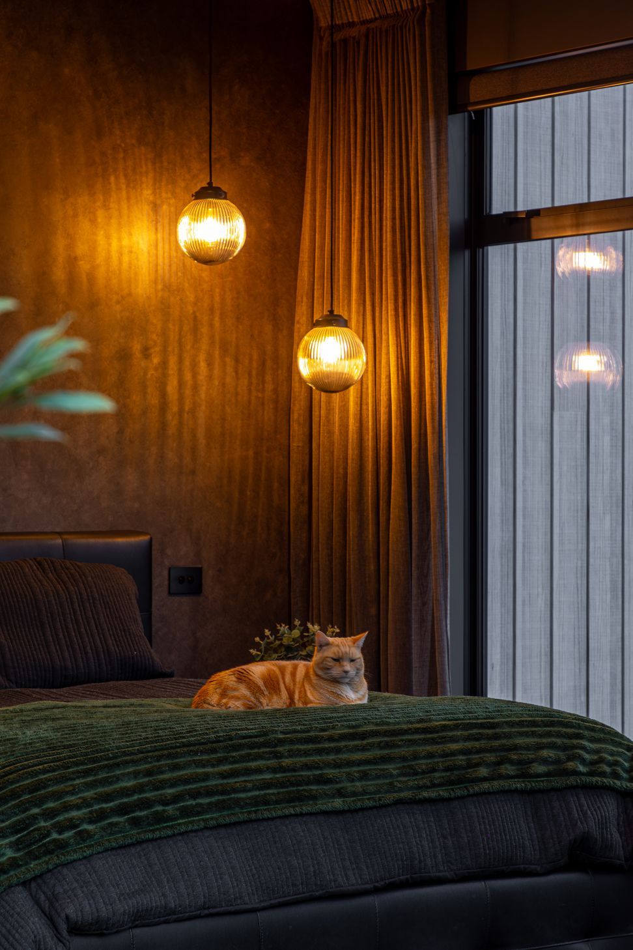
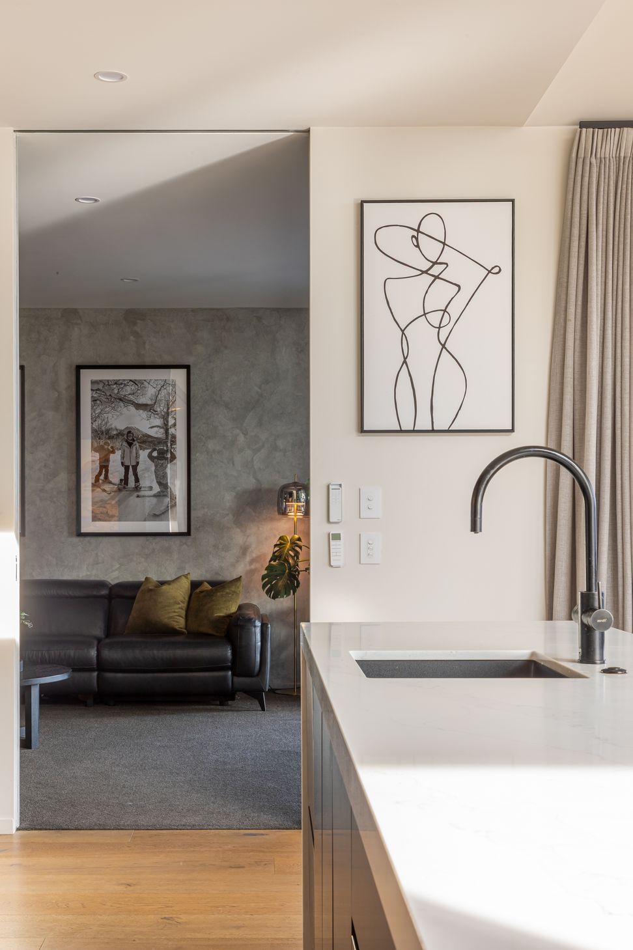
The plan is organised around an open living core, designed for both family interaction and entertaining. The bespoke kitchen, complete with a generous scullery, serves as the heart of the home, seamlessly connected to the living and dining zones. A flexible master suite provides retreat for the clients, incorporating its own lounge and office to accommodate working from home. This layered approach to space ensures that the house adapts fluidly to the family’s diverse daily rhythms.
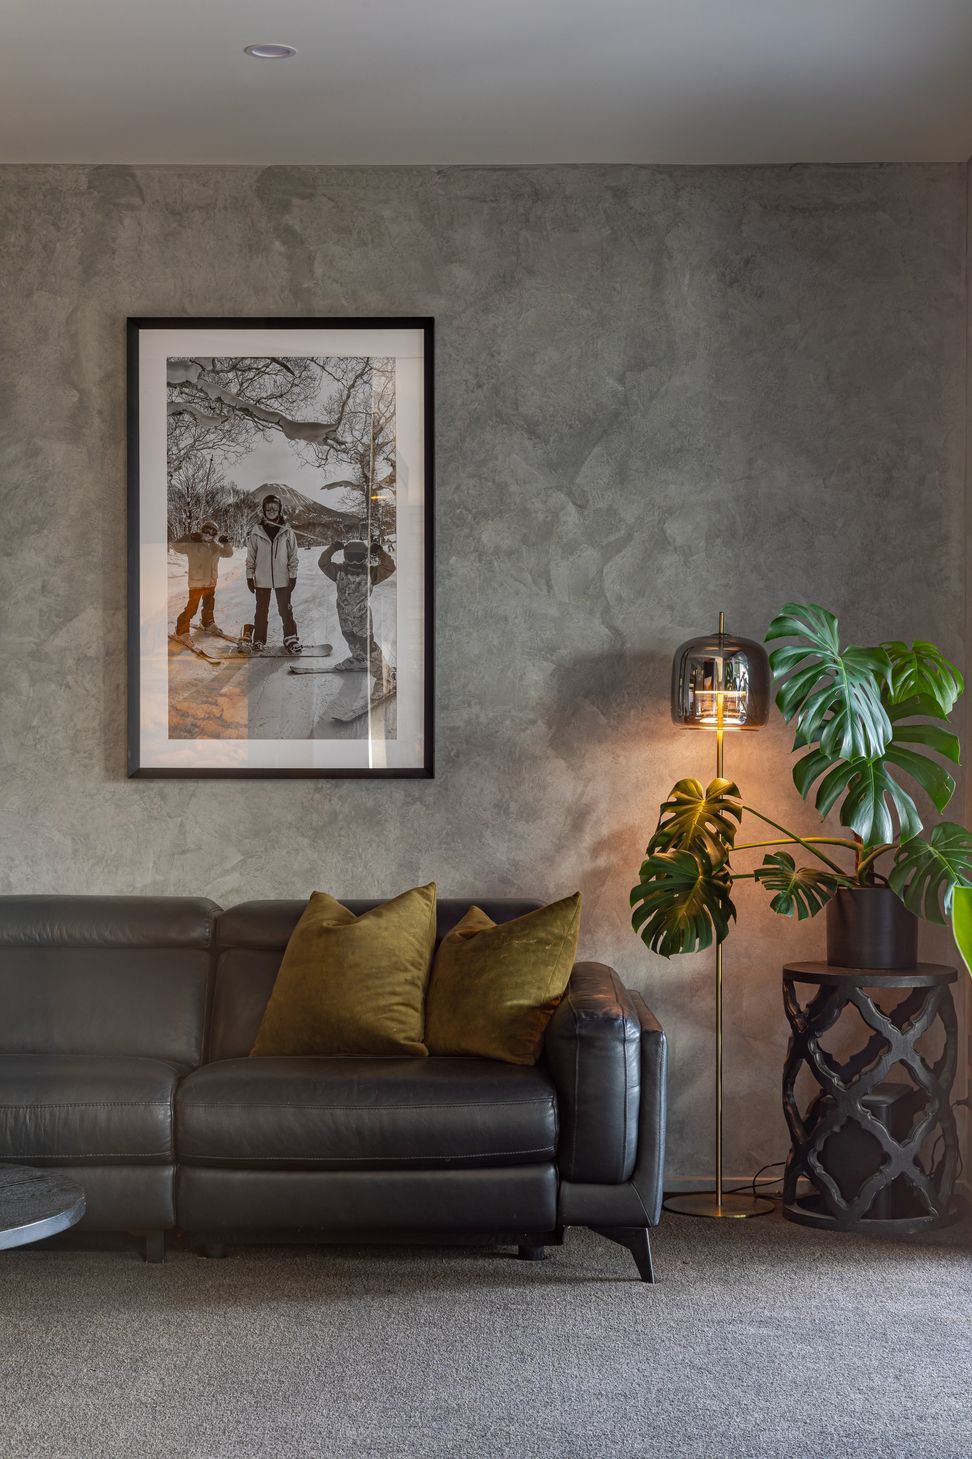
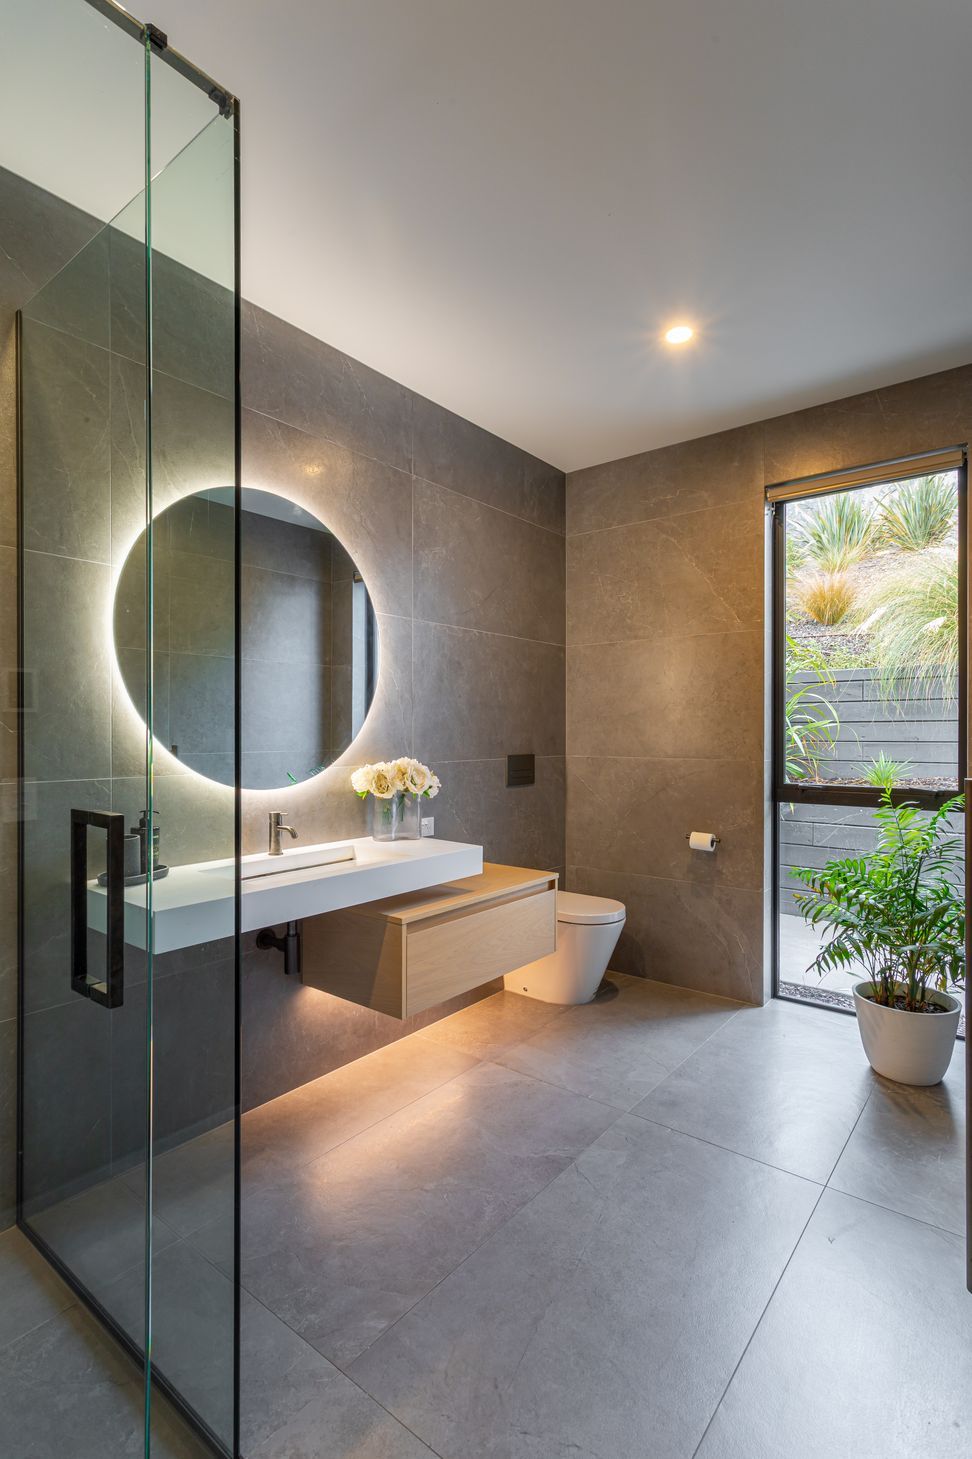
One of the key challenges was integrating a broad program—including guest accommodation, family spaces, and leisure facilities—without overwhelming the site. This was resolved through a careful massing strategy that breaks the home into articulated volumes, reducing visual bulk and allowing each function to feel distinct yet connected. Material continuity between inside and outside—feature walls in Forte timber and French wash plaster, along with fully tiled bathrooms—ensures the spaces flow harmoniously.
The aesthetic is both contemporary and timeless, defined by clean lines, robust materials, and refined detailing. The schist-clad entry and fireplace create a strong architectural statement, while the interplay of warm timber, soft finishes, and expansive glazing introduces a sense of calm and openness. The result is a home that feels luxurious yet liveable, visually striking yet intimately connected to its natural surroundings.
This project demonstrates how thoughtful architectural design can fulfil a complex family brief while enhancing lifestyle and celebrating place. By weaving together functionality, material richness, and a strong site response, the home delivers a retreat that is as practical as it is beautiful—a family residence that also embodies the spirit of Queenstown living.
- Completed
- 2024
- Price range
- $1m - $2m
- Building style
- Modern
Awards
Highly Commended - TIDA Home of the Year
Trends International Design Awards
Like this Project?
Hire Prime Designs
Professional Reviews
Professionals used in
this project
The practices and trades credited on this project.

More projects from
Prime Designs
Other work by Prime Designs, across every category they build in.


More in
Alpine House
Everything else in Alpine House, from every practice on ArchiPro.


Next Project
Keep scrolling